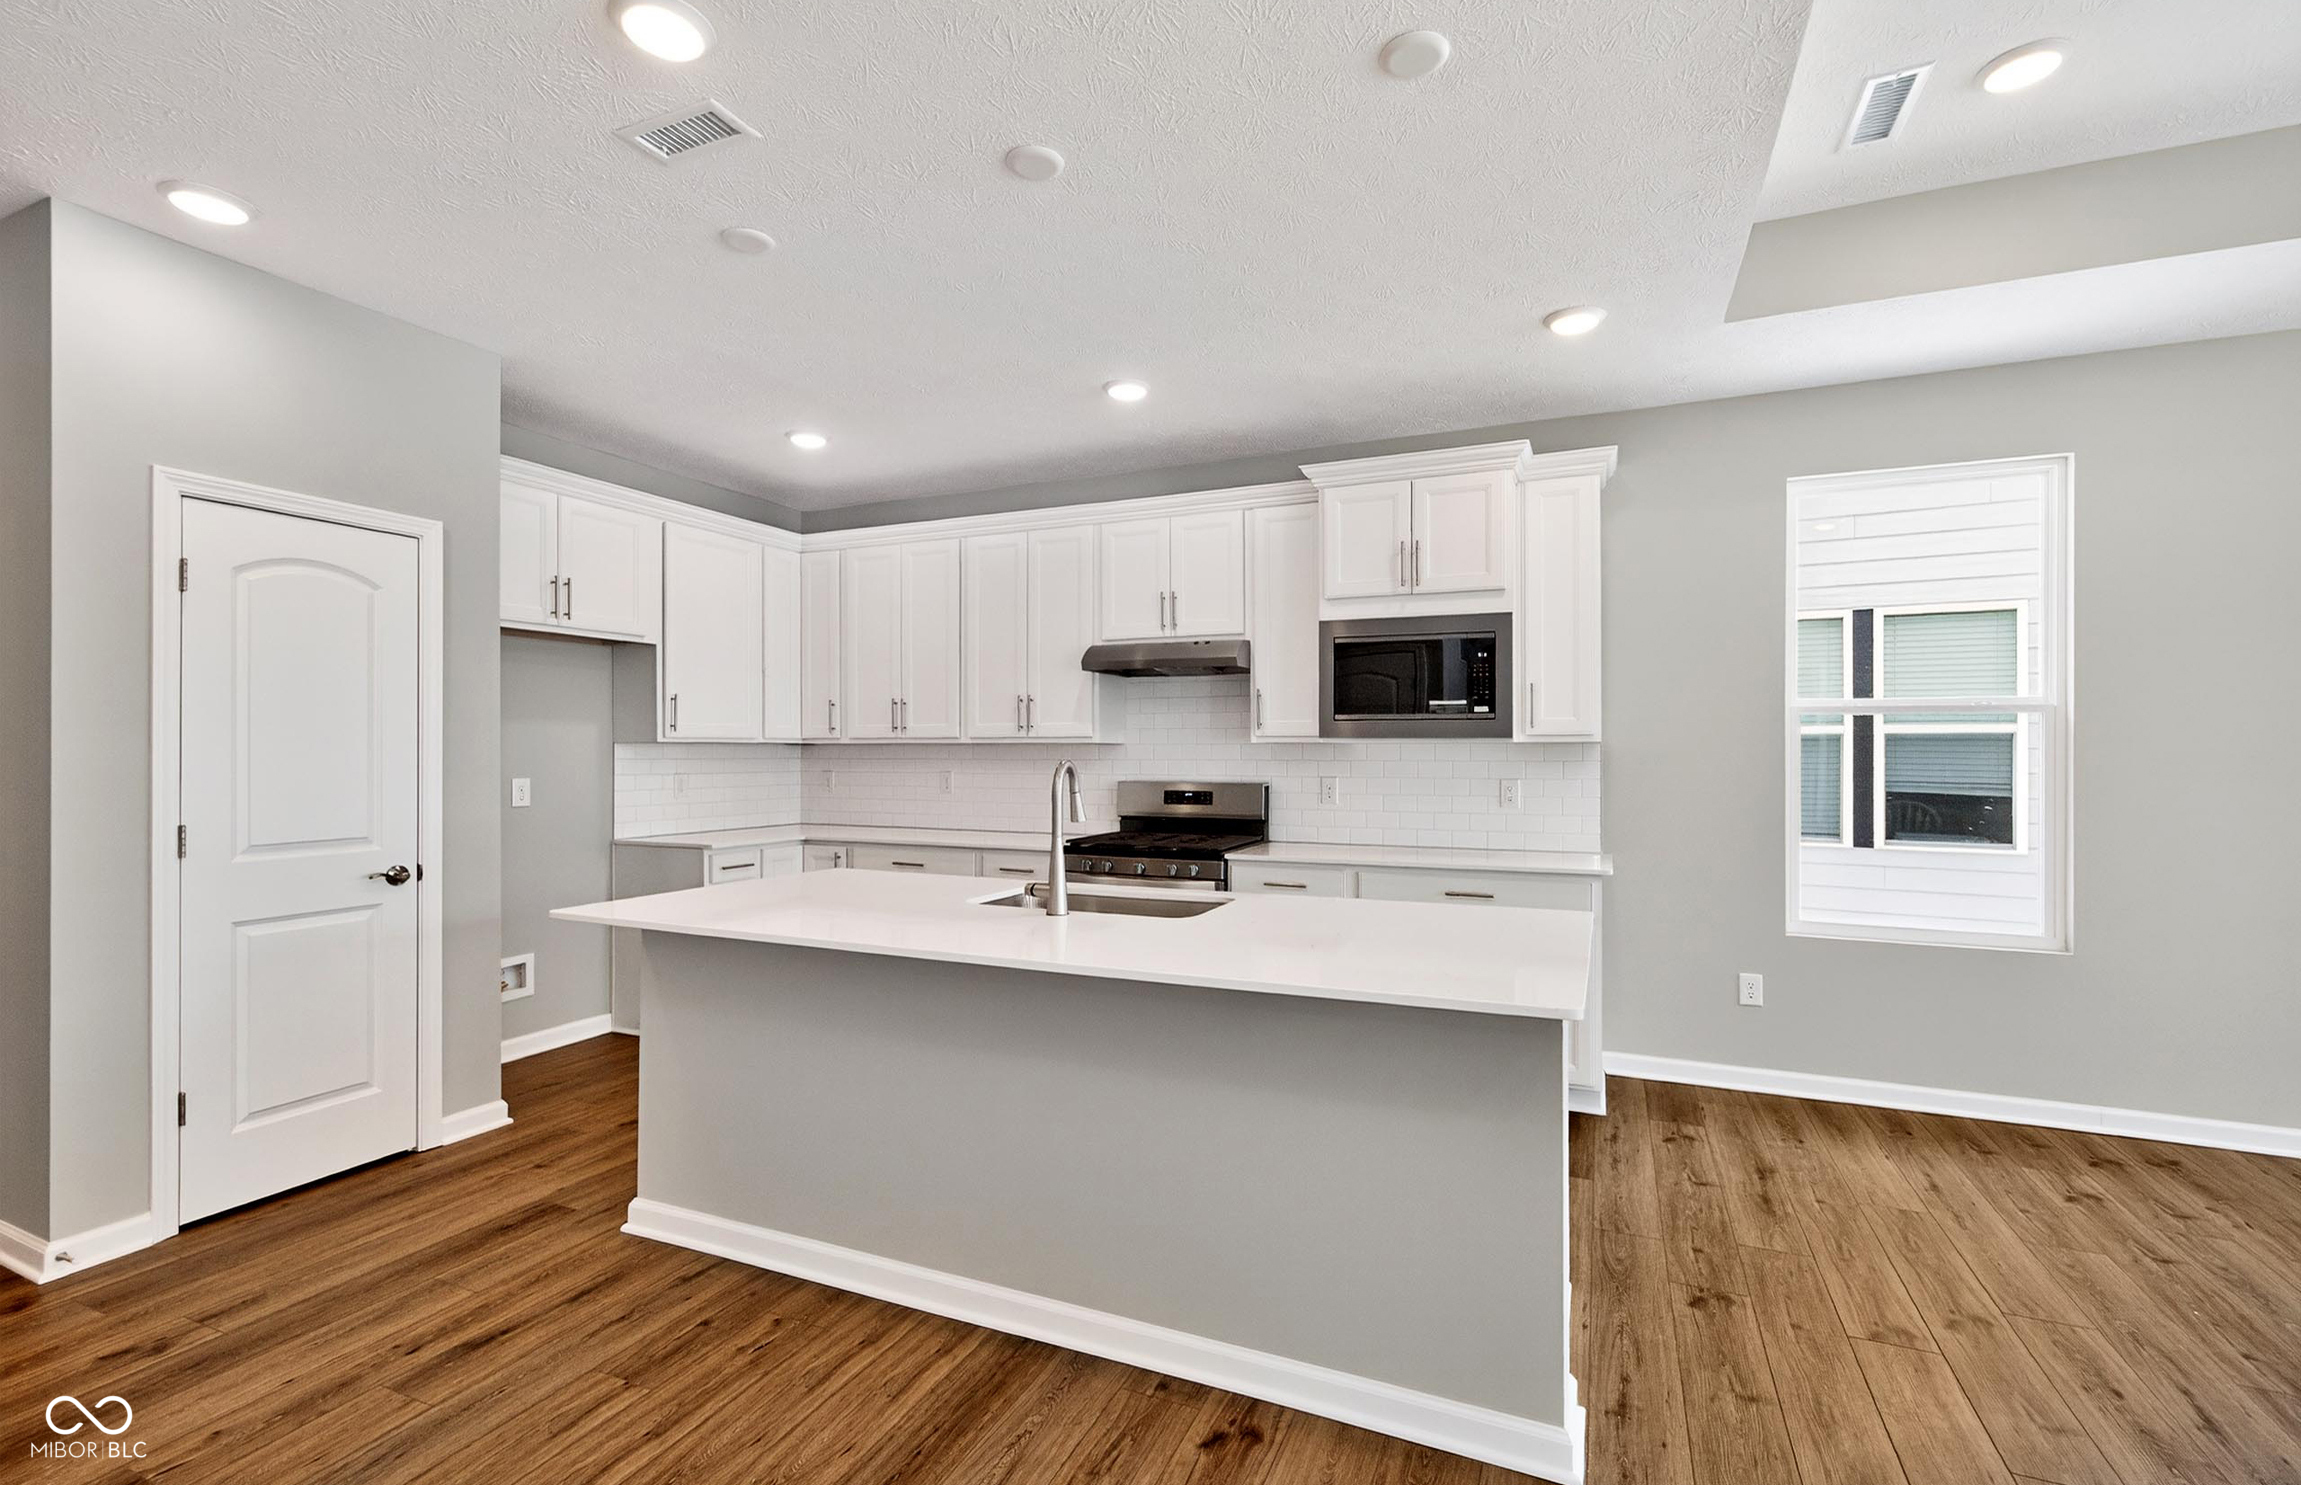
Property photo 1
Property photo 2
Property photo 3
Property photo 4
Property photo 5
2 Beds
2 Baths
1,632 sqft

$419,900

13306 Seven Springs Lane, Noblesville IN, 46060

Price per sqft$257.29
Built in2026
Property size1,632 sqft
Property typeResidential
Courtesy of Pulte Realty of Indiana, LLC, Lisa Kleinke Listing Contact:

Overview

Active

Listed Aug 24, 2026

Updated 7 days ago

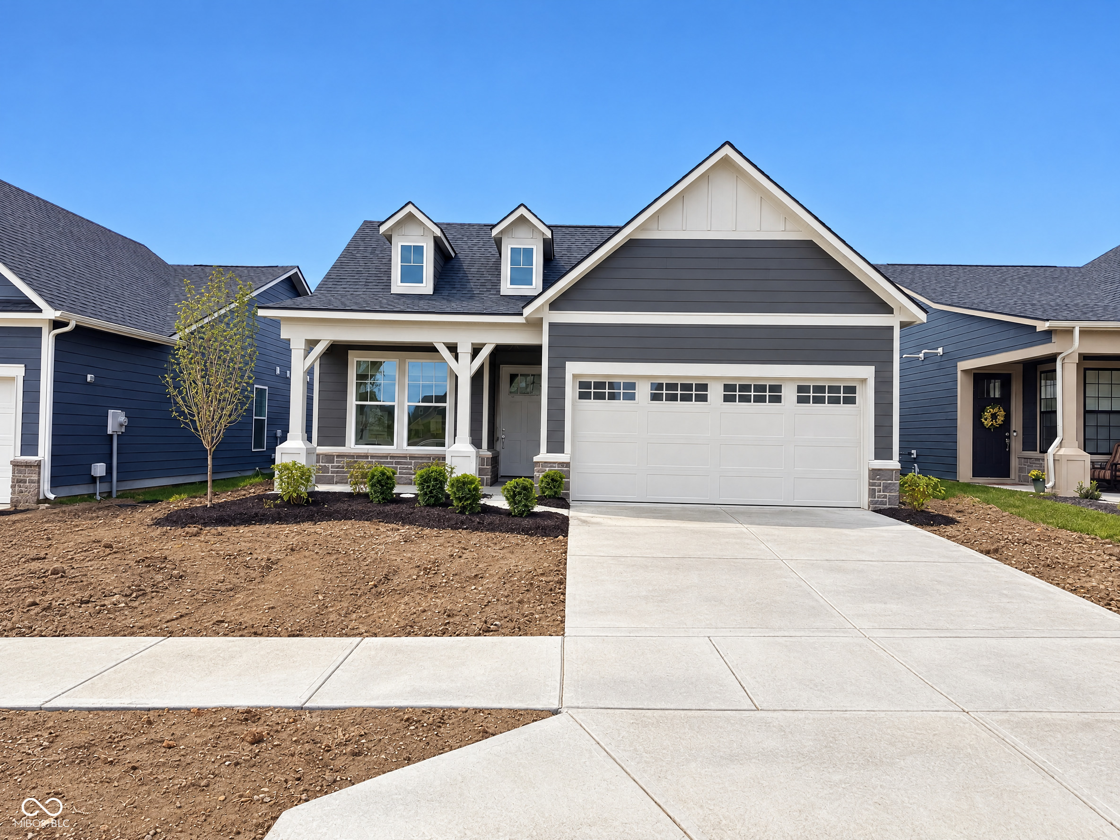
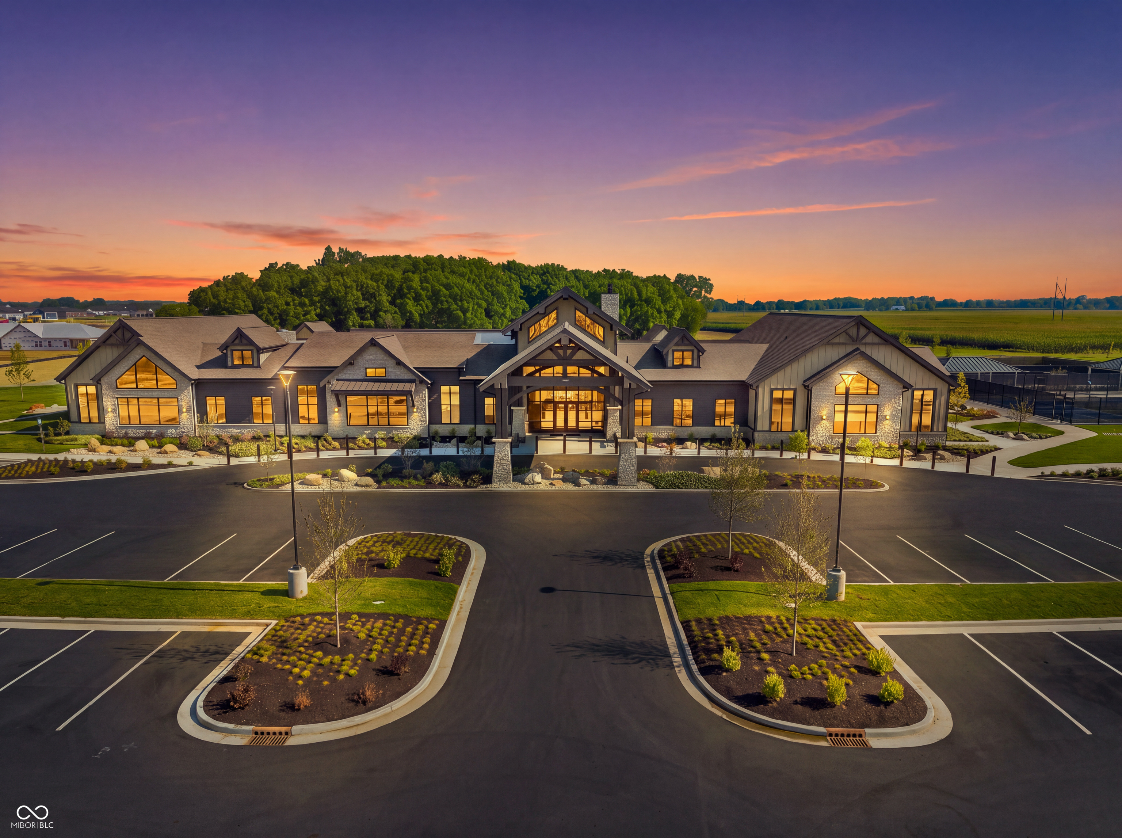
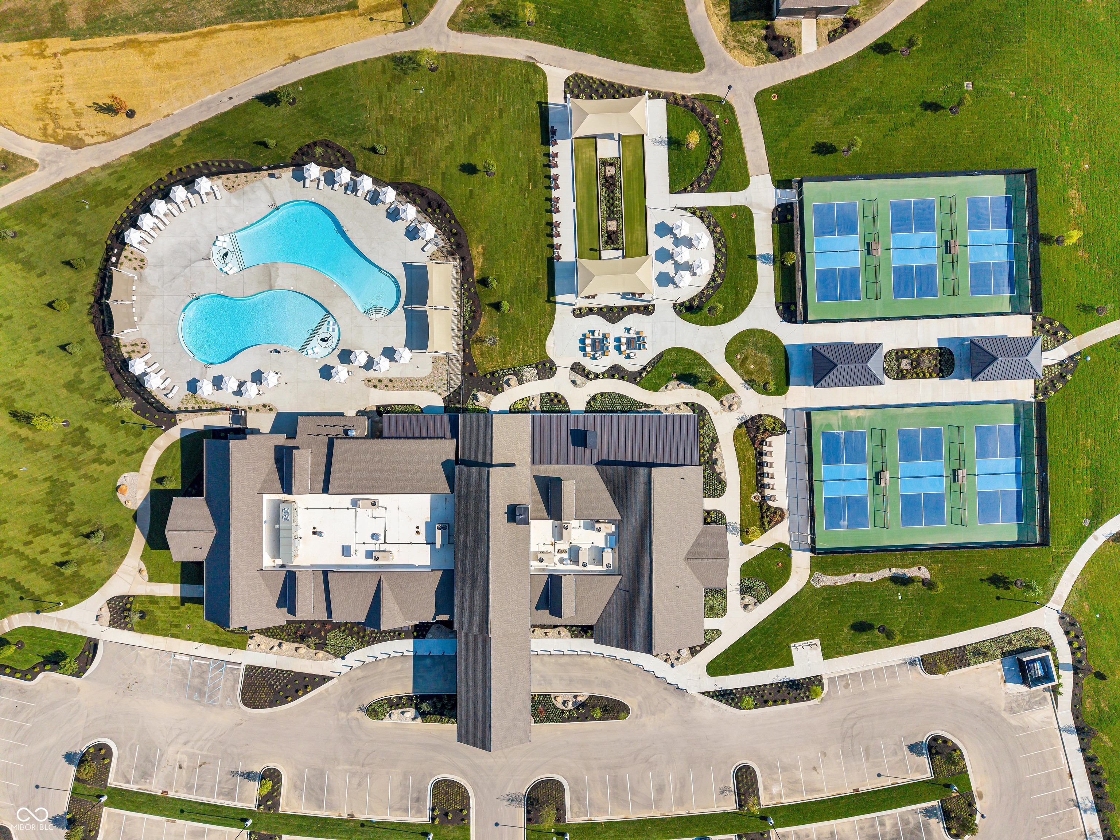
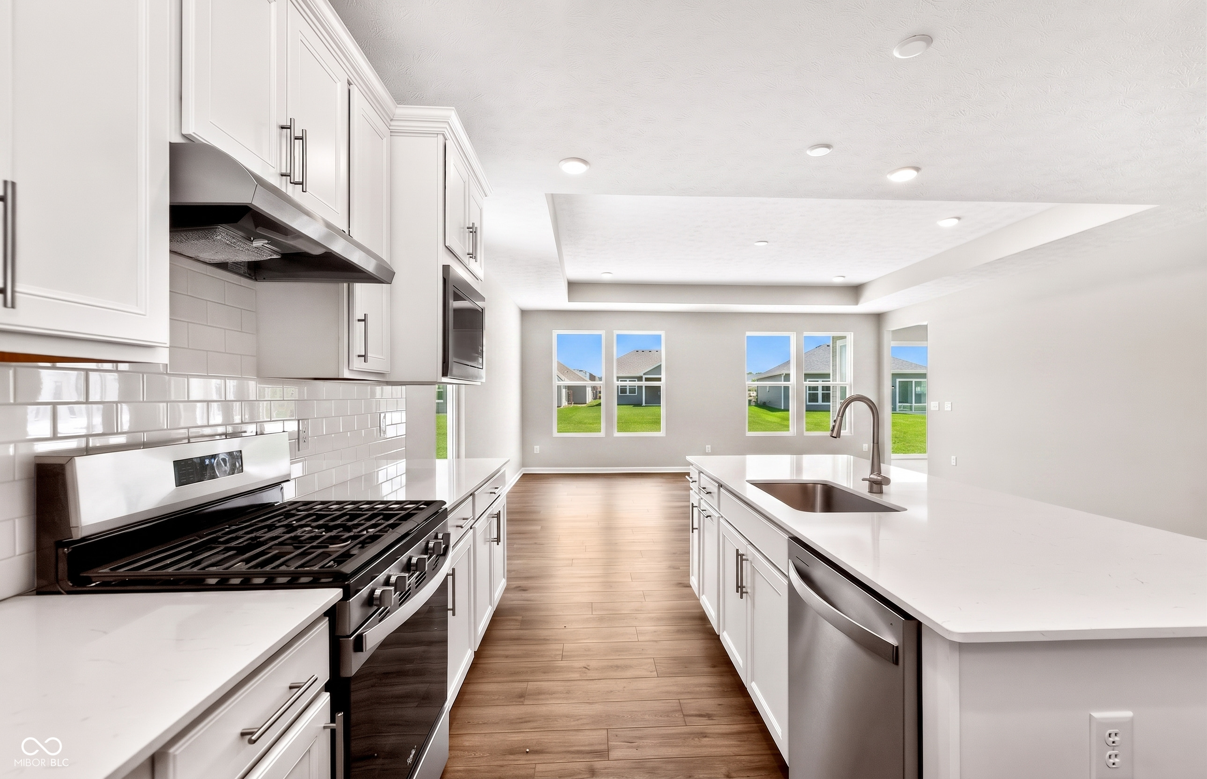
Welcome to the Vista floorplan by Pulte Homes, nestled in the desirable Finch Creek community by Del Webb. Designed with effortless entertaining in mind, this thoughtfully crafted ranch-style home features an open-concept layout that seamlessly connects the gathering room, cafe, and kitchen. A spacious kitchen island takes center stage, complemented by stunning arctic quartz countertops, 42" white cabinetry, stainless steel gas appliances-making it a chef's dream. A sun-filled day-lit sunroom offers the perfect spot for morning coffee or afternoon relaxation, while luxury vinyl plank flooring adds both style and durability throughout. Retreat to the Owner's Suite, where you'll find a tiled walk-in shower, dual vanity, and a walk-in closet to meet all your storage needs. The Finch Creek by Del Webb community is where lifestyle takes center stage. Residents enjoy TV streaming and internet included, plus convenient seasonal opening and closing of irrigation systems. The resort-style amenities include indoor and outdoor pools, a state-of-the-art fitness center, pickleball and bocce ball courts, and a clubhouse featuring social programming led by a full-time Lifestyle Director. A high-tech simulation room offers virtual golf and other sports, while 8.5 miles of walking trails, pocket parks, and a dog park encourage an active, outdoor lifestyle. Ideally located just minutes from I-69, Hamilton Town Center, top-rated hospitals, golf courses, and downtown Noblesville, Finch Creek by Del Webb offers the perfect blend of tranquility, activity, and convenience. Photos of similar model. October estimated completion date.

$2,794/mo

Est. mortgage payment based on a $419,900 home price.

All estimates are provided by Luxury Presence for informational purposes only. Actual amounts may vary.

Additional information

MLS® ID
22121771

Interior Features

Bedrooms
2
Bathrooms
2
Cooling
Yes
Heating
Yes
Basement
No

Exterior Features

Lot Size
0.14 Acres

Other Property Details

Association Fee Frequency
Monthly
Garage
Yes
New Construction
Yes

Listings courtesy of MIBOR Broker Listing Cooperative® as distributed by MLS GRID

All information deemed reliable but not guaranteed and should be independently verified. All properties are subject to prior sale, change or withdrawal. Neither listing broker(s) nor Kelly Todd shall be responsible for any typographical errors, misinformation, misprints and shall be held totally harmless. Properties displayed may be listed or sold by various participants in the MLS.

Based on information submitted to the MLS GRID as of 5:23 AM UTC on 10/3/2026. All data is obtained from various sources and may not have been verified by broker or MLS GRID. Supplied Open House Information is subject to change without notice. All information should be independently reviewed and verified for accuracy. Properties may or may not be listed by the office/agent presenting the information.

©2026 MIBOR Broker Listing Cooperative®. All rights reserved.

DMCA Notice

Powered by Luxury Presence