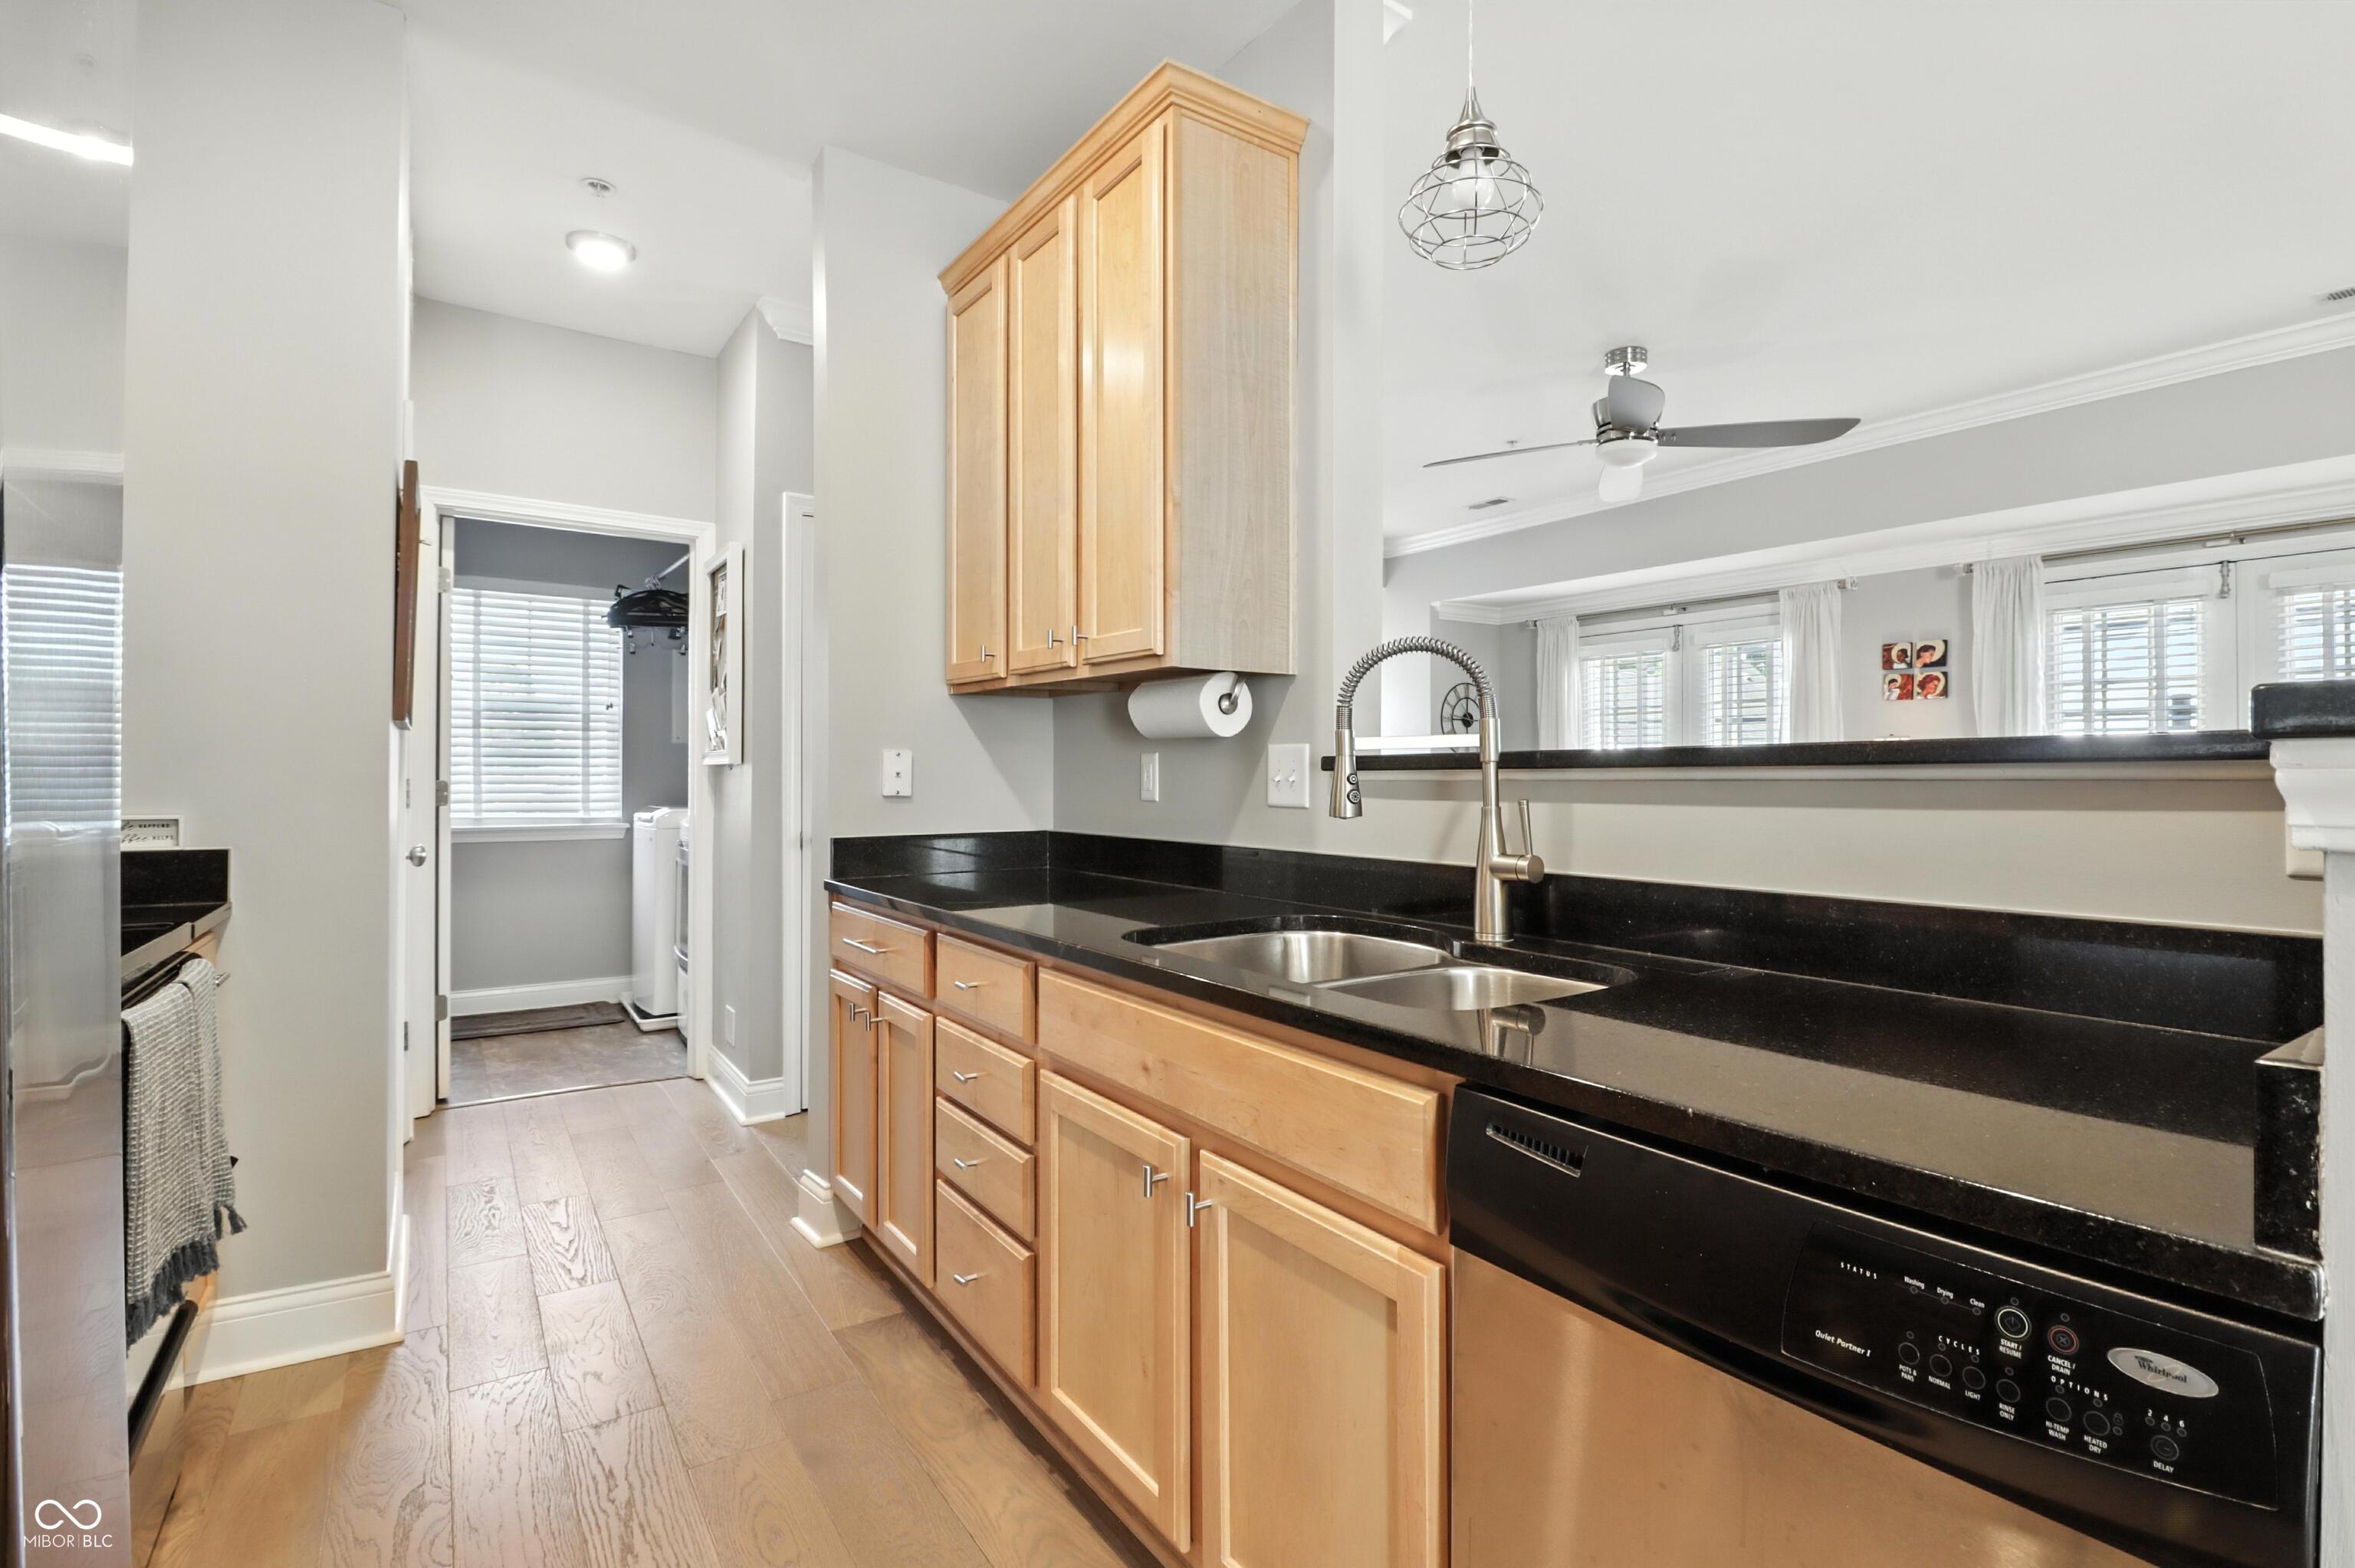
Property photo 1
Property photo 2
Property photo 3
Property photo 4
Property photo 5
2 Beds
3 Baths
1,765 sqft

$352,000

6536 Ferguson Street Unit: E, Indianapolis IN, 46220

Price per sqft$199.43
Built in2006
Property size1,765 sqft
Property typeCondominium
Courtesy of F.C. Tucker Company, Chris Varnau Listing Contact:

Overview

Active

Listed Jun 12, 2026

Updated 10h ago

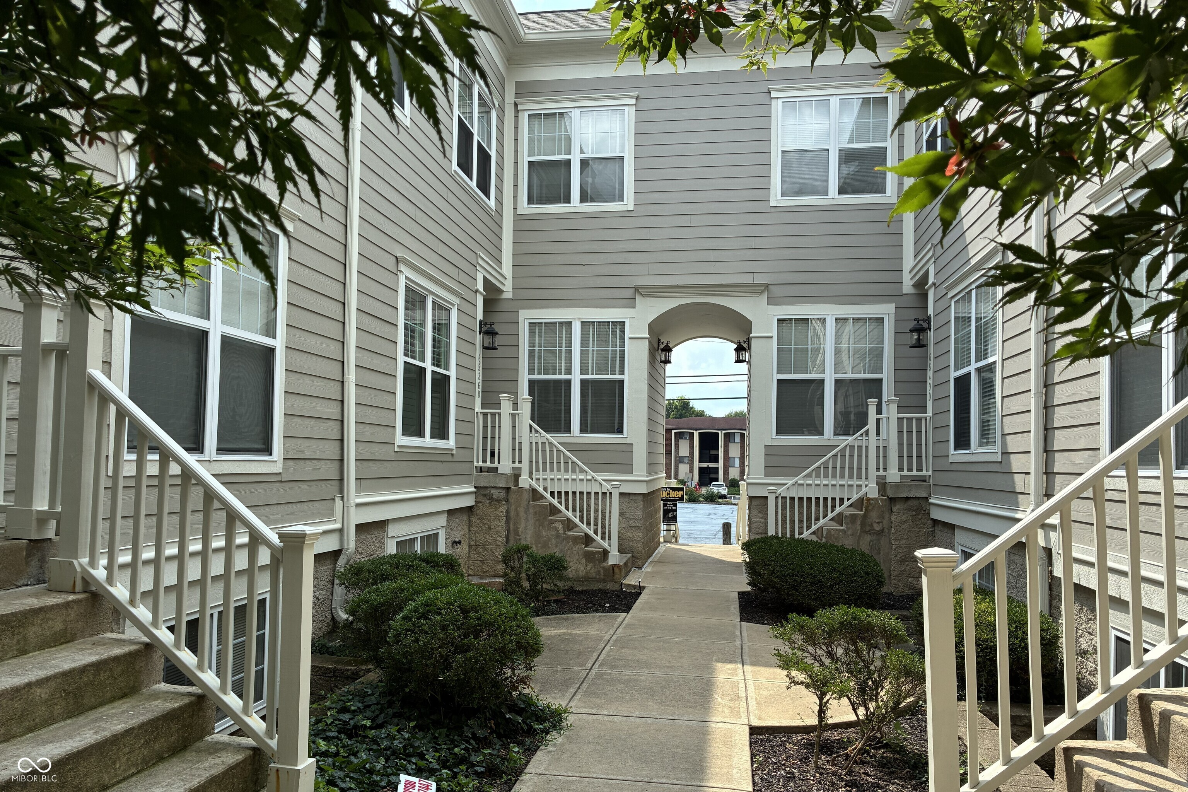
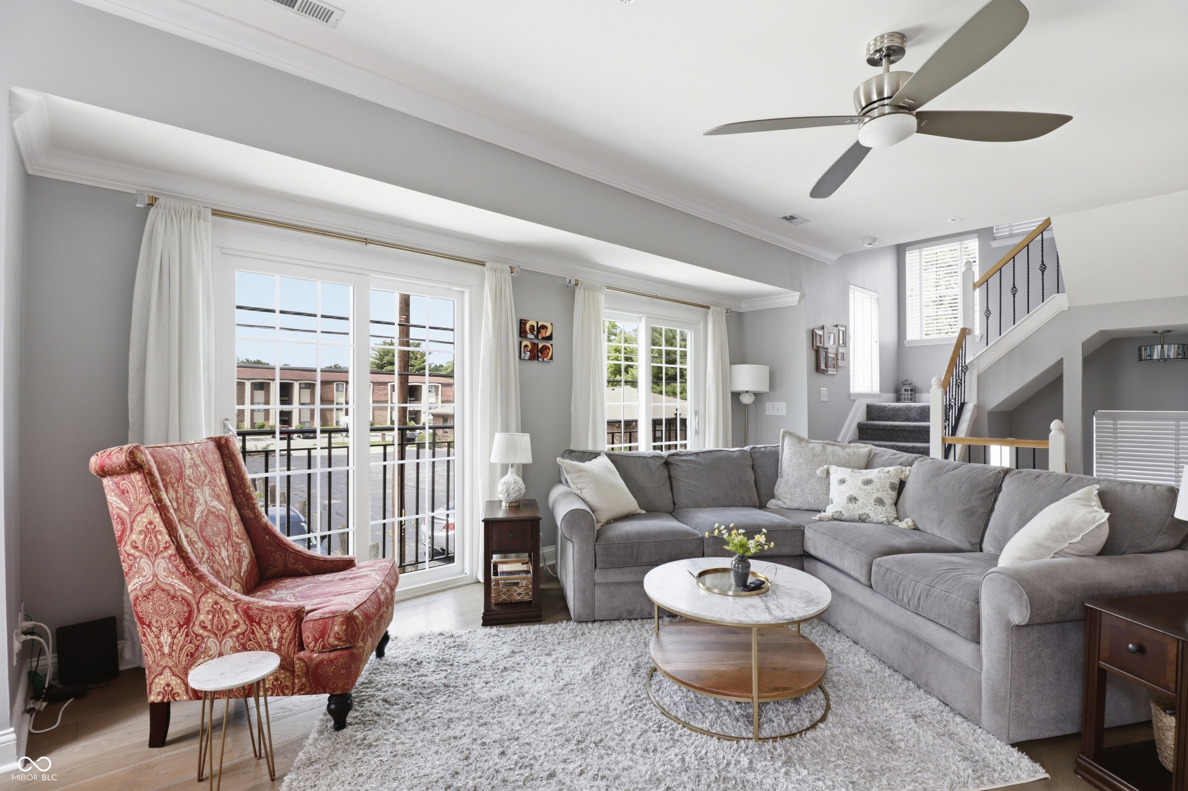
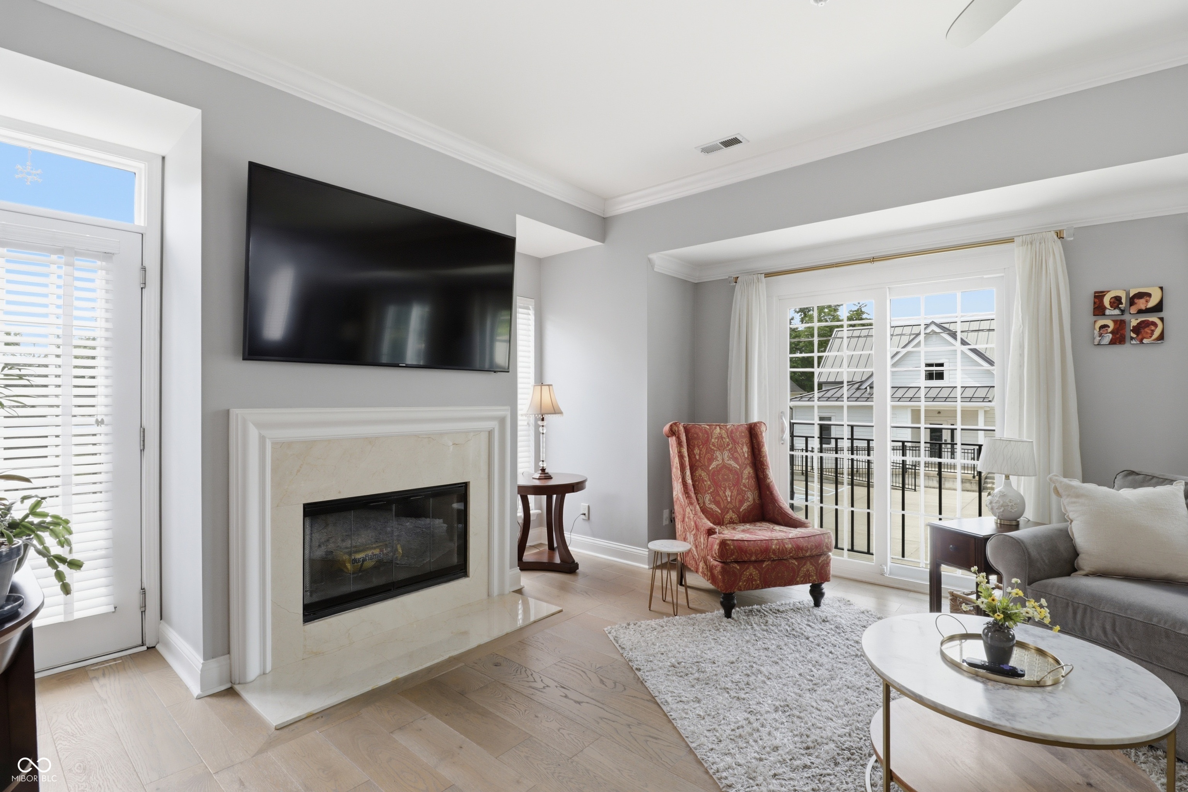
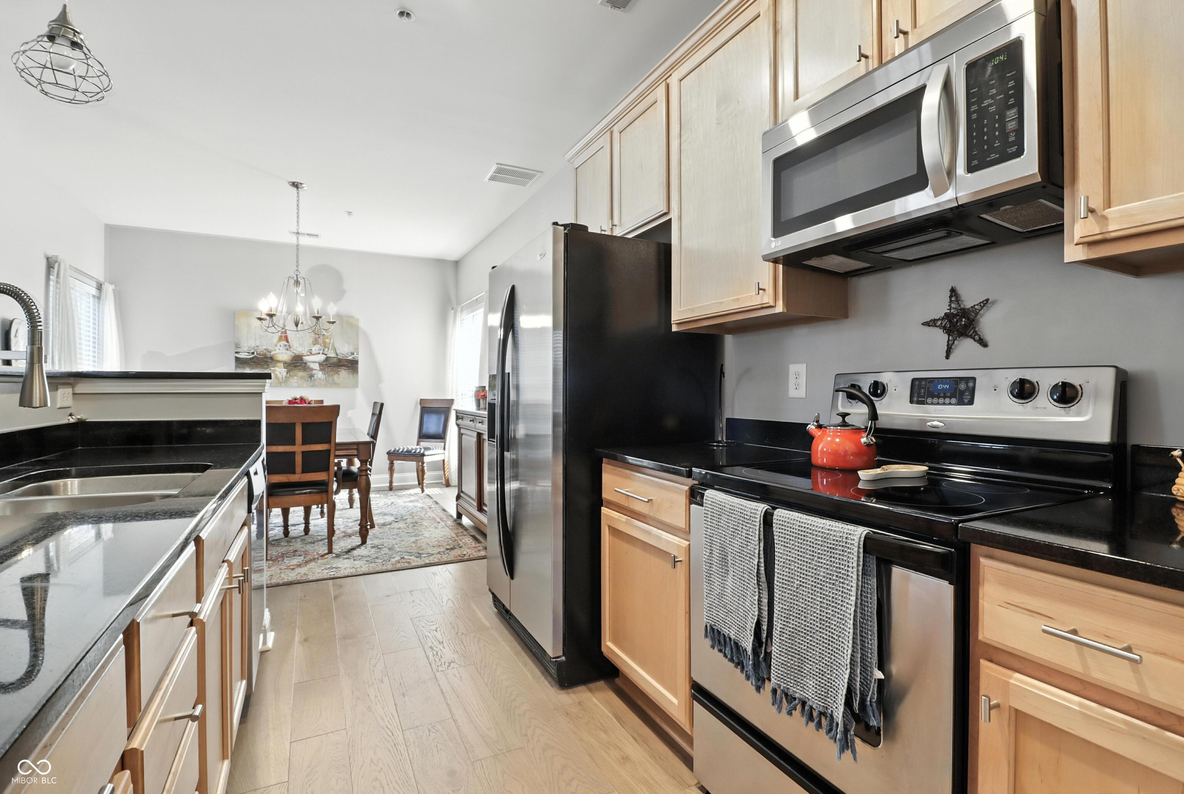
A hidden gem located north of the canal in the heart of Broad Ripple. You'll enjoy the best of both worlds. This condo is a quiet sanctuary while still within walking distance of groceries, dry cleaners, a gym, restaurants and all the green spaces Broad Ripple has to offer. Updates abound: windows on west facing walls; slider doors; water heater; resurfaced parking (2025). Exterior paint, including balconies and landings (2024). Roof and gutters (2022). HVAC and AC (2021). And new courtyard landscaping coming this fall. This home is an end unit, so you'll experience fabulous, natural light from the south, north and west. Upstairs are two bedrooms with their own full bathrooms, plus a flex space (a rarity in this community) for your office, studying or hobbies. The luxurious master bath includes a walk-in closet and endlessly customizable Elfa closet system. Talk about storage, the garage is large enough to hold three cars and features a smart door opener you can operate from your phone. Imagine walking home from brunch or the Indianapolis Art Center and using your phone to open the garage door so you can grab your bike and pedal over for a quick spin on the Monon Trail. When friends and family come to visit, they'll have plenty of parking options thanks to the designated owner and guest parking. This complex is meticulously managed by a professional HOA management company, with assigned care-taking staff, which maintains every aspect of the property including all exterior maintenance, landscaping, roofing and gutters, balconies, parking areas, mowing, sidewalk snow removal and more. Life in Broad Ripple is waiting for you!

$2,342/mo

Est. mortgage payment based on a $352,000 home price.

All estimates are provided by Luxury Presence for informational purposes only. Actual amounts may vary.

Additional information

MLS® ID
22107143

Interior Features

Bedrooms
2
Bathrooms
3
Fireplace
Yes
Cooling
Yes
Heating
Yes
Basement
Yes

Other Property Details

Association Fee Frequency
Monthly
Garage
Yes

Listings courtesy of MIBOR Broker Listing Cooperative® as distributed by MLS GRID

All information deemed reliable but not guaranteed and should be independently verified. All properties are subject to prior sale, change or withdrawal. Neither listing broker(s) nor Kelly Todd shall be responsible for any typographical errors, misinformation, misprints and shall be held totally harmless. Properties displayed may be listed or sold by various participants in the MLS.

Based on information submitted to the MLS GRID as of 3:44 AM UTC on 10/10/2026. All data is obtained from various sources and may not have been verified by broker or MLS GRID. Supplied Open House Information is subject to change without notice. All information should be independently reviewed and verified for accuracy. Properties may or may not be listed by the office/agent presenting the information.

©2026 MIBOR Broker Listing Cooperative®. All rights reserved.

DMCA Notice

Powered by Luxury Presence