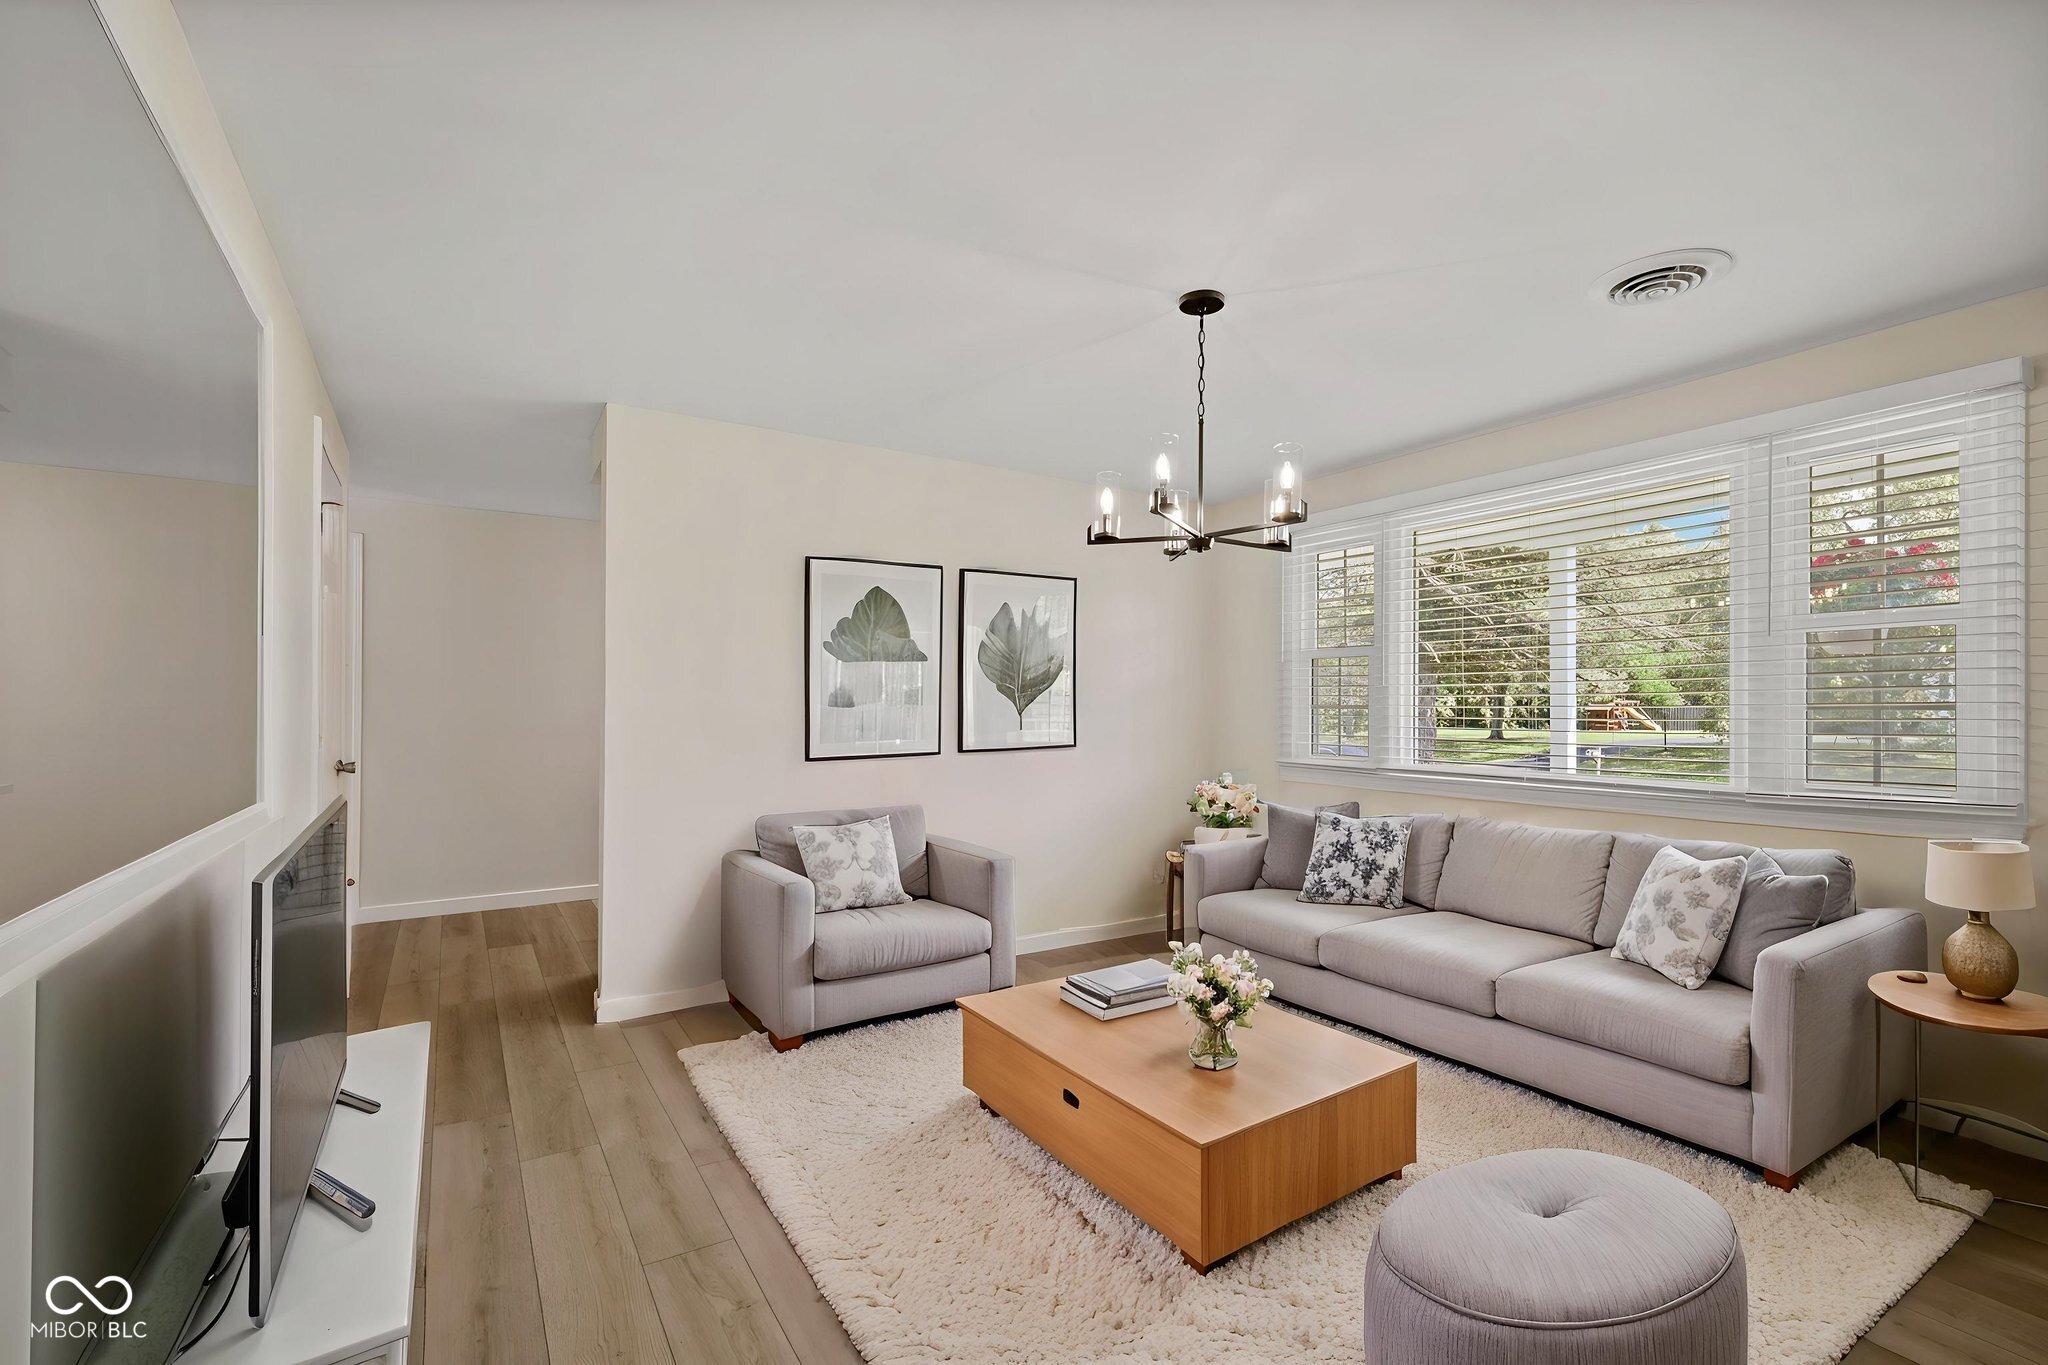
Property photo 1
Property photo 2
Property photo 3
Property photo 4
Property photo 5
3 Beds
2 Baths
2,114 sqft

$359,500

7806 E 71st Street, Indianapolis IN, 46256

Price per sqft$170.06
Built in1963
Property size2,114 sqft
Property typeResidential
Courtesy of Keller Williams Indy Metro NE, Cynthia Shepherd McCurdy Listing Contact:

Overview

Active

Listed Jul 31, 2026

Updated 8 days ago

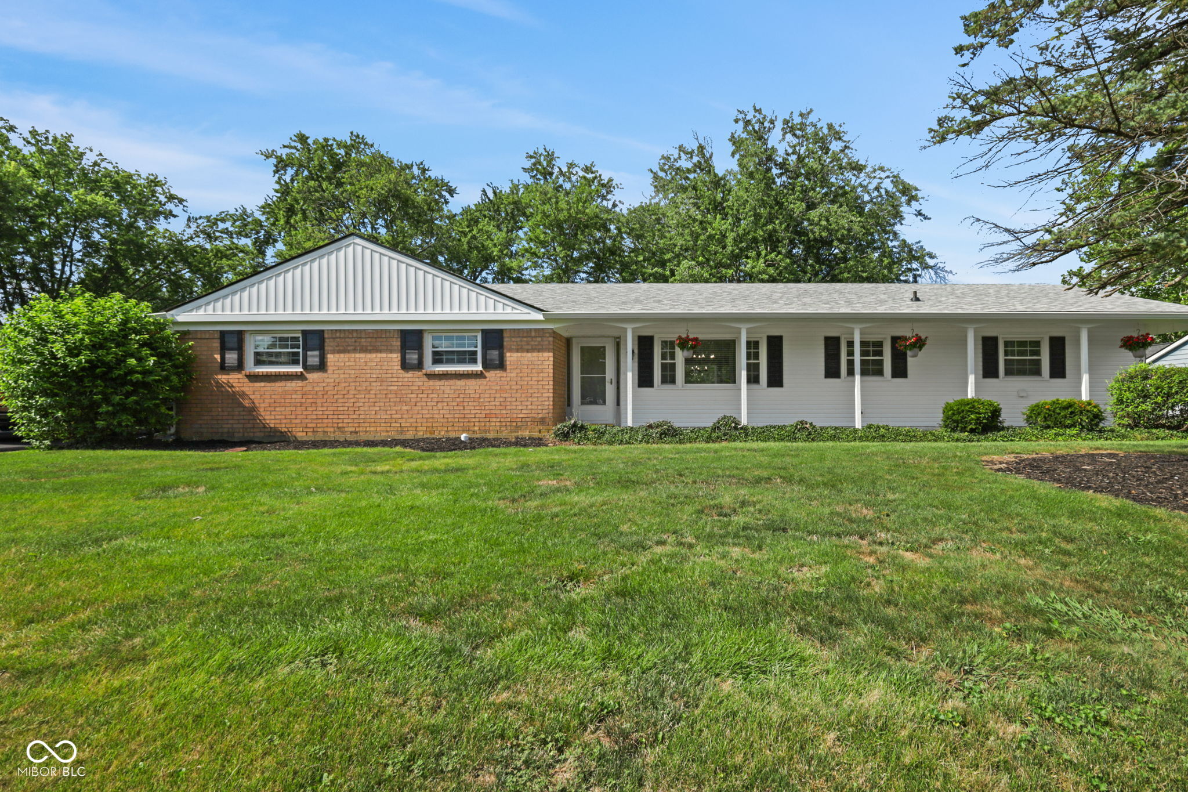
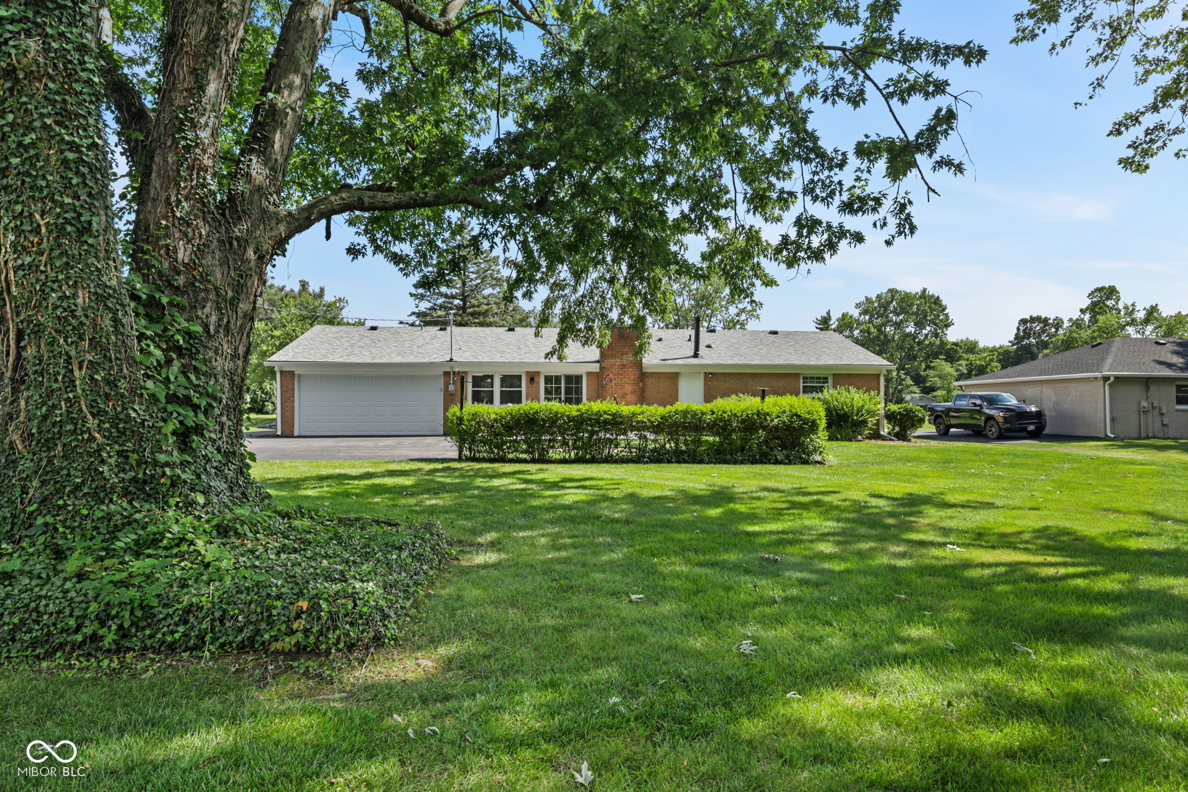
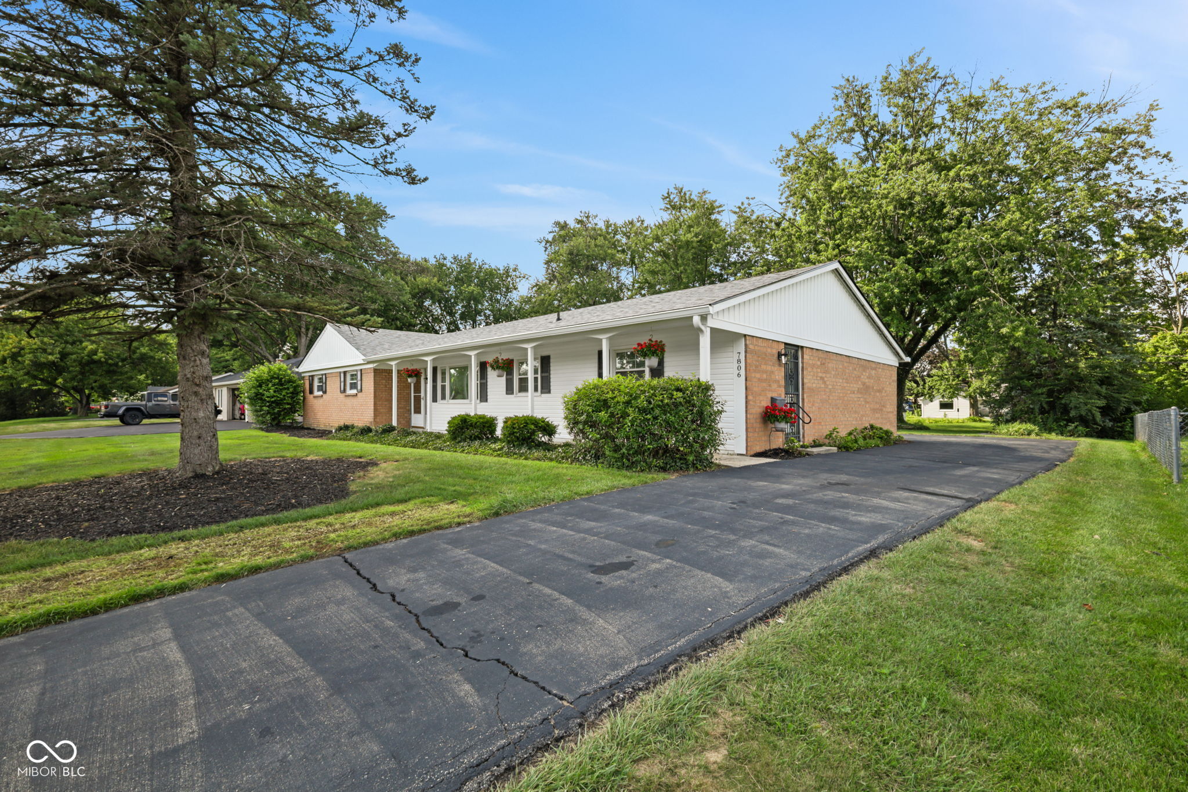
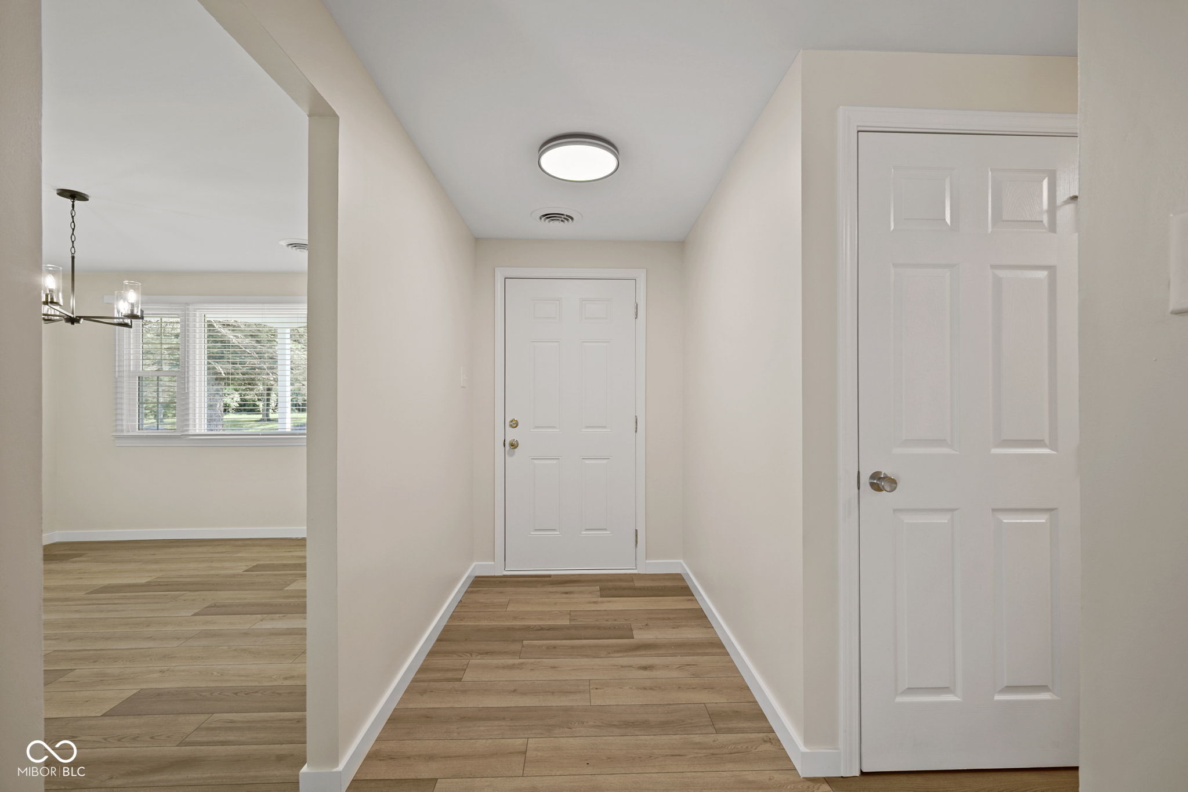
Immediate Possession near Community North! Home in neighborhood east of Hague Rd on very quiet area of 71st Street. Discover a timeless opportunity with this captivating single-family all brick residence built in 1963, offering 2114 sq ft of thoughtfully designed living space. This charming "LIKE NEW" original owner home is ideally situated on a generous almost 1/2 acre lot, providing ample outdoor potential. Within its welcoming walls, you'll find 3 comfortable bedrooms and 2 full baths offering private retreats for rest and rejuvenation. The living room, family room (fireplace) and kitchen (pantry) are designed for both convenience and comfort. This property presents a unique canvas for creating your ideal living environment. Imagine the possibilities for outdoor entertaining or quiet enjoyment on this expansive lot. The beautiful property is enhanced with forsythias, a burning bush, a large lilac bush, day lilies, hydranges, irises, ferns, mature trees and a minibarn. ALL NEW IN INTERIOR: Vinyl plank floors throughout, drywall/baseboards, paint, fireplace mantle, 9/ 6 panel doors, bathrooms, windows/sliding door blinds, electrical outlets (including new stove outlet), soft-close kitchen cabinets, kitchen countertops, subway tile backsplash, stainless steel kitchen sink/faucet, appliances, garbage disposal, dryer vent to exterior, water hookups for washer, 11 light fixtures (family room w/ceiling fan) and insulation in all exterior walls (not code until 1965). ALL NEW ON EXTERIOR: Roof/rake boards/batten sections, gutters, downspouts, porch posts, vinyl siding, chimney flashing/saddle/crown, outdoor lights and a 13x18 concrete patio. ALL NEW IN GARAGE: High efficiency furnace/ventilation, thermostat, drywall, outlet, paint on walls/pegboard/flooring, garage door/track, large attic access w/new attic insulation (R0-38). Also enjoy the not new 2 Gladiator cabinets. Walking distance to Crestview Elementary School

$2,392/mo

Est. mortgage payment based on a $359,500 home price.

All estimates are provided by Luxury Presence for informational purposes only. Actual amounts may vary.

Additional information

MLS® ID
22117371

Interior Features

Bedrooms
3
Bathrooms
2
Fireplace
Yes
Cooling
Yes
Heating
Yes
Basement
No

Exterior Features

Lot Size
0.44 Acres

Other Property Details

Garage
Yes

Listings courtesy of MIBOR Broker Listing Cooperative® as distributed by MLS GRID

All information deemed reliable but not guaranteed and should be independently verified. All properties are subject to prior sale, change or withdrawal. Neither listing broker(s) nor Kelly Todd shall be responsible for any typographical errors, misinformation, misprints and shall be held totally harmless. Properties displayed may be listed or sold by various participants in the MLS.

Based on information submitted to the MLS GRID as of 4:38 AM UTC on 10/2/2026. All data is obtained from various sources and may not have been verified by broker or MLS GRID. Supplied Open House Information is subject to change without notice. All information should be independently reviewed and verified for accuracy. Properties may or may not be listed by the office/agent presenting the information.

©2026 MIBOR Broker Listing Cooperative®. All rights reserved.

DMCA Notice

Powered by Luxury Presence