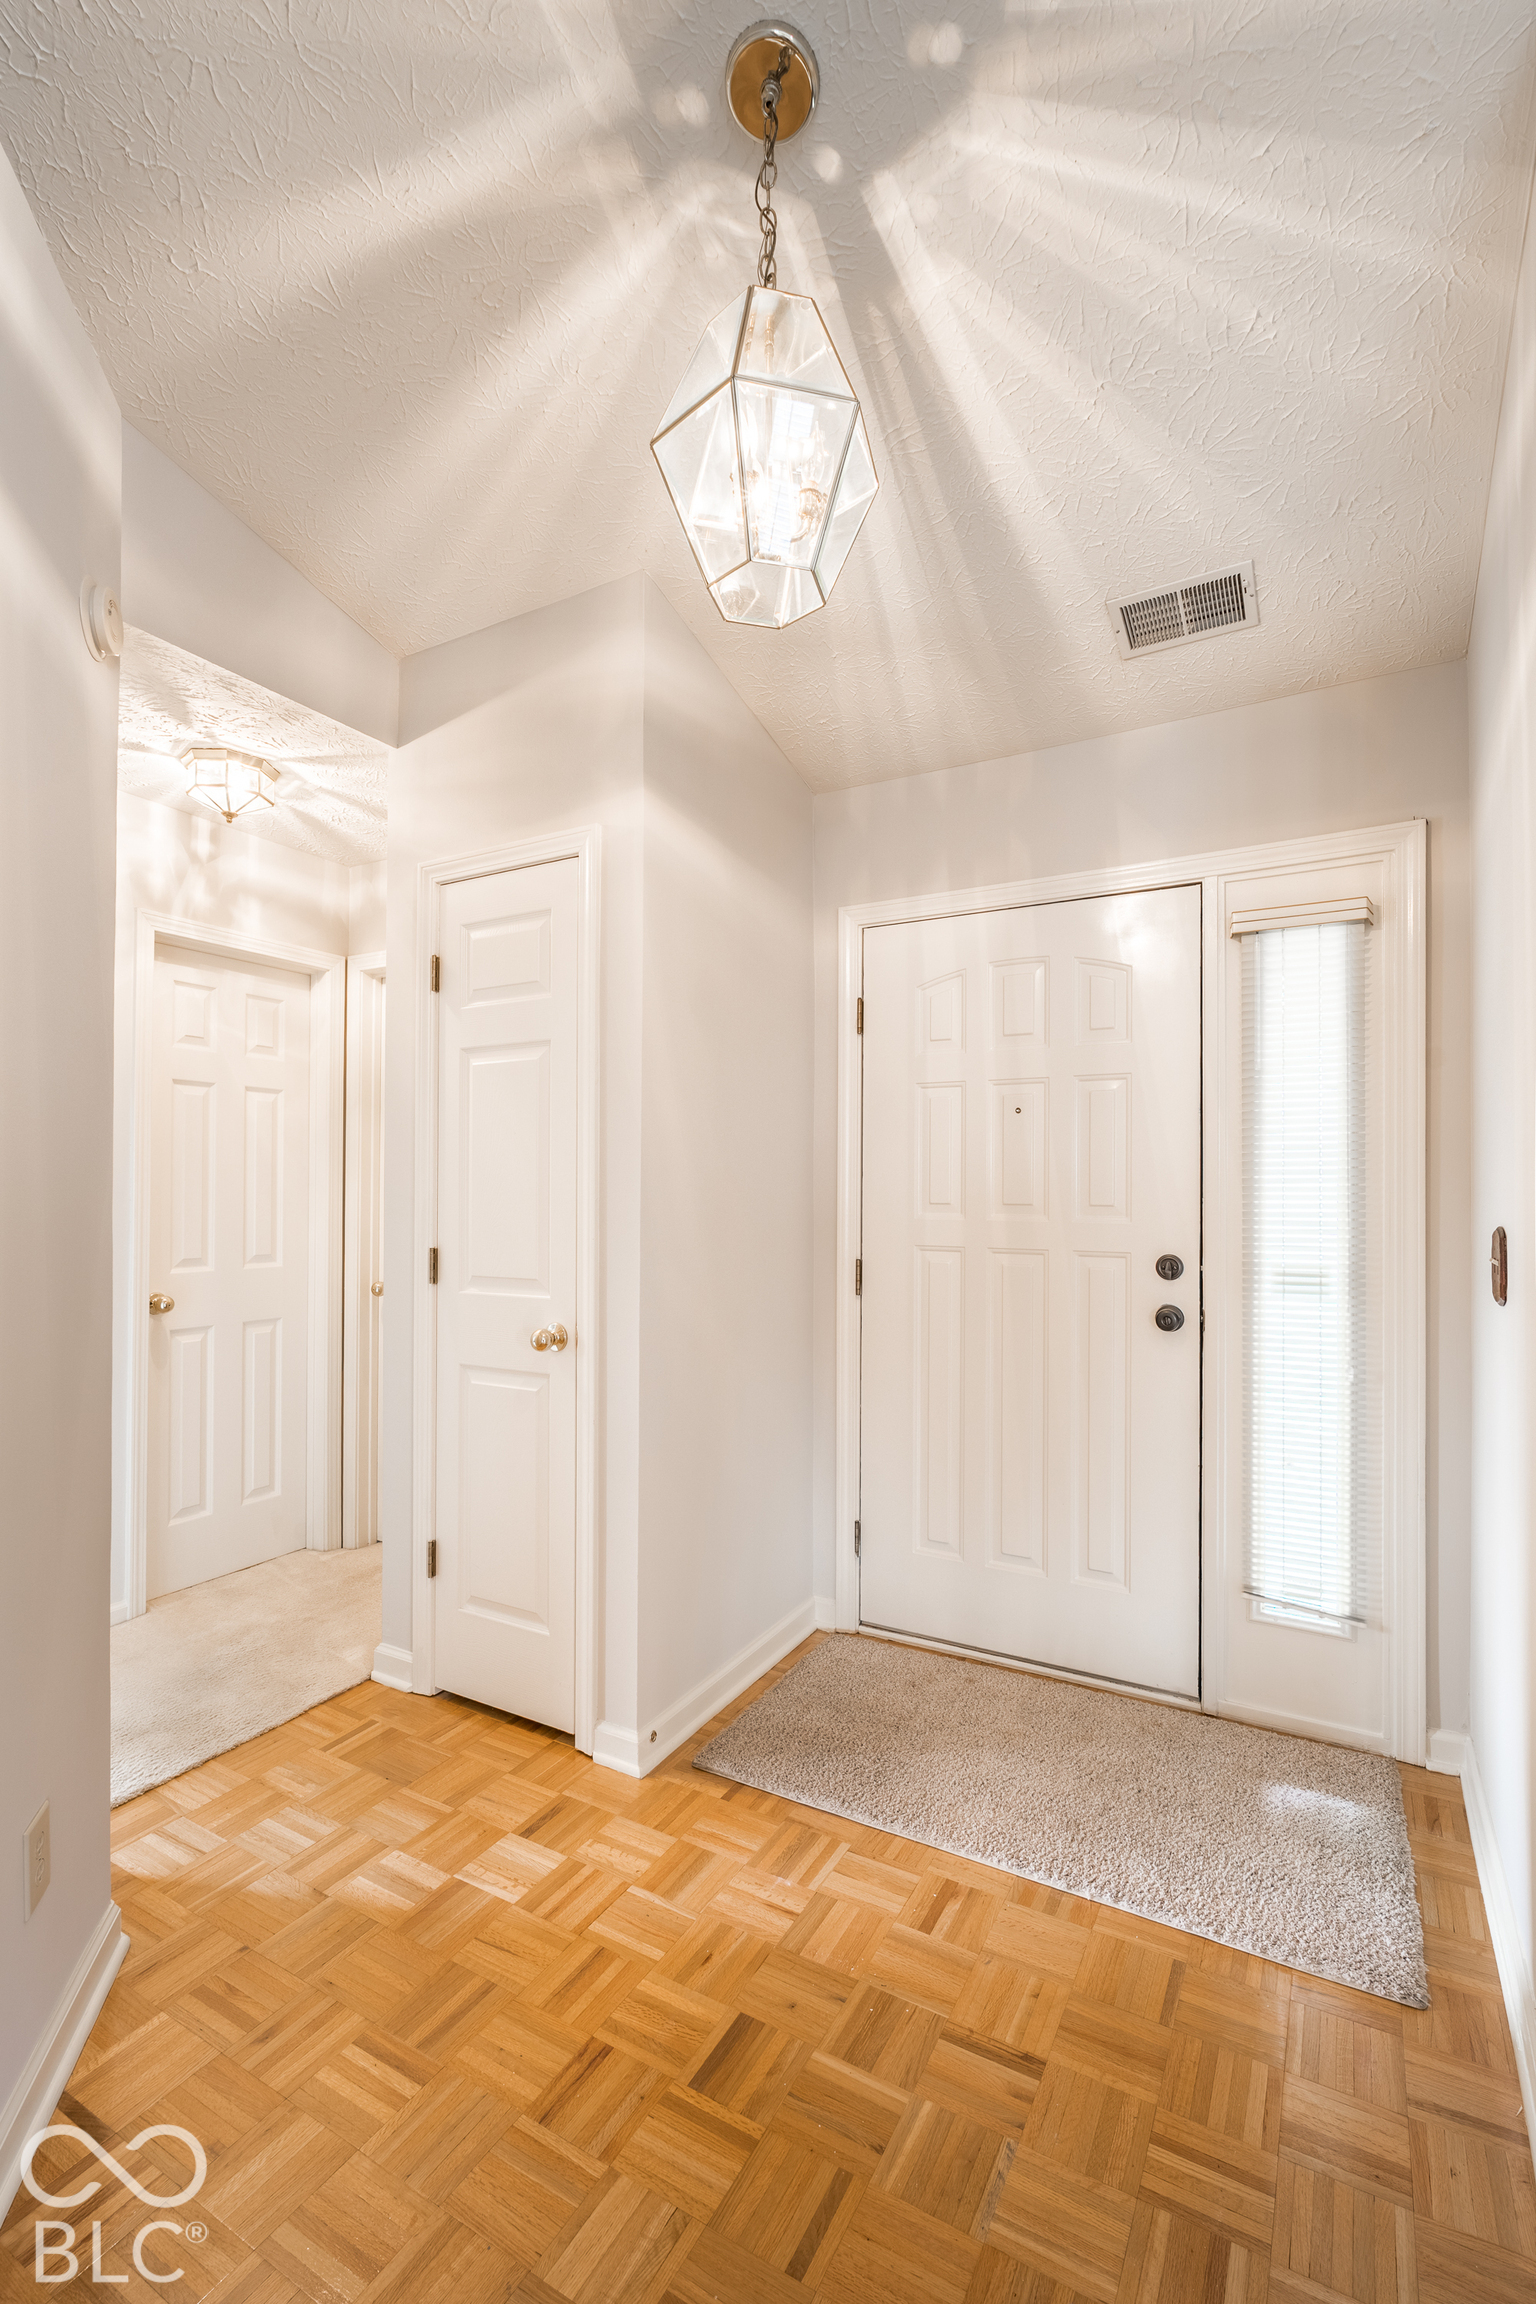
Property photo 1
Property photo 2
Property photo 3
Property photo 4
Property photo 5
3 Beds
2 Baths
1,700 sqft

$324,900

5817 Common Circle, Indianapolis IN, 46220

Price per sqft$191.12
Built in1994
Property size1,700 sqft
Property typeResidential
Courtesy of F.C. Tucker Company, Marsha Wilson Listing Contact:

Overview

Active

Listed Sep 23, 2026

Updated 32h ago

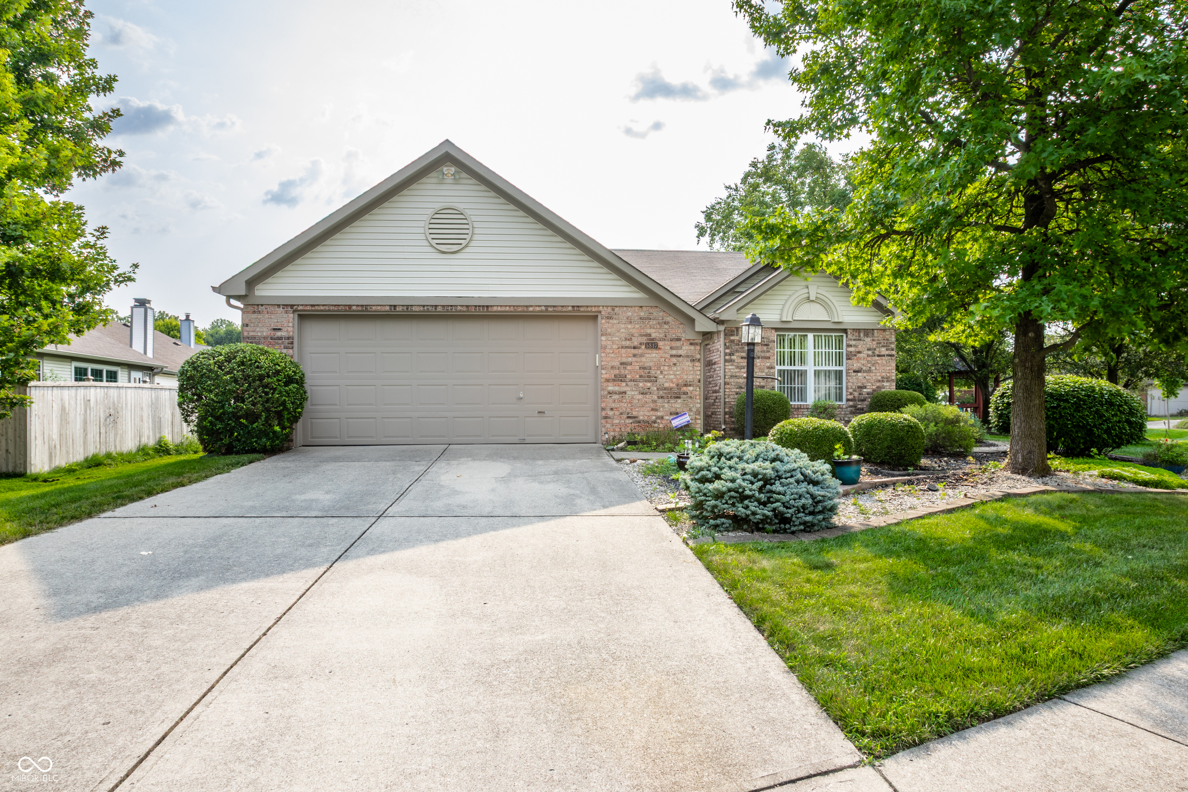
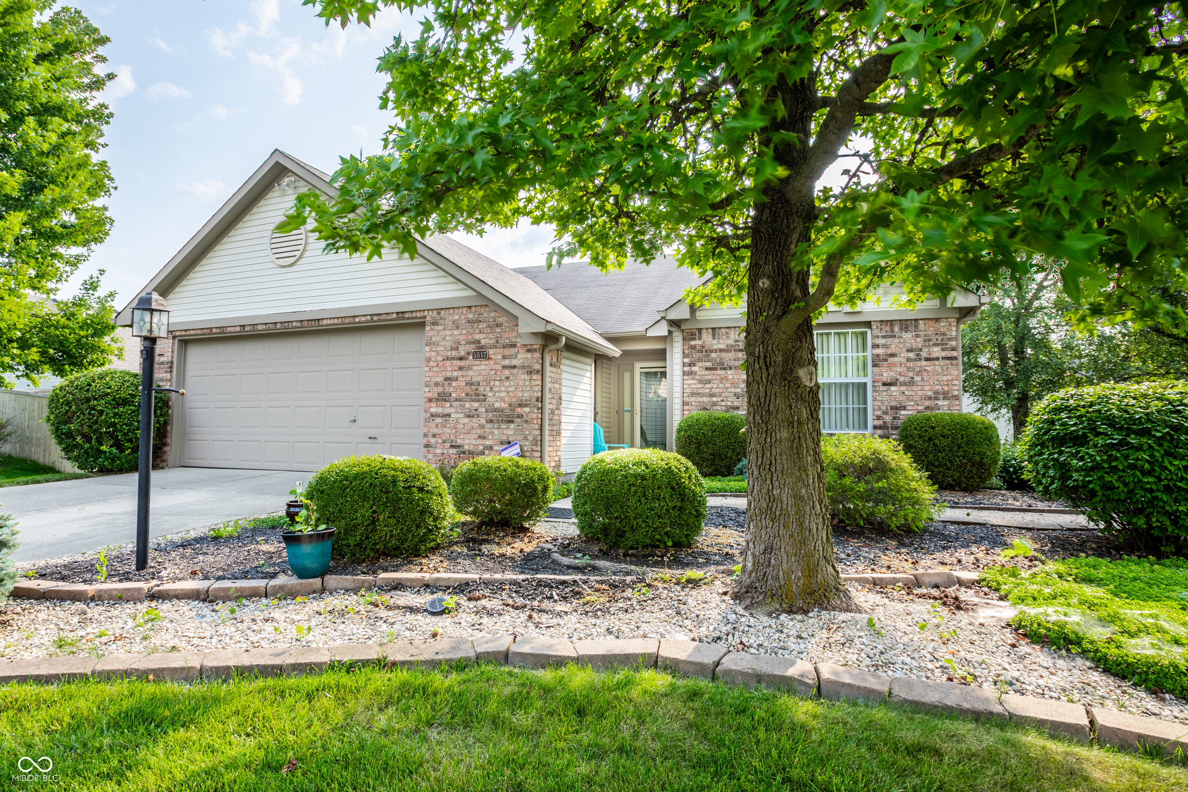
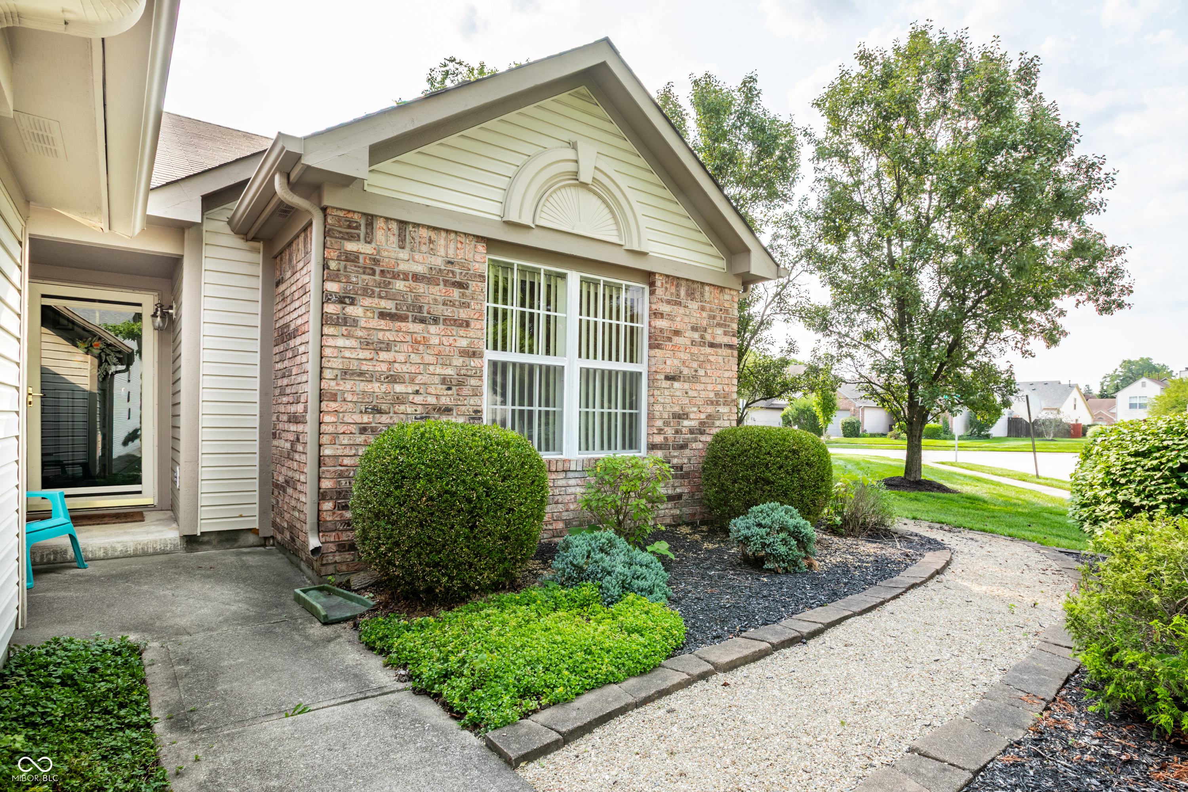
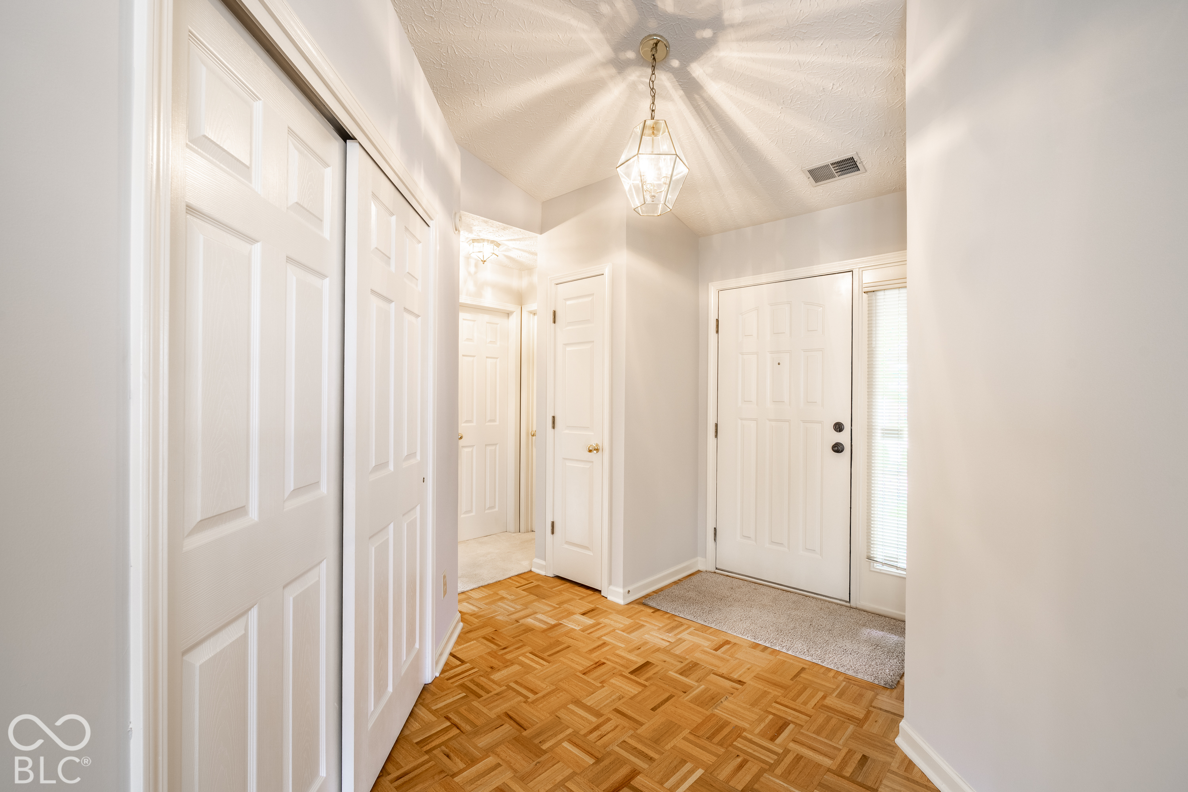
Welcome to this inviting 3 bedroom, 2 full bath ranch in Kessler Commons, ideally situated on a desirable corner lot with privacy and overlooking the neighborhood's charming gazebo. The owners have loved this home and were originally drawn to its convenient location, offering easy access to jobs in downtown Indy, the dining, shopping, and entertainment both downtown and near Broad Ripple. Inside, vaulted and raised ceilings enhance the open, spacious feel, while real parquet flooring adds warmth and character to the entry featuring two convenient closets for coats and storage. Updated warm toned vinyl plank flooring was added to the kitchen and laundry room adding beauty and convenience of care. One of the home's standout spaces is the expansive sunroom, complete with newly added plantation shutters and filled with abundant natural light-perfect for relaxing, entertaining, or enjoying the view throughout the seasons. The spacious great room with gas fireplace also adorns plantation shutters and provides an ideal gathering space whether small and cozy or large. The great room flows to the formal dining area and open to the kitchen so you will not be isolated while preparing meals. At the end of your day, retreat to the primary bedroom with vaulted ceiling and walk-in closet. The primary bath features a large L-shaped vanity with double sinks creating a lot of counterspace and newly remodeled walk-in shower with grab bars. Enjoy the direct outdoor access from the primary to the deck ... so go ahead and add that hot tub! The 2-car garage provides more than just parking, with a bump-out for additional storage plus pull-down stairs leading to floored attic storage above the garage. Important updates include fresh interior paint, a gas furnace replaced in 2019, gas water heater in 2018, exterior trim painted in 2025, and new screens in 2025.

$2,162/mo

Est. mortgage payment based on a $324,900 home price.

All estimates are provided by Luxury Presence for informational purposes only. Actual amounts may vary.

Additional information

MLS® ID
22123827

Interior Features

Bedrooms
3
Bathrooms
2
Fireplace
Yes
Cooling
Yes
Heating
Yes
Basement
No

Exterior Features

Lot Size
0.12 Acres

Other Property Details

Association Fee Frequency
Yearly
Garage
Yes

Listings courtesy of MIBOR Broker Listing Cooperative® as distributed by MLS GRID

All information deemed reliable but not guaranteed and should be independently verified. All properties are subject to prior sale, change or withdrawal. Neither listing broker(s) nor Kelly Todd shall be responsible for any typographical errors, misinformation, misprints and shall be held totally harmless. Properties displayed may be listed or sold by various participants in the MLS.

Based on information submitted to the MLS GRID as of 4:25 AM UTC on 10/9/2026. All data is obtained from various sources and may not have been verified by broker or MLS GRID. Supplied Open House Information is subject to change without notice. All information should be independently reviewed and verified for accuracy. Properties may or may not be listed by the office/agent presenting the information.

©2026 MIBOR Broker Listing Cooperative®. All rights reserved.

DMCA Notice

Powered by Luxury Presence