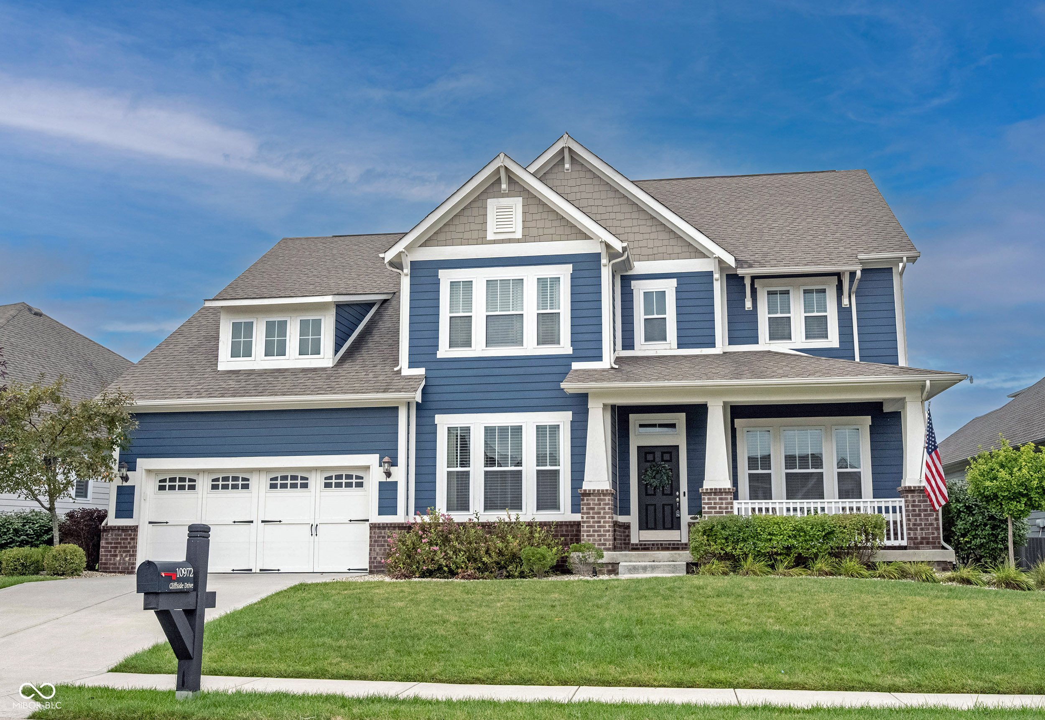
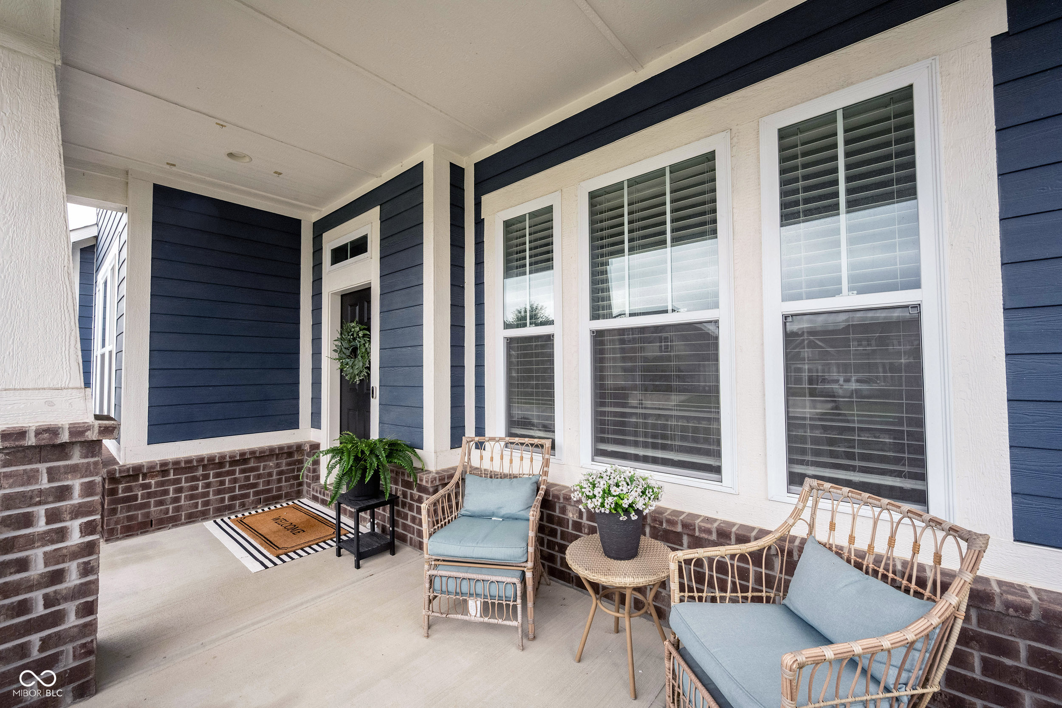
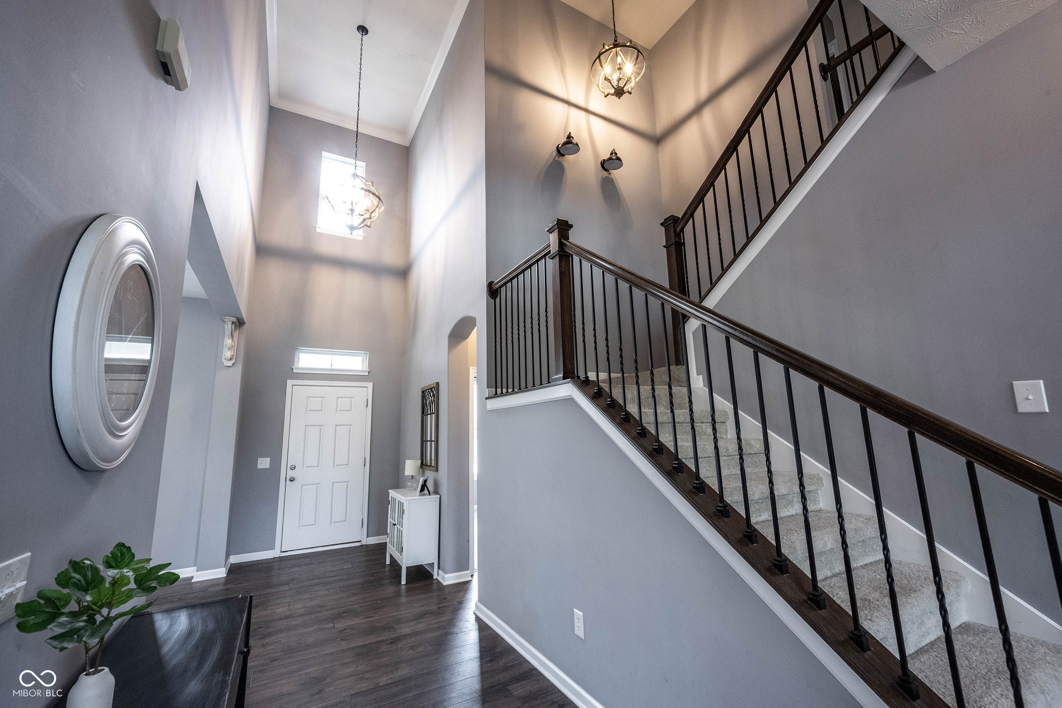
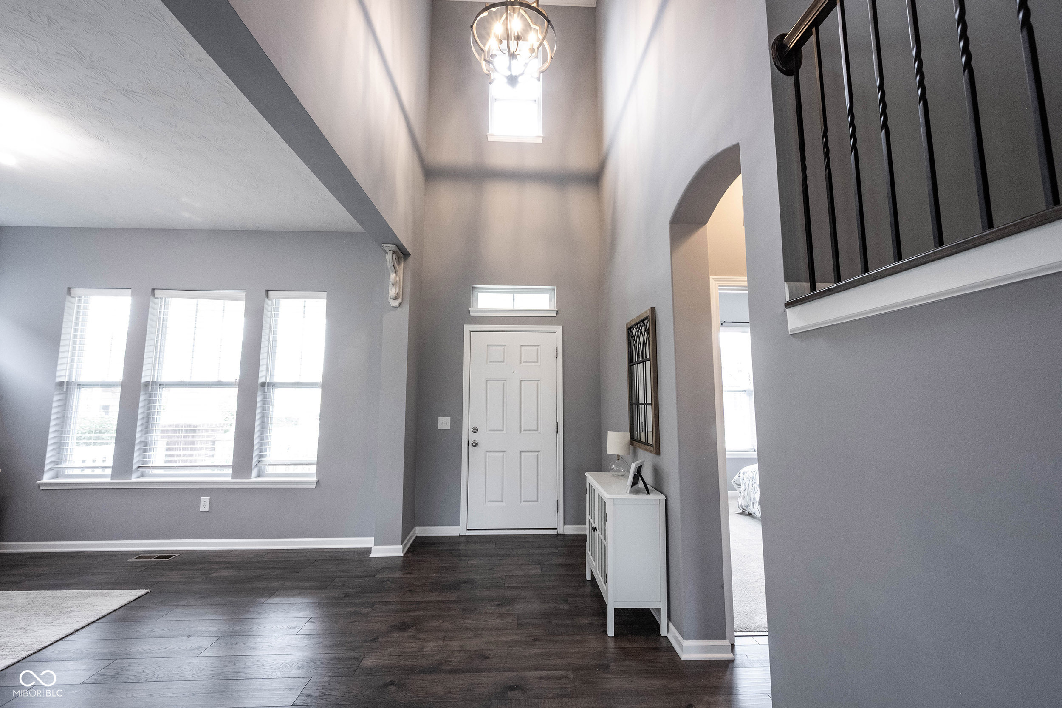
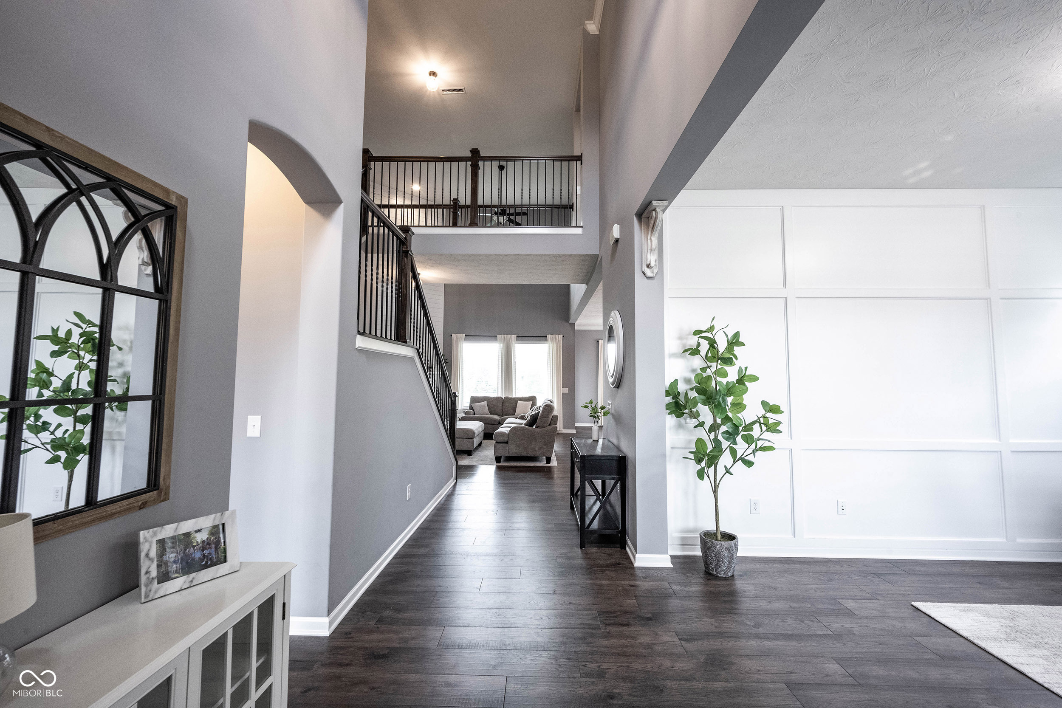
Property photo 1
Property photo 2
Property photo 3
Property photo 4
Property photo 5
6 Beds
6 Baths
4,176 sqft

$664,000

10972 Cliffside Drive, Fortville IN, 46040

Price per sqft$159.00
Built in2017
Property size4,176 sqft
Property typeResidential
Courtesy of F.C. Tucker Company, Kay Kammeyer Listing Contact:

Overview

Active

Listed Aug 14, 2026

Updated 2 days ago

Some homes simply offer more room. Others give you more ways to enjoy life. This beautiful six-bedroom home in Village at Flat Fork offers both! With over 4,100 finished square feet, a thoughtfully designed floor plan, and inviting indoor and outdoor living spaces, there's room to gather, entertain, work, and unwind. Step inside to a dramatic two-story great room where soaring ceilings, abundant natural light, and a gas fireplace create an impressive yet welcoming atmosphere. The kitchen is the heart of the home, featuring an oversized island, gas range, tile backsplash, generous pantry, and an open connection to the dining and living areas. Whether hosting friends or enjoying a quiet evening, this layout makes everyday living feel effortless. One of this home's greatest features is its flexibility. A dedicated main-level office offers a comfortable workspace, while an additional bonus room can adapt to your needs. A main-level bedroom with its own full bath provides privacy and convenience for guests or extended family. Upstairs, the primary suite offers a peaceful retreat with a tray ceiling, walk-in closet, soaking tub, separate shower, and dual vanities. Three additional bedrooms, two full bathrooms, and convenient upper-level laundry complete the second floor. The finished basement creates even more possibilities, with a spacious recreation area for movie nights, games, or entertaining, plus a sixth bedroom and full bathroom. Outside, the covered patio with its wood-burning fireplace extends your living space into the fresh air. Imagine crisp fall evenings around the fire, summer dinners on the paver patio, or relaxing while overlooking the fully fenced backyard. Located in Village at Flat Fork, residents enjoy a community pool, clubhouse, playground, and recreational spaces. A three-car garage and Hamilton Southeastern schools complete a home designed to accommodate life's changing needs.

$4,418/mo

Est. mortgage payment based on a $664,000 home price.

All estimates are provided by Luxury Presence for informational purposes only. Actual amounts may vary.

Additional information

MLS® ID
22112408

Interior Features

Bedrooms
6
Bathrooms
6
Fireplace
Yes
Cooling
Yes
Heating
Yes
Basement
Yes

Exterior Features

Lot Size
0.24 Acres

Other Property Details

Association Fee Frequency
Yearly
Garage
Yes

Listings courtesy of MIBOR Broker Listing Cooperative® as distributed by MLS GRID

All information deemed reliable but not guaranteed and should be independently verified. All properties are subject to prior sale, change or withdrawal. Neither listing broker(s) nor Kelly Todd shall be responsible for any typographical errors, misinformation, misprints and shall be held totally harmless. Properties displayed may be listed or sold by various participants in the MLS.

Based on information submitted to the MLS GRID as of 4:25 AM UTC on 10/9/2026. All data is obtained from various sources and may not have been verified by broker or MLS GRID. Supplied Open House Information is subject to change without notice. All information should be independently reviewed and verified for accuracy. Properties may or may not be listed by the office/agent presenting the information.

©2026 MIBOR Broker Listing Cooperative®. All rights reserved.

DMCA Notice

Powered by Luxury Presence