Property photo 1
Property photo 2
Property photo 3
Property photo 4
Property photo 5
3 Beds
3 Baths
2,042 sqft

$525,000

1471 N Delaware Street, Indianapolis IN, 46202

Price per sqft$257.10
Built in1872
Property size2,042 sqft
Property typeResidential
Courtesy of Maywright Property Co., Chanda Johnson Listing Contact:

Overview

Active

Listed Apr 20, 2026

Updated Jun 23

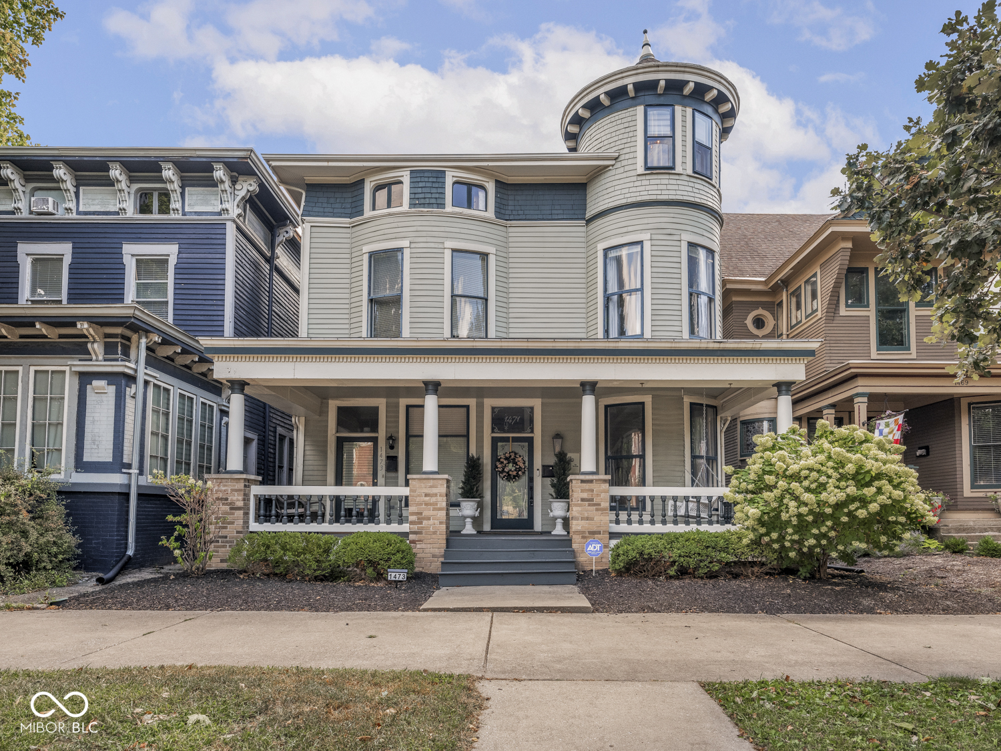
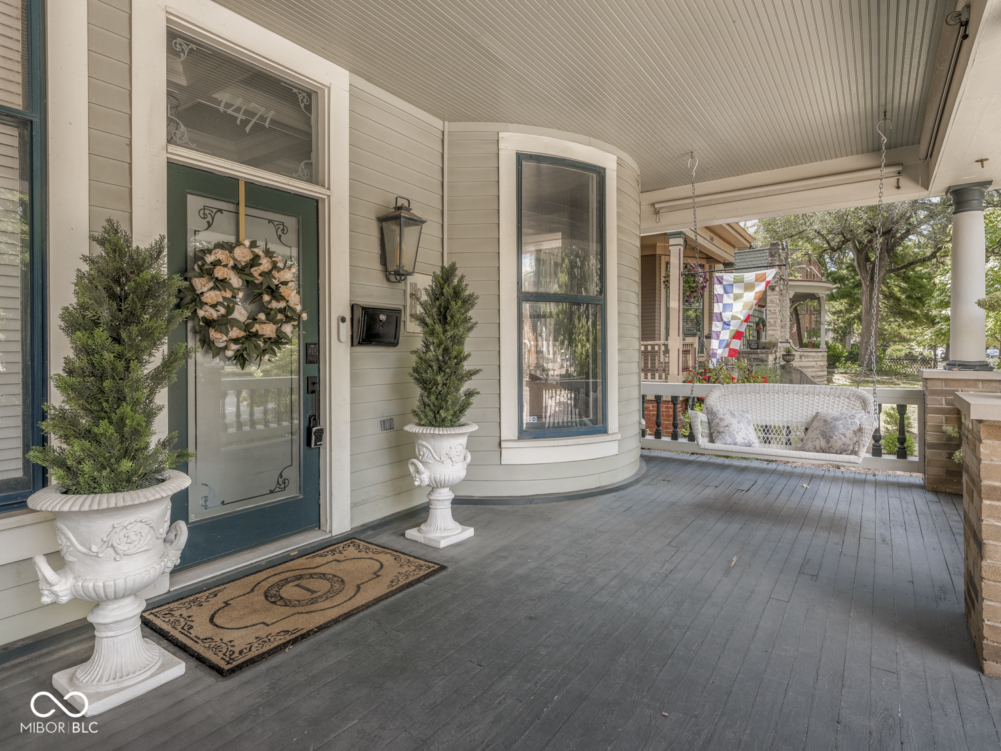
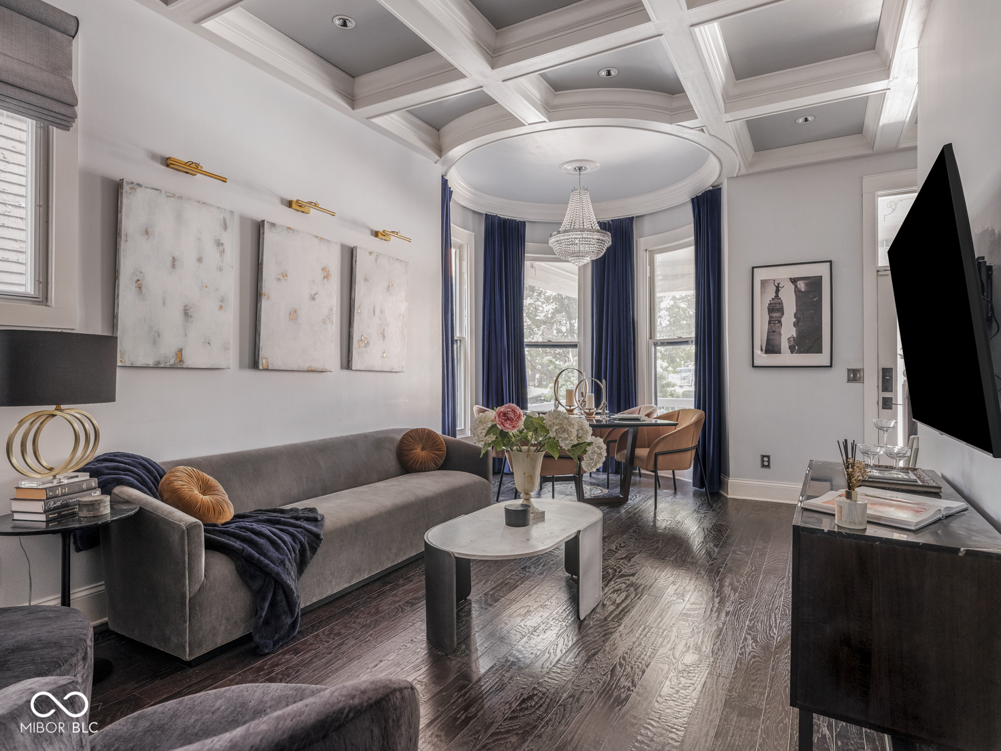
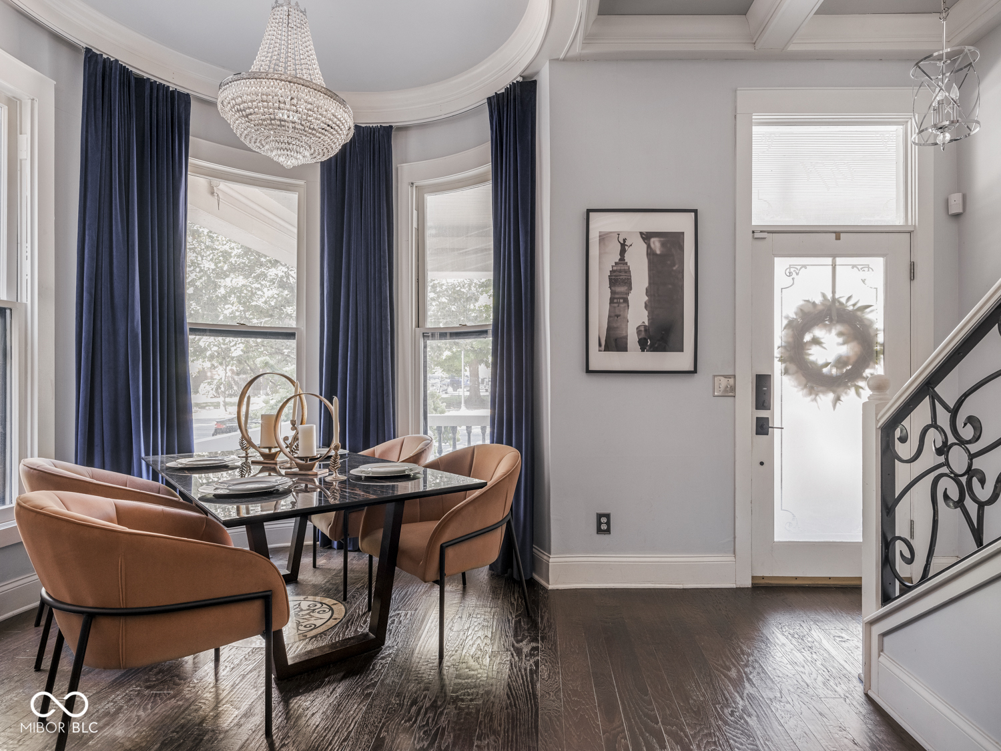
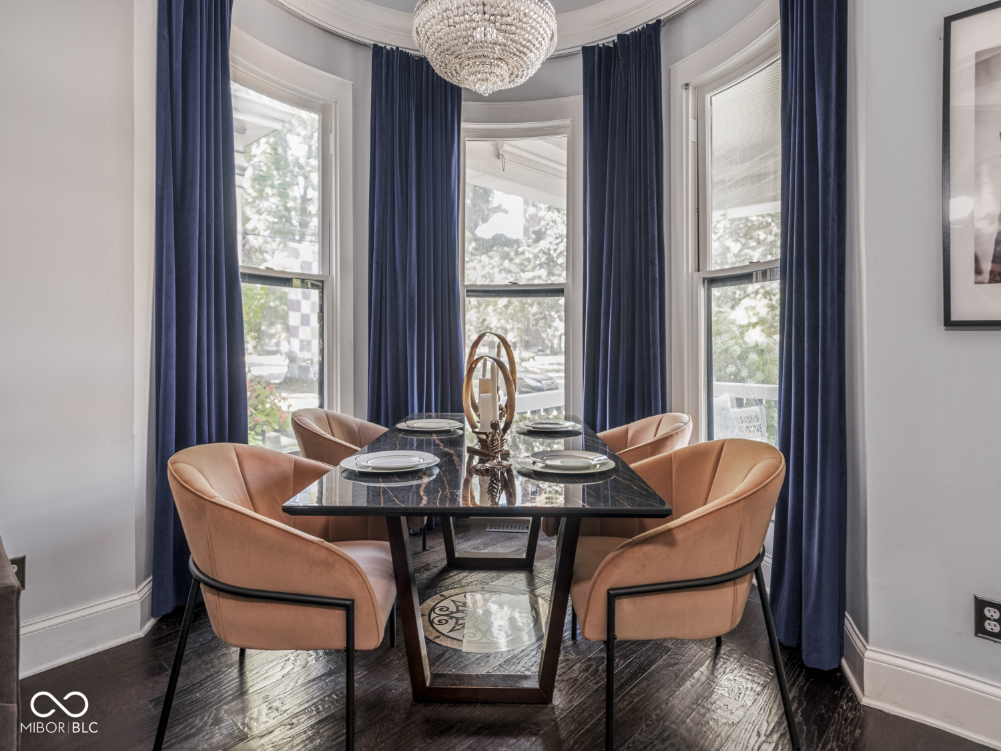
Minimal exterior maintenance and no HOA fees! In the heart of the historic Old Northside awaits this showstopping townhome, meticulously restored and thoughtfully upgraded to the highest standard. Brimming with curb appeal, the home greets you with a large covered front porch (complete with porch swing) and its signature Victorian turret. Inside, timeless craftsmanship meets modern elegance: coffered ceilings, inlaid doors, warm hardwoods and designer lighting set the tone. The open-concept main level is designed for entertaining, with a dreamy chef's kitchen featuring high-end appliances, slow-close custom cabinetry, marble counters, wall mounted pot filler and a generous center island for effortless gathering. A rare main-level laundry/mudroom and an even rarer ATTACHED private garage complete this floor. Upstairs, two inviting bedrooms share a beautifully appointed bath with double vanity and a dual-head walk-in shower. The primary suite offers a charming turret reading nook and a private staircase leading to the third floor. This versatile bonus level includes a minibar, a full bath, a custom-designed walk-in closet, two built-in workspaces and rounded windows with city views-perfect as a guest retreat, home office, fitness room or all three! Steps from acclaimed restaurants, shops, parks and nightlife, this one-of-a-kind residence has even been featured in the IndyStar and Urban Times. Don't miss the chance to own a magazine-worthy home that blends historic character with modern function in one of Indy's most treasured neighborhoods.

$3,493/mo

Est. mortgage payment based on a $525,000 home price.

All estimates are provided by Luxury Presence for informational purposes only. Actual amounts may vary.

Additional information

MLS® ID
22096552

Interior Features

Bedrooms
3
Bathrooms
3
Cooling
Yes
Heating
Yes
Basement
Yes

Exterior Features

Lot Size
0.04 Acres

Other Property Details

Garage
Yes
View
Yes

Listings courtesy of MIBOR Broker Listing Cooperative® as distributed by MLS GRID

All information deemed reliable but not guaranteed and should be independently verified. All properties are subject to prior sale, change or withdrawal. Neither listing broker(s) nor Kelly Todd shall be responsible for any typographical errors, misinformation, misprints and shall be held totally harmless. Properties displayed may be listed or sold by various participants in the MLS.

Based on information submitted to the MLS GRID as of 3:15 AM UTC on 6/23/2026. All data is obtained from various sources and may not have been verified by broker or MLS GRID. Supplied Open House Information is subject to change without notice. All information should be independently reviewed and verified for accuracy. Properties may or may not be listed by the office/agent presenting the information.

©2026 MIBOR Broker Listing Cooperative®. All rights reserved.

DMCA Notice

Powered by Luxury Presence