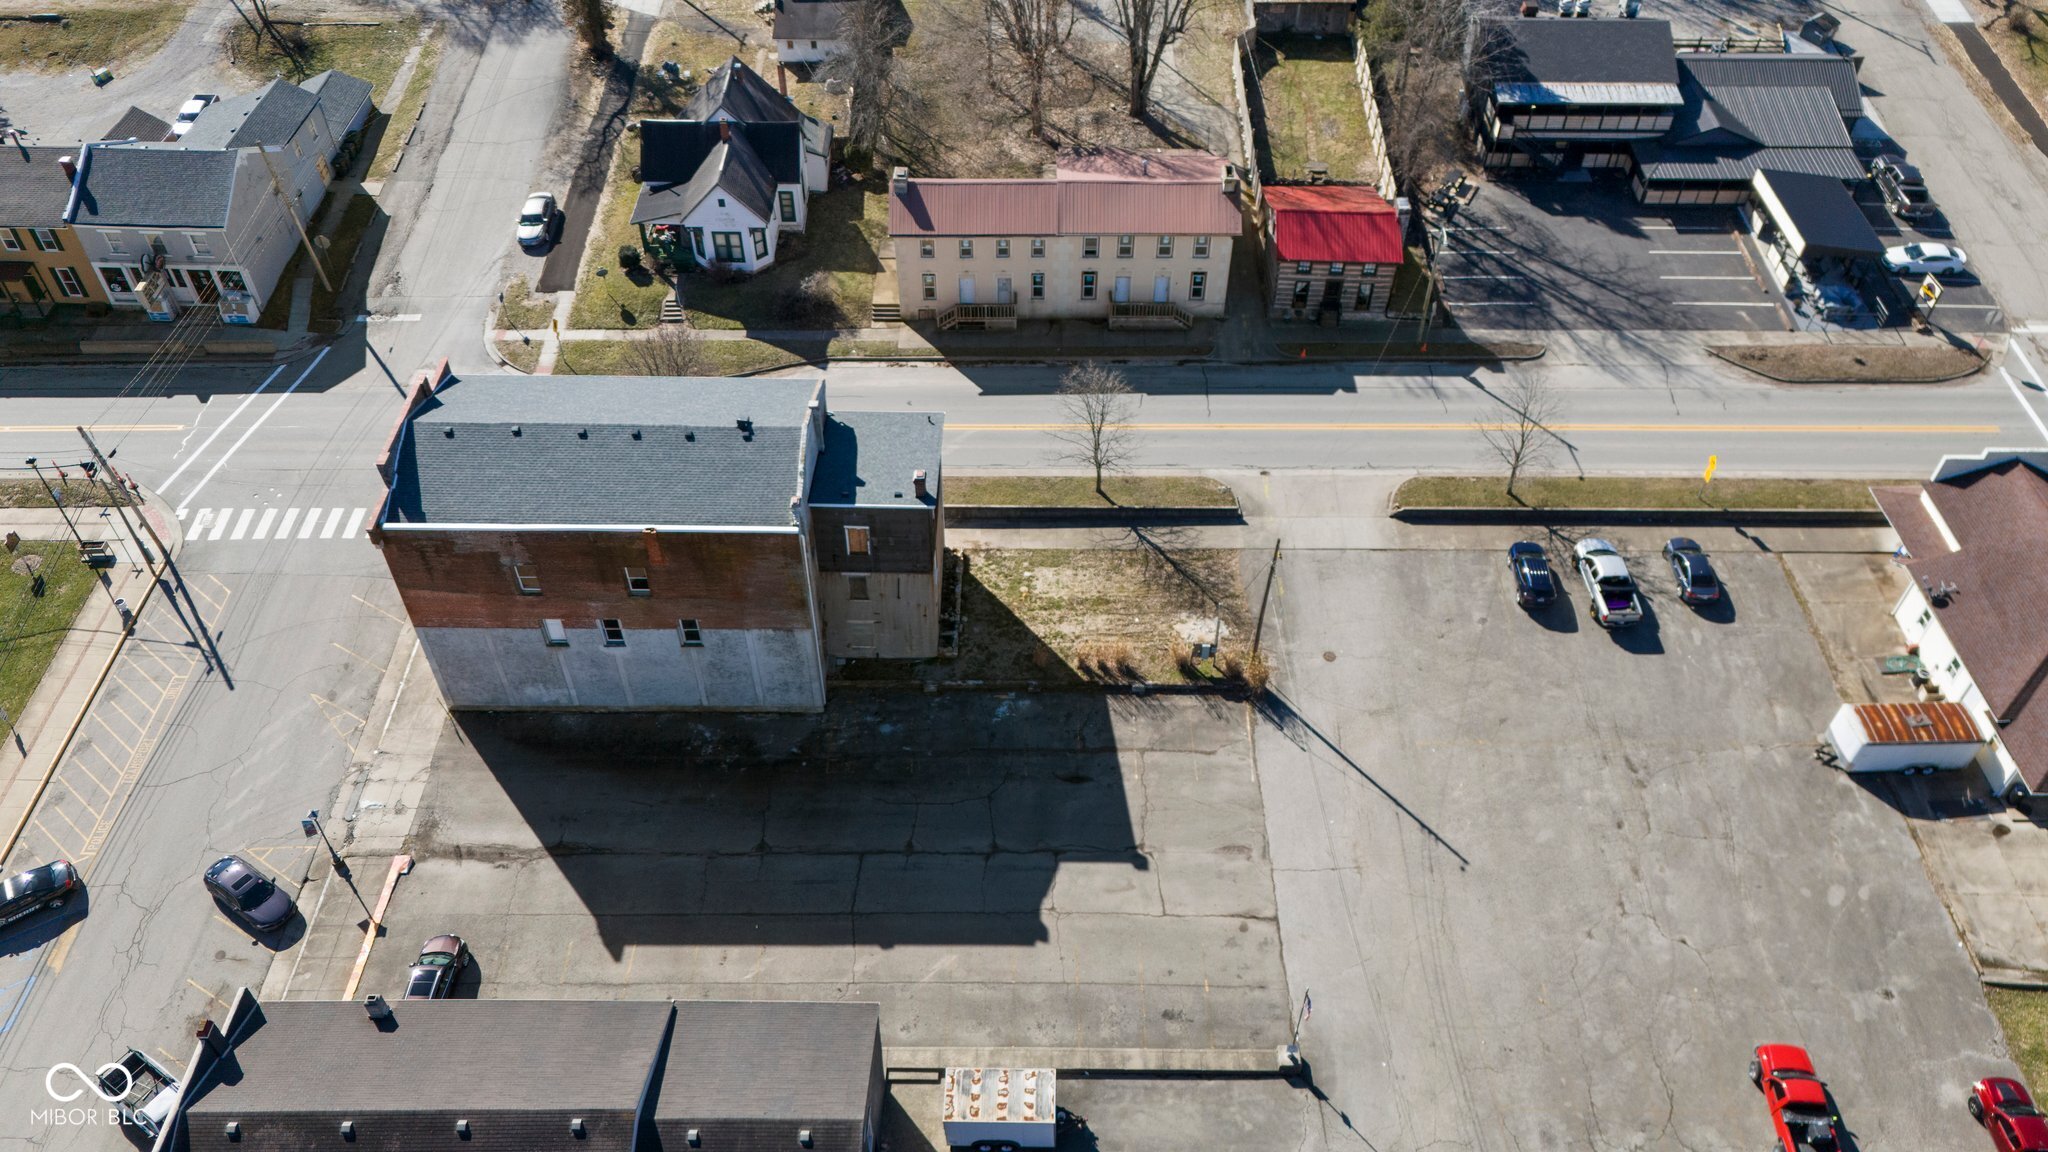
Property photo 1
Property photo 2
Property photo 3
Property photo 4
Property photo 5
7,830 sqft

$199,900

5 N Pike Street, Vernon IN, 47282

Price per sqft$25.53
Built in1880
Property size7,830 sqft
Property typeCommercial
Courtesy of F.C. Tucker Real Estate Experts, Daniel Smith Listing Contact:

Overview

Active

Listed Mar 10, 2025

Updated Jun 10

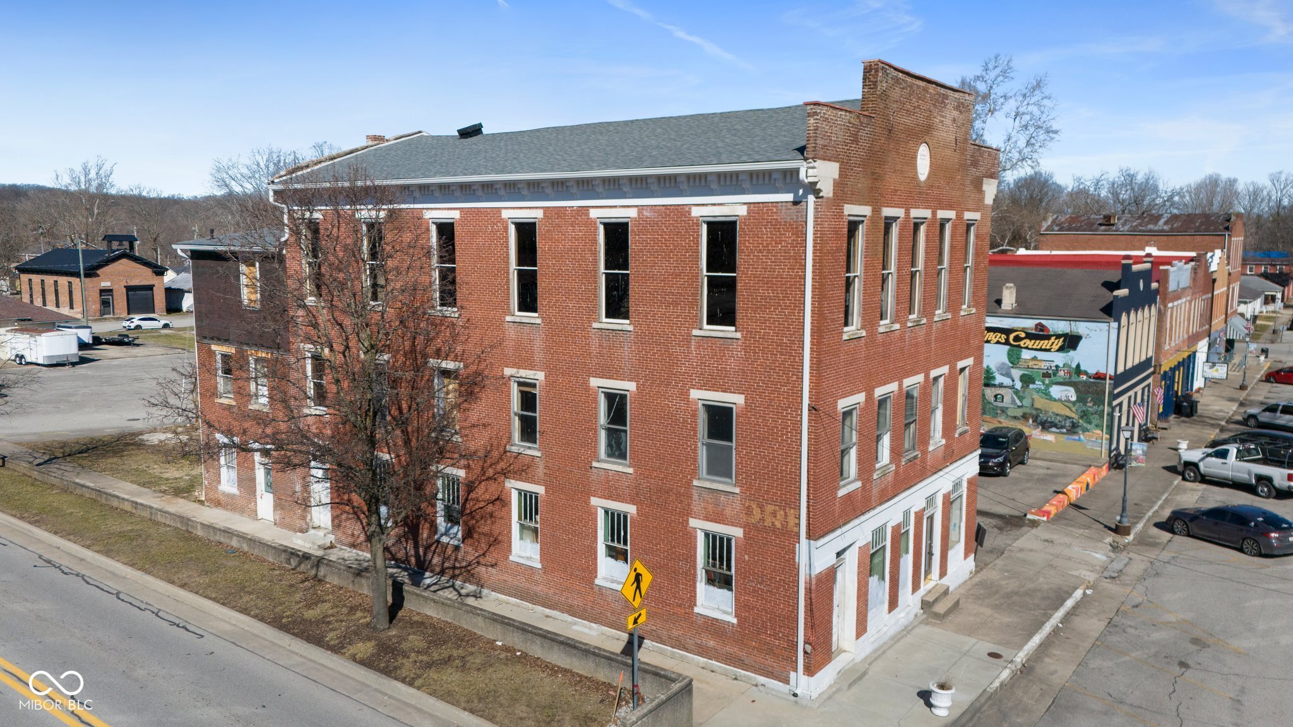
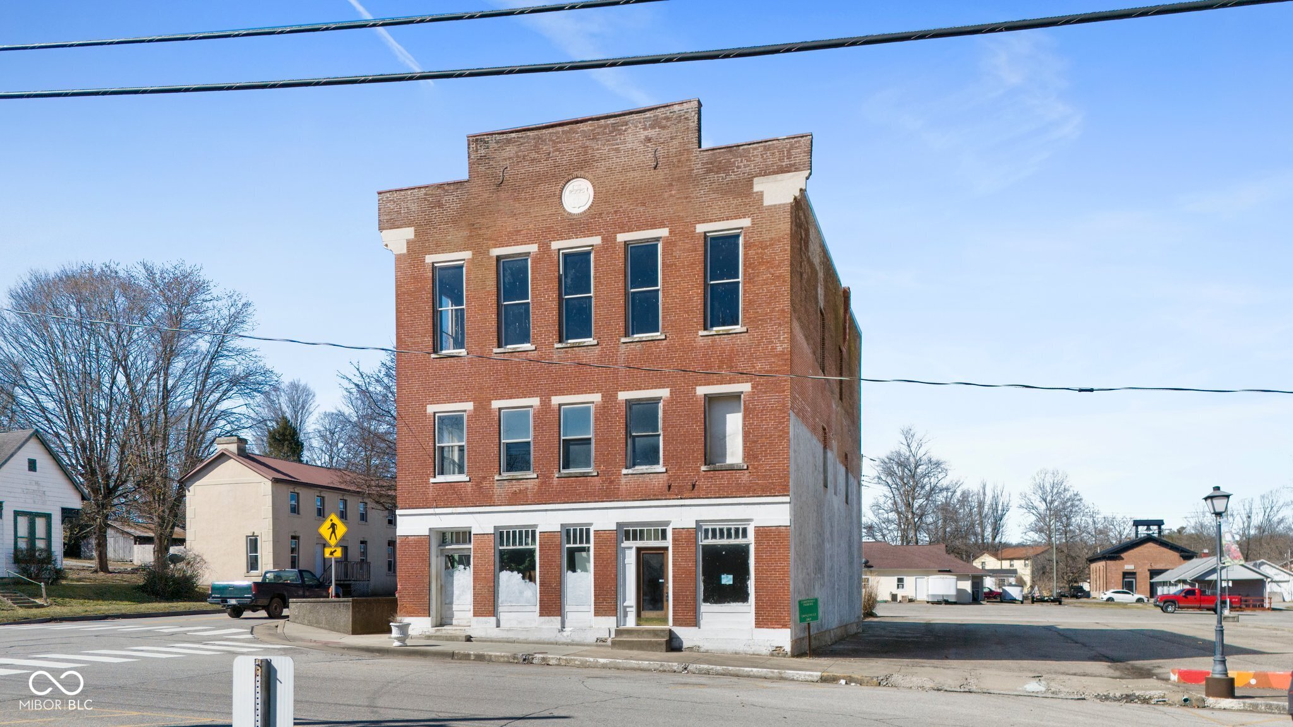
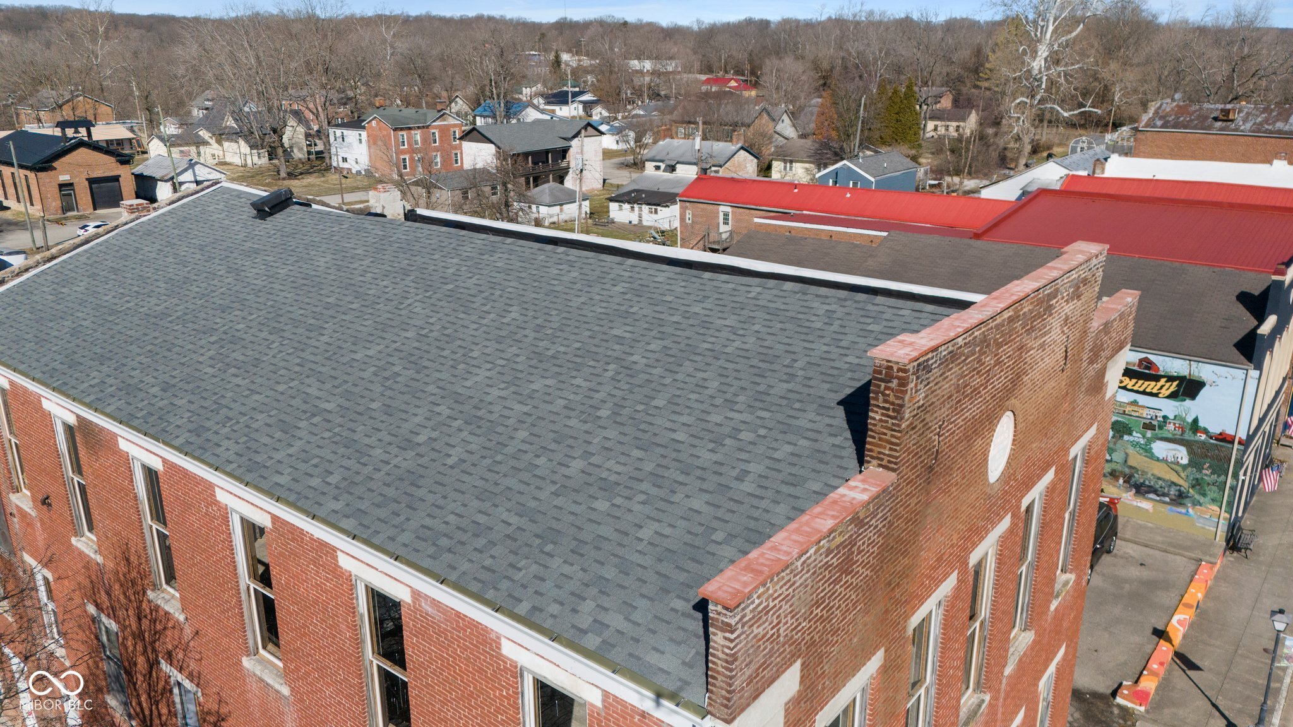
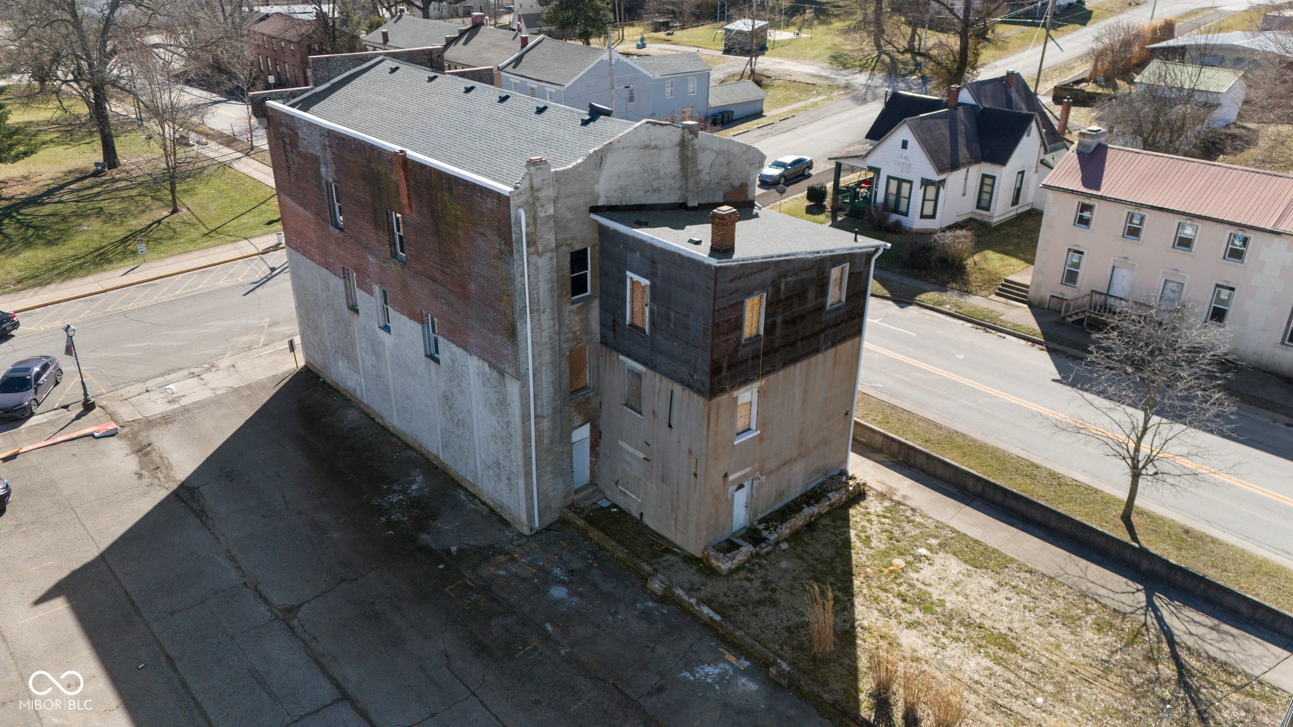
The building was the first commercial structure to be constructed in Vernon's commercial district following a devastating fire in 1859 which consumed the entire block along Pike Street, across from the Jennings County Courthouse. The "new", 3-story, Odd Fellows Building, also referred to as Mt. Ida Lodge # 73, was completed in 1860 and was one of two matching buildings that bookend the town's one-block commercial district. The building was built by contractor Samuel Read who constructed the Jennings County Courthouse. Read resided for a time on the second floor of the building. The third floor houses the Odd Fellows Lodge rooms and the first floor was occupied by a tin shop owned by James H. Wells. An attorney, William Hagins, also occupied the building. The three story masonry building is a contributing structure in the Vernon Historic District which is listed on the National Register of Historic Places. Rehabilitation work is eligible for the Federal 20% Rehabilitation Tax Credit. Property sold with preservation covenants attached to deed requiring approval by Indiana Landmarks for exterior changes and interior rehab. Interior woodwork around doors and windows at the second and third stories to be retained in rehabilitation. The property was acquired by Indiana Landmarks in December 2023 and the following work was undertaken: Selective masonry repointing, including significant work at parapet level; new dimensional shingle roof and guttering; rebuilt and painted side cornice with custom fabricated corbels, new authentic custom wooden window sashes at 3rd floor level with salvage antique window locks, some new window sashes on second floor, Significant interior clean-up of trash and debris, rebuilt 1st floor wooden floor system south side storefront space with repointed foundation stones, poured concrete foundation with perimeter drain and sum pump pit. New second floor floor system at NE corner of building at second level. Call to schedule your showing today!

Additional information

MLS® ID
22026267

Interior Features

Basement
No

Exterior Features

Lot Size
0.1 Acres

Listings courtesy of MIBOR Broker Listing Cooperative® as distributed by MLS GRID

All information deemed reliable but not guaranteed and should be independently verified. All properties are subject to prior sale, change or withdrawal. Neither listing broker(s) nor Kelly Todd shall be responsible for any typographical errors, misinformation, misprints and shall be held totally harmless. Properties displayed may be listed or sold by various participants in the MLS.

Based on information submitted to the MLS GRID as of 4:35 PM UTC on 6/10/2026. All data is obtained from various sources and may not have been verified by broker or MLS GRID. Supplied Open House Information is subject to change without notice. All information should be independently reviewed and verified for accuracy. Properties may or may not be listed by the office/agent presenting the information.

©2026 MIBOR Broker Listing Cooperative®. All rights reserved.

DMCA Notice

Powered by Luxury Presence