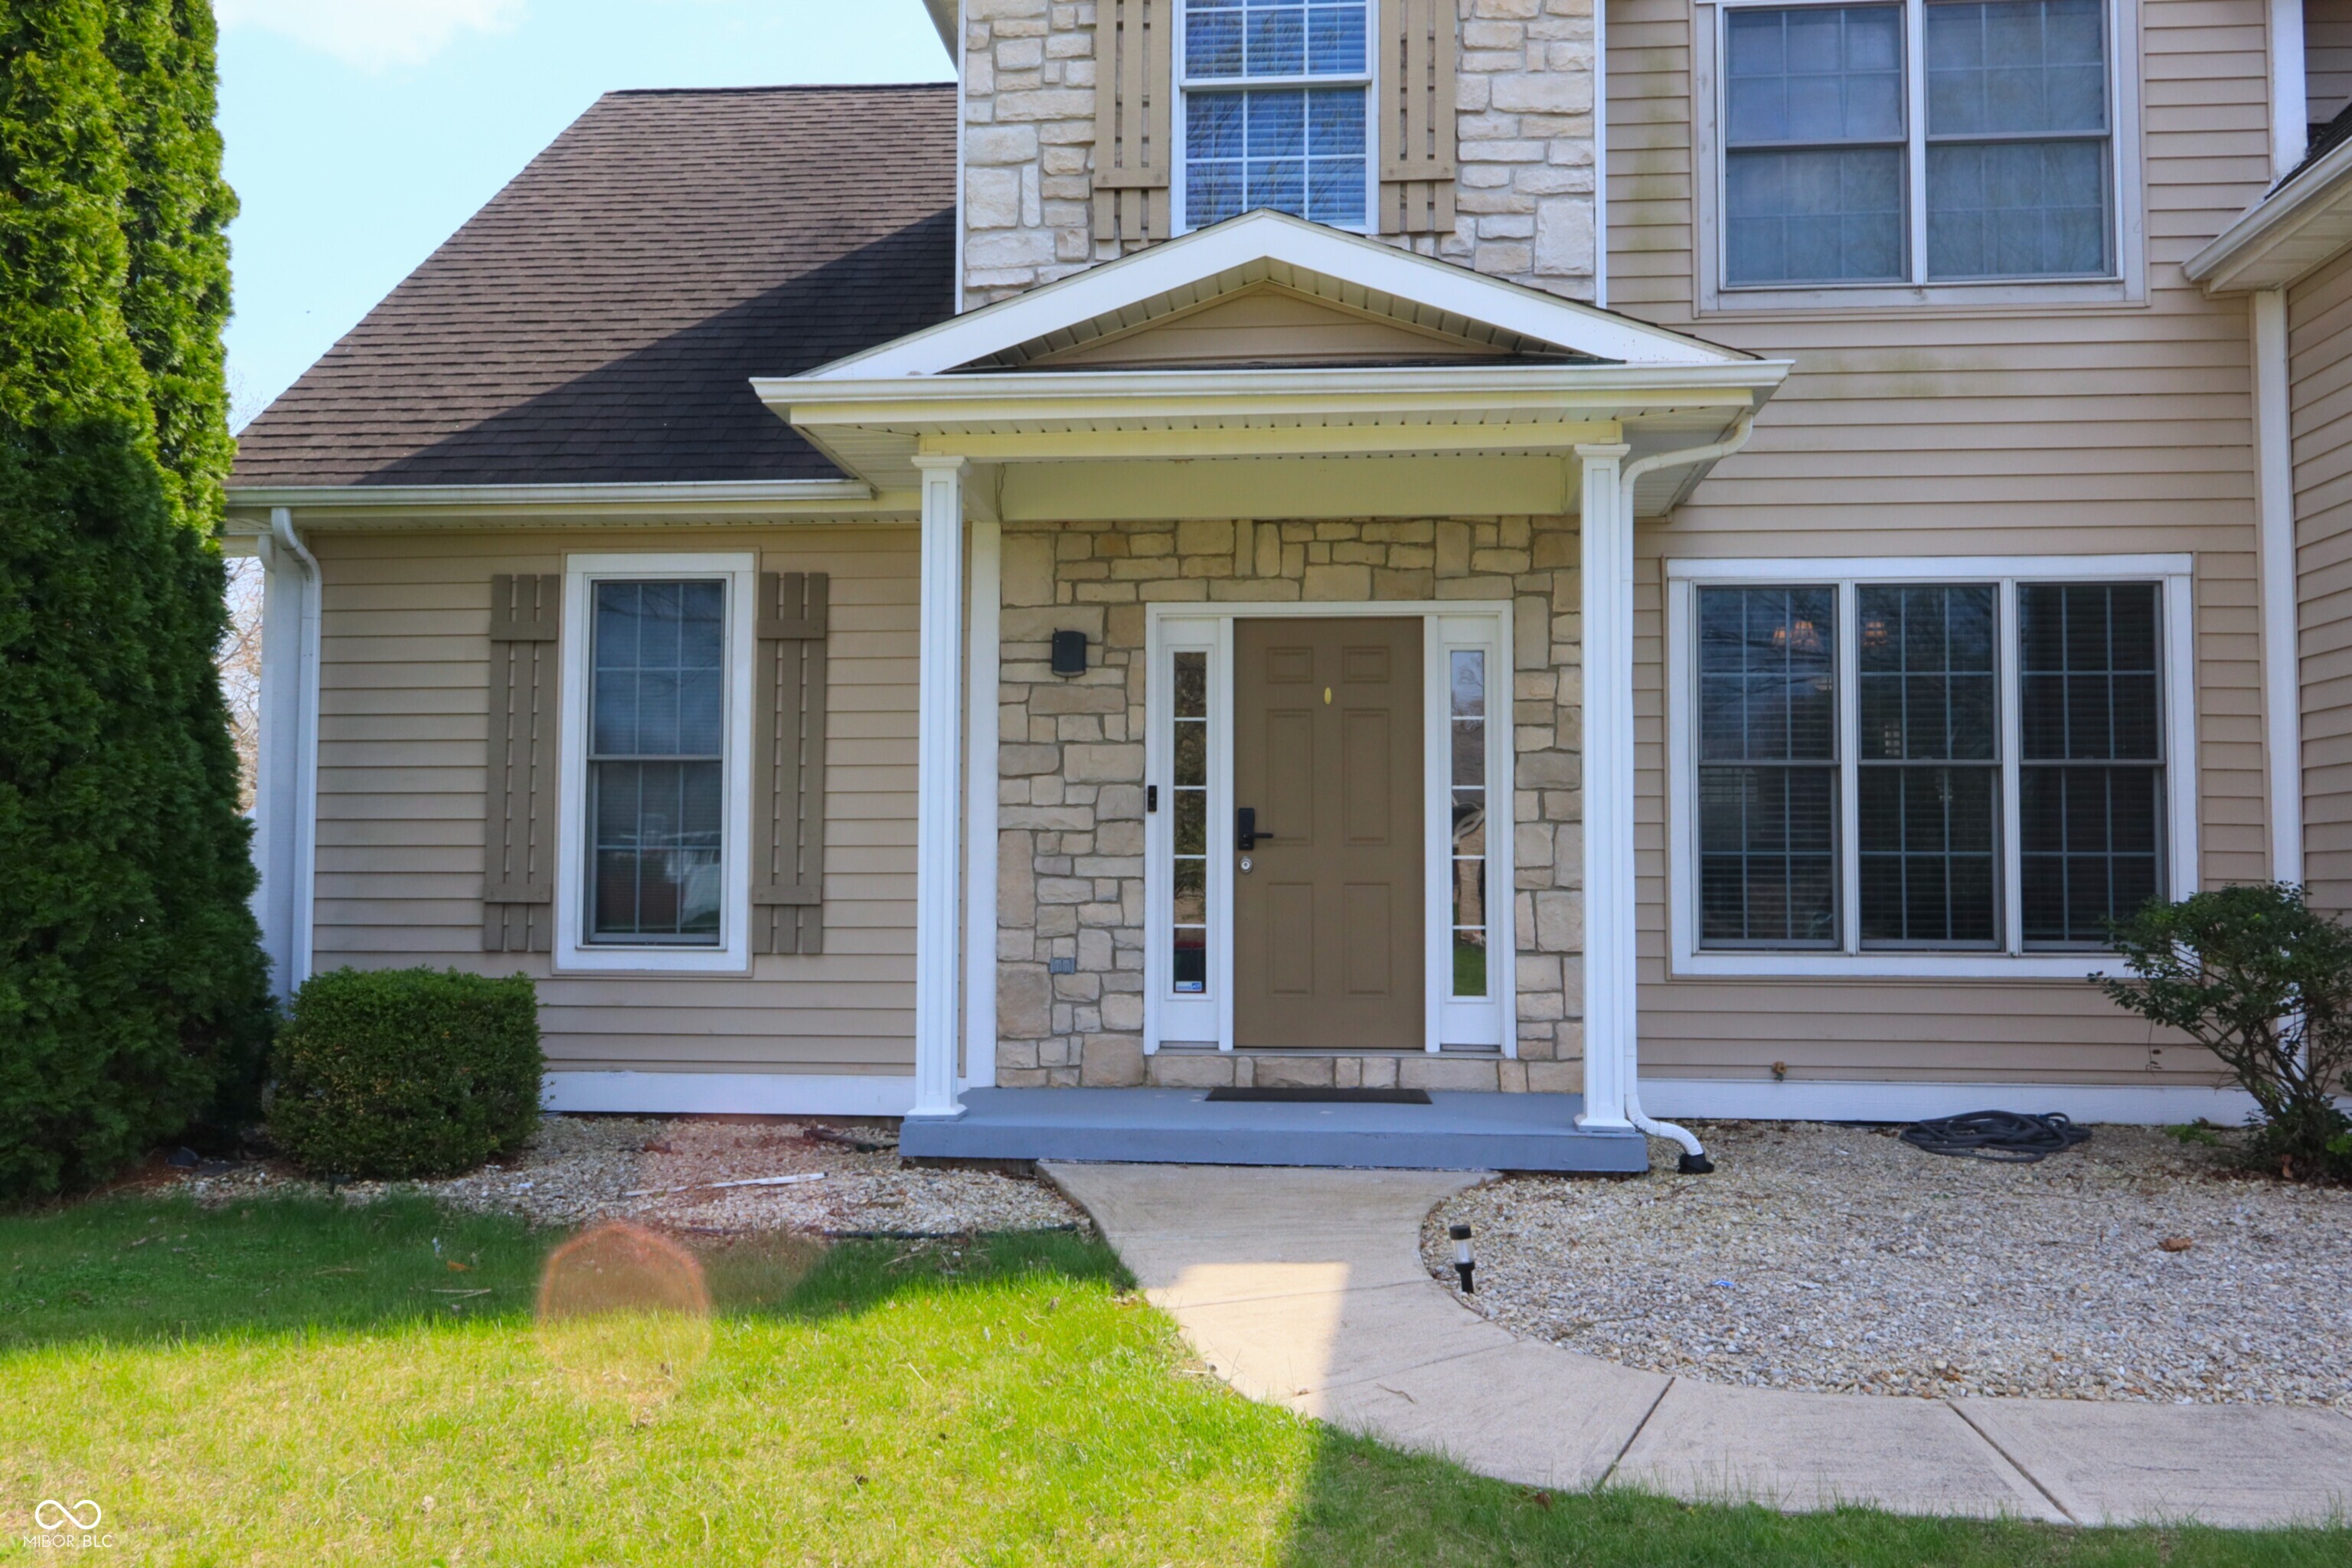
Property photo 1
Property photo 2
Property photo 3
Property photo 4
Property photo 5
4 Beds
3 Baths
3,358 sqft

$380,000

8605 Shamrock Lane, Yorktown IN, 47396

Price per sqft$113.16
Built in2003
Property size3,358 sqft
Property typeResidential
Courtesy of eXp Realty, LLC, Barinder Singh Listing Contact:

Overview

Active

Listed Apr 9, 2026

Updated 2 days ago

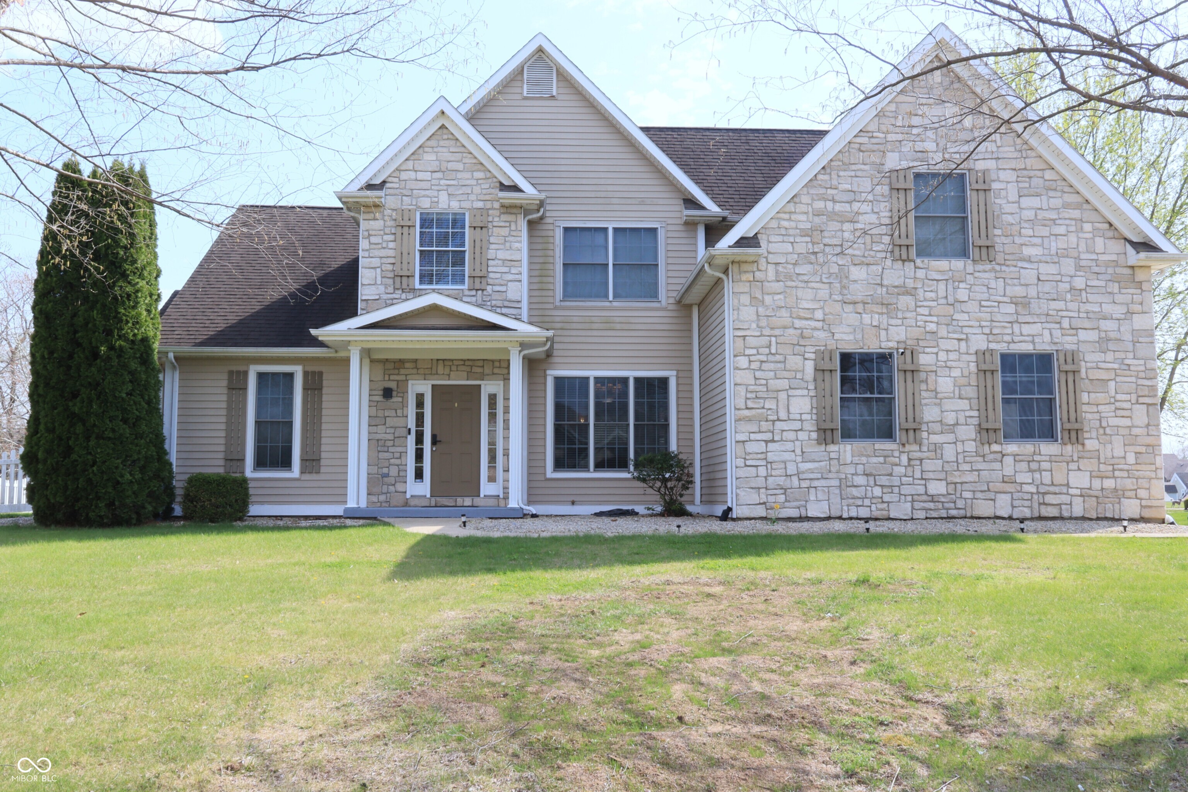
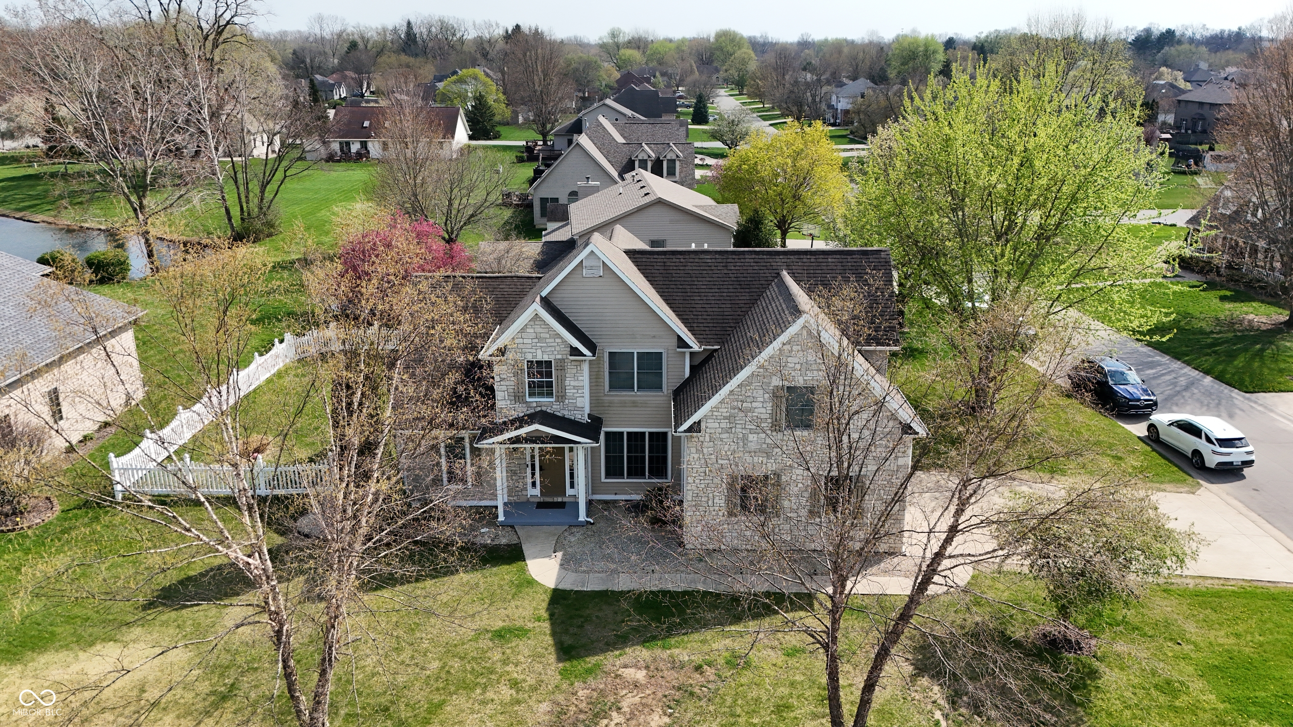
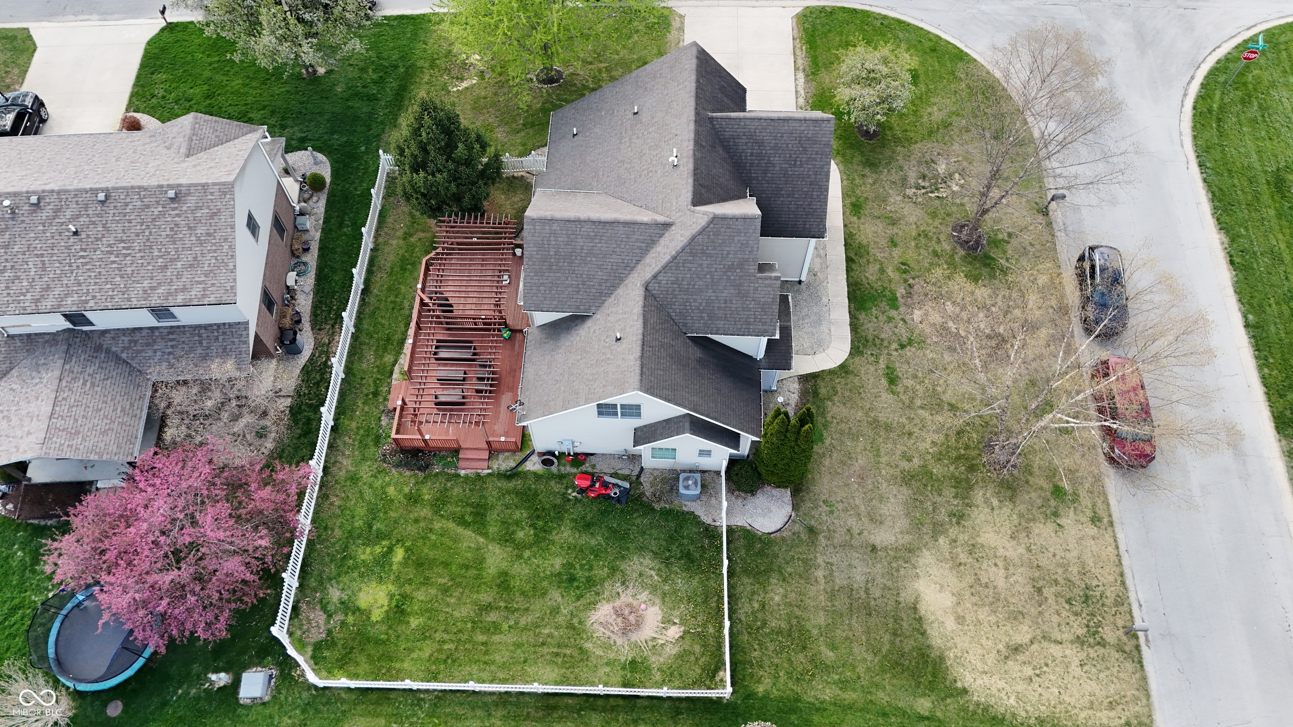
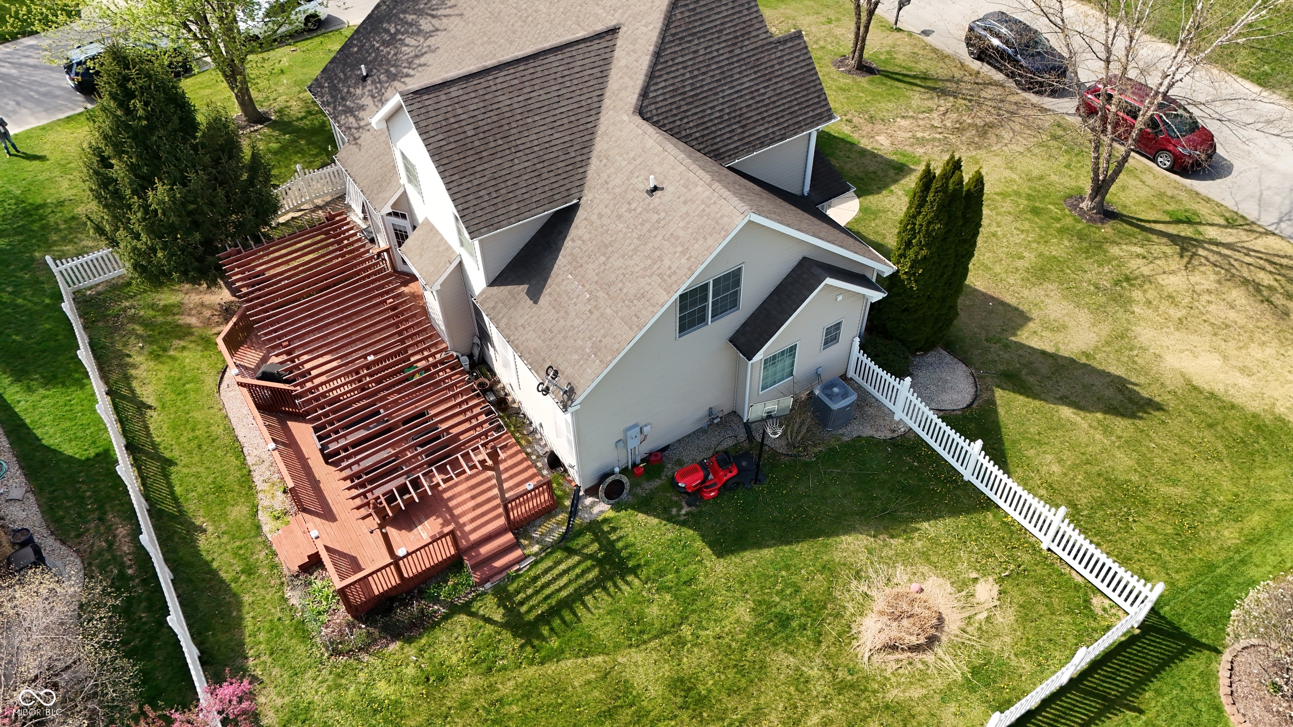
Special Financing :This property comes with a 2/1 temporary rate buydown , reducing the buyers Interest rate by 2% the first year of their loan and 1% the second year. Buyer is not obligated to use Mark Kuchik with Crosscounty Mortgage to have an offer accepted; However , must use Mark Kuchik to receive the rate buy down. Team Kuchik can close within 14 days. Mark Kuchik NMLS139563 Exceptional quality-built residence ,brand new paint ,carpet steam washed located in the highly sought-after Yorktown School District, offering impressive architectural design and functional living space. This 4-bedroom, 2.5-bath home is situated on a desirable corner lot with a fully fenced yard water pond view. The main level features a spacious great room with 18-foot ceilings and a gas fireplace, creating an open and inviting atmosphere. A formal dining room with decorative columns and wainscoting adds elegance for entertaining. The kitchen is well-appointed with cherry cabinetry, stainless steel appliances, tile flooring, a breakfast bar, and a walk-in pantry. The primary suite is conveniently located on the main floor and includes tray ceilings with crown molding, a whirlpool tub, and a ceramic walk-in shower. The upper level offers a versatile loft space along with three additional bedrooms, two of which include walk-in closets. A standout feature is the laundry/mud room, complete with built-in bench seating, coat and shoe storage, cabinetry, and a utility sink-designed for maximum convenience and organization. Ideally located just minutes from local schools, parks, and the YMCA, this home combines comfort, style, and accessibility. Room sizes and square footage are deemed reliable but not guaranteed. Buyer is responsible for verifying all measurements and dimensions.

$2,528/mo

Est. mortgage payment based on a $380,000 home price.

All estimates are provided by Luxury Presence for informational purposes only. Actual amounts may vary.

Additional information

MLS® ID
22094581

Interior Features

Bedrooms
4
Bathrooms
3
Fireplace
Yes
Cooling
Yes
Heating
Yes
Basement
No

Exterior Features

Lot Size
0.25 Acres

Other Property Details

Garage
Yes
Waterfront
Yes

Listings courtesy of MIBOR Broker Listing Cooperative® as distributed by MLS GRID

All information deemed reliable but not guaranteed and should be independently verified. All properties are subject to prior sale, change or withdrawal. Neither listing broker(s) nor Kelly Todd shall be responsible for any typographical errors, misinformation, misprints and shall be held totally harmless. Properties displayed may be listed or sold by various participants in the MLS.

Based on information submitted to the MLS GRID as of 4:34 AM UTC on 10/8/2026. All data is obtained from various sources and may not have been verified by broker or MLS GRID. Supplied Open House Information is subject to change without notice. All information should be independently reviewed and verified for accuracy. Properties may or may not be listed by the office/agent presenting the information.

©2026 MIBOR Broker Listing Cooperative®. All rights reserved.

DMCA Notice

Powered by Luxury Presence