Property photo 1
Property photo 2
Property photo 3
Property photo 4
Property photo 5
4 Beds
3 Baths
1,803 sqft

$329,900

2982 Grand Ridge Drive, Greenwood IN, 46143

Price per sqft$182.97
Built in2024
Property size1,803 sqft
Property typeResidential
Courtesy of Compass Indiana, LLC, Erin Hundley Listing Contact:

Overview

Active

Listed Mar 5, 2026

Updated Sep 1

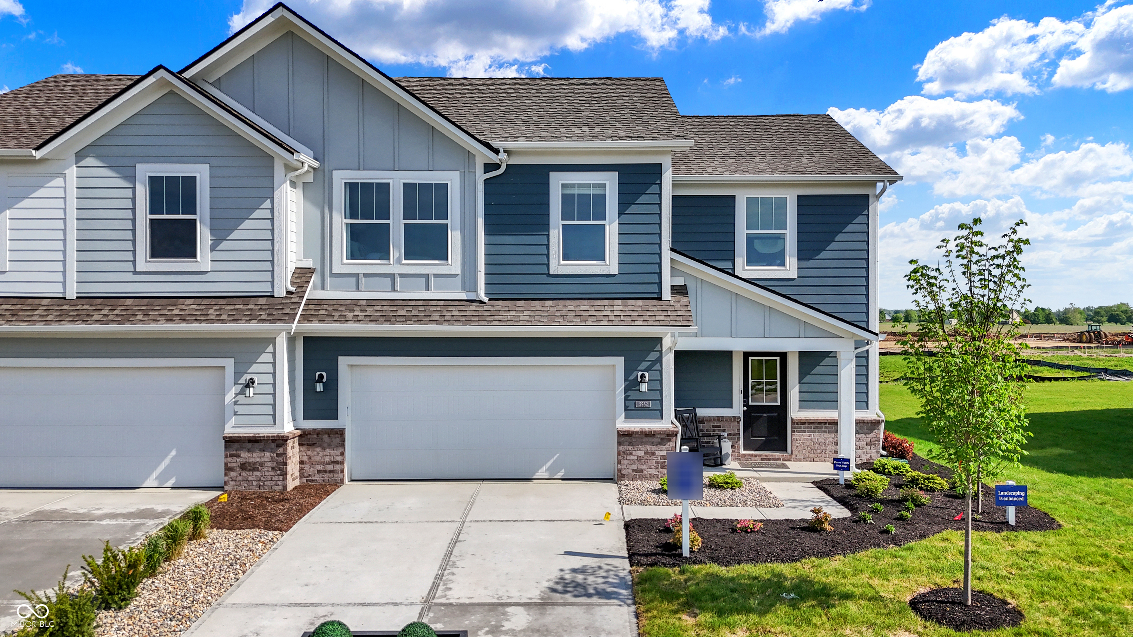
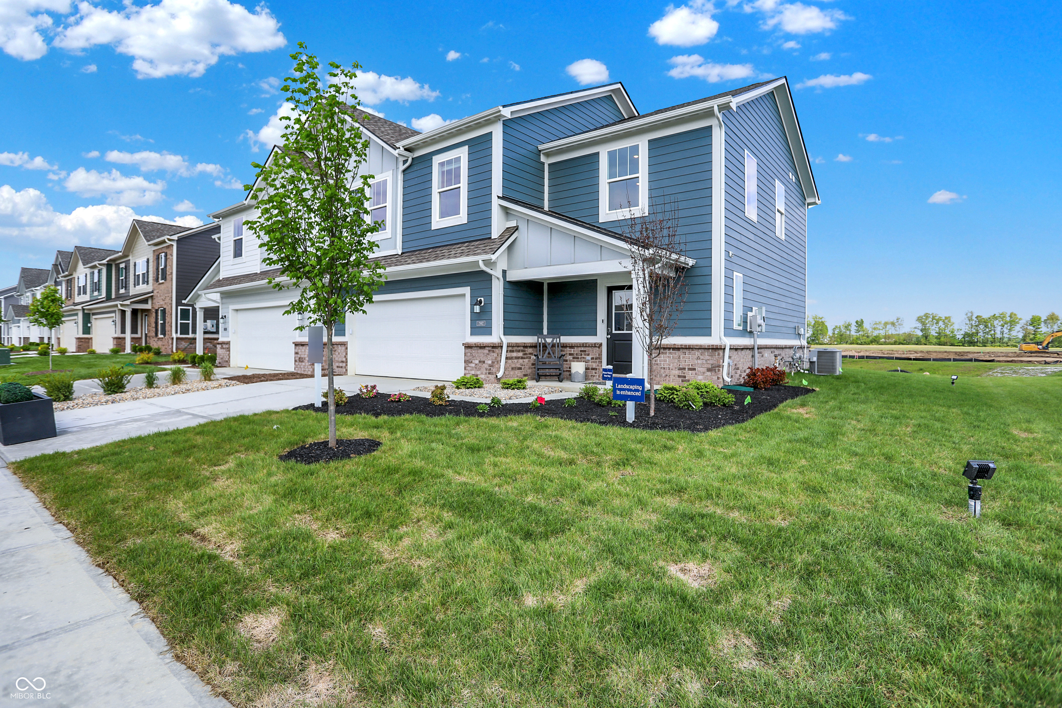
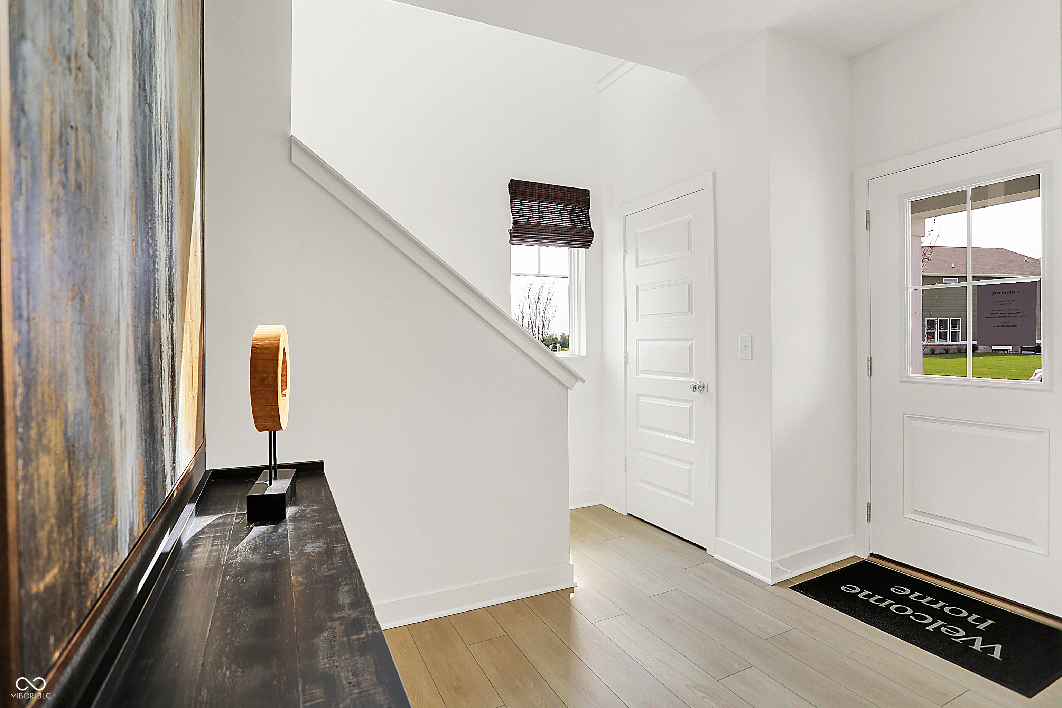
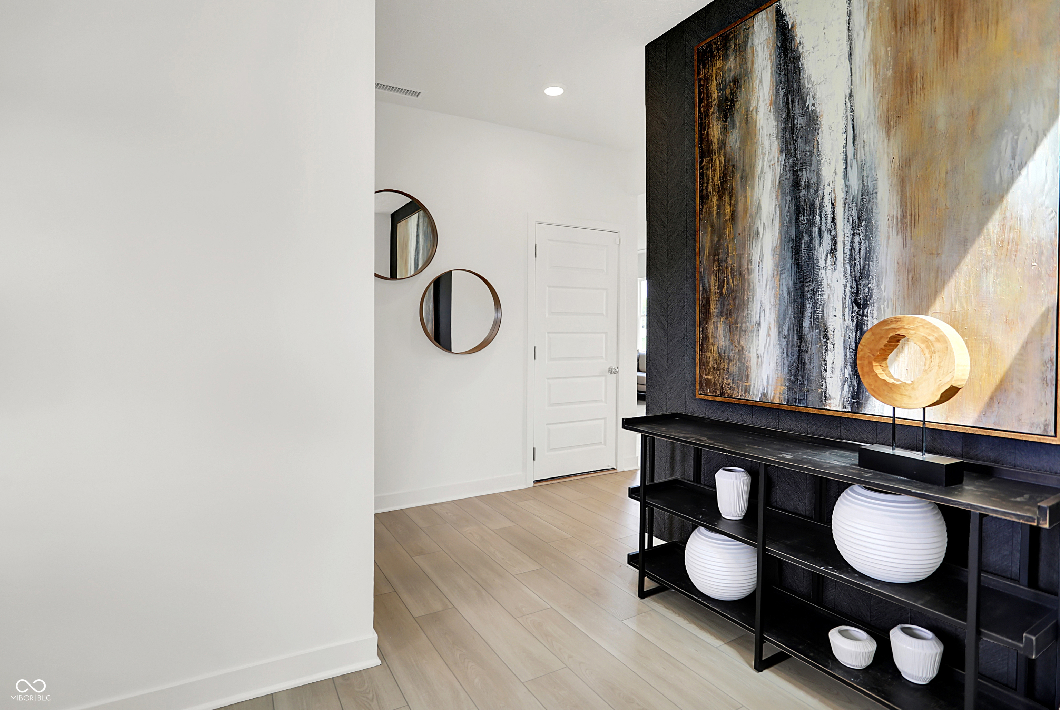
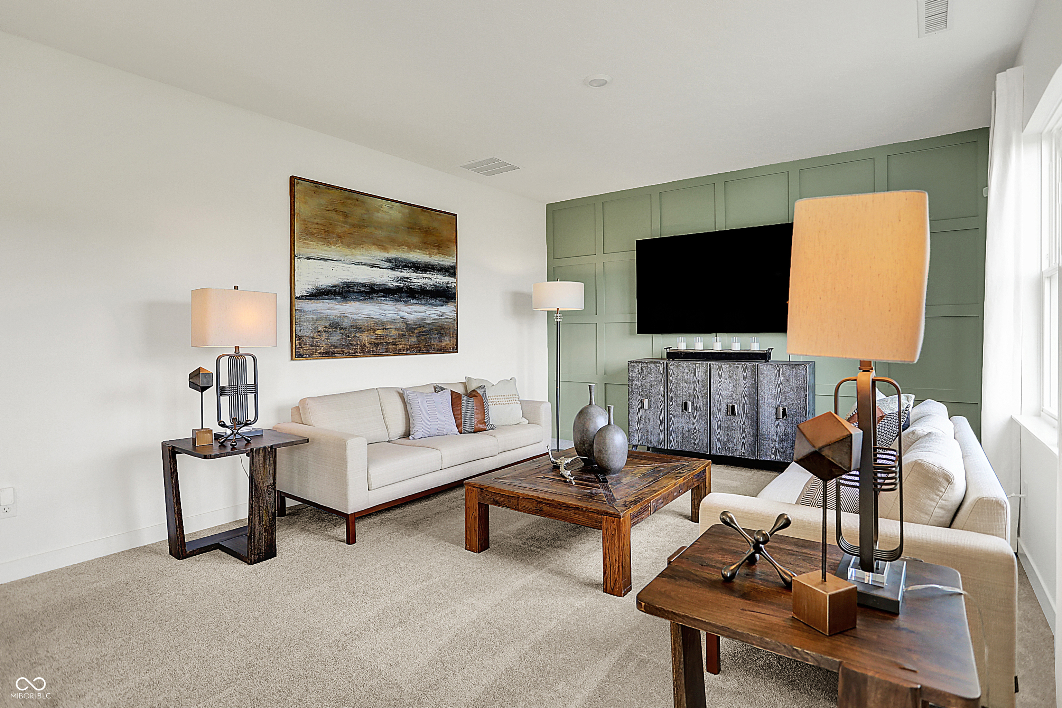
Every detail in this former Harmony model home has been thoughtfully designed to blend modern style with everyday functionality. Located in the Grand Vista community in Greenwood, this former model home offers beautifully styled living filled with designer finishes and versatile living spaces. The foyer sets the tone with a bold wallpapered accent wall and welcoming views into the main living spaces. The open-concept main level seamlessly connects the Great Room, kitchen, and dining area, creating a warm and inviting setting for both everyday living and entertaining. The Great Room features a custom wood grid accent wall that adds texture and character, while the kitchen stands out with an oversized center island designed for gathering and functionality. Upstairs, the primary suite provides a relaxing escape with a painted accent wall and spacious walk-in closet. A versatile loft offers the ideal space for movie nights, a playroom, or home gym. Three additional bedrooms upstairs, each with unique designer touches, add warmth and personality. Additional model home upgrades include premium landscaping, an irrigation system, and a built-in alarm system, enhancing both curb appeal and everyday peace of mind. Located in Grand Vista, residents enjoy resort-style amenities including a pool, pool house, and playground, along with easy access to nearby parks, trails, and Greenwood Park Mall for shopping and dining. Move-in ready and filled with designer model-home details, this former Harmony model offers a rare opportunity to enjoy thoughtful design, comfort, and convenience in one exceptional setting.

$2,195/mo

Est. mortgage payment based on a $329,900 home price.

All estimates are provided by Luxury Presence for informational purposes only. Actual amounts may vary.

Additional information

MLS® ID
22083270

Interior Features

Bedrooms
4
Bathrooms
3
Cooling
Yes
Heating
Yes
Basement
No

Exterior Features

Lot Size
0.15 Acres

Other Property Details

Association Fee Frequency
Yearly
Garage
Yes

Listings courtesy of MIBOR Broker Listing Cooperative® as distributed by MLS GRID

All information deemed reliable but not guaranteed and should be independently verified. All properties are subject to prior sale, change or withdrawal. Neither listing broker(s) nor Kelly Todd shall be responsible for any typographical errors, misinformation, misprints and shall be held totally harmless. Properties displayed may be listed or sold by various participants in the MLS.

Based on information submitted to the MLS GRID as of 4:23 AM UTC on 9/1/2026. All data is obtained from various sources and may not have been verified by broker or MLS GRID. Supplied Open House Information is subject to change without notice. All information should be independently reviewed and verified for accuracy. Properties may or may not be listed by the office/agent presenting the information.

©2026 MIBOR Broker Listing Cooperative®. All rights reserved.

DMCA Notice

Powered by Luxury Presence