Property photo 1
Property photo 2
Property photo 3
Property photo 4
Property photo 5
3 Beds
2 Baths
2,080 sqft

$369,000

8398 Hulton Road, Pendleton IN, 46064

Price per sqft$177.40
Built in2023
Property size2,080 sqft
Property typeResidential
Courtesy of Mark Dietel Realty, LLC, Connor Jones Listing Contact:

Overview

Active

Listed Aug 21, 2026

Updated 11 days ago

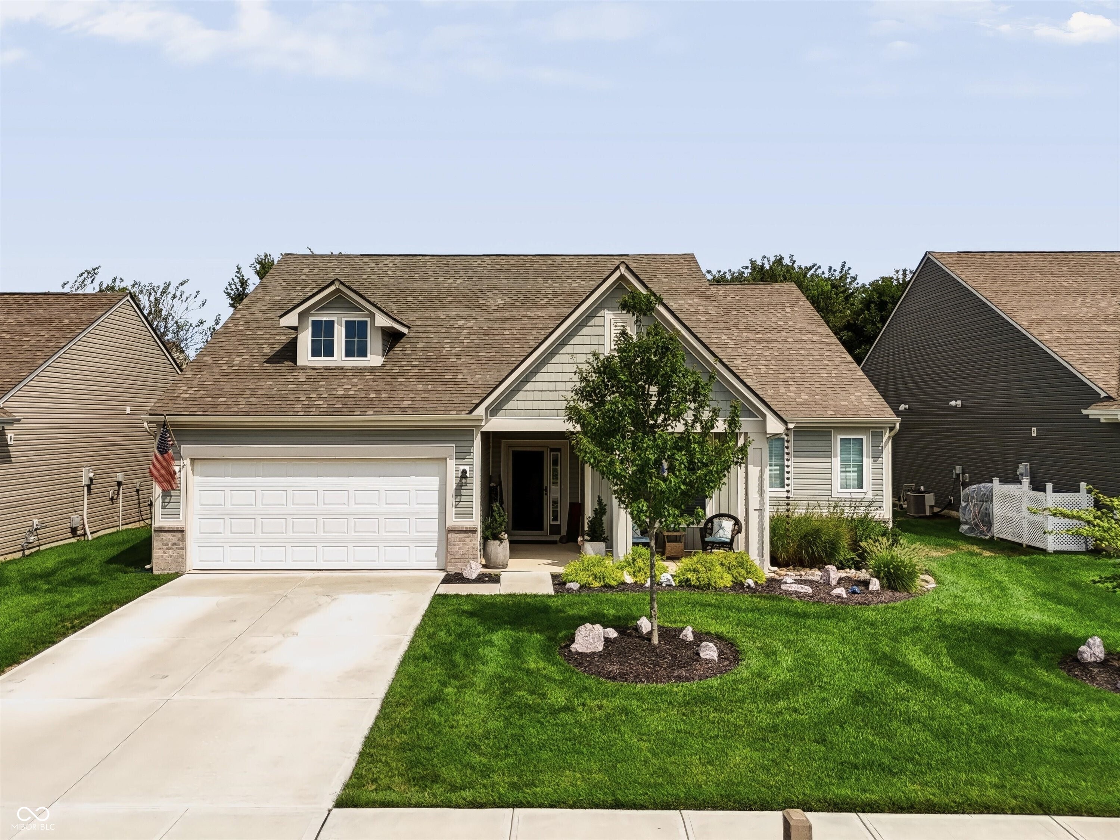
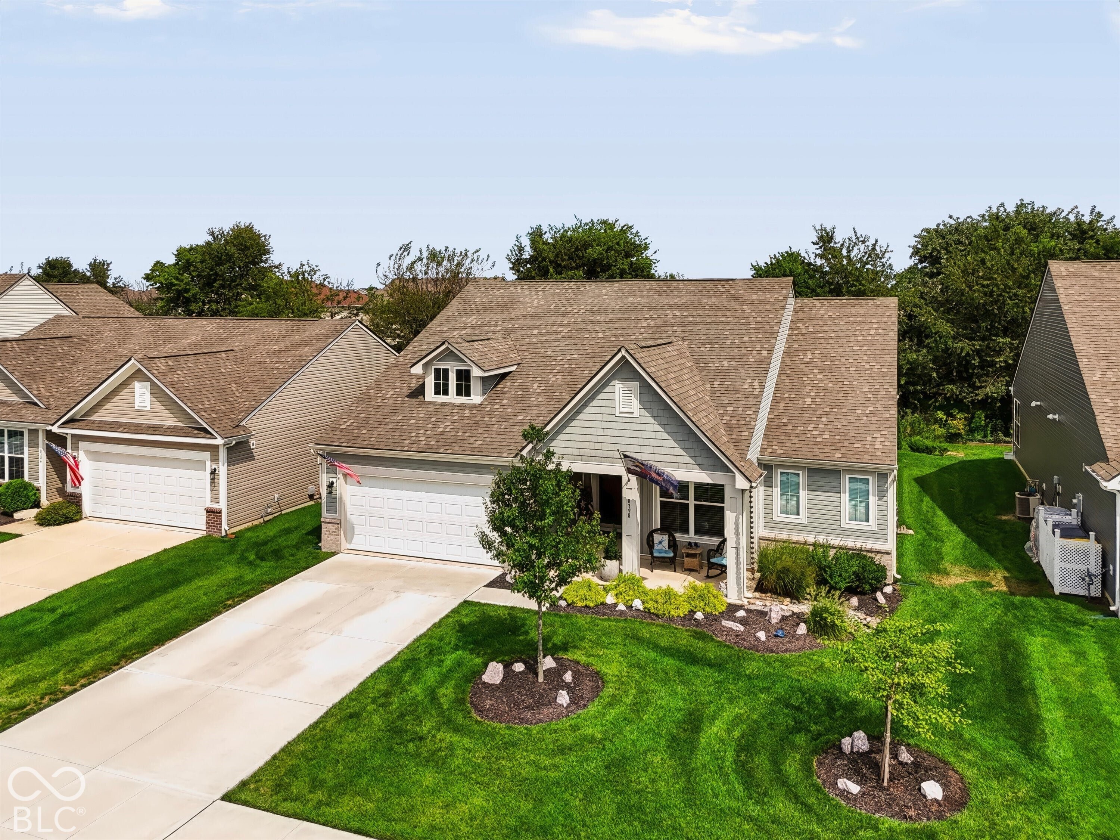
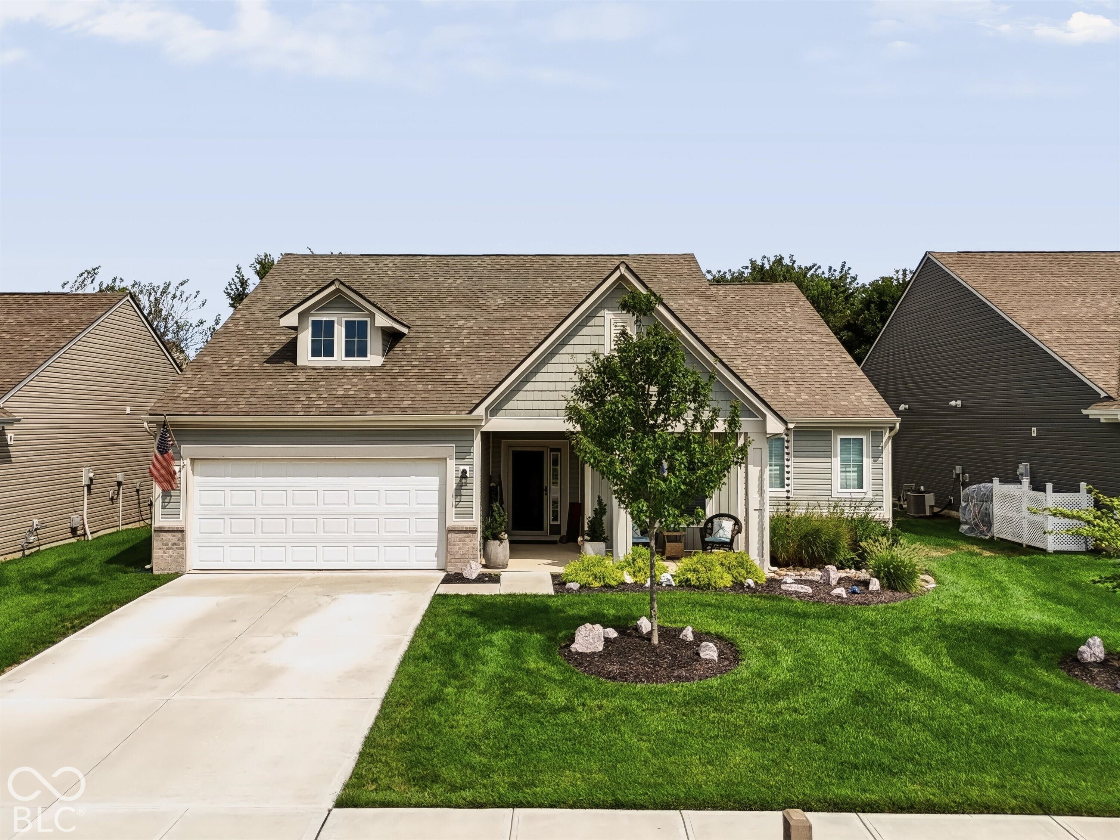
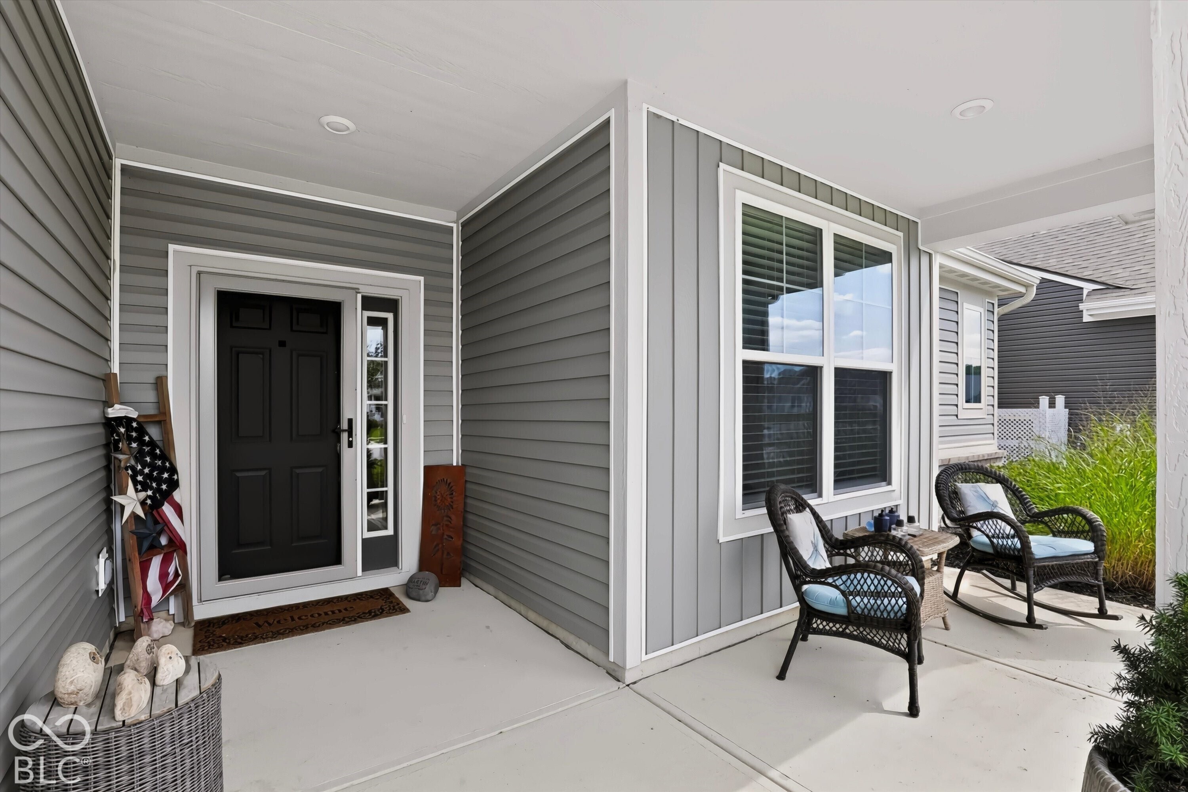
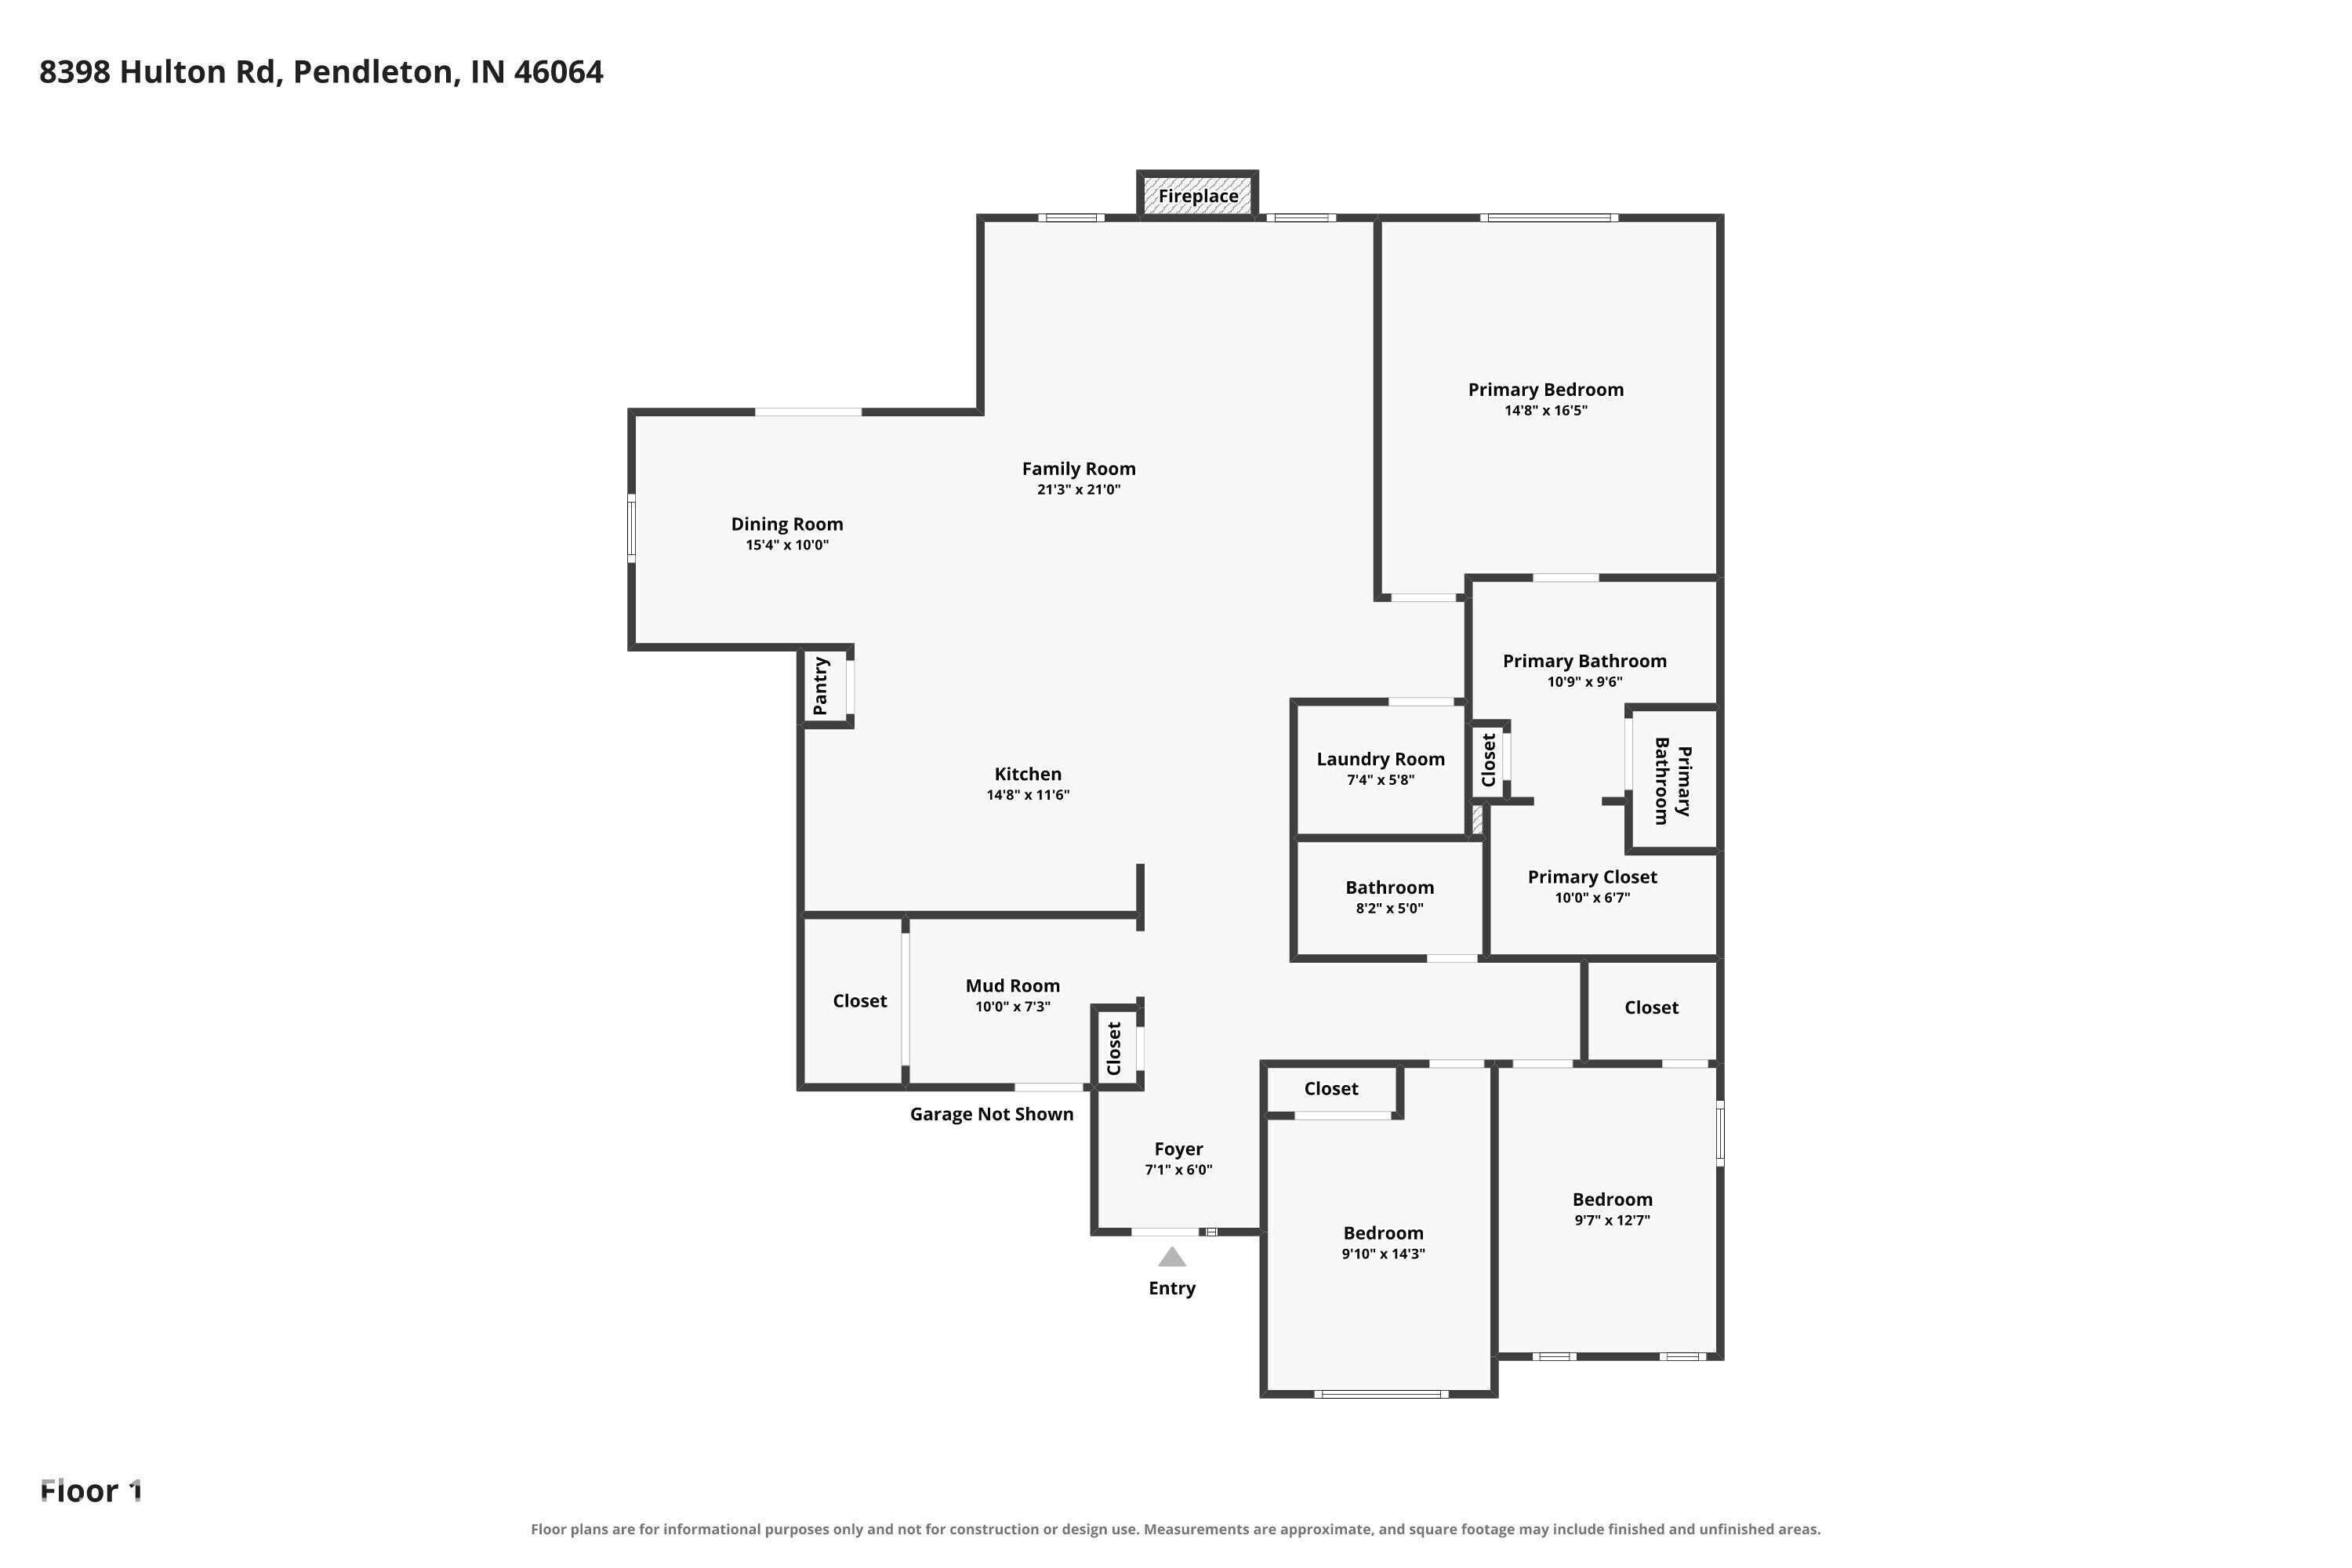
Welcome to this 2023-built Arbor Homes ranch in Estes Park, ideally located just minutes from the Hamilton County line, I-69, Fishers, and Pendleton. Offering 2,080 square feet of desirable one-level living, this 3-bedroom home features an open-concept floor plan, vaulted ceilings, and wide-plank flooring throughout the spacious great room, dining area, and kitchen. The upgraded kitchen is the centerpiece of the home with quartz countertops, tile backsplash, gas range, walk-in pantry, and an oversized island with seating. Tucked privately at the rear of the home, the primary suite features a tray ceiling, walk-in closet, dual-sink vanity, custom slat accent wall, and a tiled walk-in shower. Two additional bedrooms provide flexible space for guests, a home office, or hobby room. Additional highlights include main-level laundry, a mudroom entry, and an extended garage bump-out offering extra storage and functionality. Step outside to the covered patio with ceiling fan and custom privacy screen, overlooking a peaceful mature tree line. The $133/month HOA includes lawn care, irrigation, and snow removal, making this an excellent option for low-maintenance living. Conveniently located approximately one mile from I-69, with easy access to Saxony, Fishers, downtown Pendleton, and Indianapolis, this move-in-ready ranch combines modern finishes, convenient one-story living, and an accessible location.

$2,455/mo

Est. mortgage payment based on a $369,000 home price.

All estimates are provided by Luxury Presence for informational purposes only. Actual amounts may vary.

Additional information

MLS® ID
22120832

Interior Features

Bedrooms
3
Bathrooms
2
Cooling
Yes
Heating
Yes
Basement
No

Exterior Features

Lot Size
0.17 Acres

Other Property Details

Association Fee Frequency
Monthly
Garage
Yes

Listings courtesy of MIBOR Broker Listing Cooperative® as distributed by MLS GRID

All information deemed reliable but not guaranteed and should be independently verified. All properties are subject to prior sale, change or withdrawal. Neither listing broker(s) nor Kelly Todd shall be responsible for any typographical errors, misinformation, misprints and shall be held totally harmless. Properties displayed may be listed or sold by various participants in the MLS.

Based on information submitted to the MLS GRID as of 2:57 AM UTC on 9/29/2026. All data is obtained from various sources and may not have been verified by broker or MLS GRID. Supplied Open House Information is subject to change without notice. All information should be independently reviewed and verified for accuracy. Properties may or may not be listed by the office/agent presenting the information.

©2026 MIBOR Broker Listing Cooperative®. All rights reserved.

DMCA Notice

Powered by Luxury Presence