Property photo 1
Property photo 2
Property photo 3
Property photo 4
Property photo 5
2 Beds
2 Baths
1,152 sqft

$225,000

7601 Newport Bay Drive Unit: 112, Indianapolis IN, 46240

Price per sqft$195.31
Built in1992
Property size1,152 sqft
Property typeCondominium
Courtesy of Keller Williams Indy Metro NE, Mary Boustani Listing Contact:

Overview

Active

Listed Sep 10, 2026

Updated 2 weeks ago

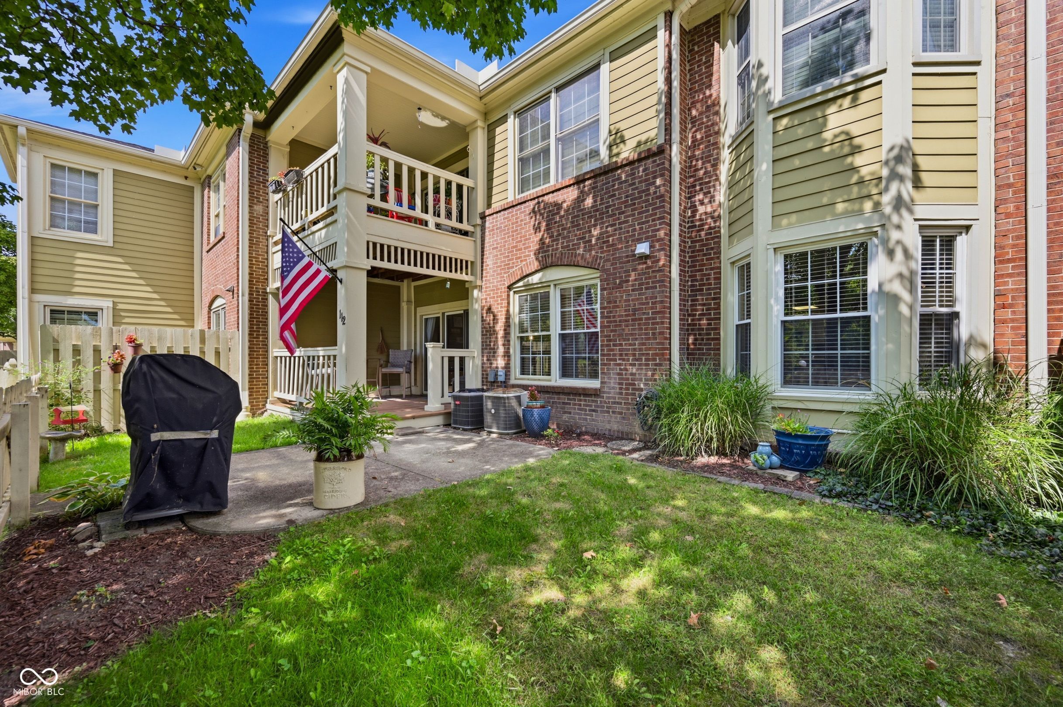
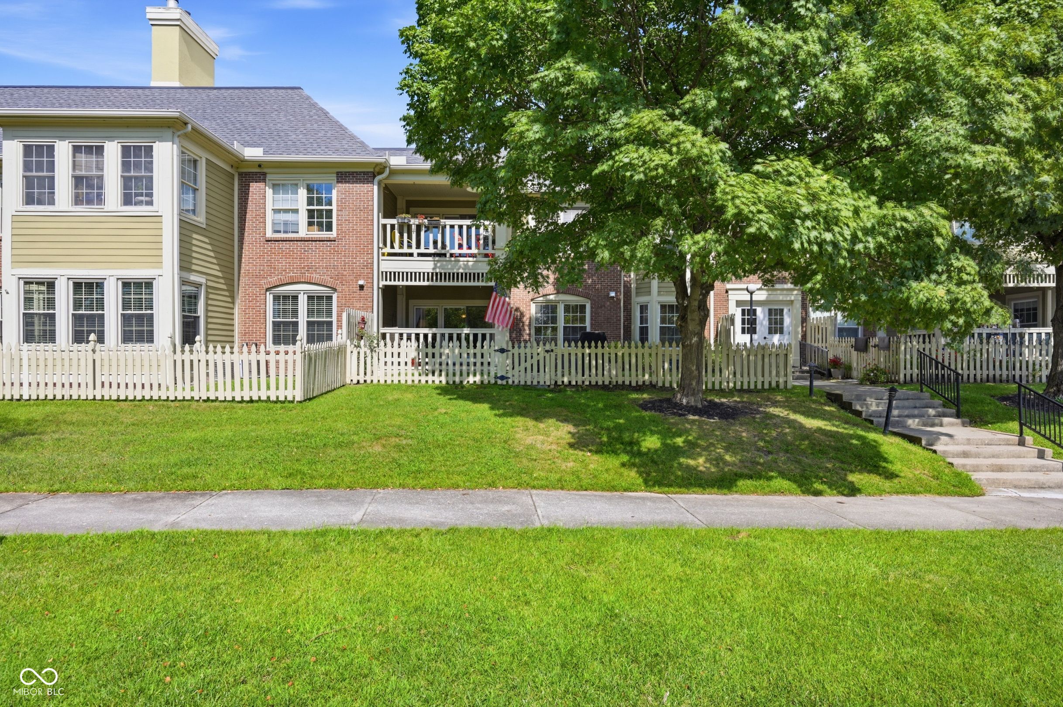
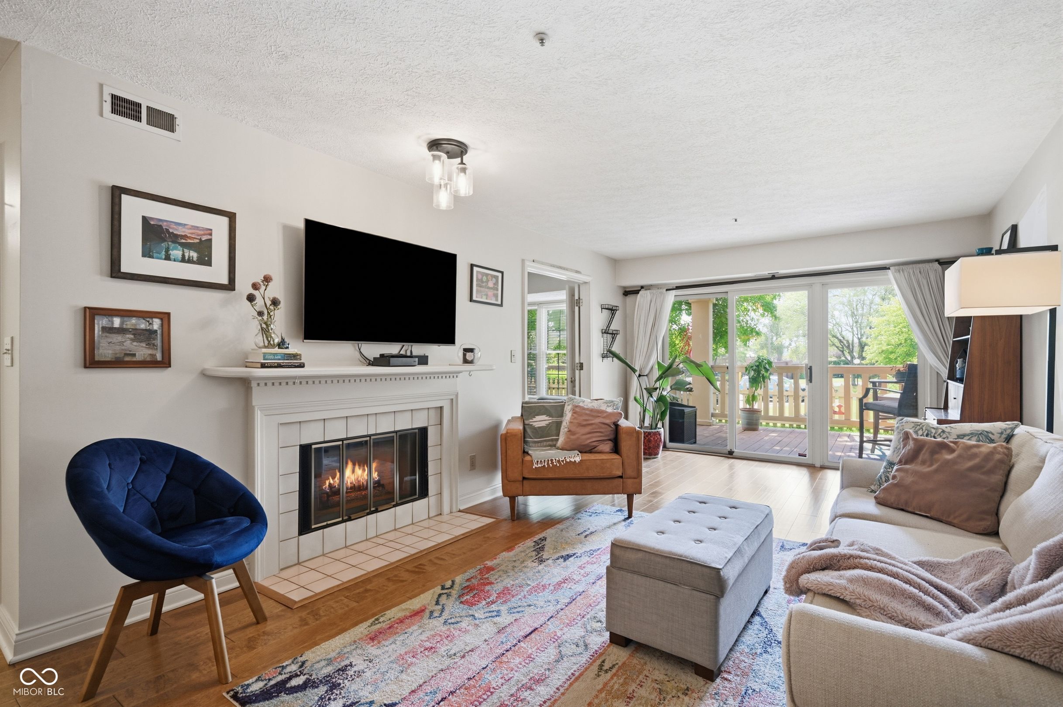
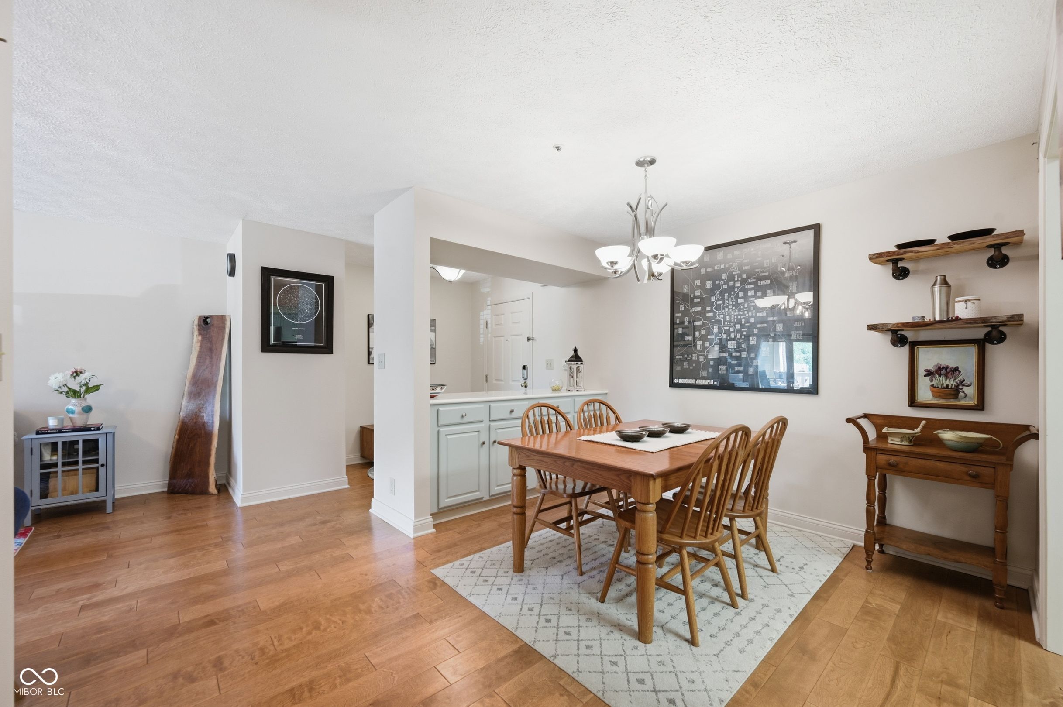
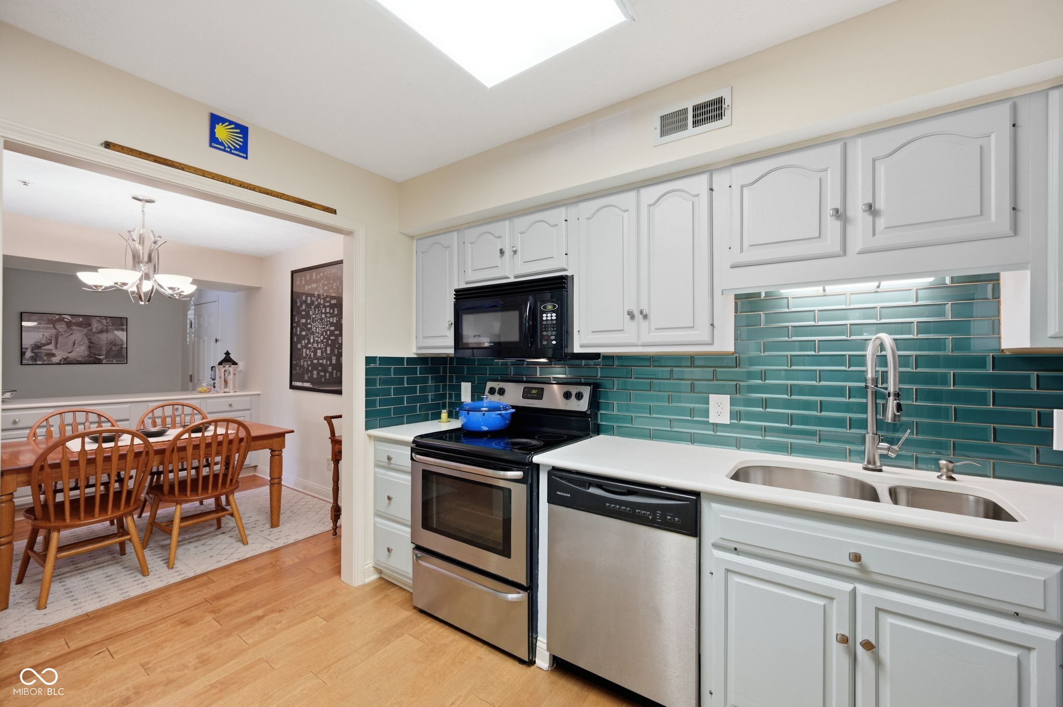
Welcome home to this sophisticated, main-floor condo ideally situated in North Indy's Newport Bay. Designed for seamless indoor-outdoor living and convenient single-level access near Keystone Avenue, this move-in ready home opens to a fenced, covered deck and small yard-thoughtfully maintained by the HOA-offering serene views of the community pond. Recent updates elevate every corner of the home, including a primary bath remodel, a refreshed second bath featuring marble tile, vanity, and stylish shiplap, updated kitchen counter space, and crisp paint throughout. Key mechanical updates include a newer HVAC and water heater system along with updated stainless appliances and a full-size washer and dryer that convey with the property. Offering unmatched value and convenience, this home conveys with two rare, reserved parking spaces in the heated, secured garage along with a dedicated private storage room. Residents enjoy an active, low-maintenance lifestyle with community amenities just steps away-including an indoor pool, hot tub, gym/exercise room, lending library, workshop, access to a community pontoon boat and more. The comprehensive HOA covers essential services such as common cable and high speed internet, semi-annual HVAC maintenance, and annual window cleaning. Positioned within top-rated Washington Township Schools and just minutes from fine dining and prime retail-including Capri, Starbucks, The Fashion Mall, and Castleton Square-this exceptional property combines everyday luxury with an incredible location.

$1,497/mo

Est. mortgage payment based on a $225,000 home price.

All estimates are provided by Luxury Presence for informational purposes only. Actual amounts may vary.

Additional information

MLS® ID
22125256

Interior Features

Bedrooms
2
Bathrooms
2
Fireplace
Yes
Cooling
Yes
Heating
Yes
Basement
No

Other Property Details

Association Fee Frequency
Monthly
Garage
Yes

Listings courtesy of MIBOR Broker Listing Cooperative® as distributed by MLS GRID

All information deemed reliable but not guaranteed and should be independently verified. All properties are subject to prior sale, change or withdrawal. Neither listing broker(s) nor Kelly Todd shall be responsible for any typographical errors, misinformation, misprints and shall be held totally harmless. Properties displayed may be listed or sold by various participants in the MLS.

Based on information submitted to the MLS GRID as of 3:13 AM UTC on 9/20/2026. All data is obtained from various sources and may not have been verified by broker or MLS GRID. Supplied Open House Information is subject to change without notice. All information should be independently reviewed and verified for accuracy. Properties may or may not be listed by the office/agent presenting the information.

©2026 MIBOR Broker Listing Cooperative®. All rights reserved.

DMCA Notice

Powered by Luxury Presence