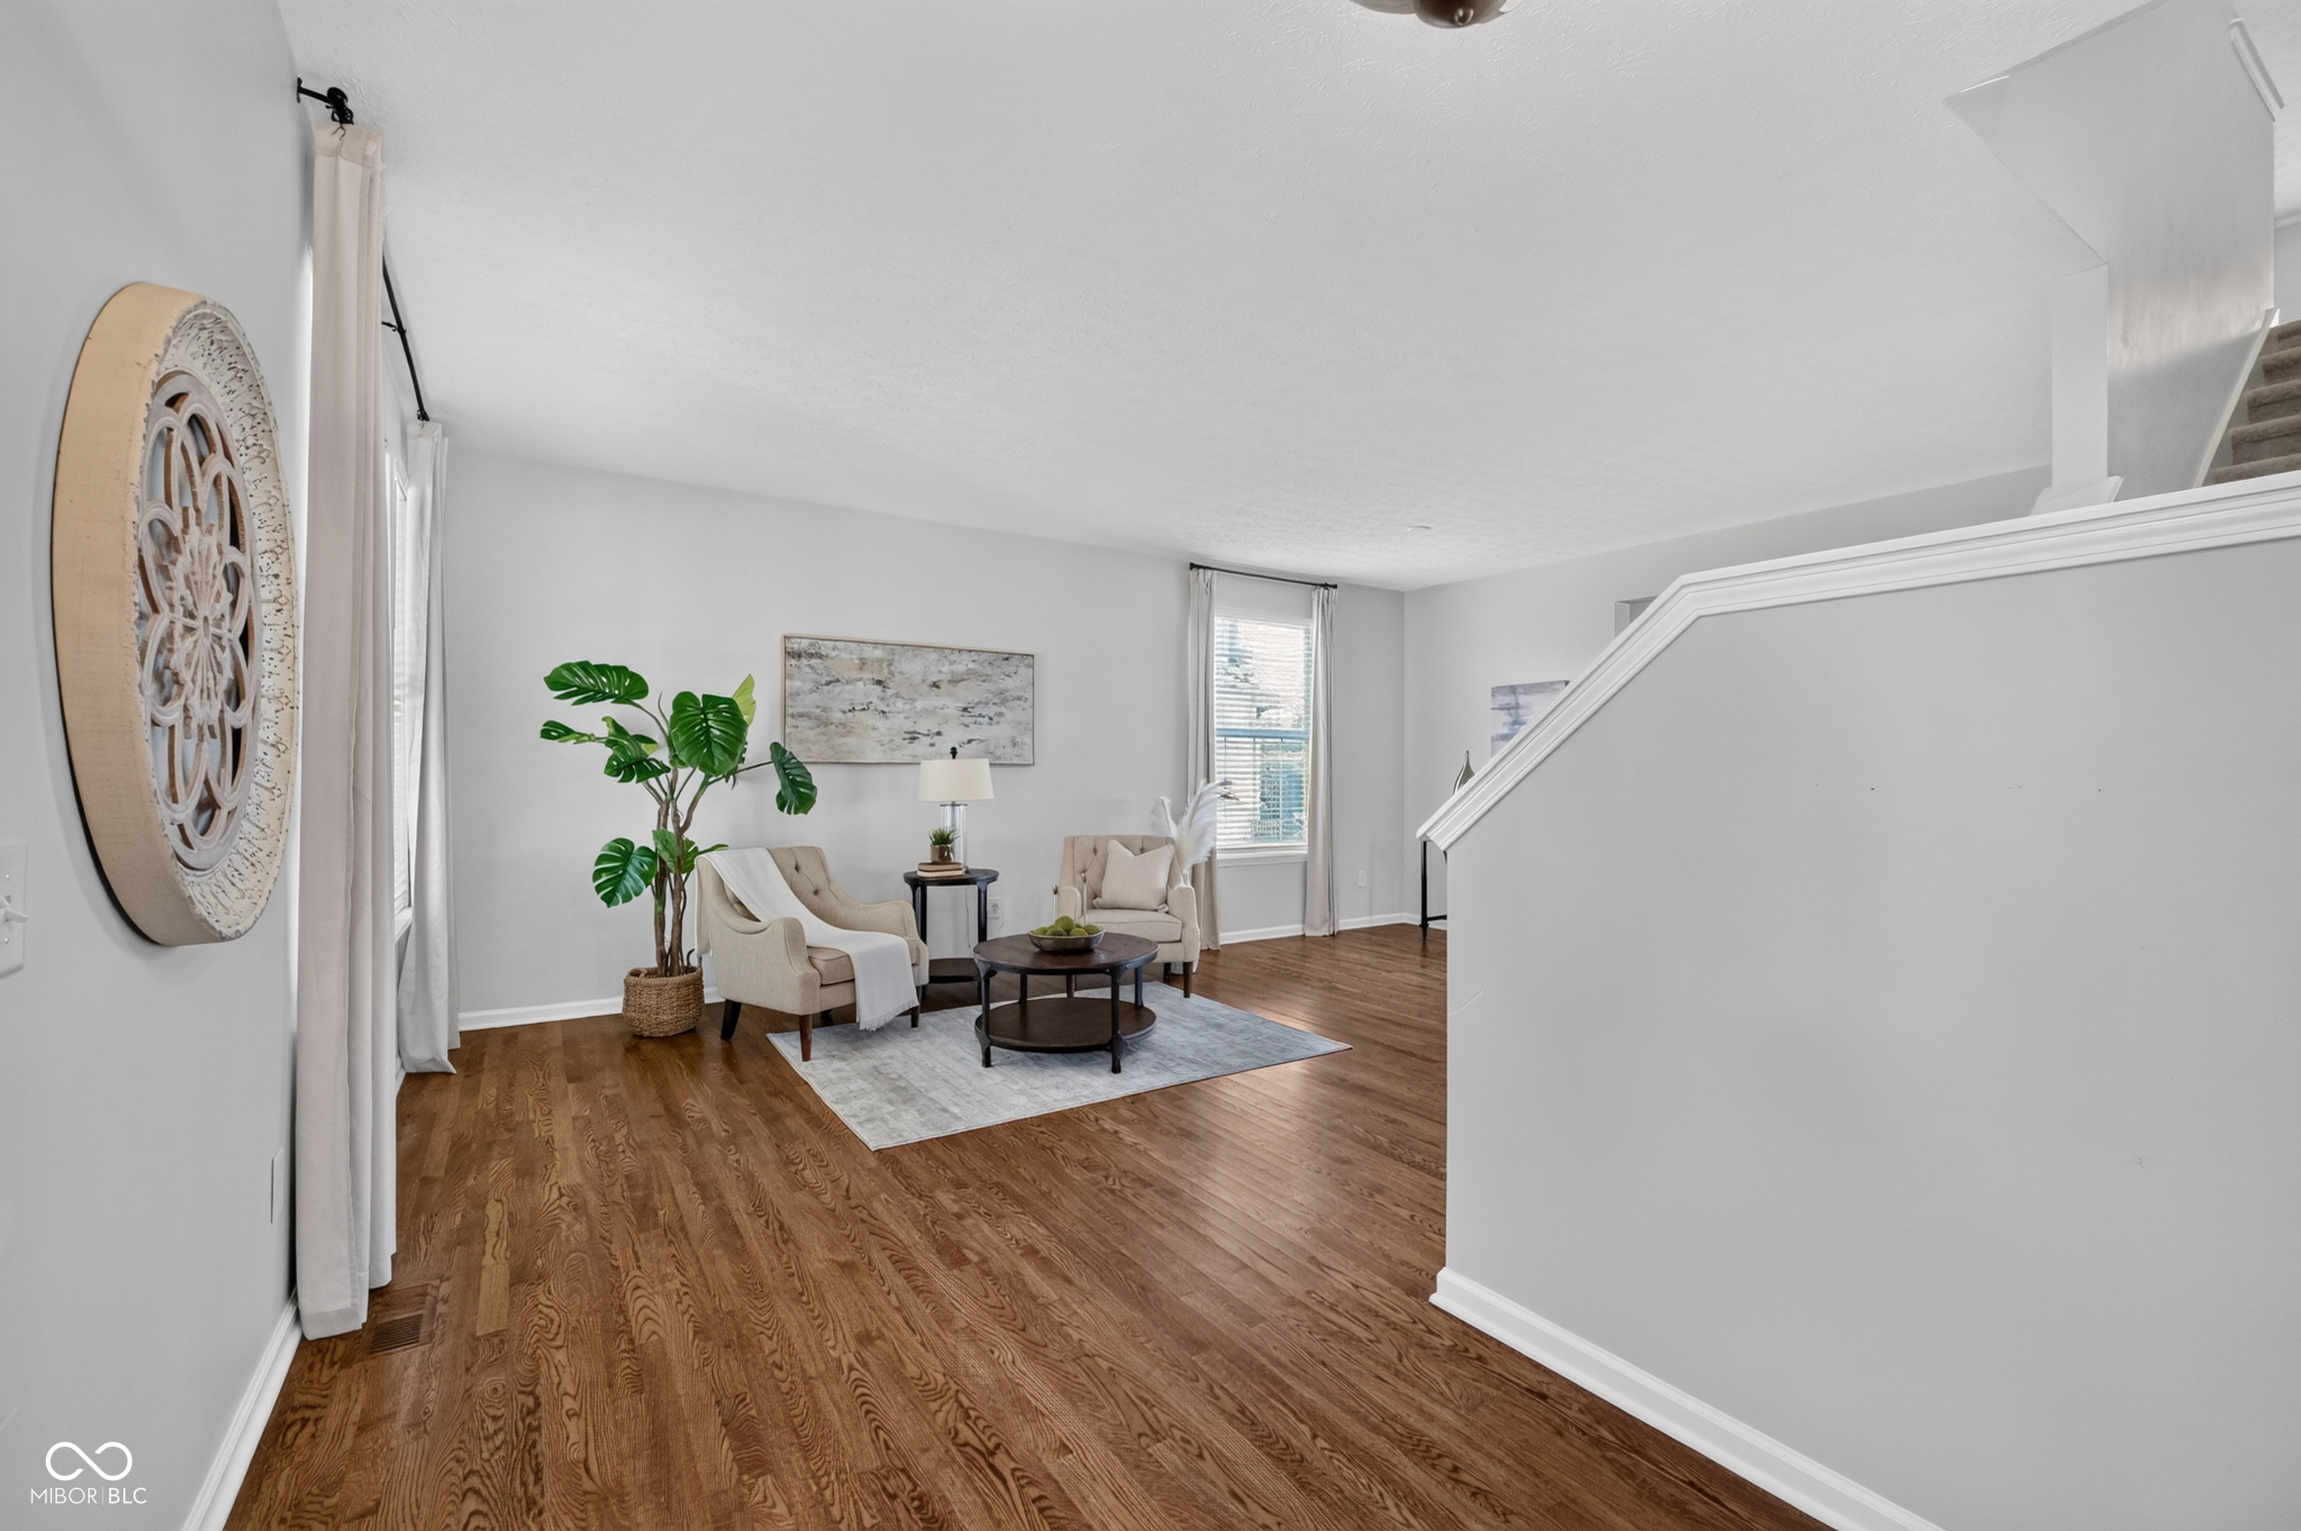
Property photo 1
Property photo 2
Property photo 3
Property photo 4
Property photo 5
4 Beds
4 Baths
3,920 sqft

$536,000

541 Stafford Drive, Westfield IN, 46074

Price per sqft$136.73
Built in2007
Property size3,920 sqft
Property typeResidential
Courtesy of CENTURY 21 Scheetz, Eric Rasmussen Listing Contact:

Overview

Active

Listed Jul 31, 2026

Updated 7 days ago

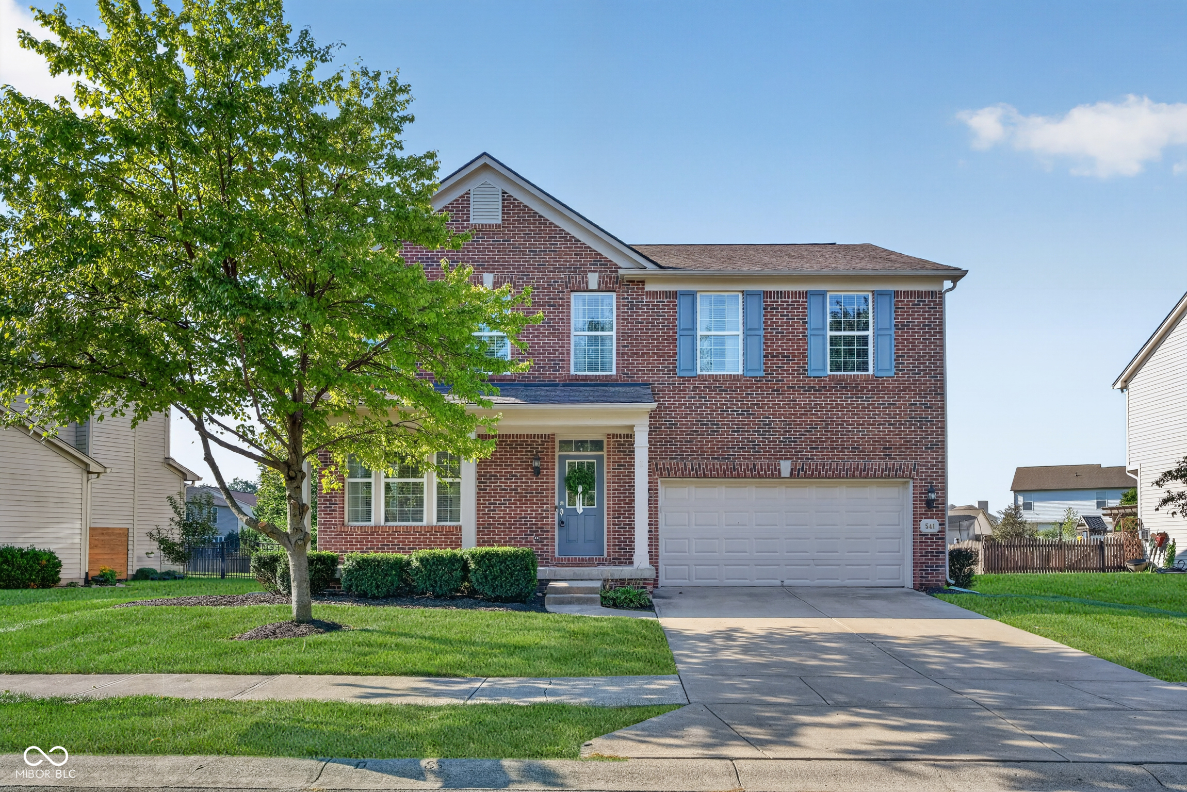
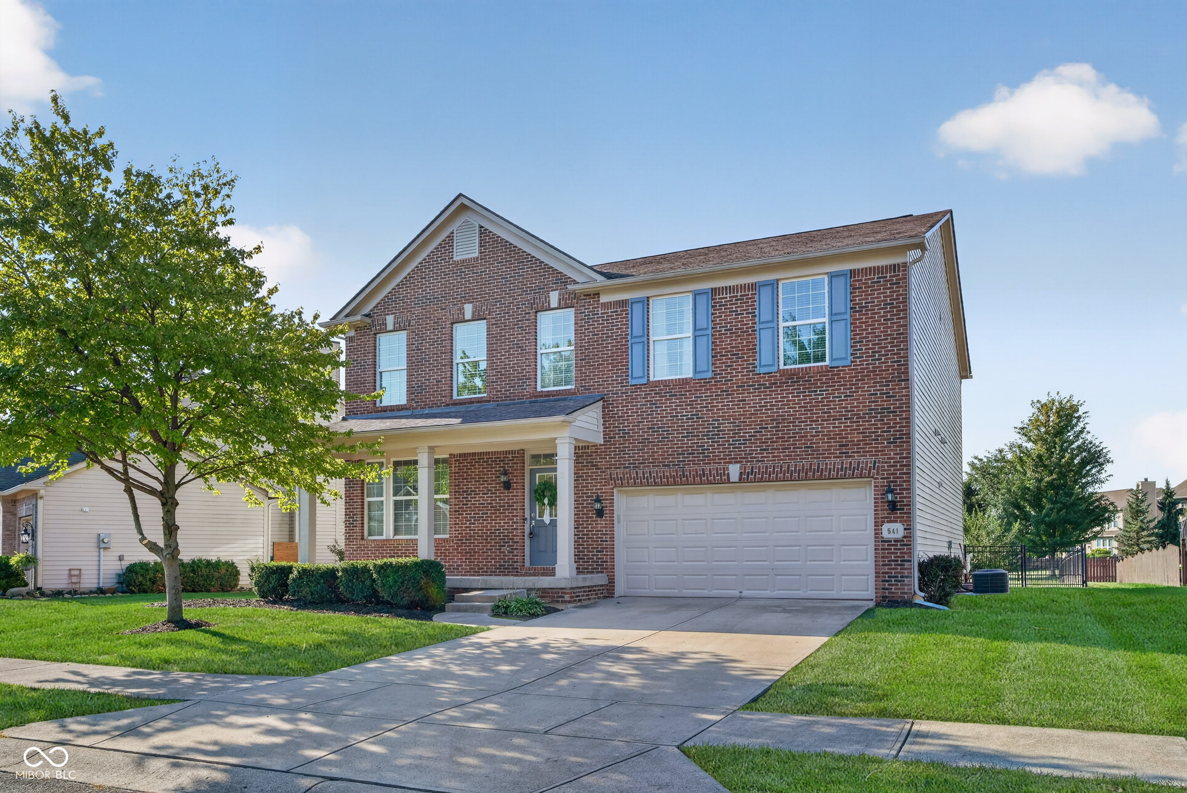
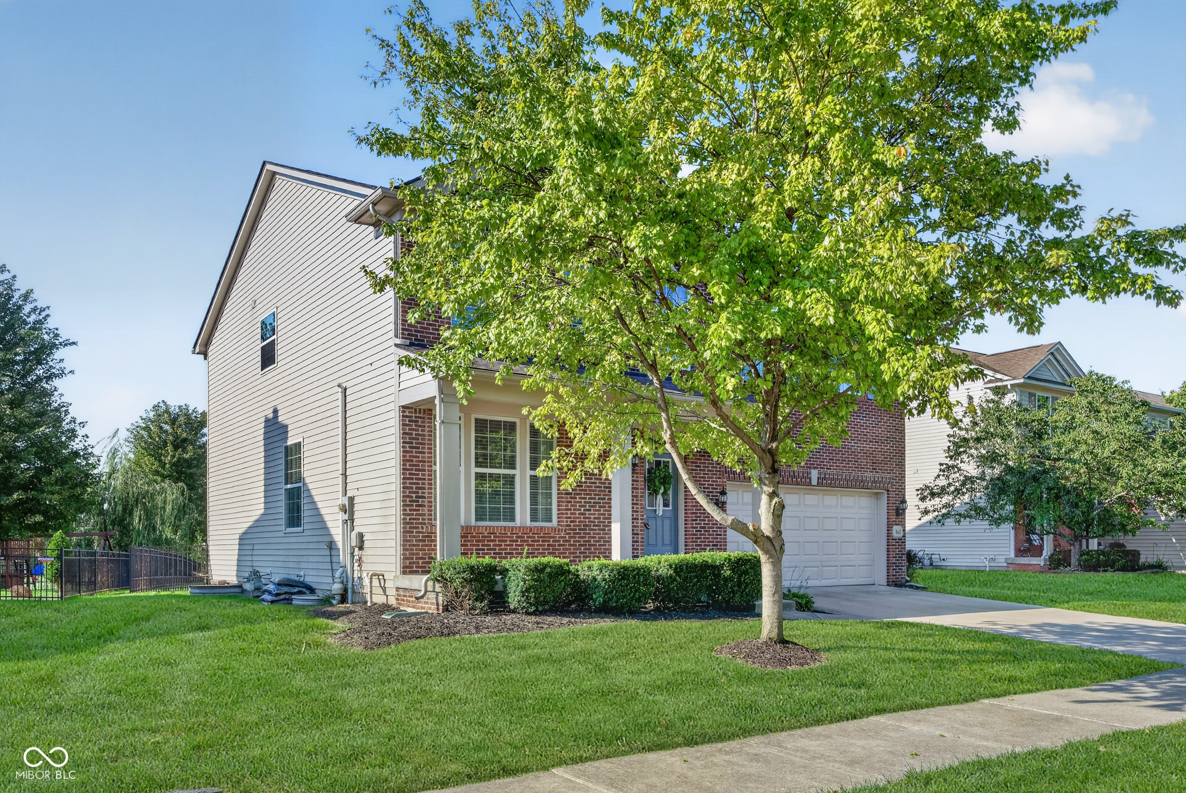
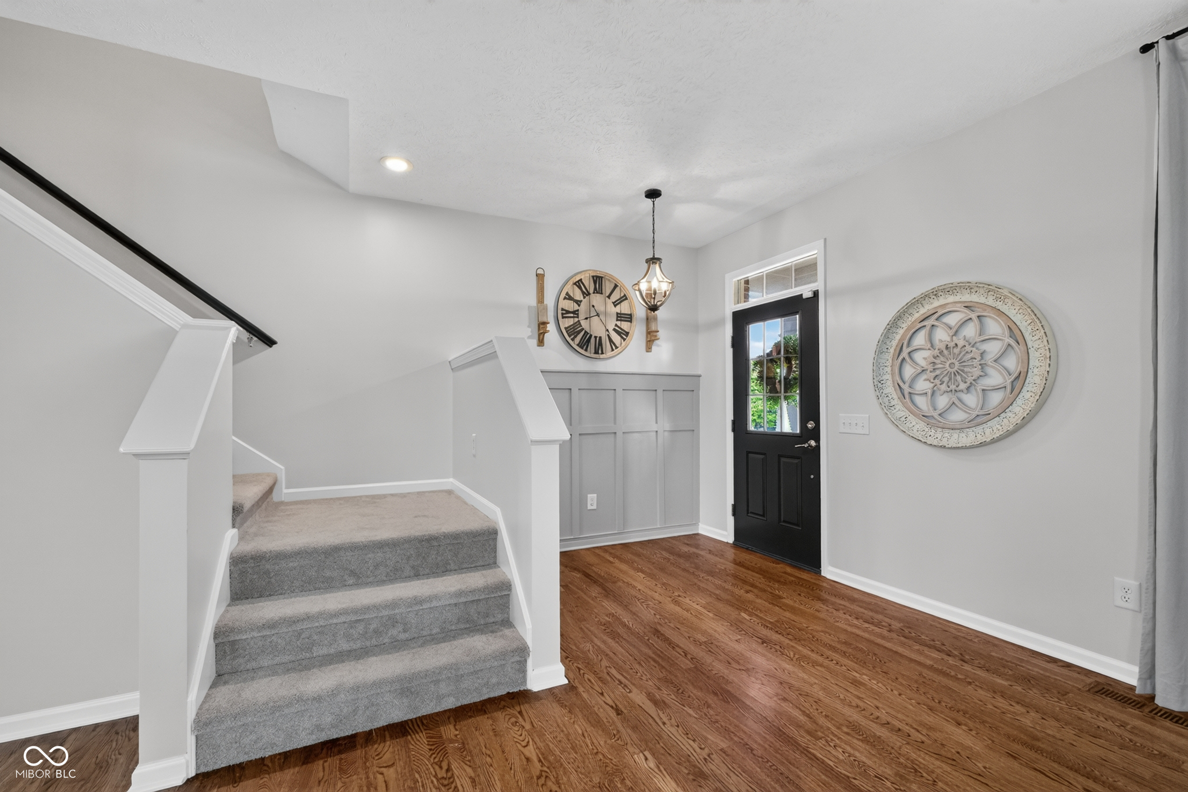
Beautifully updated 4 bedroom, 3.5 bath home in highly desirable Maple Knoll! From the moment you walk in, you'll appreciate the open floor plan, gorgeous hardwood floors throughout the main level, and all the thoughtful updates that make this home truly move-in ready. The kitchen has been nicely updated with new countertops, freshly painted cabinets, stainless steel appliances, tile backsplash, and a center island. It opens directly to the spacious family room with a cozy fireplace, making it the perfect place to gather with family and friends. Upstairs you'll find brand-new carpet, a large loft that's ideal as a second living space, playroom, or home office, four generously sized bedrooms, and a conveniently located laundry room with plenty of storage. The primary suite features vaulted ceilings, a large walk-in closet, and a private bath with a double vanity. The finished basement gives you even more room to spread out with a large recreation room, full bath, private office, and workout area. Whether you're working from home, hosting guests, or looking for extra space for hobbies, you'll have plenty of options. Step outside and enjoy the backyard! The Trex deck leads down to a paver patio that's perfect for relaxing or entertaining, all overlooking a large backyard with newer black aluminum fence. Located in one of Westfield's most popular neighborhoods, this home offers the space, updates, and layout today's buyers are looking for. All that's left to do is move in and enjoy!

$3,566/mo

Est. mortgage payment based on a $536,000 home price.

All estimates are provided by Luxury Presence for informational purposes only. Actual amounts may vary.

Additional information

MLS® ID
22117694

Interior Features

Bedrooms
4
Bathrooms
4
Fireplace
Yes
Cooling
Yes
Heating
Yes
Basement
Yes

Exterior Features

Lot Size
0.2 Acres

Other Property Details

Association Fee Frequency
Bi-Annually
Garage
Yes

Listings courtesy of MIBOR Broker Listing Cooperative® as distributed by MLS GRID

All information deemed reliable but not guaranteed and should be independently verified. All properties are subject to prior sale, change or withdrawal. Neither listing broker(s) nor Kelly Todd shall be responsible for any typographical errors, misinformation, misprints and shall be held totally harmless. Properties displayed may be listed or sold by various participants in the MLS.

Based on information submitted to the MLS GRID as of 5:23 AM UTC on 10/3/2026. All data is obtained from various sources and may not have been verified by broker or MLS GRID. Supplied Open House Information is subject to change without notice. All information should be independently reviewed and verified for accuracy. Properties may or may not be listed by the office/agent presenting the information.

©2026 MIBOR Broker Listing Cooperative®. All rights reserved.

DMCA Notice

Powered by Luxury Presence