Property photo 1
Property photo 2
Property photo 3
Property photo 4
Property photo 5
3 Beds
3 Baths
1,600 sqft

$284,881

2706 Smith Road, Plainfield IN, 46168

Price per sqft$178.05
Built in2026
Property size1,600 sqft
Property typeTownhomes
Courtesy of F.C. Tucker Company, Gavin Frost Listing Contact:

Overview

Active

Listed Jun 1, 2026

Updated 3 days ago

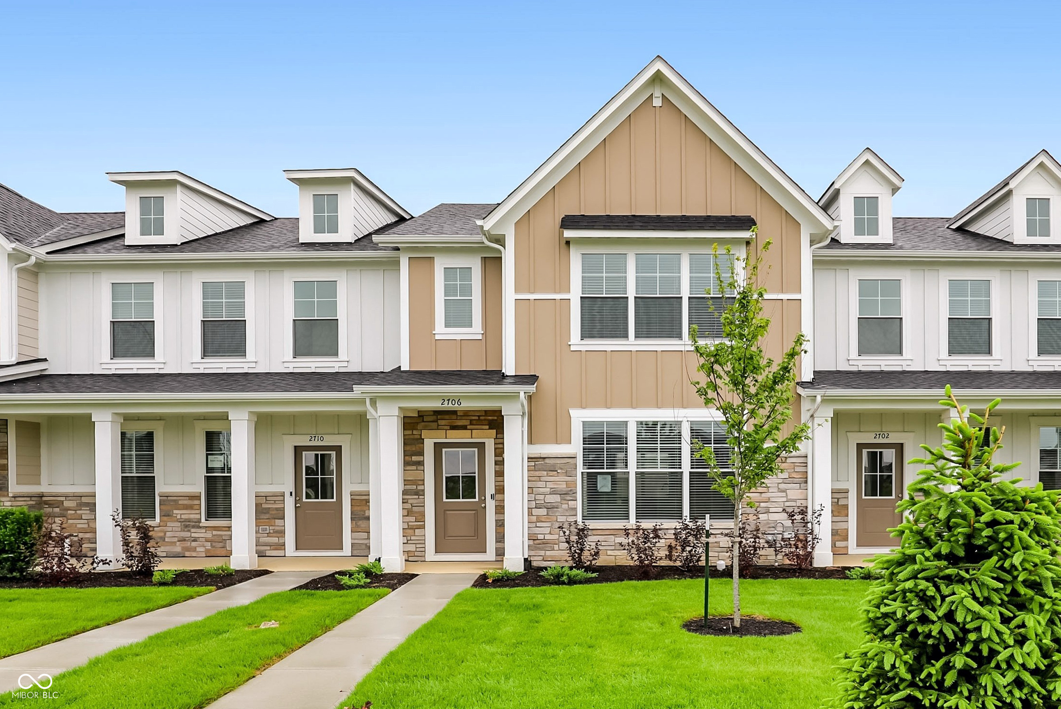
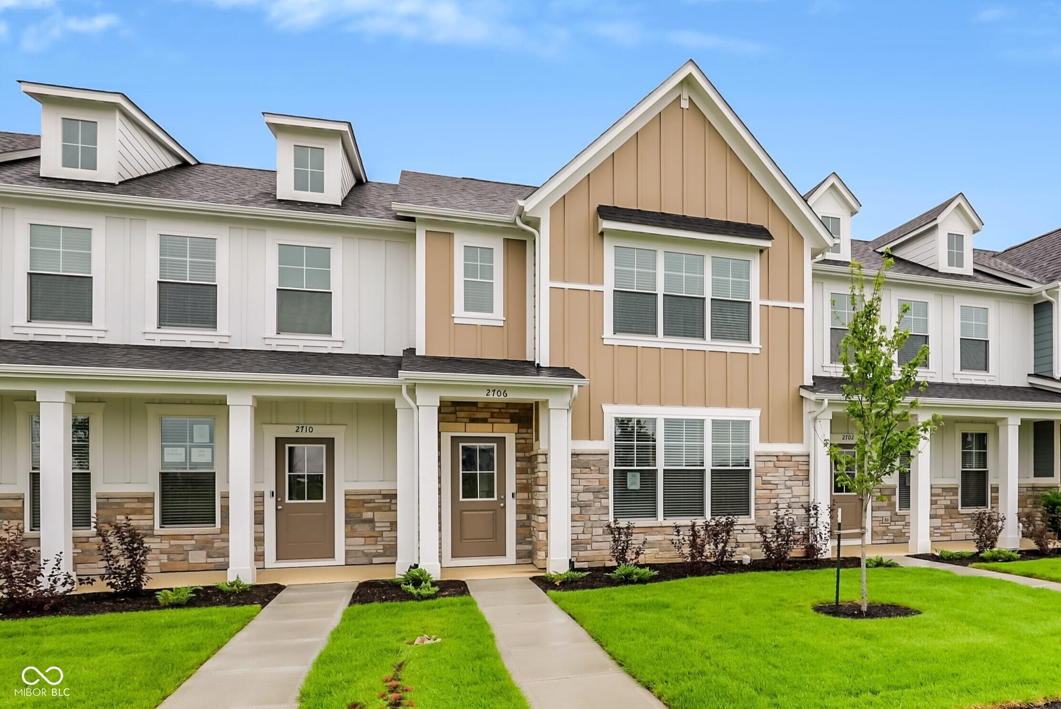
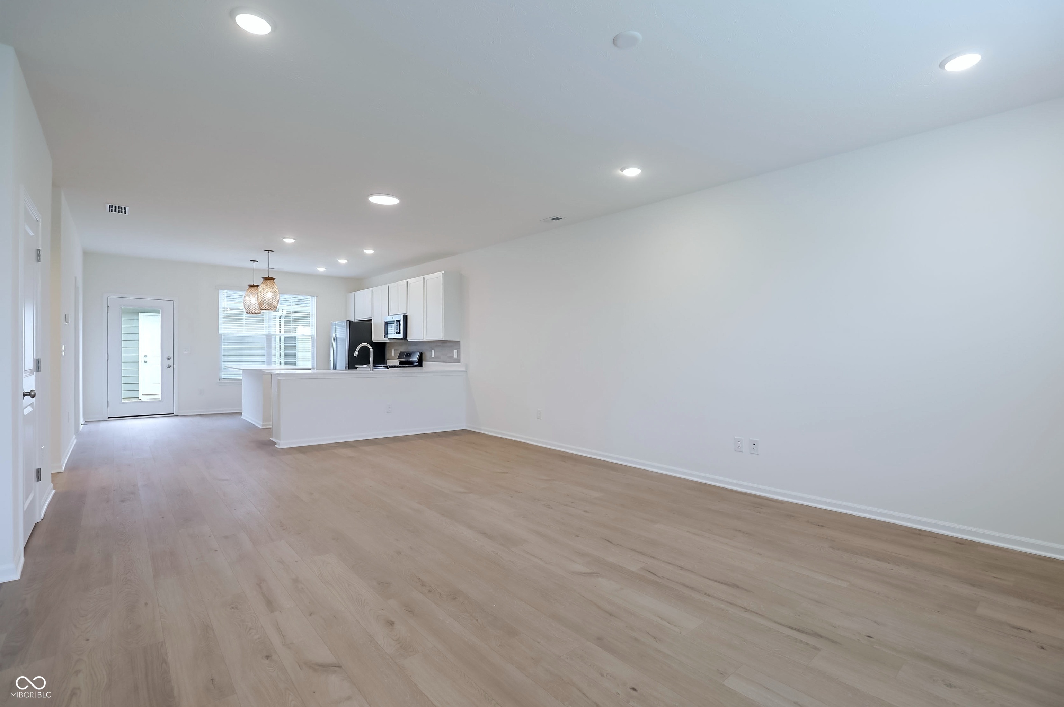
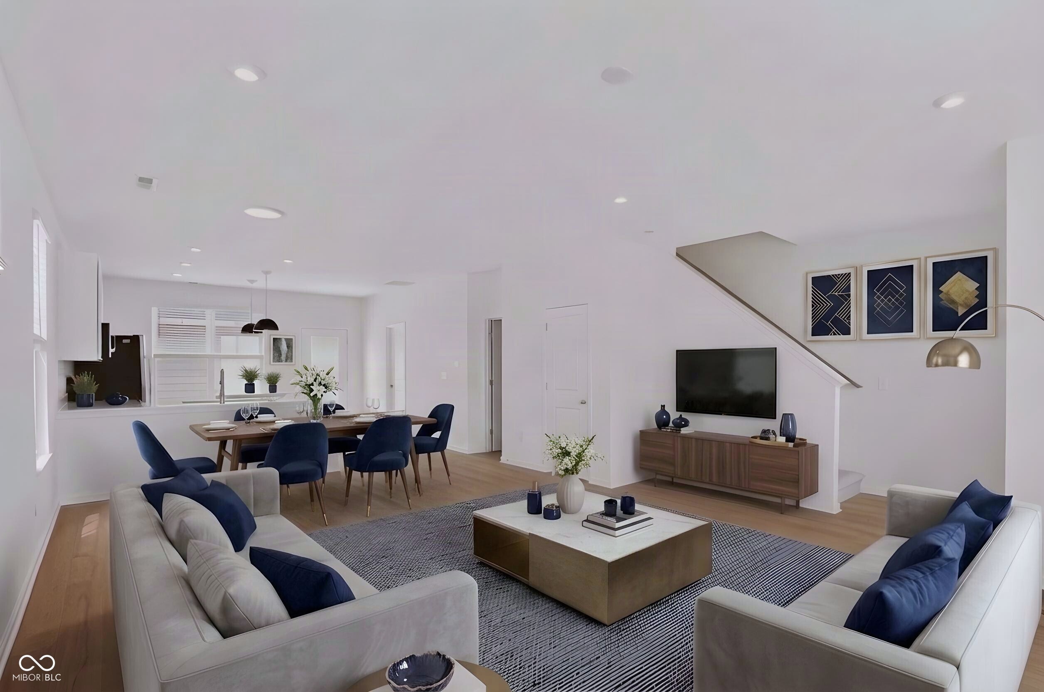
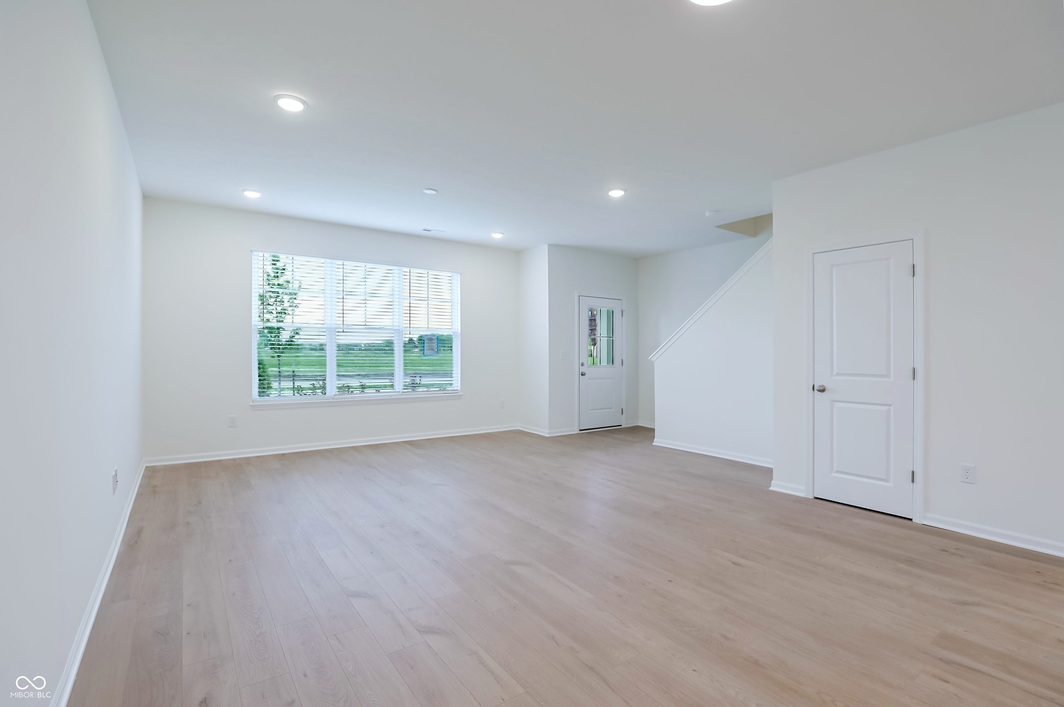
In desirable Bomar Estates community of Plainfield, this meticulously designed "Wren" floor plan by Olthof Homes offers 1,607 square feet of comfortable, modern living space. The home's charming Craftsman-inspired exterior, featuring Khaki Brown siding with stone accents and a covered front porch, invites you right in. Step inside to discover a bright, open-concept main level boasting nine-foot textured ceilings and durable luxury vinyl plank flooring that flows seamlessly through the great room, dining area, and kitchen. This chef-inspired kitchen is truly the heart of the home, showcasing white Aristokraft cabinetry, stunning Carrara Miksa quartz countertops, and a chic Scrapbook tile backsplash. A full suite of stainless steel GE appliances, including a gas range and a side-by-side refrigerator with a door dispenser, makes entertaining a breeze, while twin natural woven pendant lights highlight the spacious center island. Upstairs, plush Level 2 carpeting creates a cozy retreat across all three bedrooms. The primary owner's suite is a private oasis featuring an en-suite bath complete with a 48-inch quartz vanity and a five-foot shower with a clear glass door. A second full bathroom with a quartz vanity top and a dedicated laundry room equipped with an included GE washer and electric dryer provide ultimate convenience for the upper level. This home is packed with modern tech and efficiency features, including a Ring Battery Doorbell Plus, a Wi-Fi thermostat, a 92% efficient furnace, and a Rinnai tankless gas water heater. Just outside your back door, enjoy a private courtyard oasis featuring a 14 by 10-foot concrete patio enclosed by a white privacy fence, perfect for relaxing evenings. Just beyond the courtyard, you will find your detached two-car garage offering secure parking and extra storage. With an HOA fee of just $147 per month handling the lawn sprinkler and community maintenance, this property offers the perfect blend of luxury & low-maintenance living.

$1,895/mo

Est. mortgage payment based on a $284,881 home price.

All estimates are provided by Luxury Presence for informational purposes only. Actual amounts may vary.

Additional information

MLS® ID
22104968

Interior Features

Bedrooms
3
Bathrooms
3
Cooling
Yes
Heating
Yes
Basement
No

Exterior Features

Lot Size
0.06 Acres

Other Property Details

Association Fee Frequency
Monthly
Garage
Yes
New Construction
Yes

Listings courtesy of MIBOR Broker Listing Cooperative® as distributed by MLS GRID

All information deemed reliable but not guaranteed and should be independently verified. All properties are subject to prior sale, change or withdrawal. Neither listing broker(s) nor Kelly Todd shall be responsible for any typographical errors, misinformation, misprints and shall be held totally harmless. Properties displayed may be listed or sold by various participants in the MLS.

Based on information submitted to the MLS GRID as of 3:54 AM UTC on 10/7/2026. All data is obtained from various sources and may not have been verified by broker or MLS GRID. Supplied Open House Information is subject to change without notice. All information should be independently reviewed and verified for accuracy. Properties may or may not be listed by the office/agent presenting the information.

©2026 MIBOR Broker Listing Cooperative®. All rights reserved.

DMCA Notice

Powered by Luxury Presence