Property photo 1
Property photo 2
Property photo 3
Property photo 4
Property photo 5
4 Beds
4 Baths
4,341 sqft

$599,999

4640 Harrison Ridge Road, Columbus IN, 47201

Price per sqft$138.22
Built in1989
Property size4,341 sqft
Property typeResidential
Courtesy of RE/MAX Real Estate Prof, Kathy Boyce Listing Contact:

Overview

Active

Listed May 1, 2026

Updated 6h ago

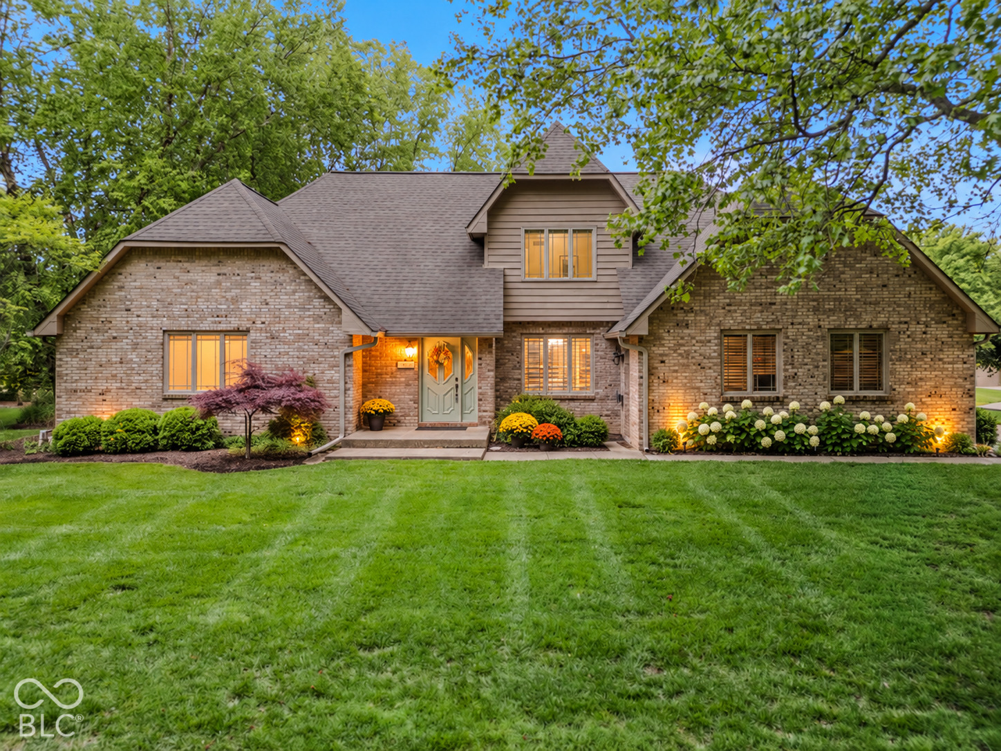
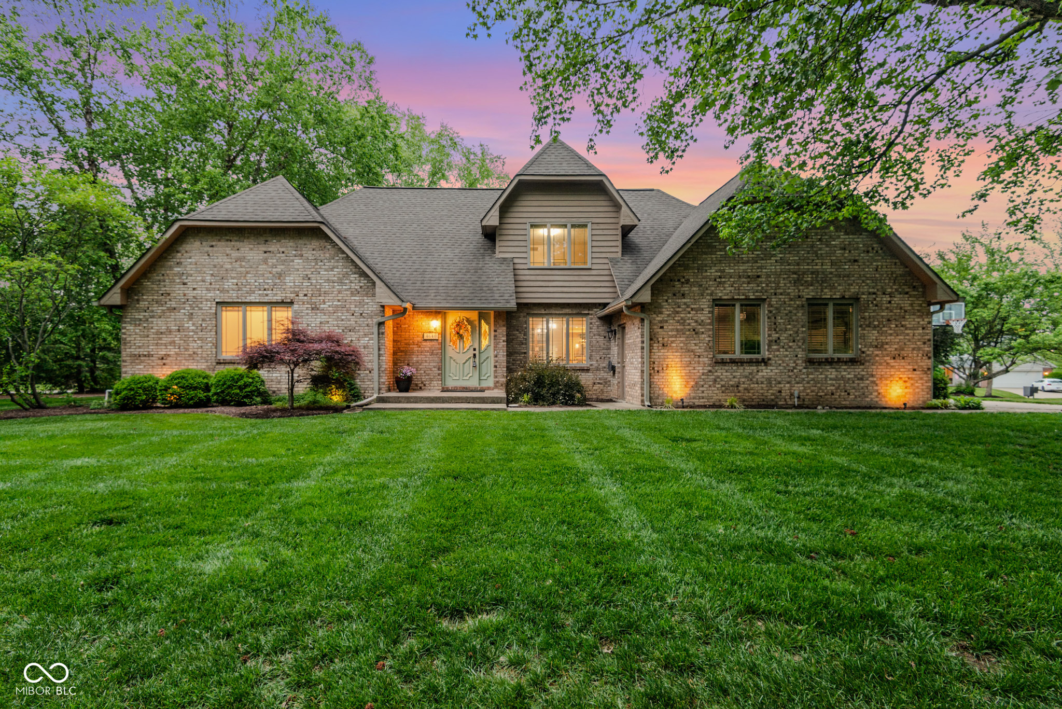
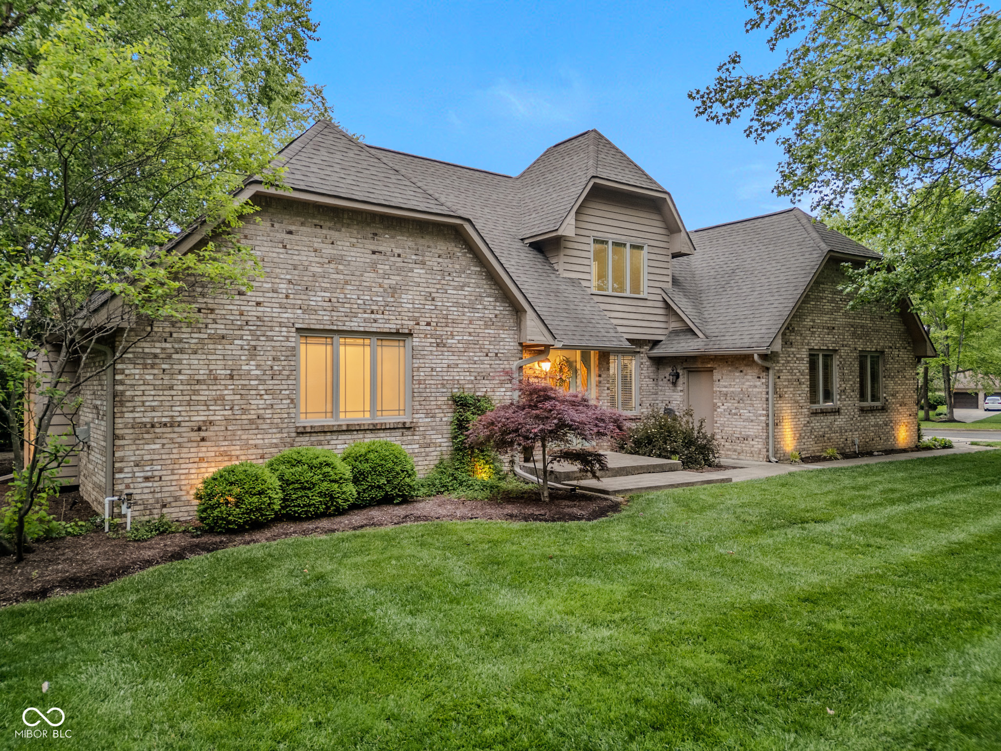
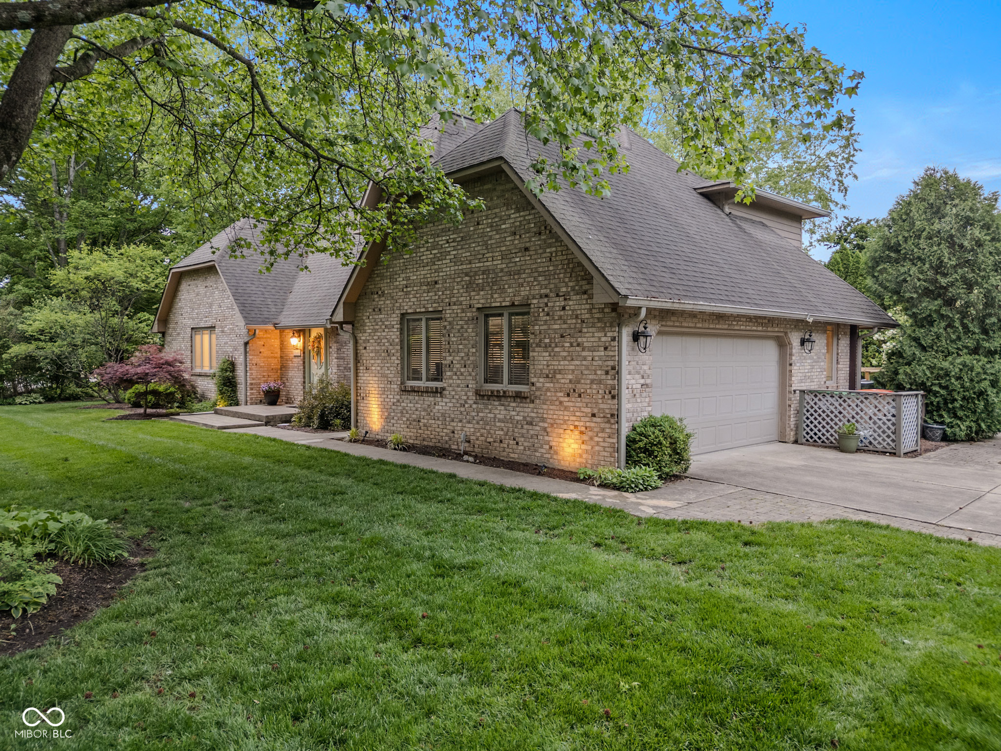
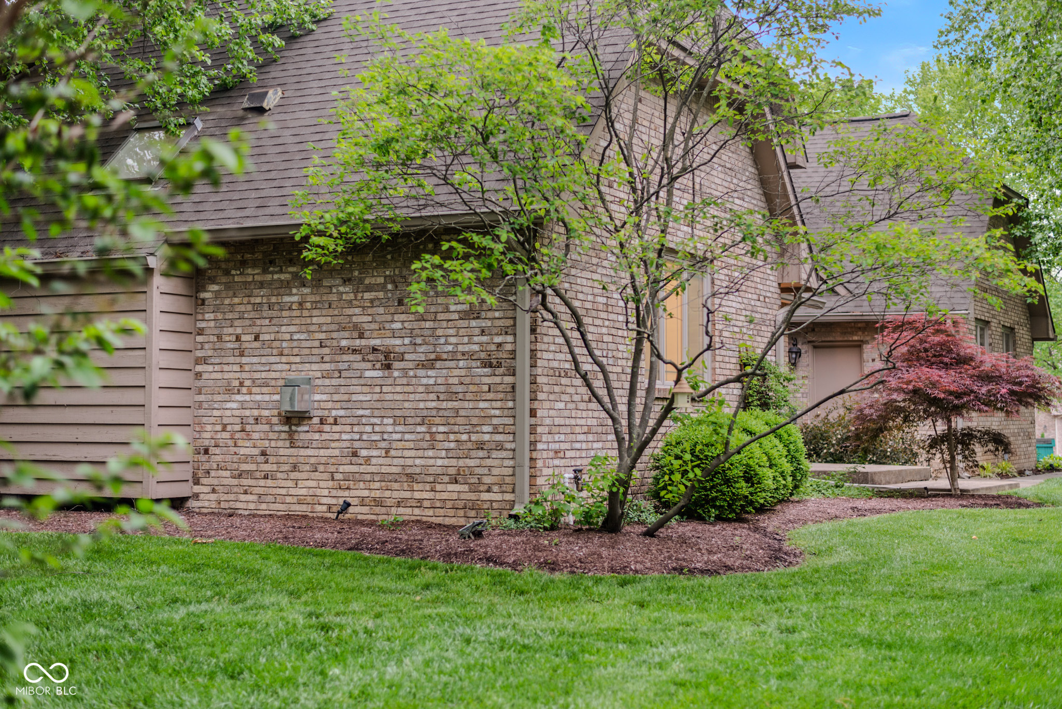
Fall in love with this beautifully maintained 4-bedroom, 4-bath home in the desirable Harrison Ridge neighborhood of Tipton Lakes. Positioned on a prime corner lot, the property offers a serene, park-like setting with mature trees and lush landscaping. Inside, a welcoming foyer showcases an elegant crystal chandelier and hardwood floors. The main level features a spacious great room with a cozy fireplace and classic crown molding. The updated kitchen is a standout, offering new cabinetry, stainless steel appliances, and granite countertops. Multiple dining options-including a formal dining room, breakfast area, and breakfast bar-make everyday living and entertaining effortless. The main-level primary suite is a true retreat, complete with heated bathroom floors, heated mirrors, a towel warmer, freestanding soaking tub, walk-in shower, custom closet, and Mirror TV. The fully finished basement expands your living space with a large family room with fireplace, recreation area, wet bar with full-size refrigerator, dedicated wine cellar, and a versatile bonus room ideal for a home office or gym. Enjoy outdoor living on the spacious deck or patio overlooking the private, beautifully landscaped yard with outdoor lighting and an irrigation system. Additional highlights include dual HVAC systems, tankless water heater, water purifier and softener, radon mitigation system, and walk-in attic. Extensive 2025 updates include a fully renovated kitchen, updated breakfast and laundry rooms, new basement flooring and paint, plus a new deck, and railings. New main-level HVAC in 2024. Schedule Your Showing Today!

$3,992/mo

Est. mortgage payment based on a $599,999 home price.

All estimates are provided by Luxury Presence for informational purposes only. Actual amounts may vary.

Additional information

MLS® ID
22097803

Interior Features

Bedrooms
4
Bathrooms
4
Fireplace
Yes
Cooling
Yes
Heating
Yes
Basement
Yes

Exterior Features

Lot Size
0.51 Acres

Other Property Details

Association Fee Frequency
Quarterly
Garage
Yes

Listings courtesy of MIBOR Broker Listing Cooperative® as distributed by MLS GRID

All information deemed reliable but not guaranteed and should be independently verified. All properties are subject to prior sale, change or withdrawal. Neither listing broker(s) nor Kelly Todd shall be responsible for any typographical errors, misinformation, misprints and shall be held totally harmless. Properties displayed may be listed or sold by various participants in the MLS.

Based on information submitted to the MLS GRID as of 3:44 AM UTC on 10/10/2026. All data is obtained from various sources and may not have been verified by broker or MLS GRID. Supplied Open House Information is subject to change without notice. All information should be independently reviewed and verified for accuracy. Properties may or may not be listed by the office/agent presenting the information.

©2026 MIBOR Broker Listing Cooperative®. All rights reserved.

DMCA Notice

Powered by Luxury Presence