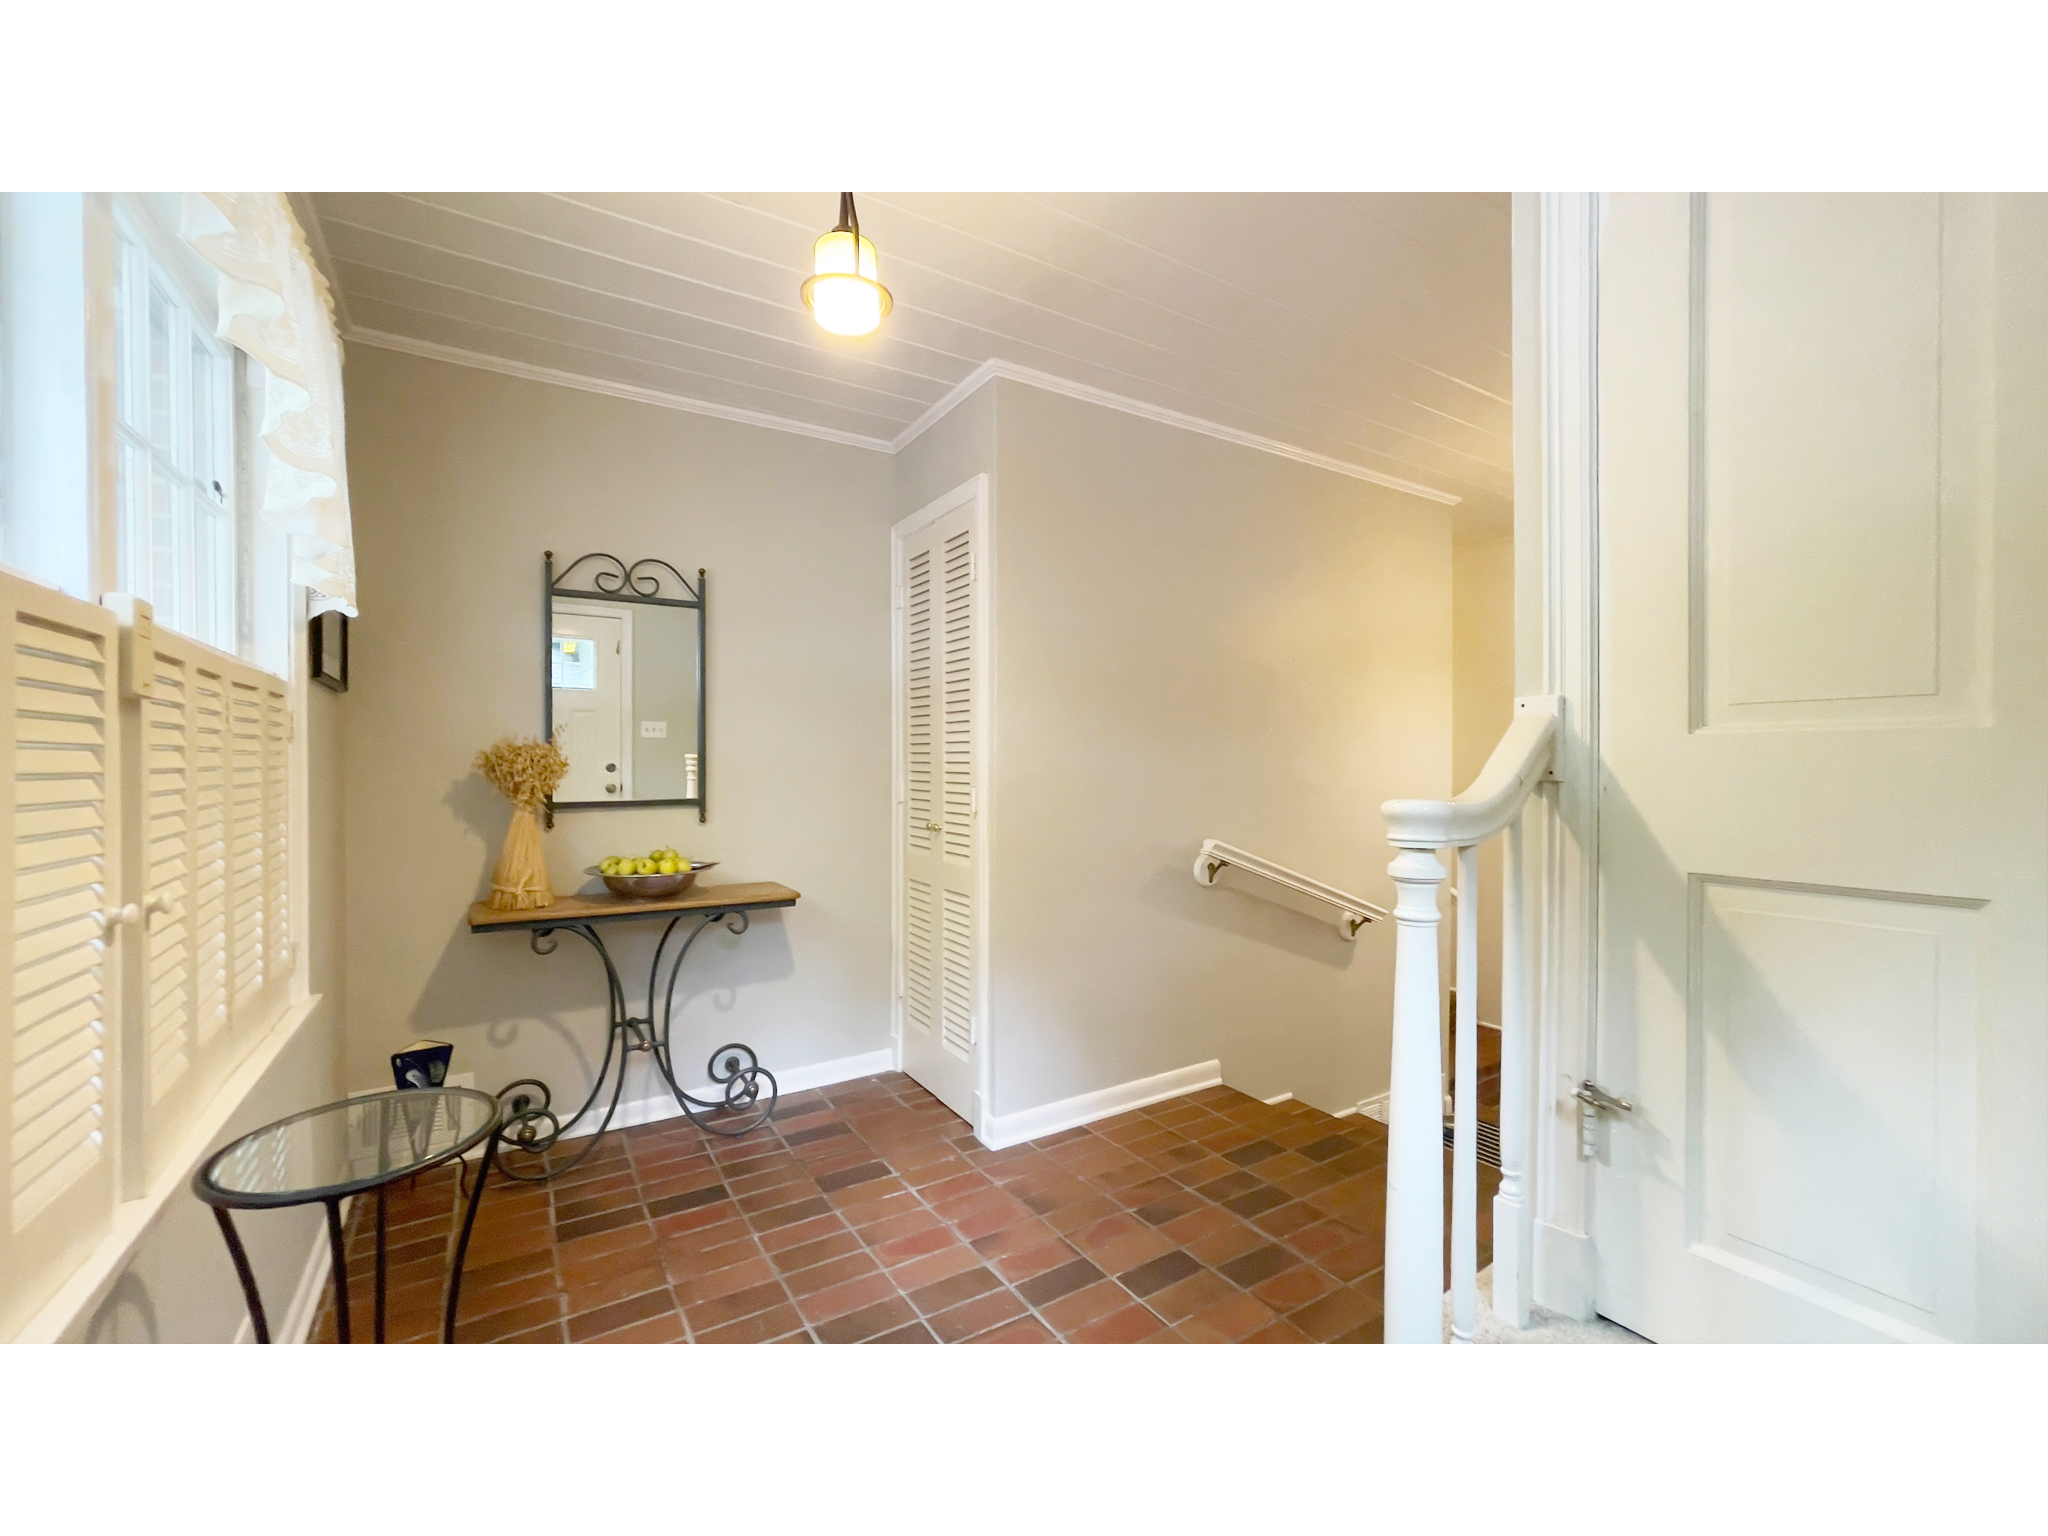
Property photo 1
Property photo 2
Property photo 3
Property photo 4
Property photo 5
4 Beds
3 Baths
3,606 sqft

$729,000

6240 Azure Lane, Indianapolis IN, 46220

Price per sqft$202.16
Built in1958
Property size3,606 sqft
Property typeResidential
Courtesy of MyHomeIndy.com, Charlie Brown Listing Contact:

Overview

Active

Listed Sep 11, 2026

Updated 3 days ago

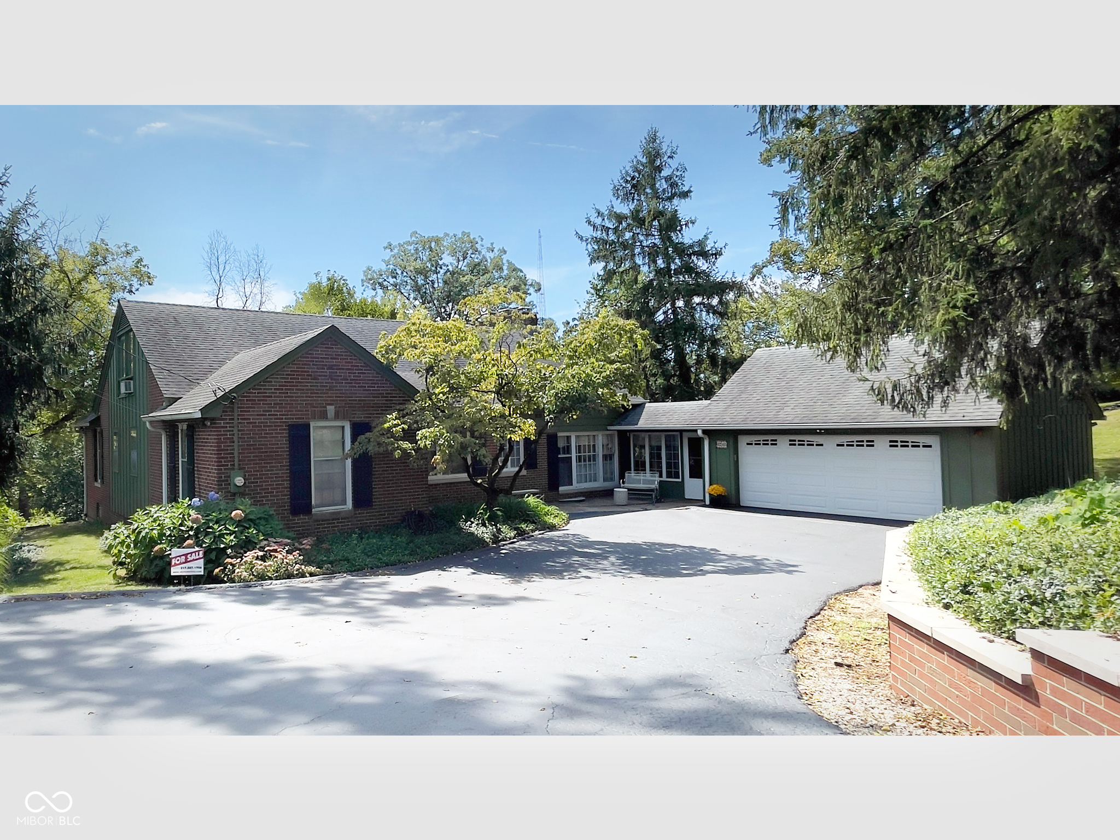
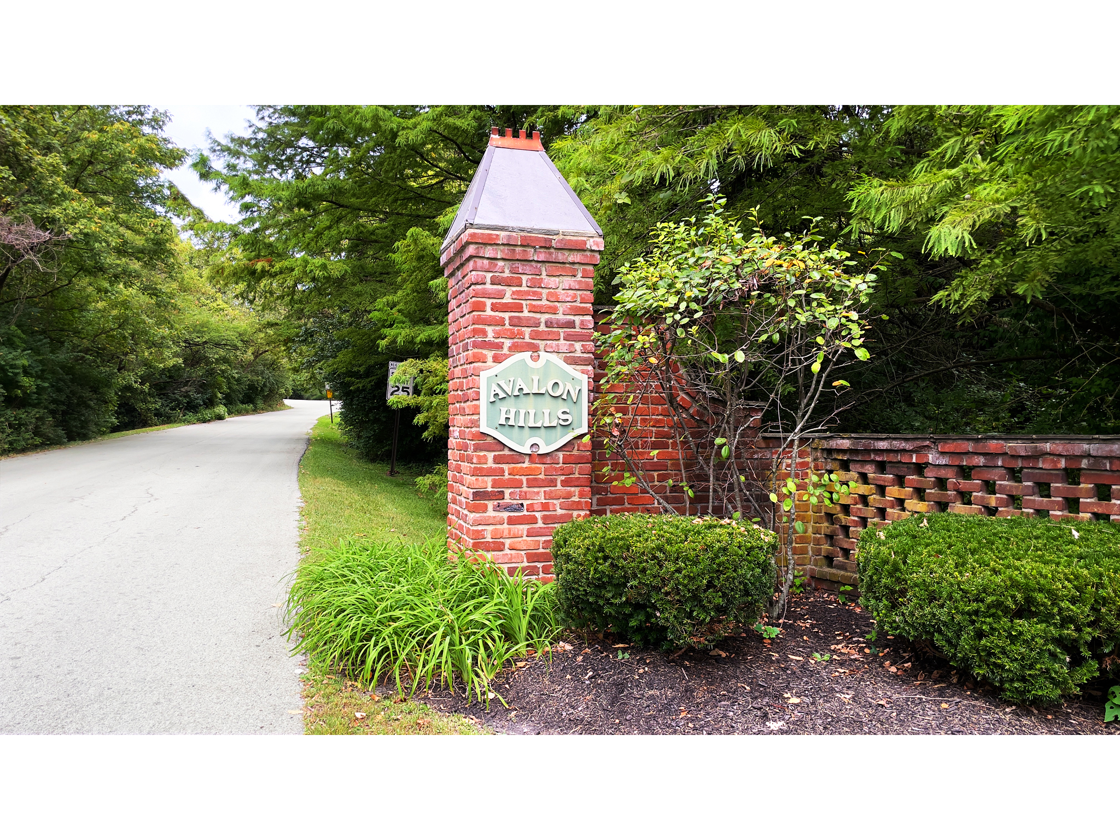
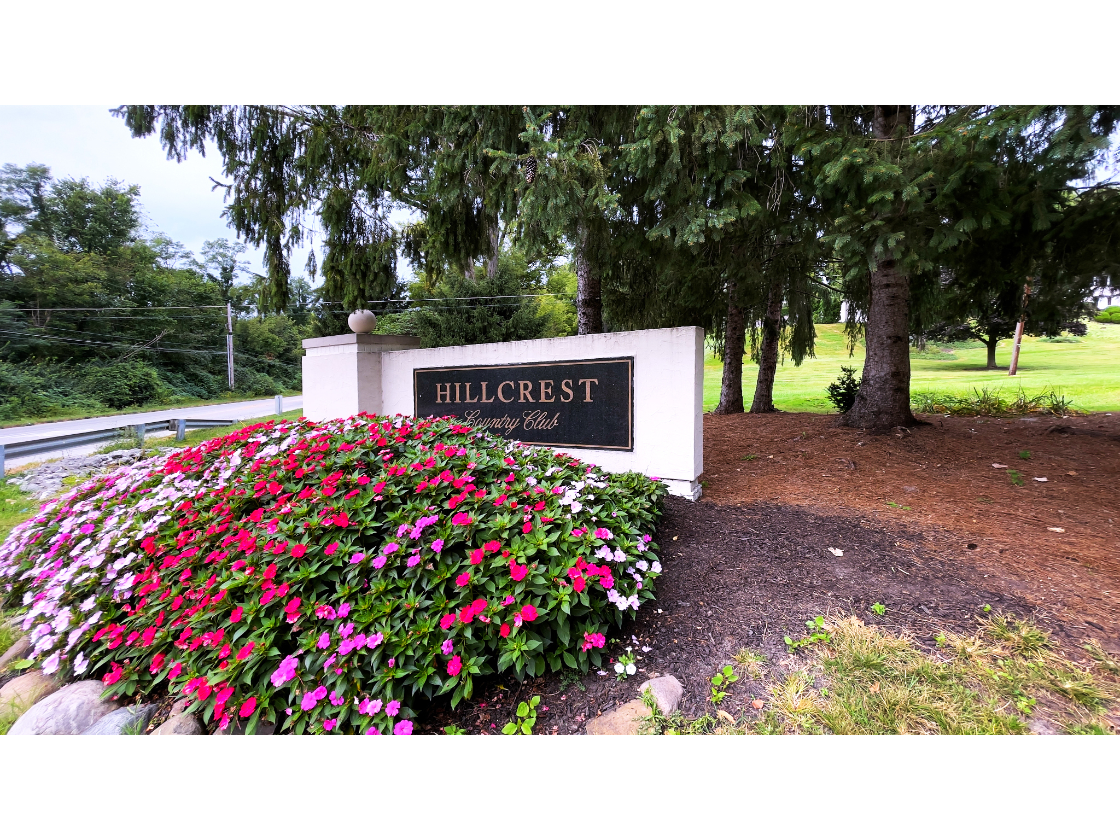
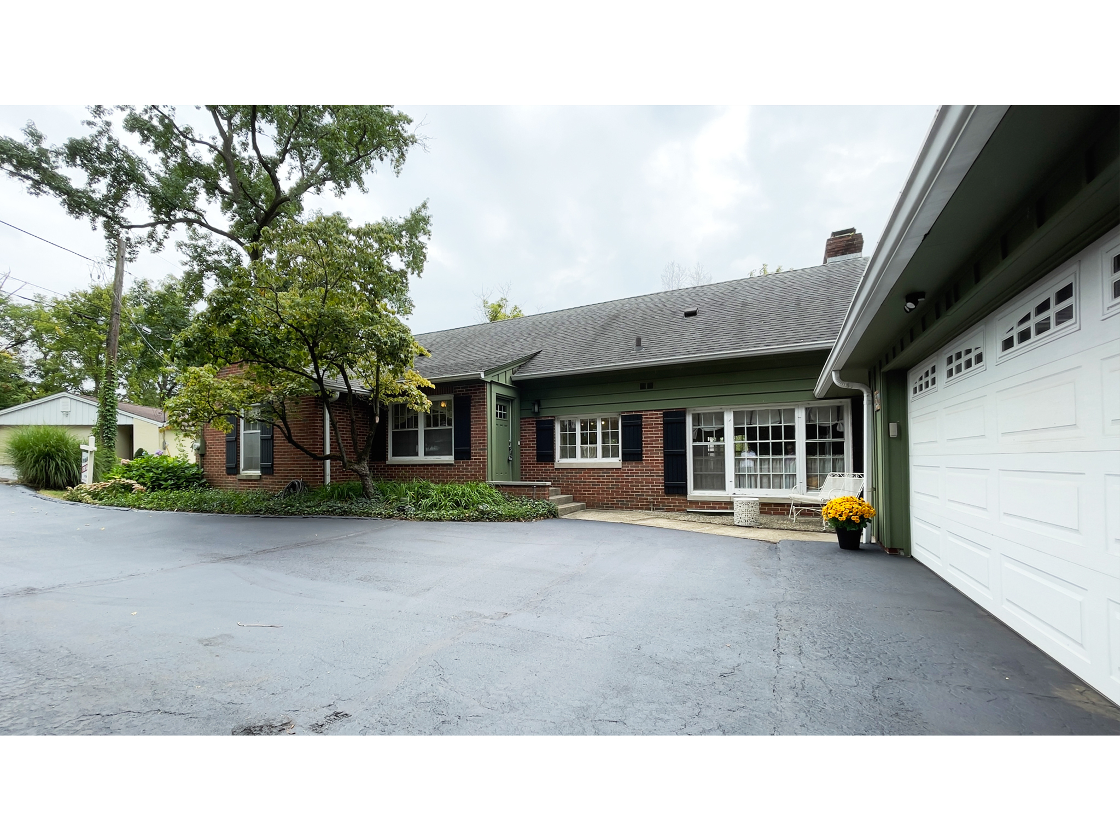
Wonderfully Unique Floorplan and Setting overlooking Fall Creek Parkway near the Main Entrance to Hillcrest Country Club in Ultra-Desirable Avalon Hills Neighborhood..! Excellently Maintained 3600 Square Foot, 4 Bedroom, 3 Full Bathroom, 2 Level with a Full Finished Basement; Brand New Gas Furnace HVAC system just added in September 2026; Engineered Hardwood Flooring and Natural Light abounds on the Main Level in the Great Room with a Floor to 9ft Ceiling, All-Brick, Gas Fireplace; Kitchen / Dining Combo with Pantry opens into a Stone-Tiled Sun Room, again with an abundance of Natural Light and a Wood Burning Fireplace (Both Fireplaces are Back-to-Back with Separate Flues); A Large Wrap-Around Wooden Deck overlooks the sloping Backyard, full of Mature Trees and Shrubbery around the perimeter; The Primary Bedroom has a Ceiling Fan, Walk-In Closet and Tiled Floor Bathroom w/Tub/Shower Combo; The Attic was converted to include Two Bedrooms w/Room AC/Heaters and a Full Bathroom; The Basement has a Large Family Room, Large Laundry / Utility Room, a Workshop plus a Bonus Room used as a Studio; 2-Car Finished Garage + Mini Barn; Reverse Osmosis System stays with the Home and includes Kitchen Hook-ups; City Sewer Connected in 2024; Easy access to Highways, Schools and Shopping..!

$4,850/mo

Est. mortgage payment based on a $729,000 home price.

All estimates are provided by Luxury Presence for informational purposes only. Actual amounts may vary.

Additional information

MLS® ID
22125329

Interior Features

Bedrooms
4
Bathrooms
3
Fireplace
Yes
Cooling
Yes
Heating
Yes
Basement
Yes

Exterior Features

Lot Size
0.67 Acres

Other Property Details

Garage
Yes

Listings courtesy of MIBOR Broker Listing Cooperative® as distributed by MLS GRID

All information deemed reliable but not guaranteed and should be independently verified. All properties are subject to prior sale, change or withdrawal. Neither listing broker(s) nor Kelly Todd shall be responsible for any typographical errors, misinformation, misprints and shall be held totally harmless. Properties displayed may be listed or sold by various participants in the MLS.

Based on information submitted to the MLS GRID as of 3:54 AM UTC on 10/7/2026. All data is obtained from various sources and may not have been verified by broker or MLS GRID. Supplied Open House Information is subject to change without notice. All information should be independently reviewed and verified for accuracy. Properties may or may not be listed by the office/agent presenting the information.

©2026 MIBOR Broker Listing Cooperative®. All rights reserved.

DMCA Notice

Powered by Luxury Presence