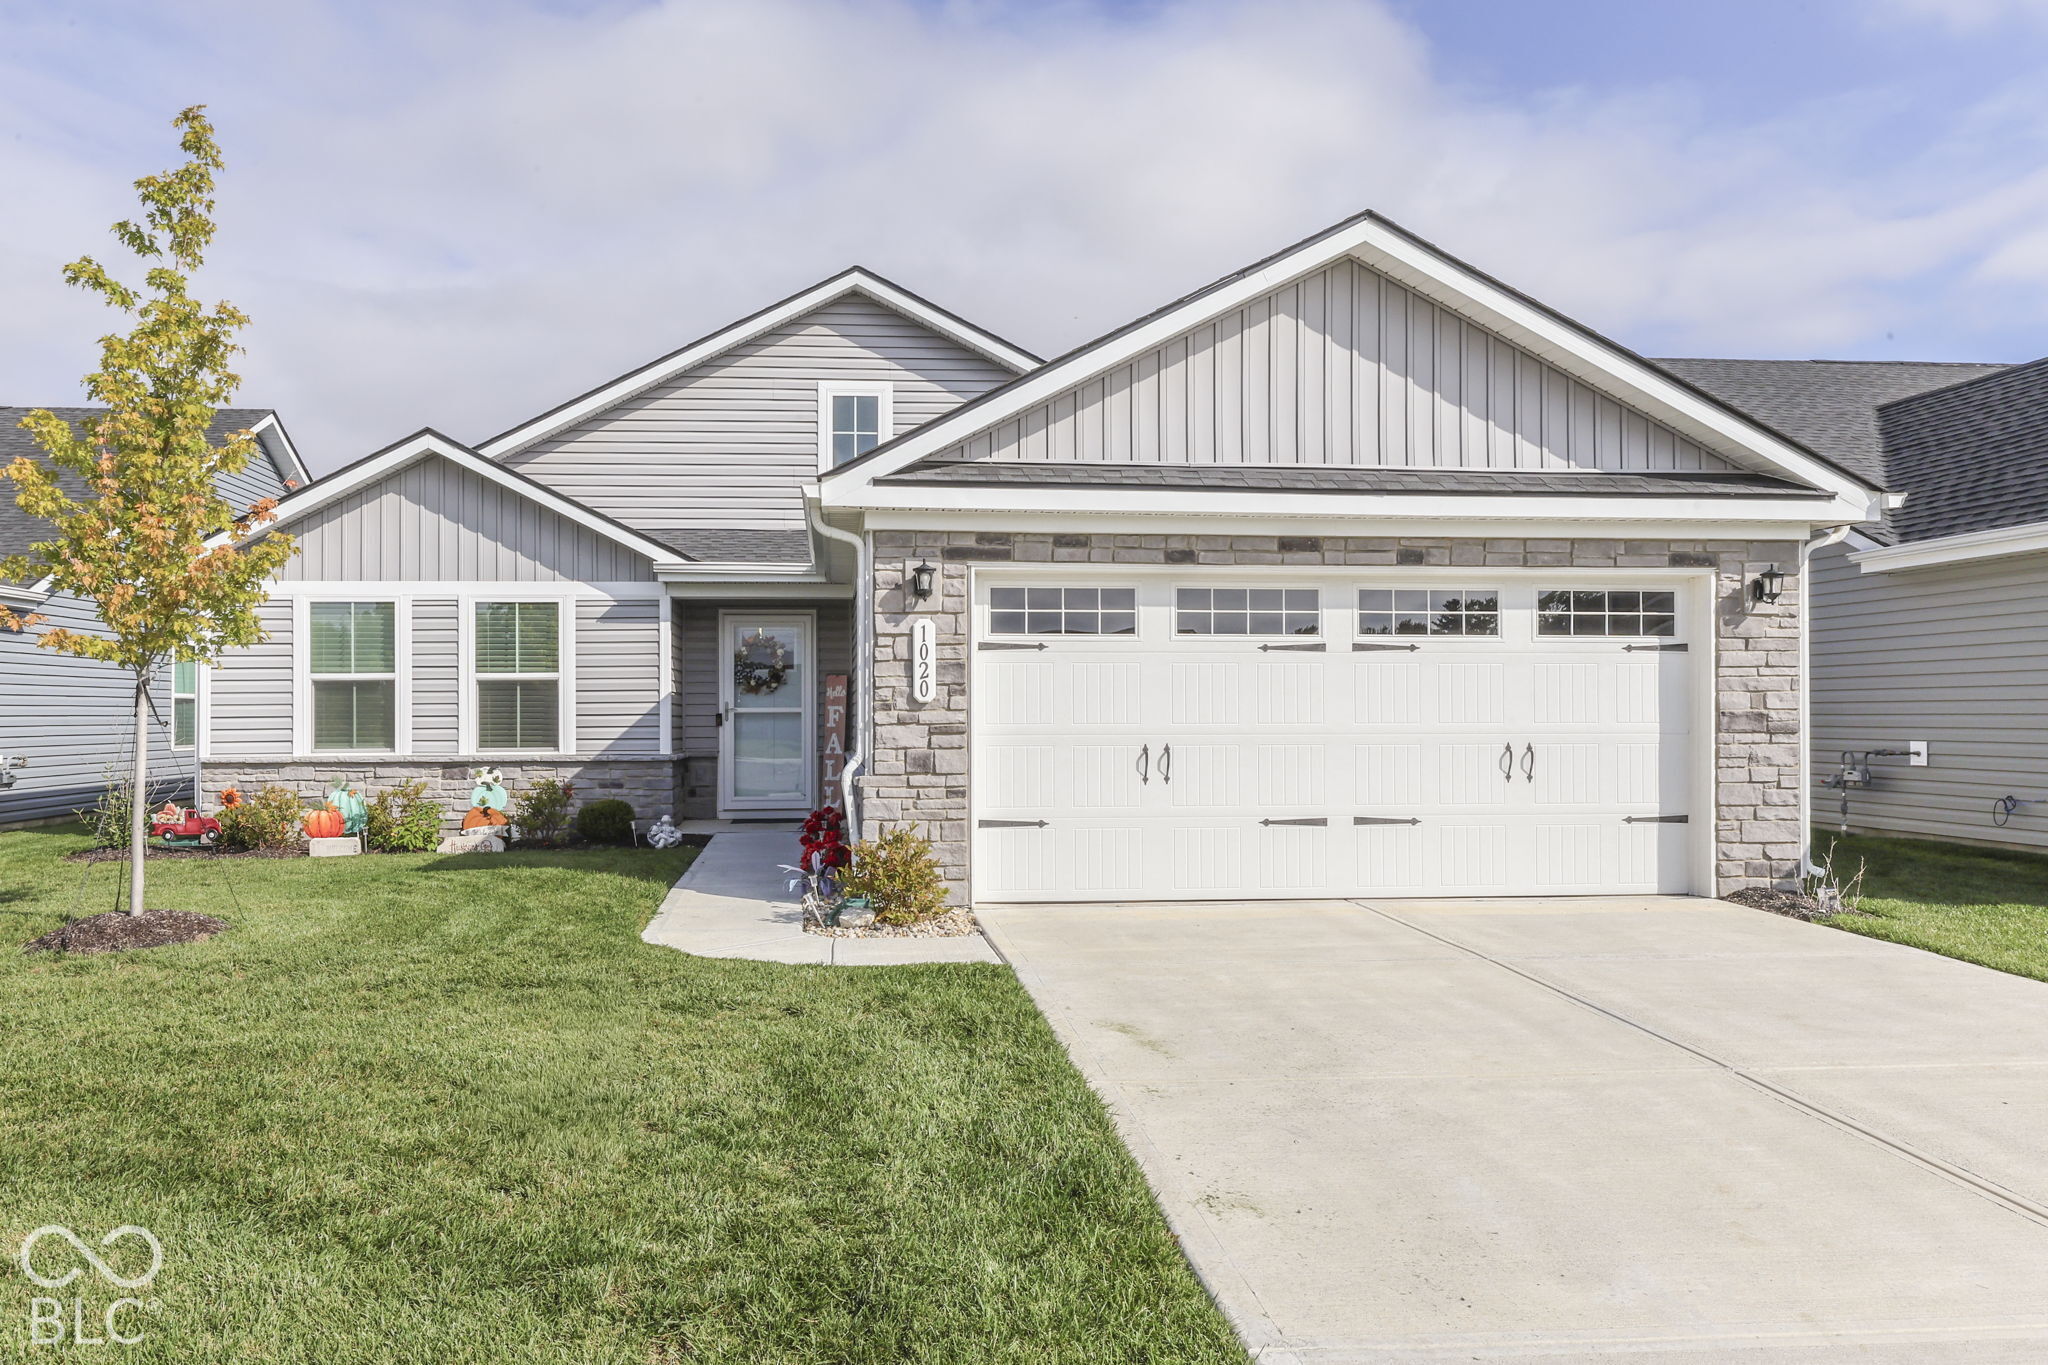
Property photo 1
Property photo 2
Property photo 3
Property photo 4
Property photo 5
3 Beds
2 Baths
1,692 sqft

$324,900

1020 Green Valley Drive, Lebanon IN, 46052

Price per sqft$192.02
Built in2024
Property size1,692 sqft
Property typeResidential
Courtesy of Epique Inc, Lora Reynolds Listing Contact:

Overview

Active

Listed Sep 24, 2026

Updated 7 days ago

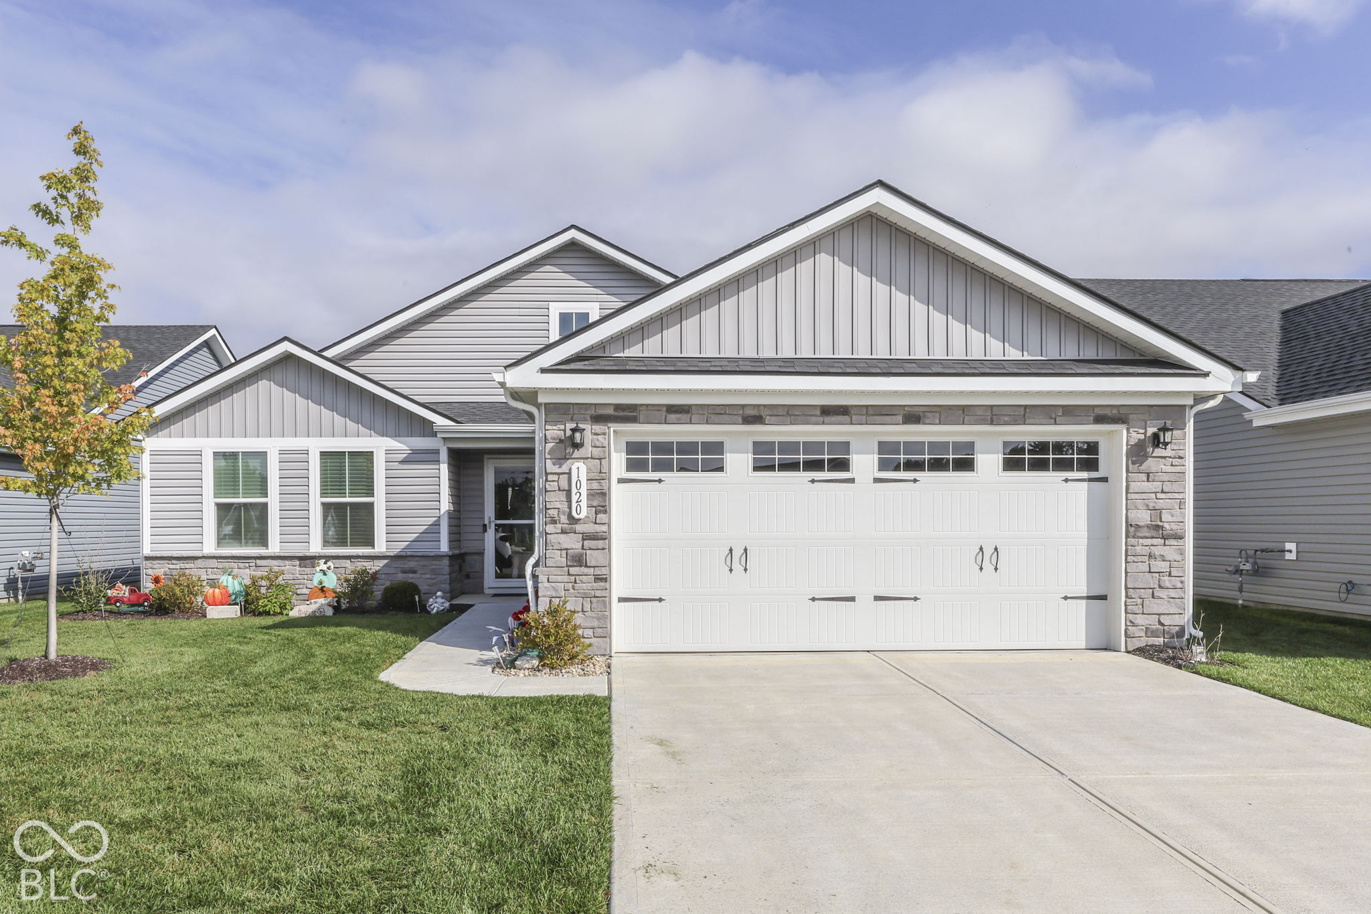
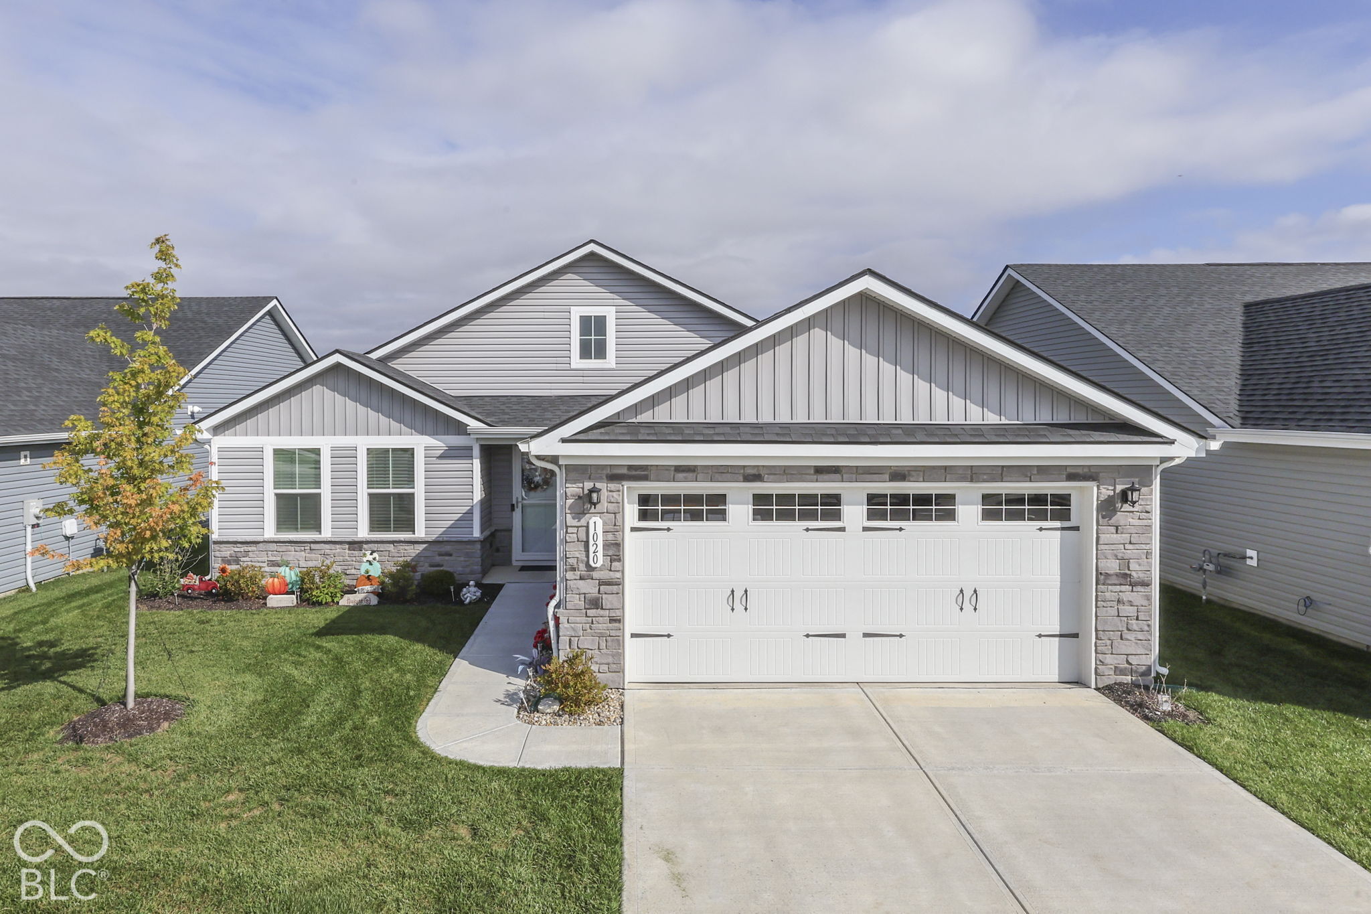
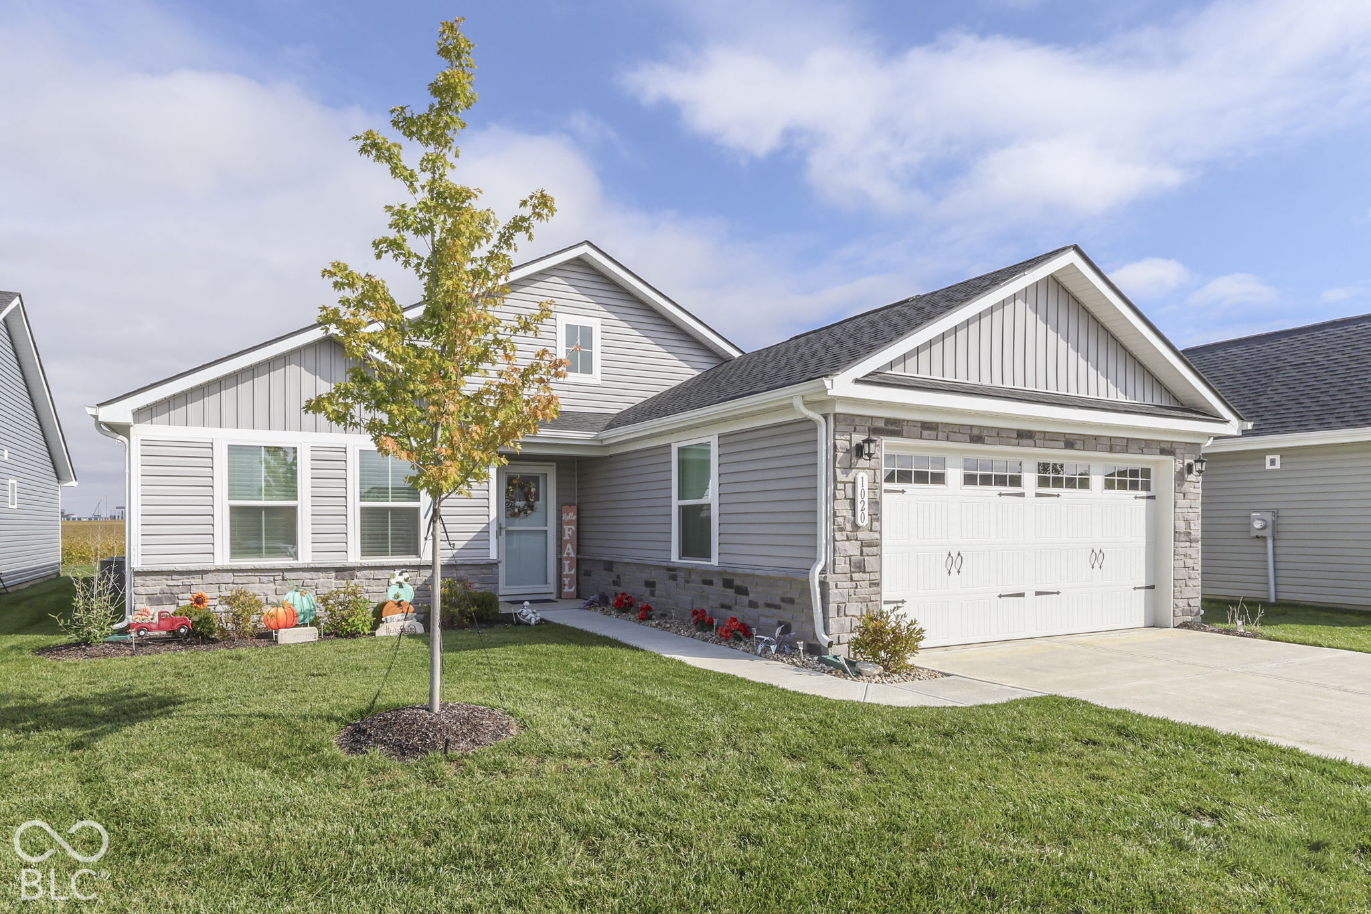
Welcome home to this beautiful 2024-built home in the Lebanon Community School District! Offering 3 bedrooms, 2 full bathrooms, and a thoughtfully designed open floor plan, this home combines modern style with functionality and truly feels brand new. Step inside to a bright and inviting living space where the living room, dining area, and kitchen flow seamlessly together. Large windows provide abundant natural light, complemented by recessed lighting throughout. The spacious kitchen features a large center island, ample cabinetry, stainless steel appliances, a pantry, and plenty of room for entertaining. The back patio door is equipped with automatic blinds with a remote for added convenience and privacy. The home offers three spacious bedrooms, with walk-in closets providing excellent storage. Both full bathrooms offer generous space and modern finishes. A versatile bonus room adds even more flexibility and can be used as a home office, playroom, additional living space, or even a potential fourth bedroom. The ceiling fans located throughout the home also come with remotes. Outside, enjoy the covered patio overlooking a spacious yard-perfect for relaxing, entertaining, or enjoying your morning coffee. The beautifully maintained exterior and landscaping are enhanced by an underground sprinkler system. A 2-car garage with epoxy flooring provides additional convenience and functionality. With newer construction, modern finishes, abundant natural light, flexible living spaces, and a desirable school district, this home is move-in ready and waiting for its next owner!

$2,162/mo

Est. mortgage payment based on a $324,900 home price.

All estimates are provided by Luxury Presence for informational purposes only. Actual amounts may vary.

Additional information

MLS® ID
22128081

Interior Features

Bedrooms
3
Bathrooms
2
Cooling
Yes
Heating
Yes
Basement
No

Exterior Features

Lot Size
0.15 Acres

Other Property Details

Association Fee Frequency
Monthly
Garage
Yes

Listings courtesy of MIBOR Broker Listing Cooperative® as distributed by MLS GRID

All information deemed reliable but not guaranteed and should be independently verified. All properties are subject to prior sale, change or withdrawal. Neither listing broker(s) nor Kelly Todd shall be responsible for any typographical errors, misinformation, misprints and shall be held totally harmless. Properties displayed may be listed or sold by various participants in the MLS.

Based on information submitted to the MLS GRID as of 5:24 AM UTC on 10/3/2026. All data is obtained from various sources and may not have been verified by broker or MLS GRID. Supplied Open House Information is subject to change without notice. All information should be independently reviewed and verified for accuracy. Properties may or may not be listed by the office/agent presenting the information.

©2026 MIBOR Broker Listing Cooperative®. All rights reserved.

DMCA Notice

Powered by Luxury Presence