Property photo 1
Property photo 2
Property photo 3
Property photo 4
Property photo 5
5 Beds
5 Baths
4,565 sqft

$799,900

5019 Saddle Creek Lane, Noblesville IN, 46062

Price per sqft$175.22
Built in2019
Property size4,565 sqft
Property typeResidential
Courtesy of Redfin Corporation, Joseph Horan Listing Contact:

Overview

Active

Listed Sep 10, 2026

Updated 3 days ago

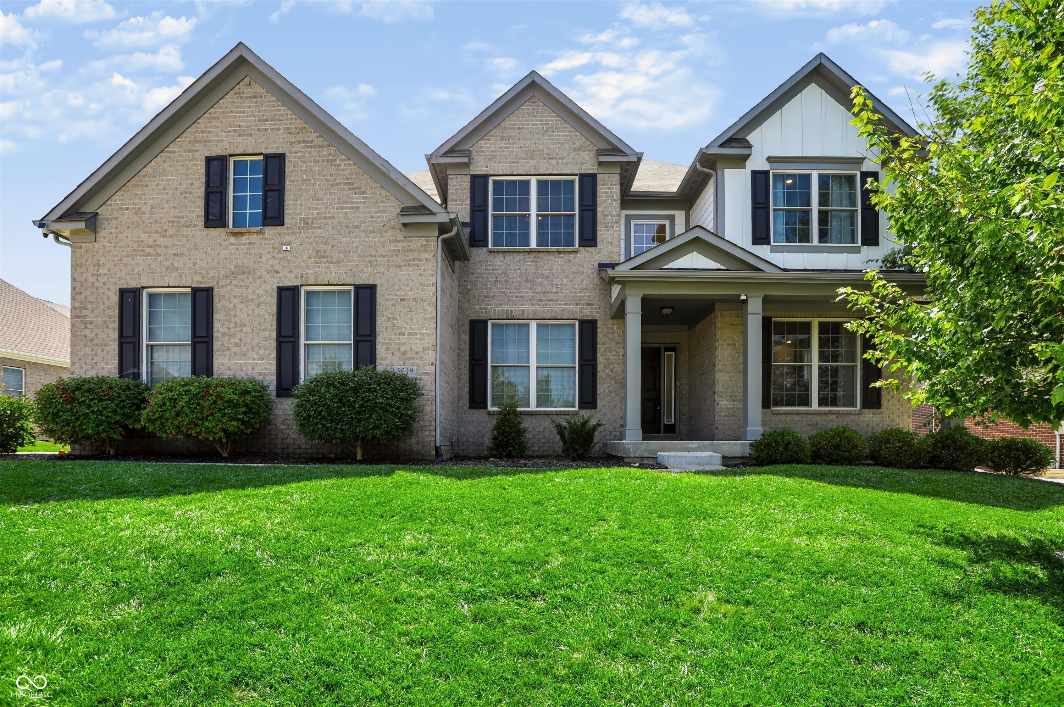
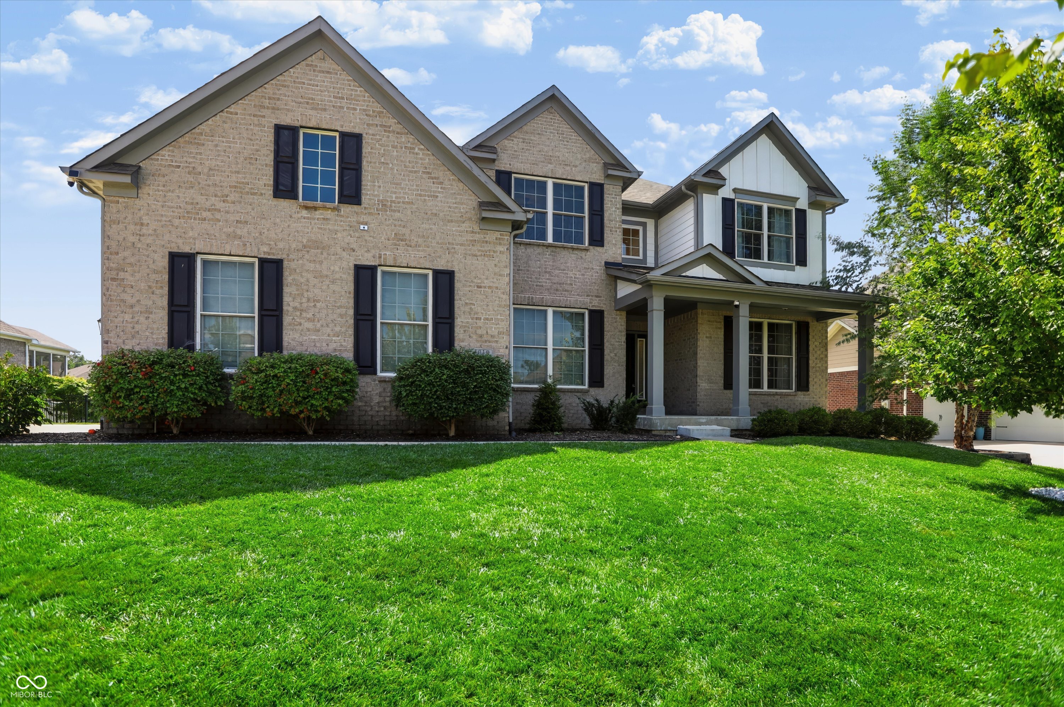
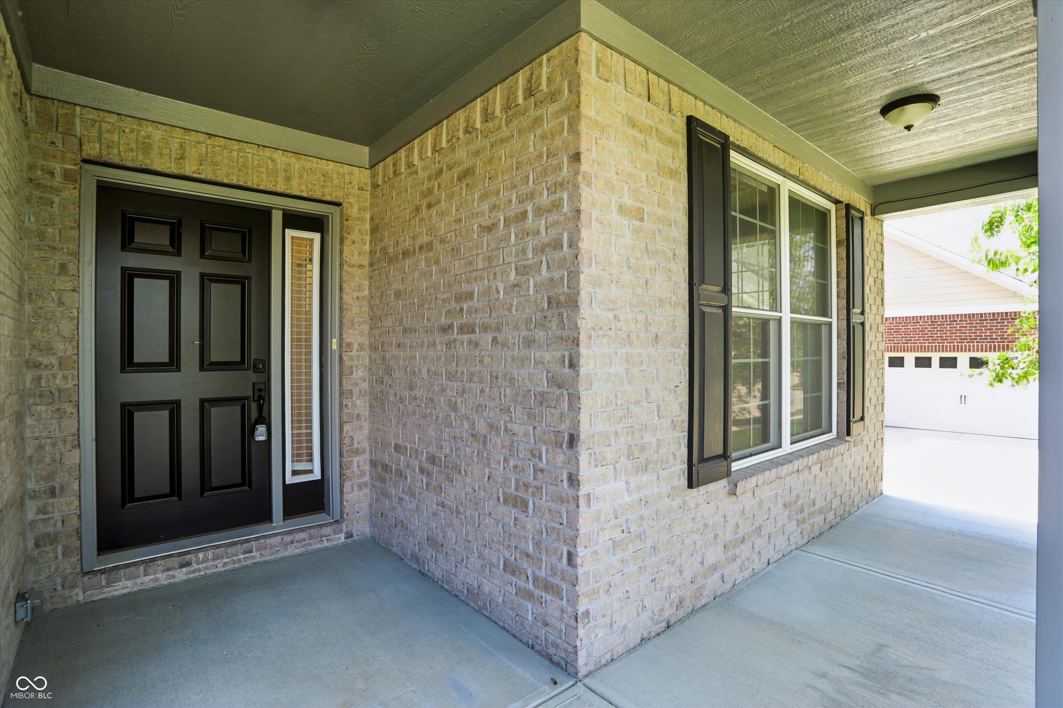
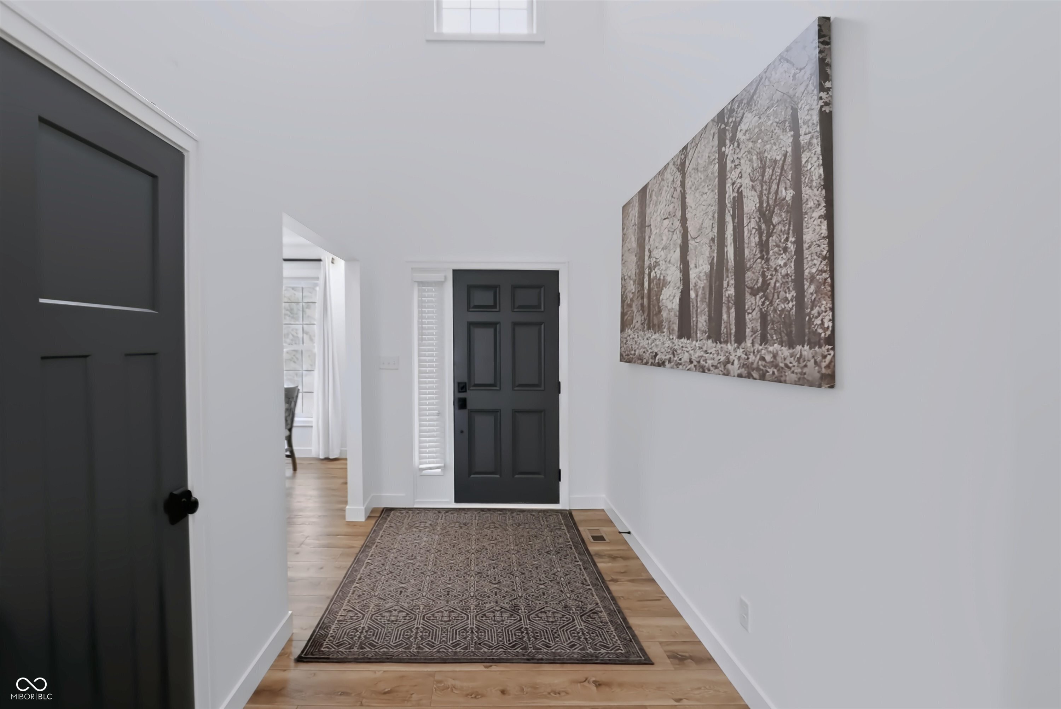
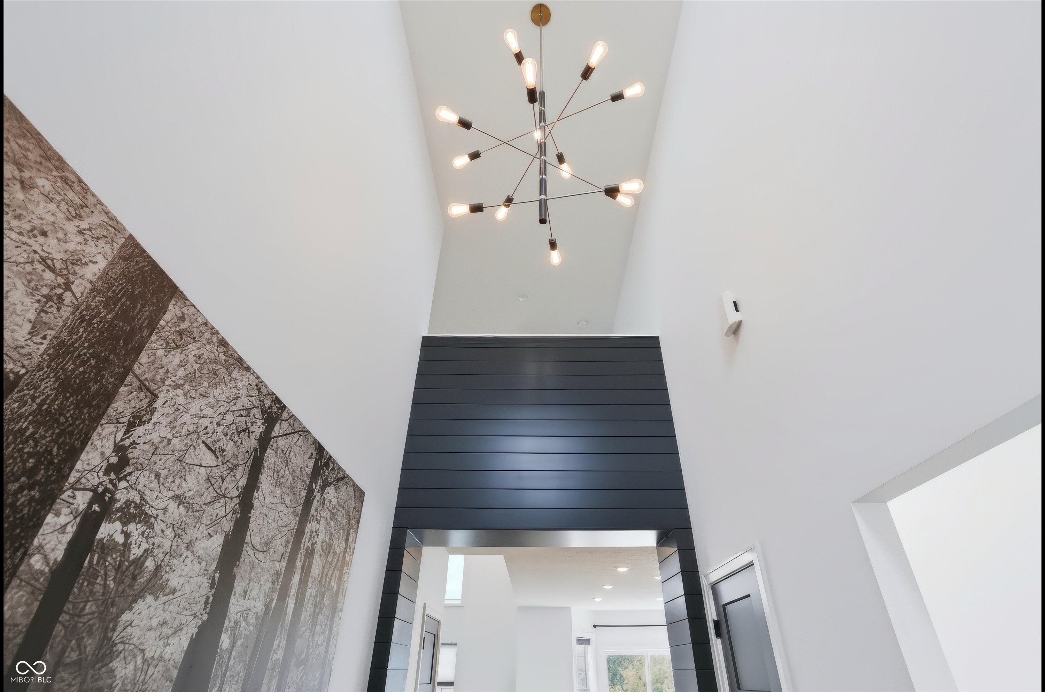
Welcome to this highly customized 5-bedroom, 3-full and 2-half bath gem in Noblesville's sought-after Slater Ridge community featuring quality materials throughout. Built with durable 2x6 framing and brick/HardiePlank siding, this home boasts extensive high-end updates, stylish LVP flooring throughout, and a deep 3-car garage. The main floor features an ideal open-concept layout including a dedicated office, a formal dining room with a tray ceiling and custom accent wall, a half bath, and a functional mudroom. At the center of the home is a spectacular chef's kitchen upgraded in 2021 with sleek quartz countertops, floor-to-ceiling cabinetry, a 36-inch KitchenAid gas rangetop with a wall oven combo, a massive center island, a bright breakfast room, and a seamless connection through the butler's pantry. The kitchen flows into a soaring 2-story living room bathed in natural light and anchored by a cozy gas fireplace. Upstairs, you will find a conveniently located second-floor laundry room along with three spacious bedrooms served by a full bath renovated in 2024. The primary suite serves as a luxurious private retreat, complete with a tray ceiling, an accent wall, abundant natural light, and a primary bath refreshed in 2026 featuring a dual-sink vanity, a large shower, and direct access to an expansive walk-in closet. The newly permitted basement finished in 2024 expands your living space with a large recreation area, an exercise room, a half bath, dedicated storage, a rough-in for a wet bar, and a private bedroom with an egress window and full bath. Outdoor living is a breeze in the spacious fully fenced backyard, highlighted by a retaining wall completed in 2023 and a deck added in 2026. Residents also enjoy fantastic neighborhood amenities including a community pool, clubhouse, park, playground, sports courts, and direct access to the Midland Trace Trail.

$5,322/mo

Est. mortgage payment based on a $799,900 home price.

All estimates are provided by Luxury Presence for informational purposes only. Actual amounts may vary.

Additional information

MLS® ID
22124849

Interior Features

Bedrooms
5
Bathrooms
5
Fireplace
Yes
Cooling
Yes
Heating
Yes
Basement
Yes

Exterior Features

Lot Size
0.27 Acres

Other Property Details

Association Fee Frequency
Bi-Annually
Garage
Yes

Listings courtesy of MIBOR Broker Listing Cooperative® as distributed by MLS GRID

All information deemed reliable but not guaranteed and should be independently verified. All properties are subject to prior sale, change or withdrawal. Neither listing broker(s) nor Kelly Todd shall be responsible for any typographical errors, misinformation, misprints and shall be held totally harmless. Properties displayed may be listed or sold by various participants in the MLS.

Based on information submitted to the MLS GRID as of 11:56 AM UTC on 9/17/2026. All data is obtained from various sources and may not have been verified by broker or MLS GRID. Supplied Open House Information is subject to change without notice. All information should be independently reviewed and verified for accuracy. Properties may or may not be listed by the office/agent presenting the information.

©2026 MIBOR Broker Listing Cooperative®. All rights reserved.

DMCA Notice

Powered by Luxury Presence