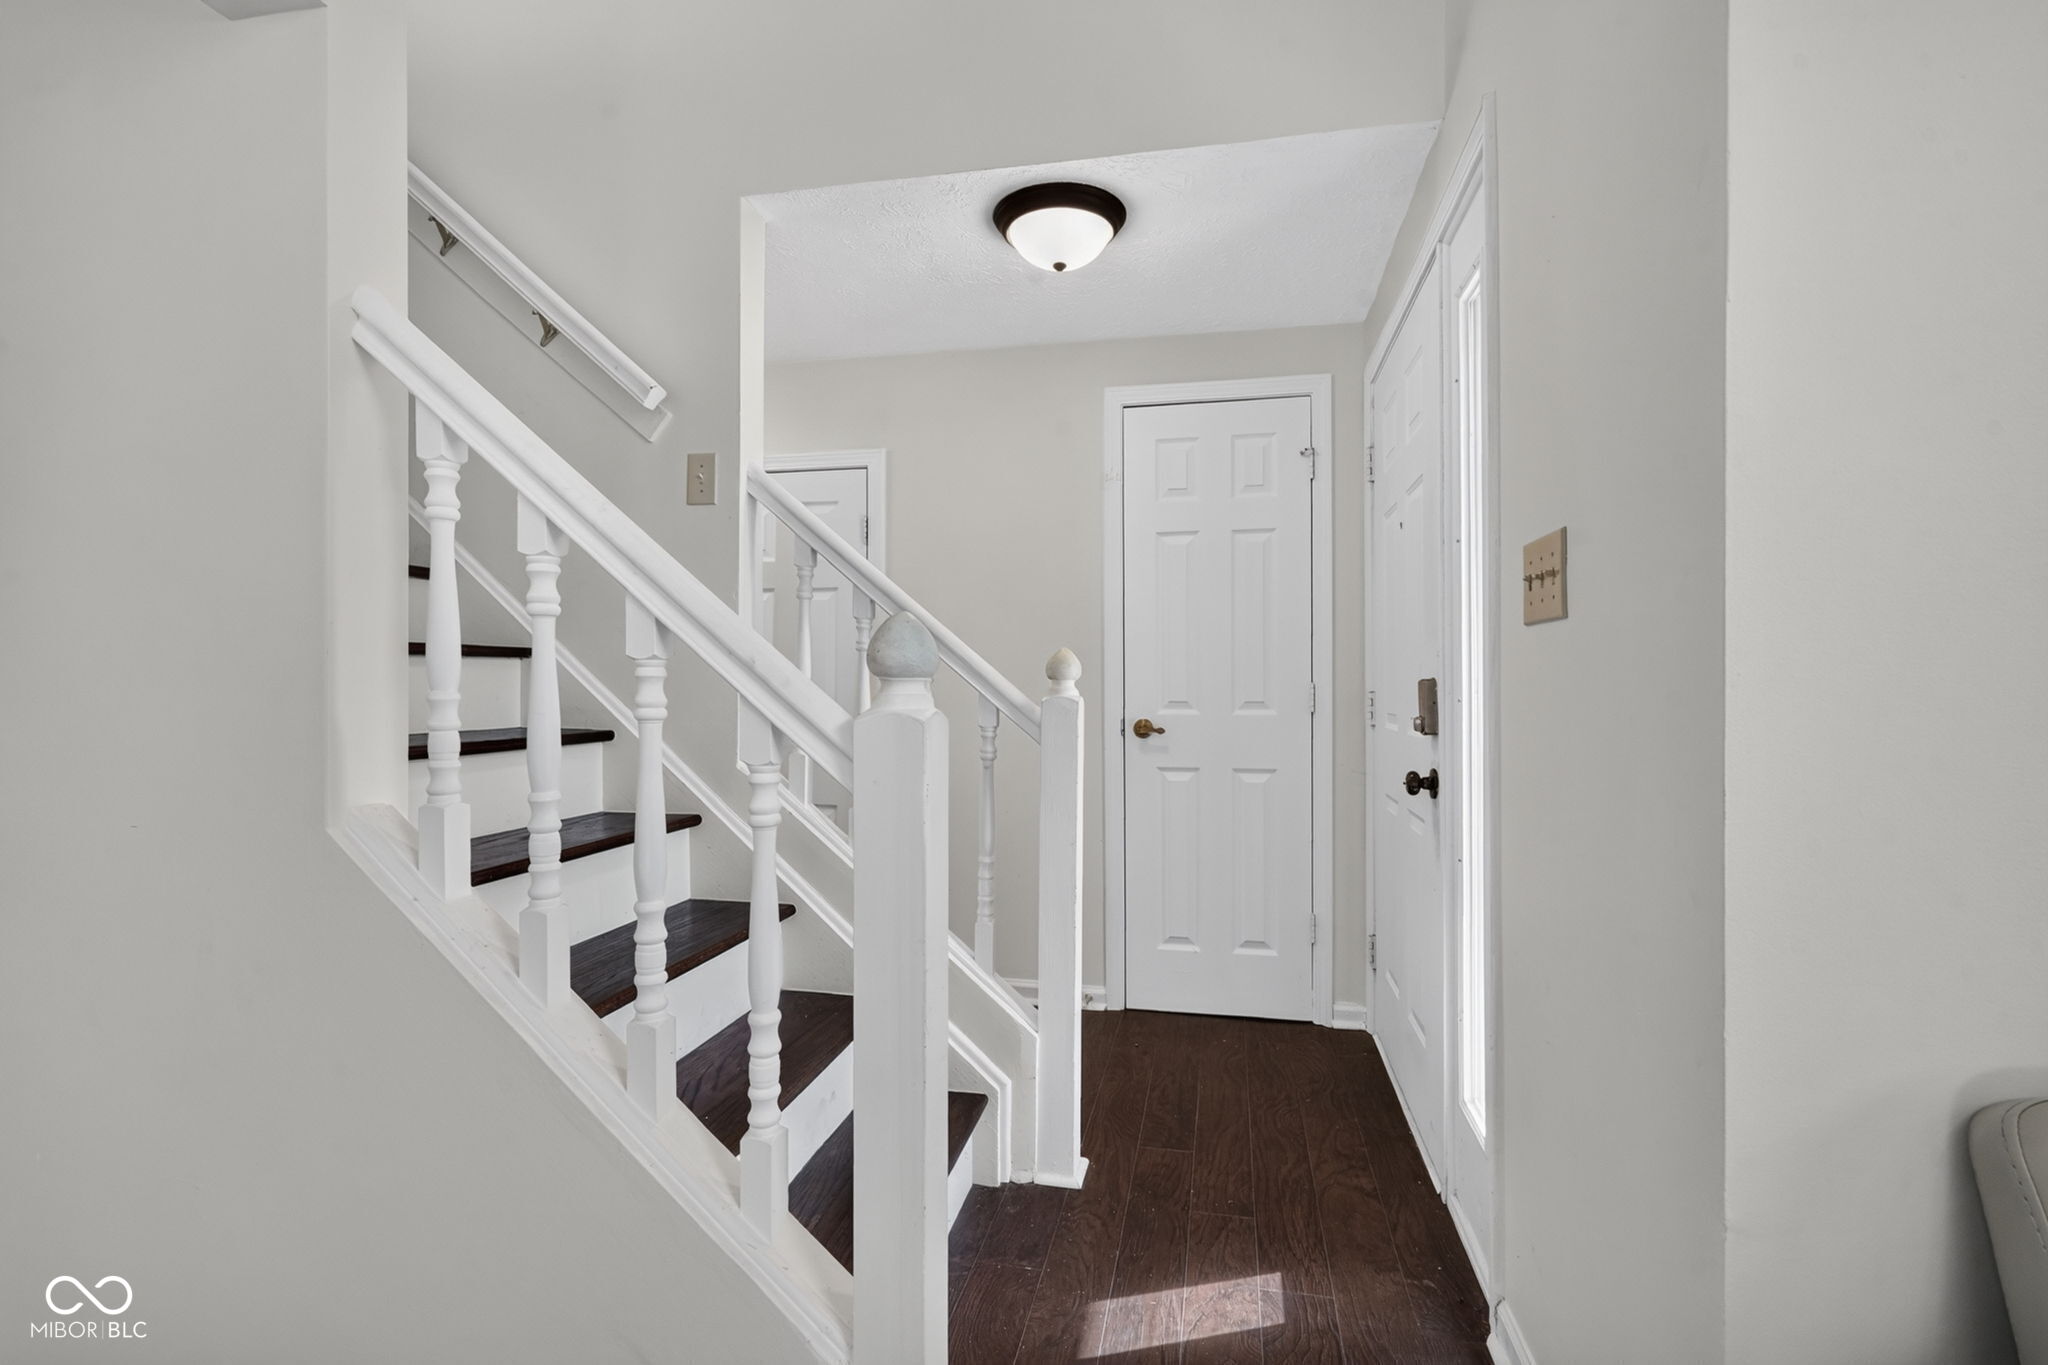
Property photo 1
Property photo 2
Property photo 3
Property photo 4
Property photo 5
3 Beds
3 Baths
2,857 sqft

$375,000

8768 Buckhaven, Indianapolis IN, 46256

Price per sqft$131.26
Built in1988
Property size2,857 sqft
Property typeResidential
Courtesy of Trueblood Real Estate, Mamadou Gueye Listing Contact:

Overview

Active

Listed Sep 16, 2026

Updated 3 days ago

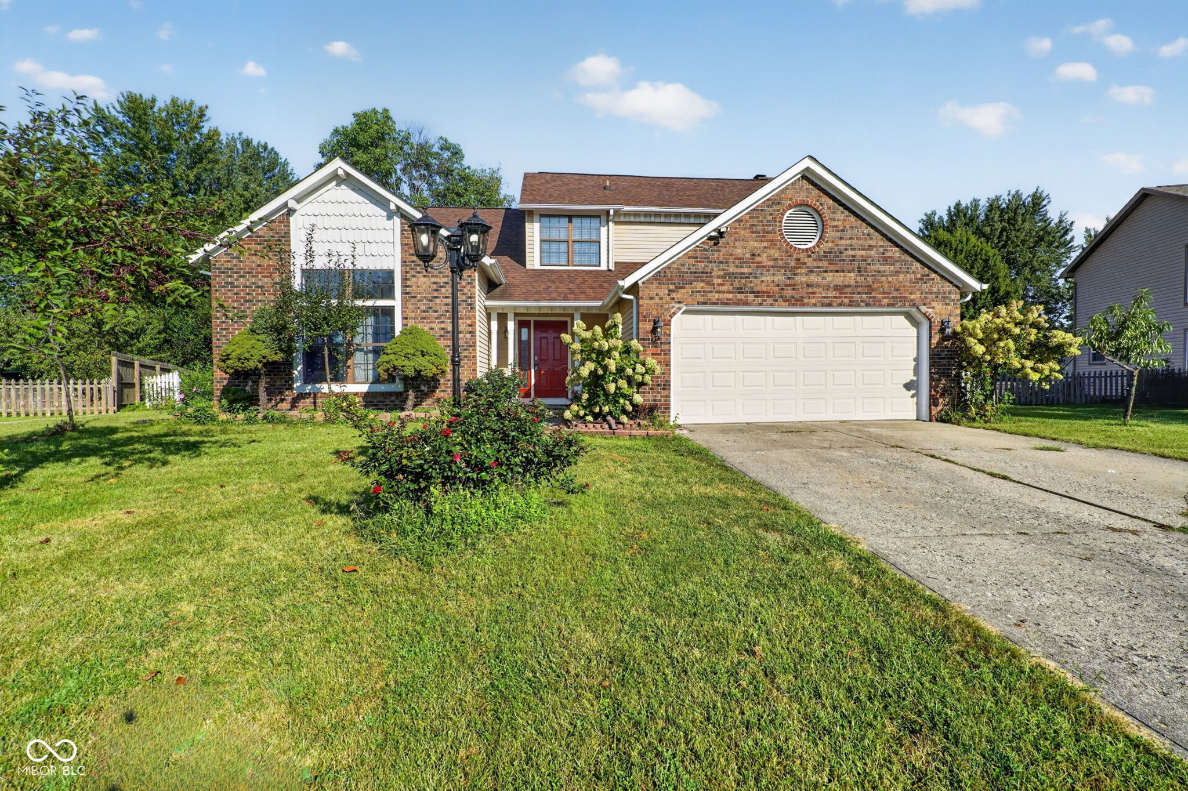
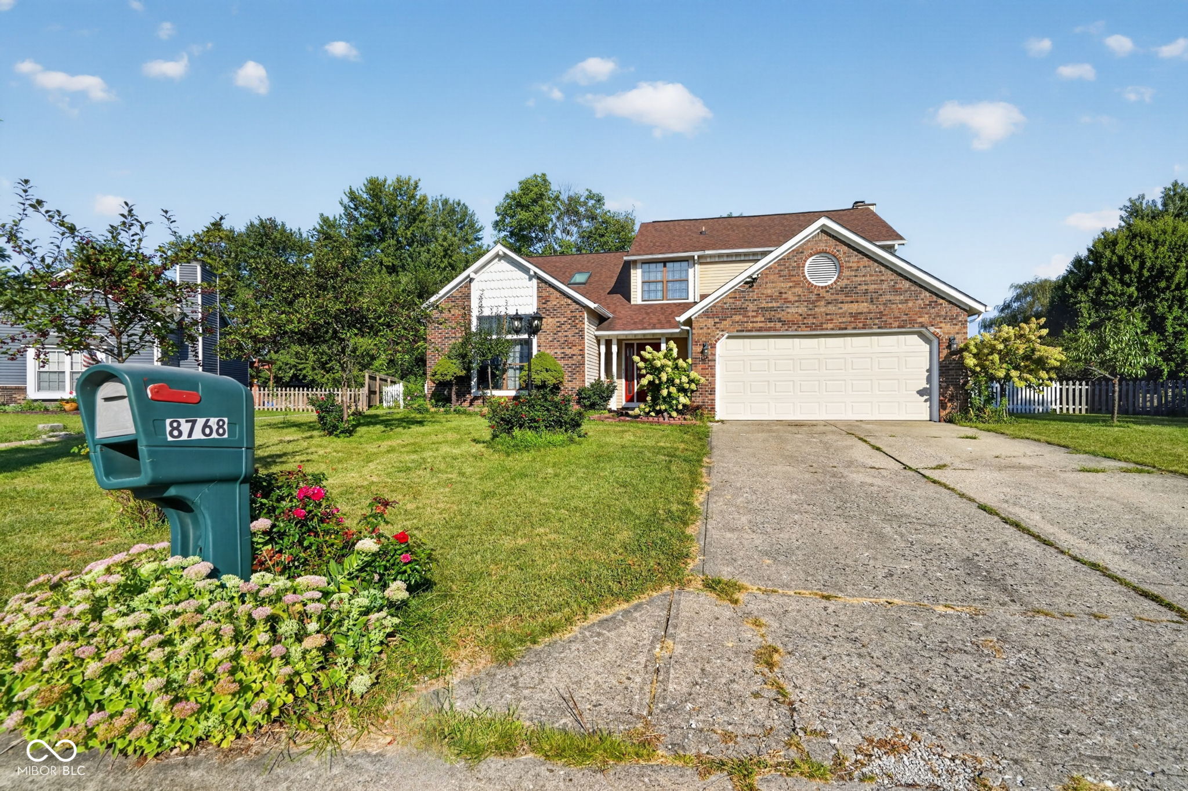
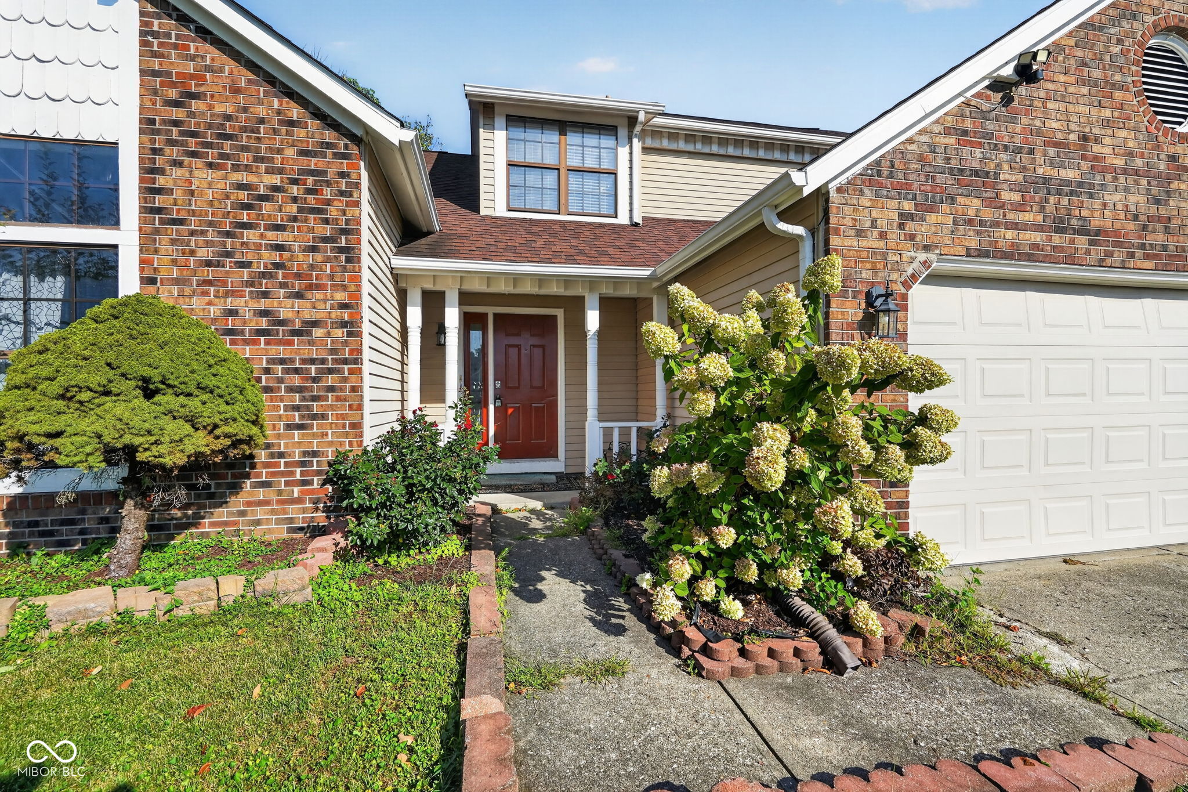
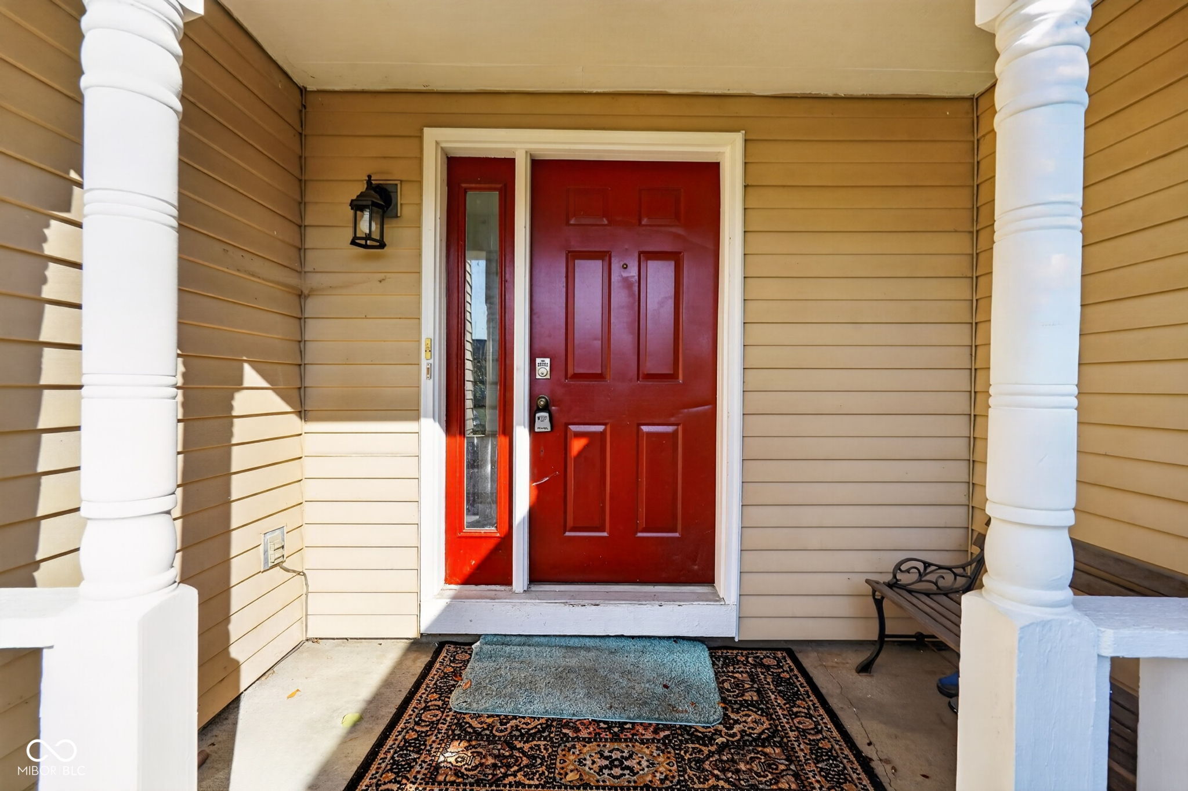
Welcome to 8768 Buckhaven Drive, a spacious two-story home offering 2,857 square feet of comfortable living space on a fully fenced 0.34-acre lot. The open-concept layout flows effortlessly between the living and dining areas, while the family room features vaulted ceilings and a cozy wood-burning fireplace with an insert. The kitchen offers granite countertops, a coordinating backsplash, center island, abundant cabinetry, and appliances that remain with the home, including the washer and dryer. Upstairs, you'll find three bedrooms, a versatile loft, and two full bathrooms, including a primary suite with a private bath featuring a double vanity and walk-in shower. Numerous updates completed within the last five years include the roof, skylights, exterior and interior paint, wood and ceramic tile flooring, lighting, ceiling fans, garage door, tiled showers, and shower doors. Outdoor features include a covered front porch, brick patio, mini barn, established landscaping, and newly planted apple, peach, and cherry trees. With an attached garage, low-maintenance brick-and-vinyl exterior, generous indoor and outdoor space, and a convenient Indianapolis location, this well-maintained home is ready for its next owner.

$2,495/mo

Est. mortgage payment based on a $375,000 home price.

All estimates are provided by Luxury Presence for informational purposes only. Actual amounts may vary.

Additional information

MLS® ID
22123354

Interior Features

Bedrooms
3
Bathrooms
3
Fireplace
Yes
Cooling
Yes
Heating
Yes
Basement
No

Exterior Features

Lot Size
0.37 Acres

Other Property Details

Association Fee Frequency
Yearly
Garage
Yes

Listings courtesy of MIBOR Broker Listing Cooperative® as distributed by MLS GRID

All information deemed reliable but not guaranteed and should be independently verified. All properties are subject to prior sale, change or withdrawal. Neither listing broker(s) nor Kelly Todd shall be responsible for any typographical errors, misinformation, misprints and shall be held totally harmless. Properties displayed may be listed or sold by various participants in the MLS.

Based on information submitted to the MLS GRID as of 3:54 AM UTC on 10/7/2026. All data is obtained from various sources and may not have been verified by broker or MLS GRID. Supplied Open House Information is subject to change without notice. All information should be independently reviewed and verified for accuracy. Properties may or may not be listed by the office/agent presenting the information.

©2026 MIBOR Broker Listing Cooperative®. All rights reserved.

DMCA Notice

Powered by Luxury Presence