Property photo 1
Property photo 2
Property photo 3
Property photo 4
Property photo 5
5 Beds
3 Baths
4,292 sqft

$619,000

10 Stratford Way, Danville IN, 46122

Price per sqft$144.22
Built in2004
Property size4,292 sqft
Property typeResidential
Courtesy of Keller Williams Indpls Metro N, Deborah Argenta Listing Contact:

Overview

Active

Listed Jun 8, 2026

Updated Aug 27

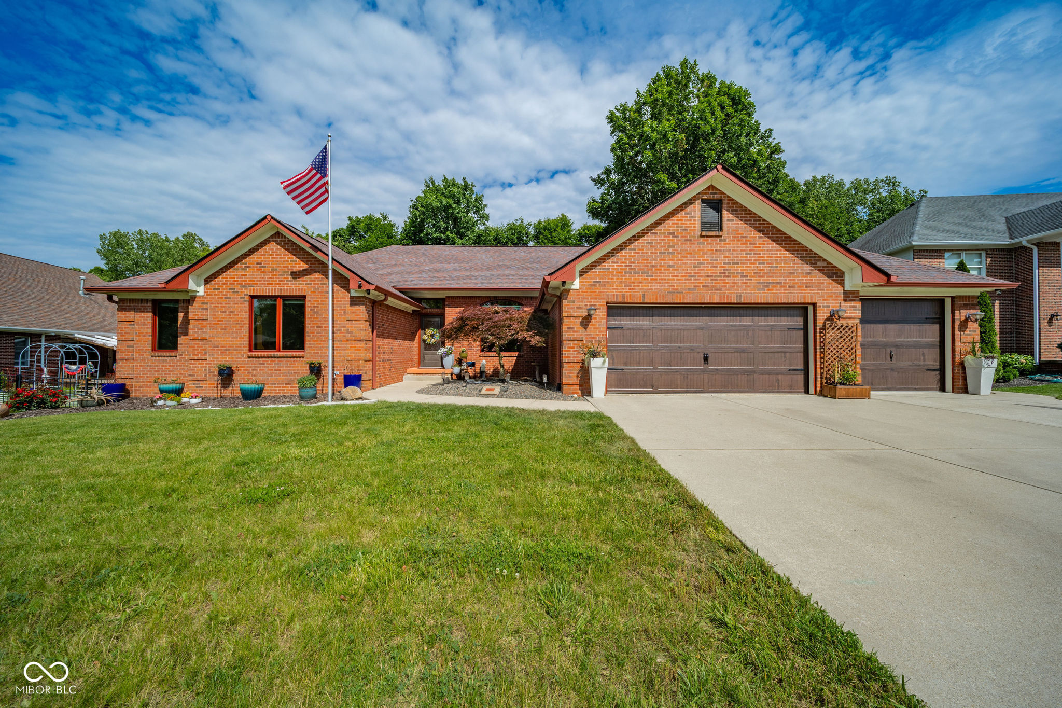
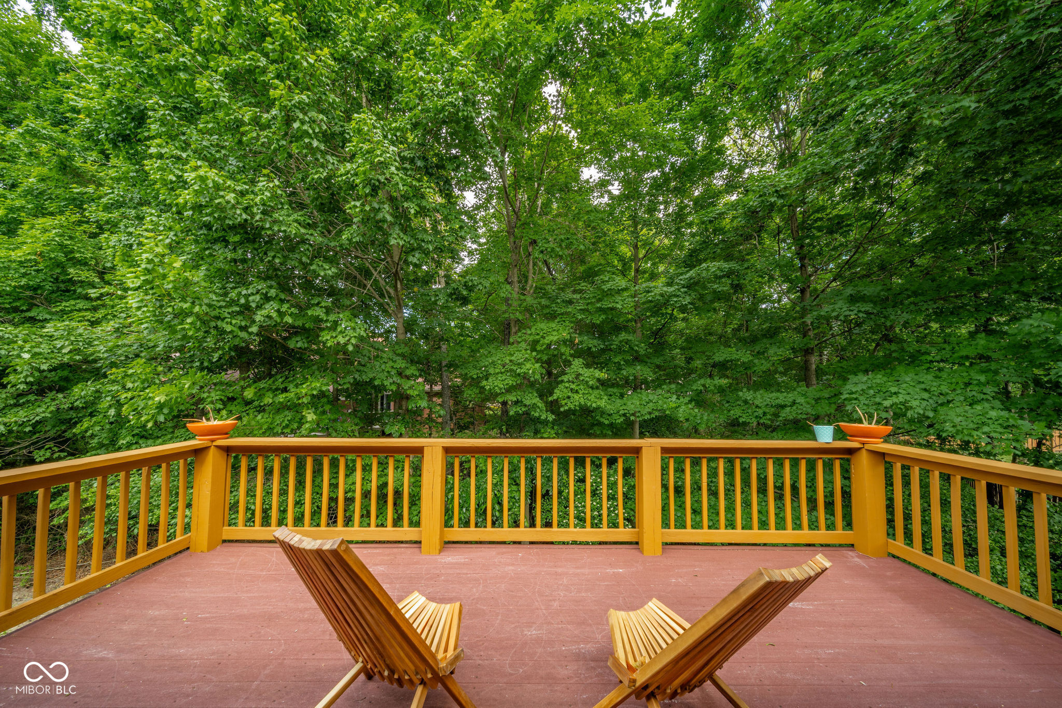
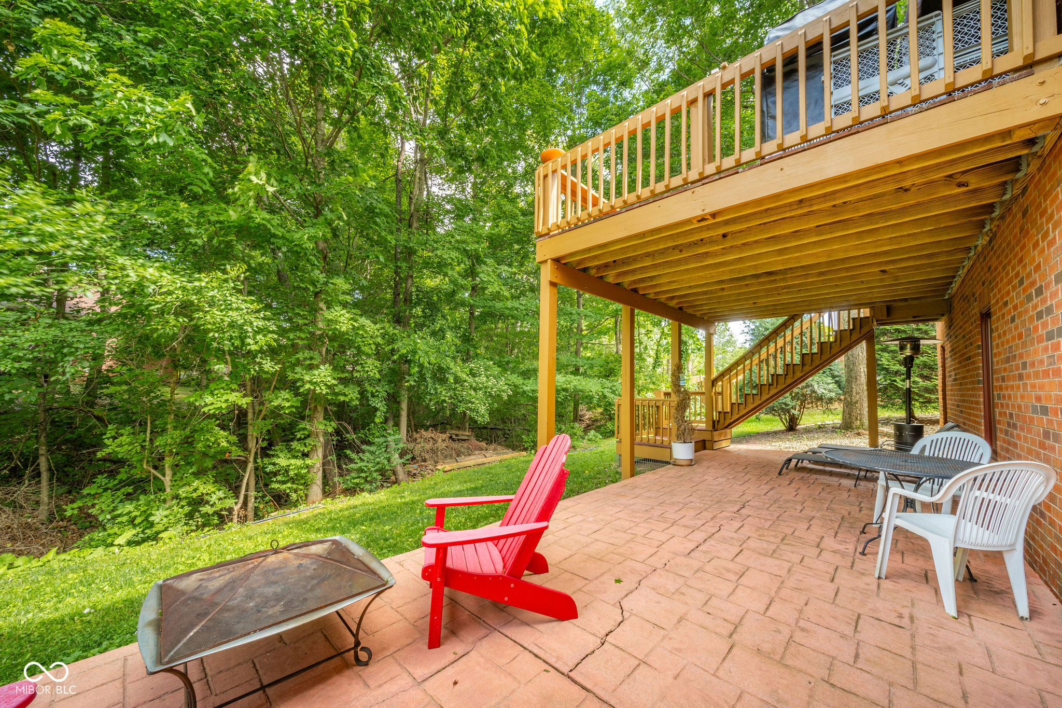
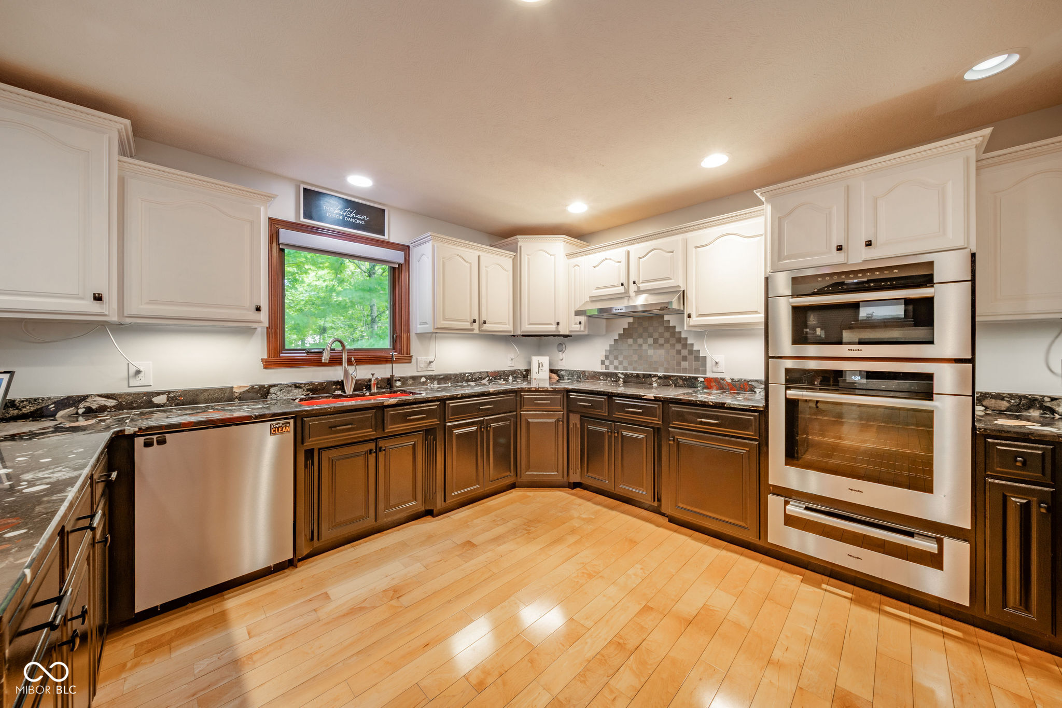
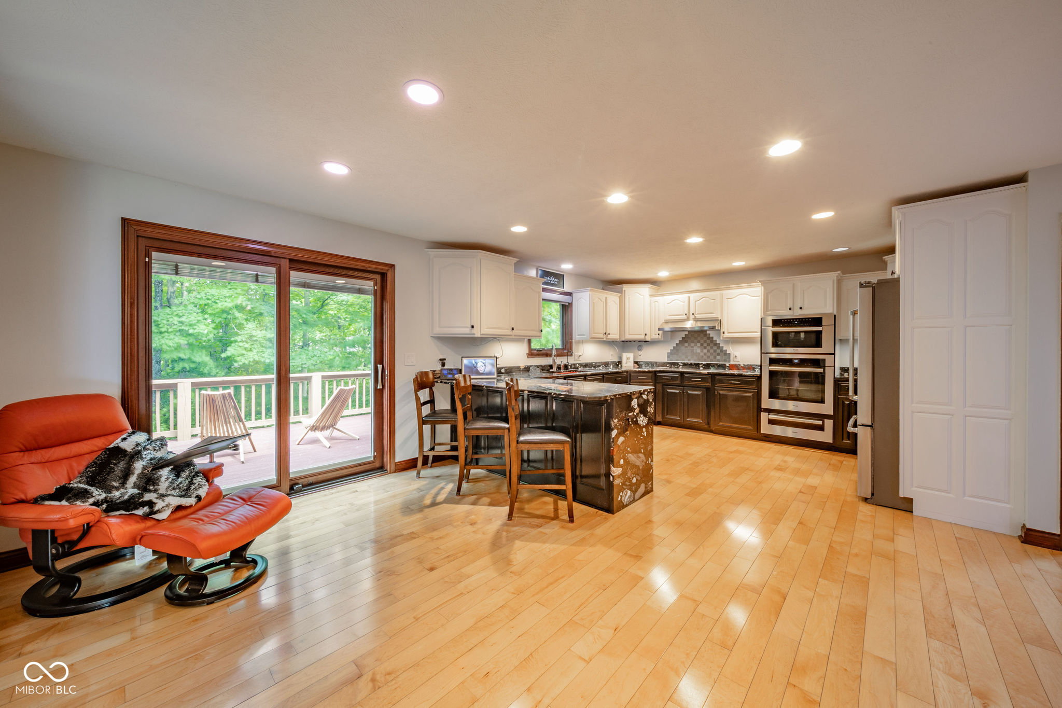
4,292 FINISHED SQ FT. 5 BEDROOMS. FULL WALK-OUT LOWER LEVEL. WOODED LOT. CUSTOM ALL-BRICK RANCH. Need main-level living plus meaningful separate space for family, guests, work, or recreation? 10 Stratford Way in Danville offers two fully finished levels with a layout that is difficult to duplicate. The main level features hardwood floors, a spacious great room, three bedrooms, and a well-appointed kitchen with handmade soft-close cabinetry, Miele appliances, speed oven, induction cooktop, generous prep space, and abundant storage. The finished walk-out lower level extends the living space with 9-foot ceilings, a large recreation room, wet bar, two additional bedrooms, full bath, exercise area, and direct access to the stamped-concrete patio-providing exceptional flexibility for separate living space, guests, home offices, recreation, or extended stays. An upper deck and lower patio overlook the wooded backyard and create two distinct outdoor living areas. More than $100,000 has been invested over the past six years, including a newer roof, Pella windows, high-efficiency furnace, kitchen appliances, and other thoughtful improvements. A 3-car garage adds everyday functionality. Convenient to Ellis Park, Eakin Community Park, and downtown Danville, this home combines the ease of ranch living, substantial finished space, wooded privacy, and a true walk-out lower level in one property.

$4,118/mo

Est. mortgage payment based on a $619,000 home price.

All estimates are provided by Luxury Presence for informational purposes only. Actual amounts may vary.

Additional information

MLS® ID
22106720

Interior Features

Bedrooms
5
Bathrooms
3
Fireplace
Yes
Cooling
Yes
Heating
Yes
Basement
Yes

Exterior Features

Lot Size
0.31 Acres

Other Property Details

Association Fee Frequency
Yearly
Garage
Yes

Listings courtesy of MIBOR Broker Listing Cooperative® as distributed by MLS GRID

All information deemed reliable but not guaranteed and should be independently verified. All properties are subject to prior sale, change or withdrawal. Neither listing broker(s) nor Kelly Todd shall be responsible for any typographical errors, misinformation, misprints and shall be held totally harmless. Properties displayed may be listed or sold by various participants in the MLS.

Based on information submitted to the MLS GRID as of 3:35 AM UTC on 8/27/2026. All data is obtained from various sources and may not have been verified by broker or MLS GRID. Supplied Open House Information is subject to change without notice. All information should be independently reviewed and verified for accuracy. Properties may or may not be listed by the office/agent presenting the information.

©2026 MIBOR Broker Listing Cooperative®. All rights reserved.

DMCA Notice

Powered by Luxury Presence