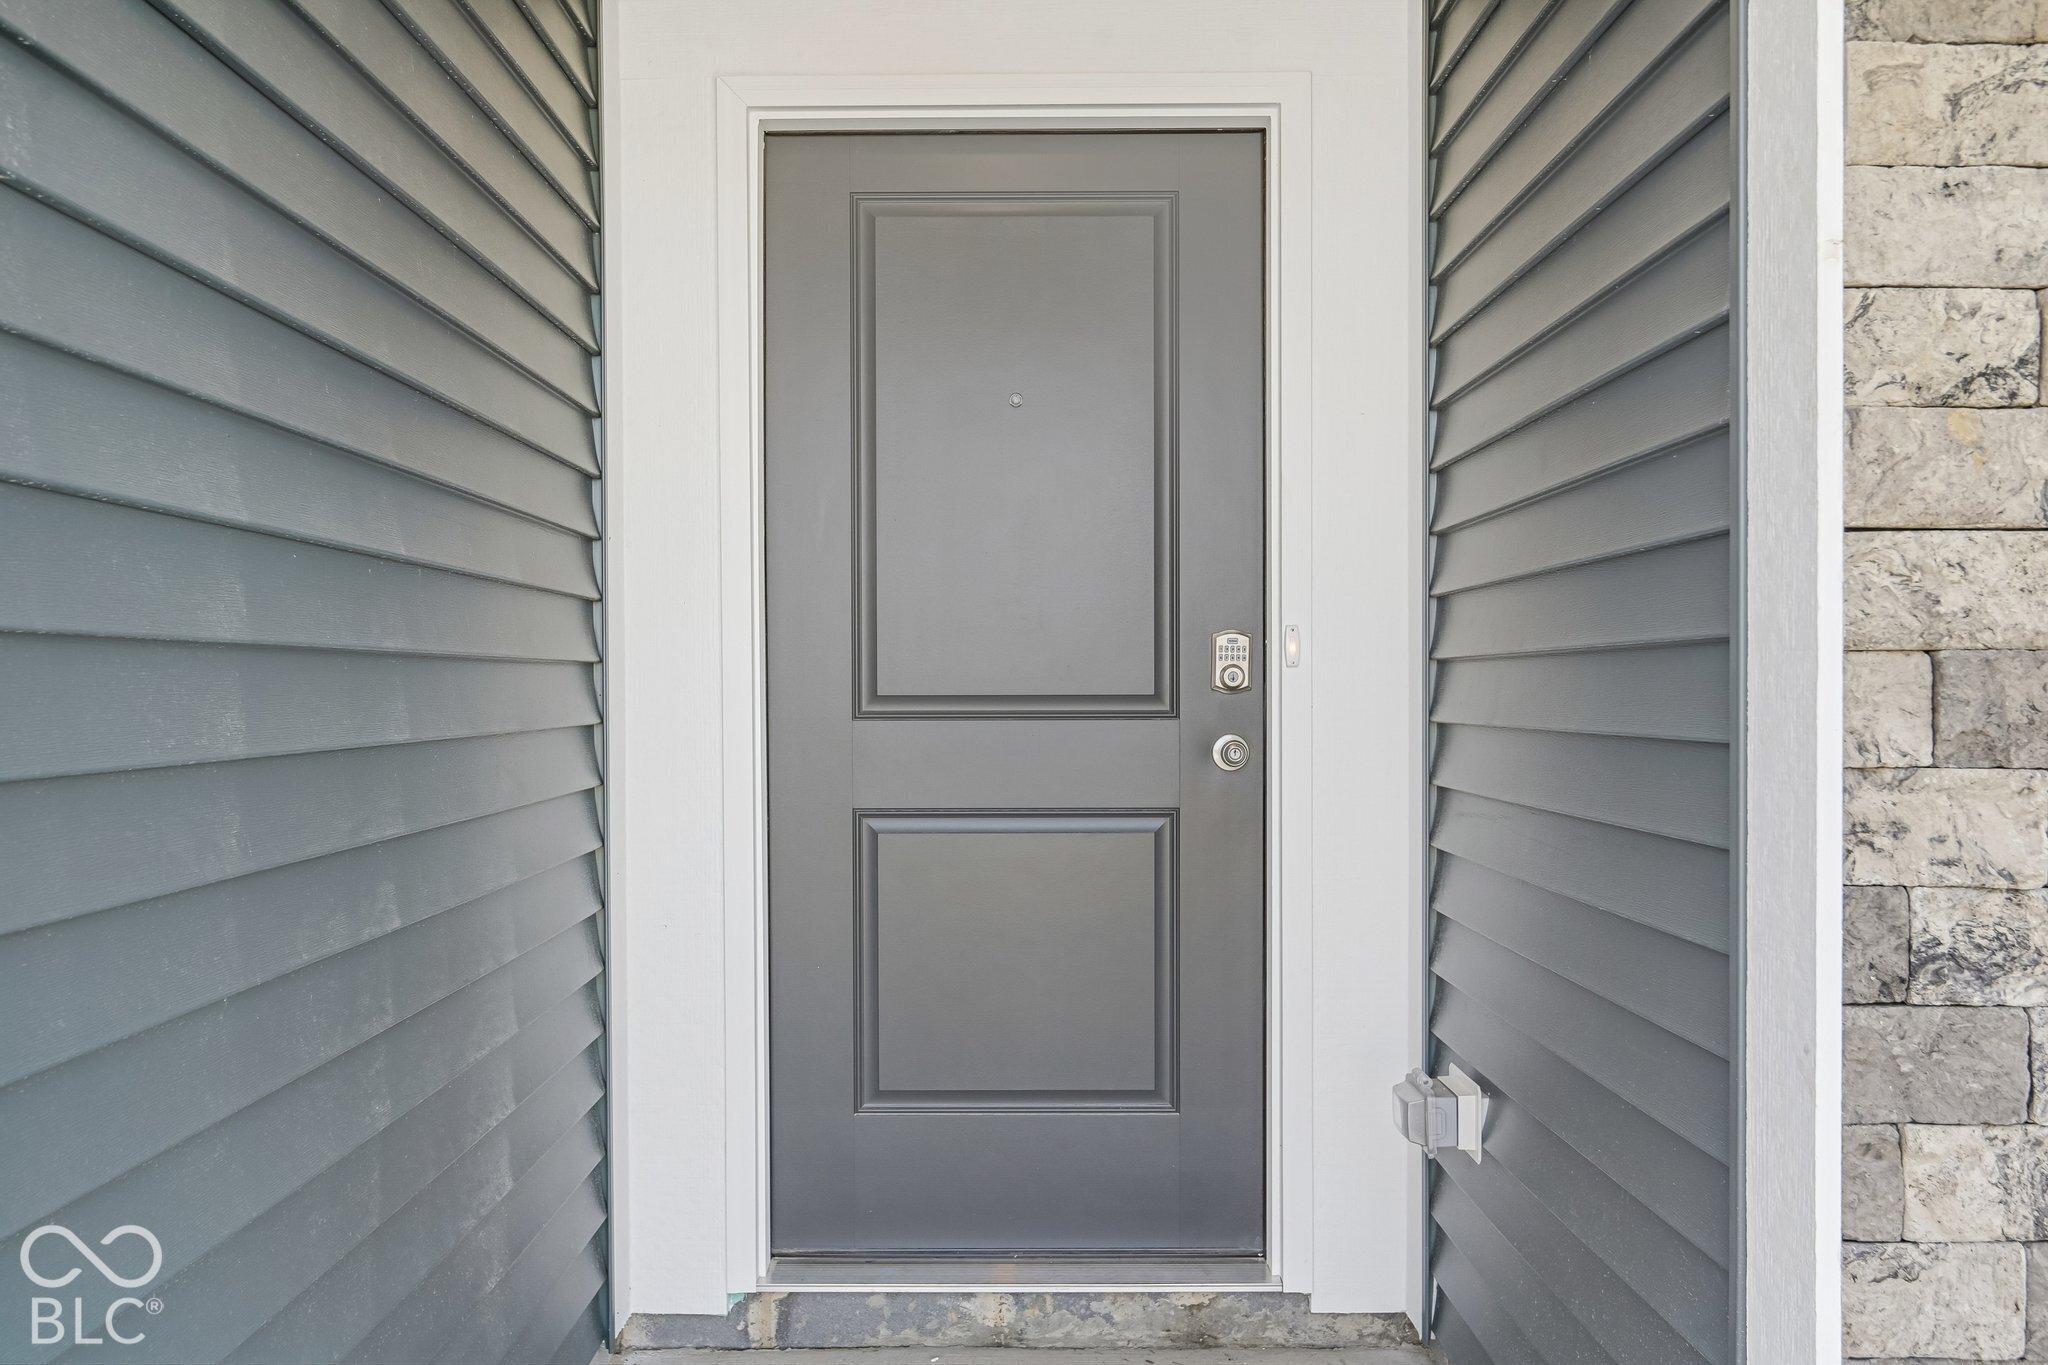
Property photo 1
Property photo 2
Property photo 3
Property photo 4
Property photo 5
4 Beds
2 Baths
1,771 sqft

$299,900

1271 Phillips Drive, Greenfield IN, 46140

Price per sqft$169.34
Built in2026
Property size1,771 sqft
Property typeResidential
Courtesy of DRH Realty of Indiana, LLC, Frances Williams Listing Contact:

Overview

Active

Listed May 26, 2026

Updated 6 min ago

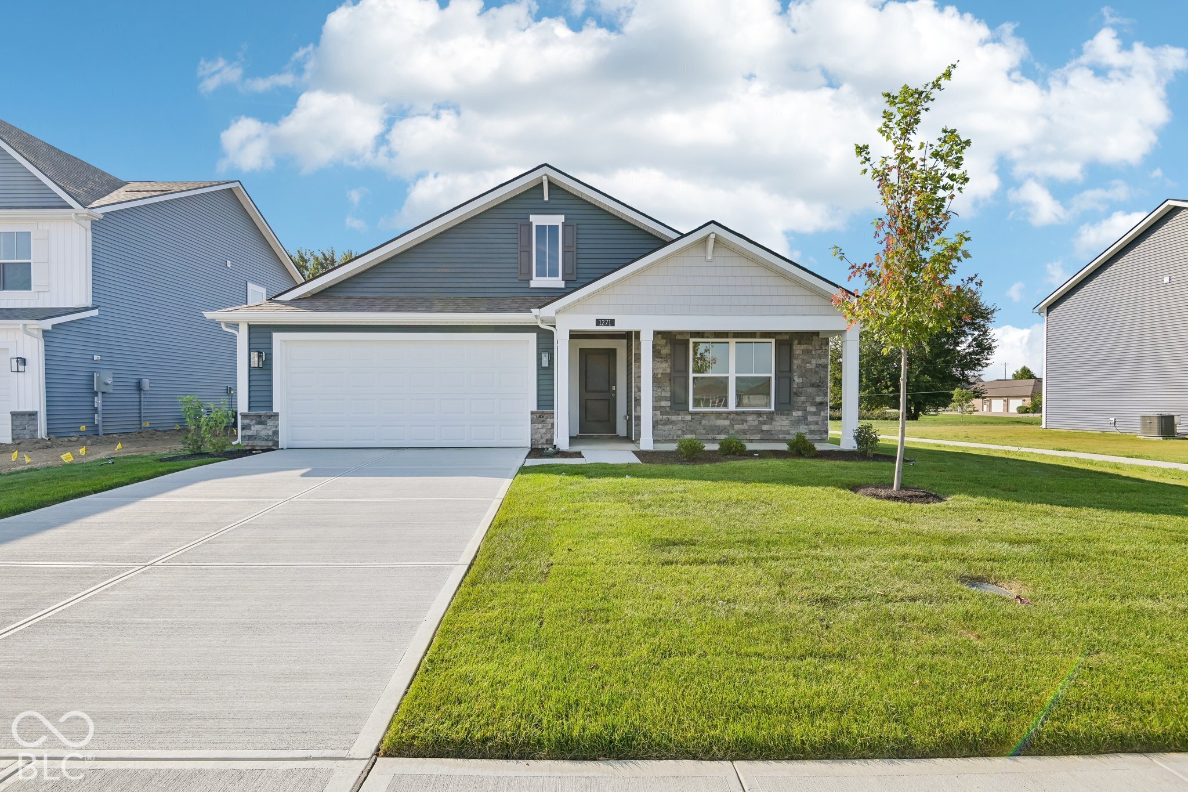
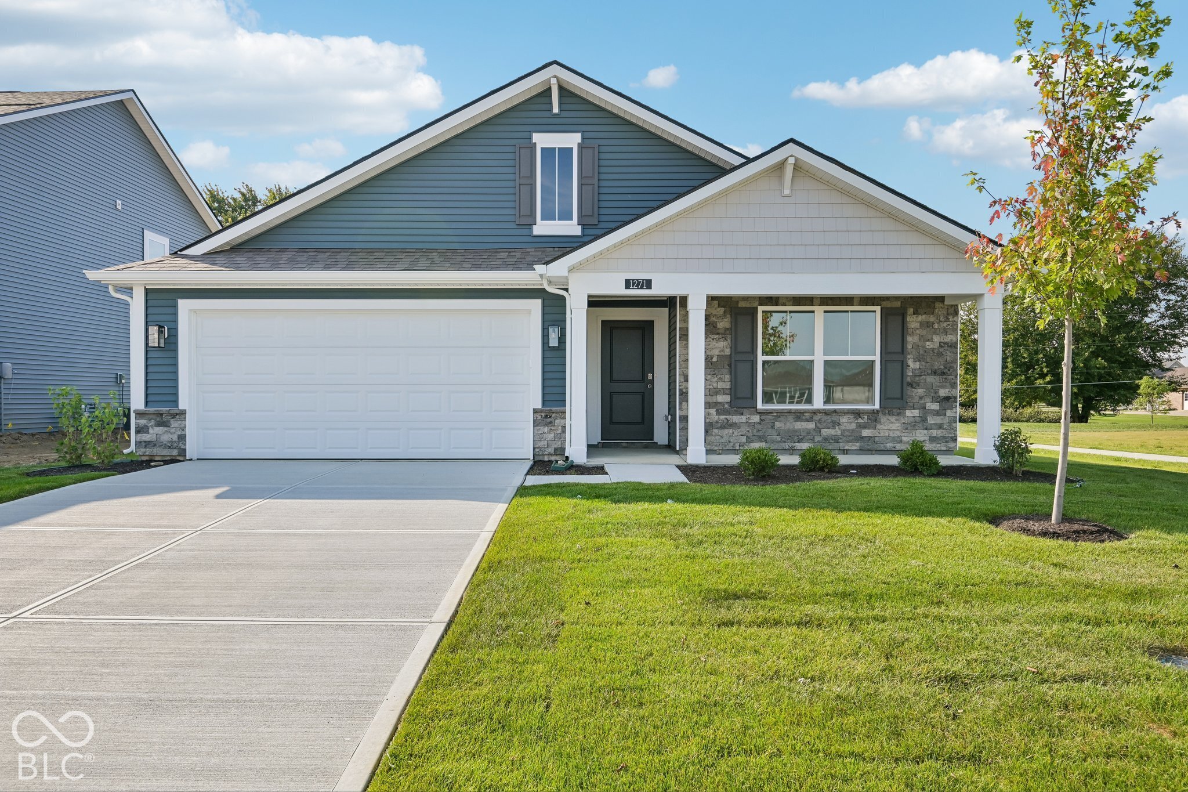
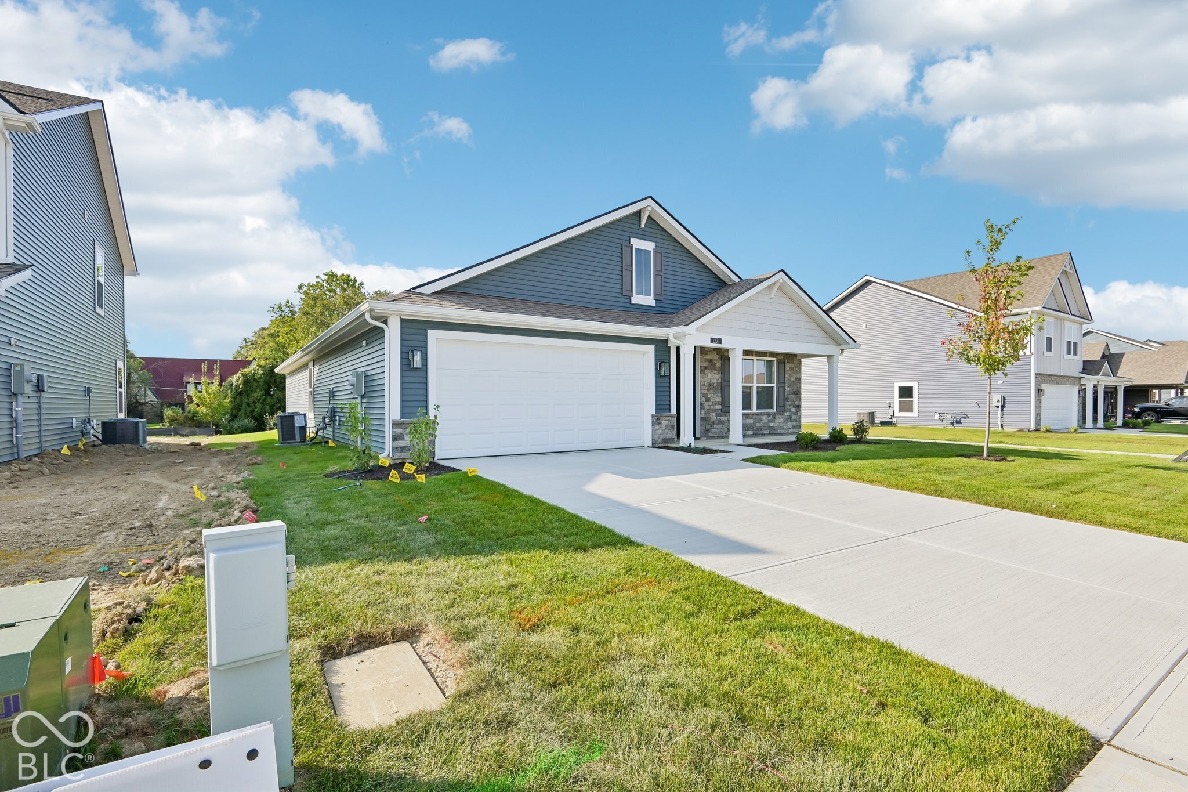
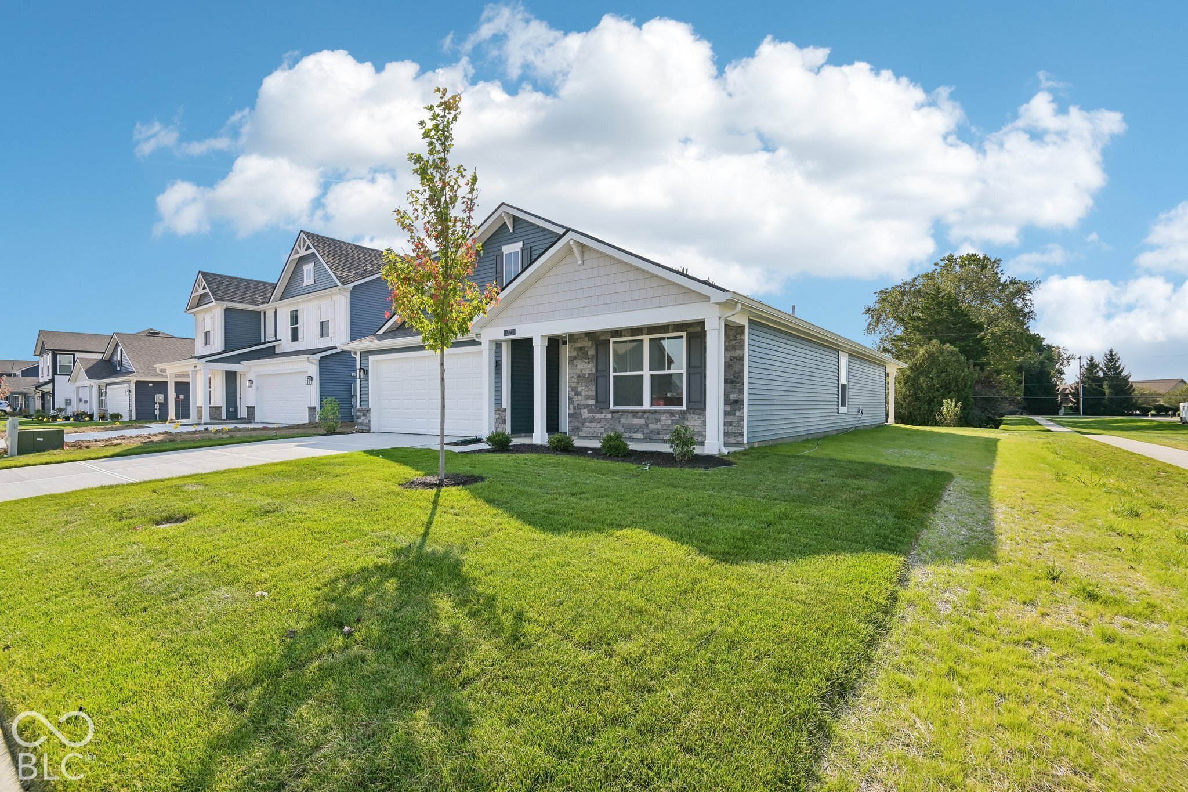
Discover the Chatham by D.R. Horton, America's Builder-an exceptional floorplan that perfectly marries style, space, and the convenience of single-level living. Spanning an impressive 1,771 square feet, this home features four generously sized bedrooms and two elegantly appointed bathrooms, designed to effortlessly accommodate the demands of modern living. At the heart of the Chatham is an open-concept living area, seamlessly connecting the kitchen, dining, and great room. Durable solid surface flooring throughout these main spaces not only provides a sleek aesthetic but also ensures easy maintenance. The gourmet kitchen is a culinary enthusiast's dream, equipped with stunning white cabinetry, a spacious walk-in pantry, and a large built-in island that serves as a perfect spot for meal preparation or casual morning coffee. Privacy is thoughtfully prioritized in this layout, with three ample secondary bedrooms situated toward the front of the home, while the primary suite is nestled at the rear for ultimate tranquility. This private haven boasts a substantial walk-in closet and a luxurious ensuite bath. Outside, the covered back patio offers a serene retreat for weekend BBQs or leisurely summer evenings with friends. The Chatham is also equipped with America's Smart Home Technology, featuring a smart video doorbell, programmable Honeywell thermostat, secure smart door lock, and Deako light package, ensuring you stay connected to your home from anywhere. Photos are representative of plan and may vary as built.

$1,995/mo

Est. mortgage payment based on a $299,900 home price.

All estimates are provided by Luxury Presence for informational purposes only. Actual amounts may vary.

Additional information

MLS® ID
22104149

Interior Features

Bedrooms
4
Bathrooms
2
Cooling
Yes
Heating
Yes
Basement
No

Exterior Features

Lot Size
0.18 Acres

Other Property Details

Association Fee Frequency
Yearly
Garage
Yes
New Construction
Yes

Listings courtesy of MIBOR Broker Listing Cooperative® as distributed by MLS GRID

All information deemed reliable but not guaranteed and should be independently verified. All properties are subject to prior sale, change or withdrawal. Neither listing broker(s) nor Kelly Todd shall be responsible for any typographical errors, misinformation, misprints and shall be held totally harmless. Properties displayed may be listed or sold by various participants in the MLS.

Based on information submitted to the MLS GRID as of 3:44 AM UTC on 10/10/2026. All data is obtained from various sources and may not have been verified by broker or MLS GRID. Supplied Open House Information is subject to change without notice. All information should be independently reviewed and verified for accuracy. Properties may or may not be listed by the office/agent presenting the information.

©2026 MIBOR Broker Listing Cooperative®. All rights reserved.

DMCA Notice

Powered by Luxury Presence