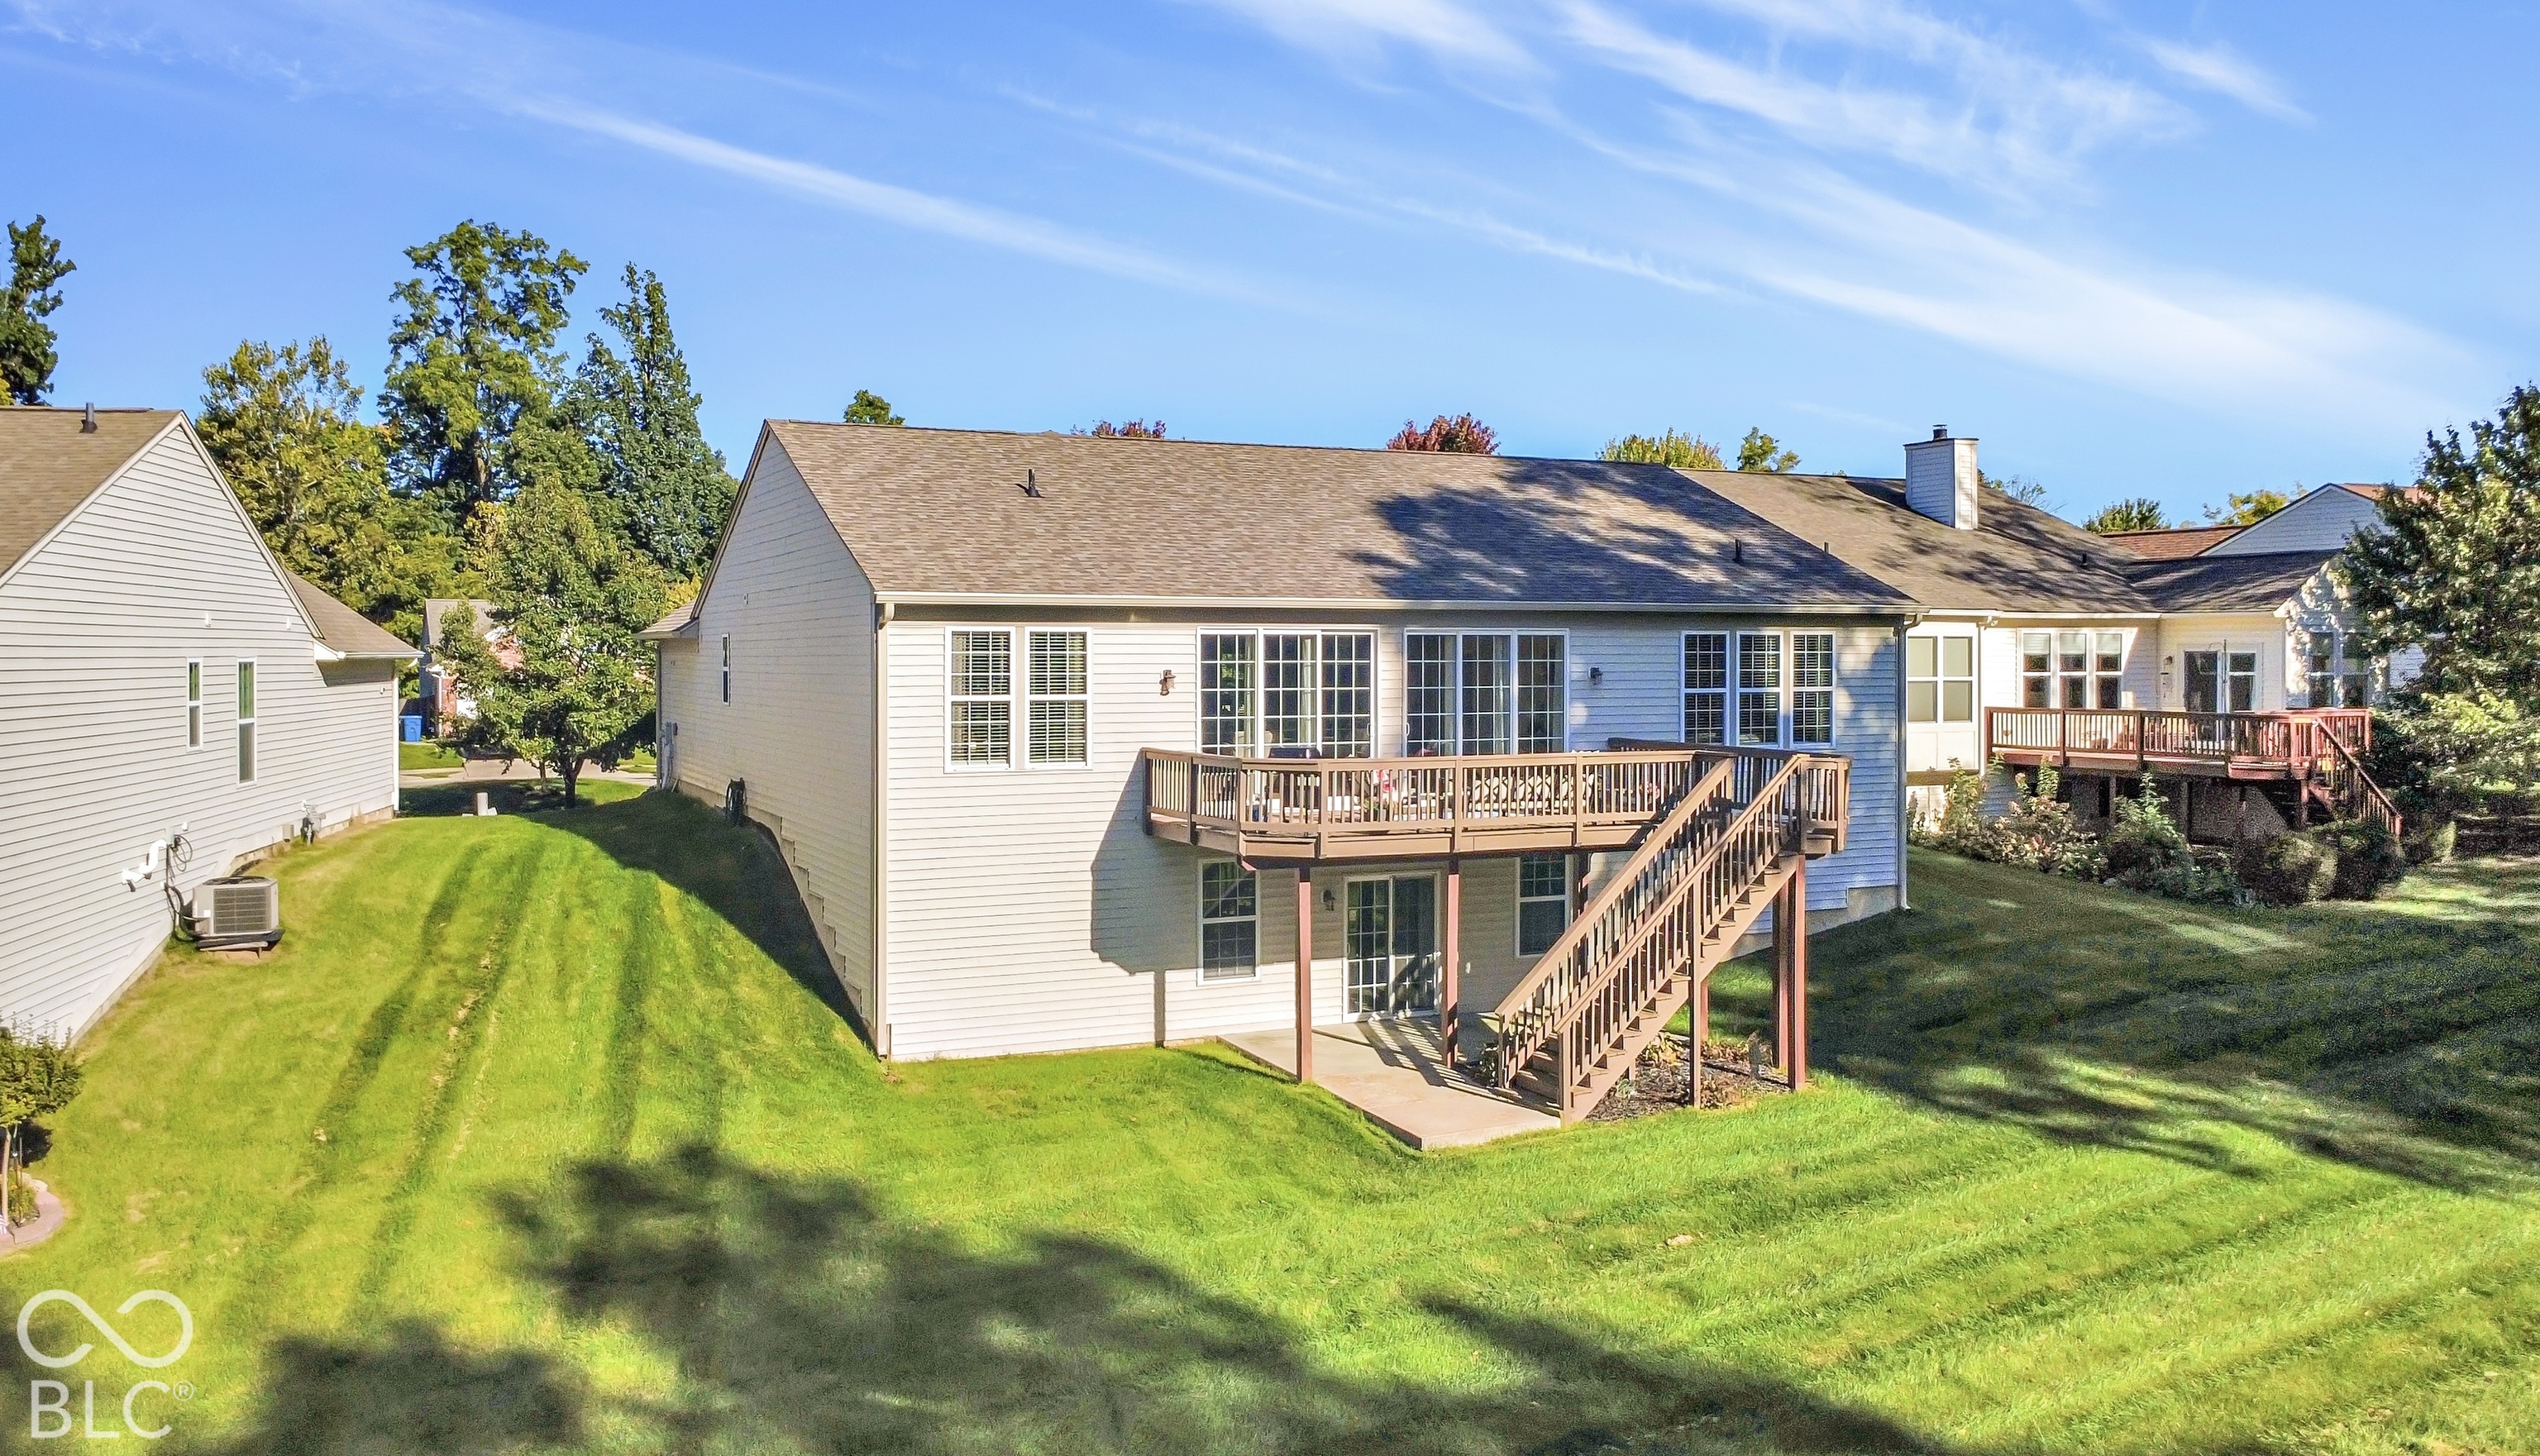
Property photo 1
Property photo 2
Property photo 3
Property photo 4
Property photo 5
3 Beds
2 Baths
2,220 sqft

$499,900

13144 Cresswell Place, Fishers IN, 46037

Price per sqft$225.18
Built in2005
Property size2,220 sqft
Property typeResidential
Courtesy of Keller Williams Indy Metro NE, Lisa Atchison Listing Contact:

Overview

Active

Listed Oct 5, 2026

Updated 7h ago

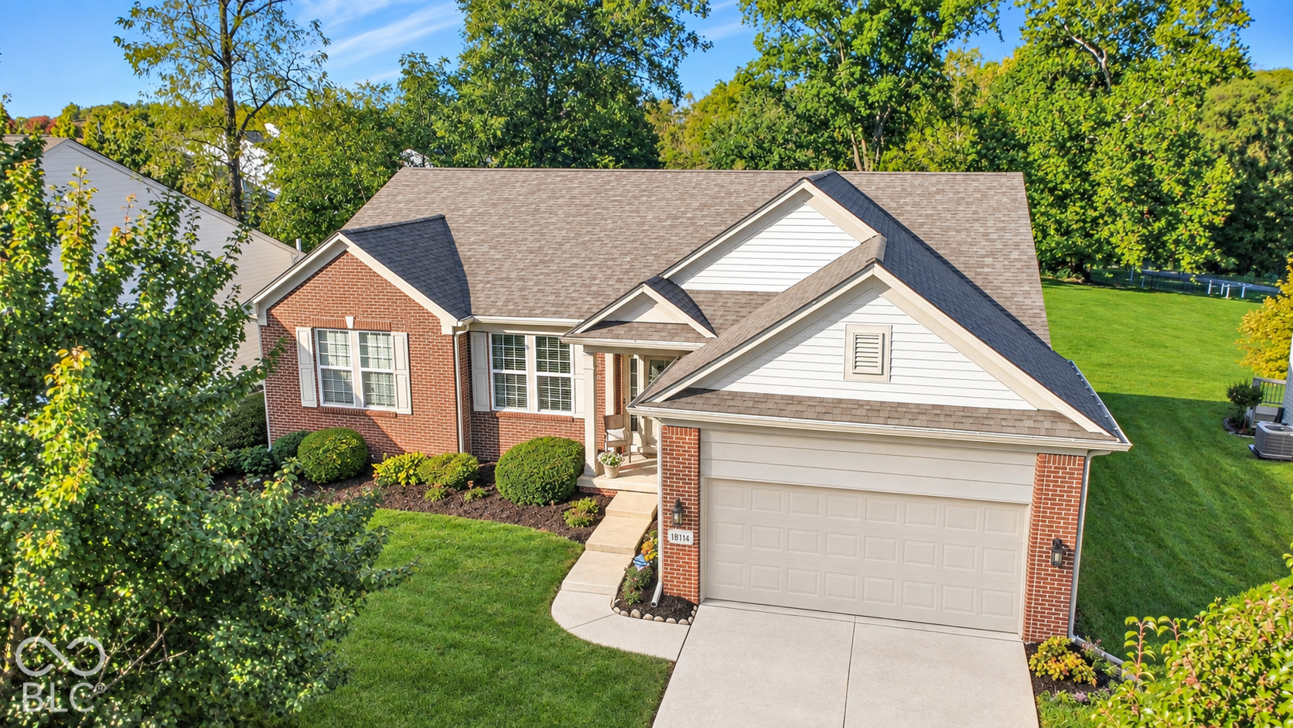
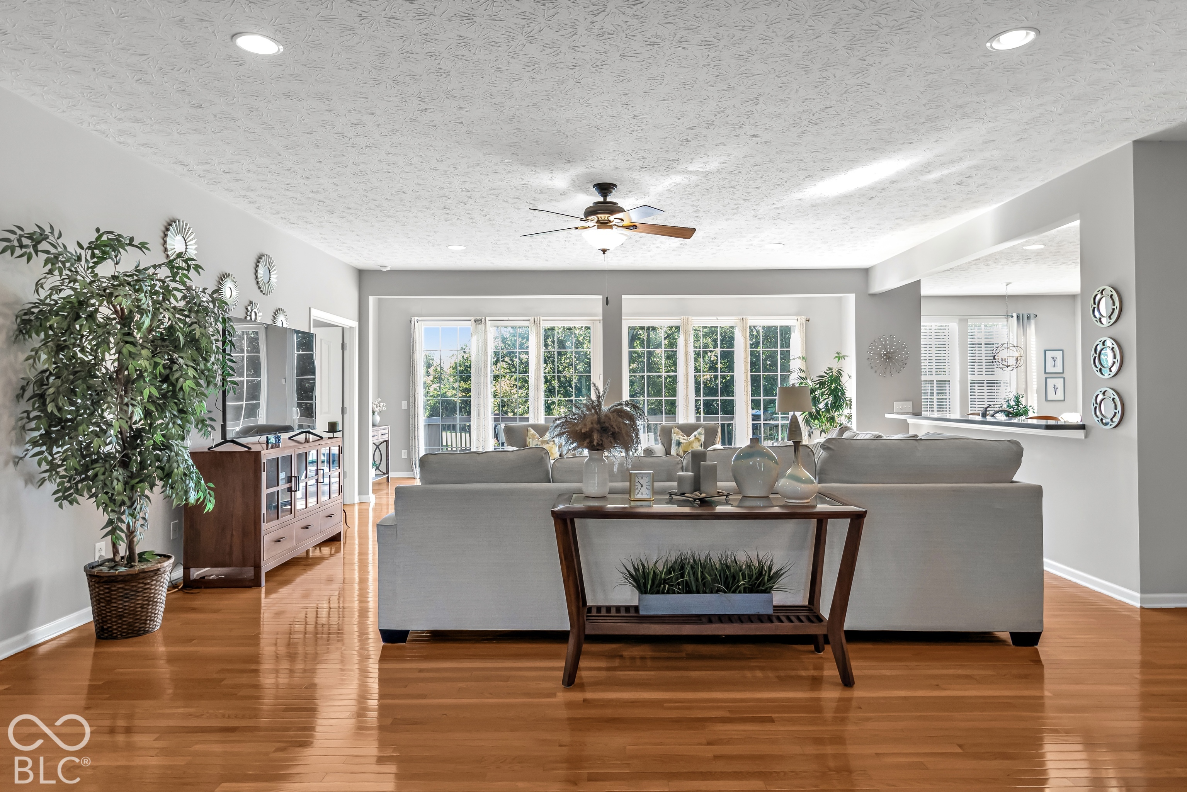
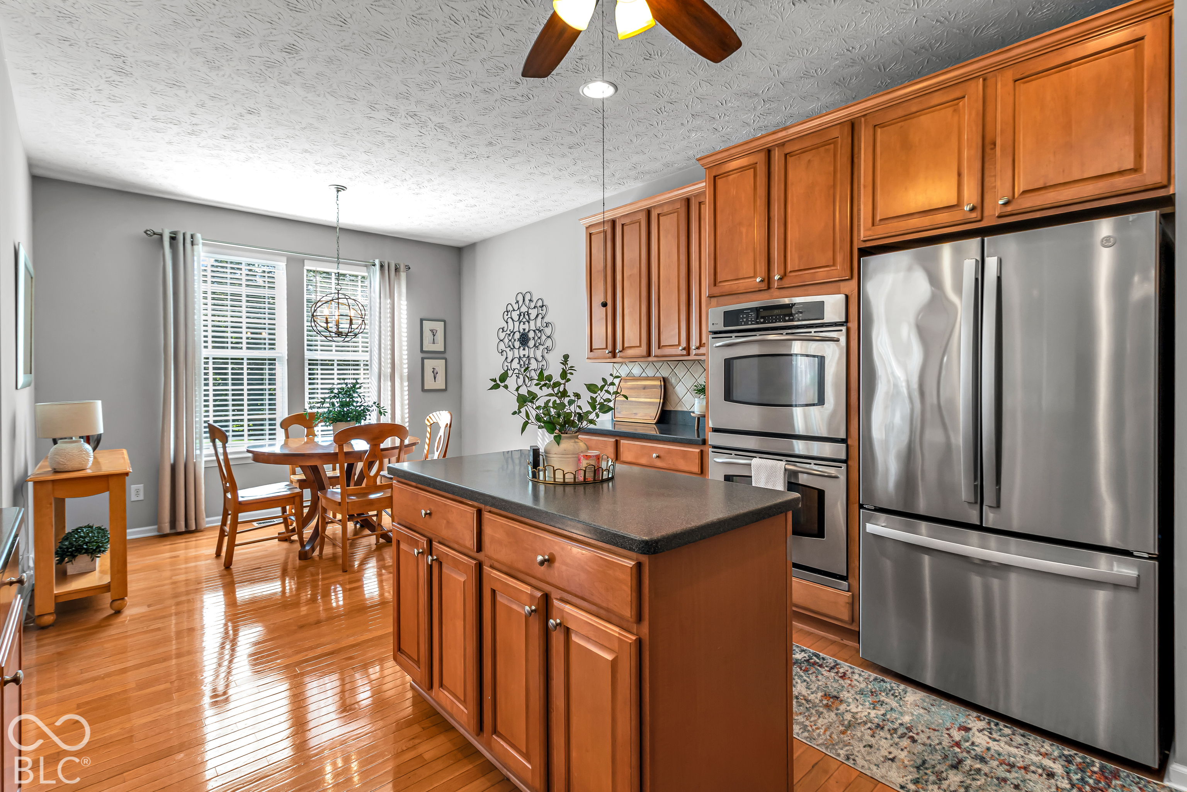
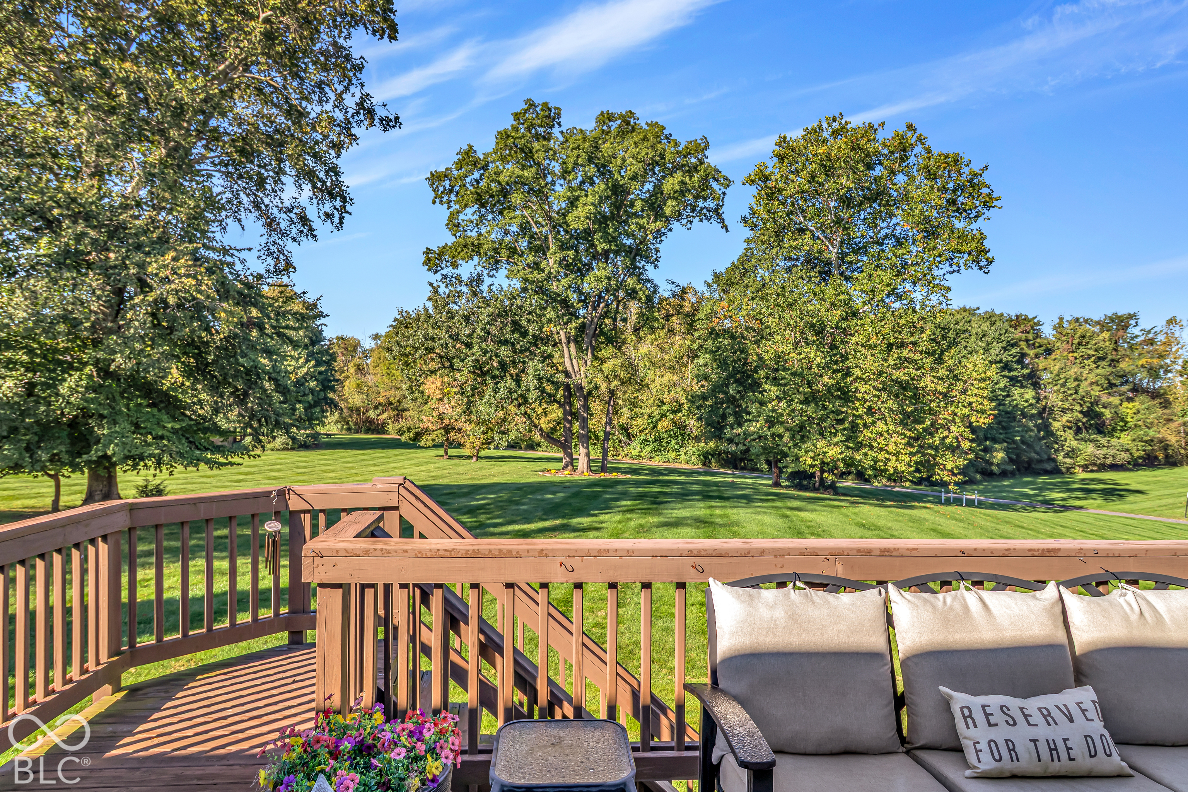
Rare opportunity in the low-maintenance section of Enclave of Avalon with walkout basement! Positioned on a quiet cul-de-sac, this ranch home offers one of the most stunning views in the neighborhood - overlooking sprawling common space, the Geist Greenway, and a picturesque tree line! Step into a light-filled, open-concept main floor designed for effortless living and entertaining. Gleaming hardwood flooring flows from the entryway to the sunroom, where a wall of windows showcase the view. The oversized kitchen features extensive cabinetry, plenty of counter space with room for barstool seating, and stainless steel appliances including a double oven. Step out onto the large deck to host guests or unwind while watching the sunset! The peaceful are also showcased in the serene primary suite with three large windows. Its en-suite bathroom features an oversized dual vanity, custom tile shower, and separate soaking tub. Two additional bedrooms and a full secondary bathroom provide ideal space for family, guests, or a home office. The expansive walkout basement is already equipped with overhead lighting, plumbed for a full bathroom, and is ready for your customization. The basement doors lead to an extended covered lower patio. Enjoy low-stress living with major mechanicals recently updated - the roof (2024), HVAC system (2023), and water heater (2025). Best of all, leave the lawnmower behind, as the HOA handles all lawn care and snow removal!

$3,326/mo

Est. mortgage payment based on a $499,900 home price.

All estimates are provided by Luxury Presence for informational purposes only. Actual amounts may vary.

Additional information

MLS® ID
22129516

Interior Features

Bedrooms
3
Bathrooms
2
Cooling
Yes
Heating
Yes
Basement
Yes

Exterior Features

Lot Size
0.2 Acres

Other Property Details

Association Fee Frequency
Quarterly
Garage
Yes
View
Yes

Listings courtesy of MIBOR Broker Listing Cooperative® as distributed by MLS GRID

All information deemed reliable but not guaranteed and should be independently verified. All properties are subject to prior sale, change or withdrawal. Neither listing broker(s) nor Kelly Todd shall be responsible for any typographical errors, misinformation, misprints and shall be held totally harmless. Properties displayed may be listed or sold by various participants in the MLS.

Based on information submitted to the MLS GRID as of 5:36 AM UTC on 10/11/2026. All data is obtained from various sources and may not have been verified by broker or MLS GRID. Supplied Open House Information is subject to change without notice. All information should be independently reviewed and verified for accuracy. Properties may or may not be listed by the office/agent presenting the information.

©2026 MIBOR Broker Listing Cooperative®. All rights reserved.

DMCA Notice

Powered by Luxury Presence