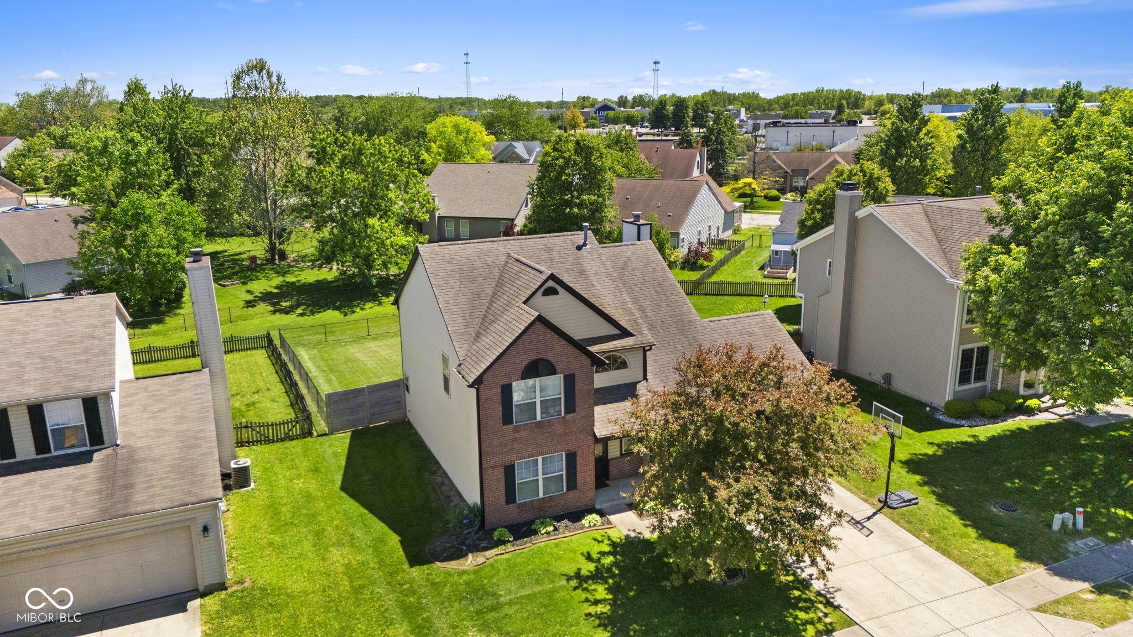
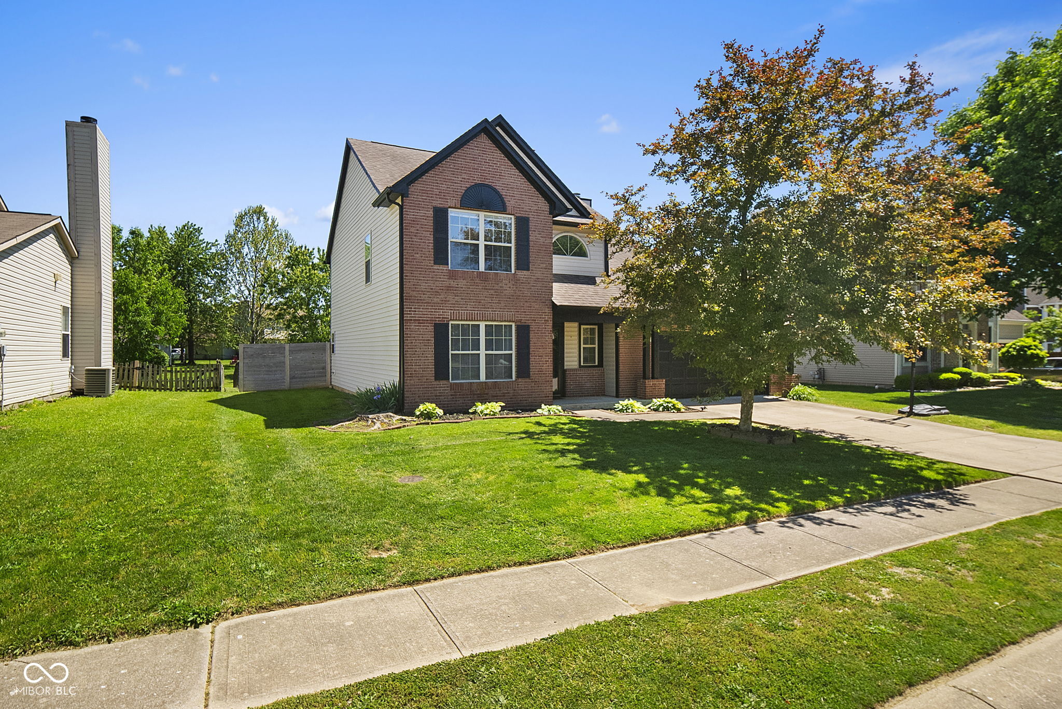
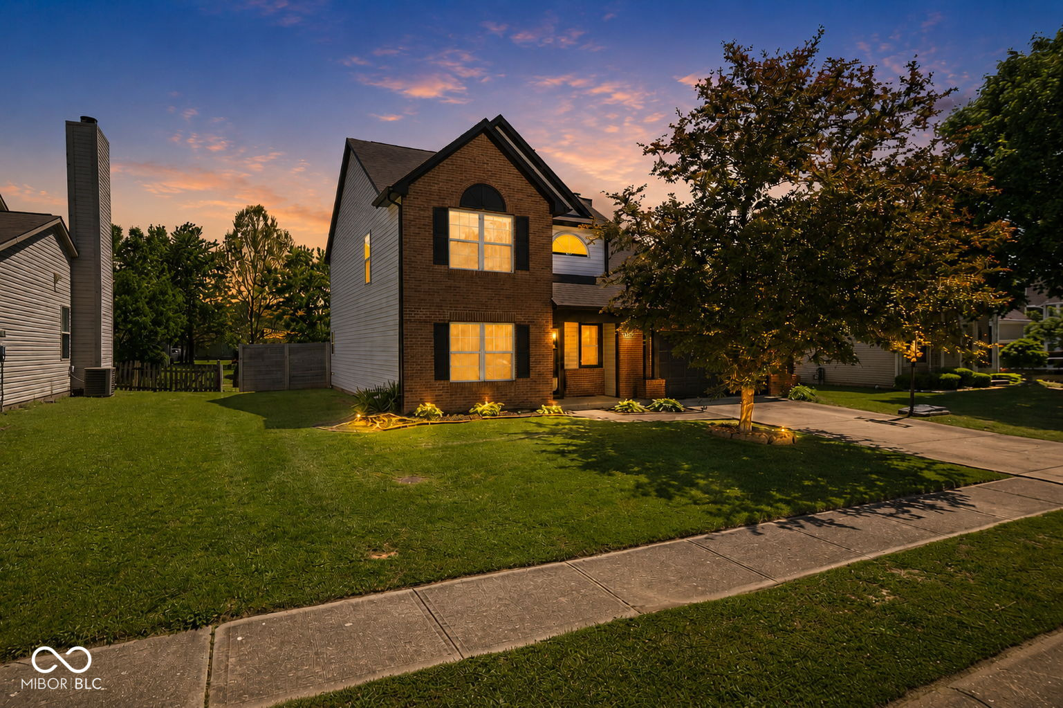
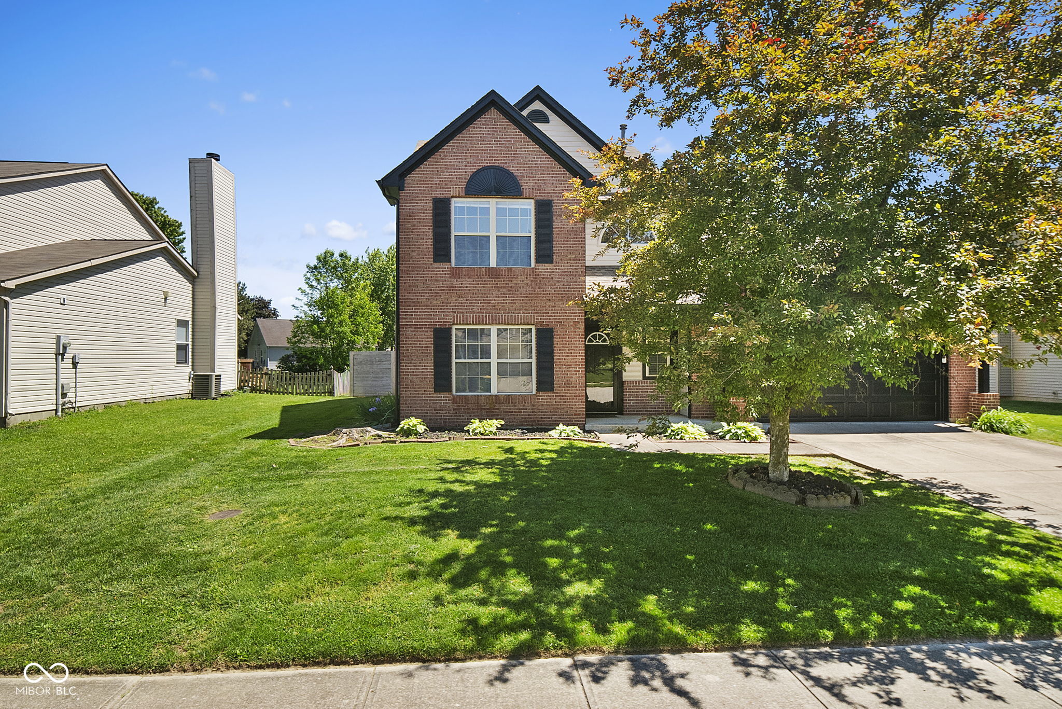
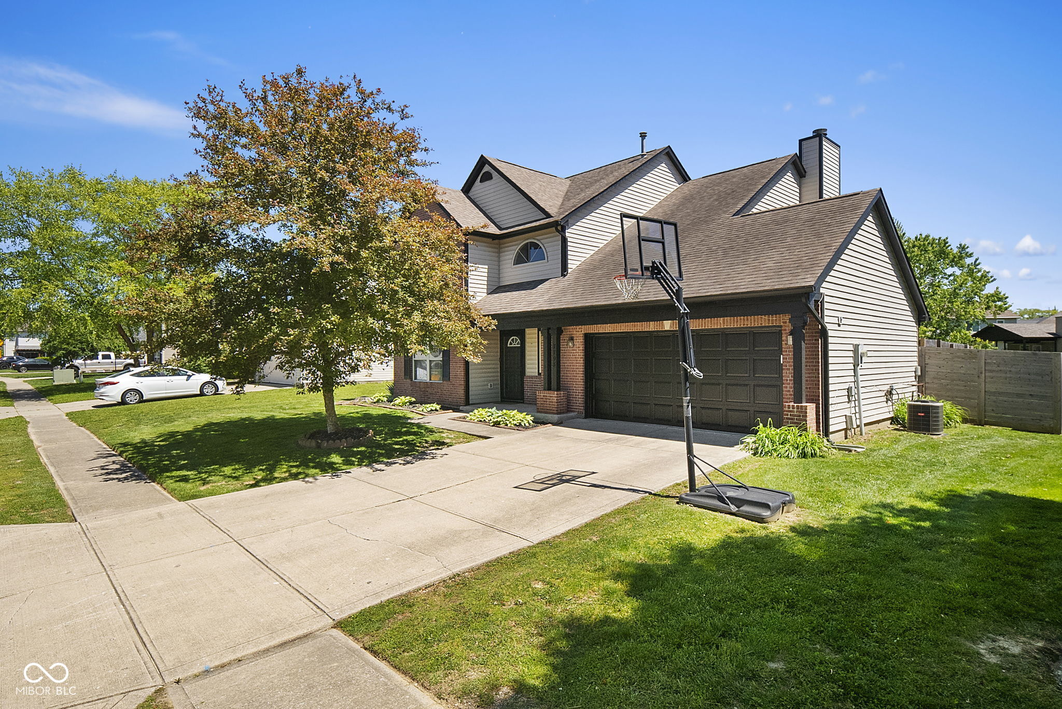
Property photo 1
Property photo 2
Property photo 3
Property photo 4
Property photo 5
5 Beds
3 Baths
1,955 sqft

$334,900

7793 Cobblesprings Drive, Avon IN, 46123

Price per sqft$171.30
Built in1997
Property size1,955 sqft
Property typeResidential
Courtesy of Greene Realty, LLC, Amber Greene Listing Contact:

Overview

Active

Listed May 20, 2026

Updated 1h ago

Stop scrolling...THIS IS THE ONE. Stylish, spacious, and seriously upgraded, this 5 BR, 2.5 BA two-story in Avon delivers the space you need with the finishes you actually want. The fully remodeled kitchen steals the show with granite countertops, a dramatic waterfall breakfast bar, farmhouse sink, refinished cabinetry, and custom tile backsplash that looks straight out of a design magazine. Whether you're hosting holidays or late-night takeout nights, this space was made to gather. The layout gives you options: formal dining room, casual dining area, oversized living room with cozy gas fireplace, and a main-level 5th bedroom perfect for a home office, playroom, gym, or flex space. New French doors with custom blinds open to a huge patio and fully fenced backyard with privacy fence...ideal for entertaining, pets, or letting the kids run wild. Upstairs, all four bedrooms feature BRAND NEW carpet, while newer LVP flooring adds a clean, modern feel throughout the rest of the home. The primary suite is a true retreat with a massive walk-in closet and a jaw-dropping updated bath featuring dual sinks and an oversized custom glass shower. The second full bath is equally impressive with a whirlpool tub, custom surround, and marble vanity top. The awesome 1/2 guest bath downstairs is convenient and stylish, as well. And let's talk garage: oversized 2-car attached with insulated door plus tons of built-in storage shelving for tools, toys, and everything else life comes with. Set in a sought-after neighborhood just off Highway 36, you're minutes from shopping, dining, parks, and everything Avon has to offer...without sacrificing space or privacy. This home brings the upgrades, the vibe and the location. Schedule your showing fast.

$2,228/mo

Est. mortgage payment based on a $334,900 home price.

All estimates are provided by Luxury Presence for informational purposes only. Actual amounts may vary.

Additional information

MLS® ID
22102449

Interior Features

Bedrooms
5
Bathrooms
3
Fireplace
Yes
Cooling
Yes
Heating
Yes
Basement
No

Exterior Features

Lot Size
0.2 Acres

Other Property Details

Association Fee Frequency
Yearly
Garage
Yes

Listings courtesy of MIBOR Broker Listing Cooperative® as distributed by MLS GRID

All information deemed reliable but not guaranteed and should be independently verified. All properties are subject to prior sale, change or withdrawal. Neither listing broker(s) nor Kelly Todd shall be responsible for any typographical errors, misinformation, misprints and shall be held totally harmless. Properties displayed may be listed or sold by various participants in the MLS.

Based on information submitted to the MLS GRID as of 7:43 PM UTC on 10/10/2026. All data is obtained from various sources and may not have been verified by broker or MLS GRID. Supplied Open House Information is subject to change without notice. All information should be independently reviewed and verified for accuracy. Properties may or may not be listed by the office/agent presenting the information.

©2026 MIBOR Broker Listing Cooperative®. All rights reserved.

DMCA Notice

Powered by Luxury Presence