Property photo 1
Property photo 2
Property photo 3
Property photo 4
Property photo 5
4 Beds
3 Baths
3,102 sqft

$384,900

903 Sugarland Way, Greenwood IN, 46143

Price per sqft$124.08
Built in2026
Property size3,102 sqft
Property typeResidential
Courtesy of Pulte Realty of Indiana, LLC, Lisa Kleinke Listing Contact:

Overview

Active

Listed Jul 22, 2026

Updated 10 days ago

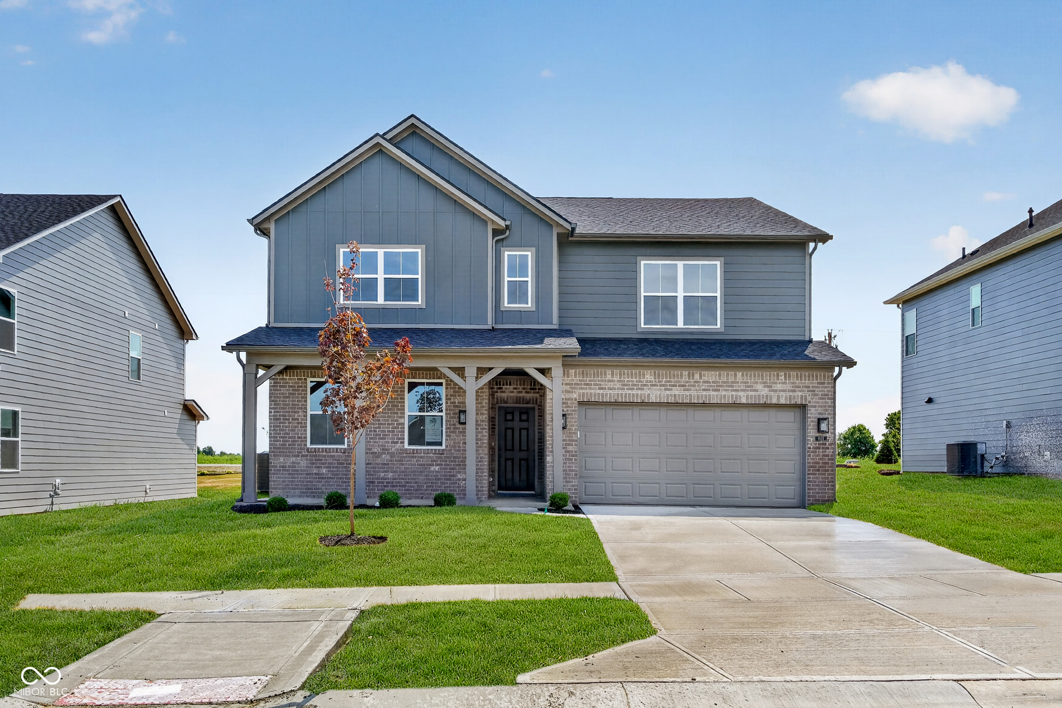
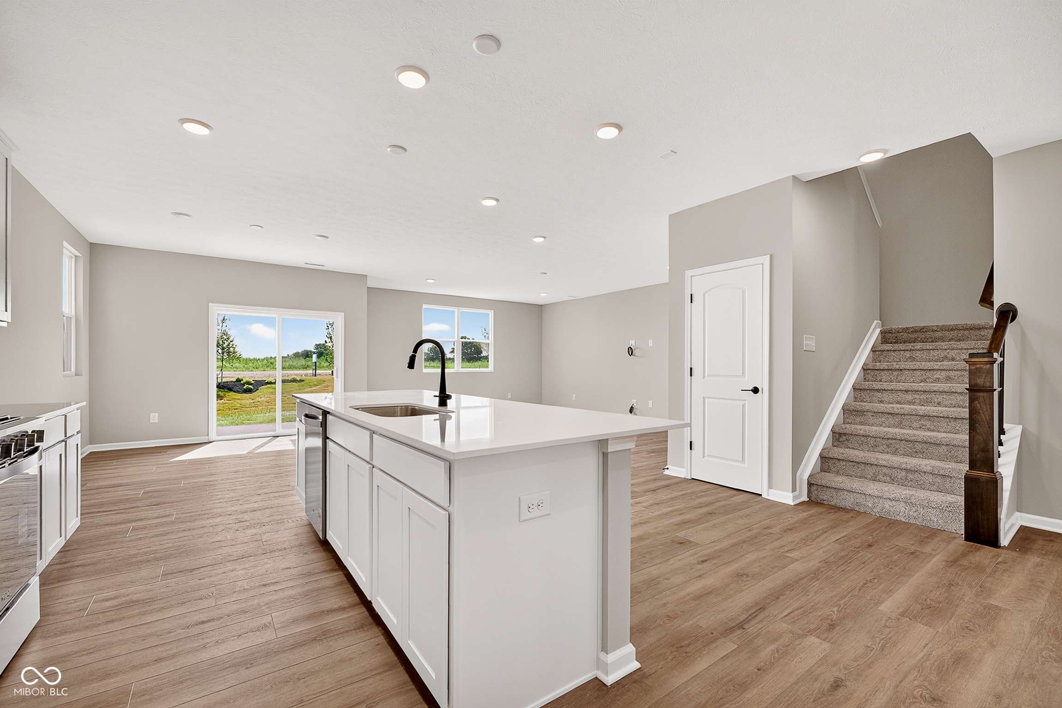
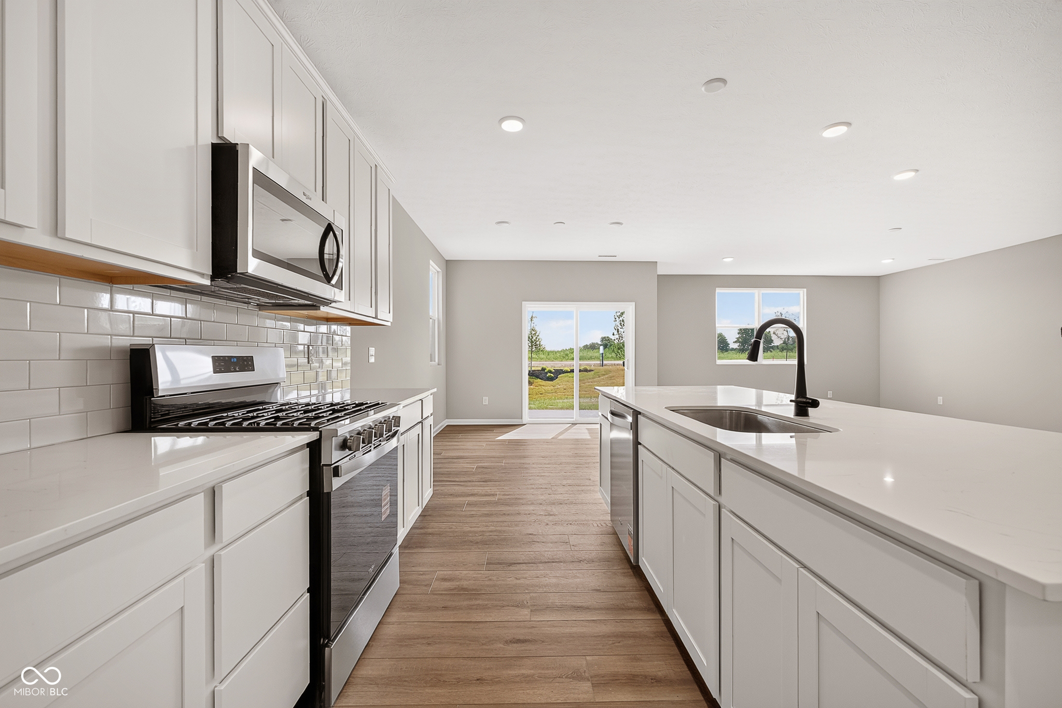
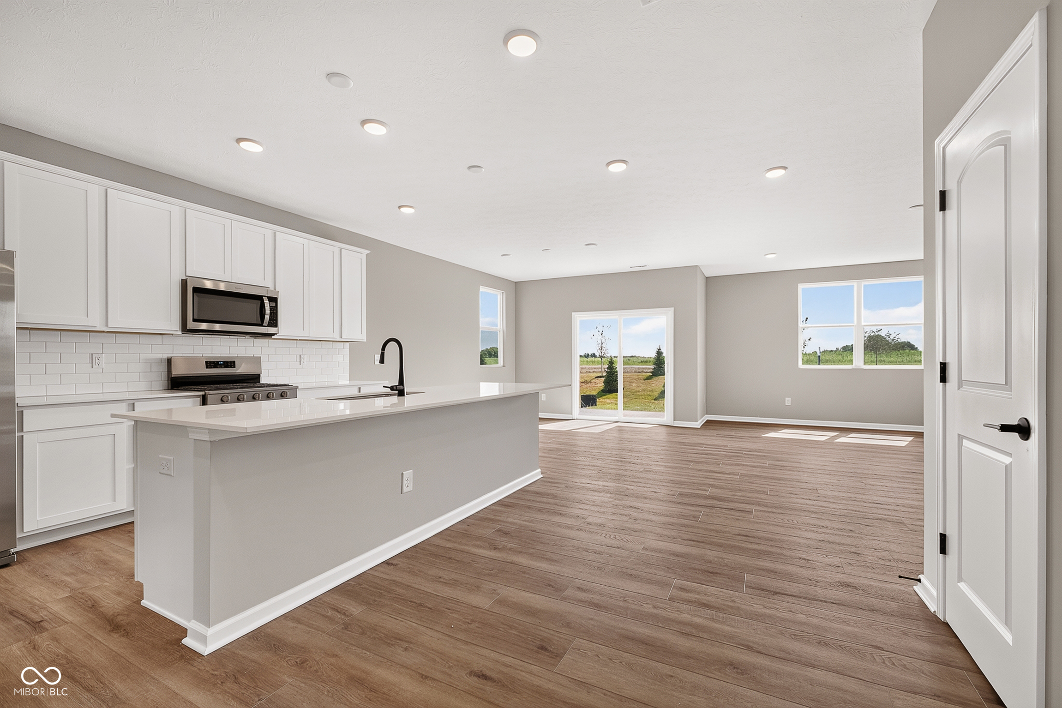
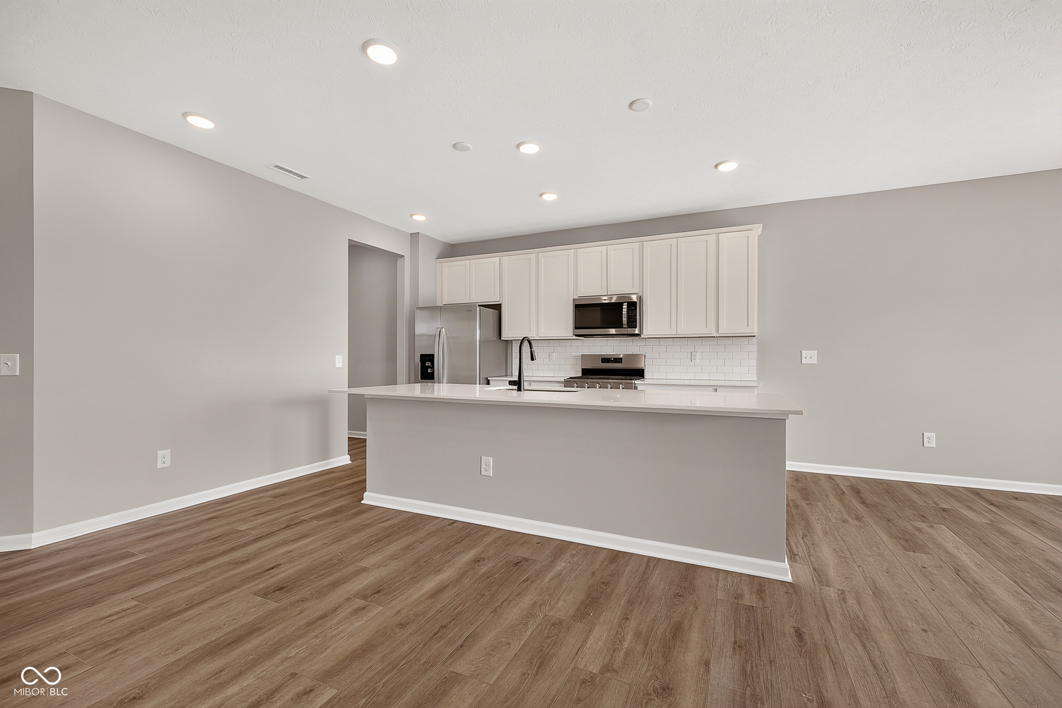
Discover the Mitchell floorplan, featuring an extended gathering room that creates an impressive open living space, perfect for entertaining or unwinding at the end of the day. This thoughtfully designed home flows seamlessly from the gathering room into a cafe area and a well-appointed kitchen showcasing Carrara Morro quartz countertops, white cabinetry, a stainless steel gas range, and included appliances, making this home truly move-in ready. A separate dining room offers an ideal setting for hosting meals and gatherings, while the main-level flex room with doors provides a private space suited for a home office, hobby room, or guest area. Upstairs, the owner's suite serves as a relaxing retreat with a spacious bedroom, large walk-in closet, and private bath with dual vanities. Three additional bedrooms offer generous closet space and share a full bath, while a central loft delivers flexible living space ideal for a media room, study, or lounge. An upstairs laundry room adds everyday convenience. Located in Sage Run, residents enjoy an active lifestyle with easy access to a nearby outdoor sports complex and a 40-acre park featuring athletic and multi-use fields, a splash pad, and a playground. Enjoy close proximity to Greenwood Park Mall, Main Street, Old City Park, and Downtown Greenwood, with quick access to I-65 for an easy commute within the Clark-Pleasant School District. Quaint Downtown Franklin and Downtown Indianapolis are both approximately a 20-minute drive away, offering even more shopping, dining, and entertainment options. Photos are of a similar model.

$2,561/mo

Est. mortgage payment based on a $384,900 home price.

All estimates are provided by Luxury Presence for informational purposes only. Actual amounts may vary.

Additional information

MLS® ID
22114010

Interior Features

Bedrooms
4
Bathrooms
3
Cooling
Yes
Heating
Yes
Basement
No

Exterior Features

Lot Size
0.17 Acres

Other Property Details

Association Fee Frequency
Quarterly
Garage
Yes
New Construction
Yes

Listings courtesy of MIBOR Broker Listing Cooperative® as distributed by MLS GRID

All information deemed reliable but not guaranteed and should be independently verified. All properties are subject to prior sale, change or withdrawal. Neither listing broker(s) nor Kelly Todd shall be responsible for any typographical errors, misinformation, misprints and shall be held totally harmless. Properties displayed may be listed or sold by various participants in the MLS.

Based on information submitted to the MLS GRID as of 7:13 AM UTC on 9/30/2026. All data is obtained from various sources and may not have been verified by broker or MLS GRID. Supplied Open House Information is subject to change without notice. All information should be independently reviewed and verified for accuracy. Properties may or may not be listed by the office/agent presenting the information.

©2026 MIBOR Broker Listing Cooperative®. All rights reserved.

DMCA Notice

Powered by Luxury Presence