Property photo 1
Property photo 2
Property photo 3
Property photo 4
Property photo 5
3 Beds
3 Baths
2,274 sqft

$507,000

916 E Mill Creek Road S, Greensburg IN, 47240

Price per sqft$222.96
Built in2000
Property size2,274 sqft
Property typeResidential
Courtesy of Keller Williams Indy Metro Partners, Jennifer Hamilton Listing Contact:

Overview

Active

Listed Sep 24, 2026

Updated 10 days ago

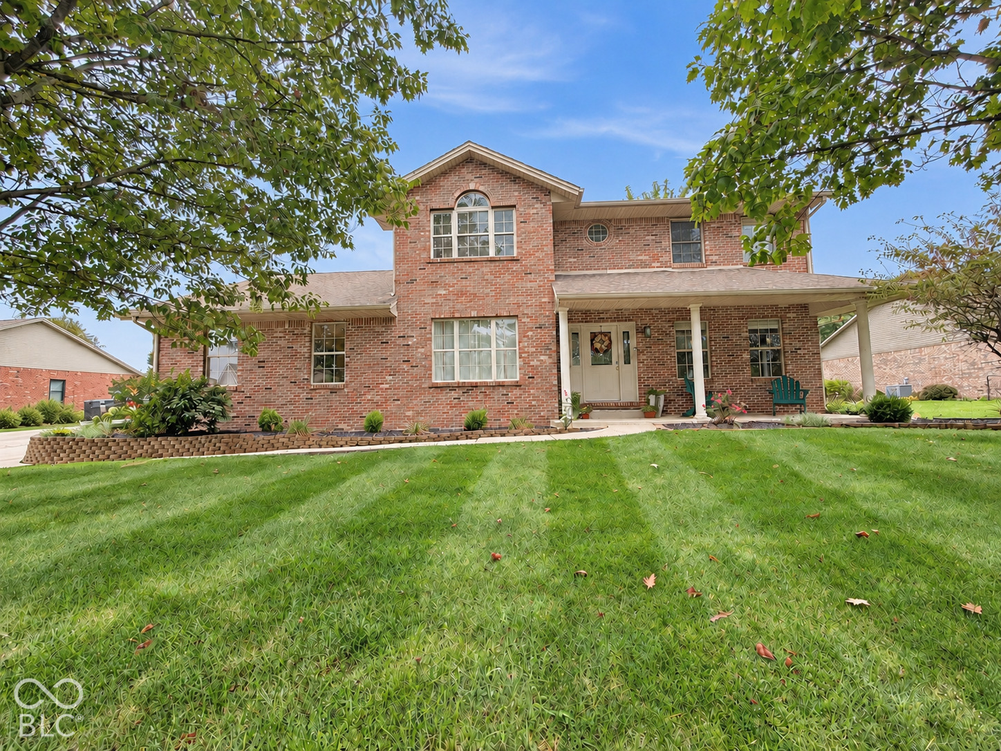
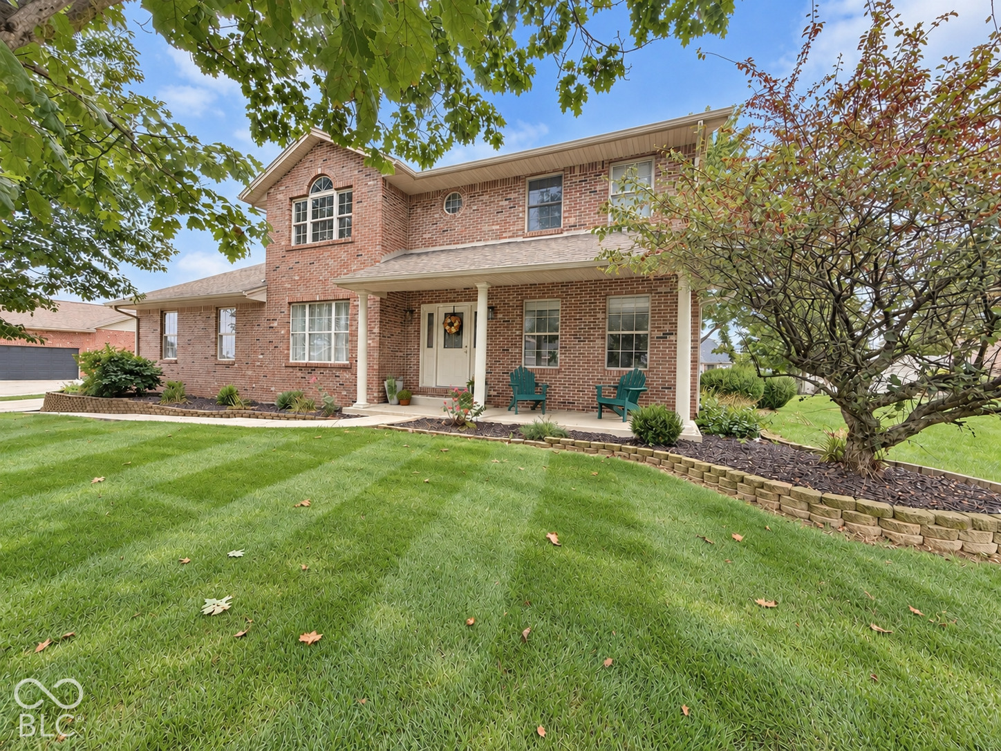
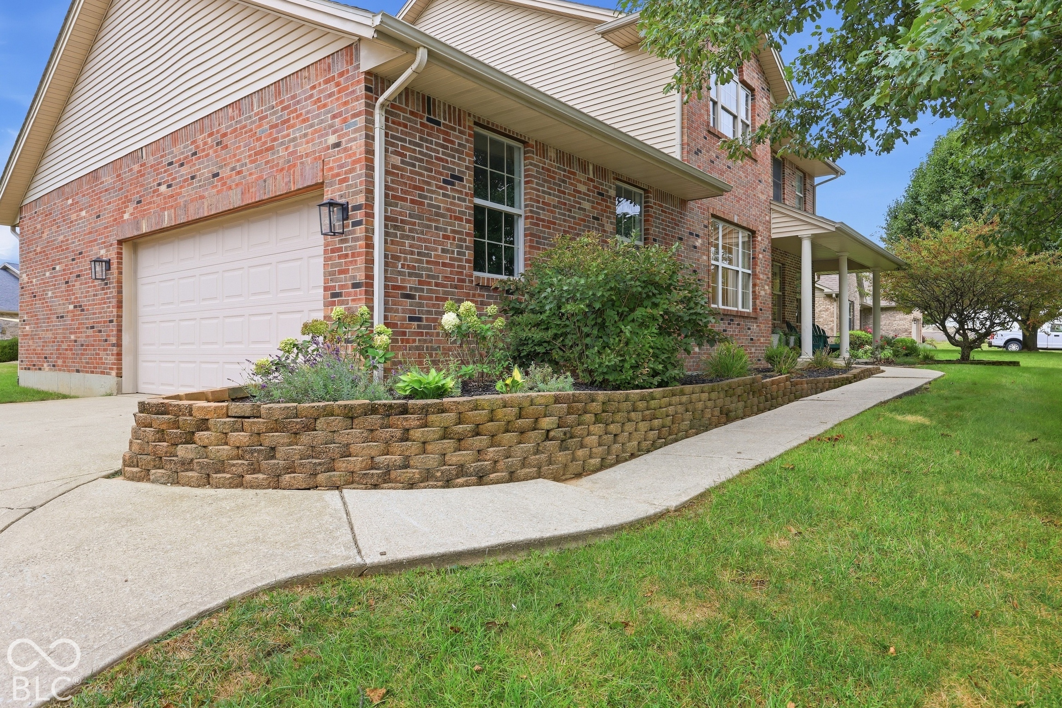
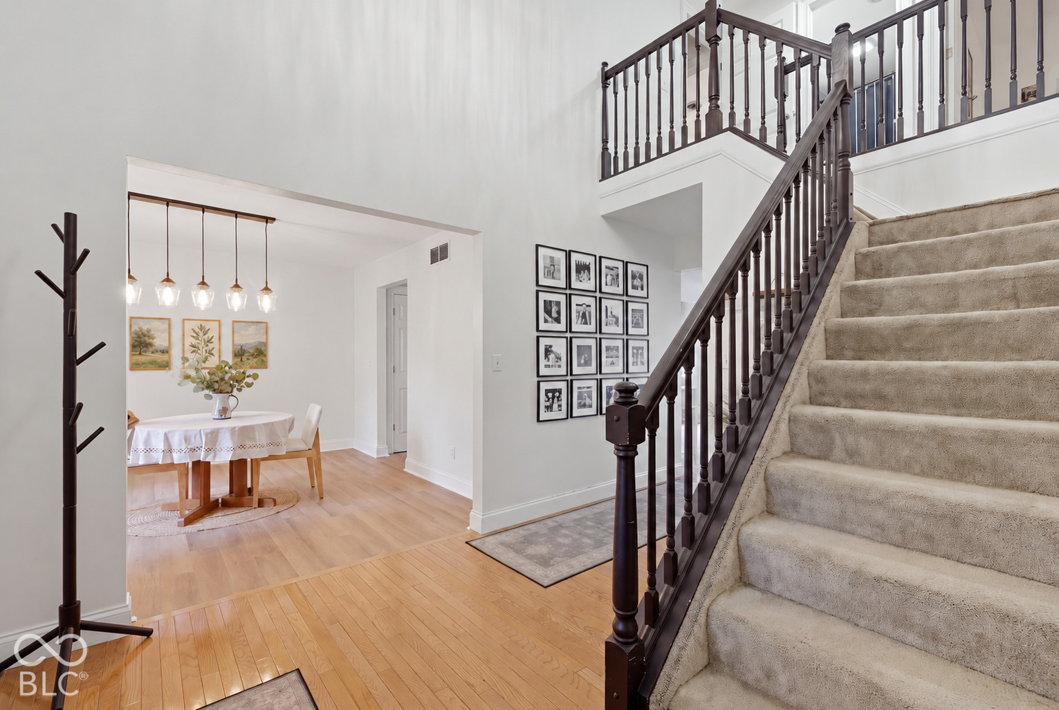
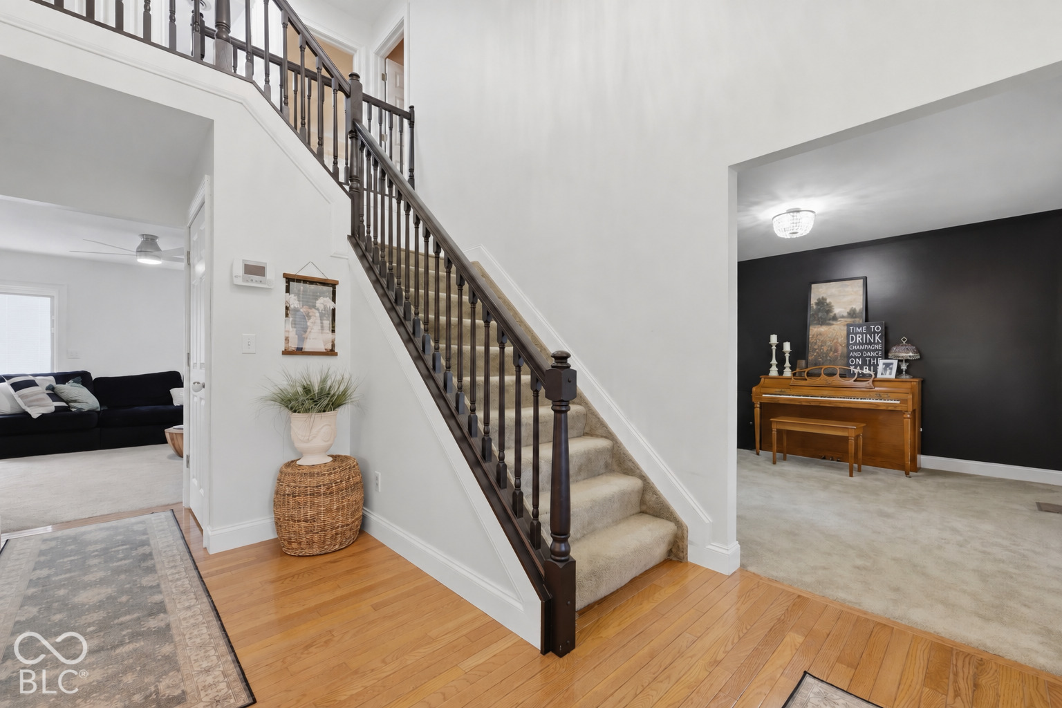
Welcome home to this warm and inviting two-story brick home in Mill Ridge! Mature trees, a decorative block retaining wall, landscaping, and a covered front porch make a lovely first impression. Inside, fresh paint and updated light fixtures give the home a bright, cozy feel. With 3 bedrooms, 2.5 baths, an attached two-car garage, and an unfinished walk-out basement, there's space to settle in and make it your own. The foyer opens to a light-filled formal dining room and a separate room that could be a home office, family room, or playroom. New hardwood flooring flows from the dining room into the updated kitchen, where you'll find updated cabinetry, hardware, and countertops, a pantry, a backsplash that extends to the ceiling, a deep stainless steel sink, and all kitchen appliances included. Between the kitchen and living room, the breakfast nook is the perfect spot to start your mornings, with large windows that brighten the space. Just off the kitchen, the spacious living room offers plenty of room to relax. Its open connection to the kitchen keeps everyone together, while windows overlooking the backyard bring in natural light. A bonus room off the living area offers a cozy spot to read, work, or an additional bedroom on the main level. A main-level half bath and laundry area coming in from the attached garage add everyday convenience. Upstairs, the primary suite features a beautiful arched window, a walk-in closet, and a private bath with double sinks, a separate shower, and a Jacuzzi tub. Two additional bedrooms, each with a walk-in closet, share the second full bath, which features a lighted mirror and tub-shower combination. The unfinished walk-out basement has poured concrete walls and plenty of space for storage or future plans. Out back, the wide lawn, mature shade tree, and patio make it easy to relax and enjoy time outdoors. The sellers are also providing a one-year home warranty!

$3,373/mo

Est. mortgage payment based on a $507,000 home price.

All estimates are provided by Luxury Presence for informational purposes only. Actual amounts may vary.

Additional information

MLS® ID
22126687

Interior Features

Bedrooms
3
Bathrooms
3
Cooling
Yes
Heating
Yes
Basement
Yes

Exterior Features

Lot Size
0.35 Acres

Other Property Details

Association Fee Frequency
Yearly
Garage
Yes
View
Yes

Listings courtesy of MIBOR Broker Listing Cooperative® as distributed by MLS GRID

All information deemed reliable but not guaranteed and should be independently verified. All properties are subject to prior sale, change or withdrawal. Neither listing broker(s) nor Kelly Todd shall be responsible for any typographical errors, misinformation, misprints and shall be held totally harmless. Properties displayed may be listed or sold by various participants in the MLS.

Based on information submitted to the MLS GRID as of 7:13 AM UTC on 9/30/2026. All data is obtained from various sources and may not have been verified by broker or MLS GRID. Supplied Open House Information is subject to change without notice. All information should be independently reviewed and verified for accuracy. Properties may or may not be listed by the office/agent presenting the information.

©2026 MIBOR Broker Listing Cooperative®. All rights reserved.

DMCA Notice

Powered by Luxury Presence