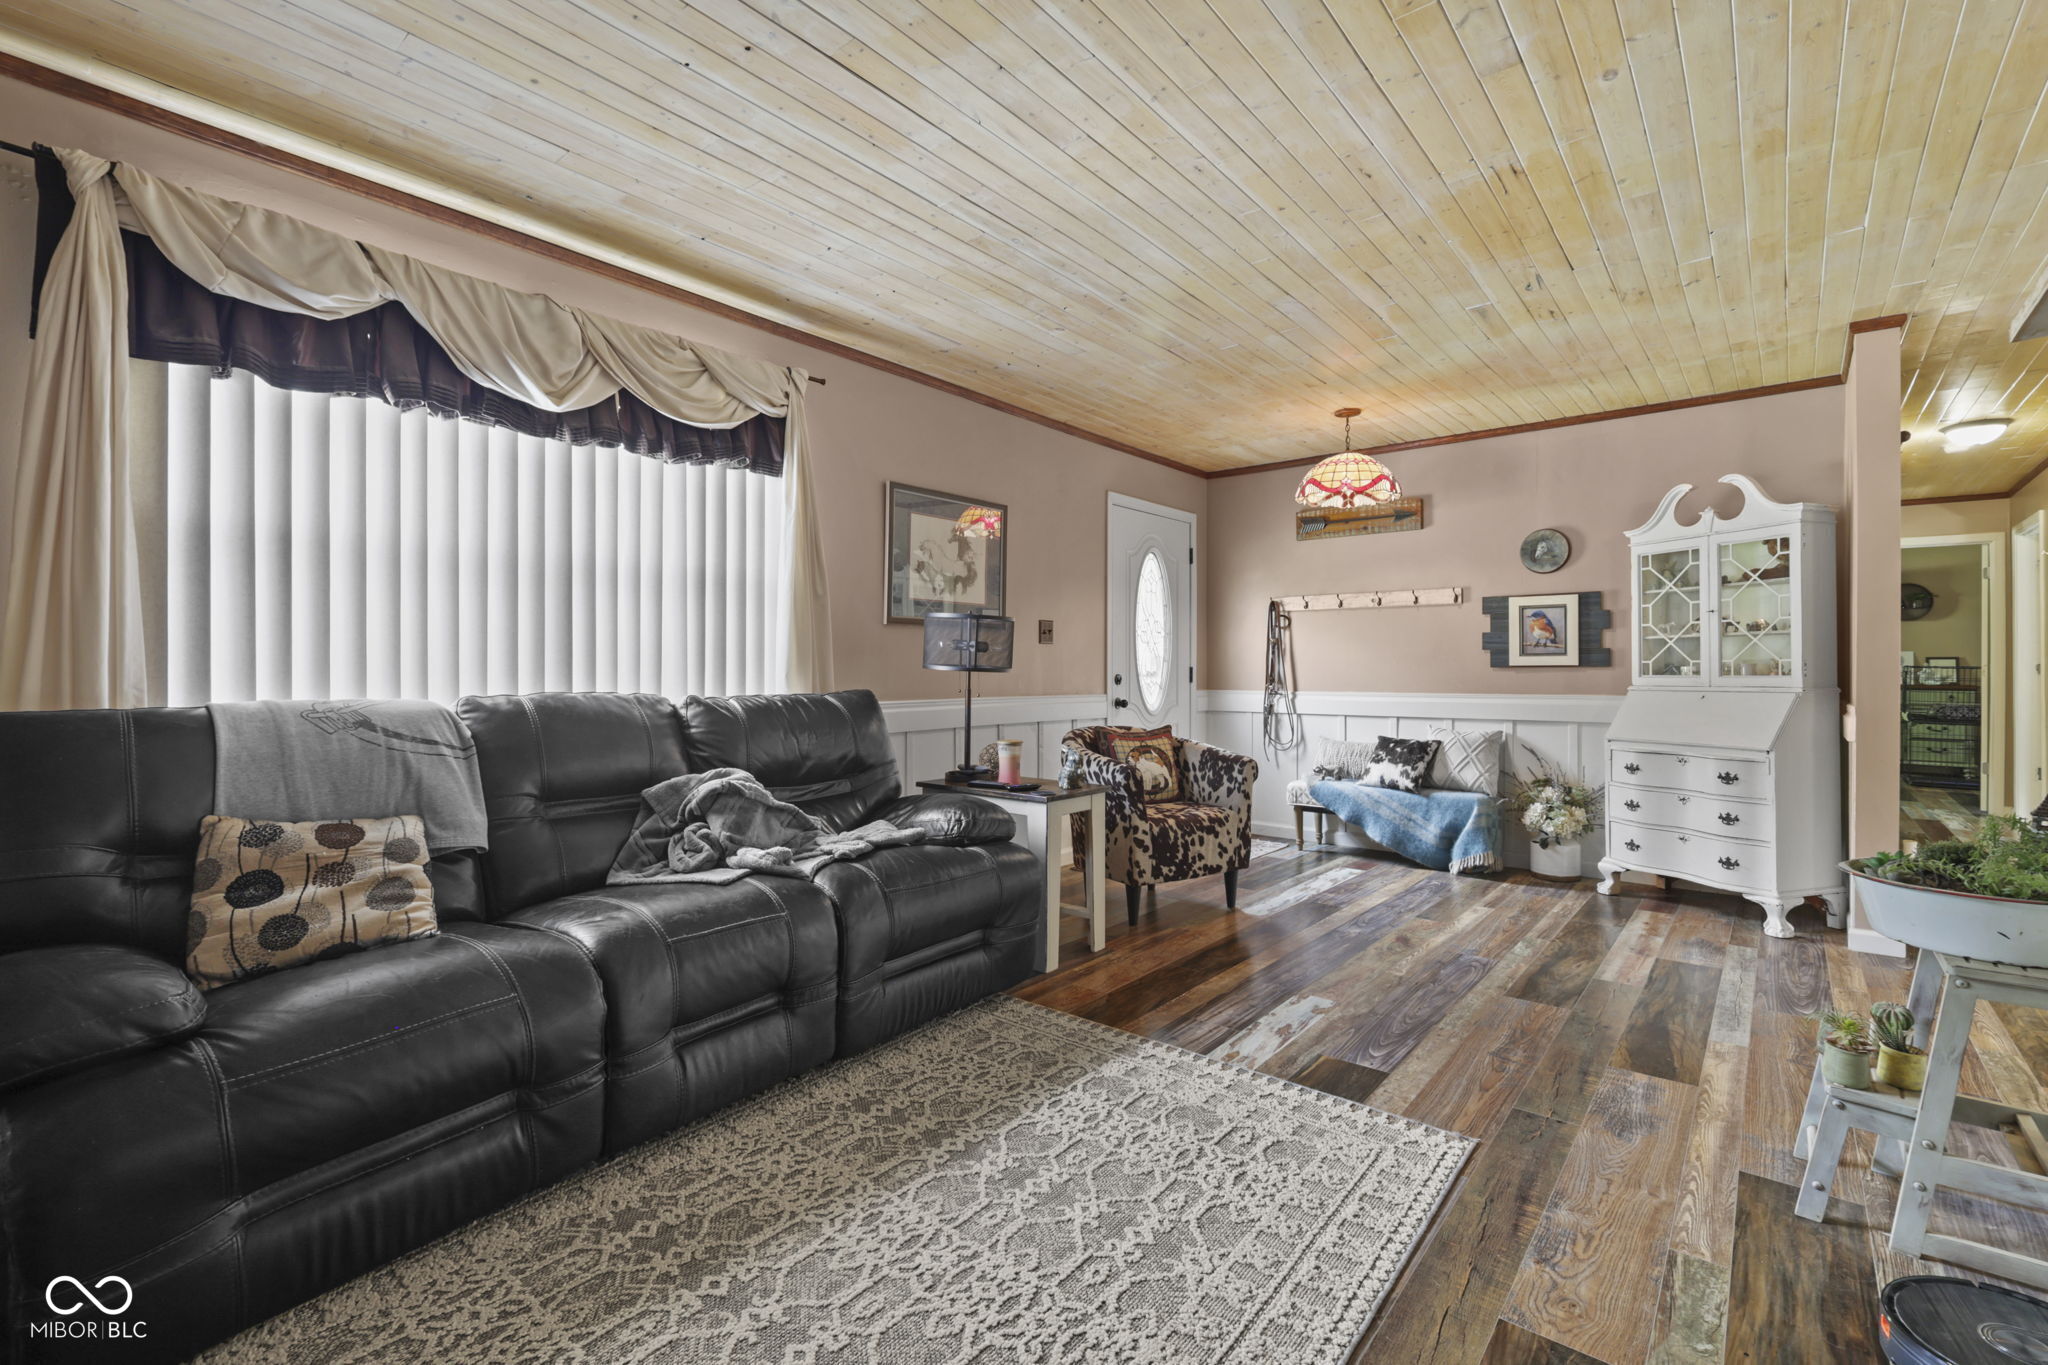
Property photo 1
Property photo 2
Property photo 3
Property photo 4
Property photo 5
3 Beds
2 Baths
1,947 sqft

$320,000

5824 S Keystone Avenue, Indianapolis IN, 46227

Price per sqft$164.36
Built in1977
Property size1,947 sqft
Property typeResidential
Courtesy of Indianapolis Homes Realty Group, Tricia Kincaid Listing Contact:

Overview

Active

Listed Aug 28, 2026

Updated 2 weeks ago

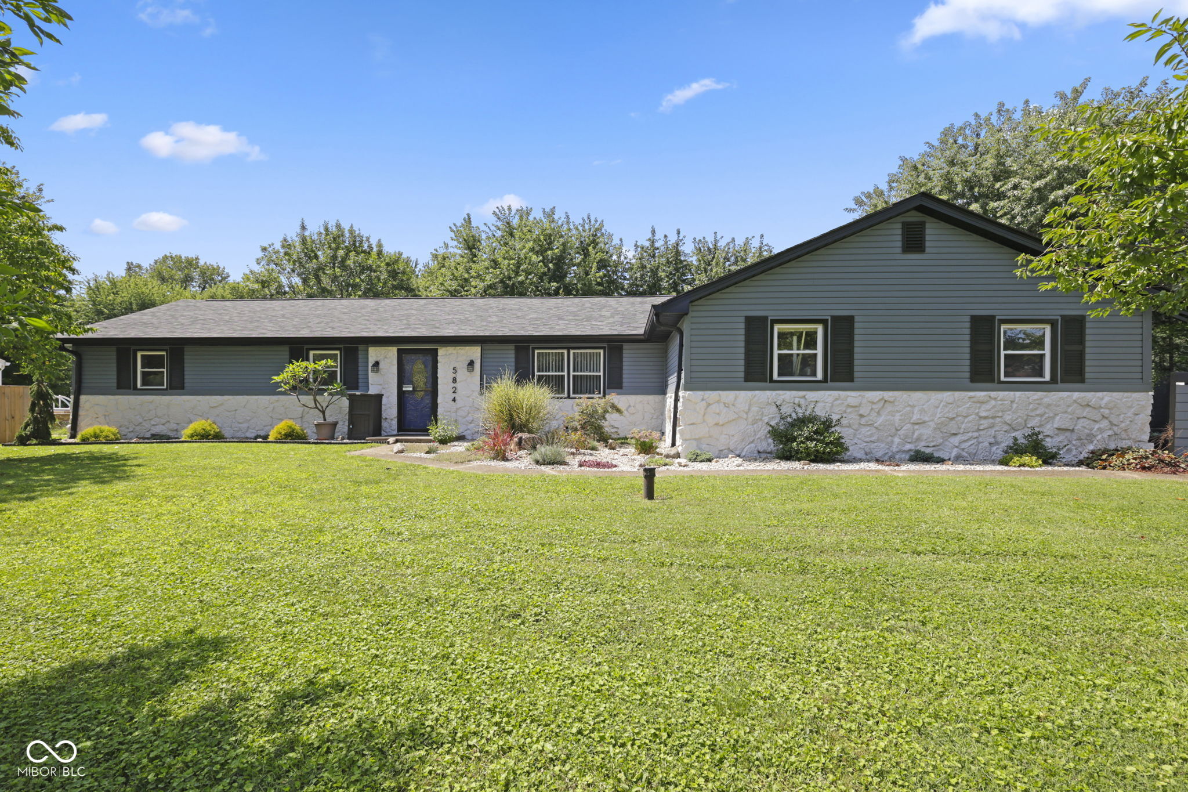
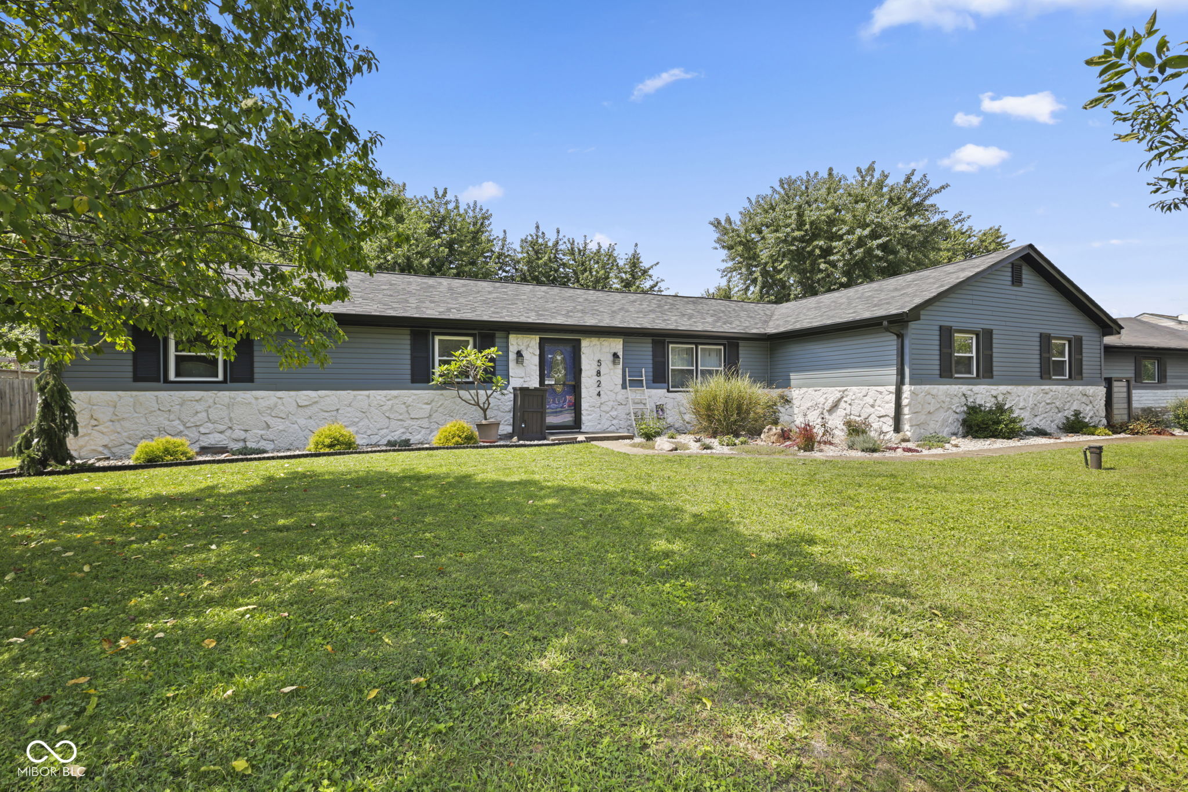
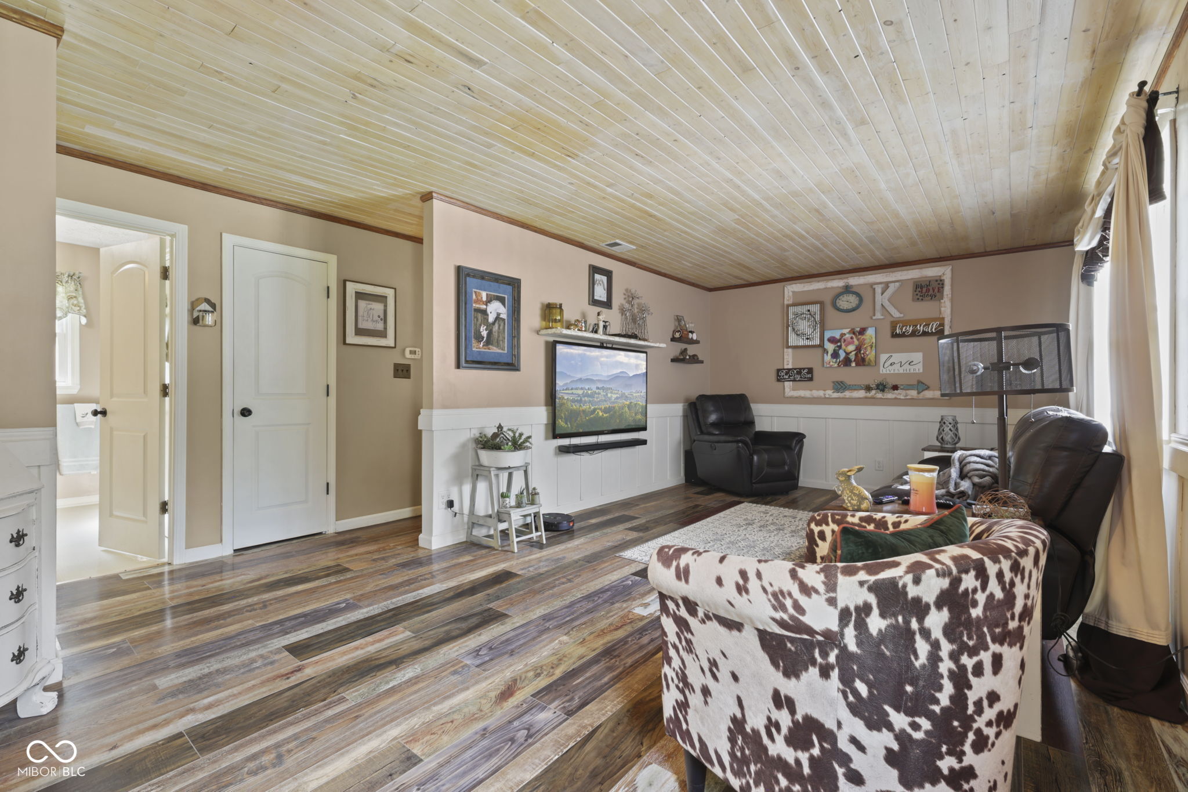
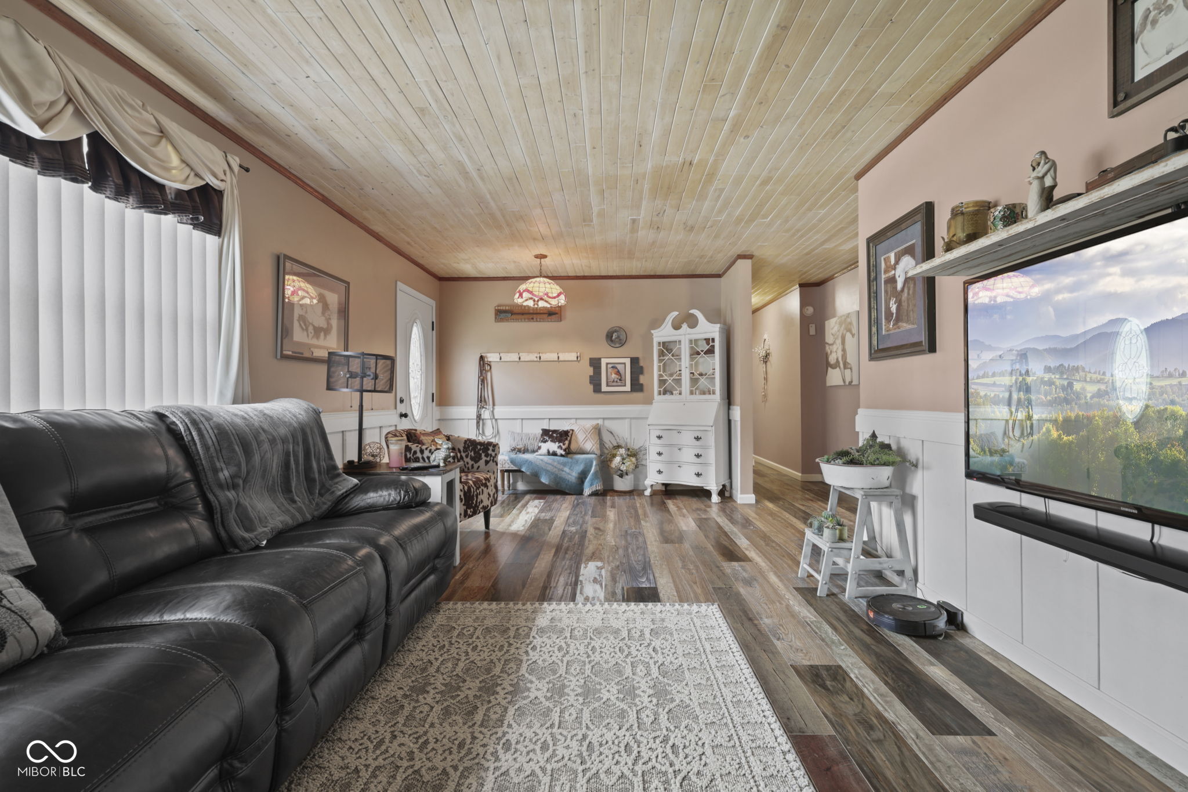
5824 S Keystone Avenue blends thoughtful updates, distinctive character and an incredible backyard with a location that keeps you connected to the best of Indianapolis' southside. This 3-bedroom, 2-full-bath home offers 1,947 square feet on a generous .67-acre lot with NO HOA, a huge privacy-fenced backyard and inviting spaces that make this home anything but ordinary. Inside, notice the warmth of the wood-plank ceilings that carry throughout the home. The eat-in kitchen features custom solid hickory cabinets, granite countertops and a center island with electric for added convenience. The board-and-batten details bring in warmth and dimension, while new flooring, fresh paint, white trim and updated interior doors carry a refreshed feel. The spacious great room is full of character, with new gray shiplap framing the glass-tiled fireplace and custom sliding barn doors above adding an unexpected architectural detail that makes the space uniquely its own. One of the home's most unique spaces was designed in 2024 with four-legged family members in mind. Filled with natural light from Pella windows, a mini split, durable poly-concrete flooring and thoughtfully placed outlets, this dedicated pet retreat is as comfortable as it is functional. Its versatile design offers possibilities for a sunroom, office or bonus room. Mature trees frame the large backyard, while the privacy fence creates a secluded setting for relaxing or entertaining. The oversized concrete patio adds more possibilities for the space. A refreshed shed/chicken coop, with an updated roof, automatic feeder/waterer, adds another unique & functional feature. The curb appeal was updated with a new roof, siding, gutters and shutters in 2024. Freshly painted white stone in 2025 complements the exterior, while a new sliding glass door and garage door complete the refreshed look. Seller is offering a $10,000 flooring credit with the right offer at closing.

$2,129/mo

Est. mortgage payment based on a $320,000 home price.

All estimates are provided by Luxury Presence for informational purposes only. Actual amounts may vary.

Additional information

MLS® ID
22122797

Interior Features

Bedrooms
3
Bathrooms
2
Fireplace
Yes
Cooling
Yes
Heating
Yes
Basement
No

Exterior Features

Lot Size
0.66 Acres

Other Property Details

Garage
Yes

Listings courtesy of MIBOR Broker Listing Cooperative® as distributed by MLS GRID

All information deemed reliable but not guaranteed and should be independently verified. All properties are subject to prior sale, change or withdrawal. Neither listing broker(s) nor Kelly Todd shall be responsible for any typographical errors, misinformation, misprints and shall be held totally harmless. Properties displayed may be listed or sold by various participants in the MLS.

Based on information submitted to the MLS GRID as of 8:03 AM UTC on 9/23/2026. All data is obtained from various sources and may not have been verified by broker or MLS GRID. Supplied Open House Information is subject to change without notice. All information should be independently reviewed and verified for accuracy. Properties may or may not be listed by the office/agent presenting the information.

©2026 MIBOR Broker Listing Cooperative®. All rights reserved.

DMCA Notice

Powered by Luxury Presence