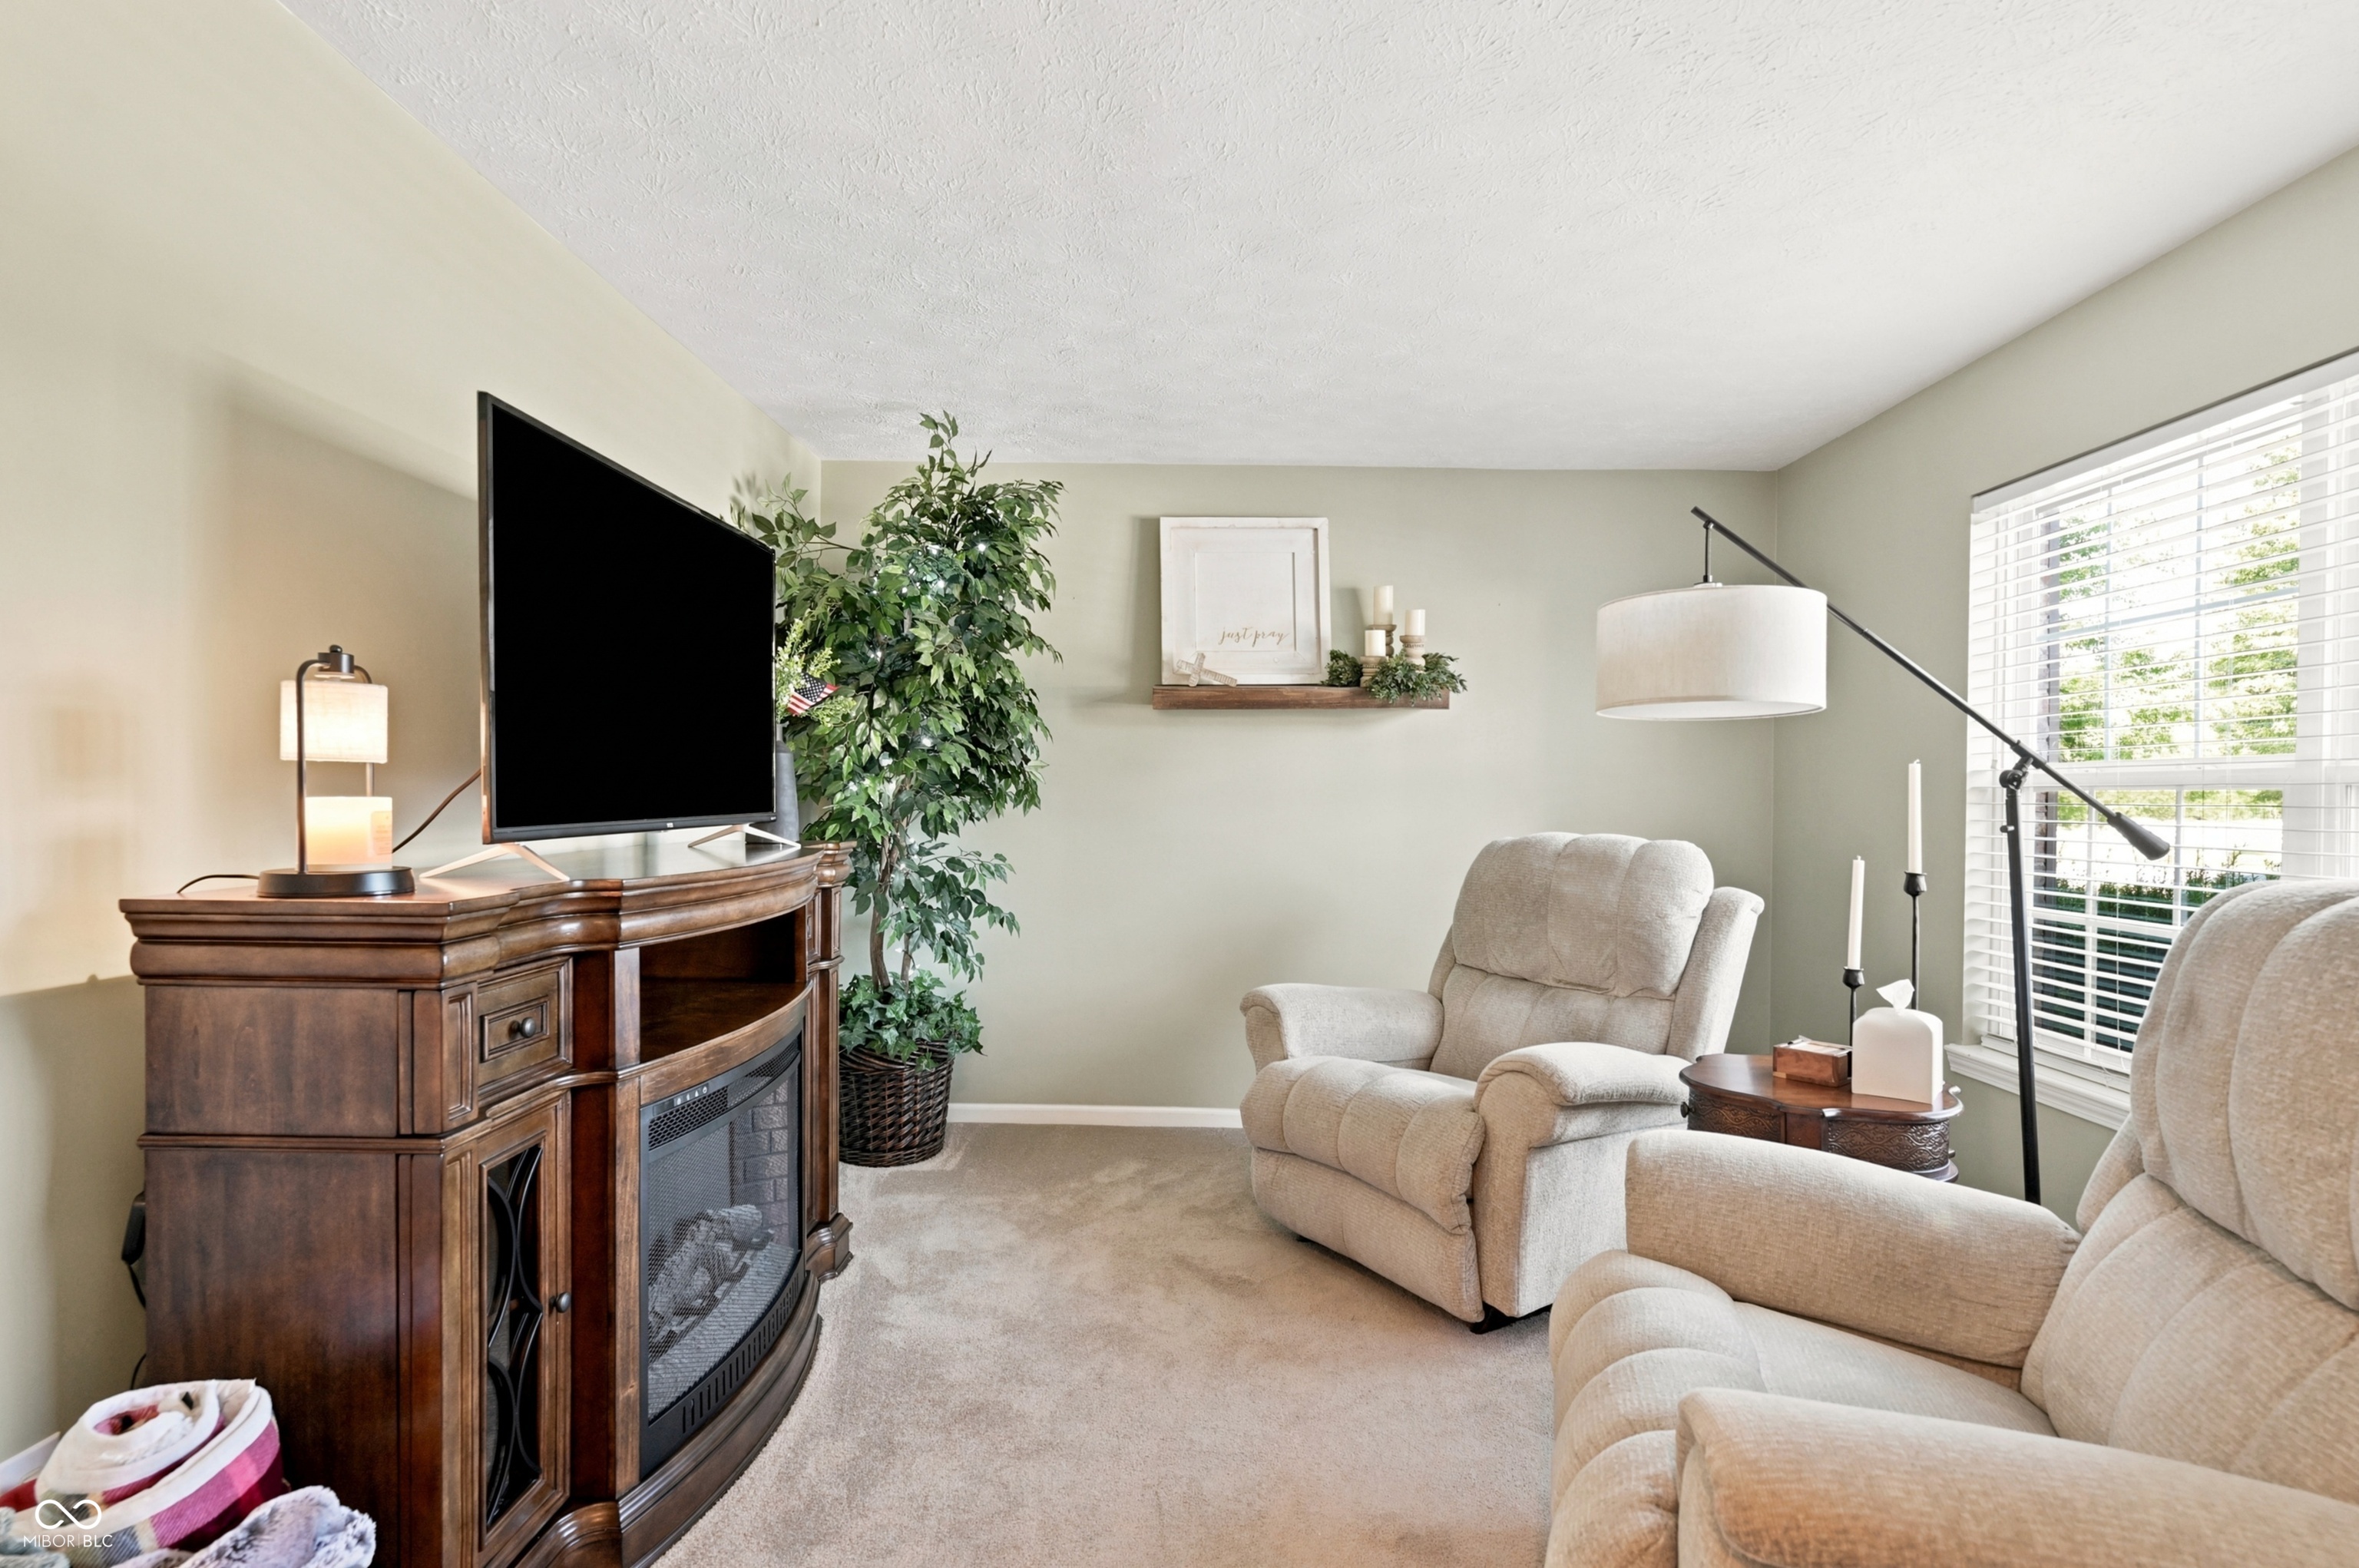
Property photo 1
Property photo 2
Property photo 3
Property photo 4
Property photo 5
4 Beds
3 Baths
1,915 sqft

$364,900

5435 Reston Drive, Plainfield IN, 46168

Price per sqft$190.55
Built in1999
Property size1,915 sqft
Property typeResidential
Courtesy of Curb Appeal Realty, LLC, Dianna Clampitt Listing Contact:

Overview

Active

Listed Jul 6, 2026

Updated 2 min ago

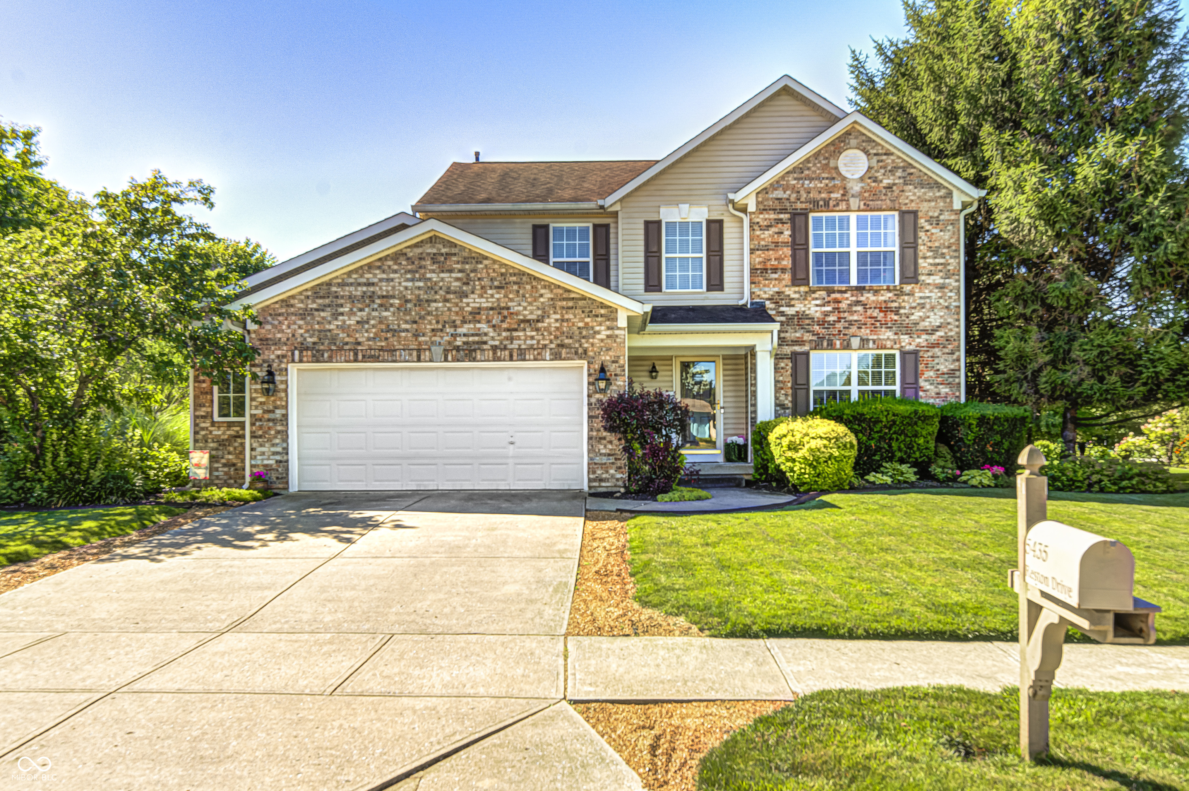
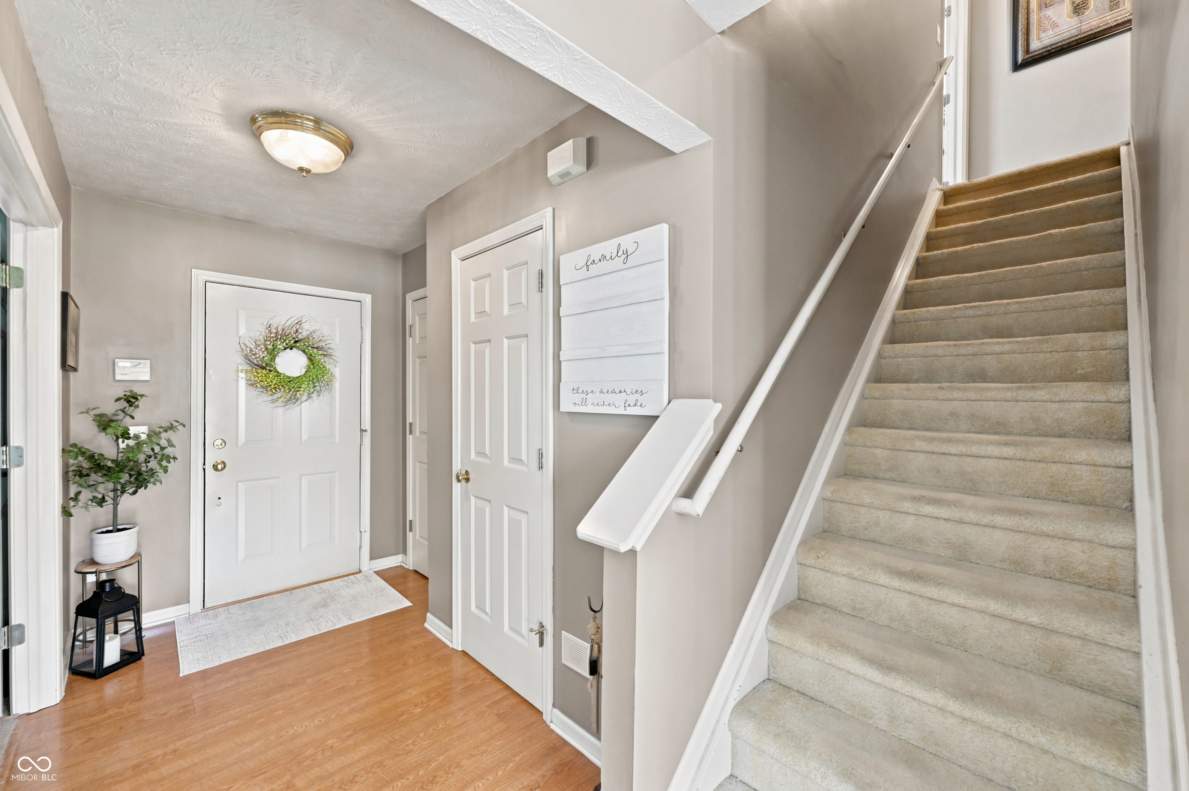
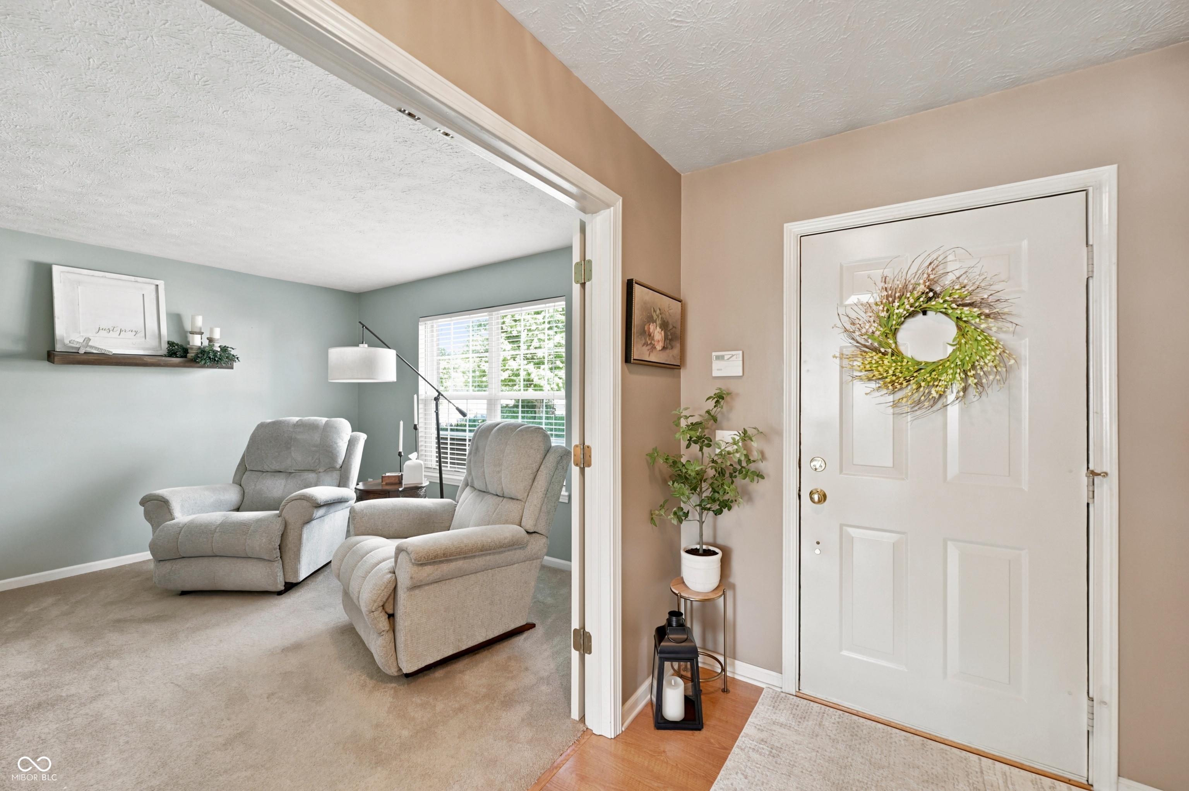
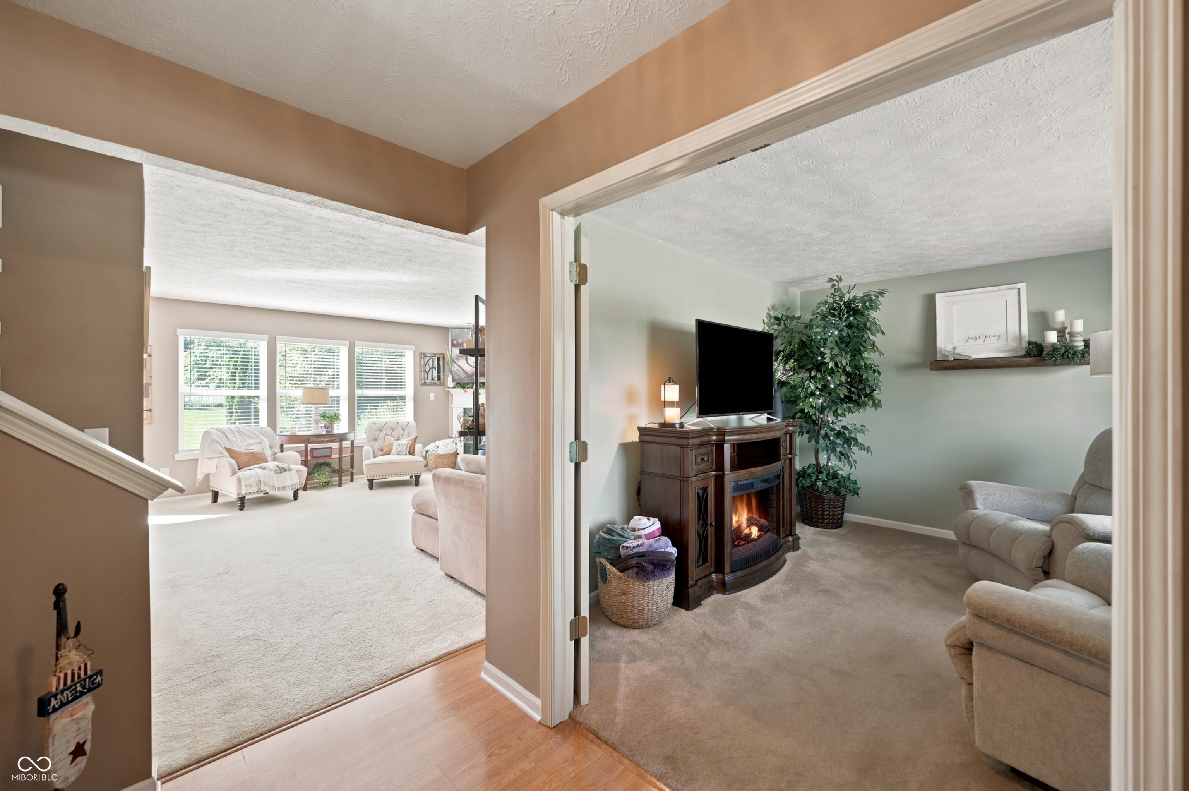
Former model home in Homestead of Saratoga! This beautifully updated 4-bedroom, 2.5-bath home offers the perfect combination of style, comfort, and location. Situated on a large private lot with mature trees, you'll love relaxing or entertaining on the spacious deck with the charming gazebo, which stays with the home. Mature landscaping gives privacy. Step inside to find numerous updates that make this home truly move-in ready. The primary bedroom has a cathedral ceiling for the open feel and the bathroom features a soaking tub and walk in closet. The den provides the ideal space for a home office, study, or flex room to fit your lifestyle. The full basement offers endless possibilities for future living space, storage, hobbies, and added peace of mind. The home comes complete with all kitchen appliances, including the washer, and dryer. Additional updates include a Brand-new Pella sliding glass door (*$5,000 value) with blinds between the glass, newer air conditioning, water heater, and water softener. A 4-foot garage extension provides extra room for vehicles, tools, or recreational equipment. (See attached update list for additional improvements.) Enjoy an unbeatable location with easy access to the Plainfield walking trail system, the Plainfield Aquatic Center, Hendricks Live!, shopping, dining, parks, and everything Plainfield has to offer. This exceptional home has been lovingly maintained and is ready for its next owners to enjoy! if you haven't seen this one, you're really missing out!

$2,428/mo

Est. mortgage payment based on a $364,900 home price.

All estimates are provided by Luxury Presence for informational purposes only. Actual amounts may vary.

Additional information

MLS® ID
22112001

Interior Features

Bedrooms
4
Bathrooms
3
Fireplace
Yes
Cooling
Yes
Heating
Yes
Basement
Yes

Exterior Features

Lot Size
0.27 Acres

Other Property Details

Association Fee Frequency
Yearly
Garage
Yes

Listings courtesy of MIBOR Broker Listing Cooperative® as distributed by MLS GRID

All information deemed reliable but not guaranteed and should be independently verified. All properties are subject to prior sale, change or withdrawal. Neither listing broker(s) nor Kelly Todd shall be responsible for any typographical errors, misinformation, misprints and shall be held totally harmless. Properties displayed may be listed or sold by various participants in the MLS.

Based on information submitted to the MLS GRID as of 3:44 AM UTC on 10/10/2026. All data is obtained from various sources and may not have been verified by broker or MLS GRID. Supplied Open House Information is subject to change without notice. All information should be independently reviewed and verified for accuracy. Properties may or may not be listed by the office/agent presenting the information.

©2026 MIBOR Broker Listing Cooperative®. All rights reserved.

DMCA Notice

Powered by Luxury Presence