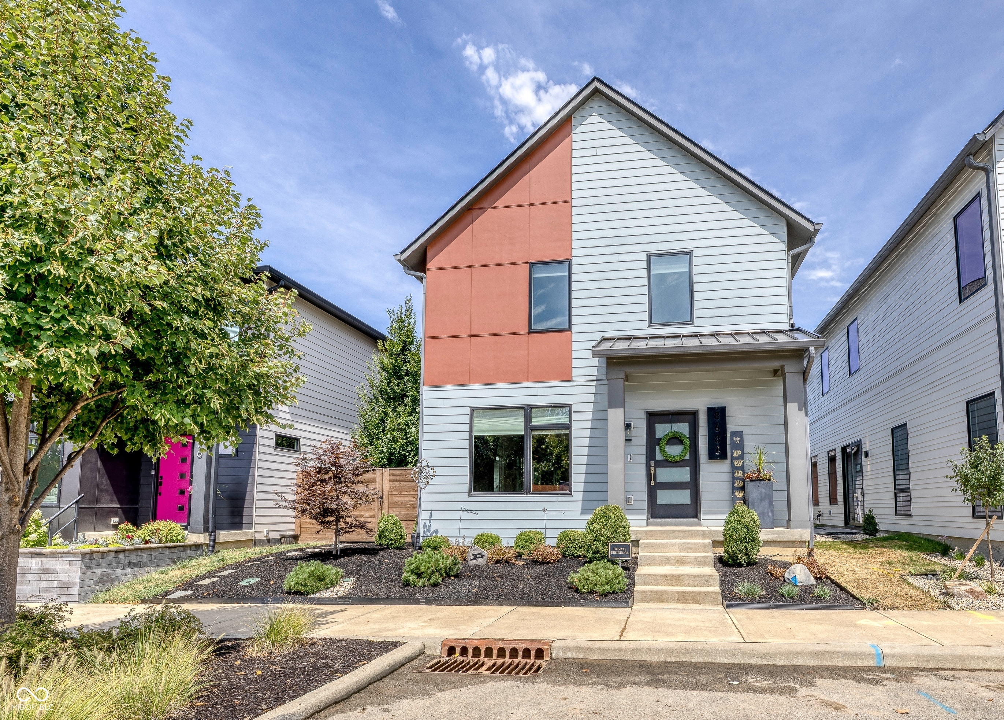
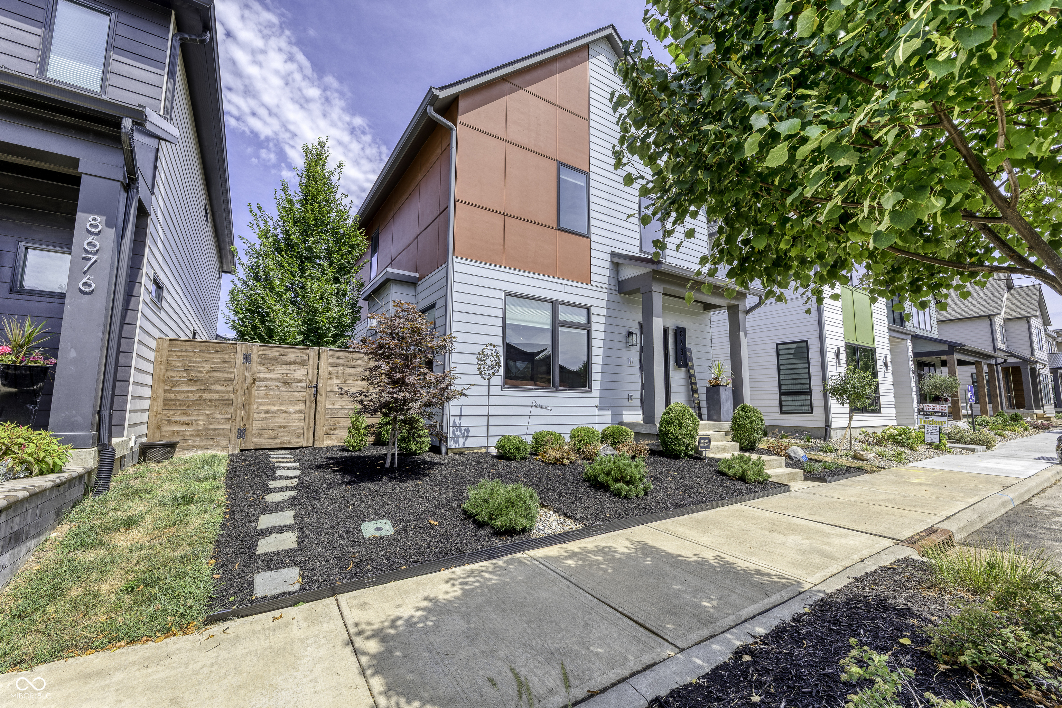
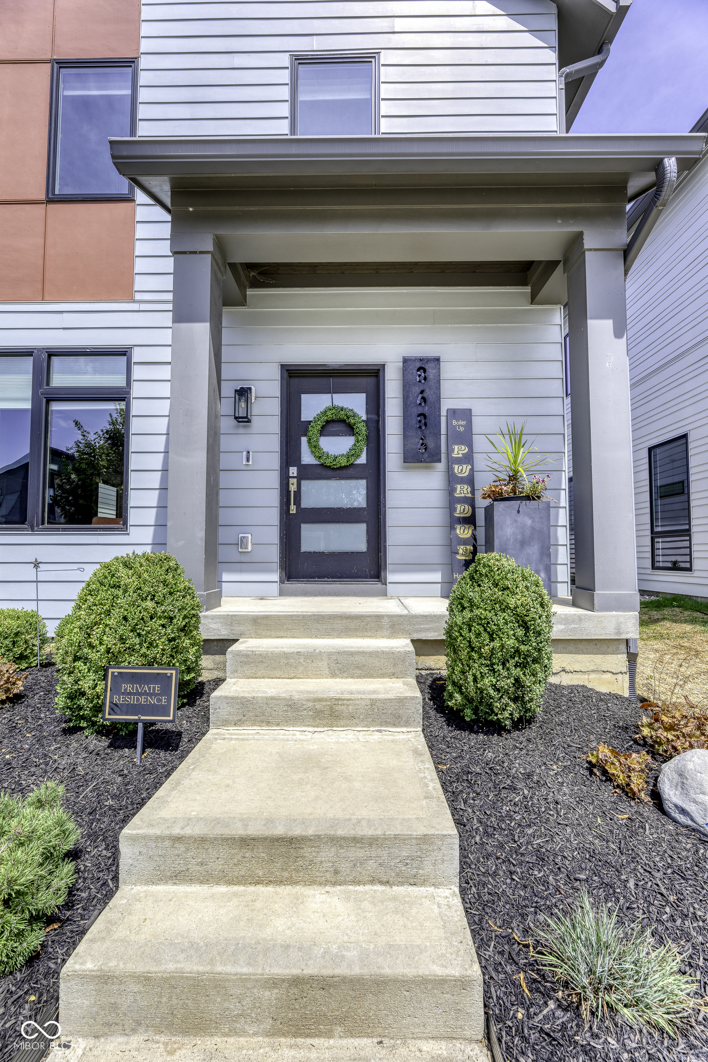
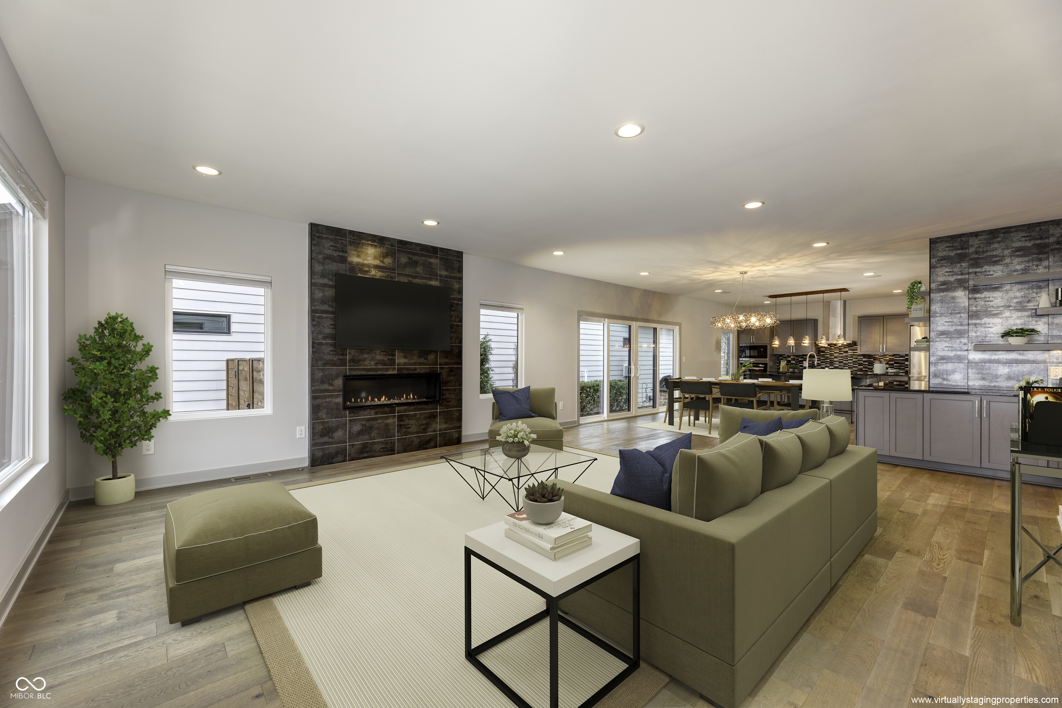
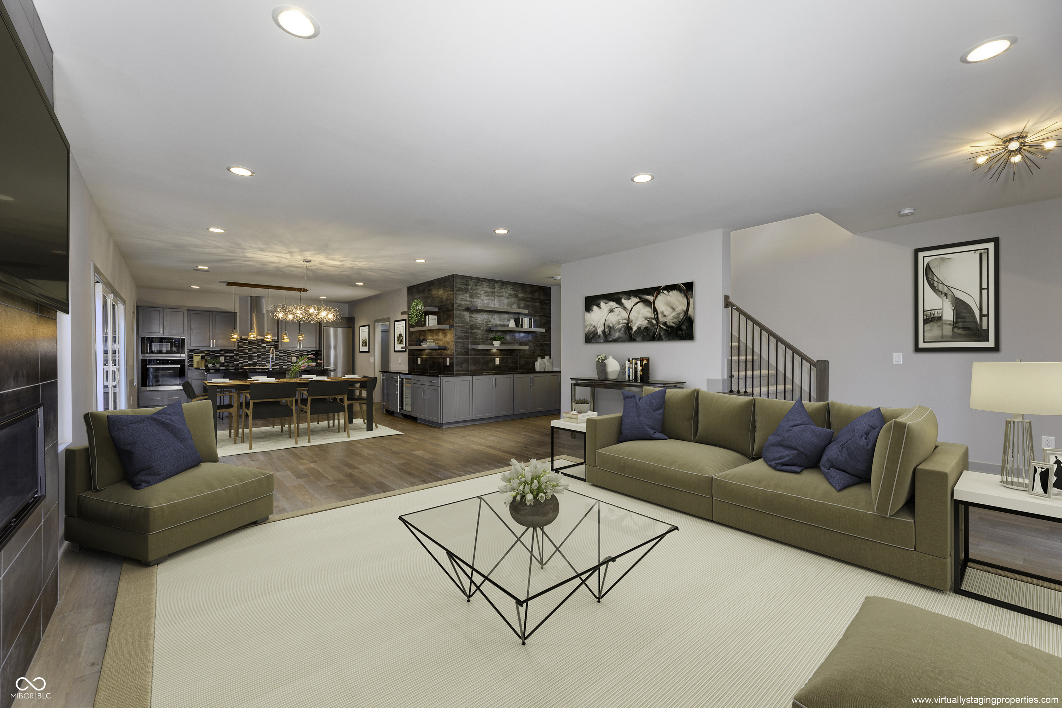
Property photo 1
Property photo 2
Property photo 3
Property photo 4
Property photo 5
3 Beds
4 Baths
3,000 sqft

$795,000

8686 Morgan Drive, Fishers IN, 46038

Price per sqft$265.00
Built in2018
Property size3,000 sqft
Property typeResidential
Courtesy of F.C. Tucker Company, Paul Bates Listing Contact:

Overview

Active

Listed Mar 11, 2026

Updated Aug 30

Experience the allure of South Village of Nickel Plate, a vibrant community located just one block from Downtown Fishers and the dynamic Nickel Plate District, which boasts an ever-growing array of Restaurants, Shops, Arts, and Entertainment, as well as a Saturday Morning Farmers market during warmer months. The Nickel Plate Trail is steps from your Front Door, with the Cheeney Creek Trail also nearby. This home showcases a magnificent open-concept design, perfect for entertaining. The Great Room is anchored by a warm gas Fireplace, and oversized Slider Doors seamlessly connect the Kitchen and Dining area to a private side Patio, enhancing the Indoor-Outdoor lifestyle. The Kitchen features abundant Countertop and Cabinet space, a large Center Island, and an oversized, custom-designed Wall unit for additional storage and serving. The Patio is equipped with a built-in Grill, and the private side Yard is secured with six-foot Fences on both ends, each with a Gate allowing easy access front and rear. Retreat to the large Primary Suite, complete with a deluxe Bath, Tiled Walk-in Shower, dual Vanities, and a custom Walk-In Closet. The Basement already includes a finished third full Bathroom, leaving the rest of the space ready for your personal finishing touches. Additionally, the new Fishers Event Center and the many restaurants of the Fishers District Culinary District are just a five-minute drive away. This property truly offers the ideal combination of luxury, comfort, and unparalleled location.

$5,289/mo

Est. mortgage payment based on a $795,000 home price.

All estimates are provided by Luxury Presence for informational purposes only. Actual amounts may vary.

Additional information

MLS® ID
22052096

Interior Features

Bedrooms
3
Bathrooms
4
Fireplace
Yes
Cooling
Yes
Heating
Yes
Basement
Yes

Exterior Features

Lot Size
0.09 Acres

Other Property Details

Association Fee Frequency
Yearly
Garage
Yes

Listings courtesy of MIBOR Broker Listing Cooperative® as distributed by MLS GRID

All information deemed reliable but not guaranteed and should be independently verified. All properties are subject to prior sale, change or withdrawal. Neither listing broker(s) nor Kelly Todd shall be responsible for any typographical errors, misinformation, misprints and shall be held totally harmless. Properties displayed may be listed or sold by various participants in the MLS.

Based on information submitted to the MLS GRID as of 2:56 AM UTC on 8/30/2026. All data is obtained from various sources and may not have been verified by broker or MLS GRID. Supplied Open House Information is subject to change without notice. All information should be independently reviewed and verified for accuracy. Properties may or may not be listed by the office/agent presenting the information.

©2026 MIBOR Broker Listing Cooperative®. All rights reserved.

DMCA Notice

Powered by Luxury Presence