Property photo 1
Property photo 2
Property photo 3
Property photo 4
Property photo 5
3 Beds
3 Baths
2,109 sqft

$749,900

1047 Beechtree Lane, Franklin IN, 46131

Price per sqft$355.57
Built in2026
Property size2,109 sqft
Property typeResidential
Courtesy of BRG Realty Partners, Wendy McClellan Listing Contact:

Overview

Active

Listed Oct 1, 2026

Updated 6 days ago

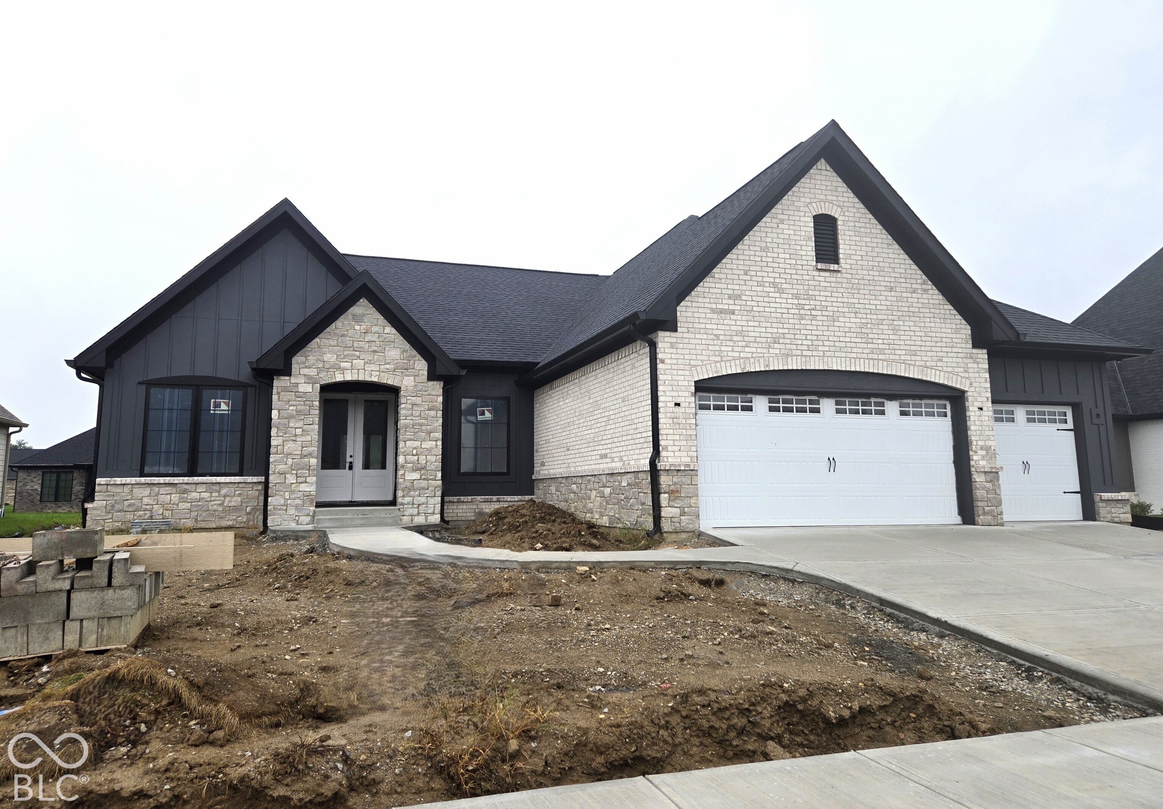
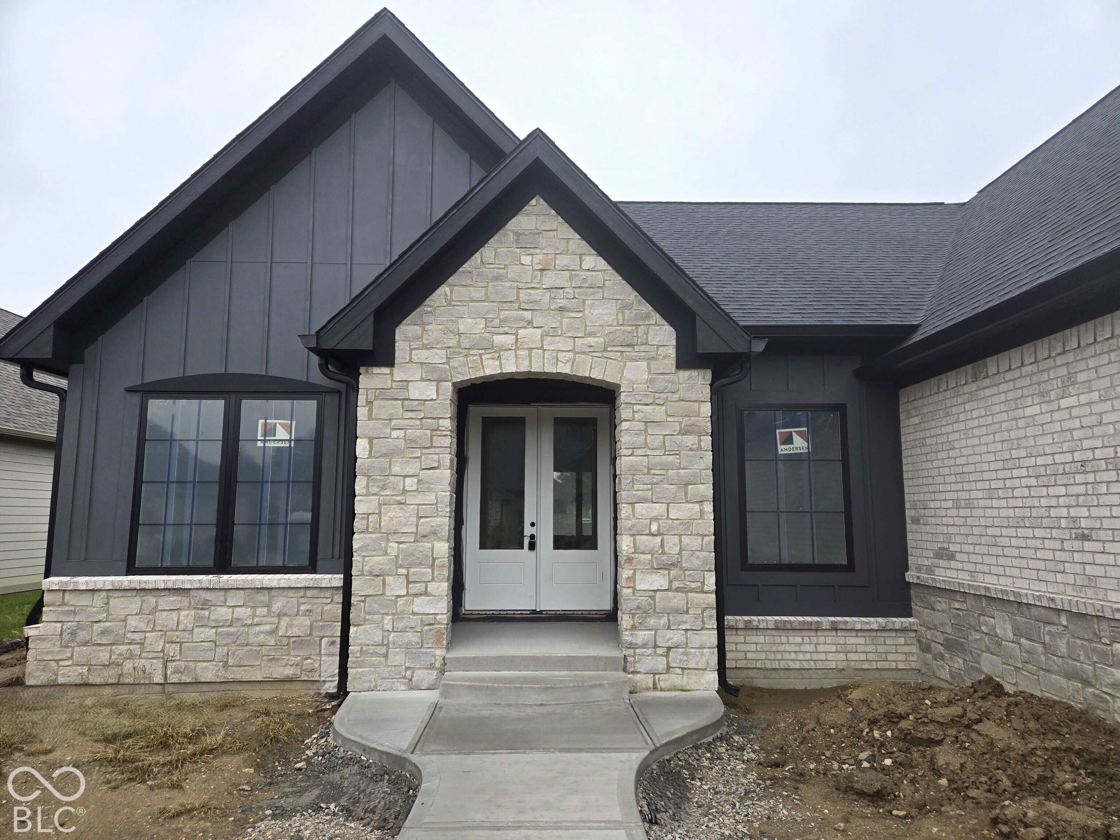
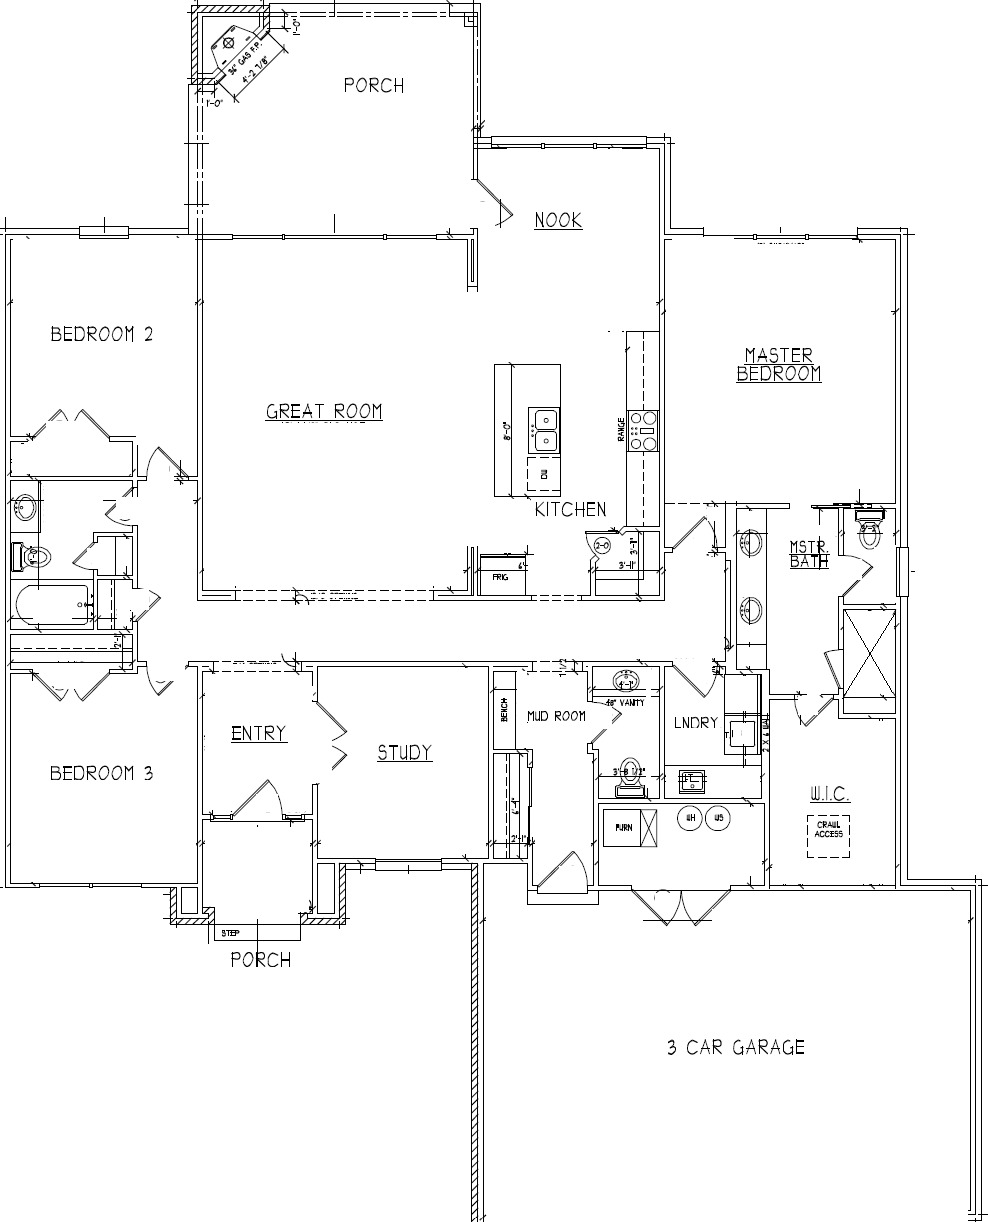
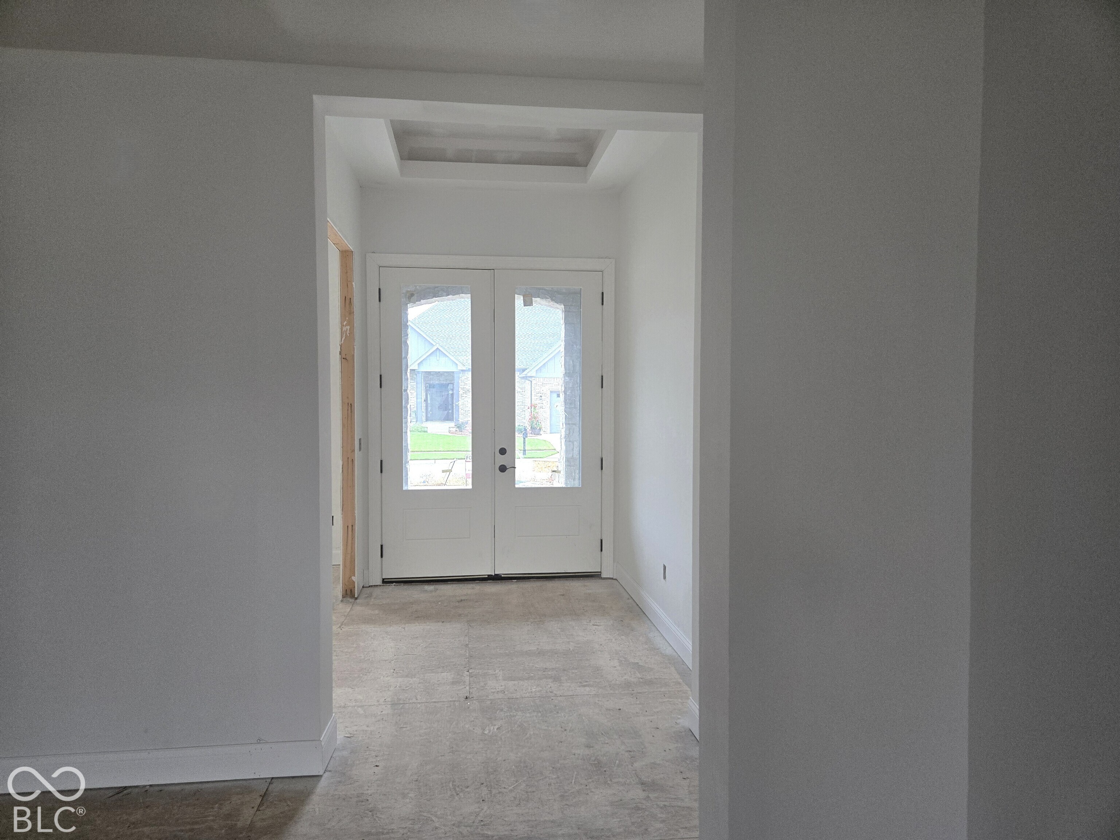
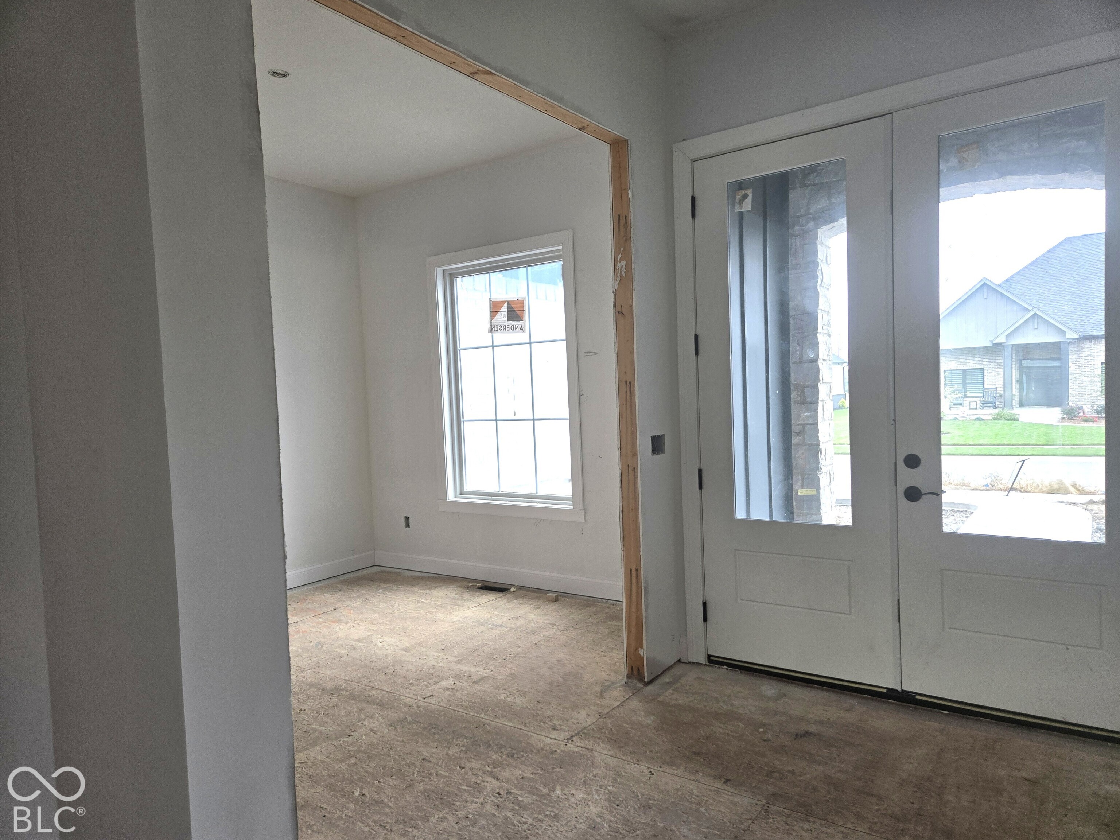
Exceptional ranch in final stages of completion located in historic Franklin in the golf community of Homesteads at Hillview. This 2109 square foot quality custom built Bruns Builder home is a 3 bdrm, 2 1/2 bath with a split floor plan & den that is the epitome of one floor luxury living with architectural details and elegant finishes including designer 3 panel interior doors (some 8 ft.), extra wide plank LVP flooring in most of the home, mud room built-ins & much, tray ceiling, much more! Enter the home through the covered front porch with eight-foot double entry doors through the wainscoted light filled foyer and step into the open great room, kitchen, & dining nook that features a beamed ceiling with a dramatic feature wall with built-ins, and inset Silestone quartz stone panel & slatted wall accents. Every kitchen aficionado will appreciate the gourmet kitchen featuring upgraded cabinetry & appliance package, full height quartz backsplash & oversized quartz topped island makes the kitchen the quintessential stylish & functional heart of the home. Spacious master bedroom with beamed ceiling & on-suite master with dual sinks & stunning tiled shower. The den/study is conveniently located off the foyer & features 3 panel dbl. glass doors and paneled wall. The homes living space is expanded with seamless indoor-outdoor living space that includes a large, covered patio with gas log fireplace. Builder warranty transfers to the buyer for added peace of mind. If you have not visited this jewel of a neighborhood - now is the time to preview and to be able to purchase a new thoughtfully designed and wonderfully appointed custom home without having to go through a 6-to-9-month build cycle!

$4,989/mo

Est. mortgage payment based on a $749,900 home price.

All estimates are provided by Luxury Presence for informational purposes only. Actual amounts may vary.

Additional information

MLS® ID
22121574

Interior Features

Bedrooms
3
Bathrooms
3
Fireplace
Yes
Cooling
Yes
Heating
Yes
Basement
No

Exterior Features

Lot Size
0.22 Acres

Other Property Details

Association Fee Frequency
Quarterly
Garage
Yes
New Construction
Yes

Listings courtesy of MIBOR Broker Listing Cooperative® as distributed by MLS GRID

All information deemed reliable but not guaranteed and should be independently verified. All properties are subject to prior sale, change or withdrawal. Neither listing broker(s) nor Kelly Todd shall be responsible for any typographical errors, misinformation, misprints and shall be held totally harmless. Properties displayed may be listed or sold by various participants in the MLS.

Based on information submitted to the MLS GRID as of 3:10 AM UTC on 10/4/2026. All data is obtained from various sources and may not have been verified by broker or MLS GRID. Supplied Open House Information is subject to change without notice. All information should be independently reviewed and verified for accuracy. Properties may or may not be listed by the office/agent presenting the information.

©2026 MIBOR Broker Listing Cooperative®. All rights reserved.

DMCA Notice

Powered by Luxury Presence