Property photo 1
Property photo 2
Property photo 3
Property photo 4
Property photo 5
3 Beds
4 Baths
3,008 sqft

$998,000

7654 N Shilo Road, Unionville IN, 47468

Price per sqft$331.78
Built in1979
Property size3,008 sqft
Property typeResidential
Courtesy of CENTURY 21 Scheetz, Kristi Gibbs Listing Contact:

Overview

Active

Listed Jul 9, 2026

Updated 3 weeks ago

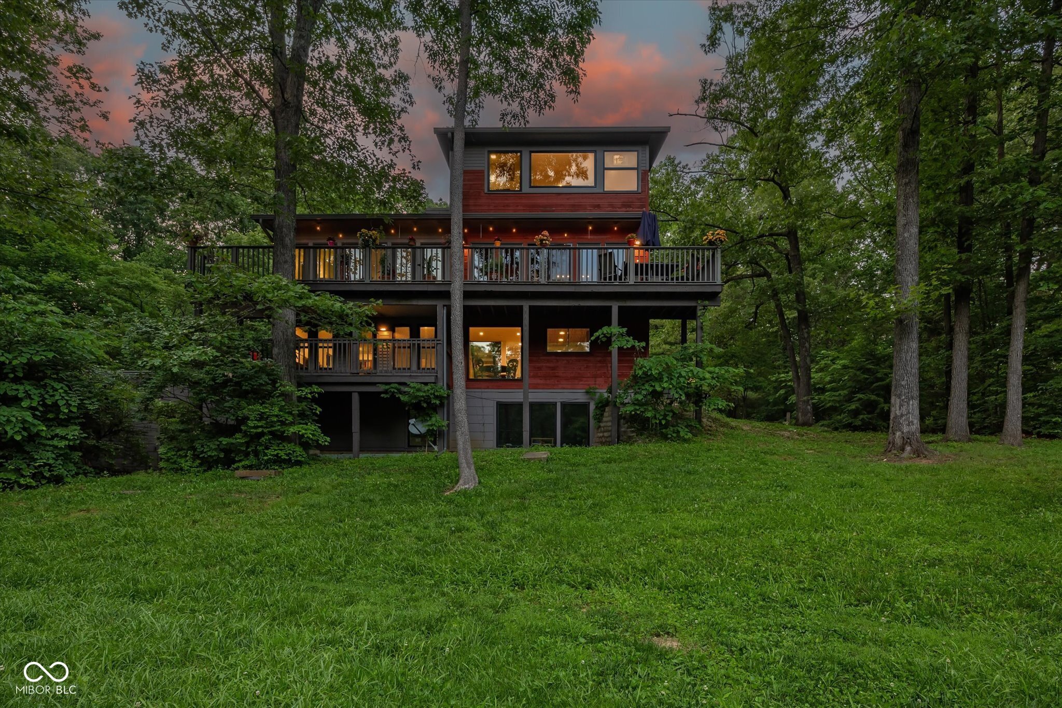
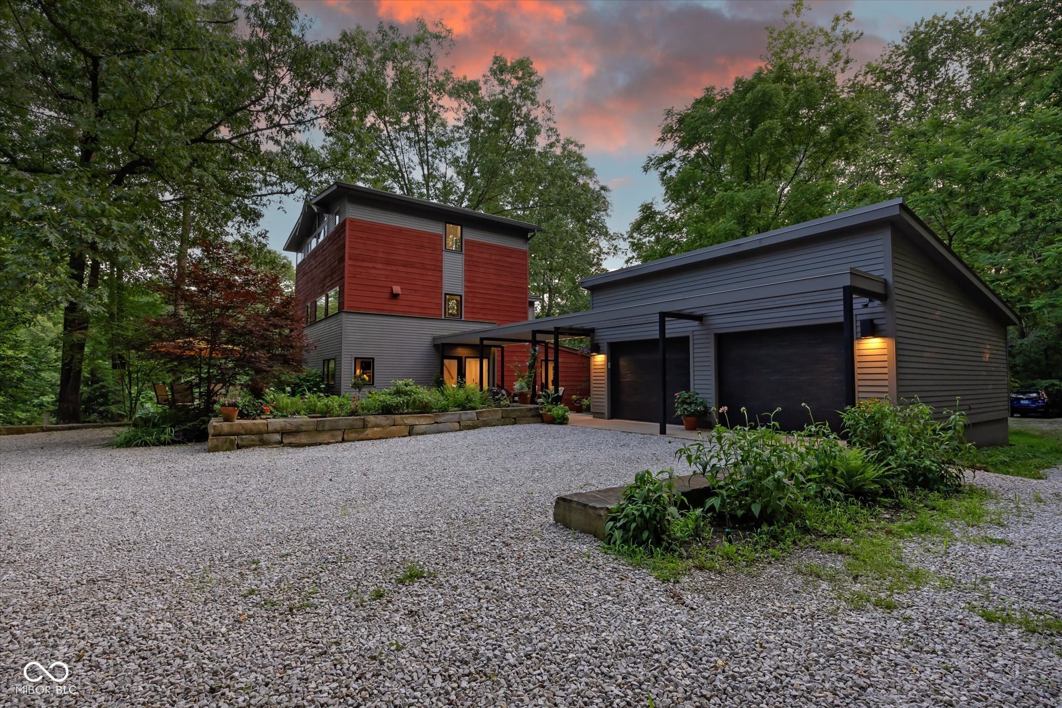
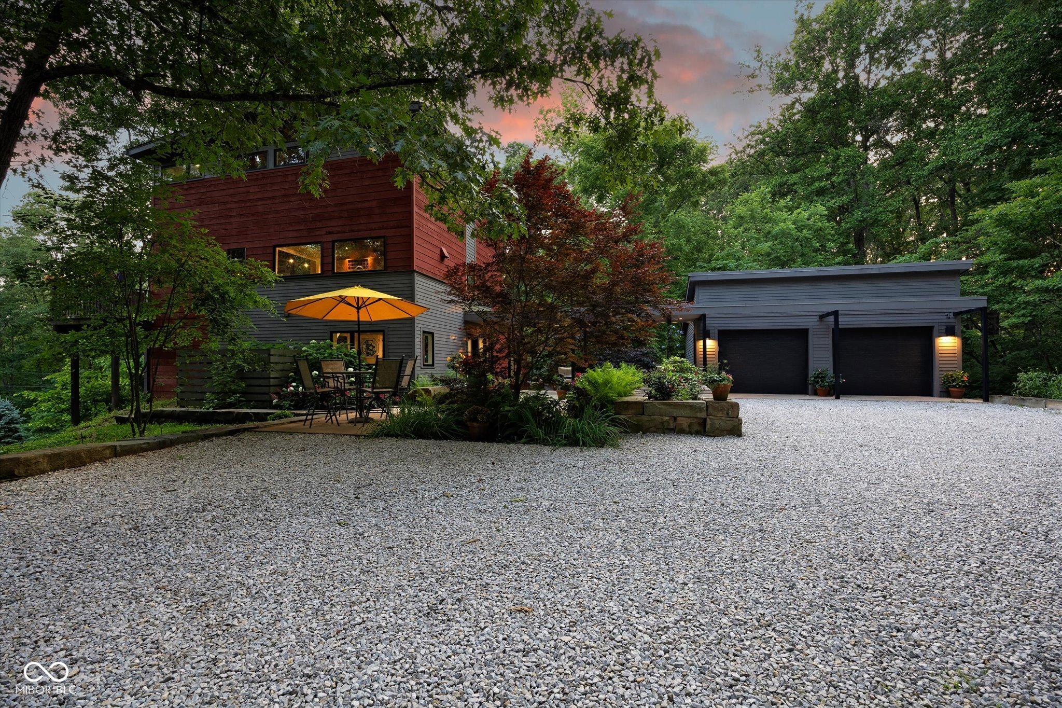
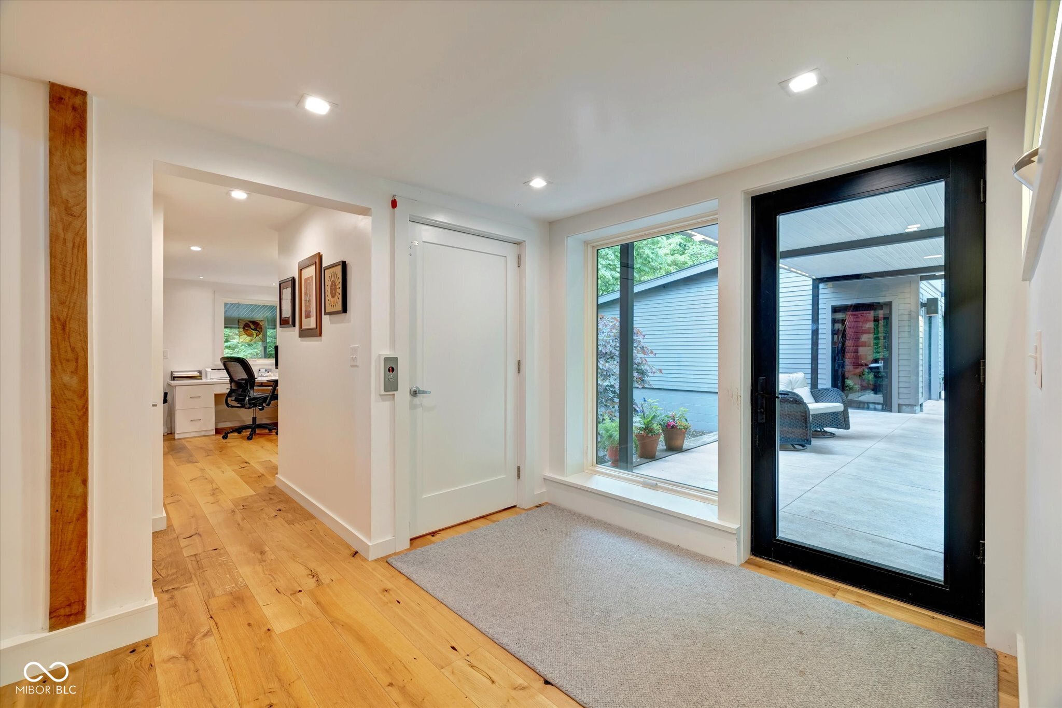
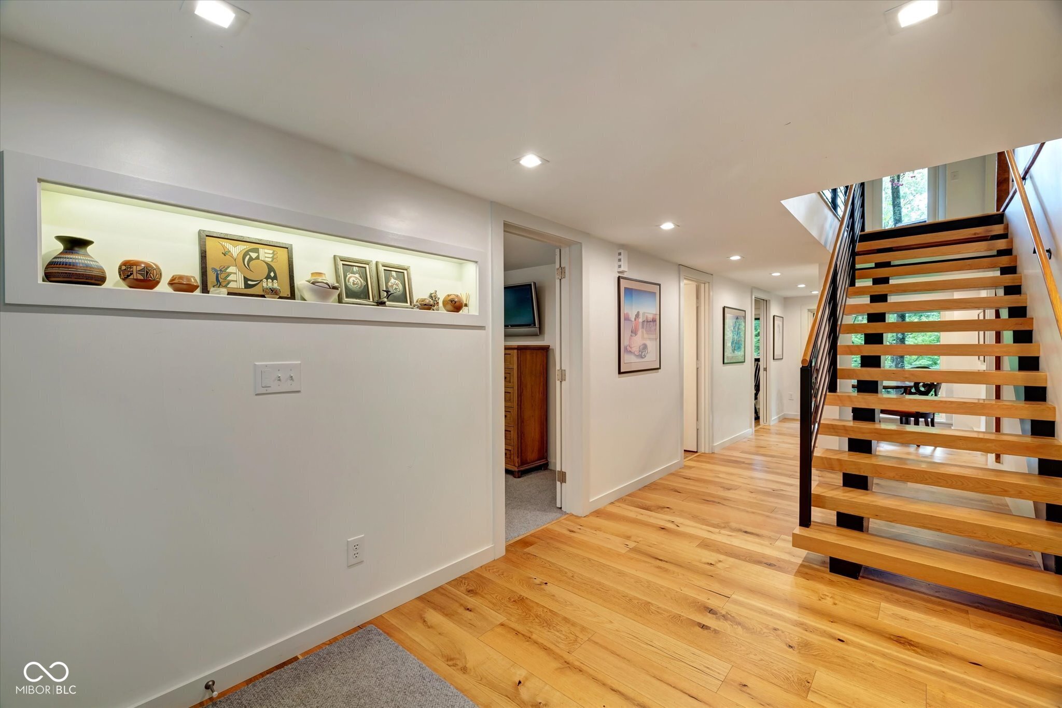
Remodeled by renowned Loren Wood Builders, this four-story timber-frame home is set on 10 wooded acres, blending striking architecture, modern design, and exceptional versatility. A residential elevator connects all four levels for everyday convenience and long-term functionality. Outside, curated landscaping, rustic cedar and concrete board siding, a standing seam roof, and whole-house generator complement the wooded setting. A dramatic breezeway leads to the 2-car garage, while a separate heated and cooled 1,500+ sq ft workshop with a full bath and plumbing for a kitchen offers flexible space for hobbies, guests, or boat storage with Lake Lemon nearby. Inside, the main level includes two spacious bedrooms, two full baths, laundry, and a cozy office with built-ins crafted from reclaimed ceiling joists and rafters. Upstairs, the custom kitchen features quartz countertops, rift-sawn white oak cabinetry by Stoll's Woodworking, Wolf appliances, and a picturesque window framing the landscape. Expansive windows fill the living room with natural light, while sliding doors connect the living and dining areas to an upper-level Massaranduba Brazilian hardwood deck. The third-floor primary suite is a private retreat with heated floors and towel rack, a curbless walk-in shower, custom folding mirrors designed to preserve the views, and a spacious walk-in closet with extensive built-in storage. The walk-out basement provides additional storage and future flexibility. Wide-plank European oak flooring and a modern wood-and-steel staircase with custom metal railing complete the home. A rare combination of privacy, craftsmanship, and adaptable space.

$6,640/mo

Est. mortgage payment based on a $998,000 home price.

All estimates are provided by Luxury Presence for informational purposes only. Actual amounts may vary.

Additional information

MLS® ID
22112717

Interior Features

Bedrooms
3
Bathrooms
4
Cooling
Yes
Heating
Yes
Basement
Yes

Exterior Features

Lot Size
10 Acres

Other Property Details

Garage
Yes

Listings courtesy of MIBOR Broker Listing Cooperative® as distributed by MLS GRID

All information deemed reliable but not guaranteed and should be independently verified. All properties are subject to prior sale, change or withdrawal. Neither listing broker(s) nor Kelly Todd shall be responsible for any typographical errors, misinformation, misprints and shall be held totally harmless. Properties displayed may be listed or sold by various participants in the MLS.

Based on information submitted to the MLS GRID as of 3:32 AM UTC on 9/19/2026. All data is obtained from various sources and may not have been verified by broker or MLS GRID. Supplied Open House Information is subject to change without notice. All information should be independently reviewed and verified for accuracy. Properties may or may not be listed by the office/agent presenting the information.

©2026 MIBOR Broker Listing Cooperative®. All rights reserved.

DMCA Notice

Powered by Luxury Presence