11959 Edgefield Drive
SEE ALL PHOTOS
11959 Edgefield Drive
Courtesy of Compass Indiana, LLC, Kelly Todd Listing Contact:  
Coming Soon

11959 Edgefield Drive

11959 Edgefield Drive, Fishers, IN 46037

$615,000
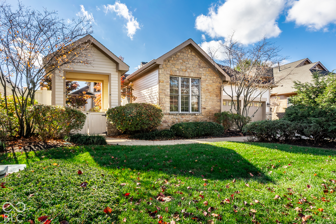
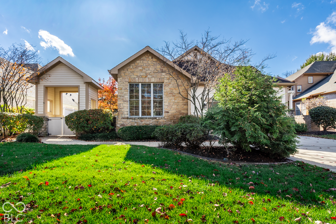
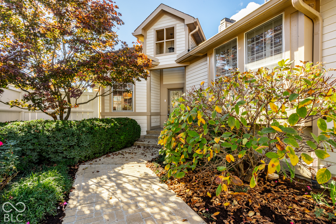
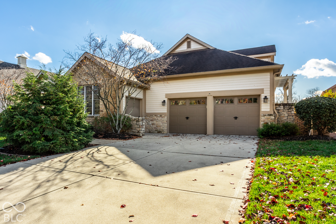
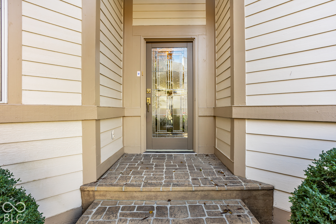
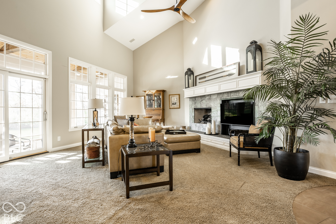
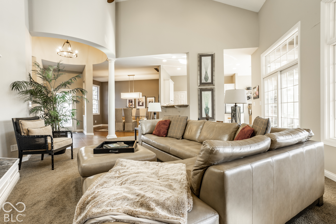
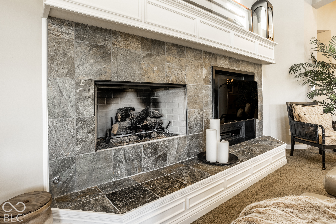
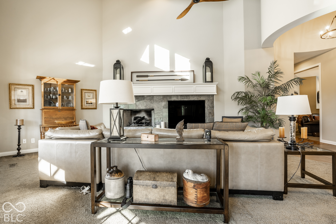
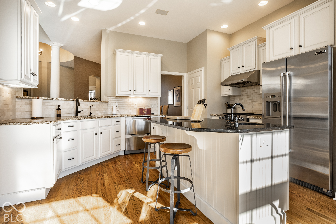
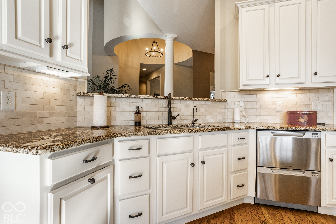
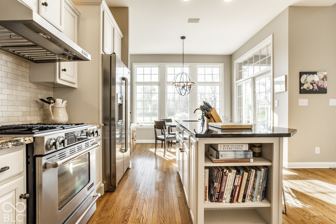
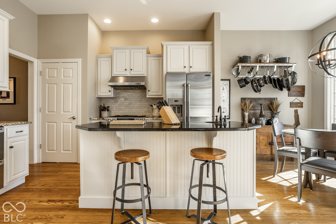
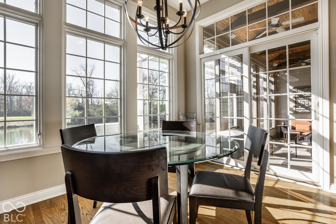
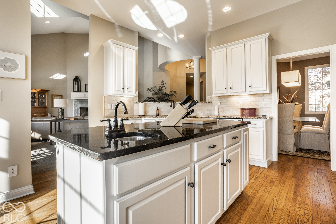
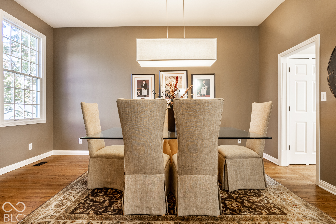
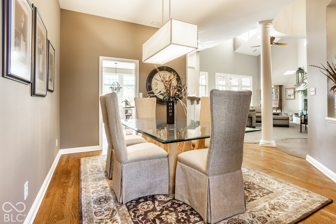
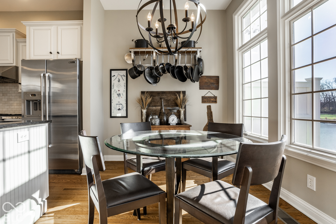
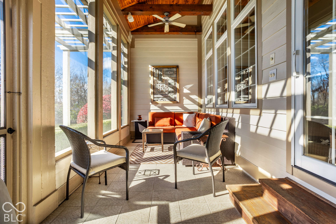
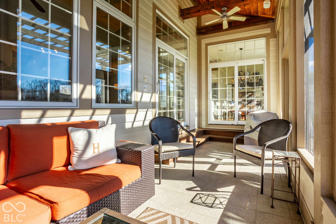
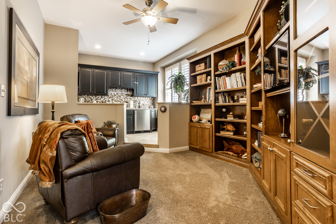
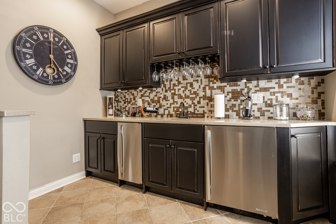
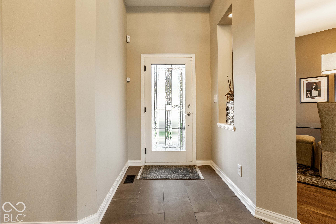
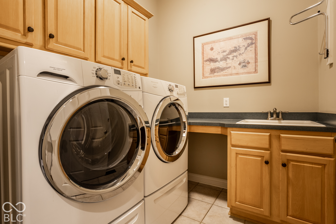
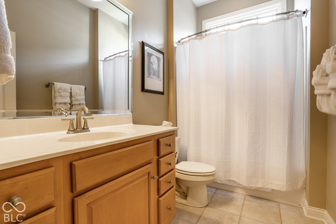
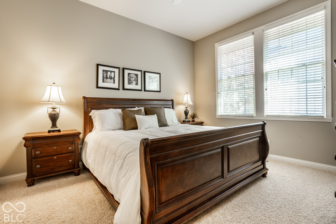
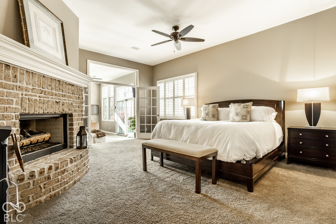
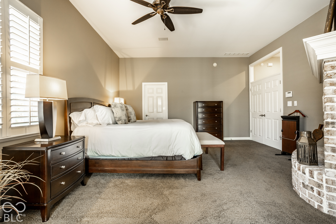
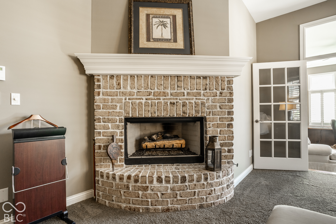
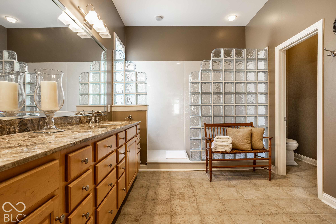
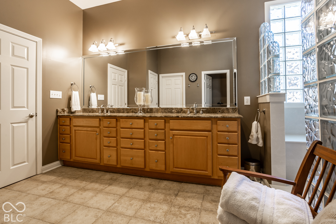
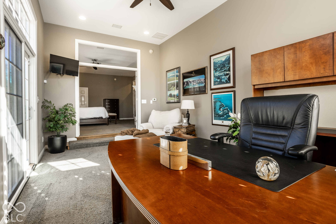
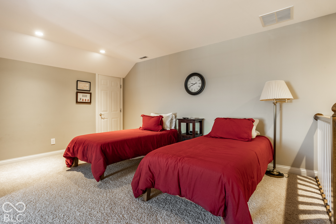
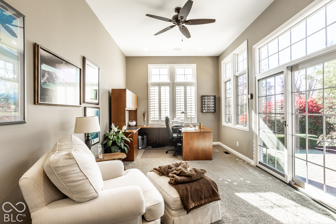
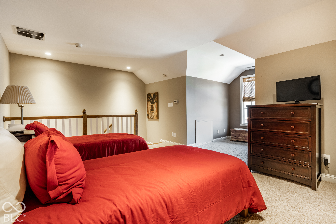
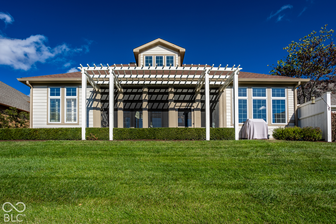
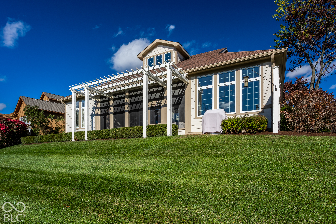
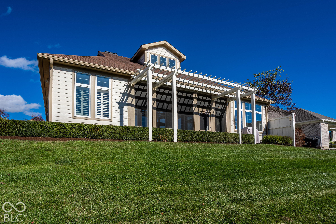
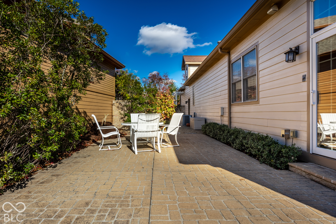
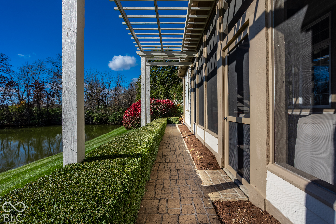
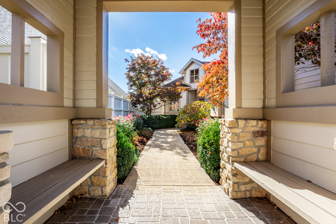
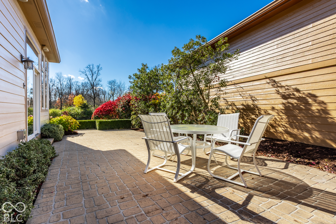
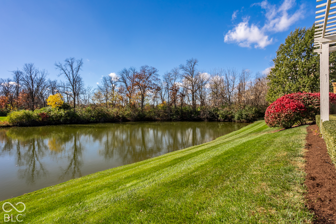
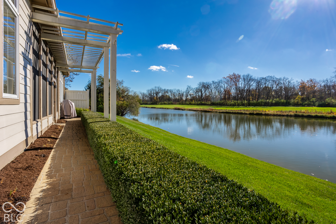
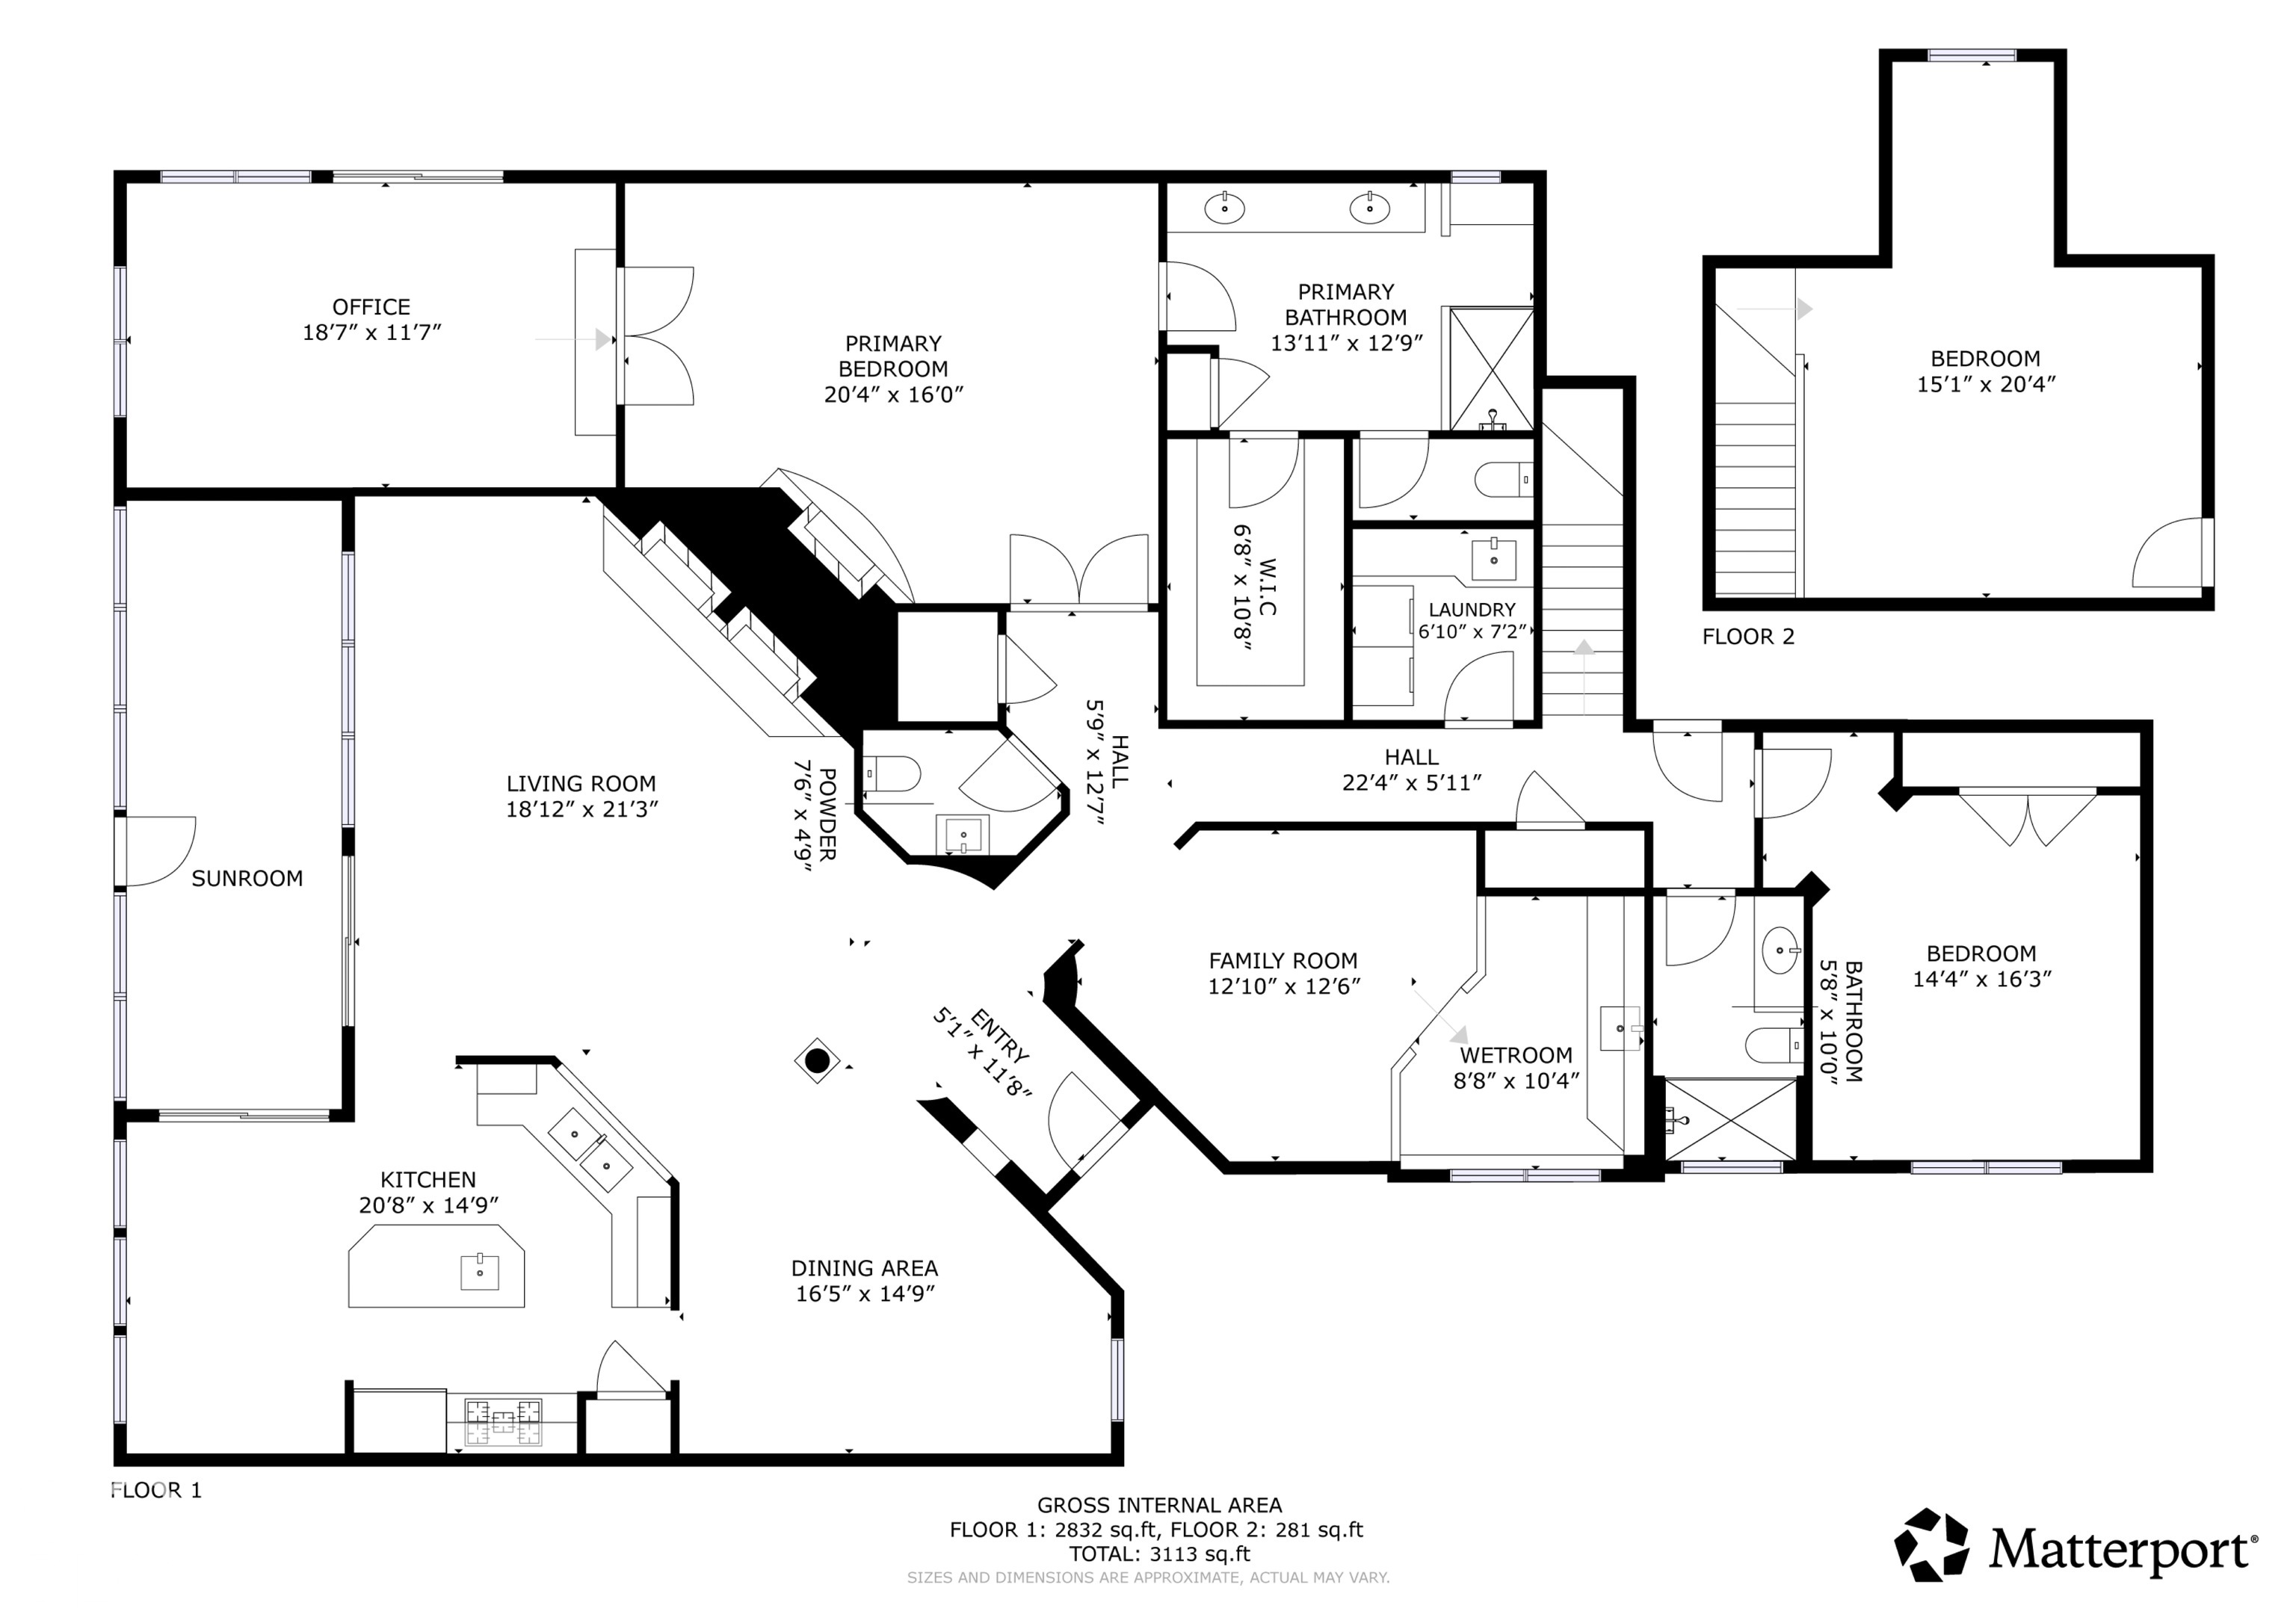
Welcome to effortless luxury living in gated Arbor Glen, one of Fishers' most desirable communities. This meticulous 3-bedroom, 2.5-bath home sits on the 7th hole of The Hawthorns Golf & Country Club, with serene pond and golf course views and abundant natural light throughout. A stunning gated garden entrance leads into a charming courtyard entry and a foyer with a leaded glass front door. Inside, rich hardwood floors flow through the main living areas. The great room has vaulted ceilings and a slate fireplace with a raised hearth and built-in media niche. Elegant architectural details include a curved ceiling with a classic column. The chef's kitchen features white cabinetry, granite countertops, a marble subway tile backsplash, under-cabinet lighting, gas cooktop, a Fisher & Paykel dishwasher drawers, and a large island with a prep sink and breakfast bar. The sunlit breakfast nook is wrapped in windows overlooking the pond and opens to a covered porch with a beamed wood ceiling. The formal dining room is perfect for entertaining. The primary suite features a beautiful fireplace with hearth and a sitting room/sunroom with direct access to the private open patio and backyard. A home office with a wet bar, refrigerator, ice maker, and custom built-ins is ideal for working or entertaining. Main-level laundry, an oversized 2-car garage, and a separate golf cart garage add everyday convenience. Last, but certainly not least, is the screened in porch to enjoy beautiful Indiana days & nights. With the HOA handling lawn care and downtown Fishers' shopping, dining, and entertainment just minutes away, this home offers the perfect blend of comfort, convenience, and style.

3
beds

3
baths

2,907 Sq.Ft. LIVING AREA

8,276 Sq.Ft. lot

Kelly Todd

Kelly Todd

Features & Amenities

Interior

  • total bedrooms3
  • Total bathrooms3
  • full bathrooms2
  • half bathroom1
  • Laundry room Main Level
  • Fireplace Great Room, Primary Bedroom
  • APPLIANCES Dishwasher, Dryer, Disposal, Microwave, Gas Oven, Range Hood, Refrigerator, Tankless Water Heater, Washer, Water Purifier, Water Softener Owned
  • other interior Features Breakfast Bar, Built-in Features, Smart Thermostat, Wet Bar

Area & Lot

  • Status Coming Soon
  • Living Area2,907 Sq.Ft.
  • Total Area2,907 Sq.Ft.
  • Lot Area8,276 Sq.Ft.
  • MLS® ID22135161
  • TypeResidential
  • YEAR BUILT1999
  • NeighborhoodFishers
  • Architecture StylesTraditional
  • School DistrictHamilton Southeastern Schools

Exterior

  • STORIES2
  • Garage Space2.0
  • water SourcePublic
  • utilitiesElectricity Connected, Natural Gas Connected
  • lot featuresOn Golf Course
  • parkingAttached, Concrete, Garage Door Opener, Workshop in Garage
  • HEAT TYPEForced Air, Natural Gas
  • AIR CONDITIONINGCentral Air
  • SubstructureCrawl Space
  • security FeaturesGated Community, Security System Owned, Smoke Detector(s)

Financial

  • Sales Price$615,000
View Virtual Tour

Mortgage Calculator

Estimate your monthly mortgage payment, including the principal and interest, property taxes, and HOA. Adjust the values to generate a more accurate rate.

All estimates are provided for informational purposes only. Actual amounts may vary.
$0,000 Your Payment 20 15 65
$0,000 Your Payment

Fishers

Fishers is a growing and diverse community that embraces entrepreneurship, invests in its infrastructure, and celebrates its rich cultural heritage.

Explore

Work With Us

Throughout many years of providing exceptional service to clients, We have gained the experience and expertise necessary to make your real estate process as seamless as possible. If you have any questions, simply reach out.

Follow Us on Instagram