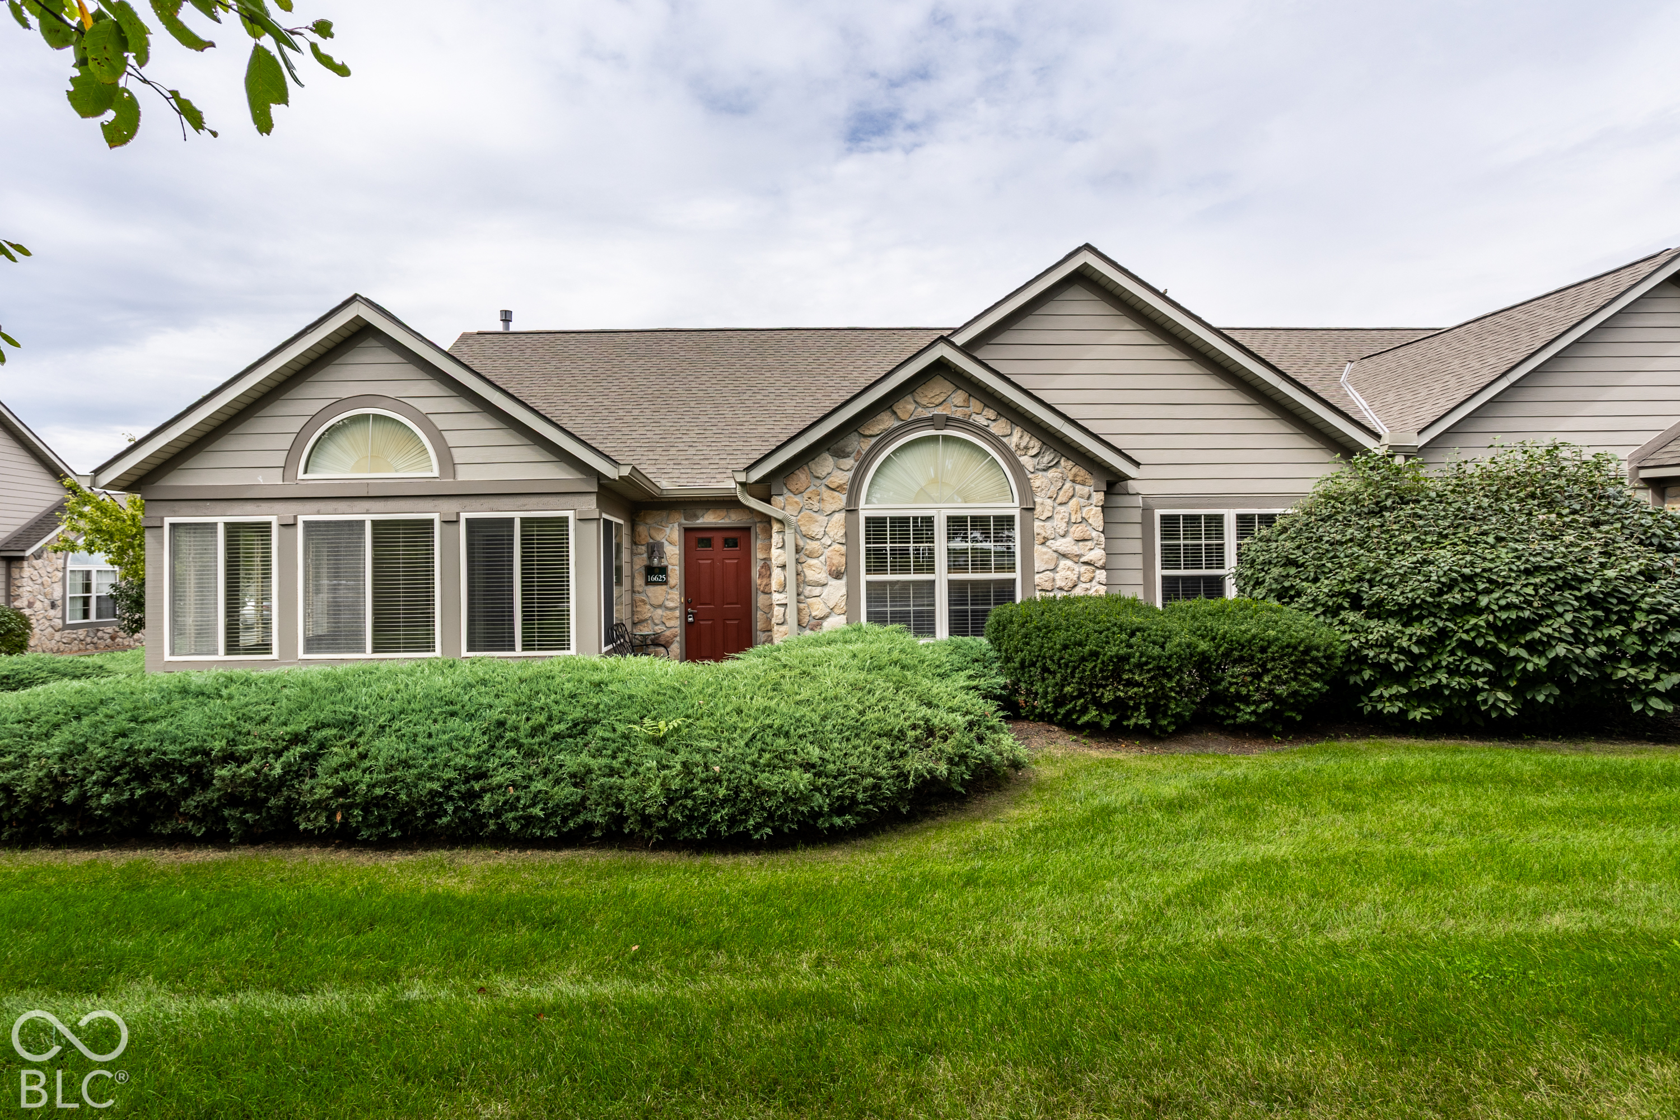
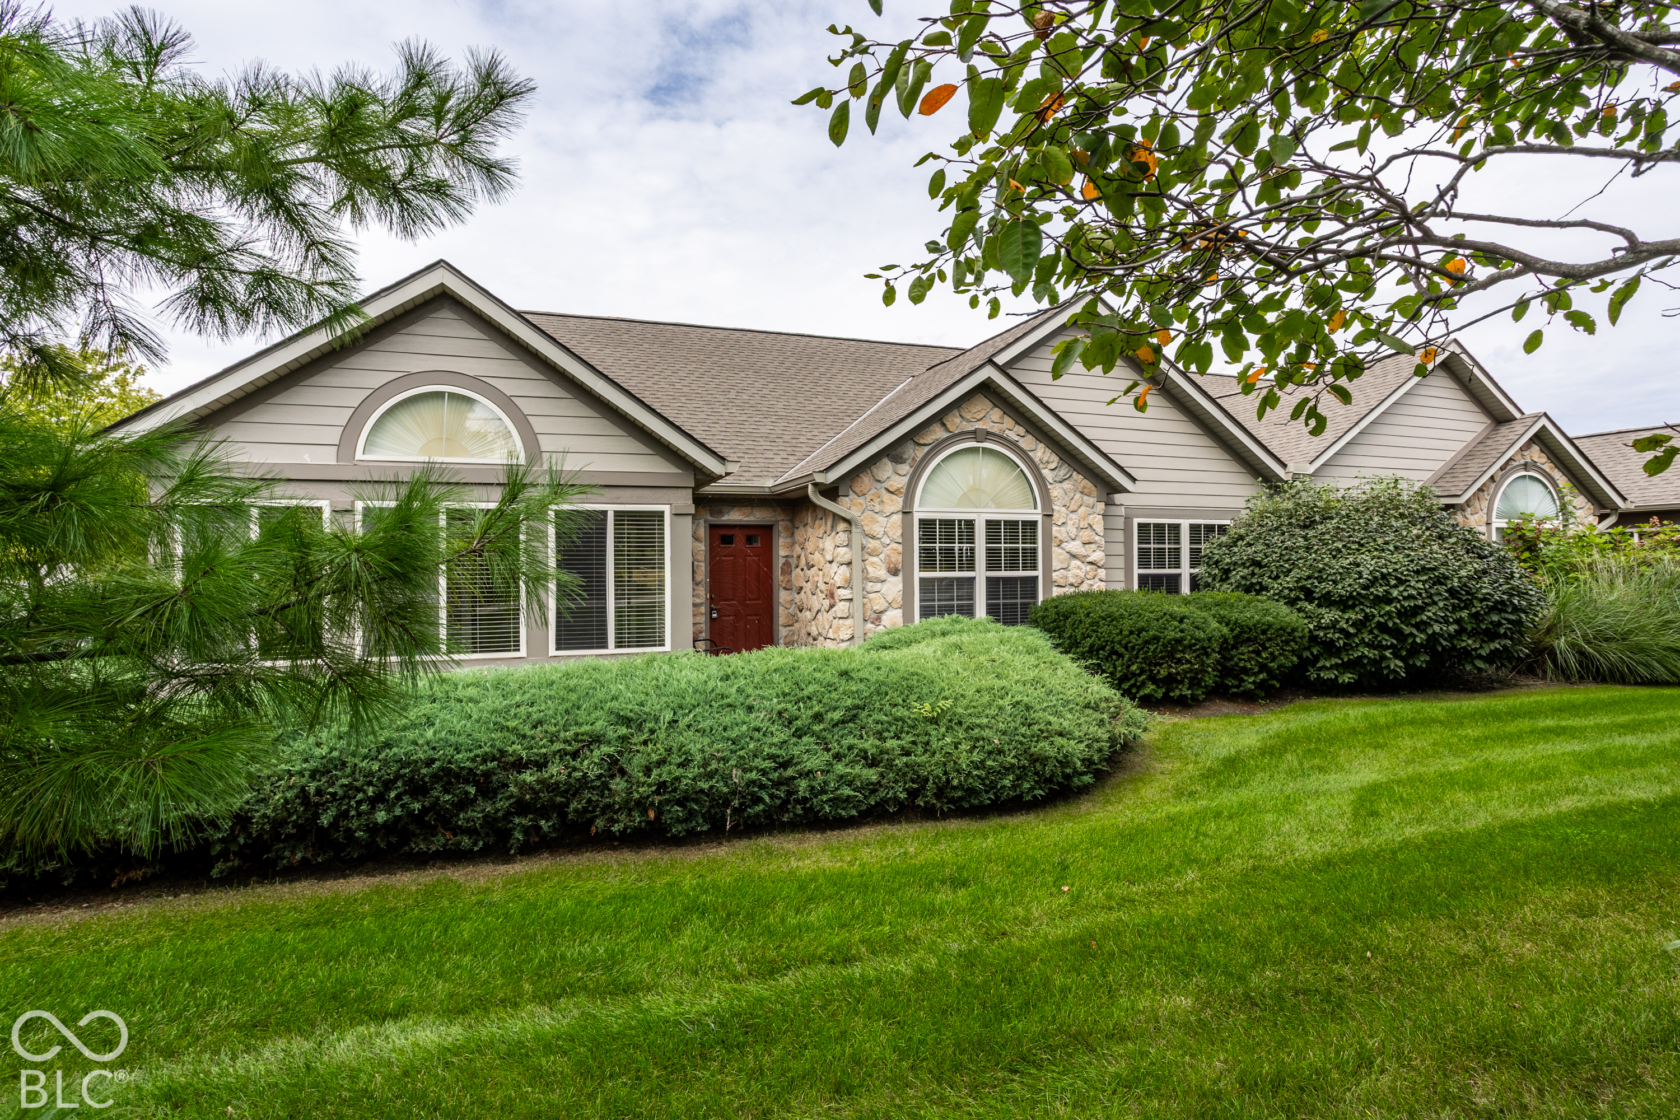
Home exterior with a stone facade, arched windows, red door, and neatly trimmed hedges.
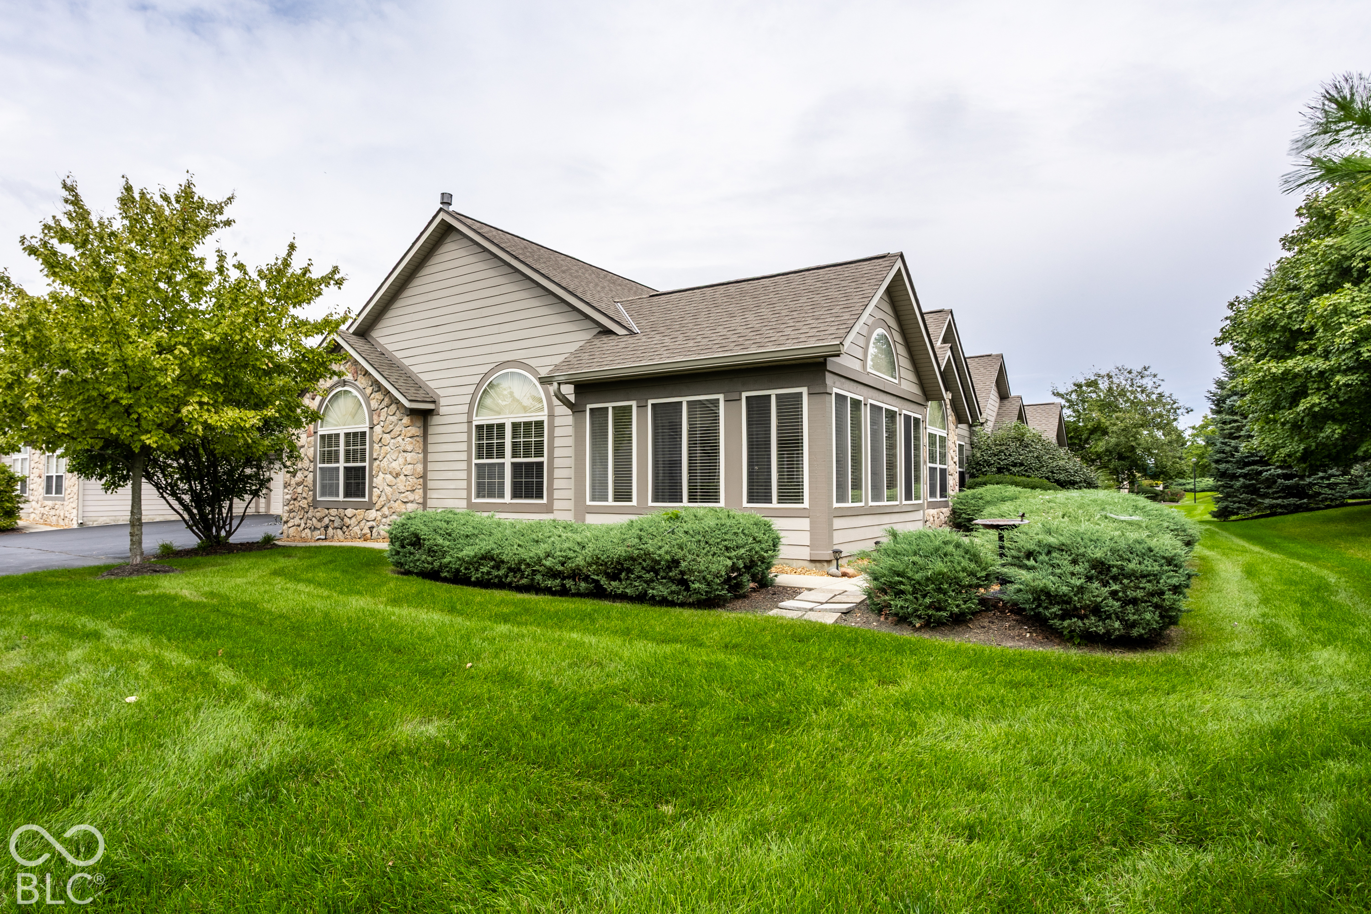
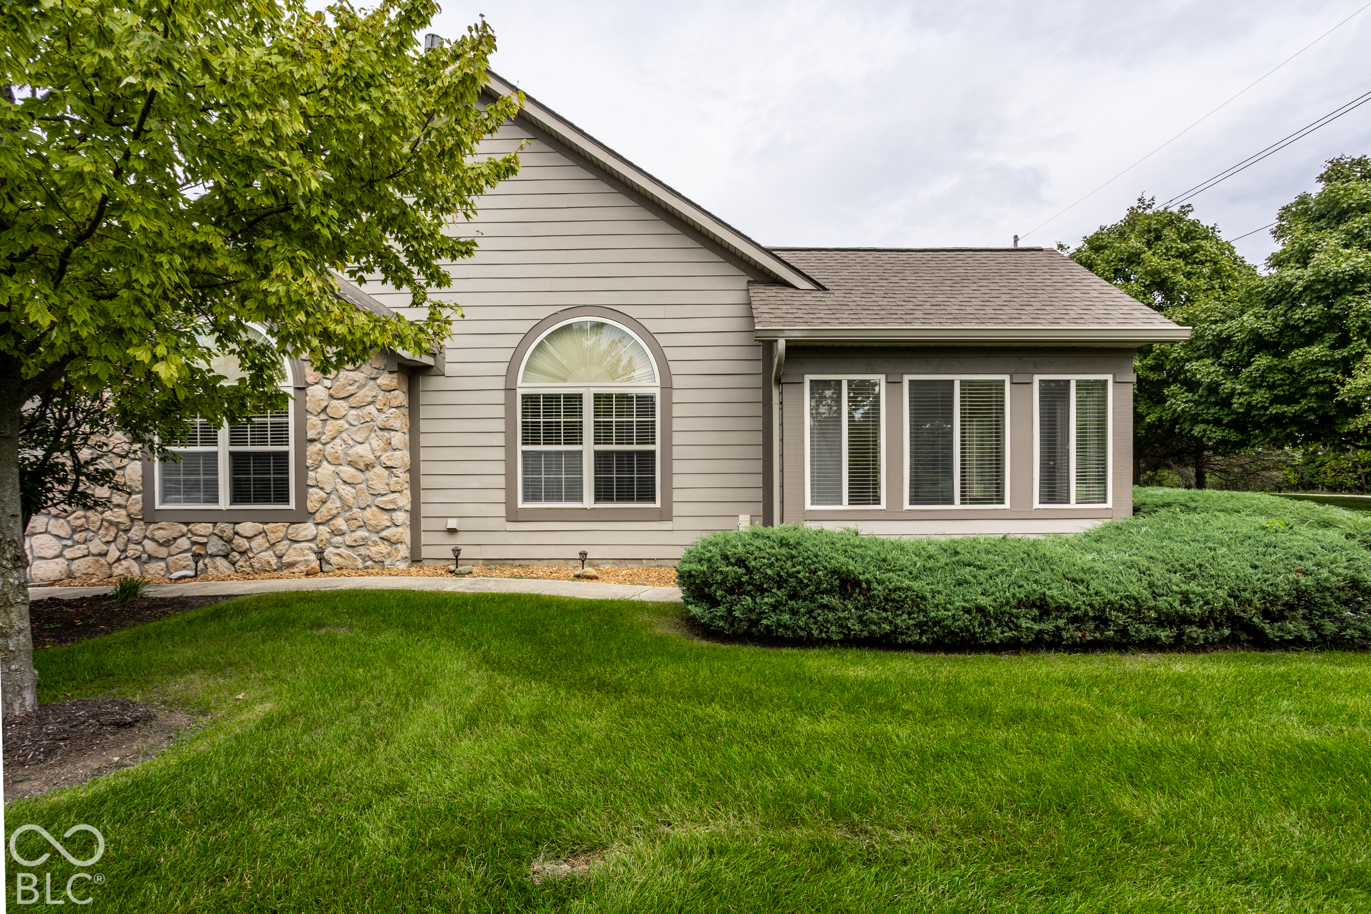
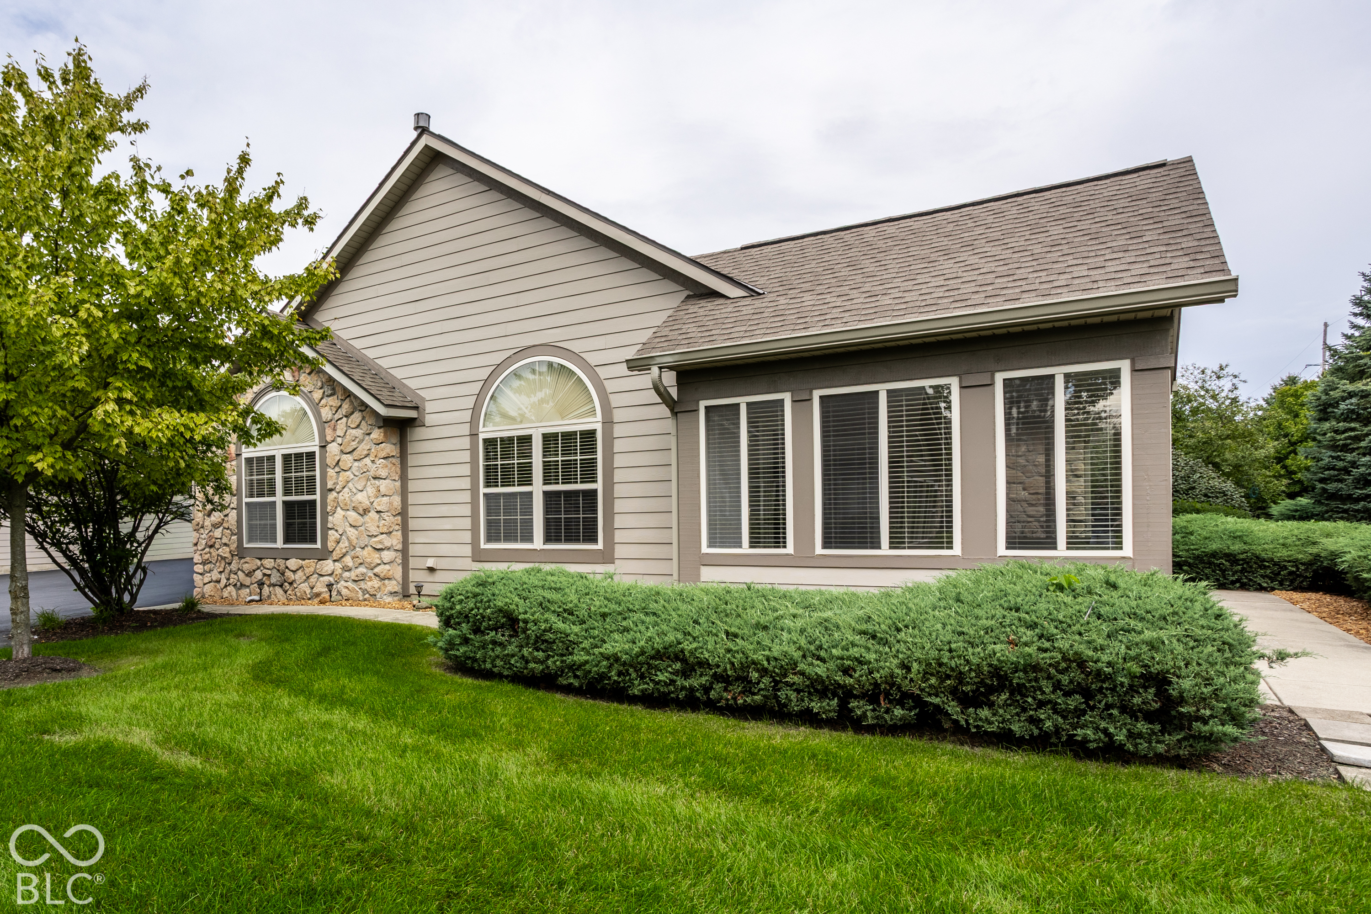
Home exterior with stone accents, arched windows, and a broad green lawn.
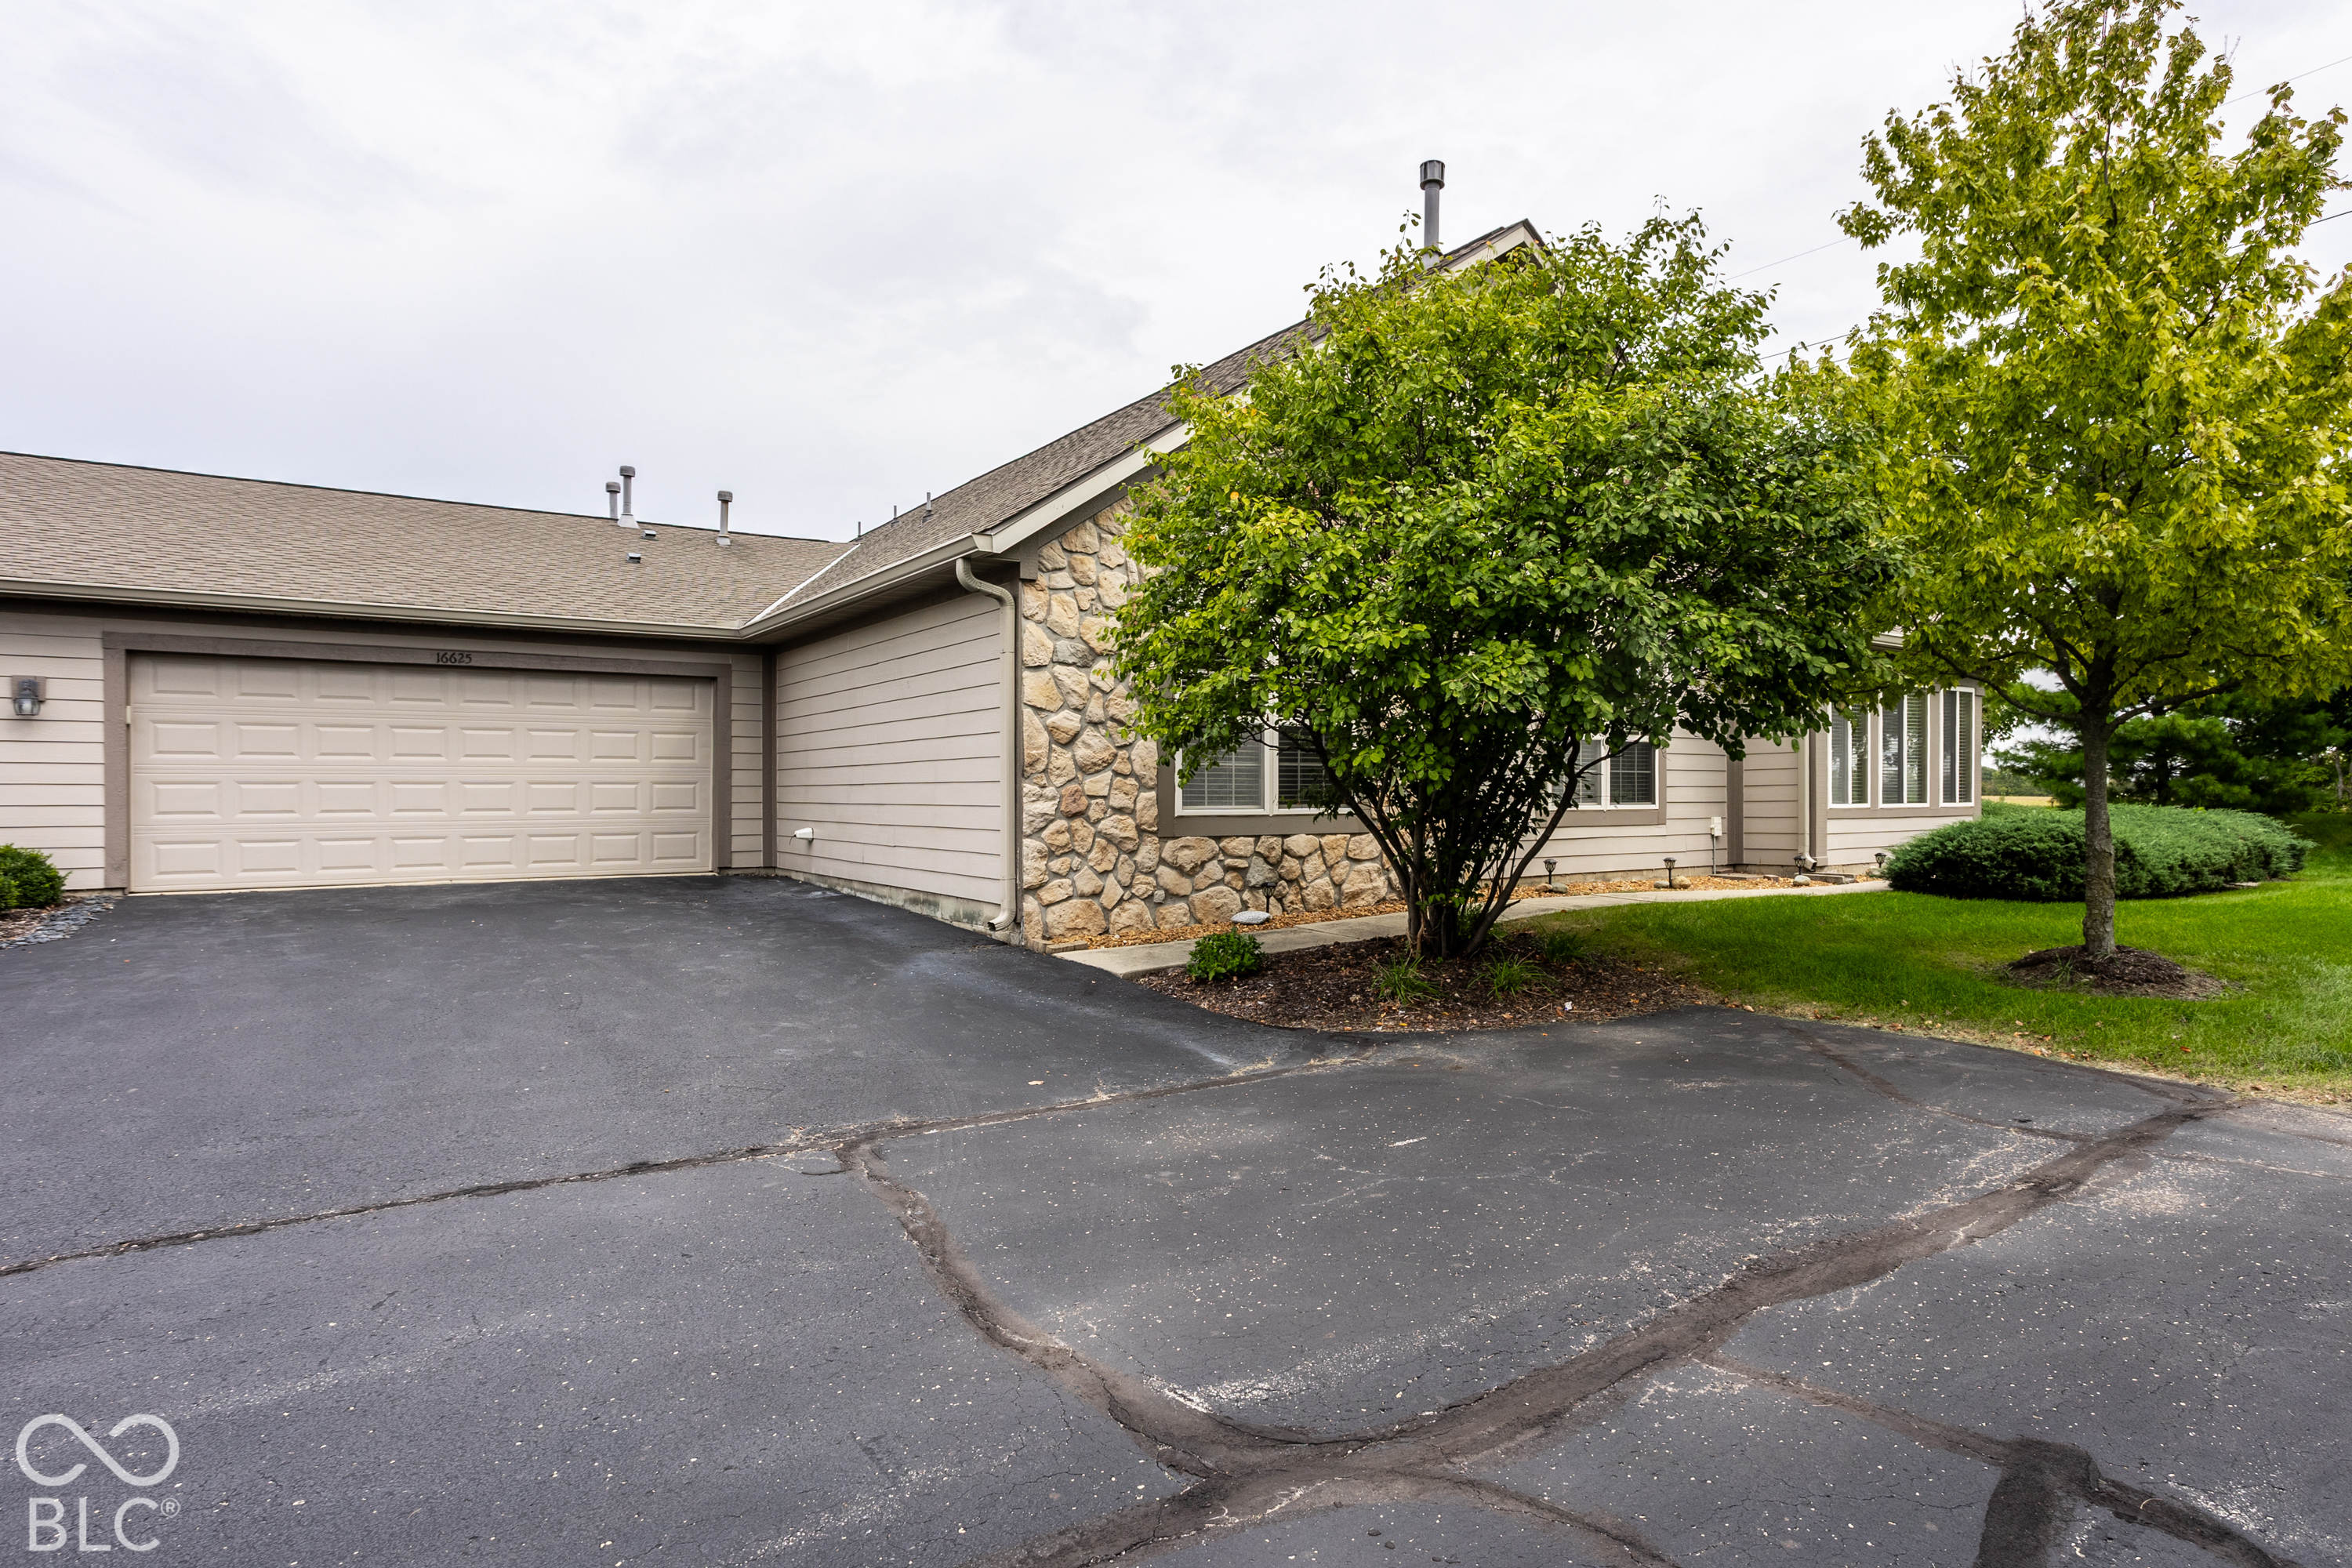
Home exterior with a two-car garage, stone facade, broad driveway, and mature trees.
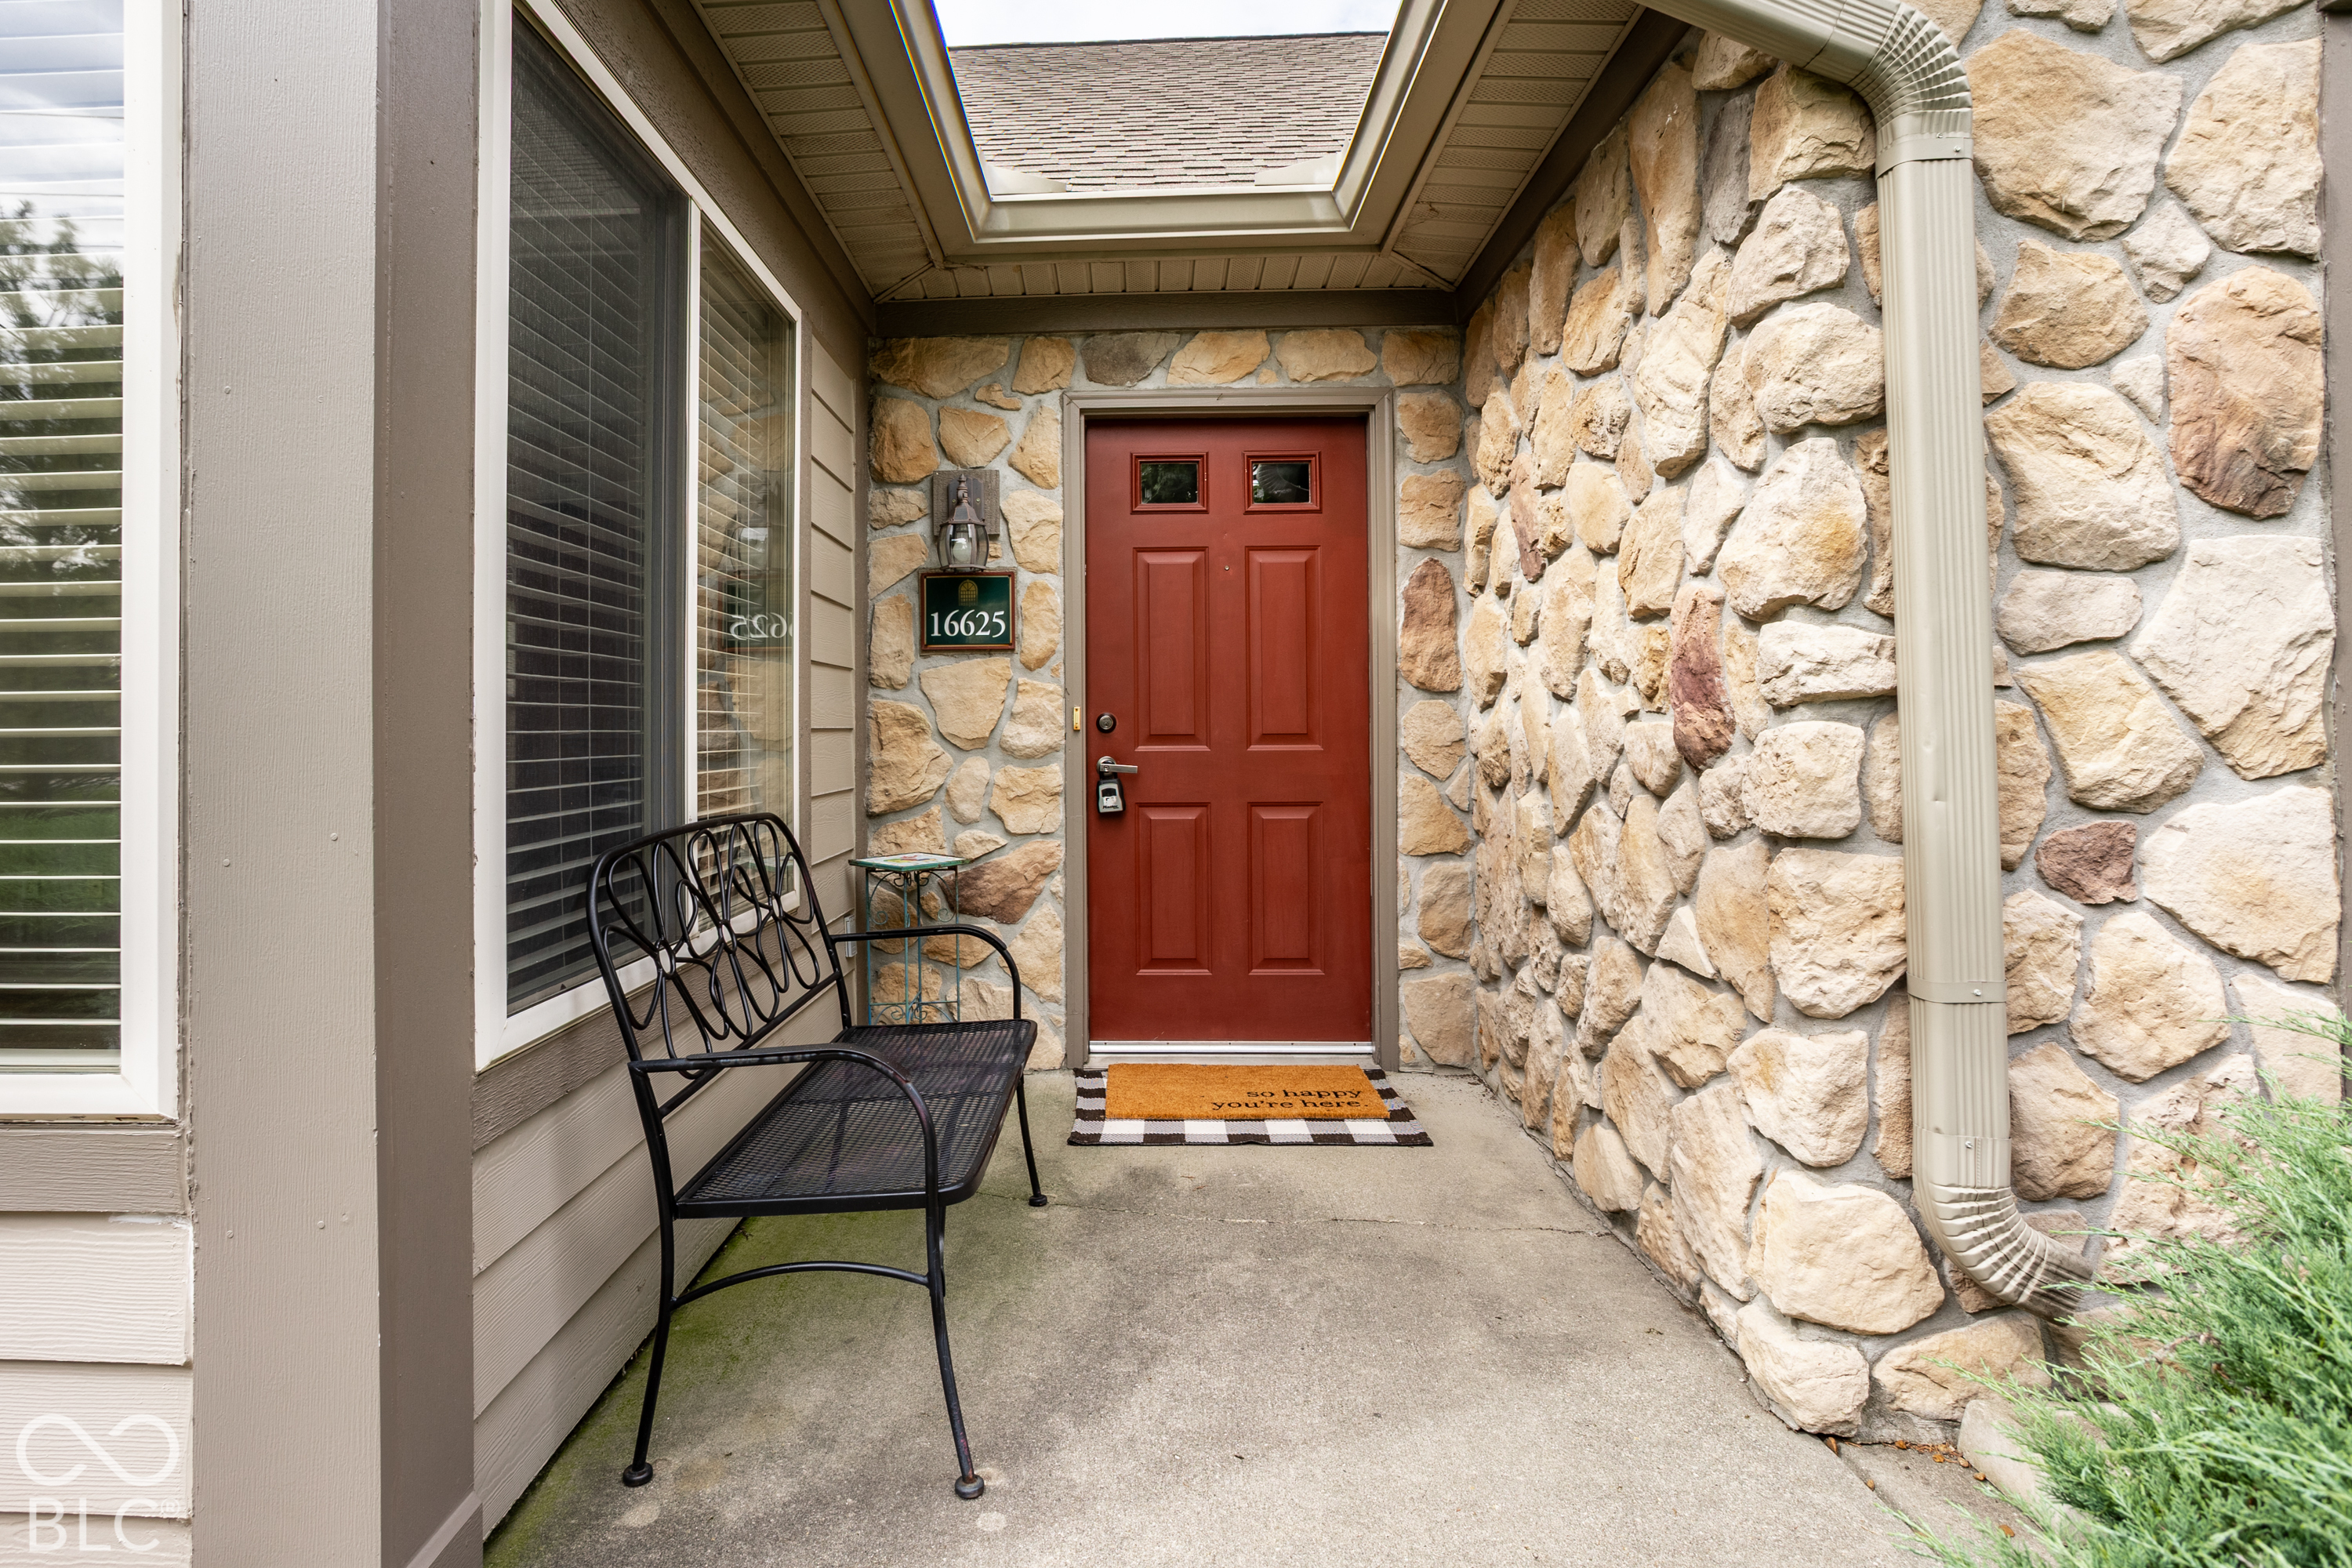
Stone-fronted home entry with a red door, black metal bench, and welcome mat.
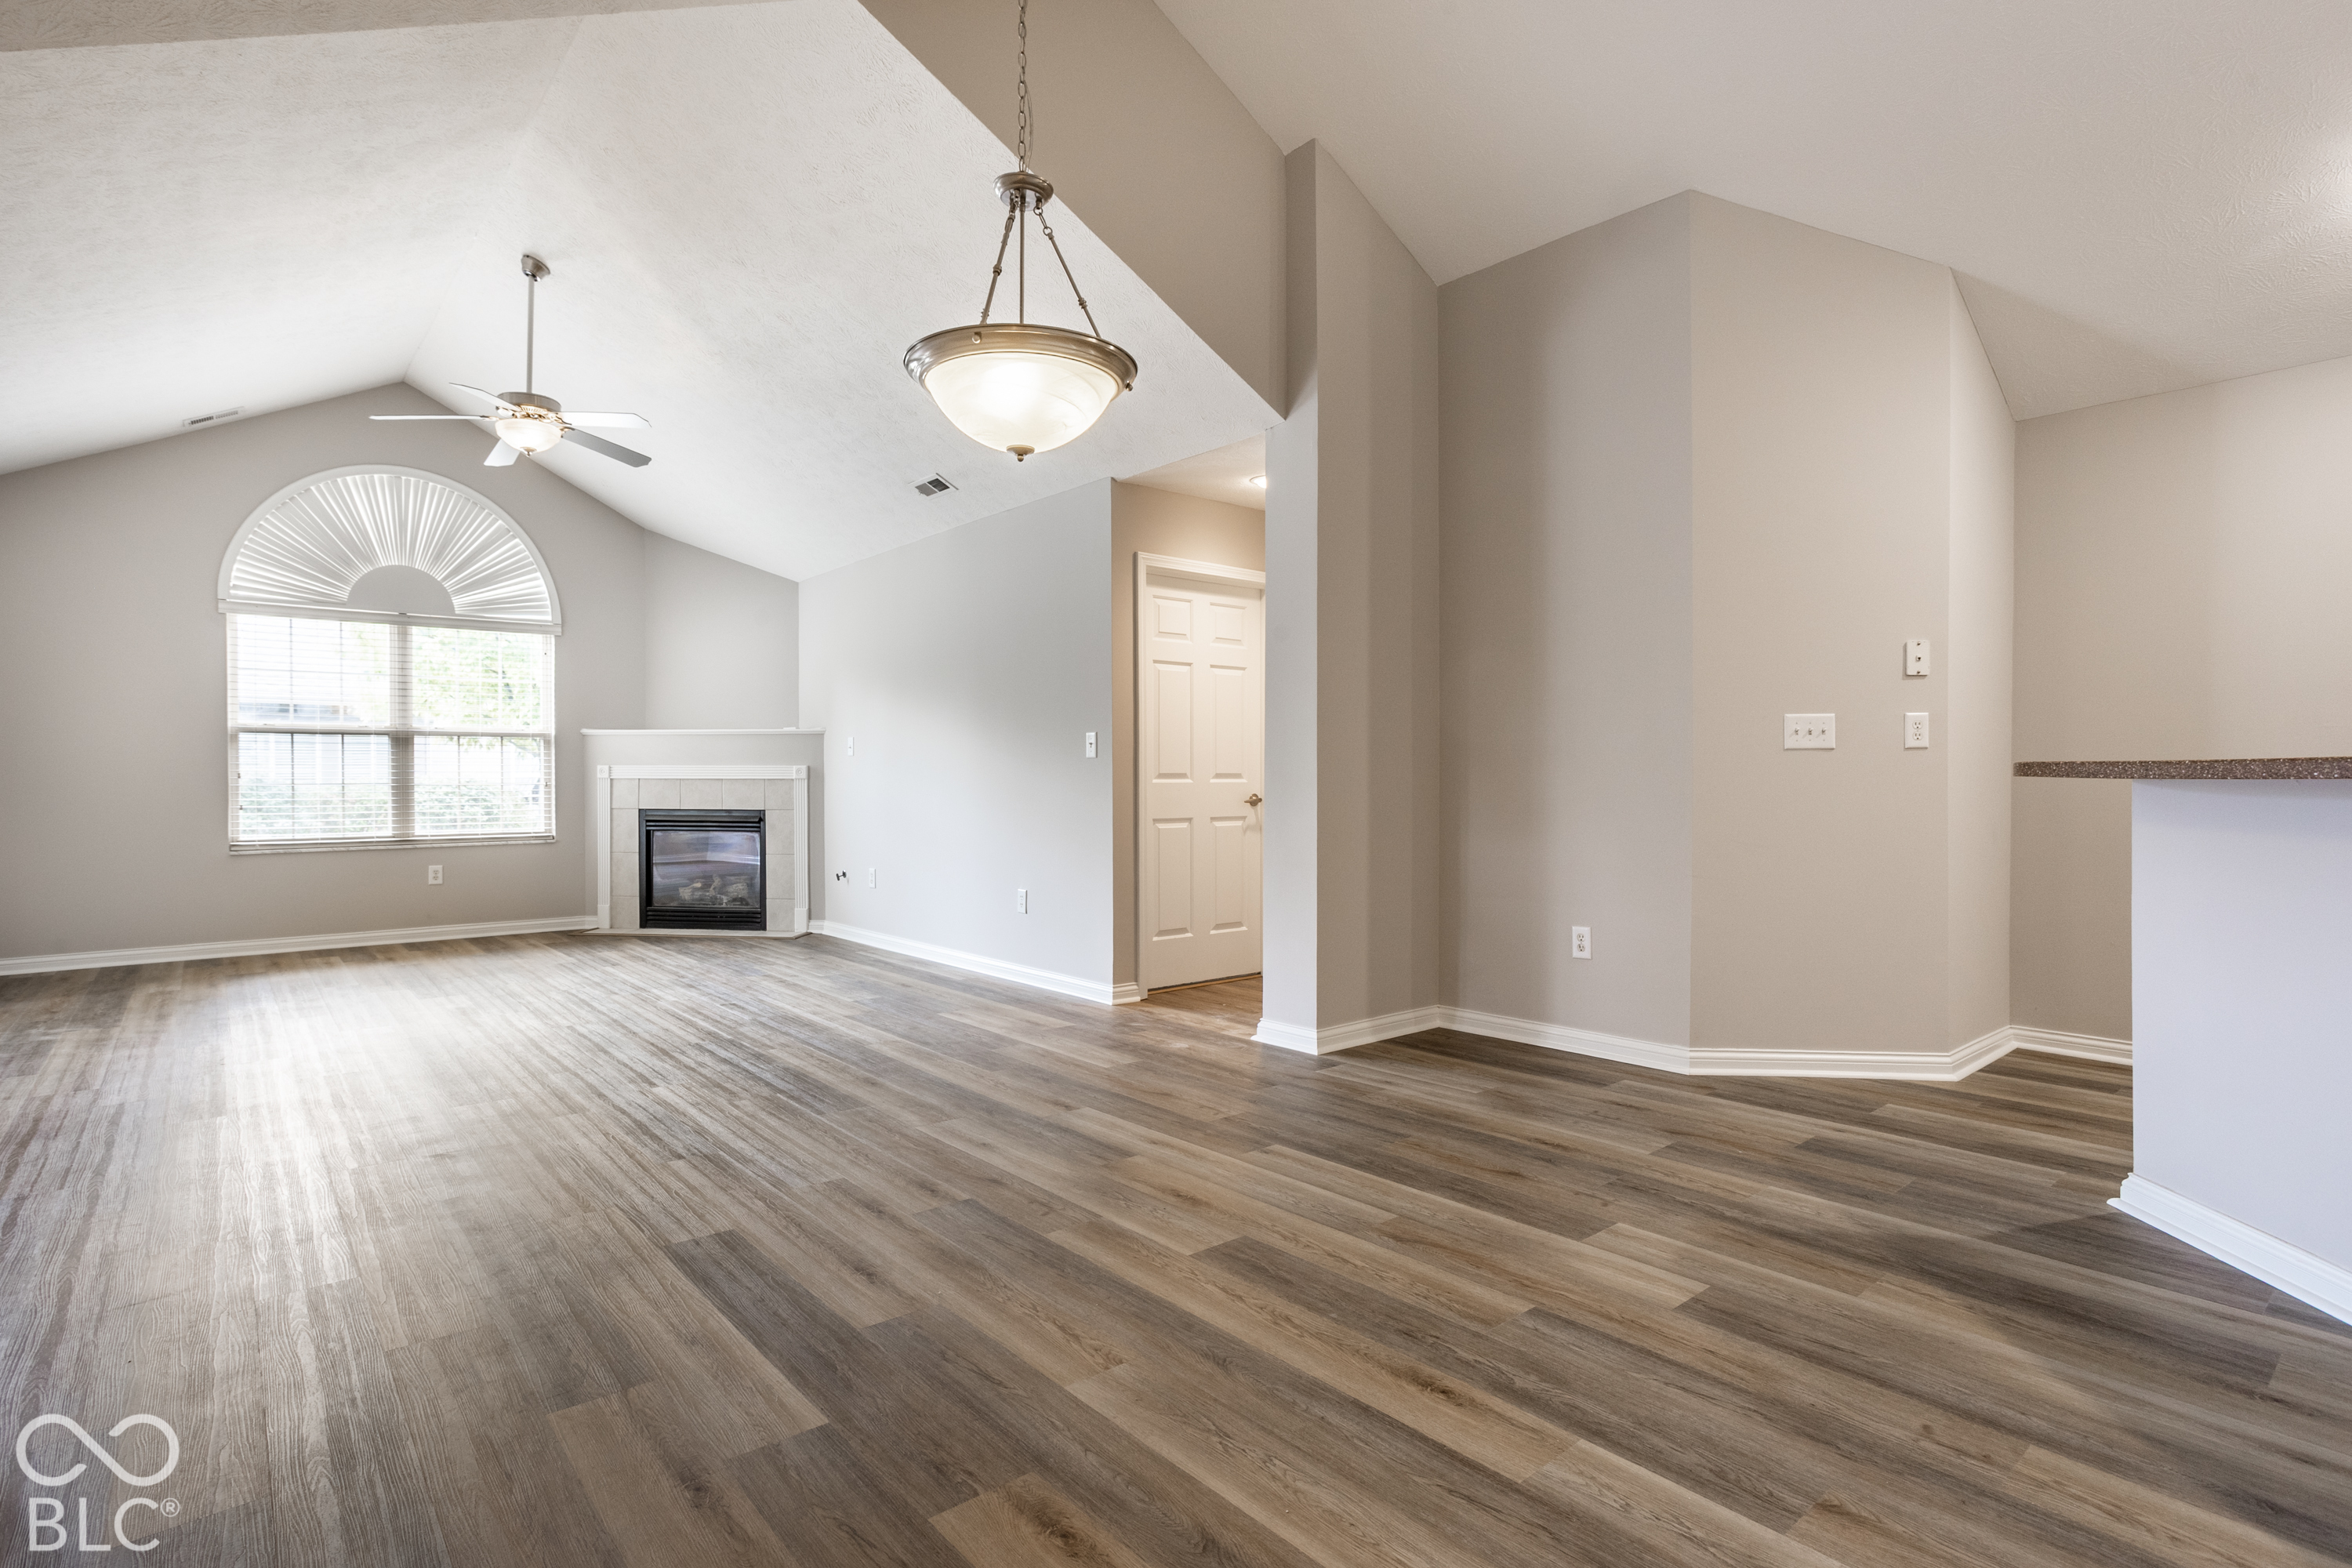
Vacant living room with vaulted ceiling, arched window, fireplace, and wood-look floors.
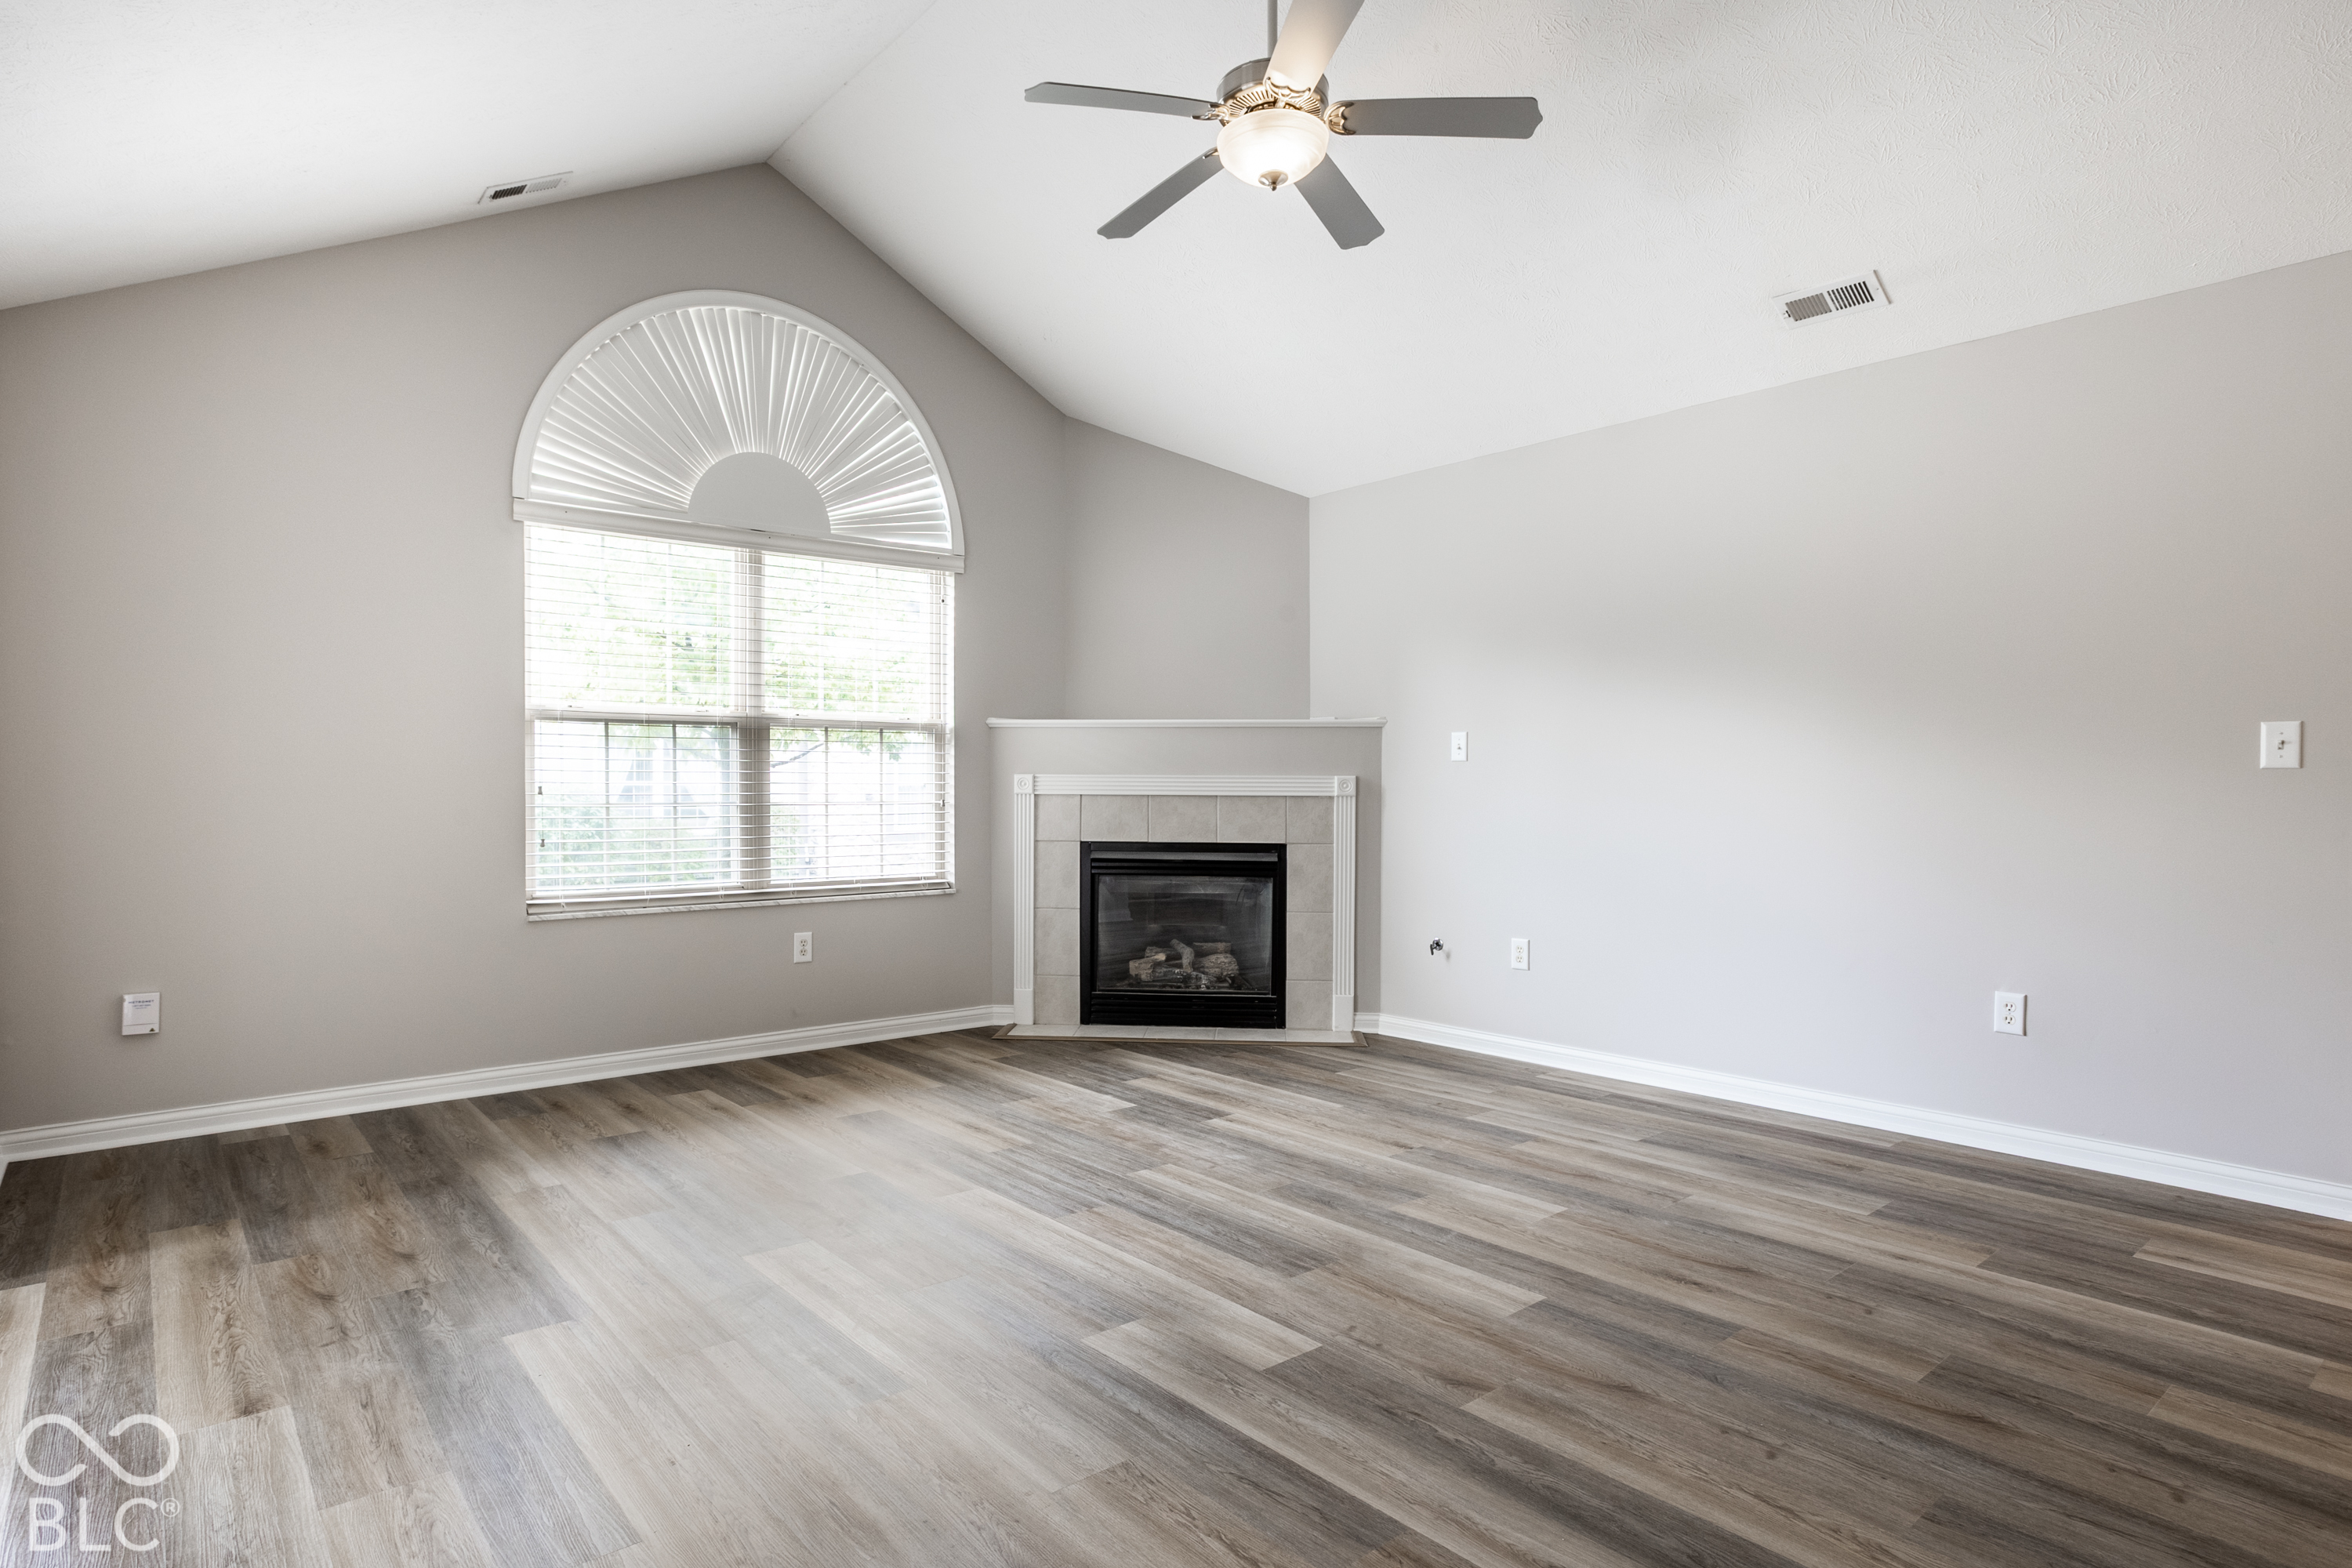
Empty living room with a tiled fireplace, arched window, and gray wood-look flooring.
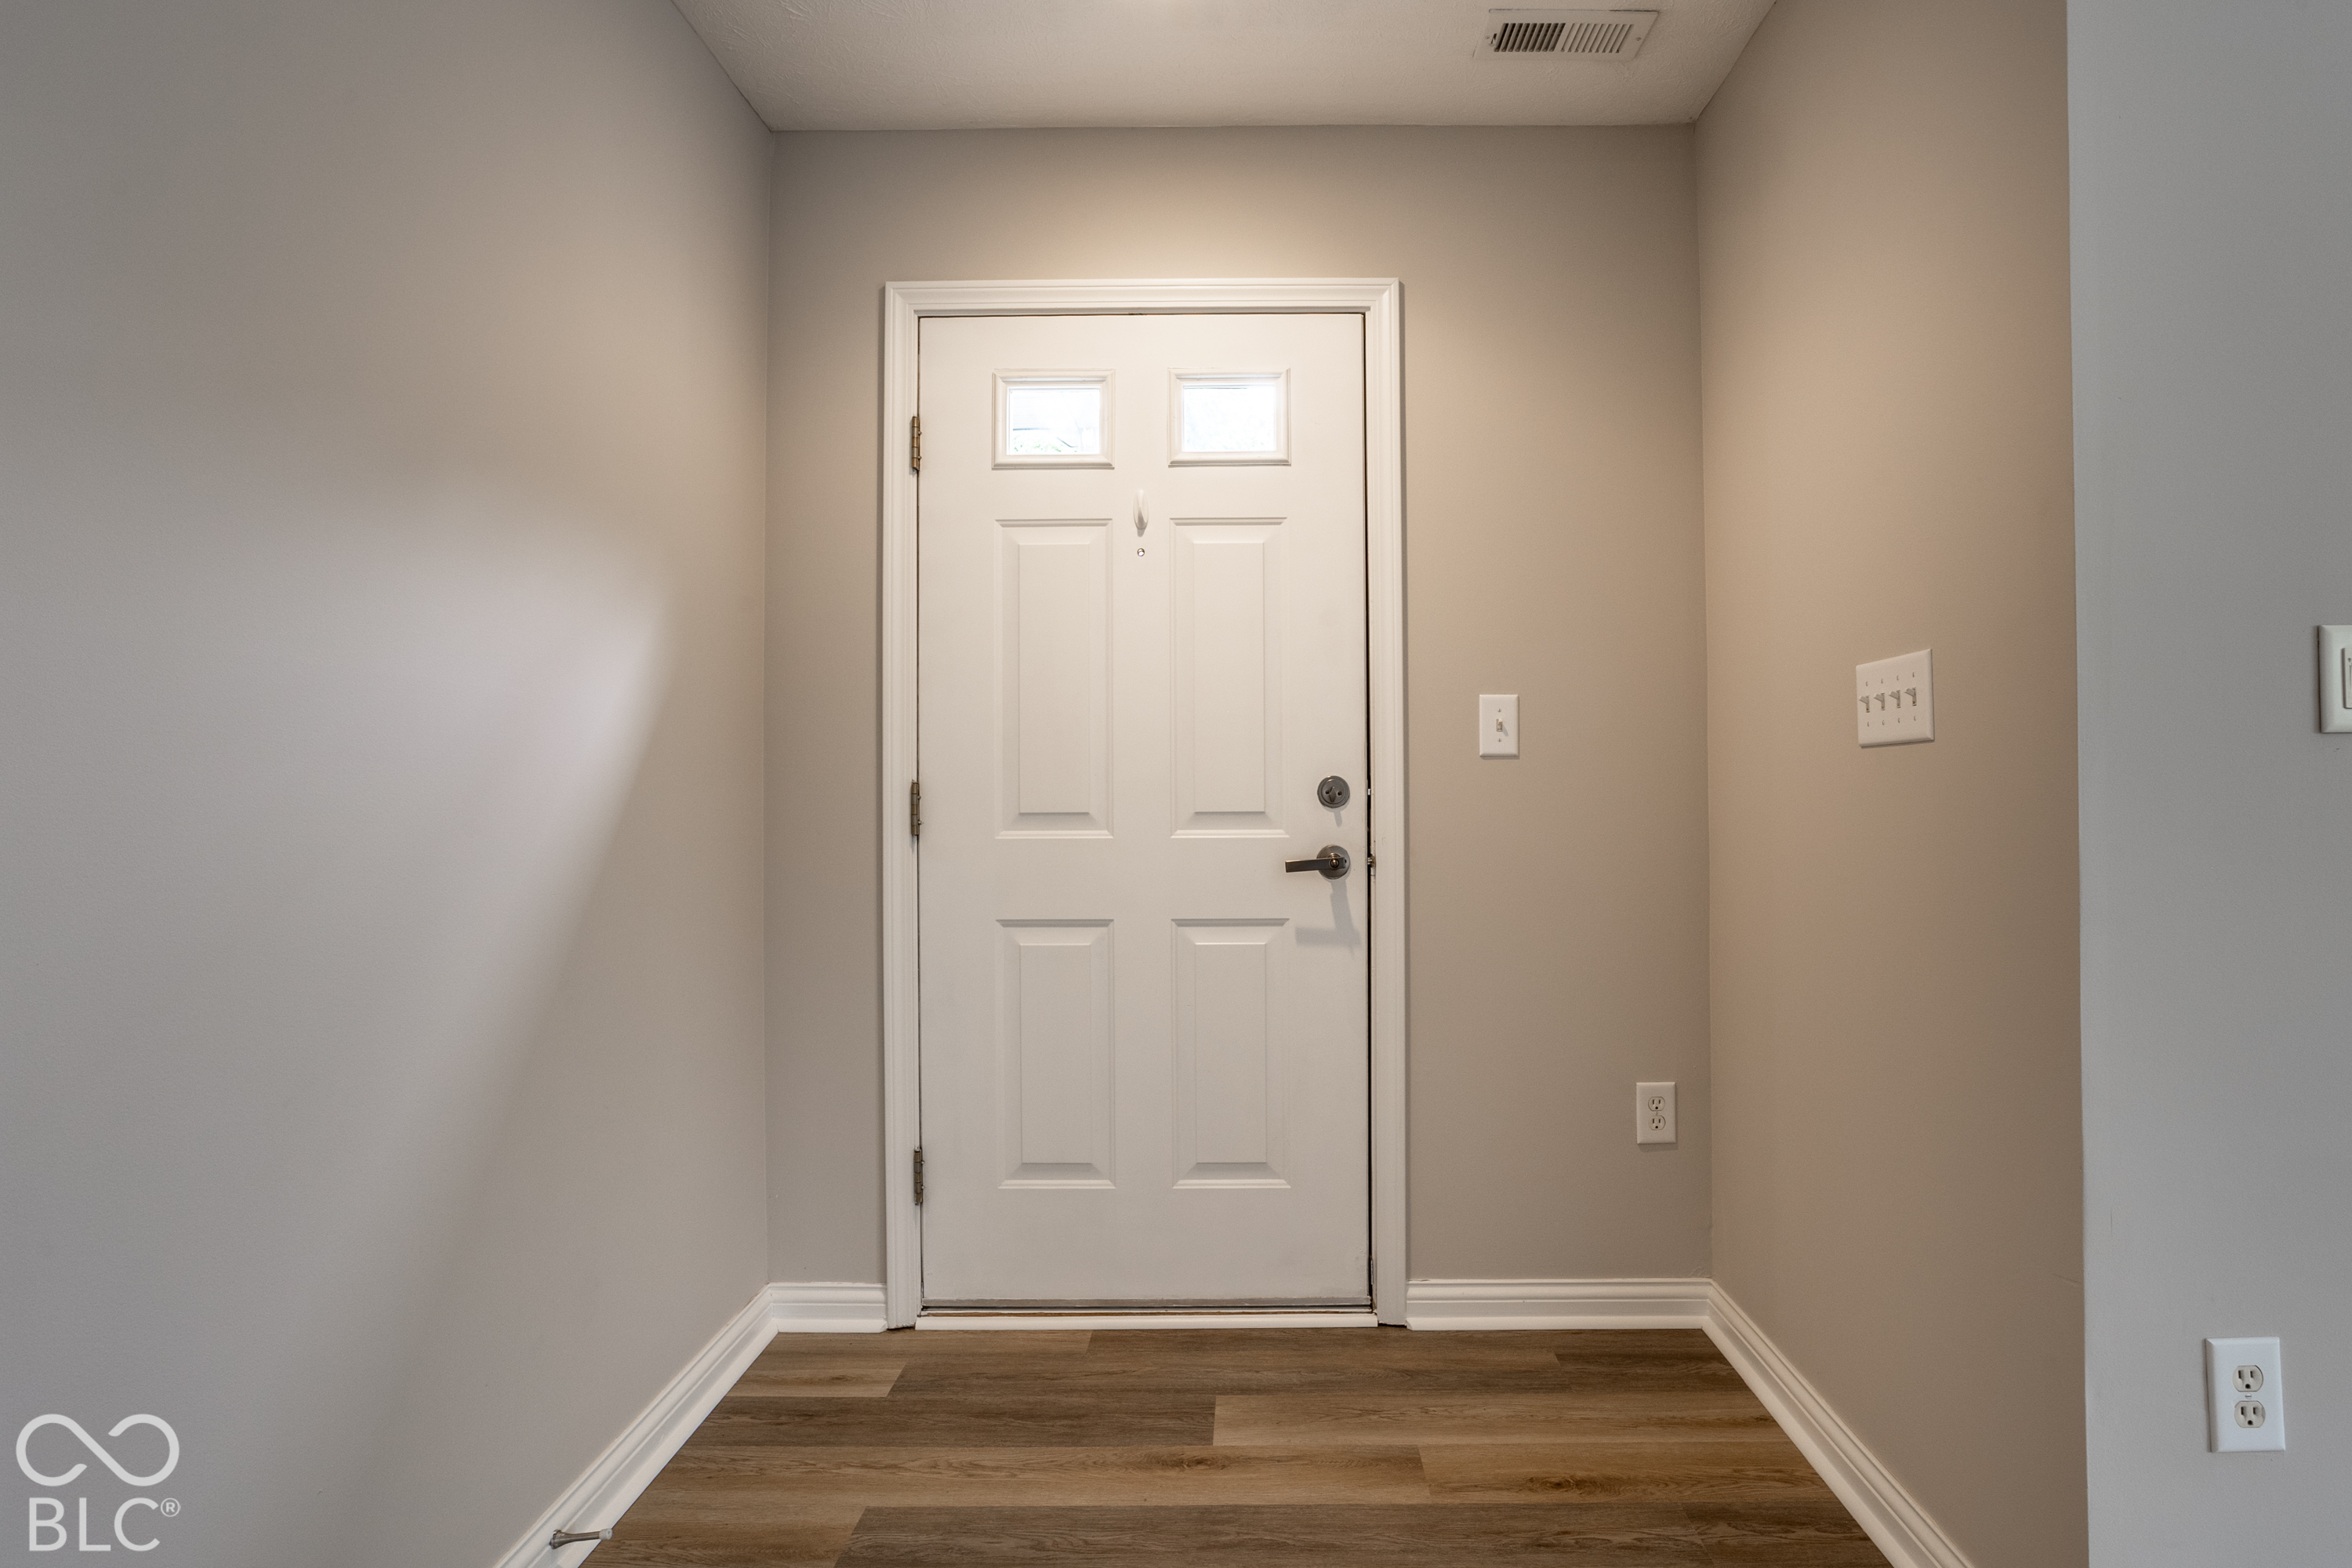
Entryway with a white paneled front door and brown wood-look flooring.
Vacant living room with vaulted ceiling, arched window, gray flooring, and tiled fireplace.
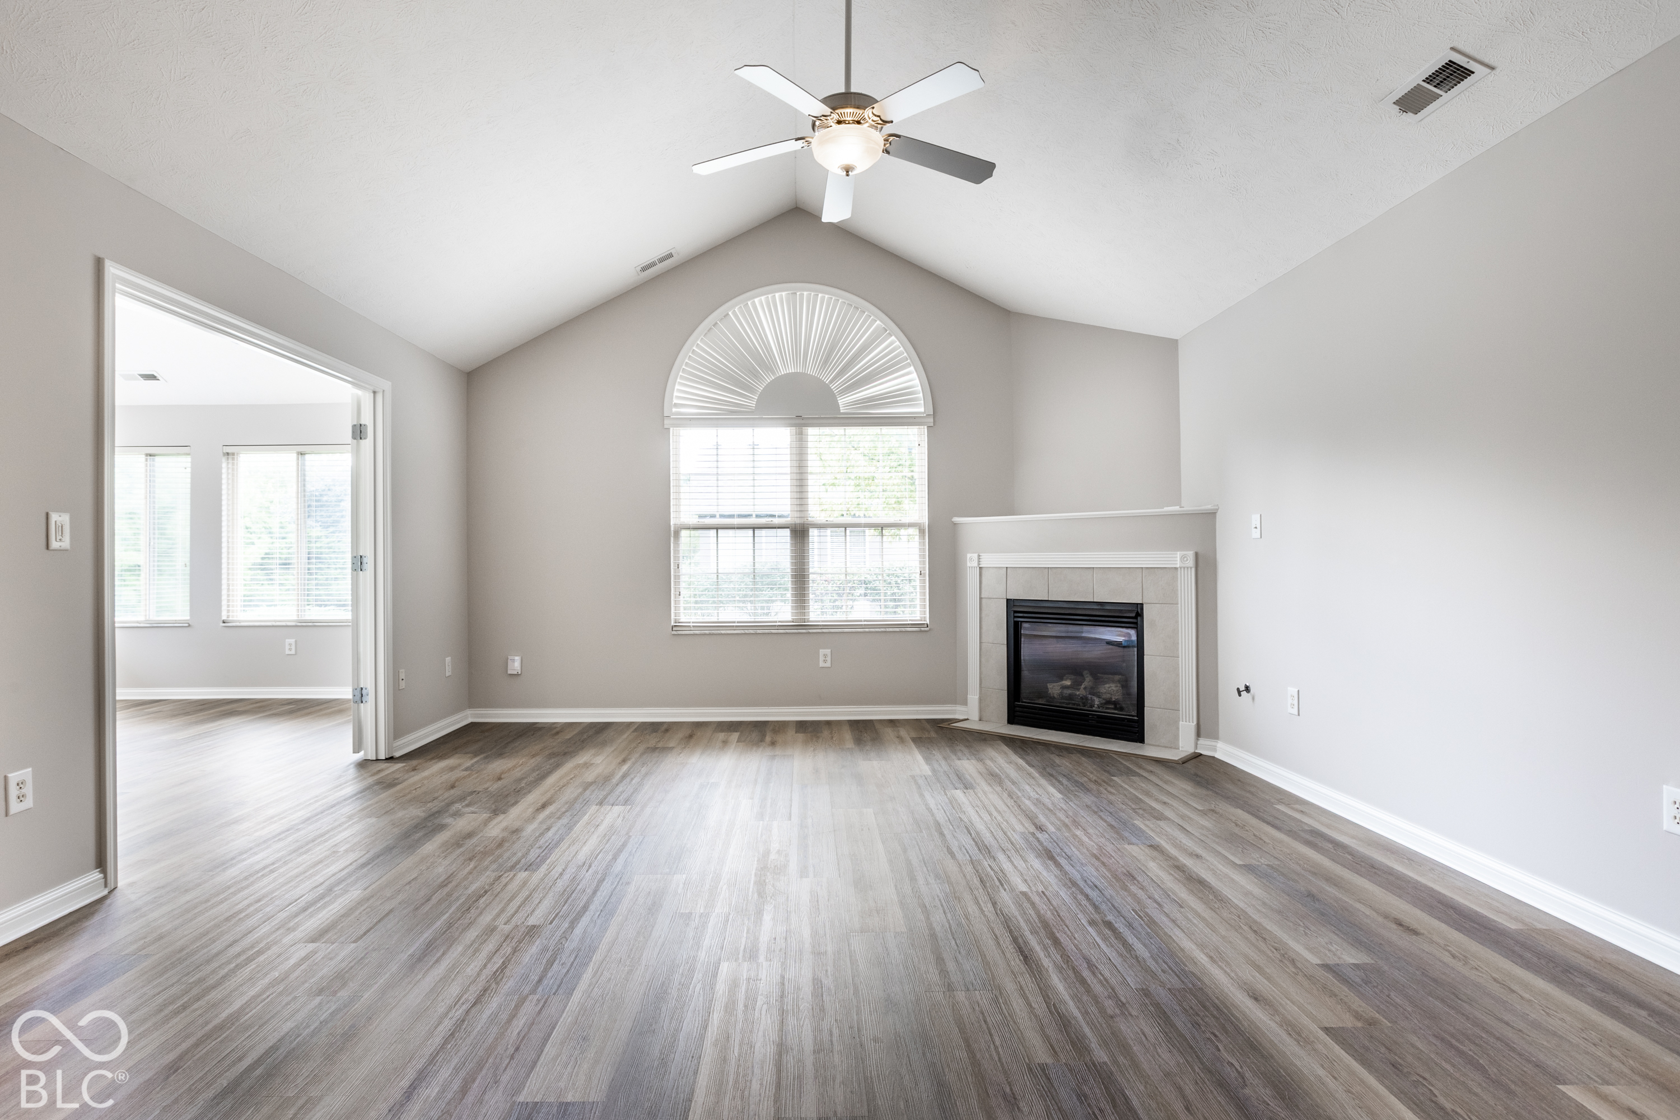
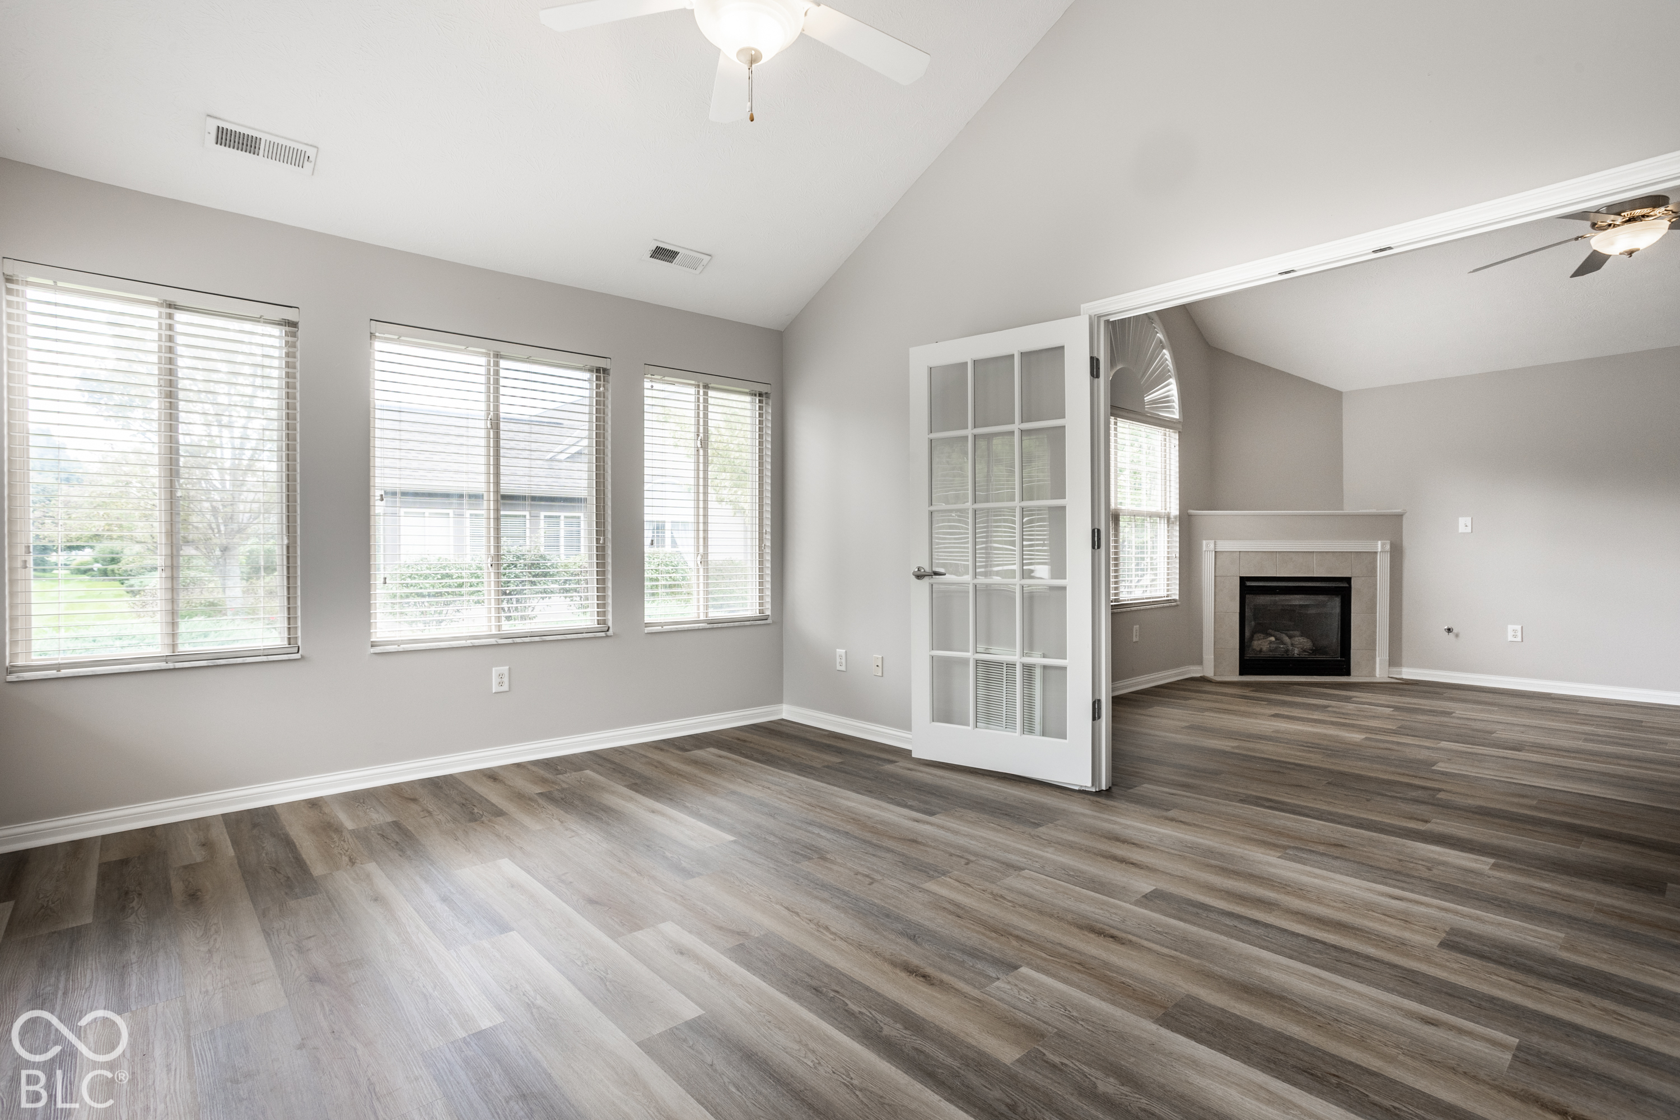
Vacant living room with plank flooring, three windows, and glass-panel doorway to adjoining fireplace room.
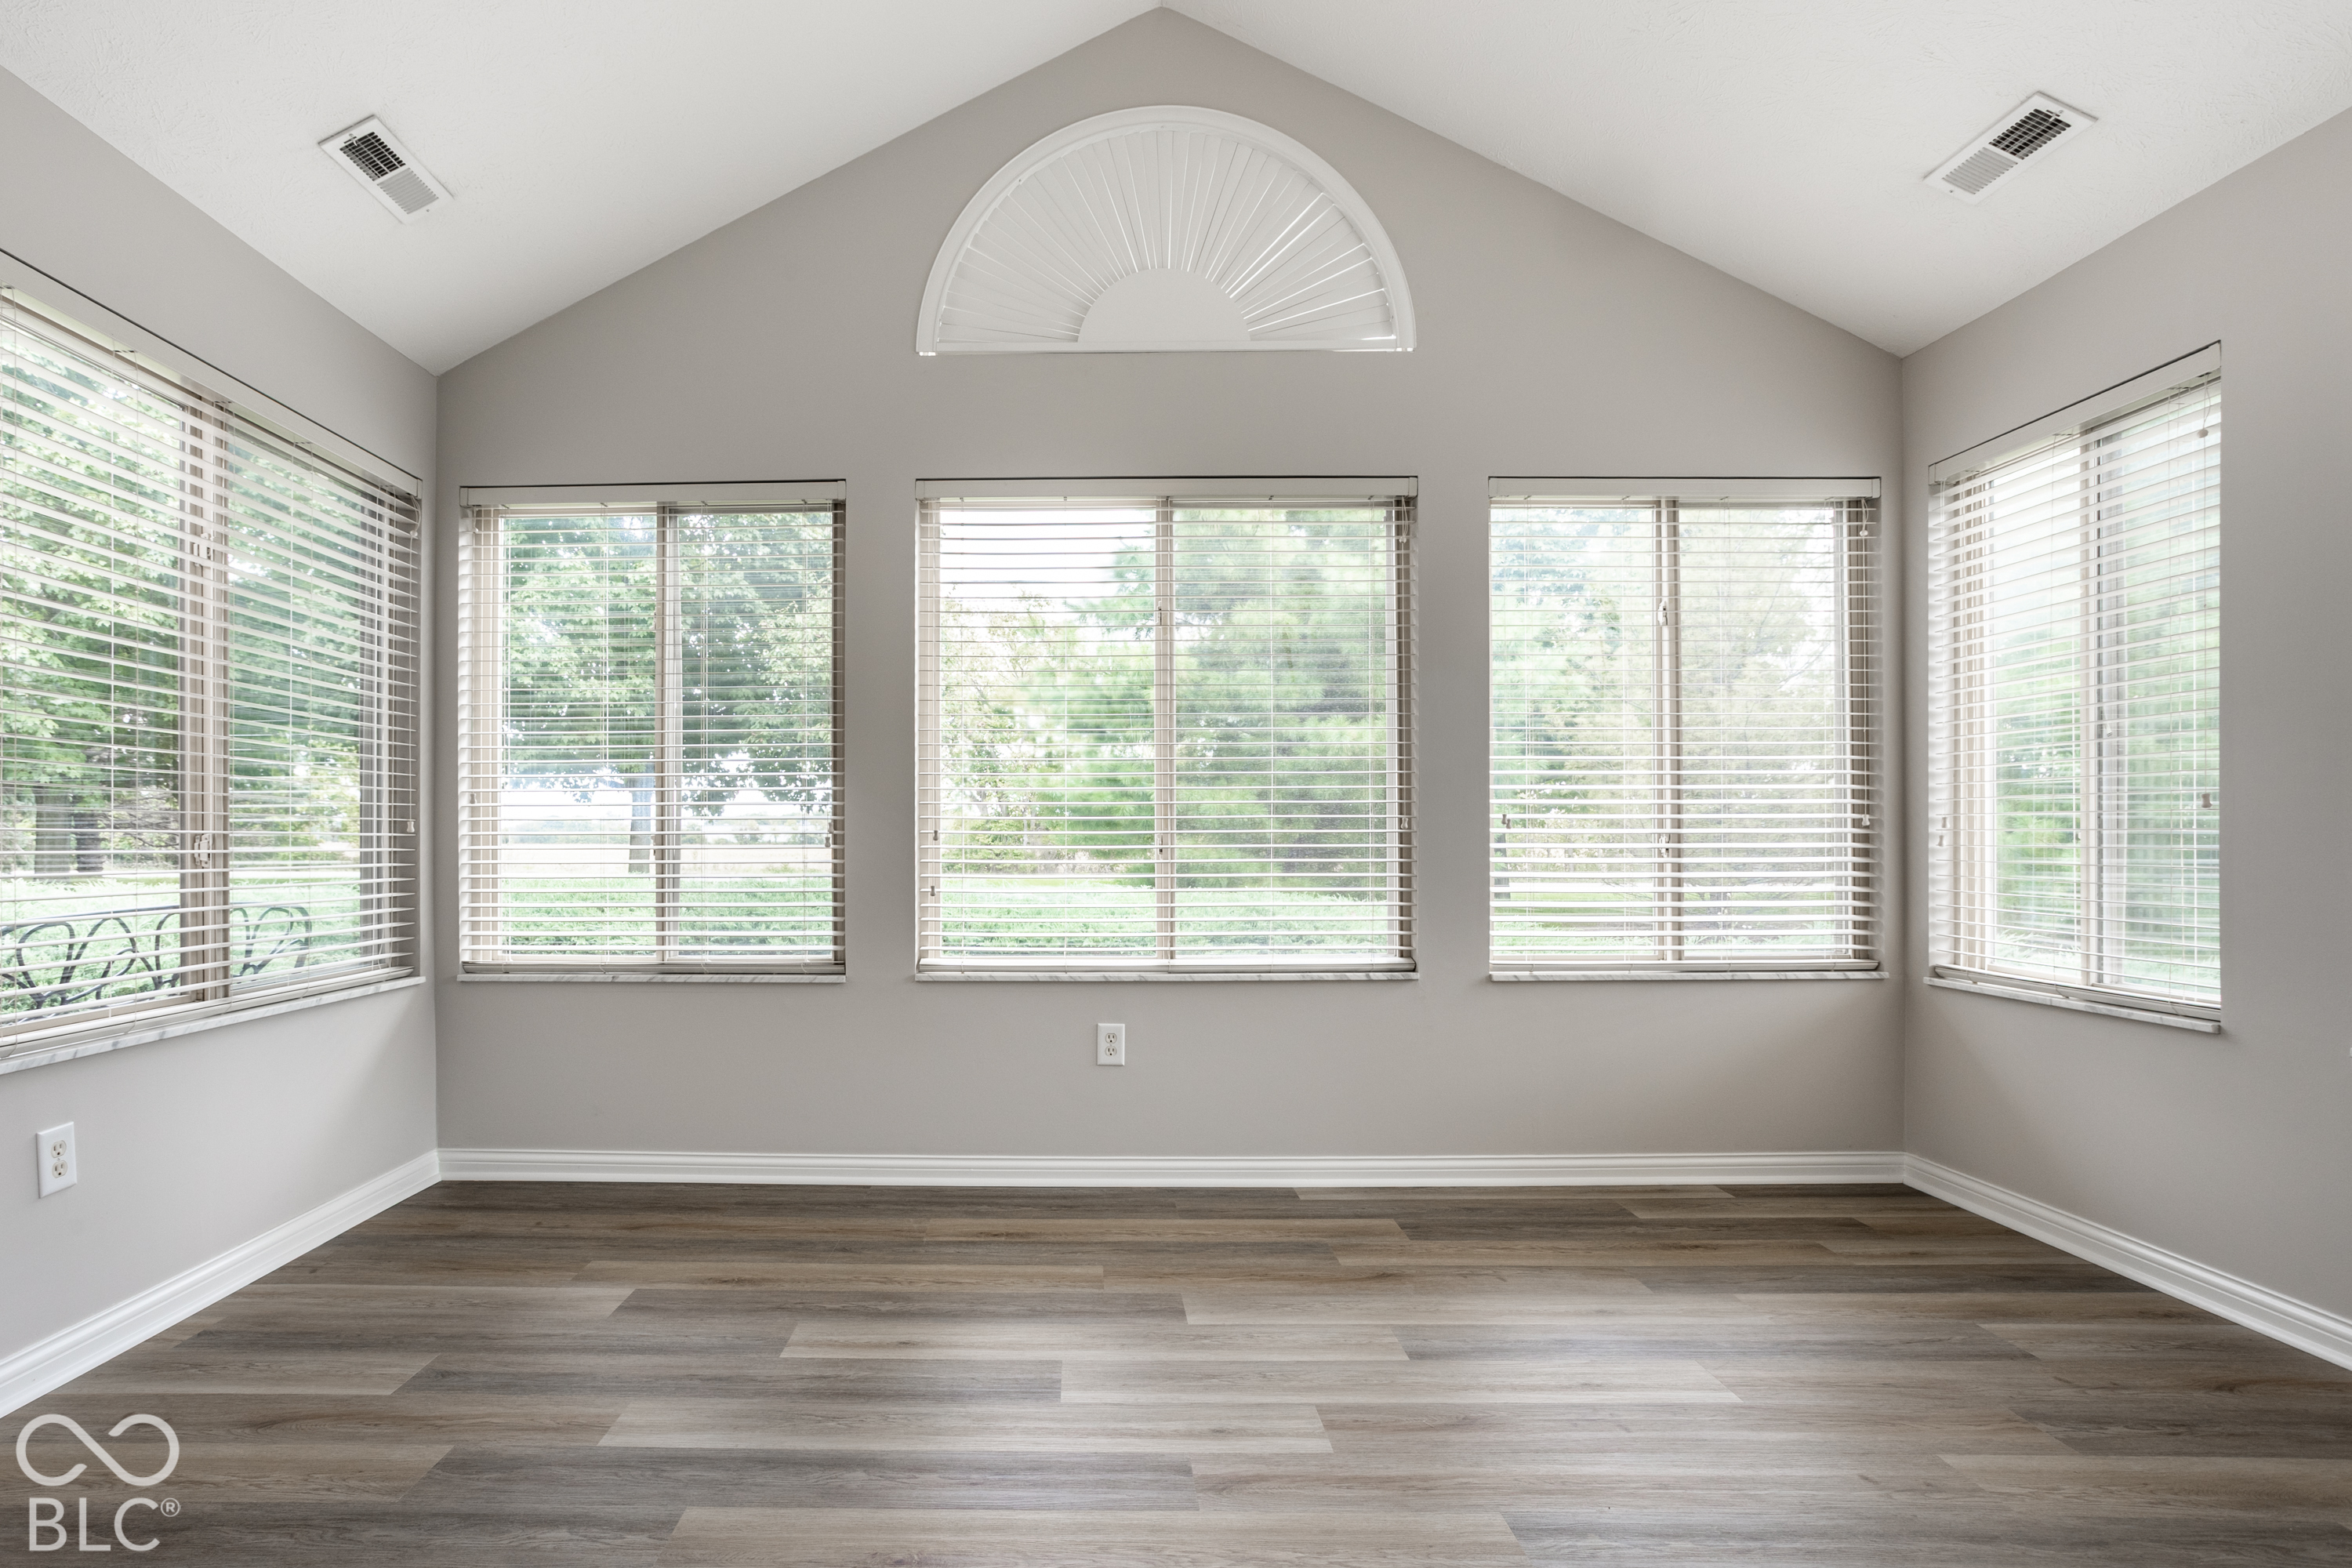
Empty room with windows on three sides, white blinds, and a semicircular fanlight above the center windows.
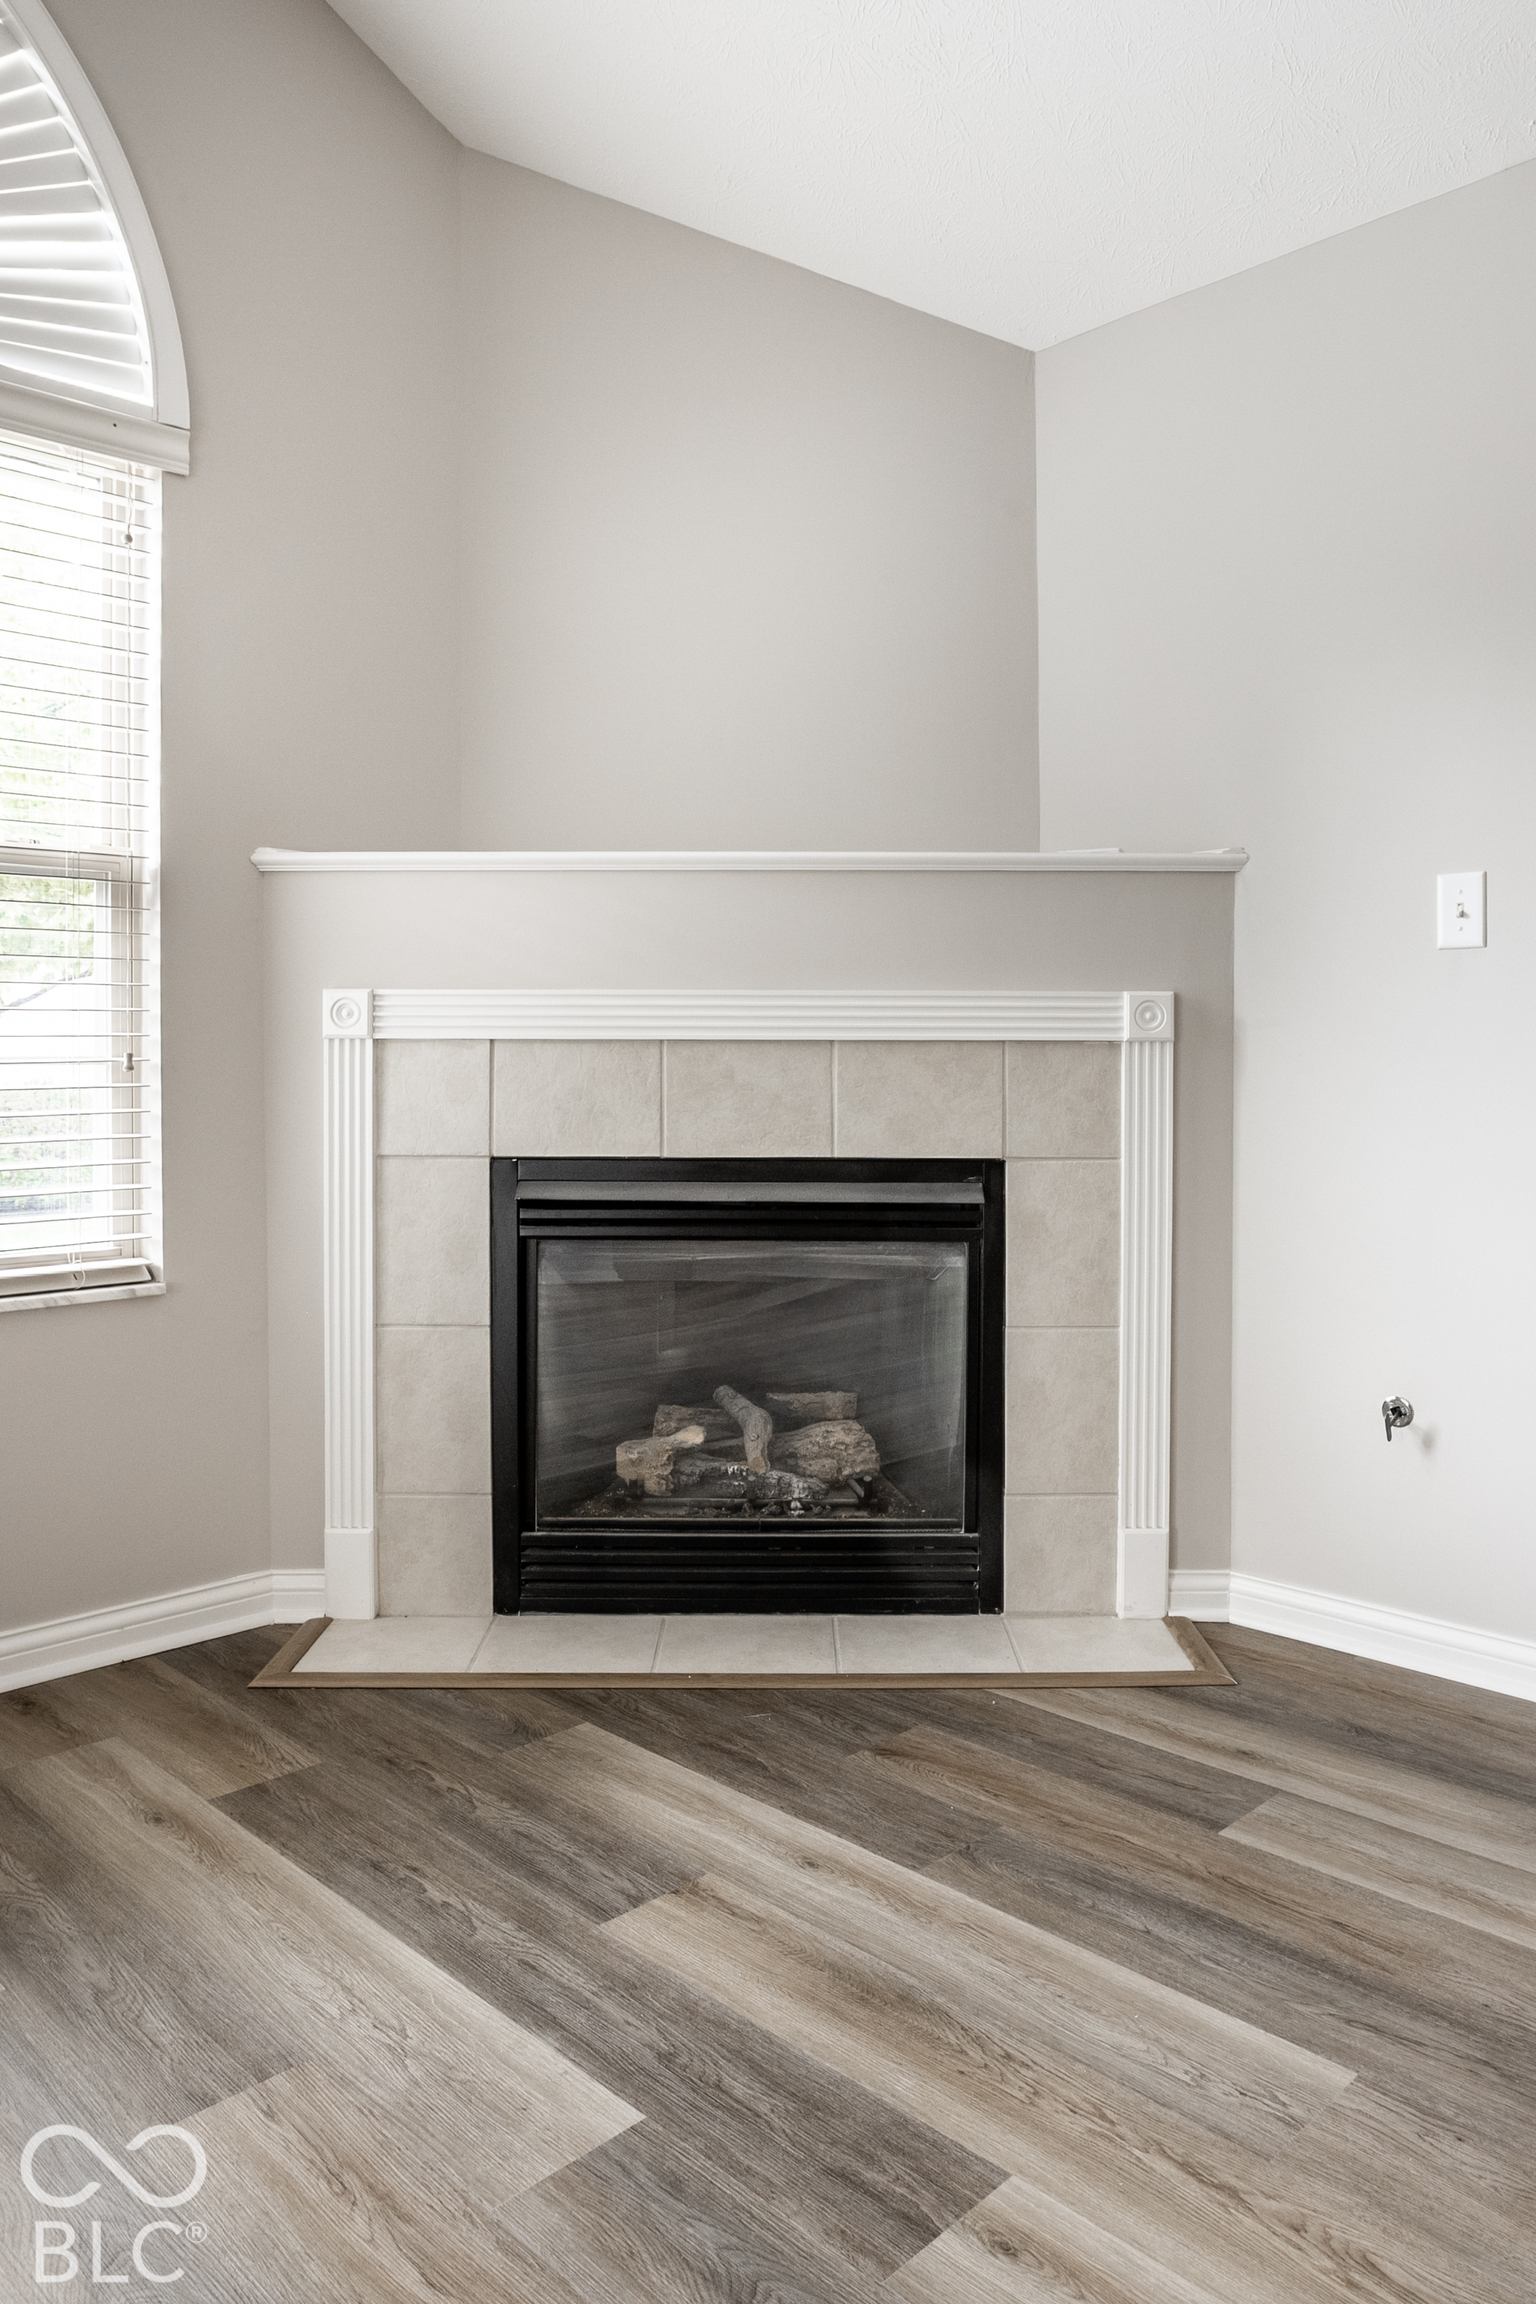
Tiled fireplace with a black insert beside a window with white blinds.
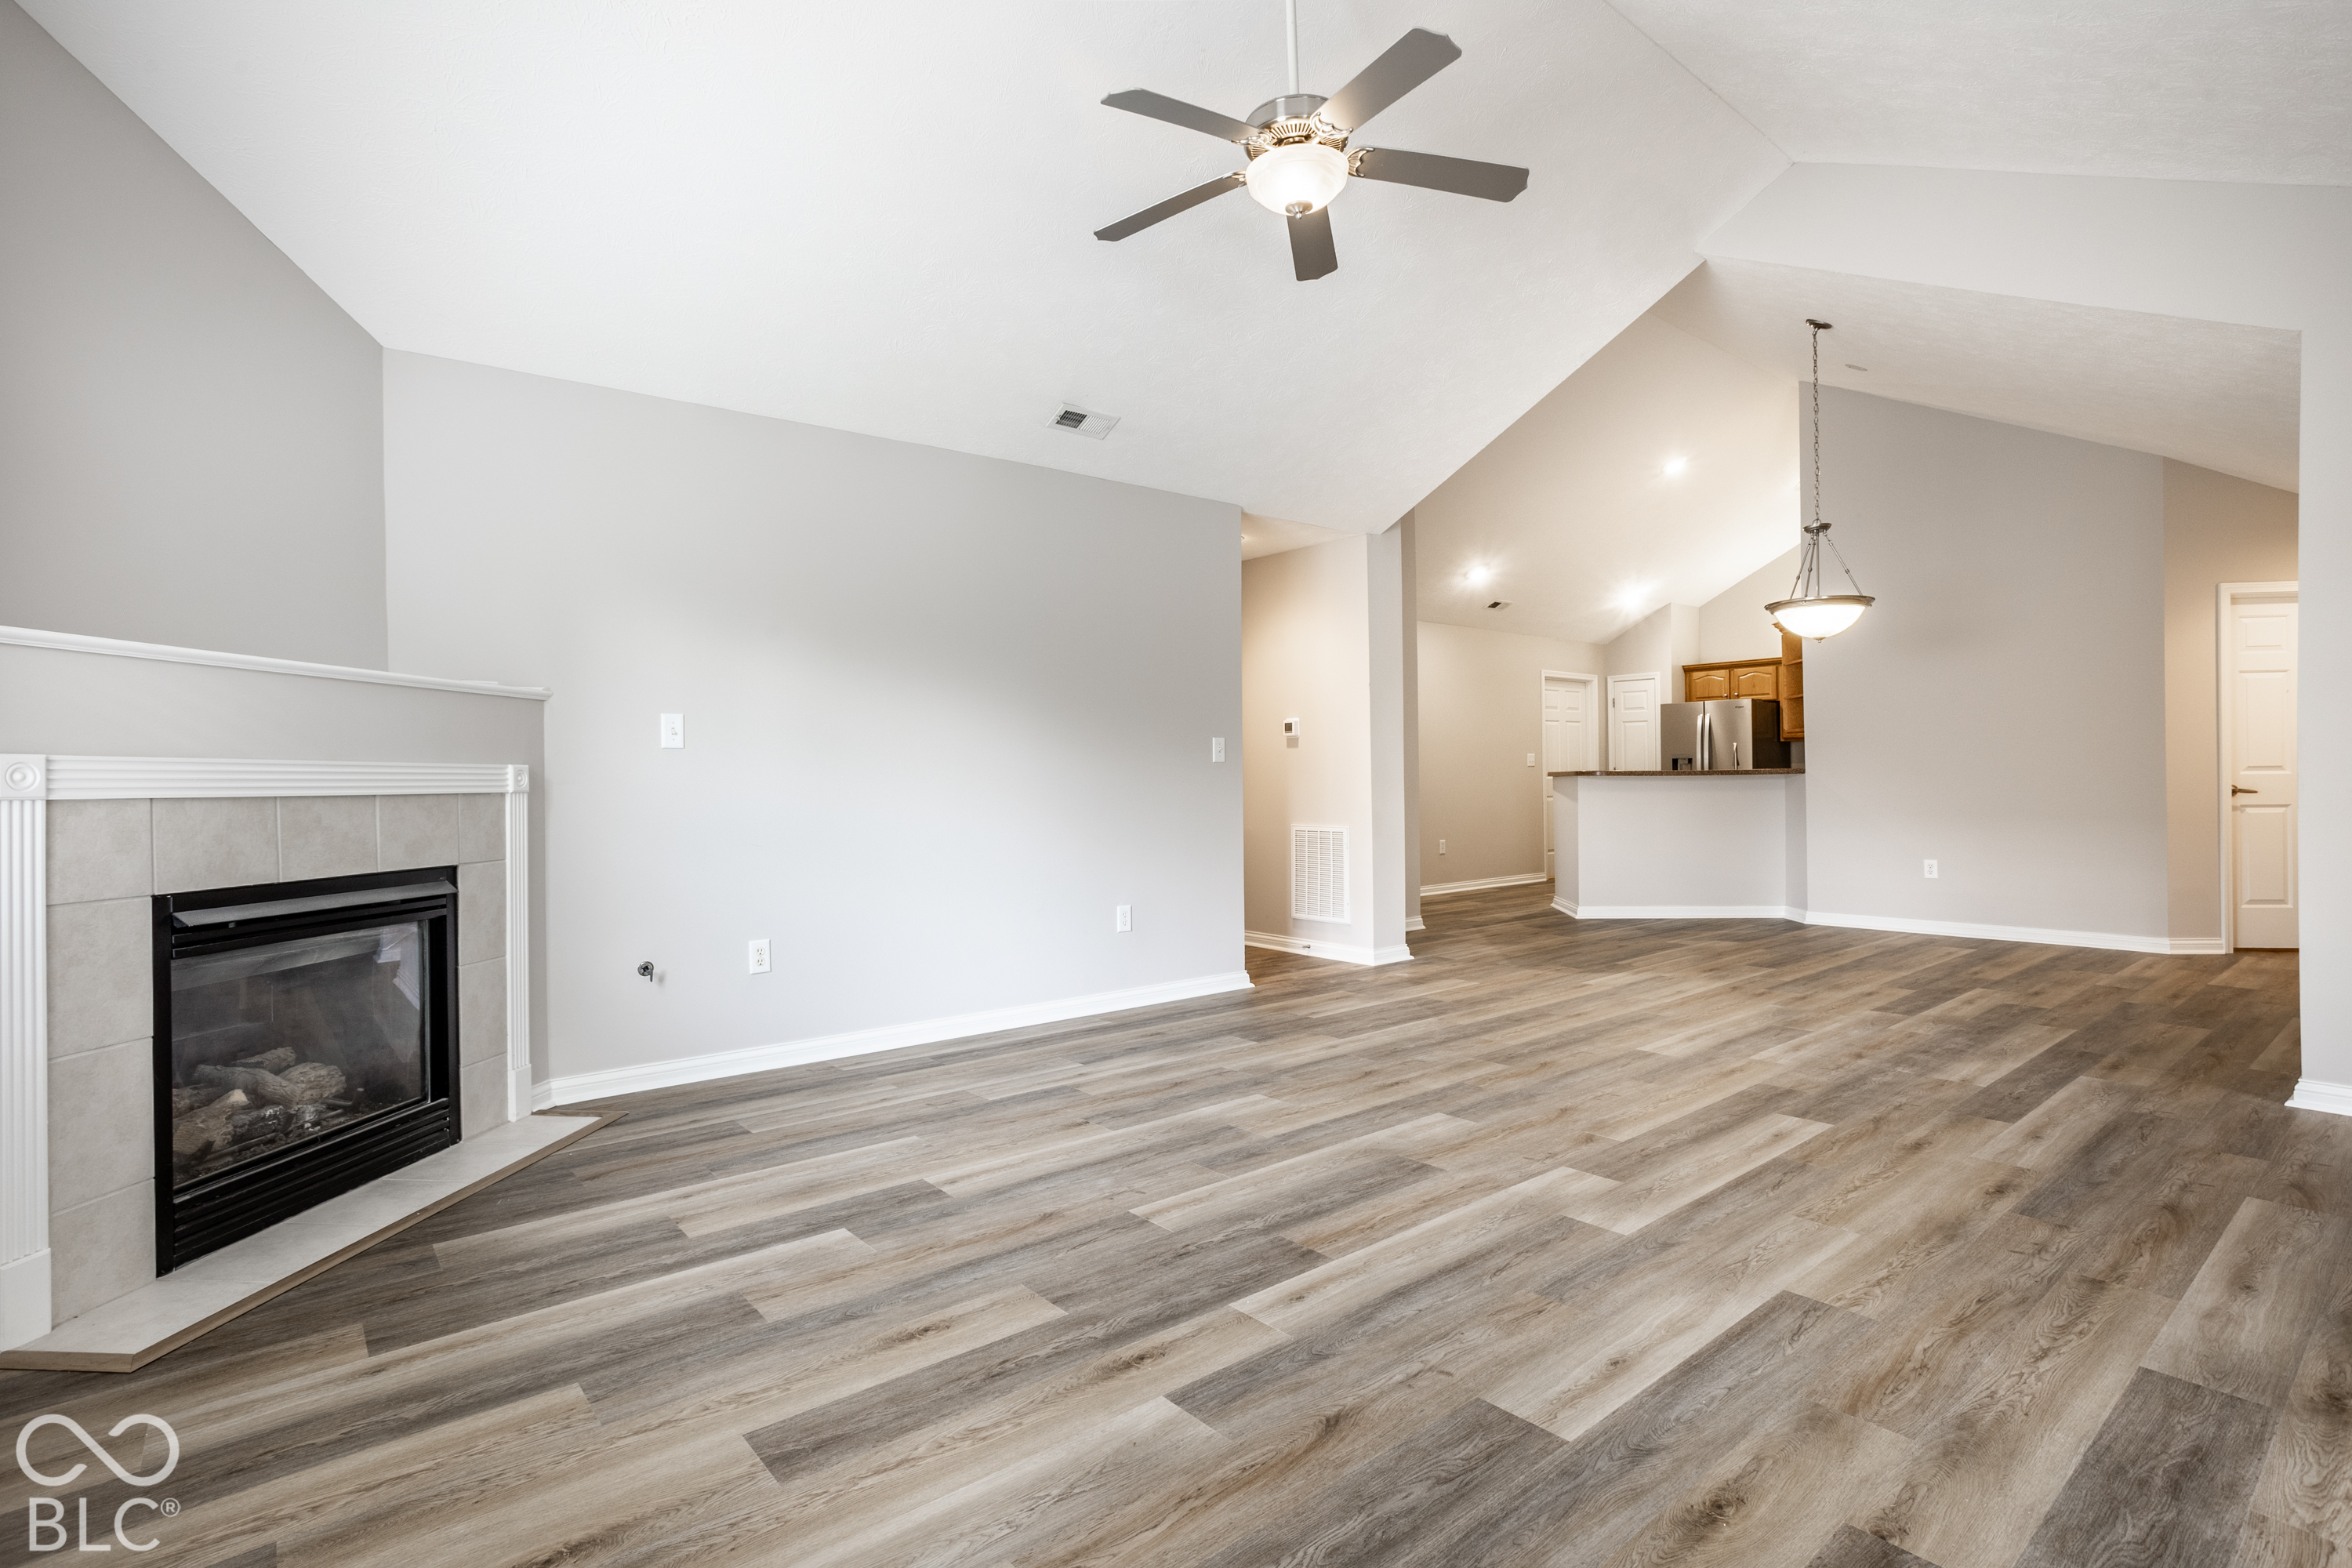
Unfurnished living room with a tiled fireplace and open view of the kitchen.
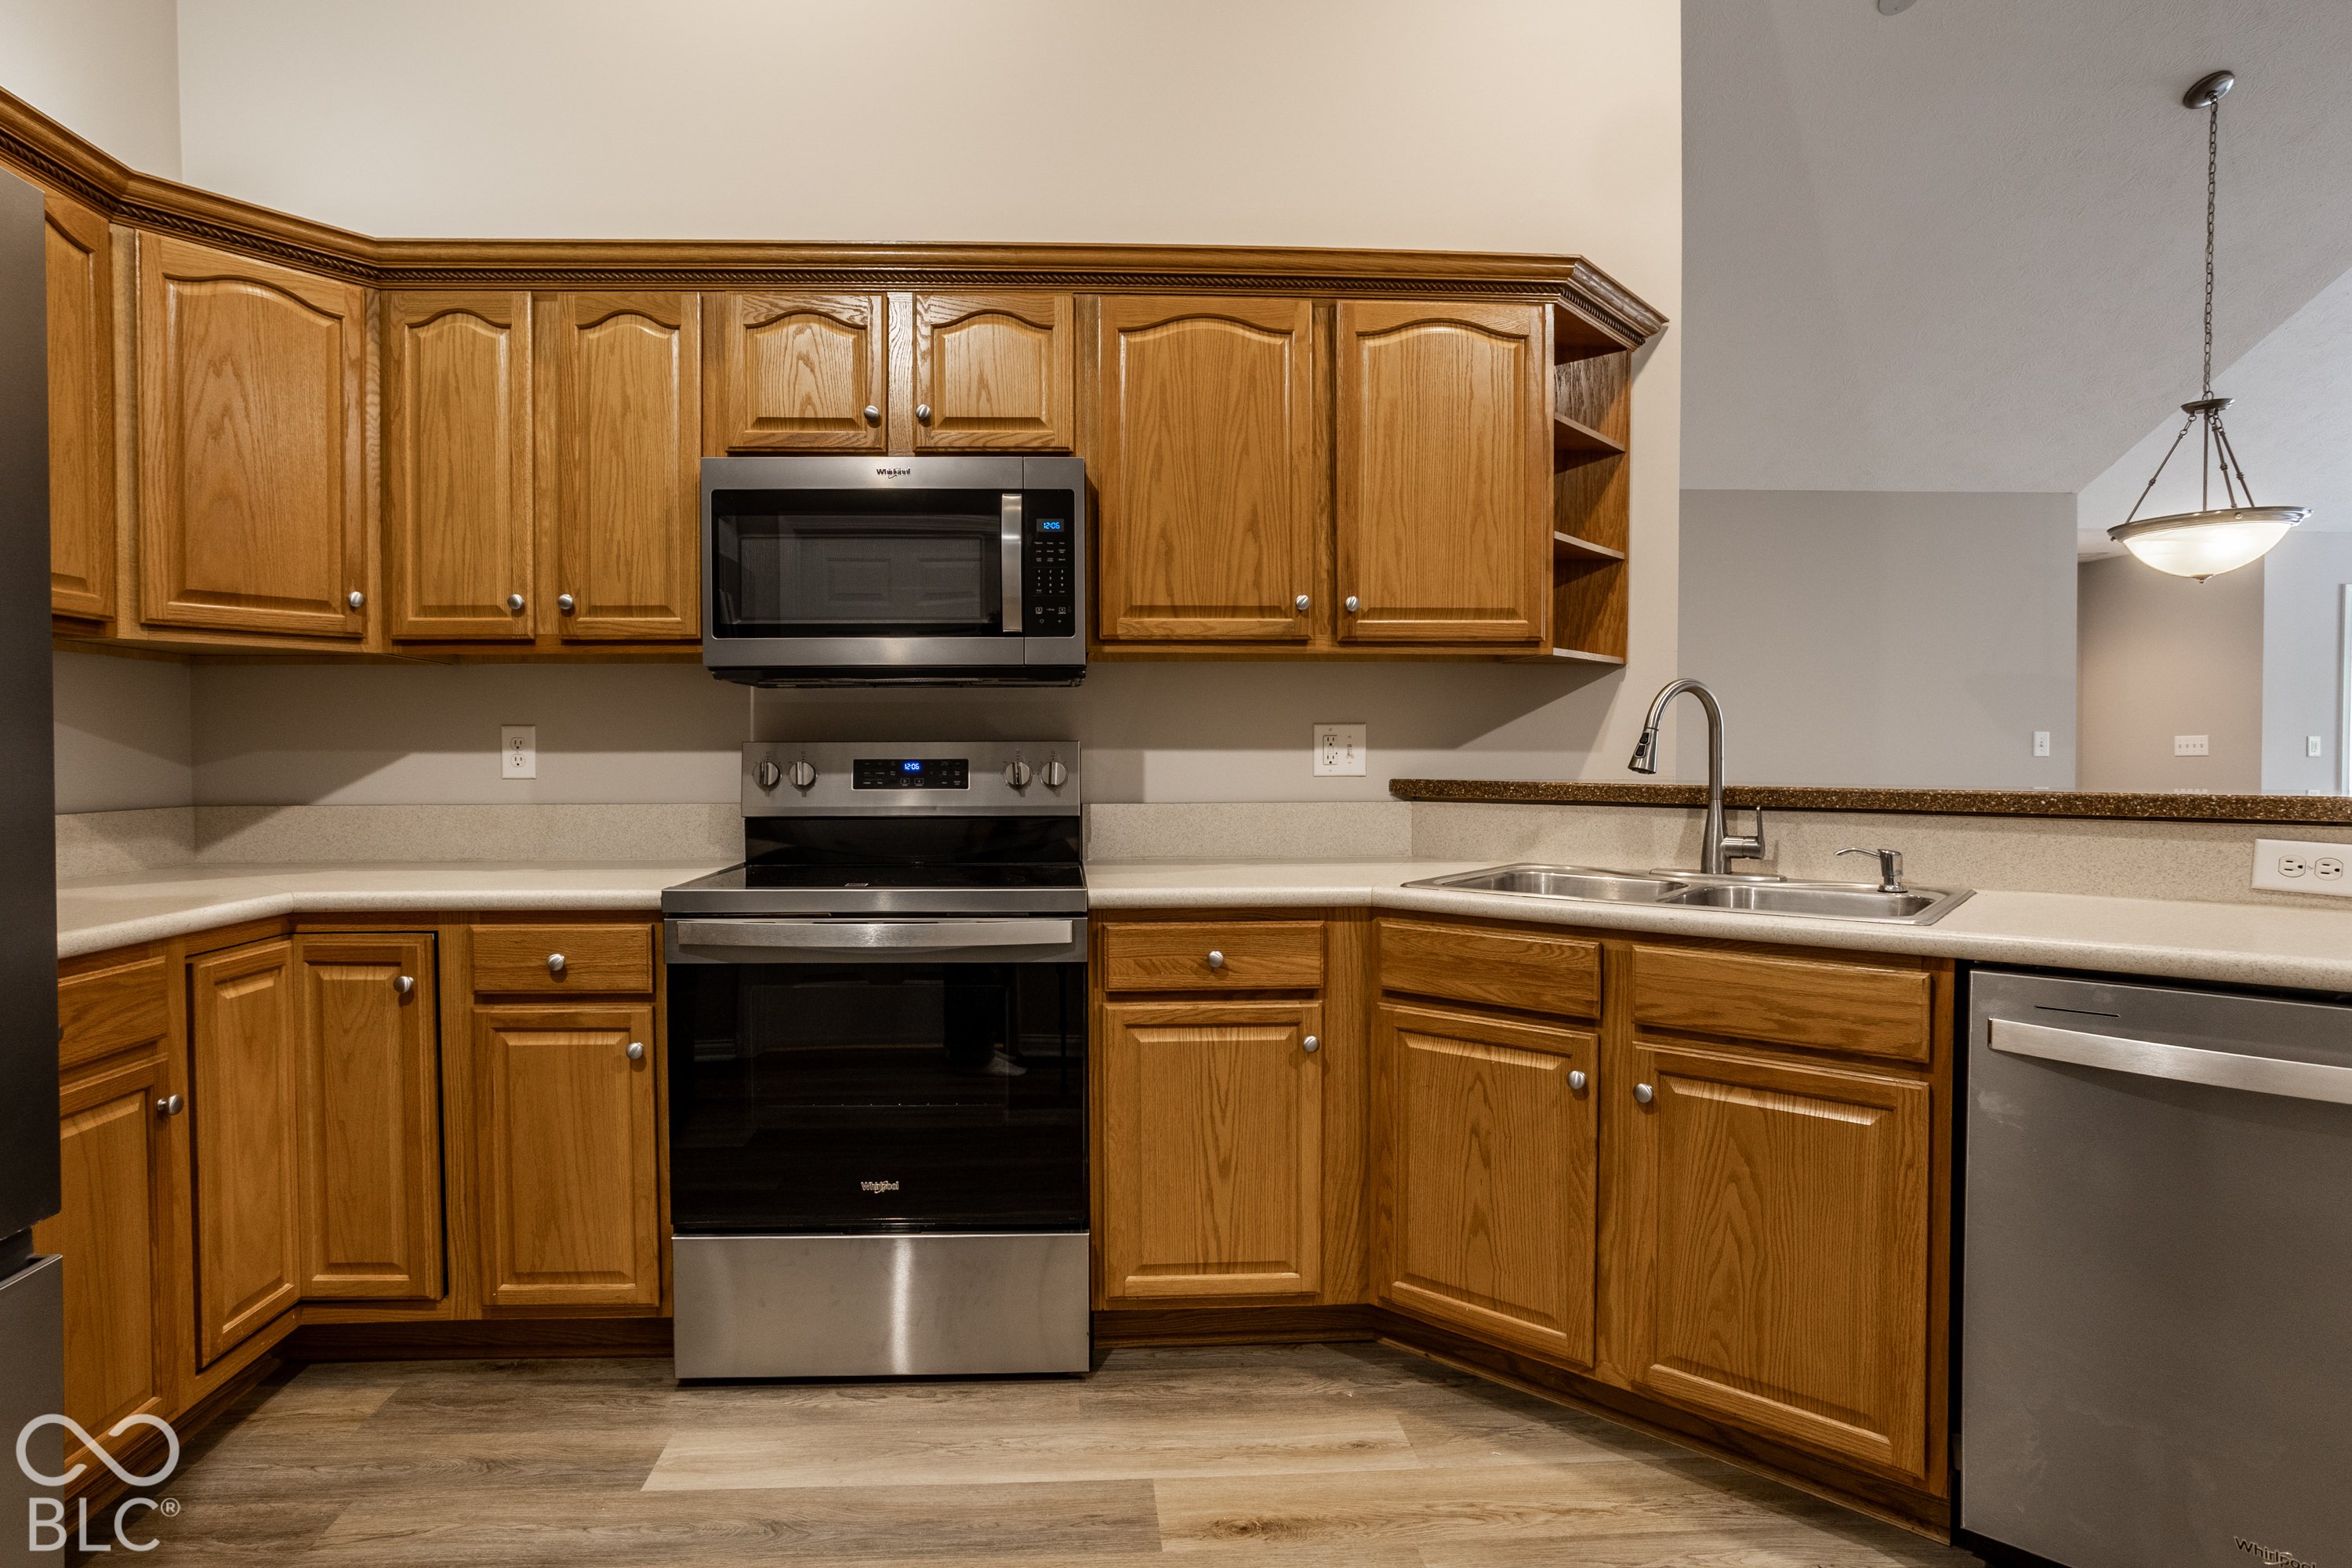
Kitchen with oak cabinetry, stainless steel appliances, and a double-basin sink.
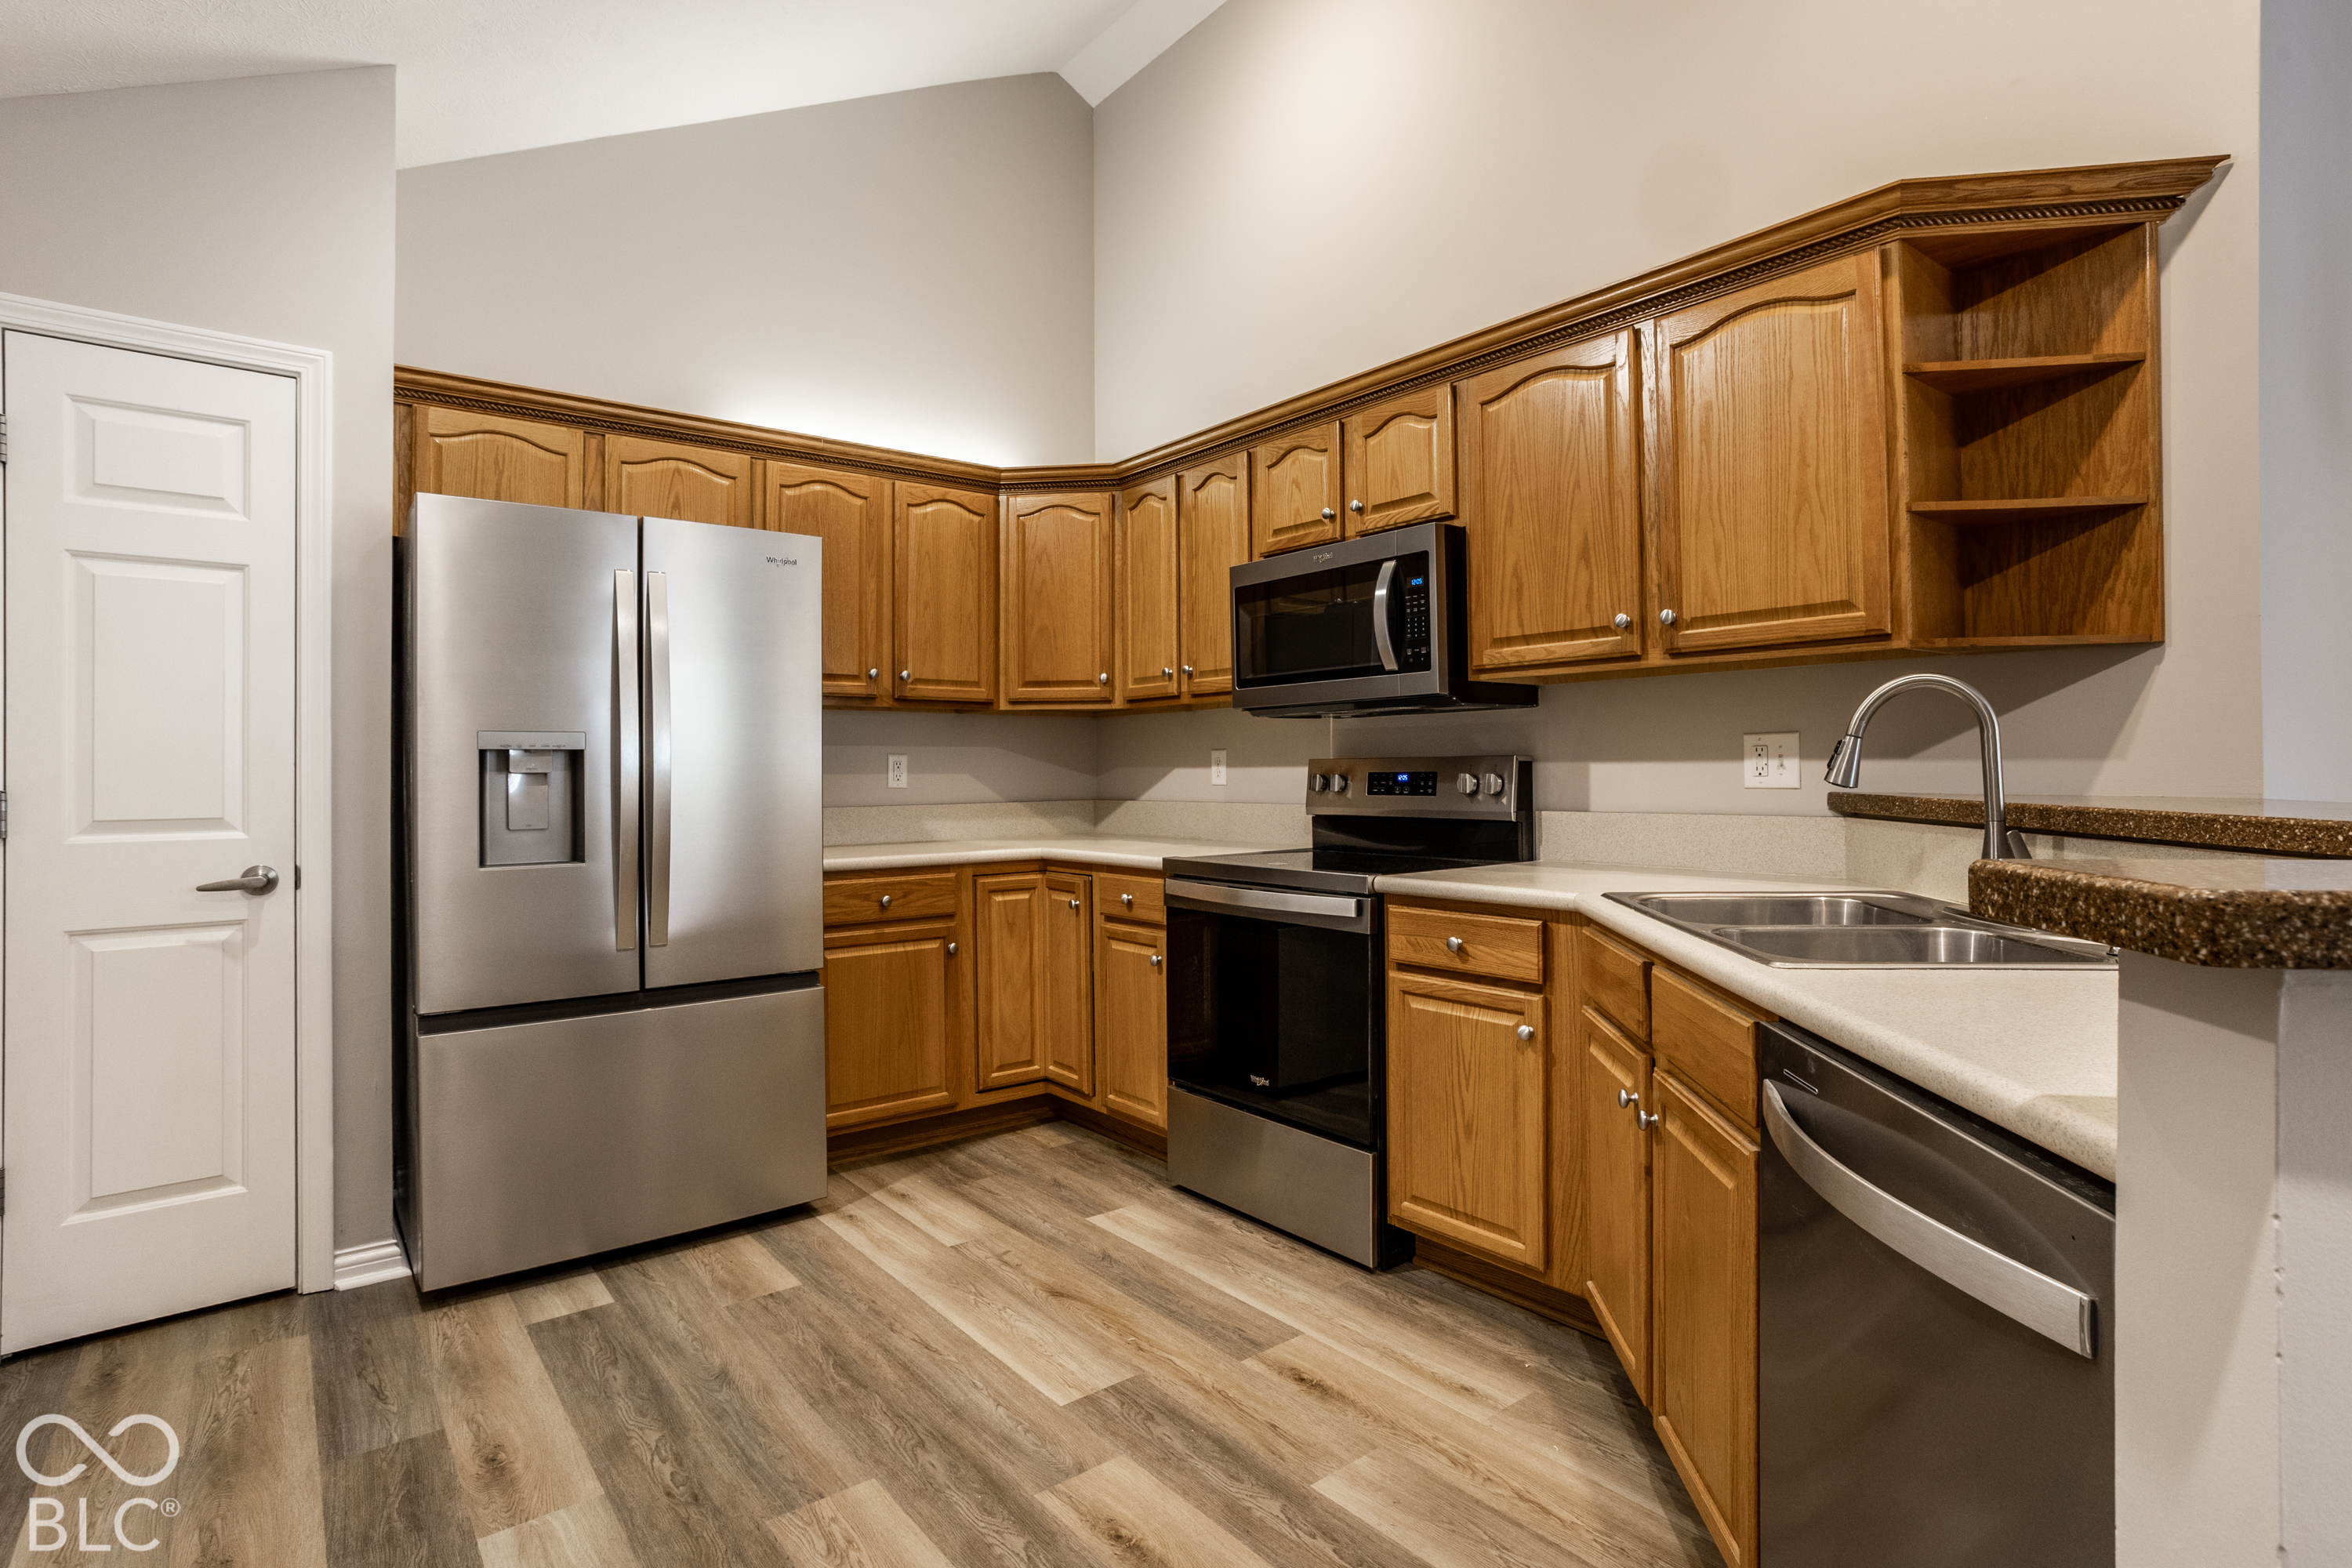
Kitchen with honey-colored cabinets, stainless steel appliances, light countertops, and wood-look flooring.
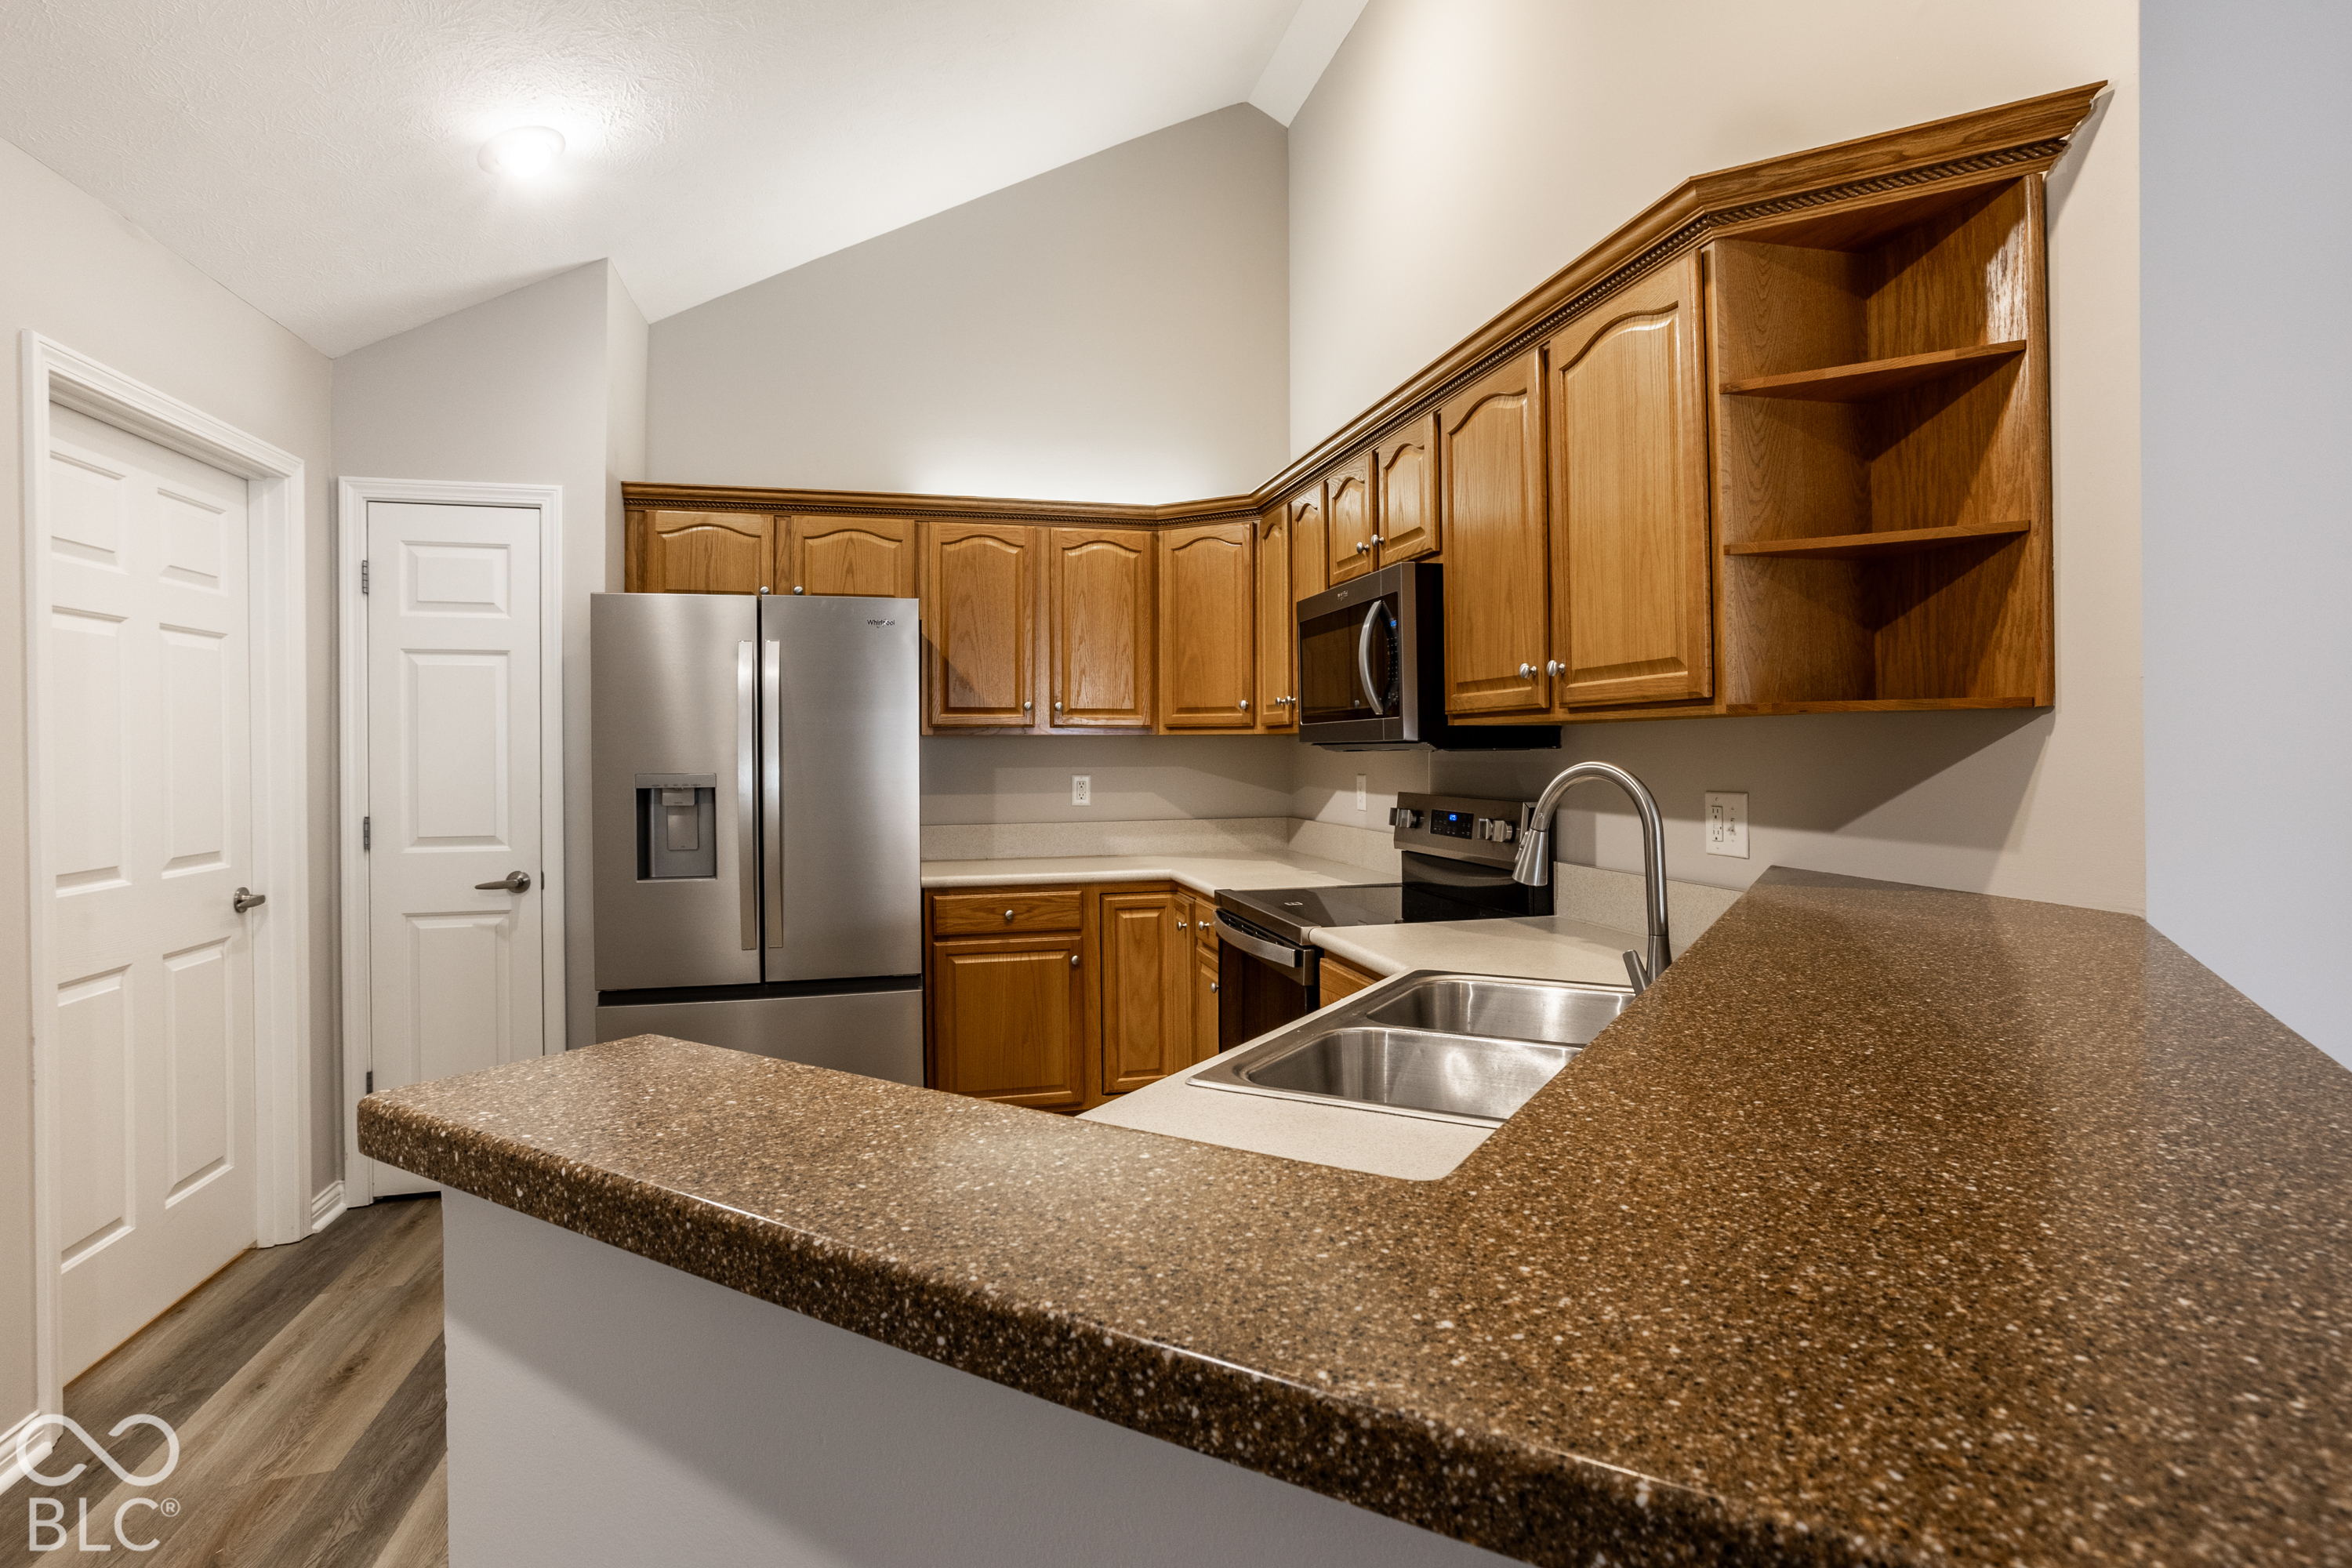
Kitchen with wood cabinets, stainless steel appliances, and a large speckled countertop peninsula.
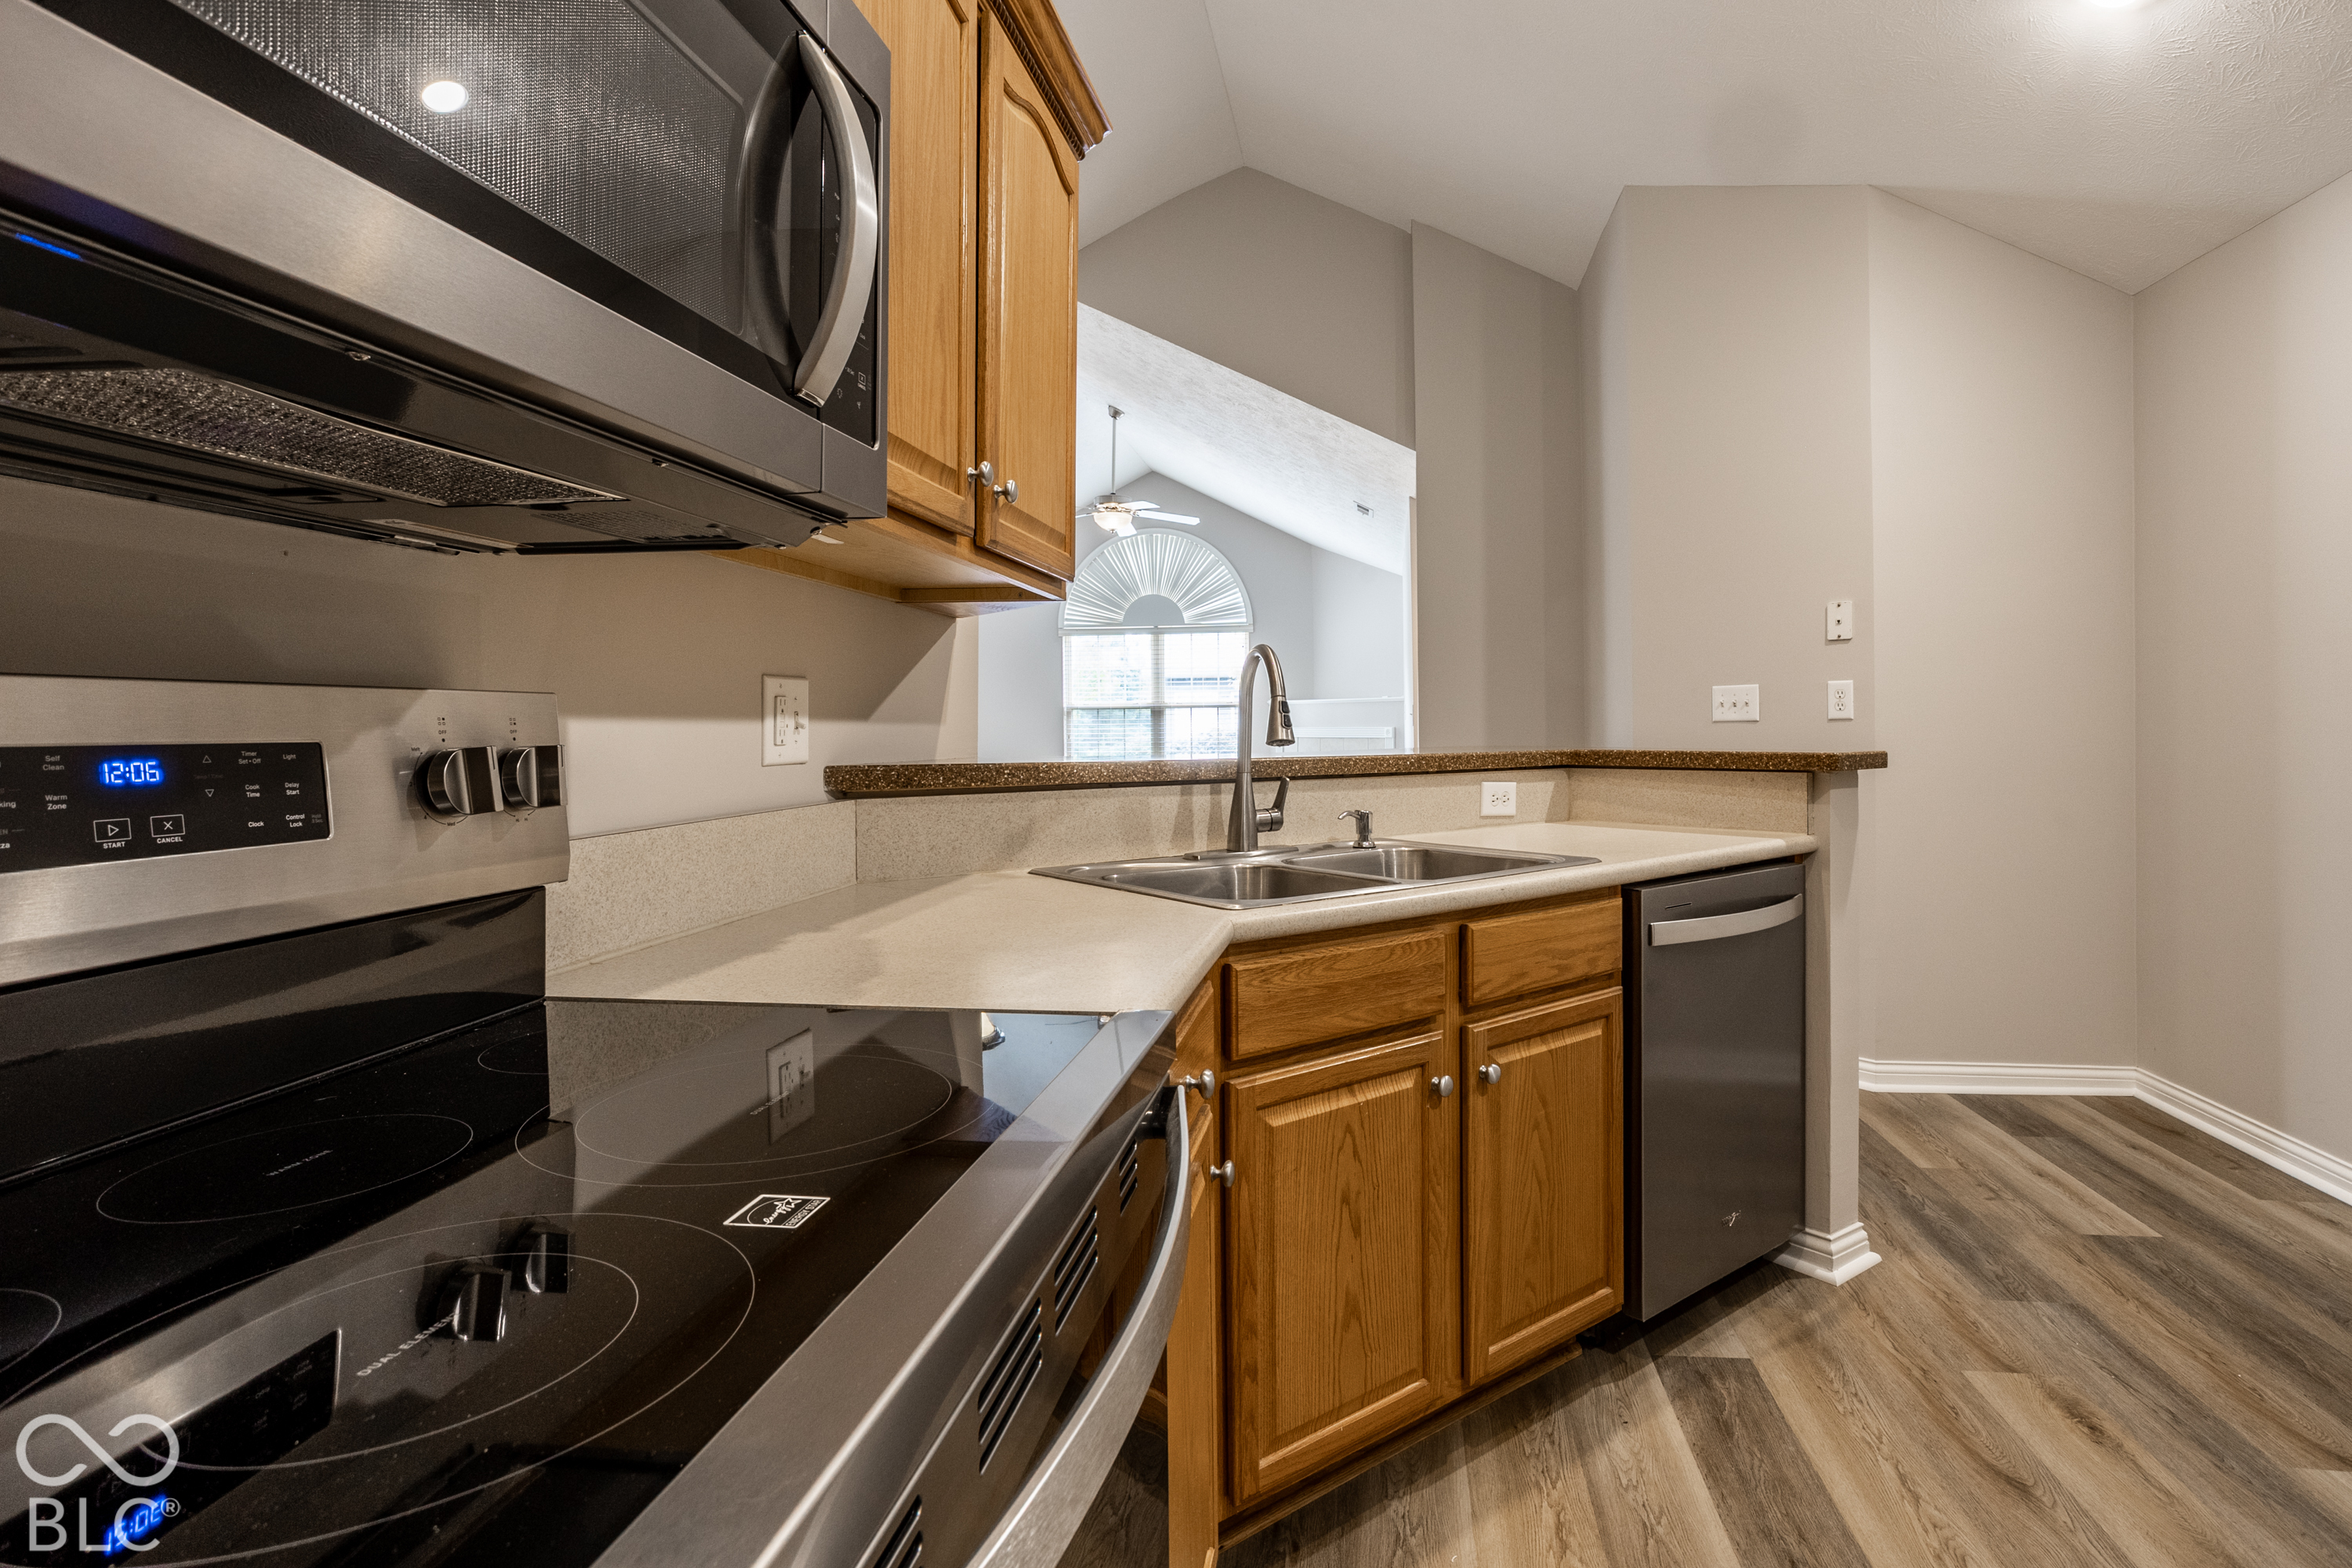
Kitchen with honey-toned wood cabinets, stainless steel appliances, and an open view into a vaulted living area.
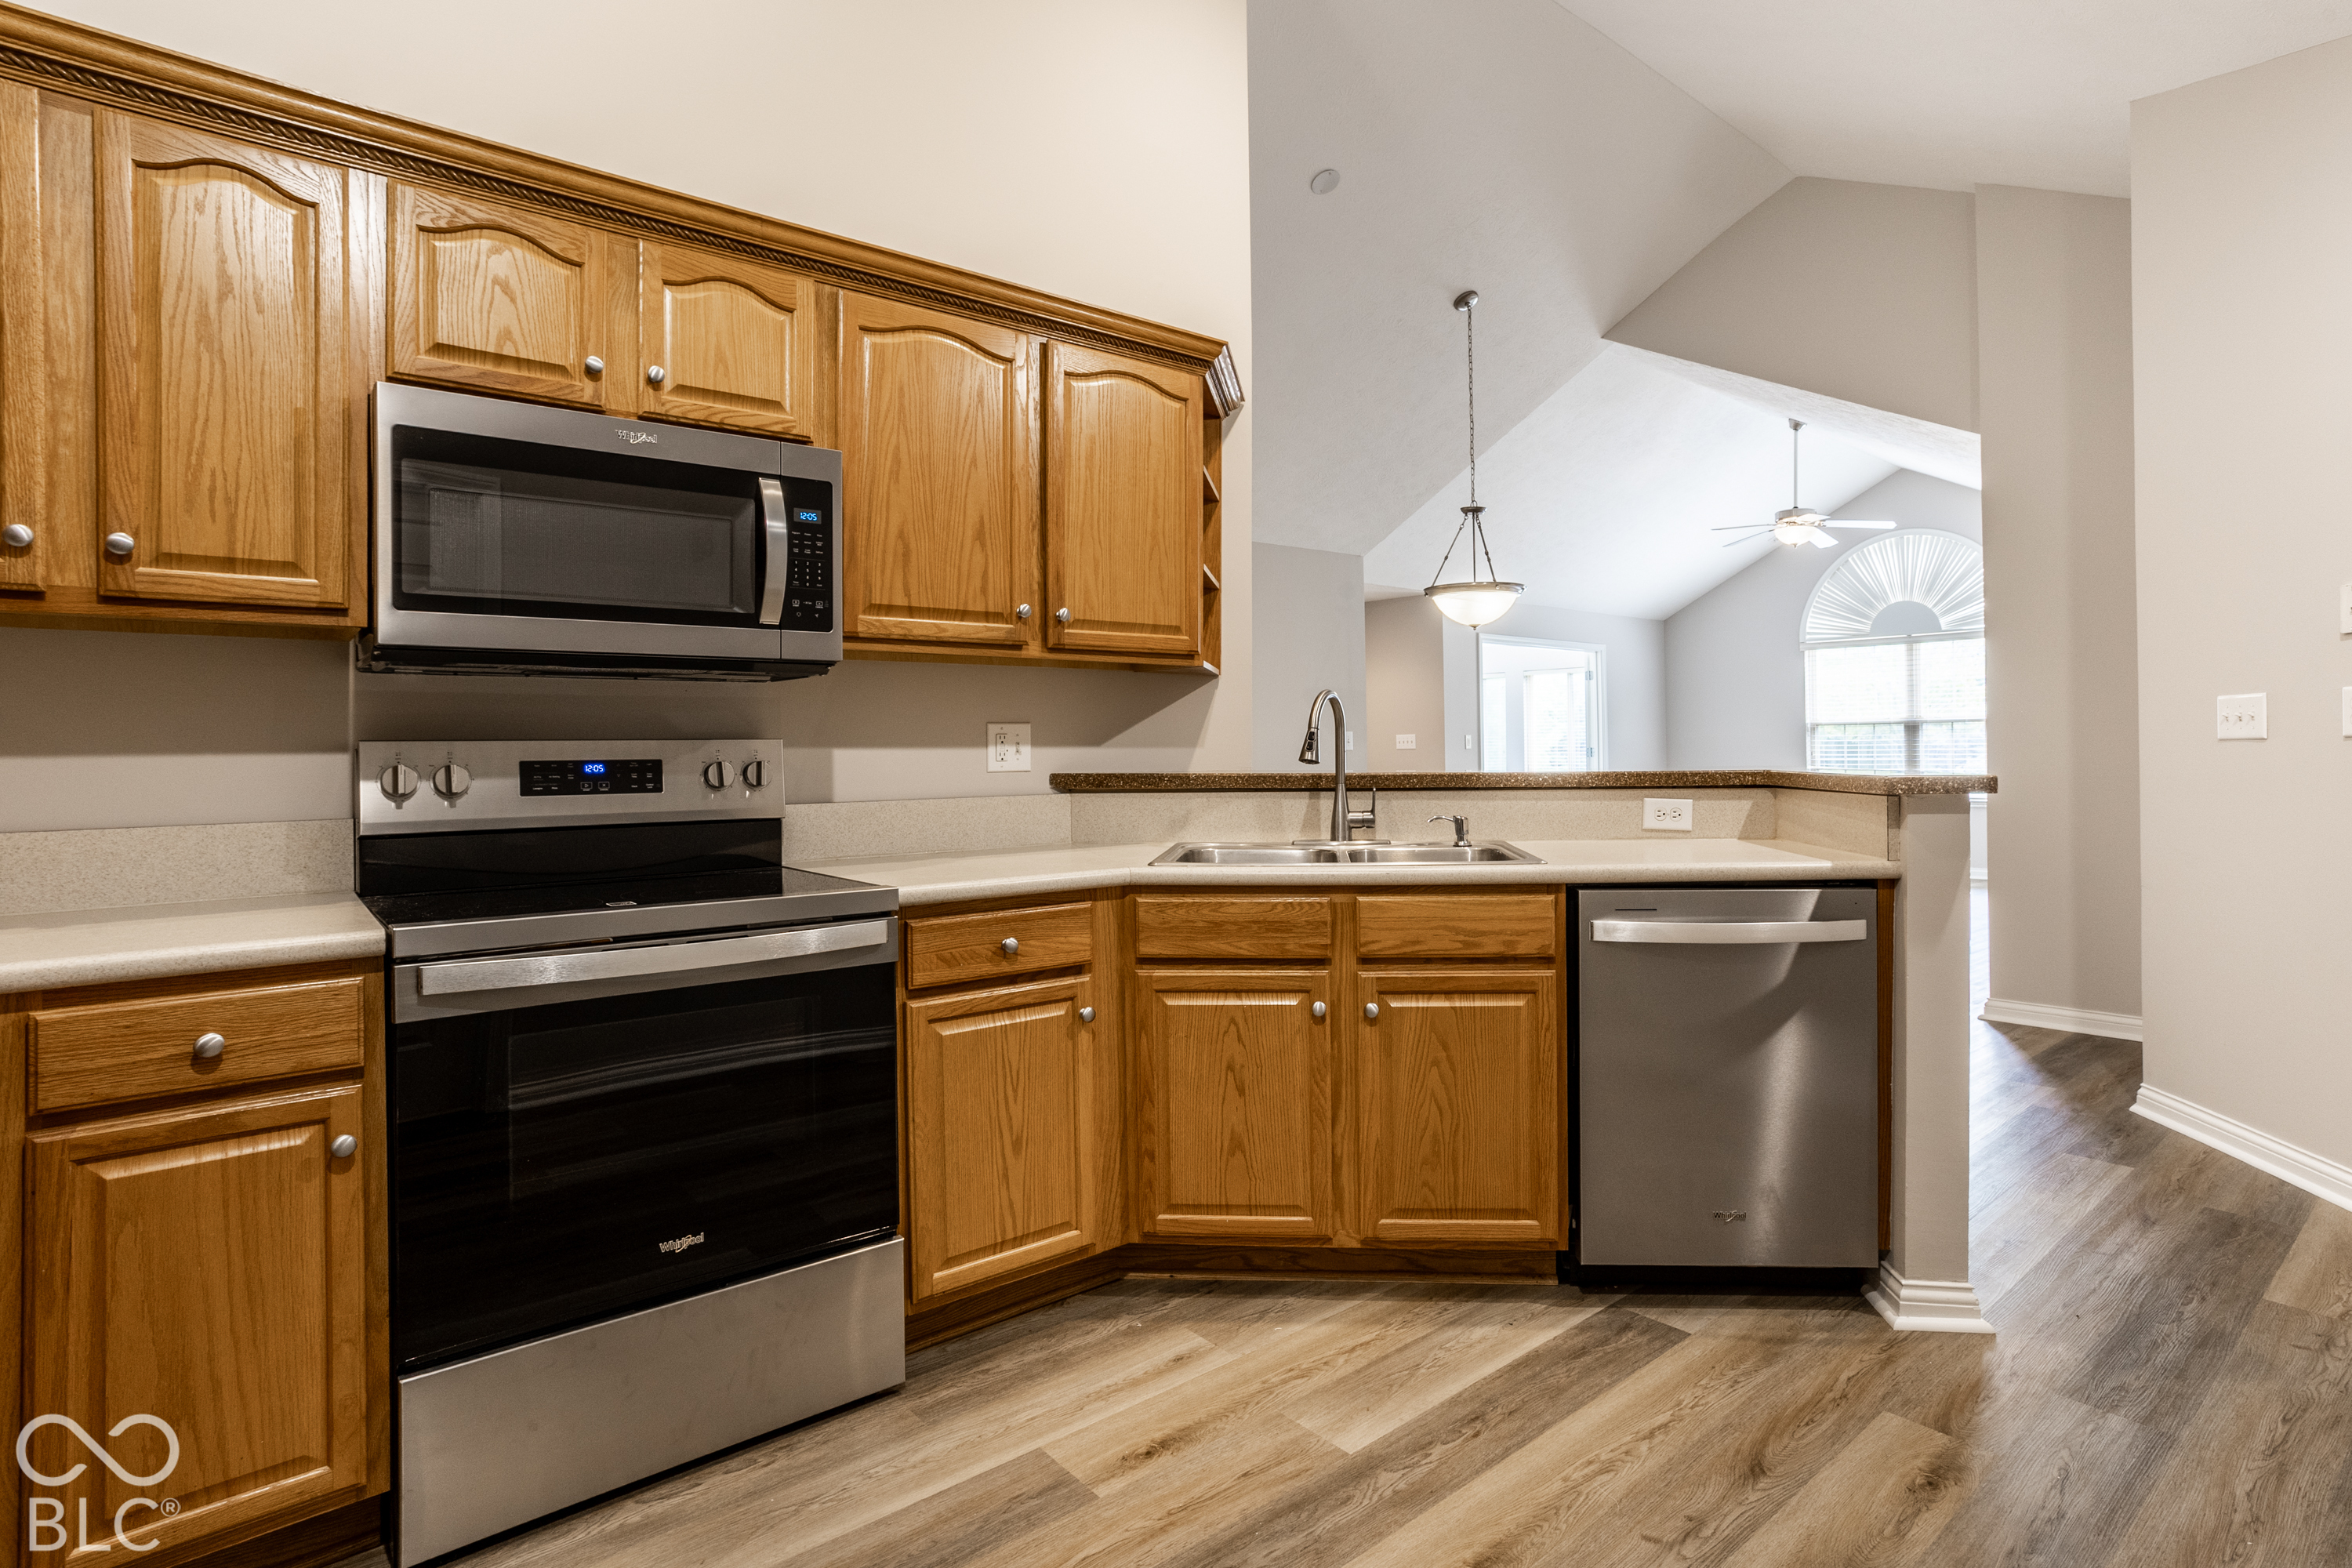
Kitchen with warm wood cabinets, stainless steel appliances, and a sink facing a bright room with an arched window.
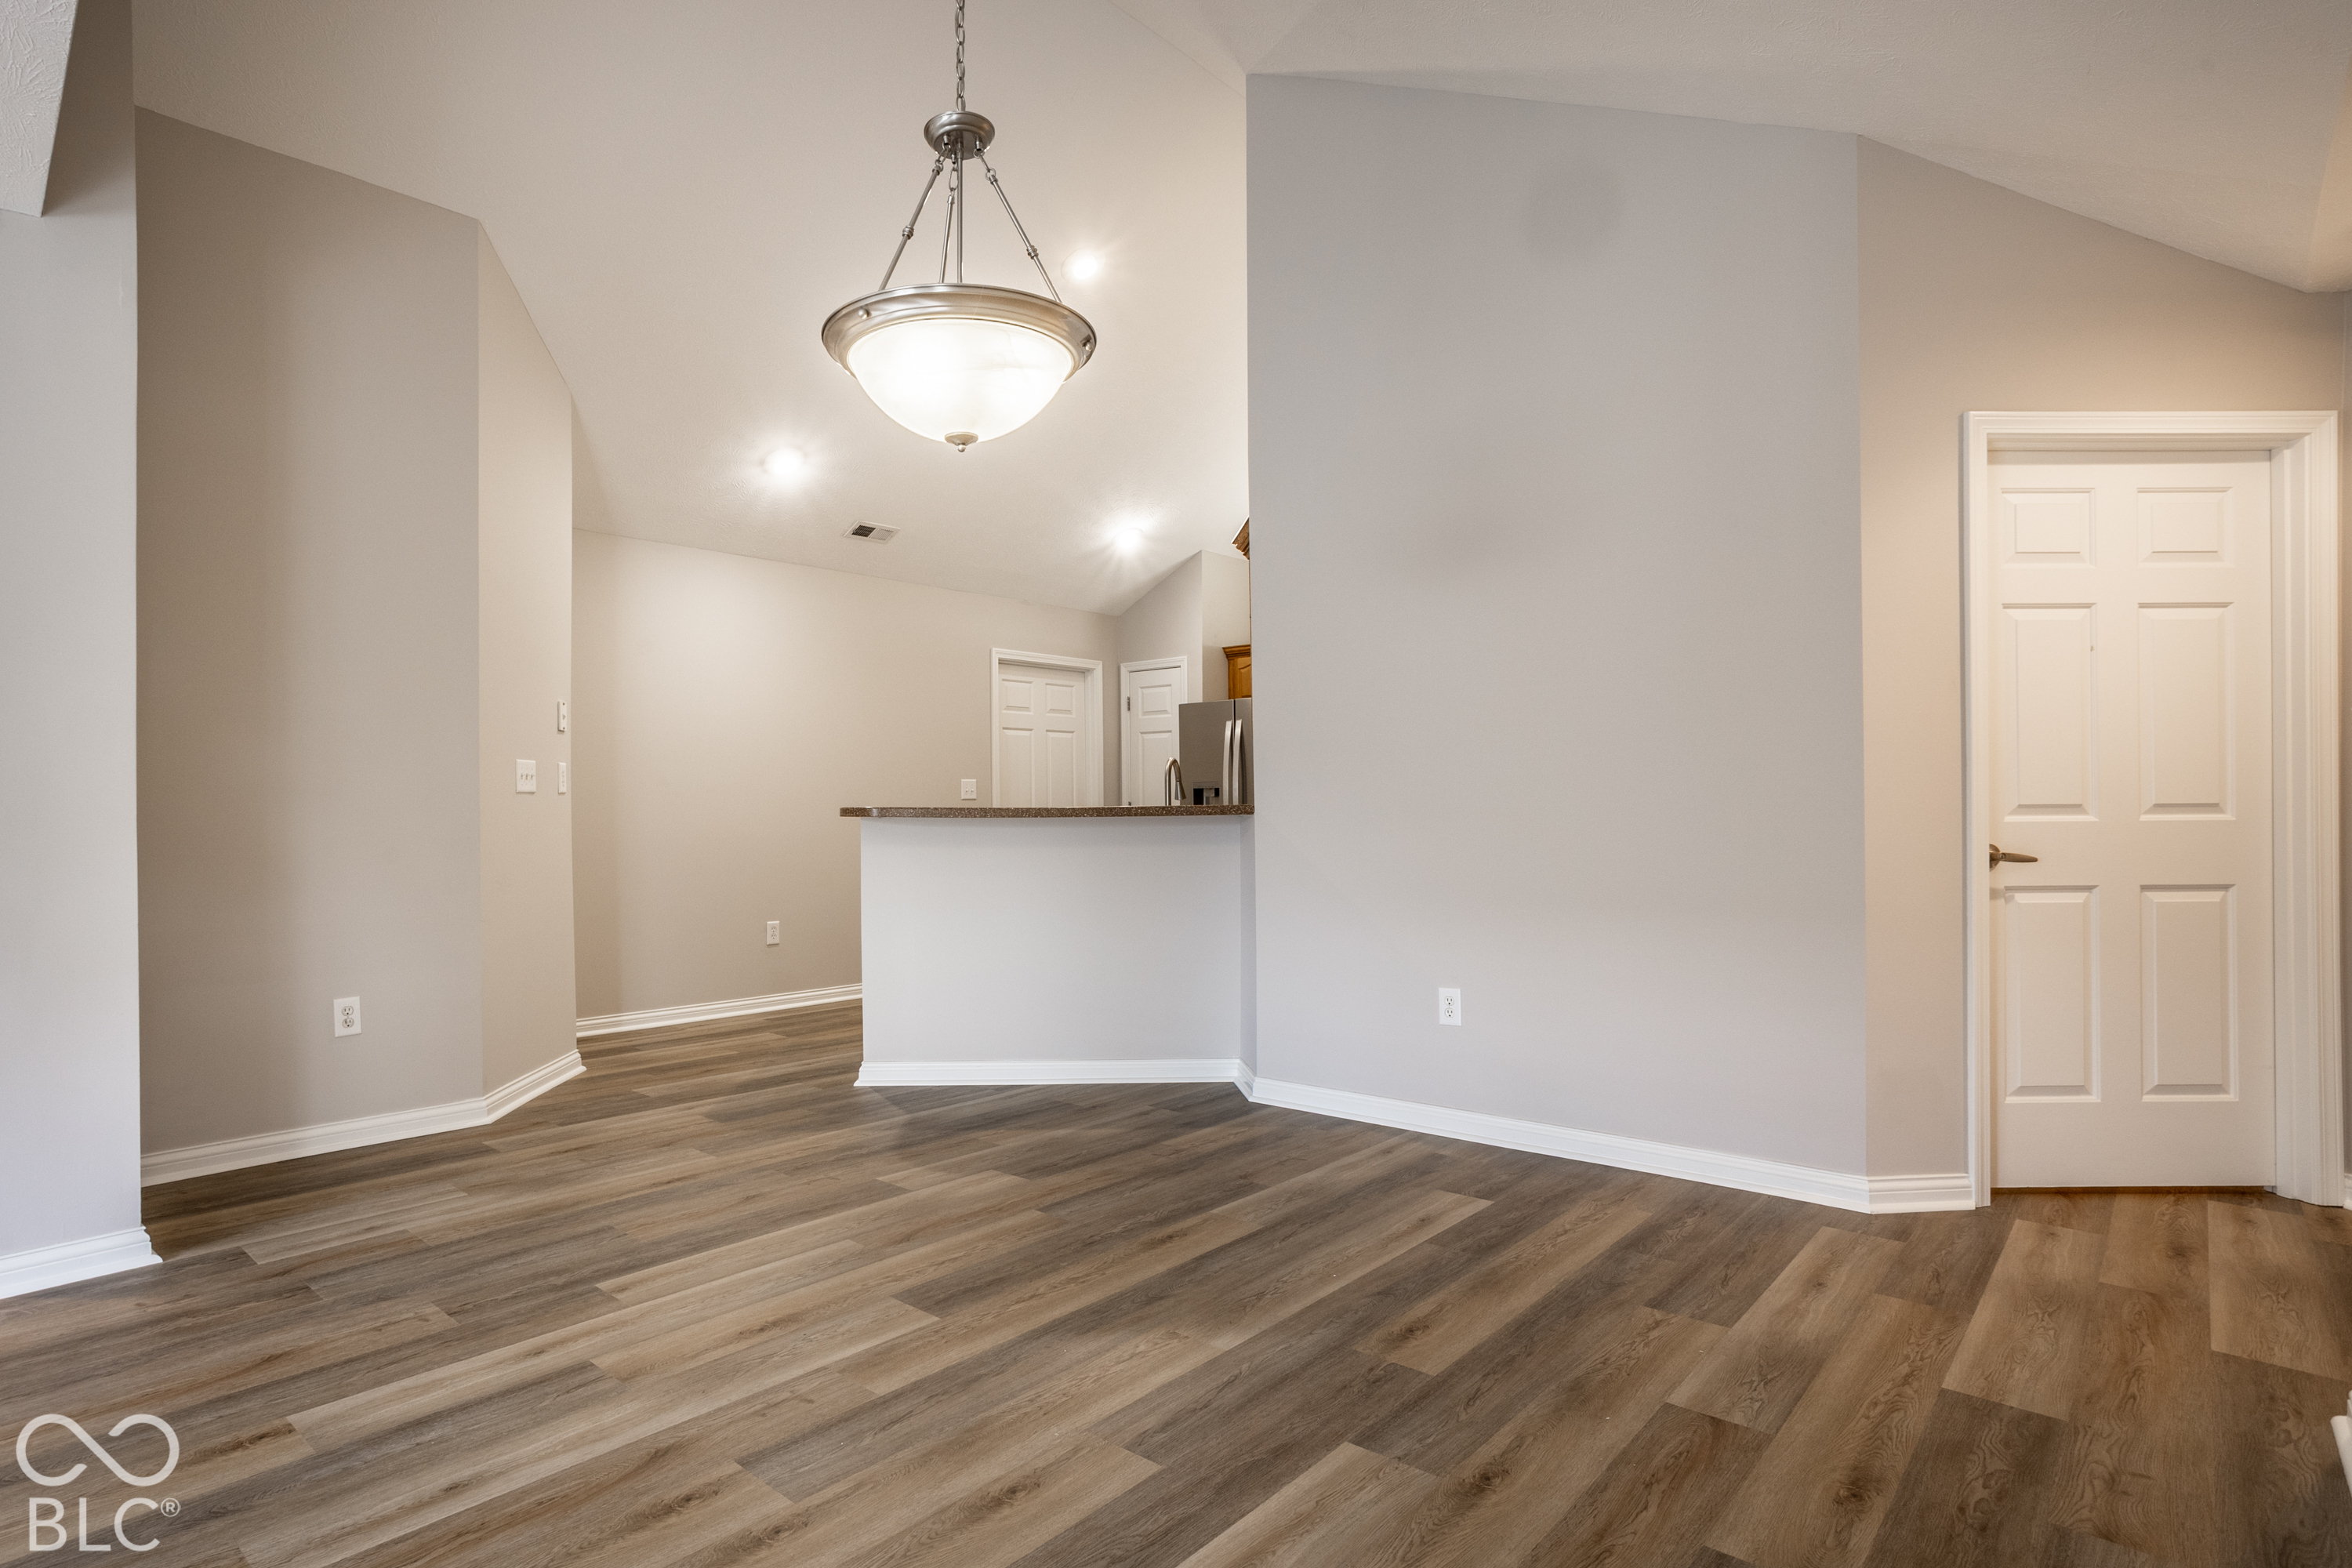
Empty dining area with wood-look floors, pendant light, and breakfast bar opening to the kitchen.
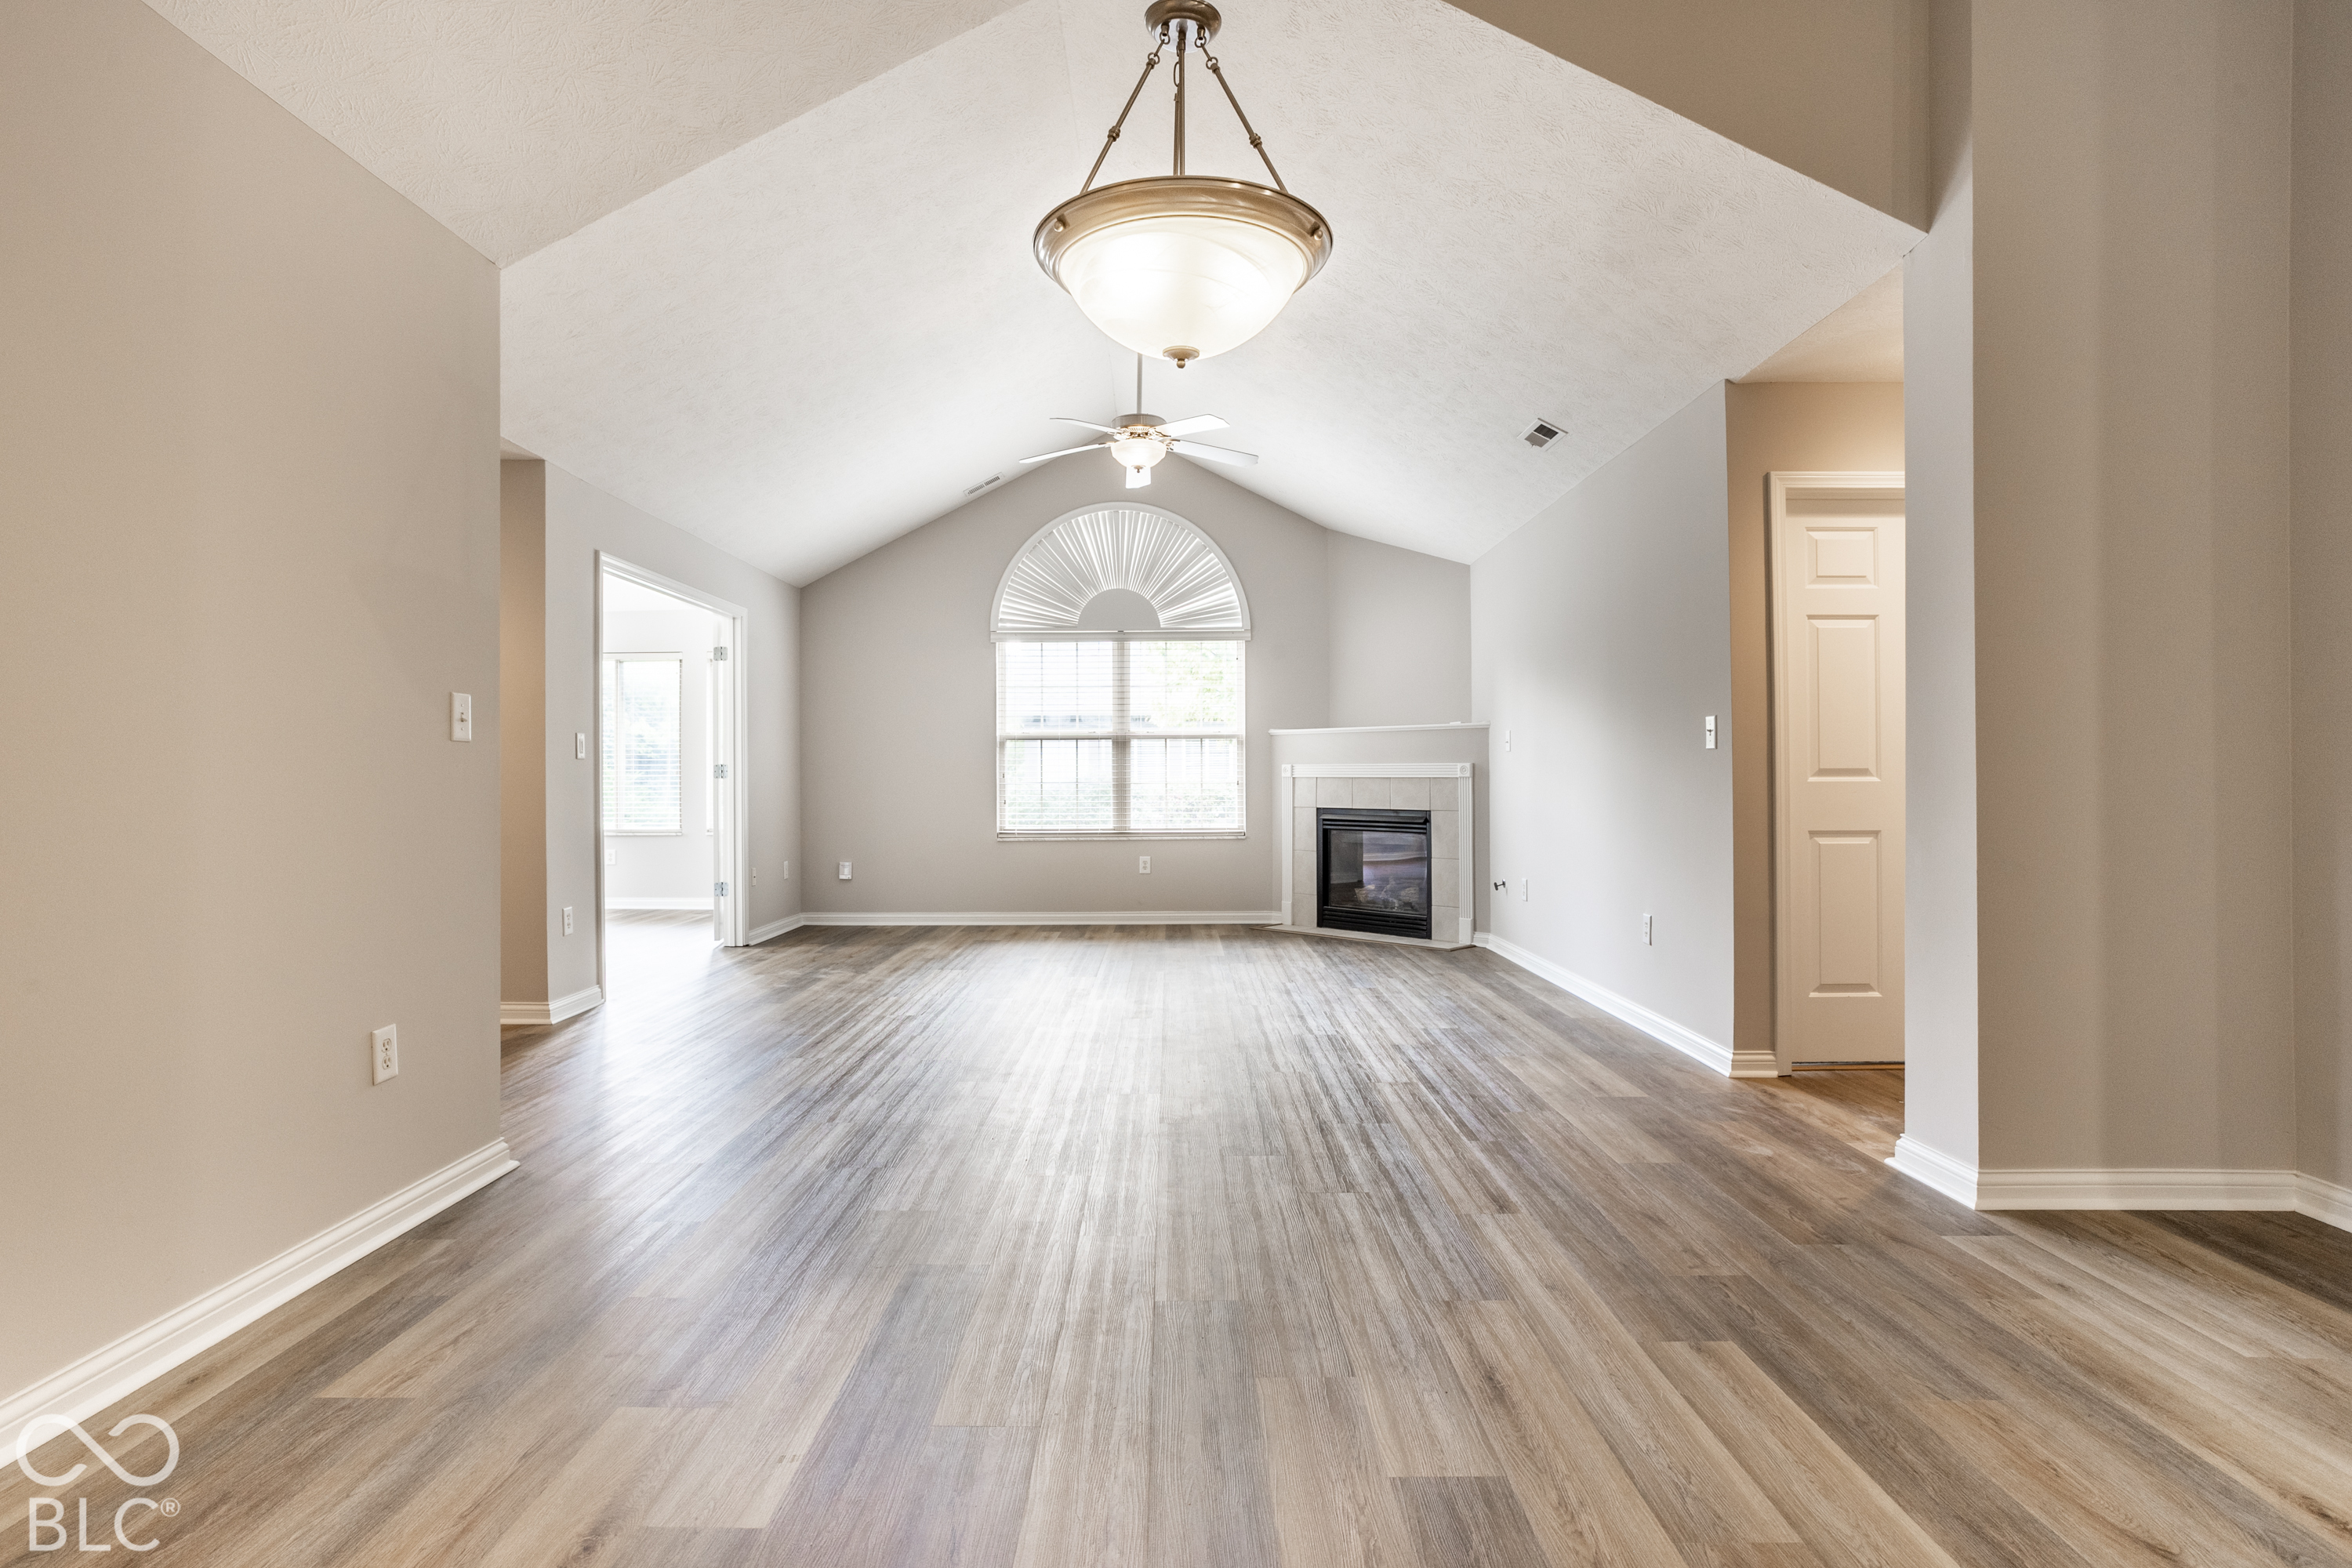
Empty living room with vaulted ceiling, arched window, fireplace, and wood-look flooring.
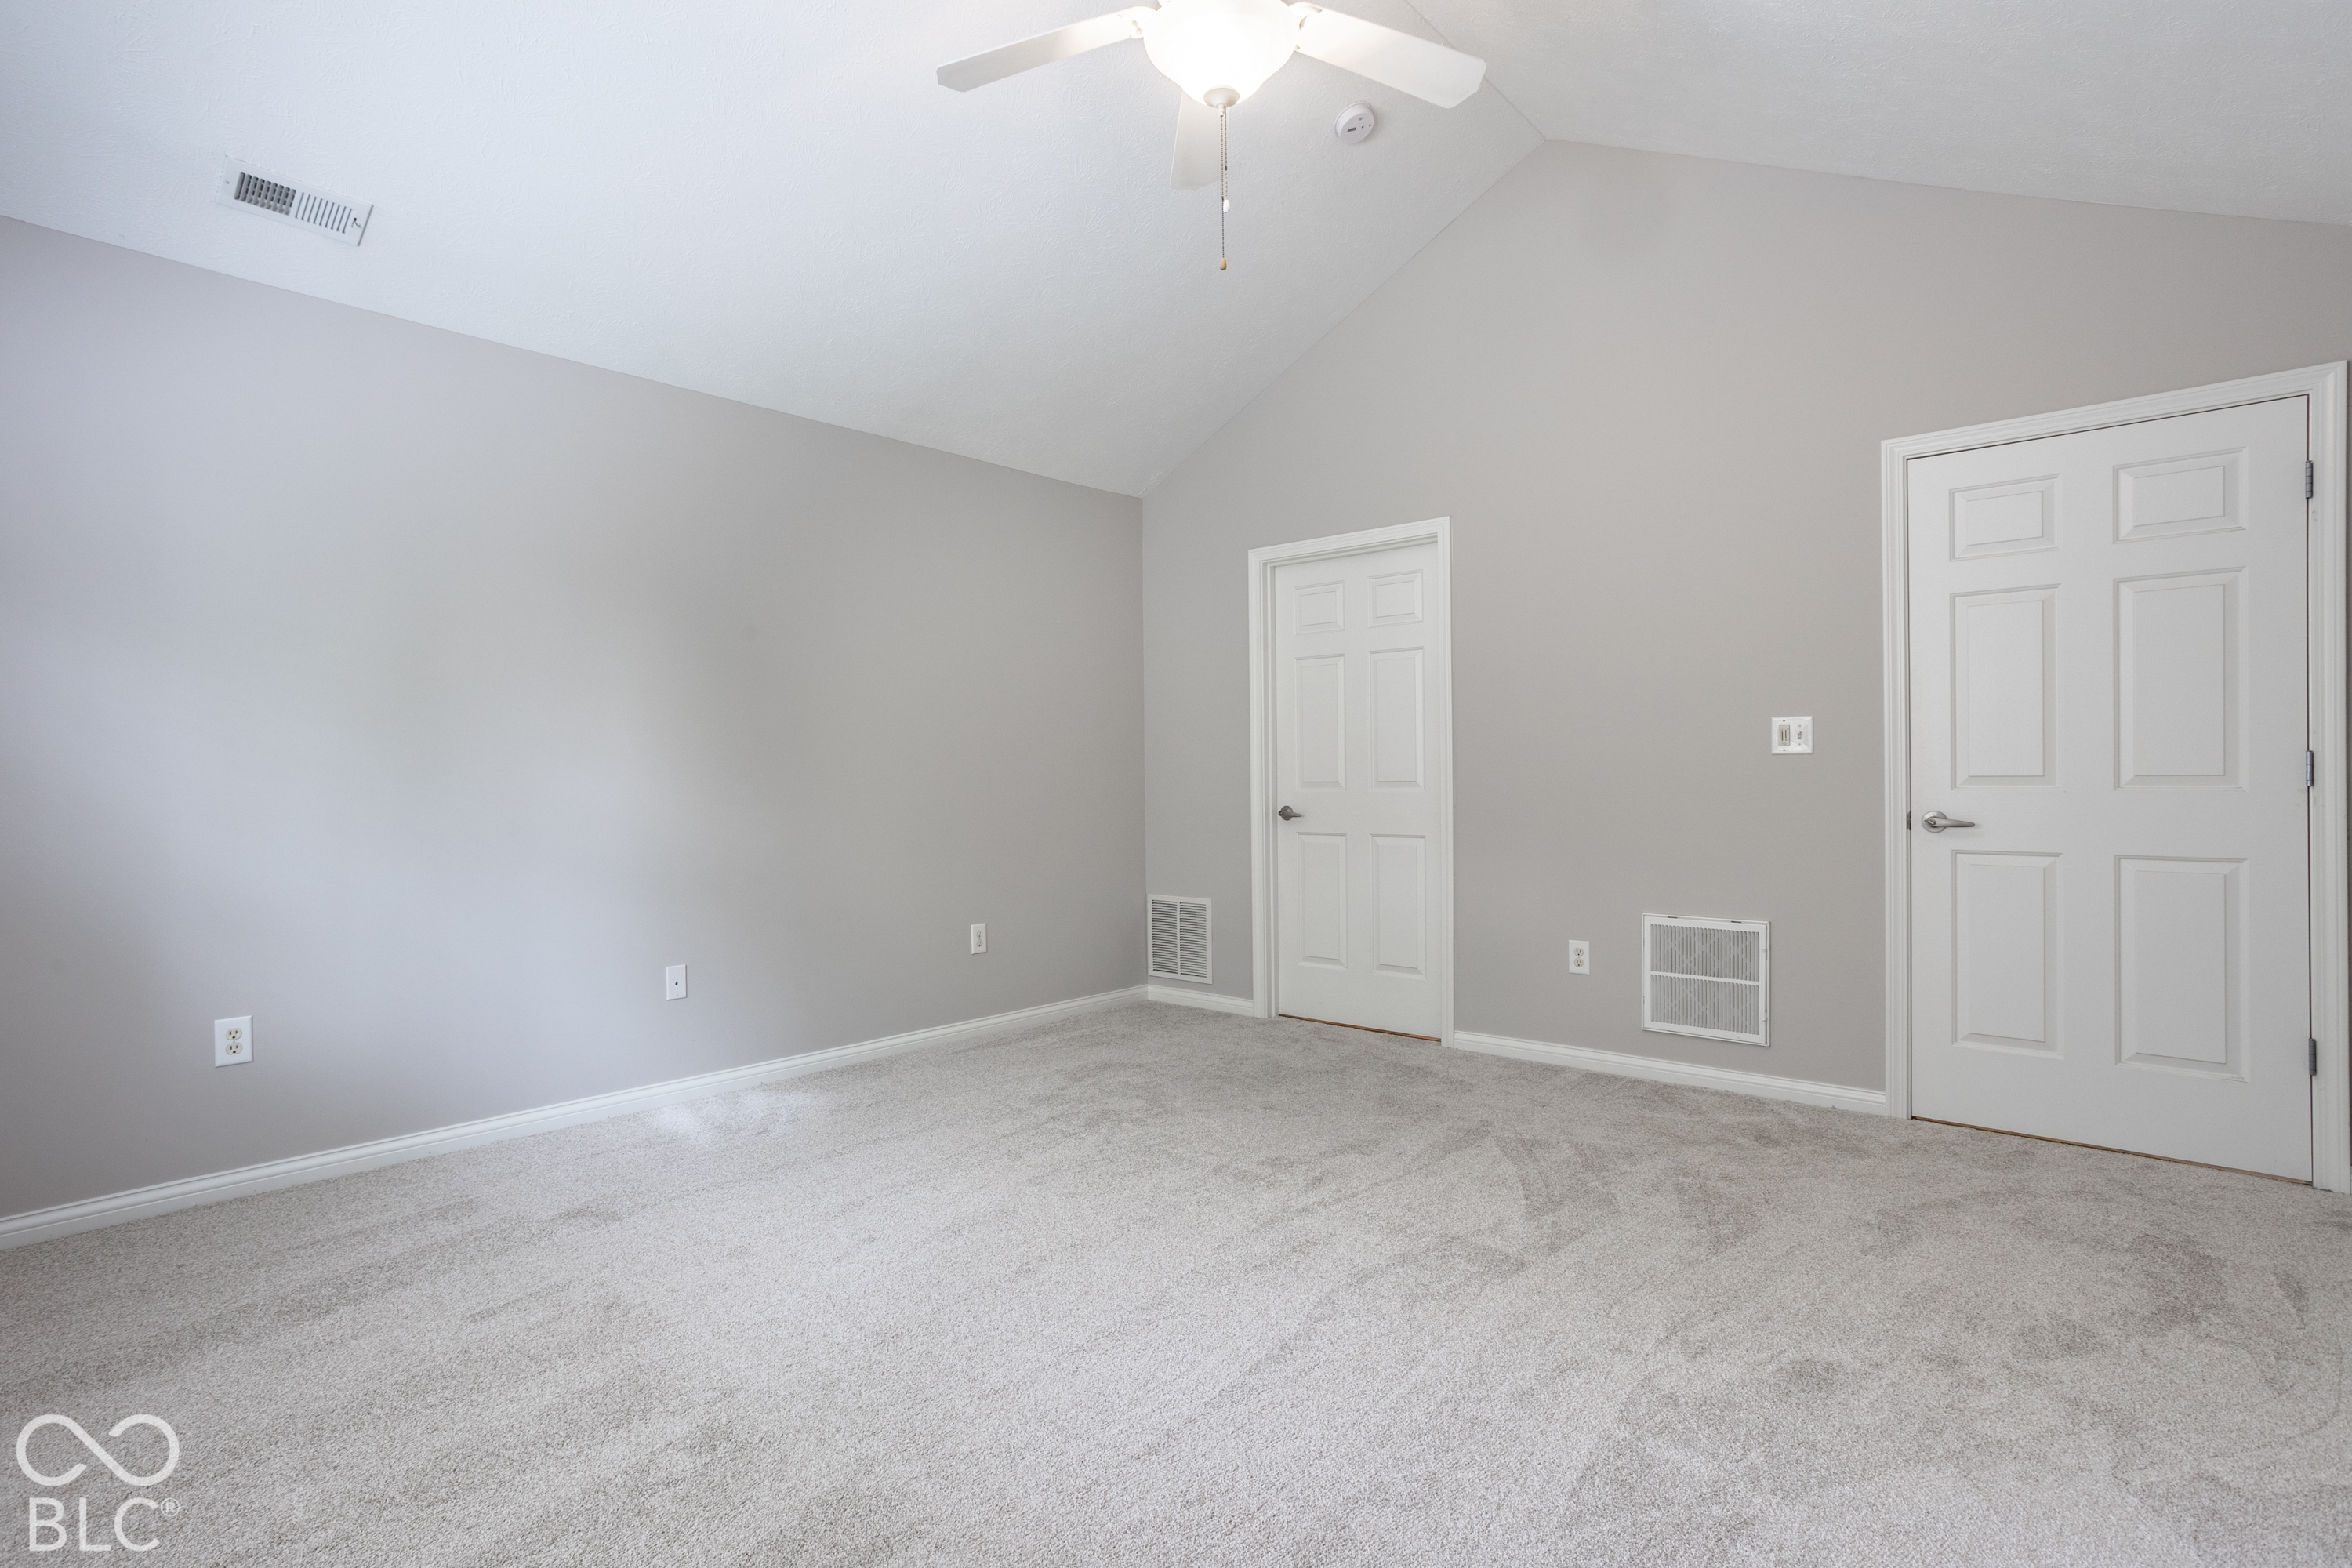
Empty carpeted room with a vaulted ceiling, ceiling fan, and two white doors.
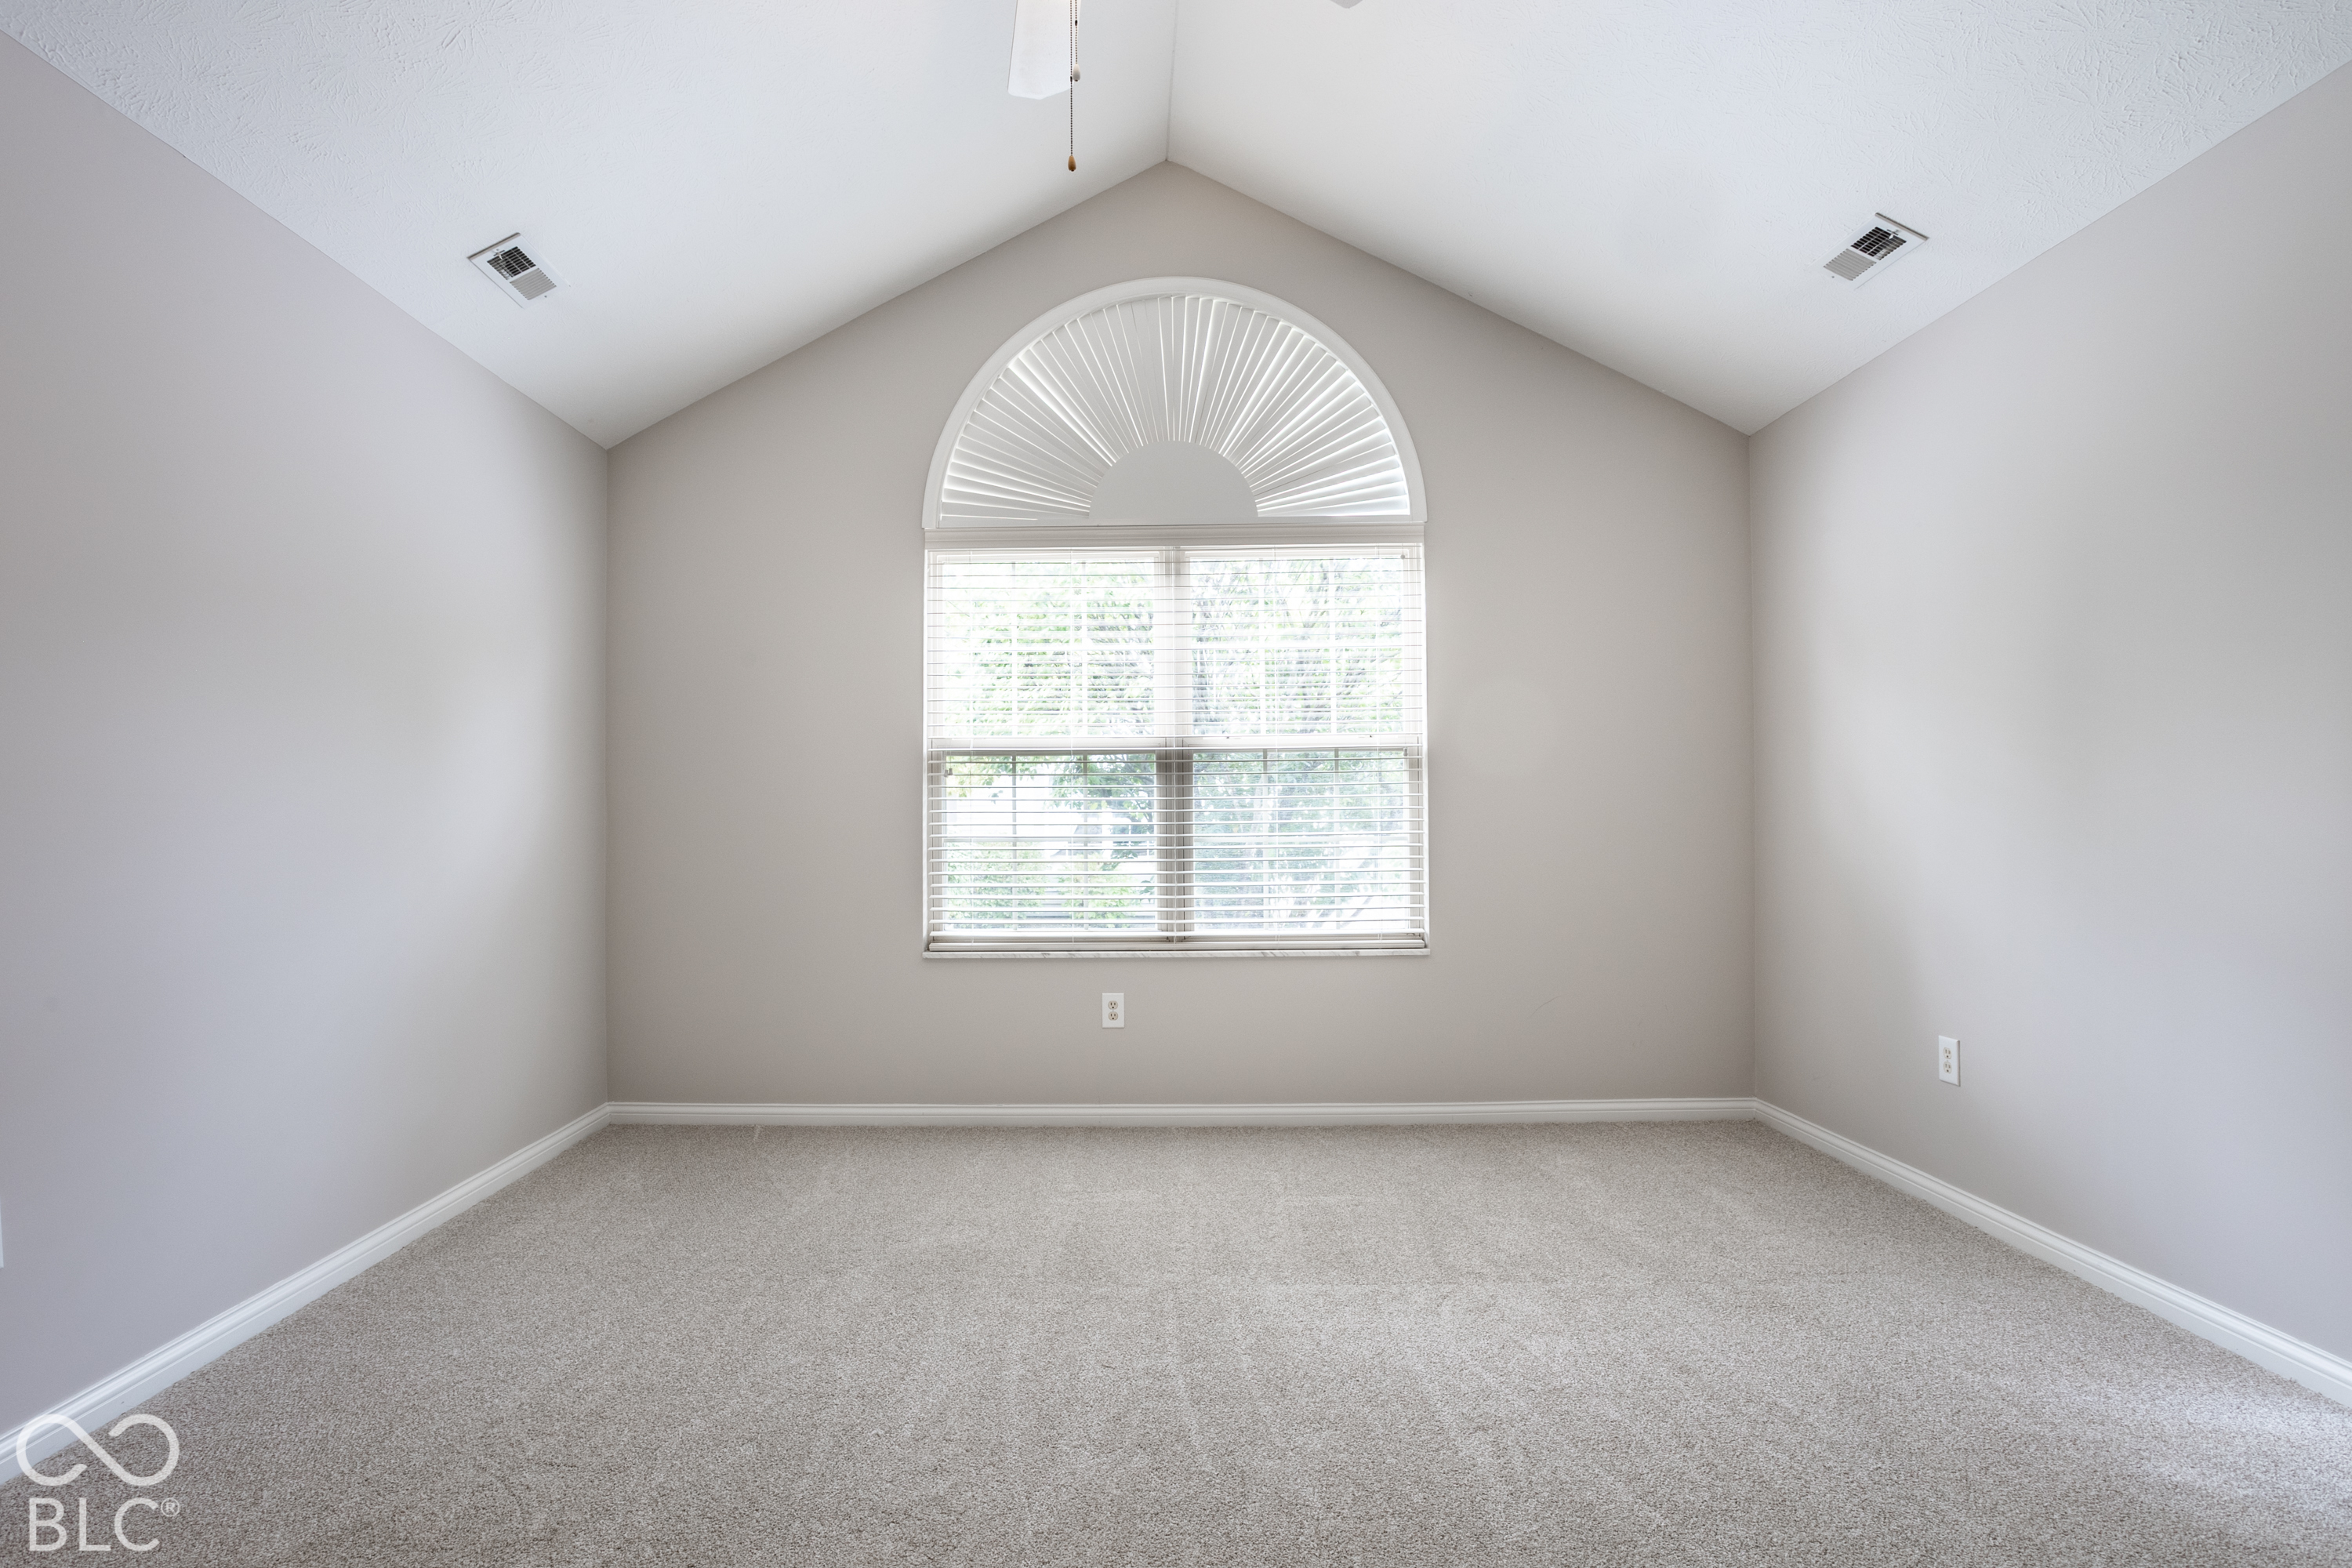
Empty carpeted room with a vaulted ceiling and a large arched window with blinds.
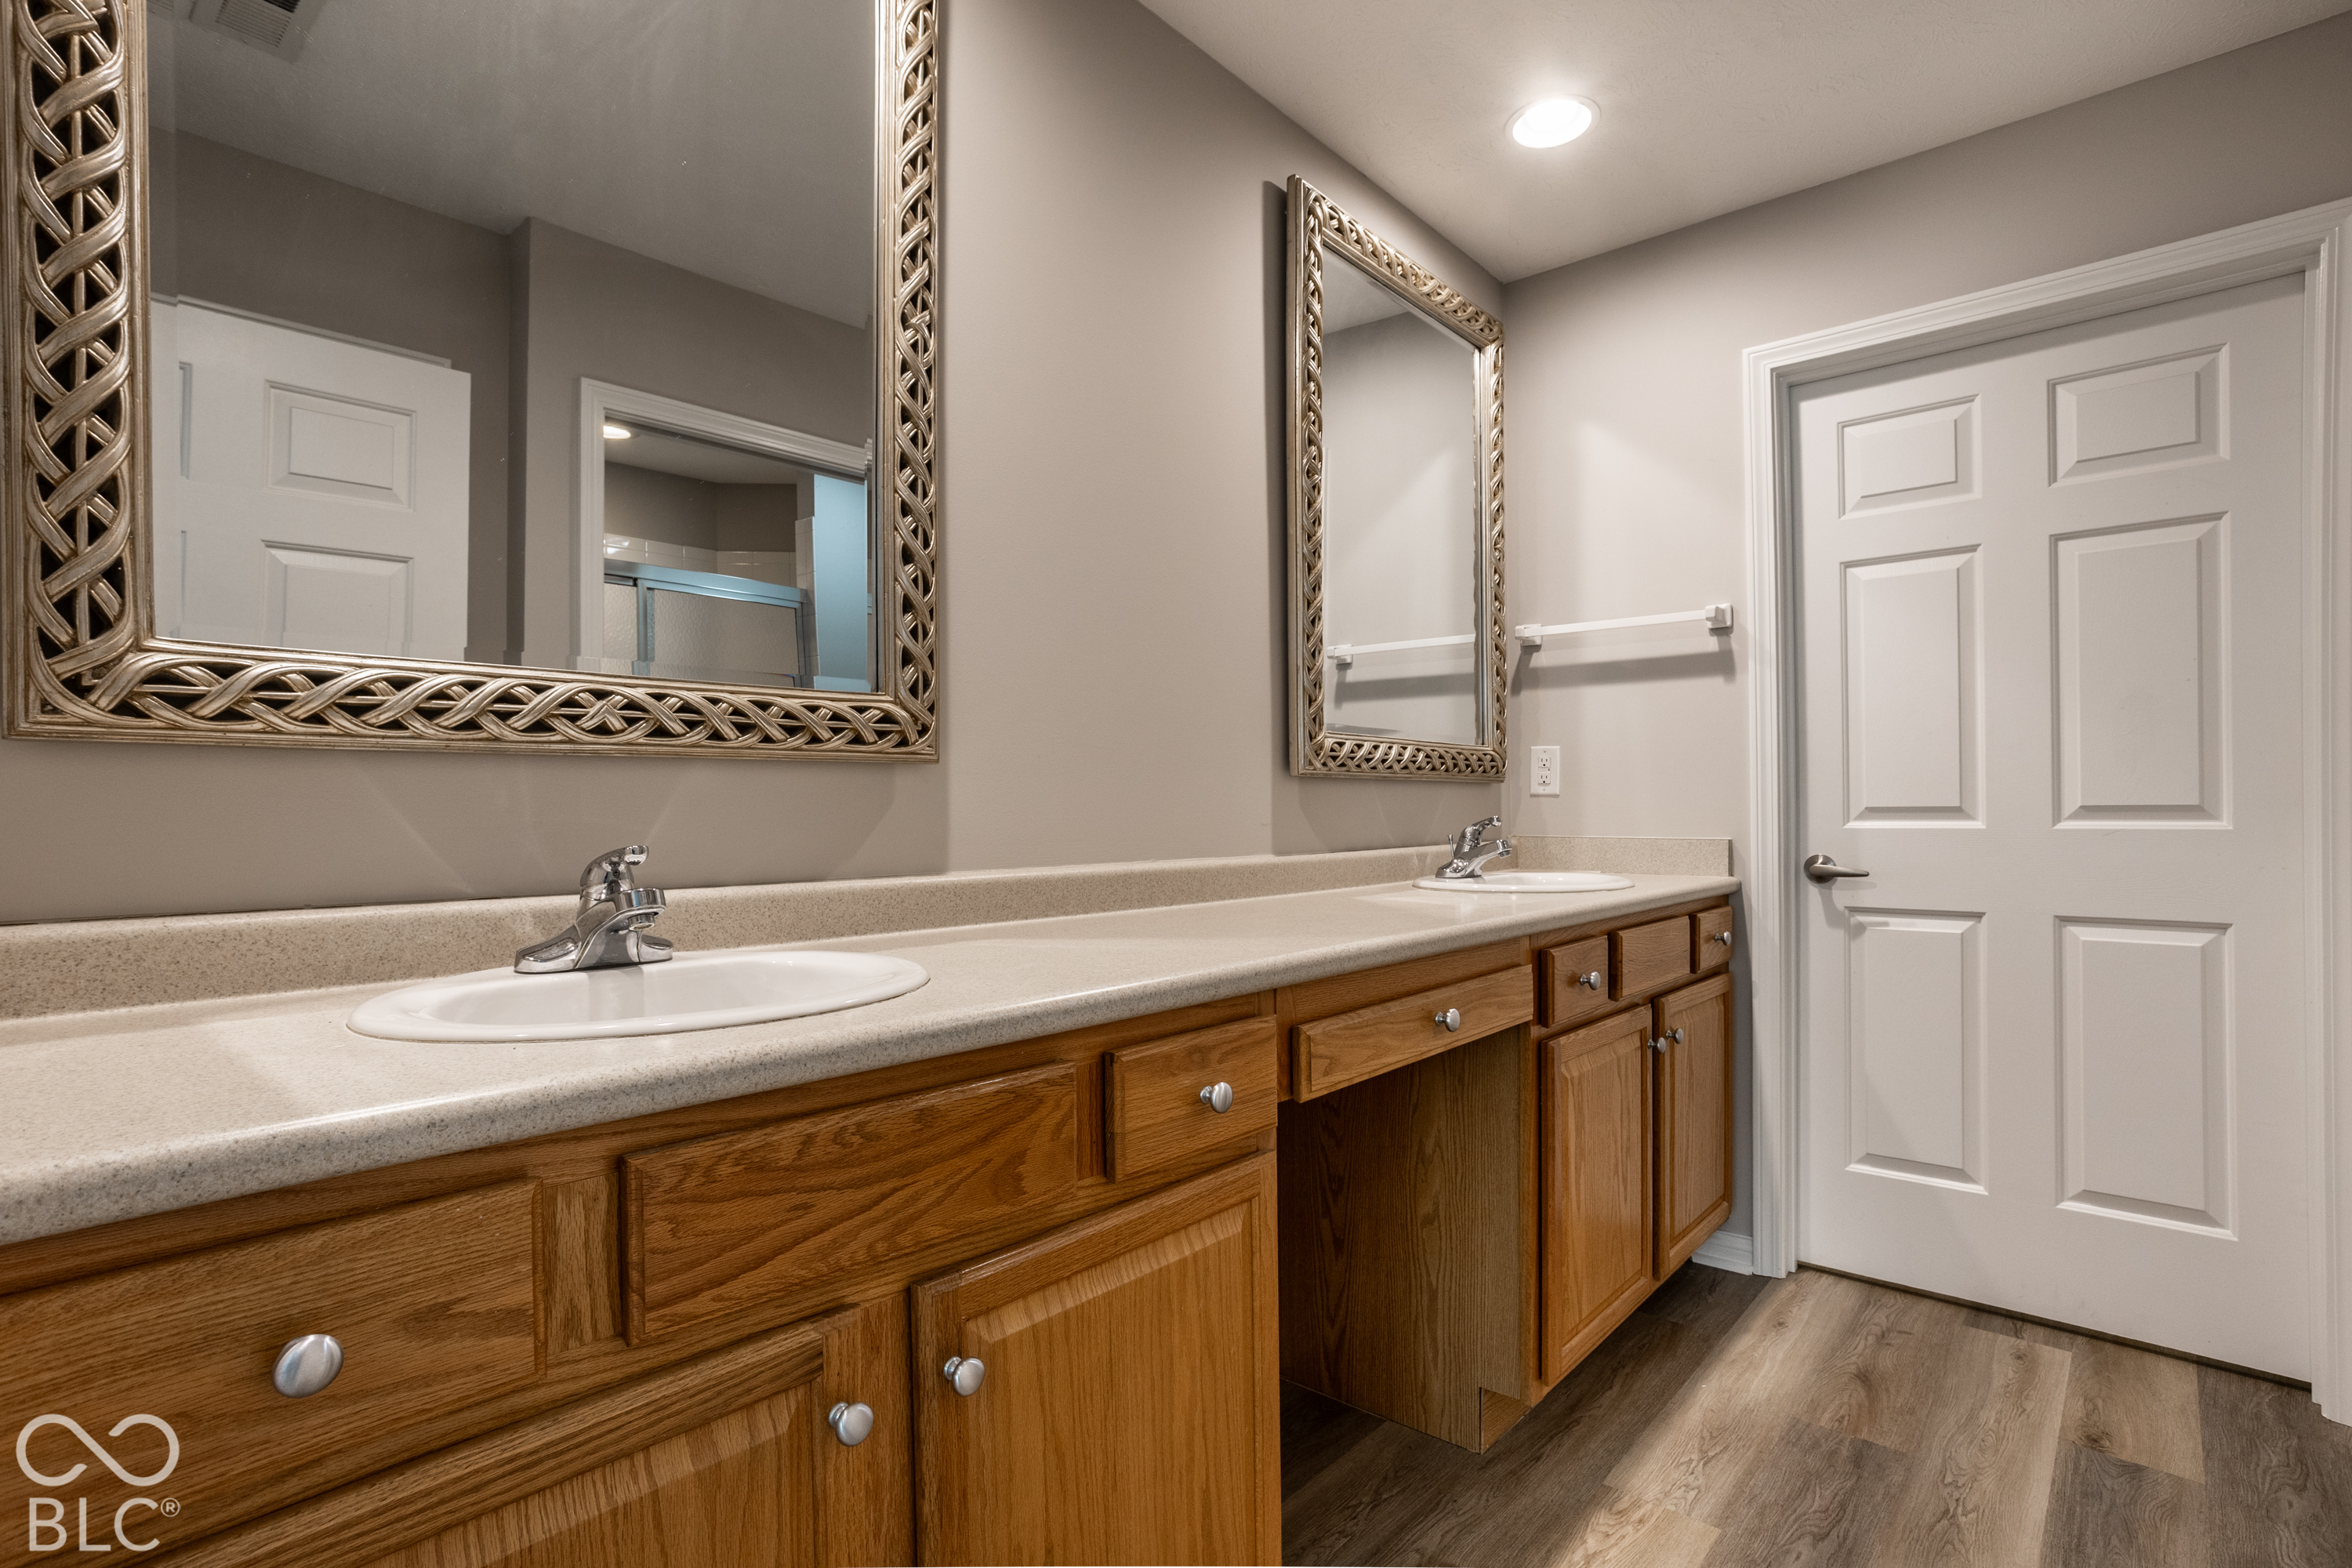
Bathroom double vanity with warm wood cabinets, ornate mirrors, and a light speckled countertop.
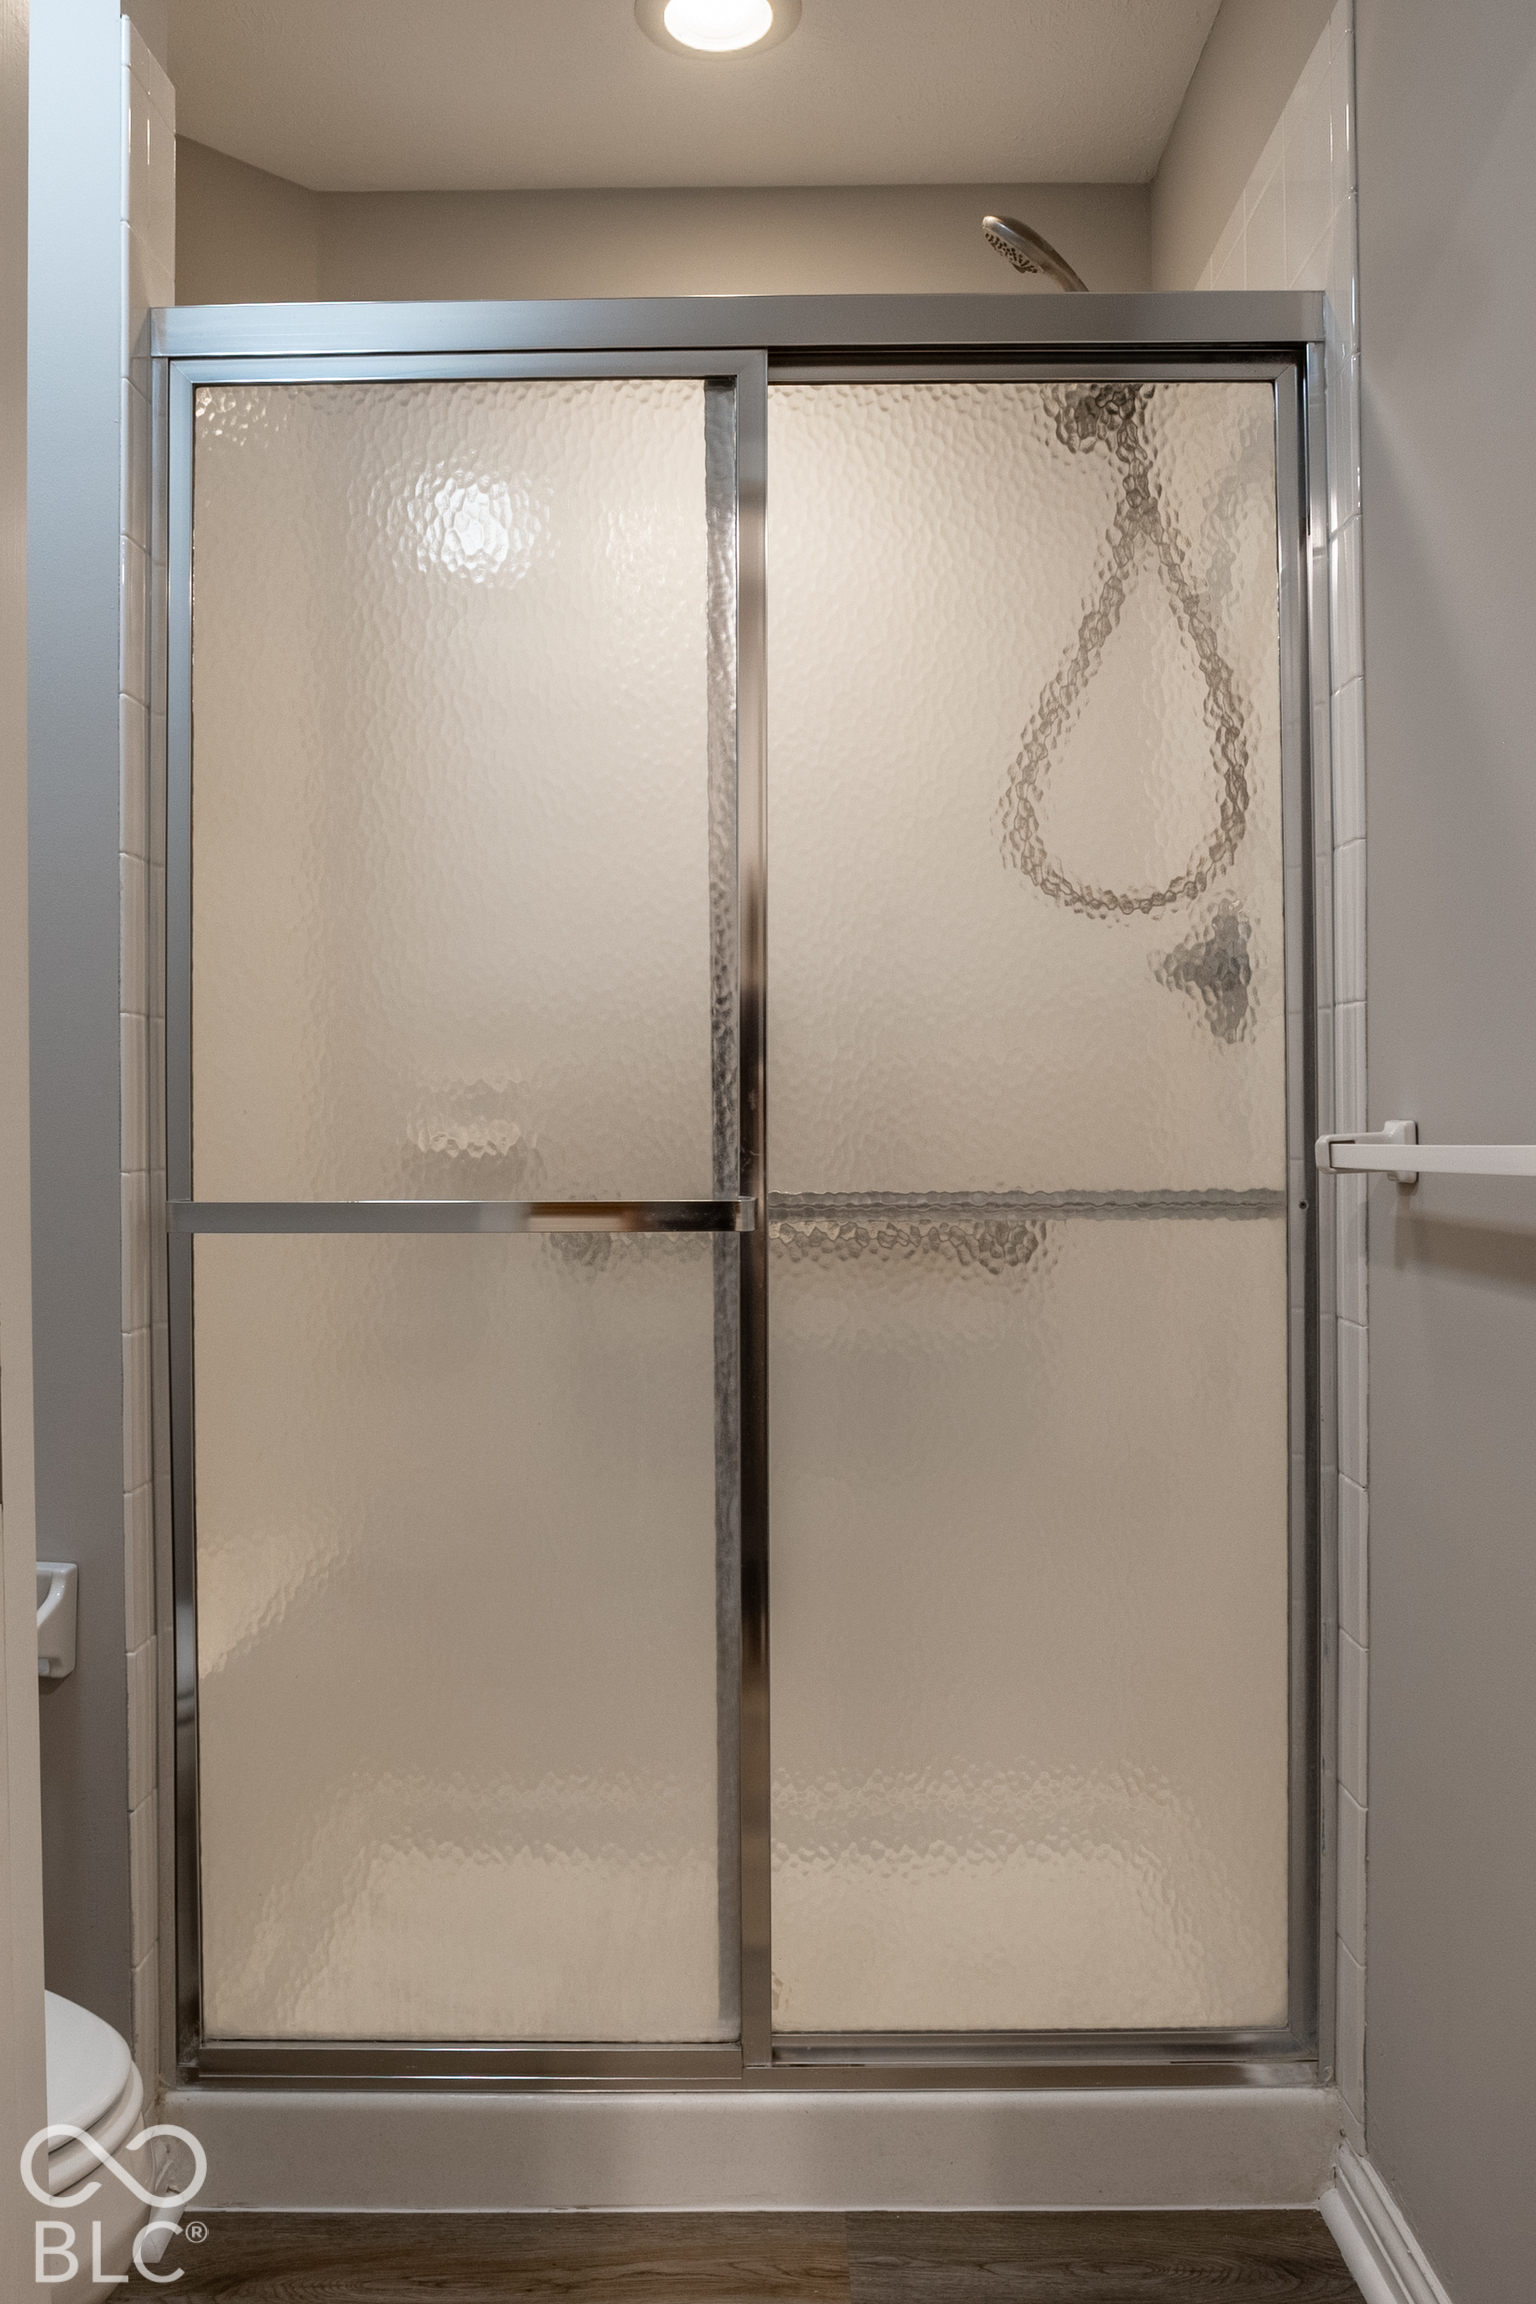
Bathroom shower with framed sliding doors of frosted, textured glass.
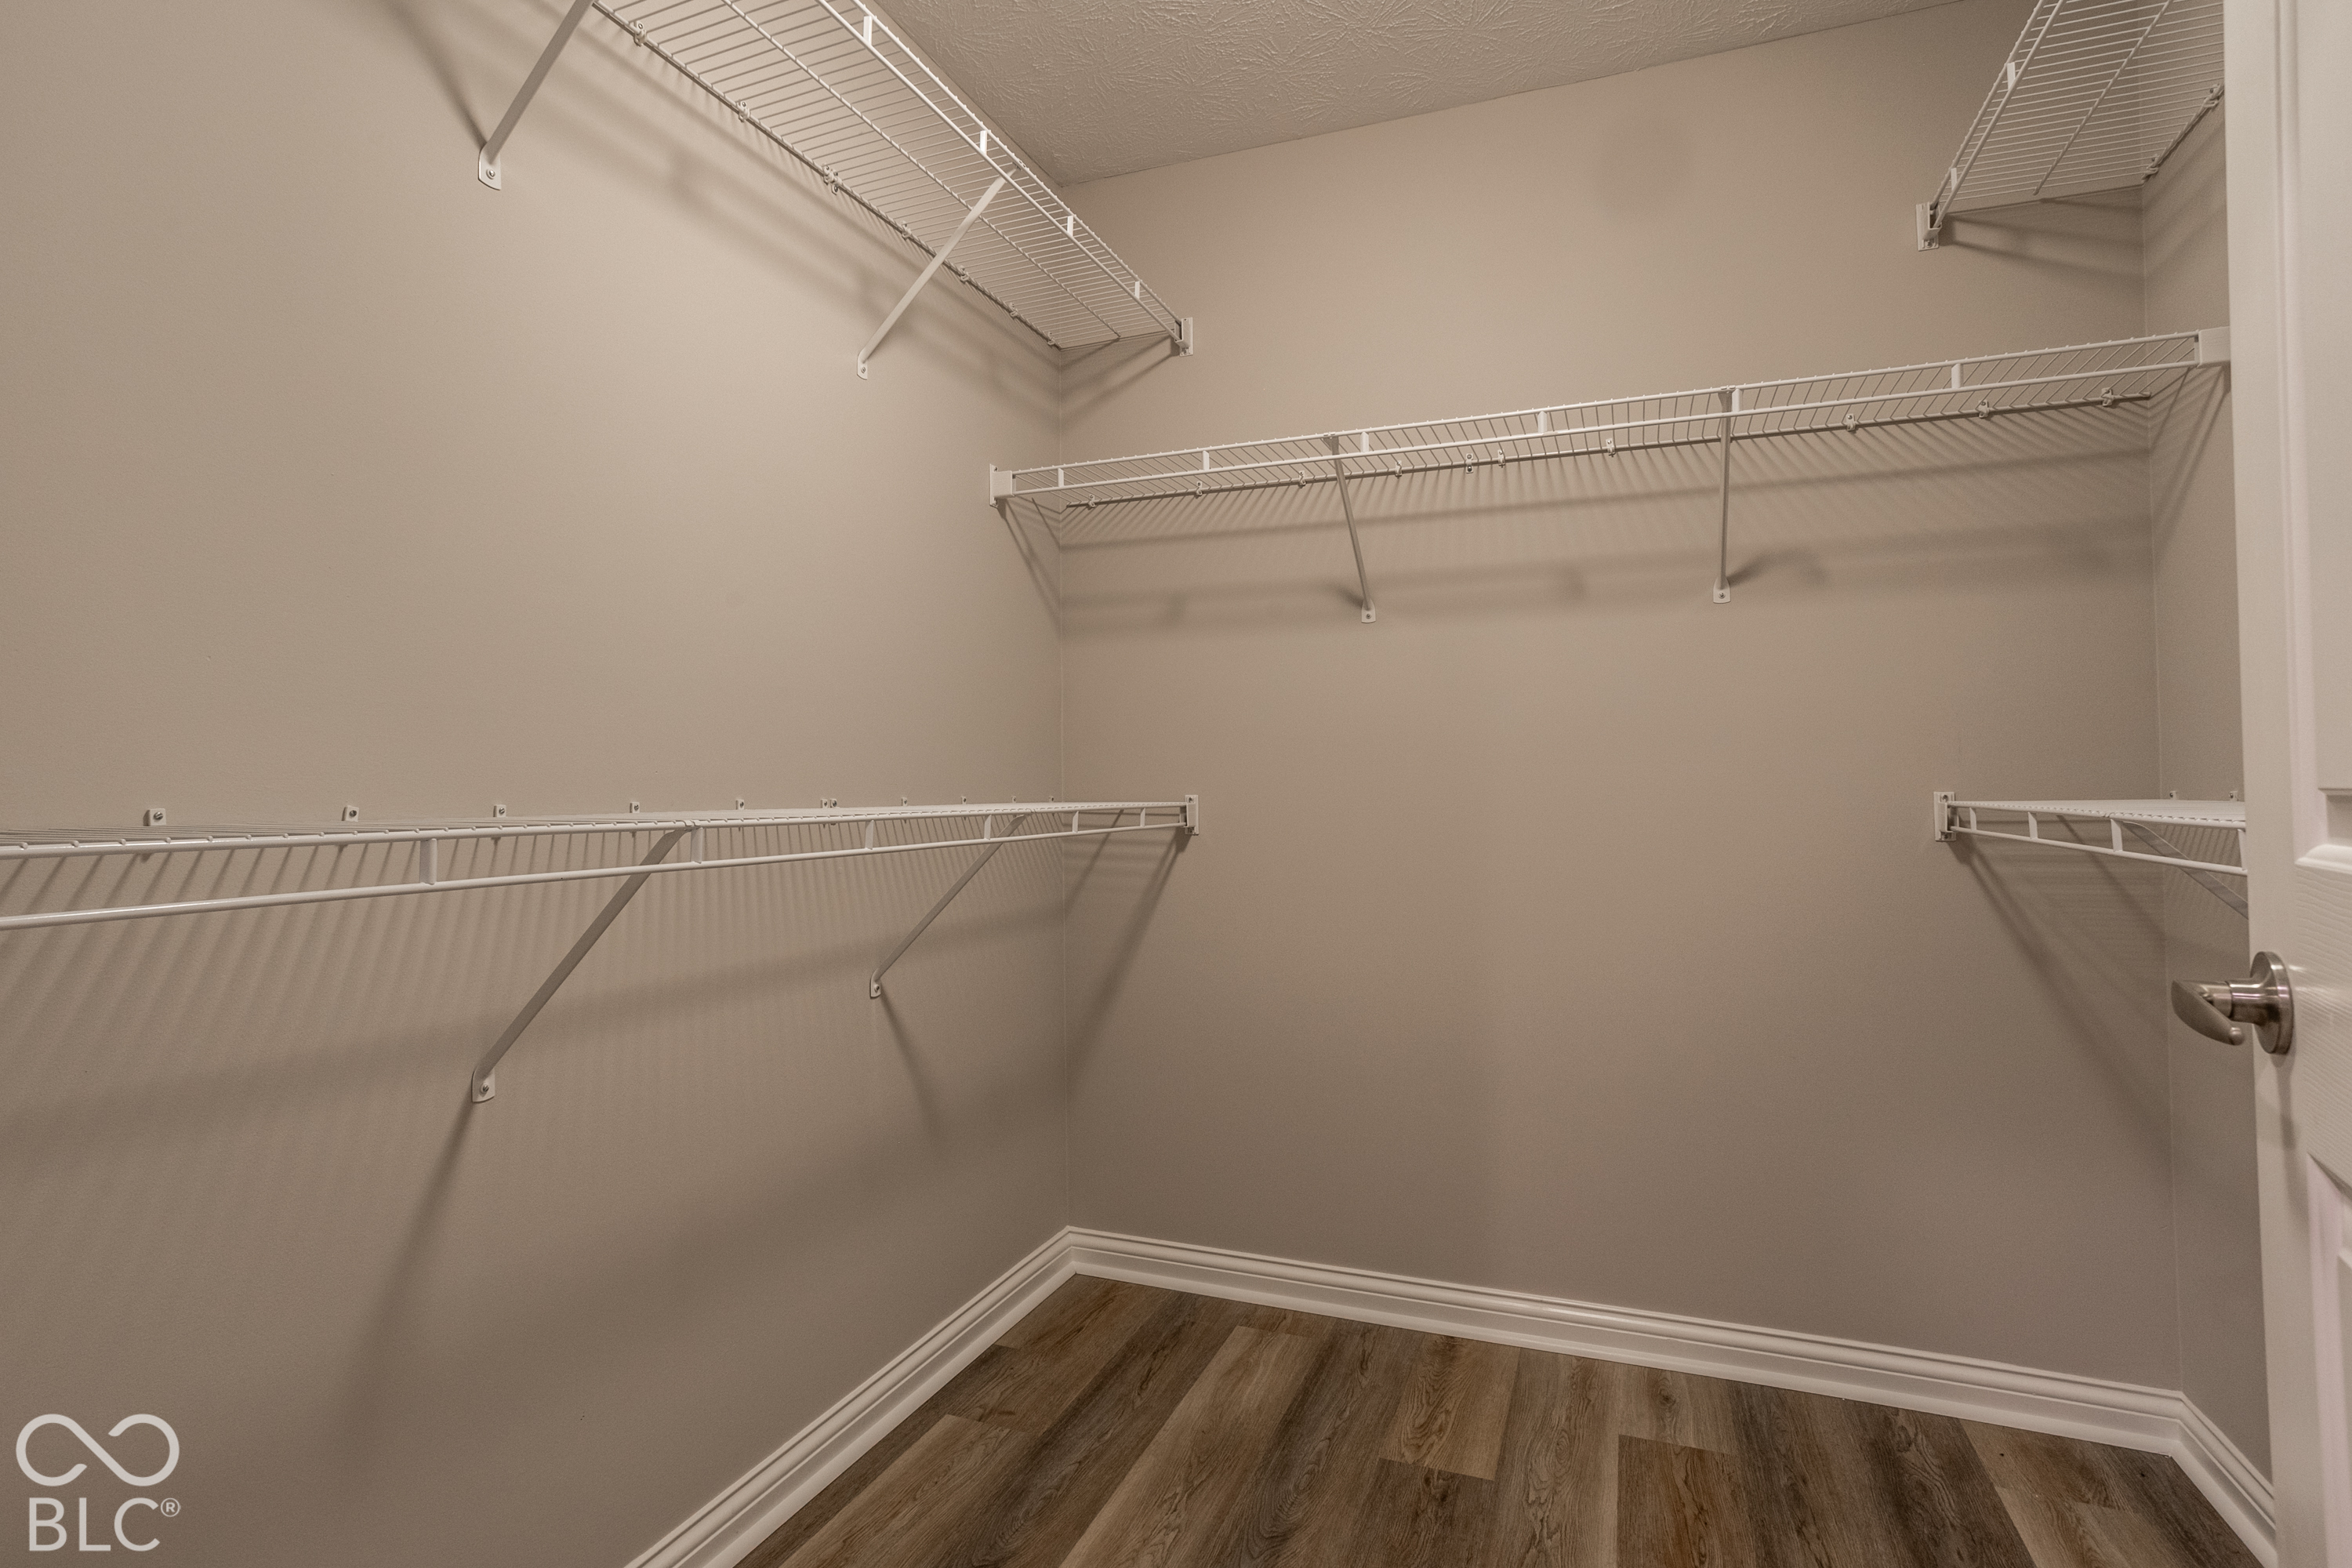
Empty walk-in closet with wraparound wire shelving and dark wood-look flooring.
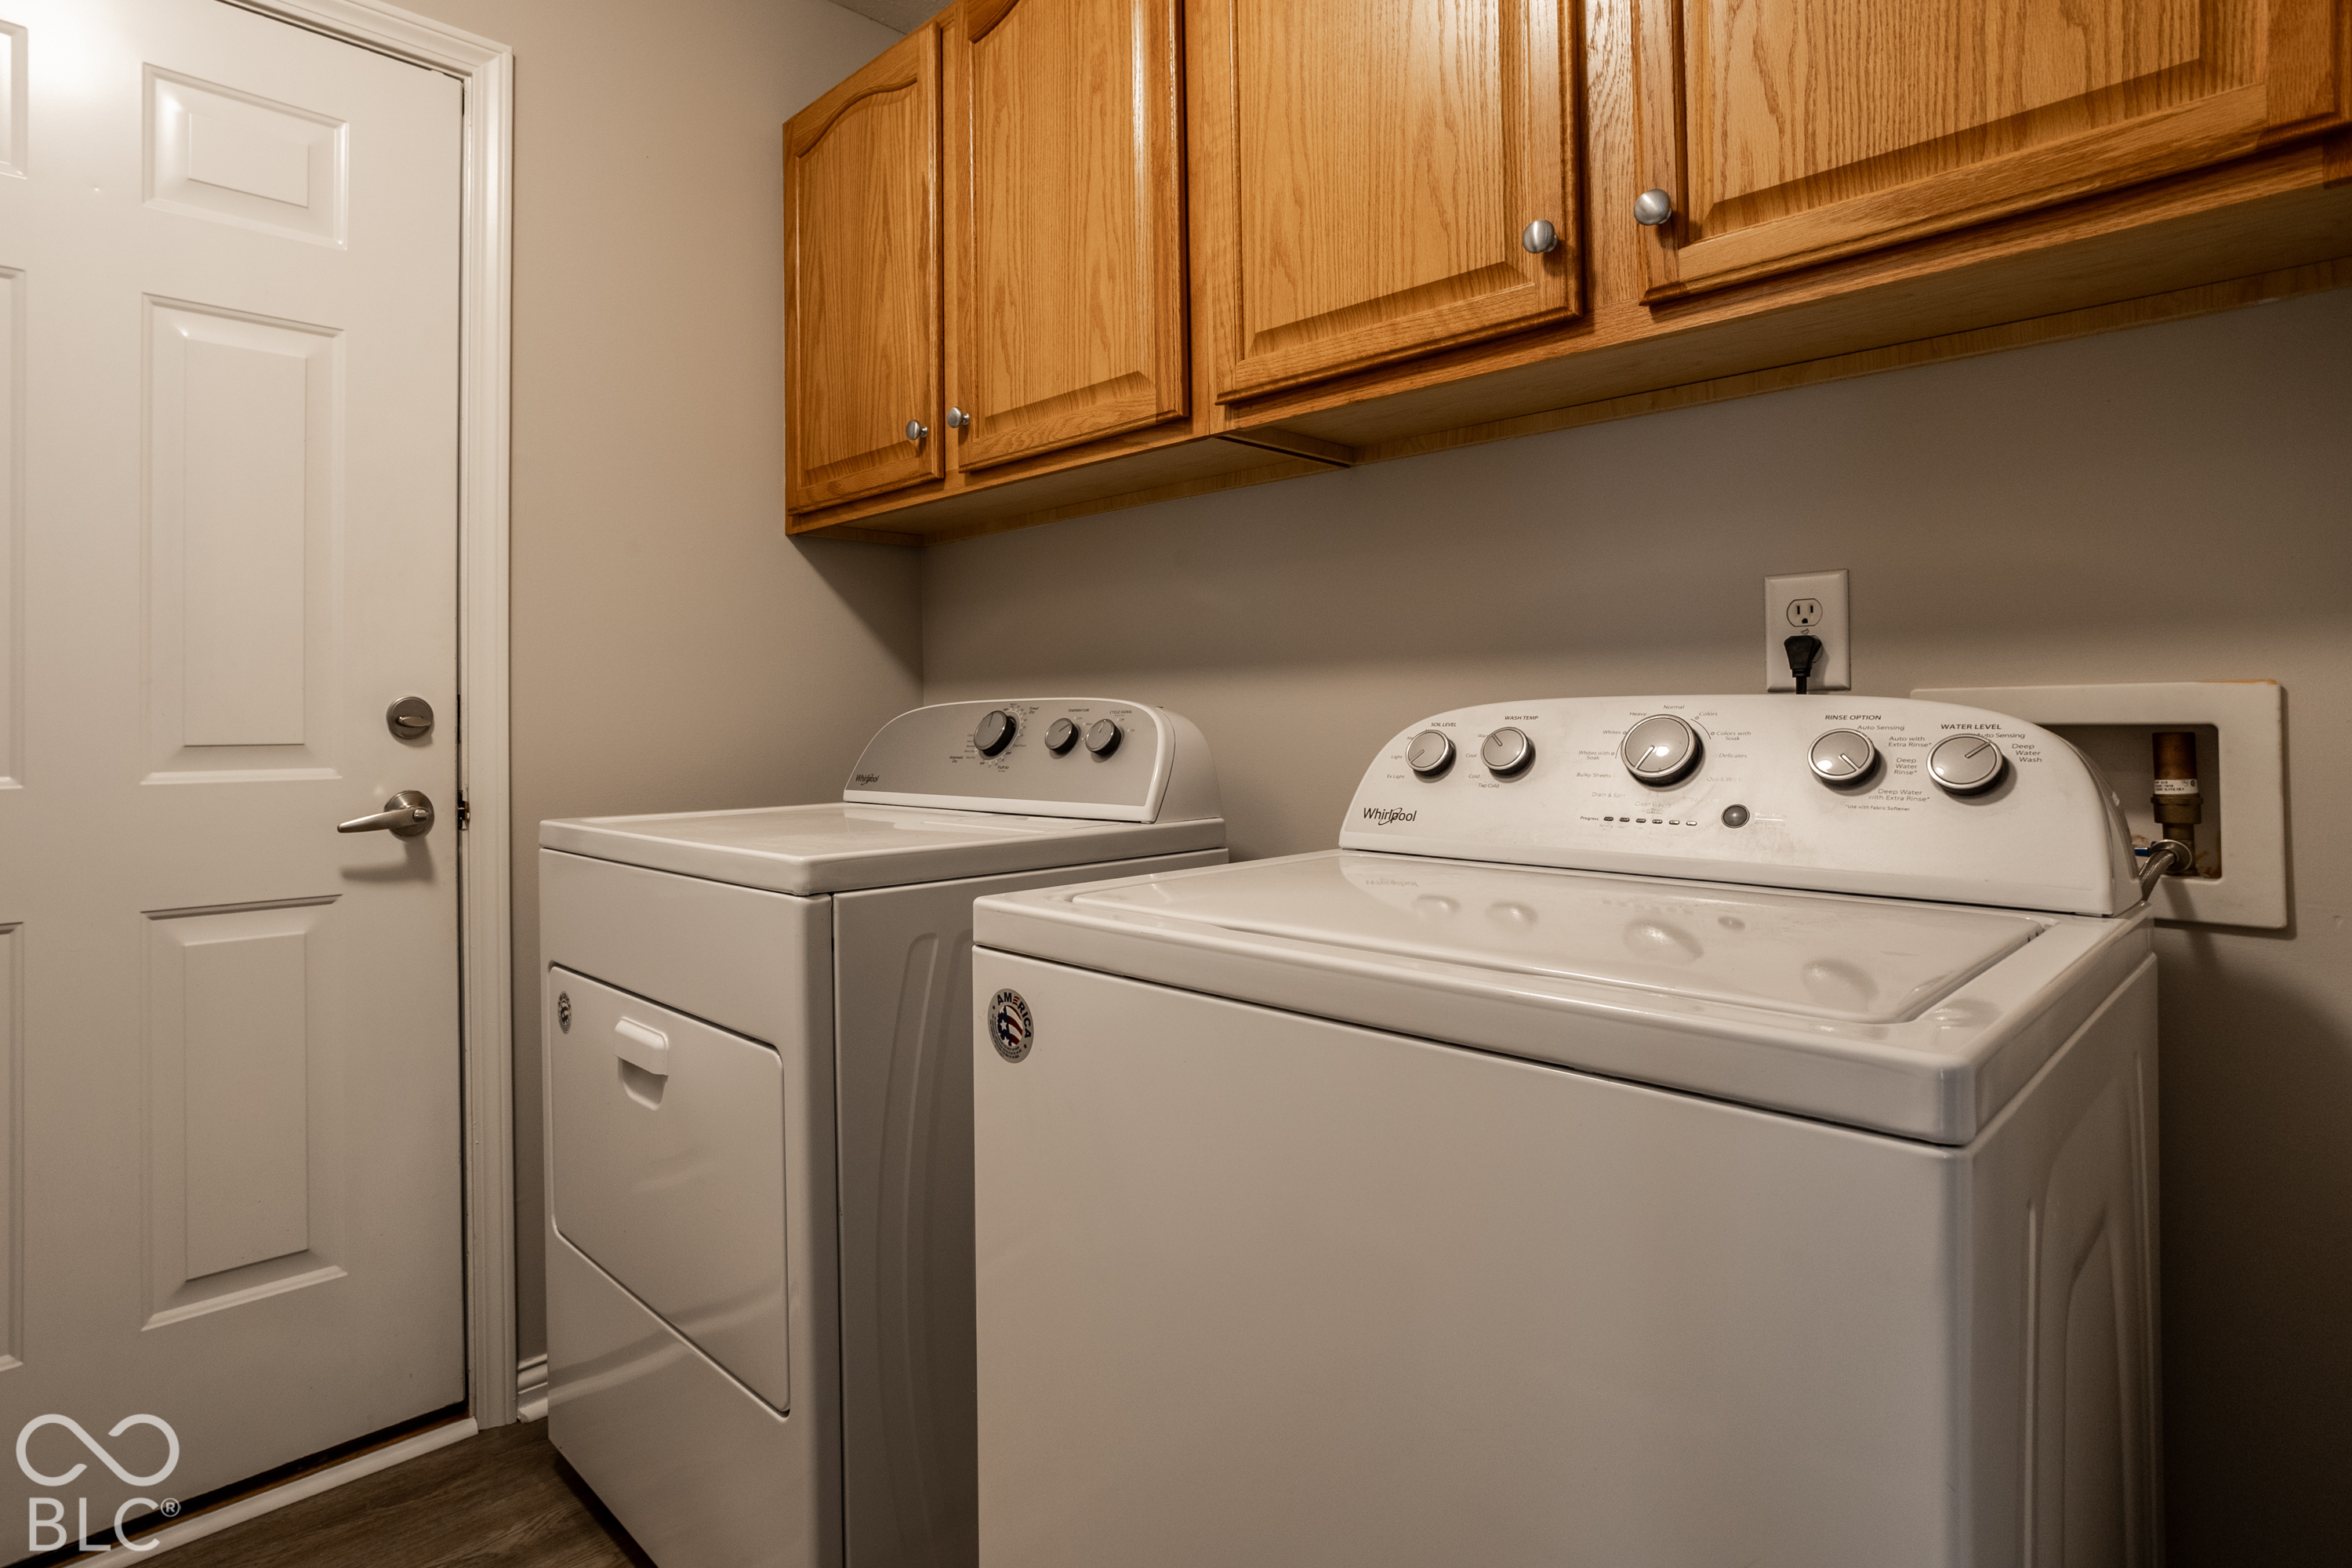
Laundry room with a white washer and dryer beneath wood cabinets.
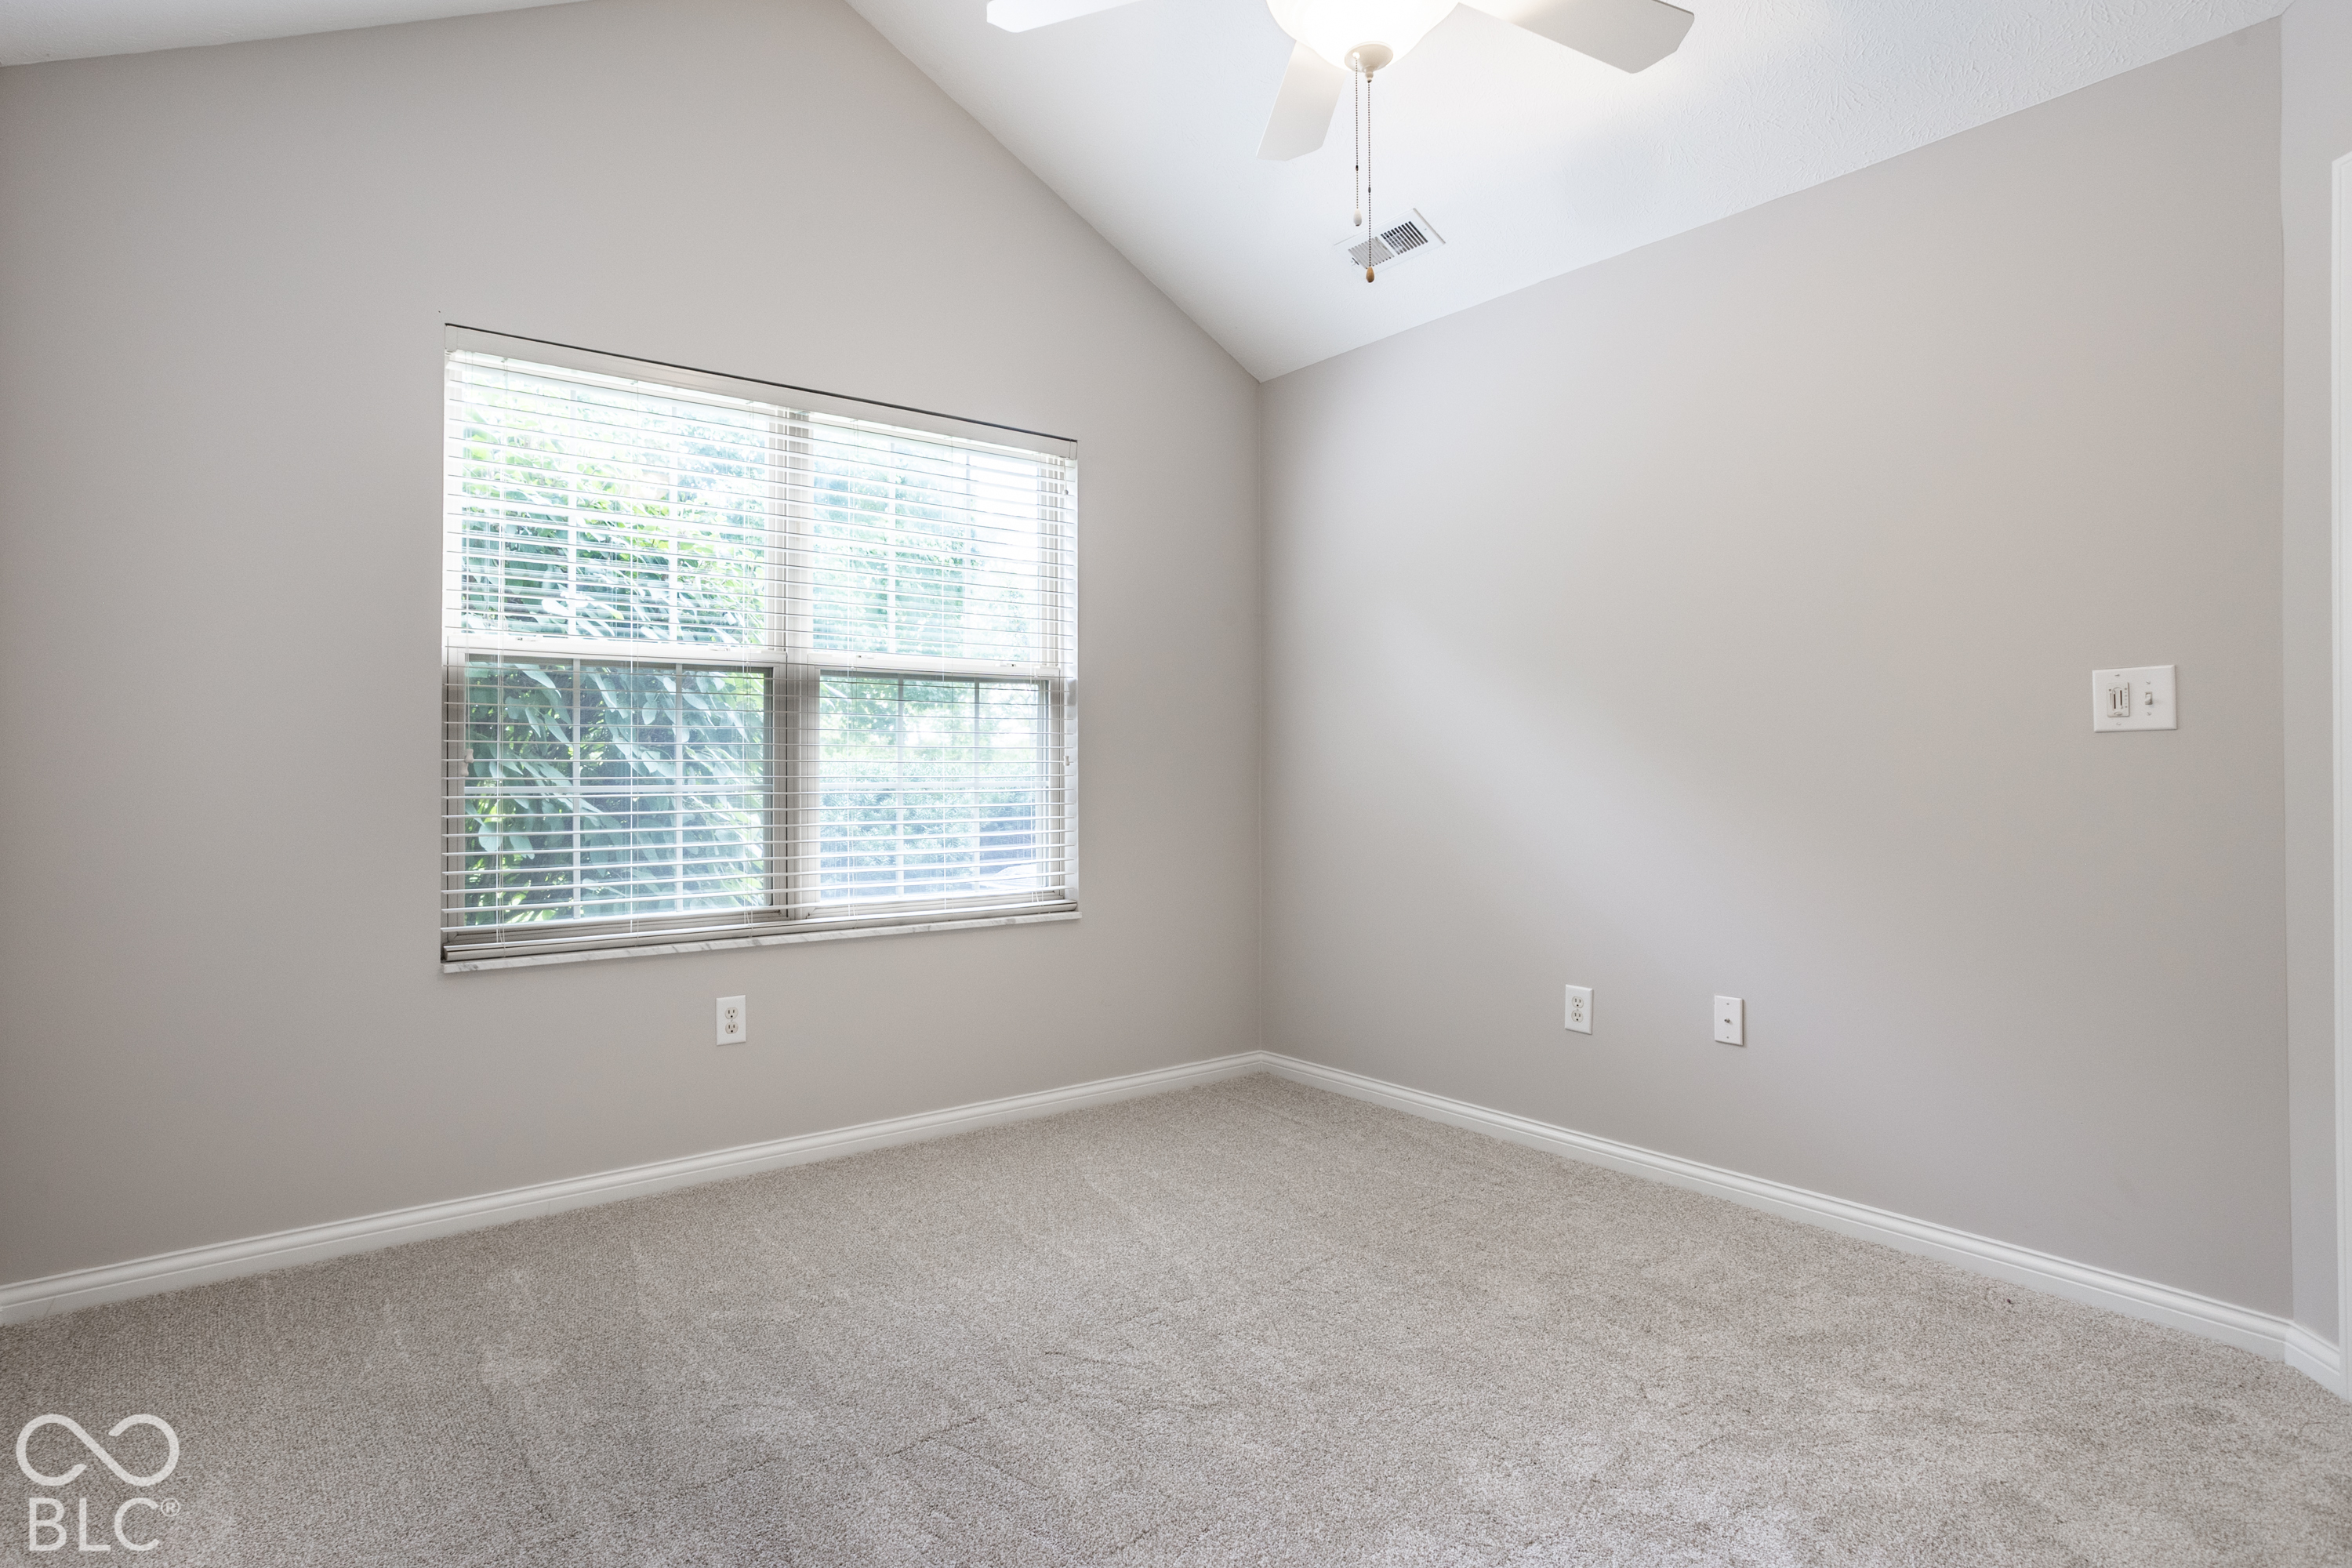
Empty bedroom with beige carpet, vaulted ceiling, ceiling fan, and a large window with blinds.
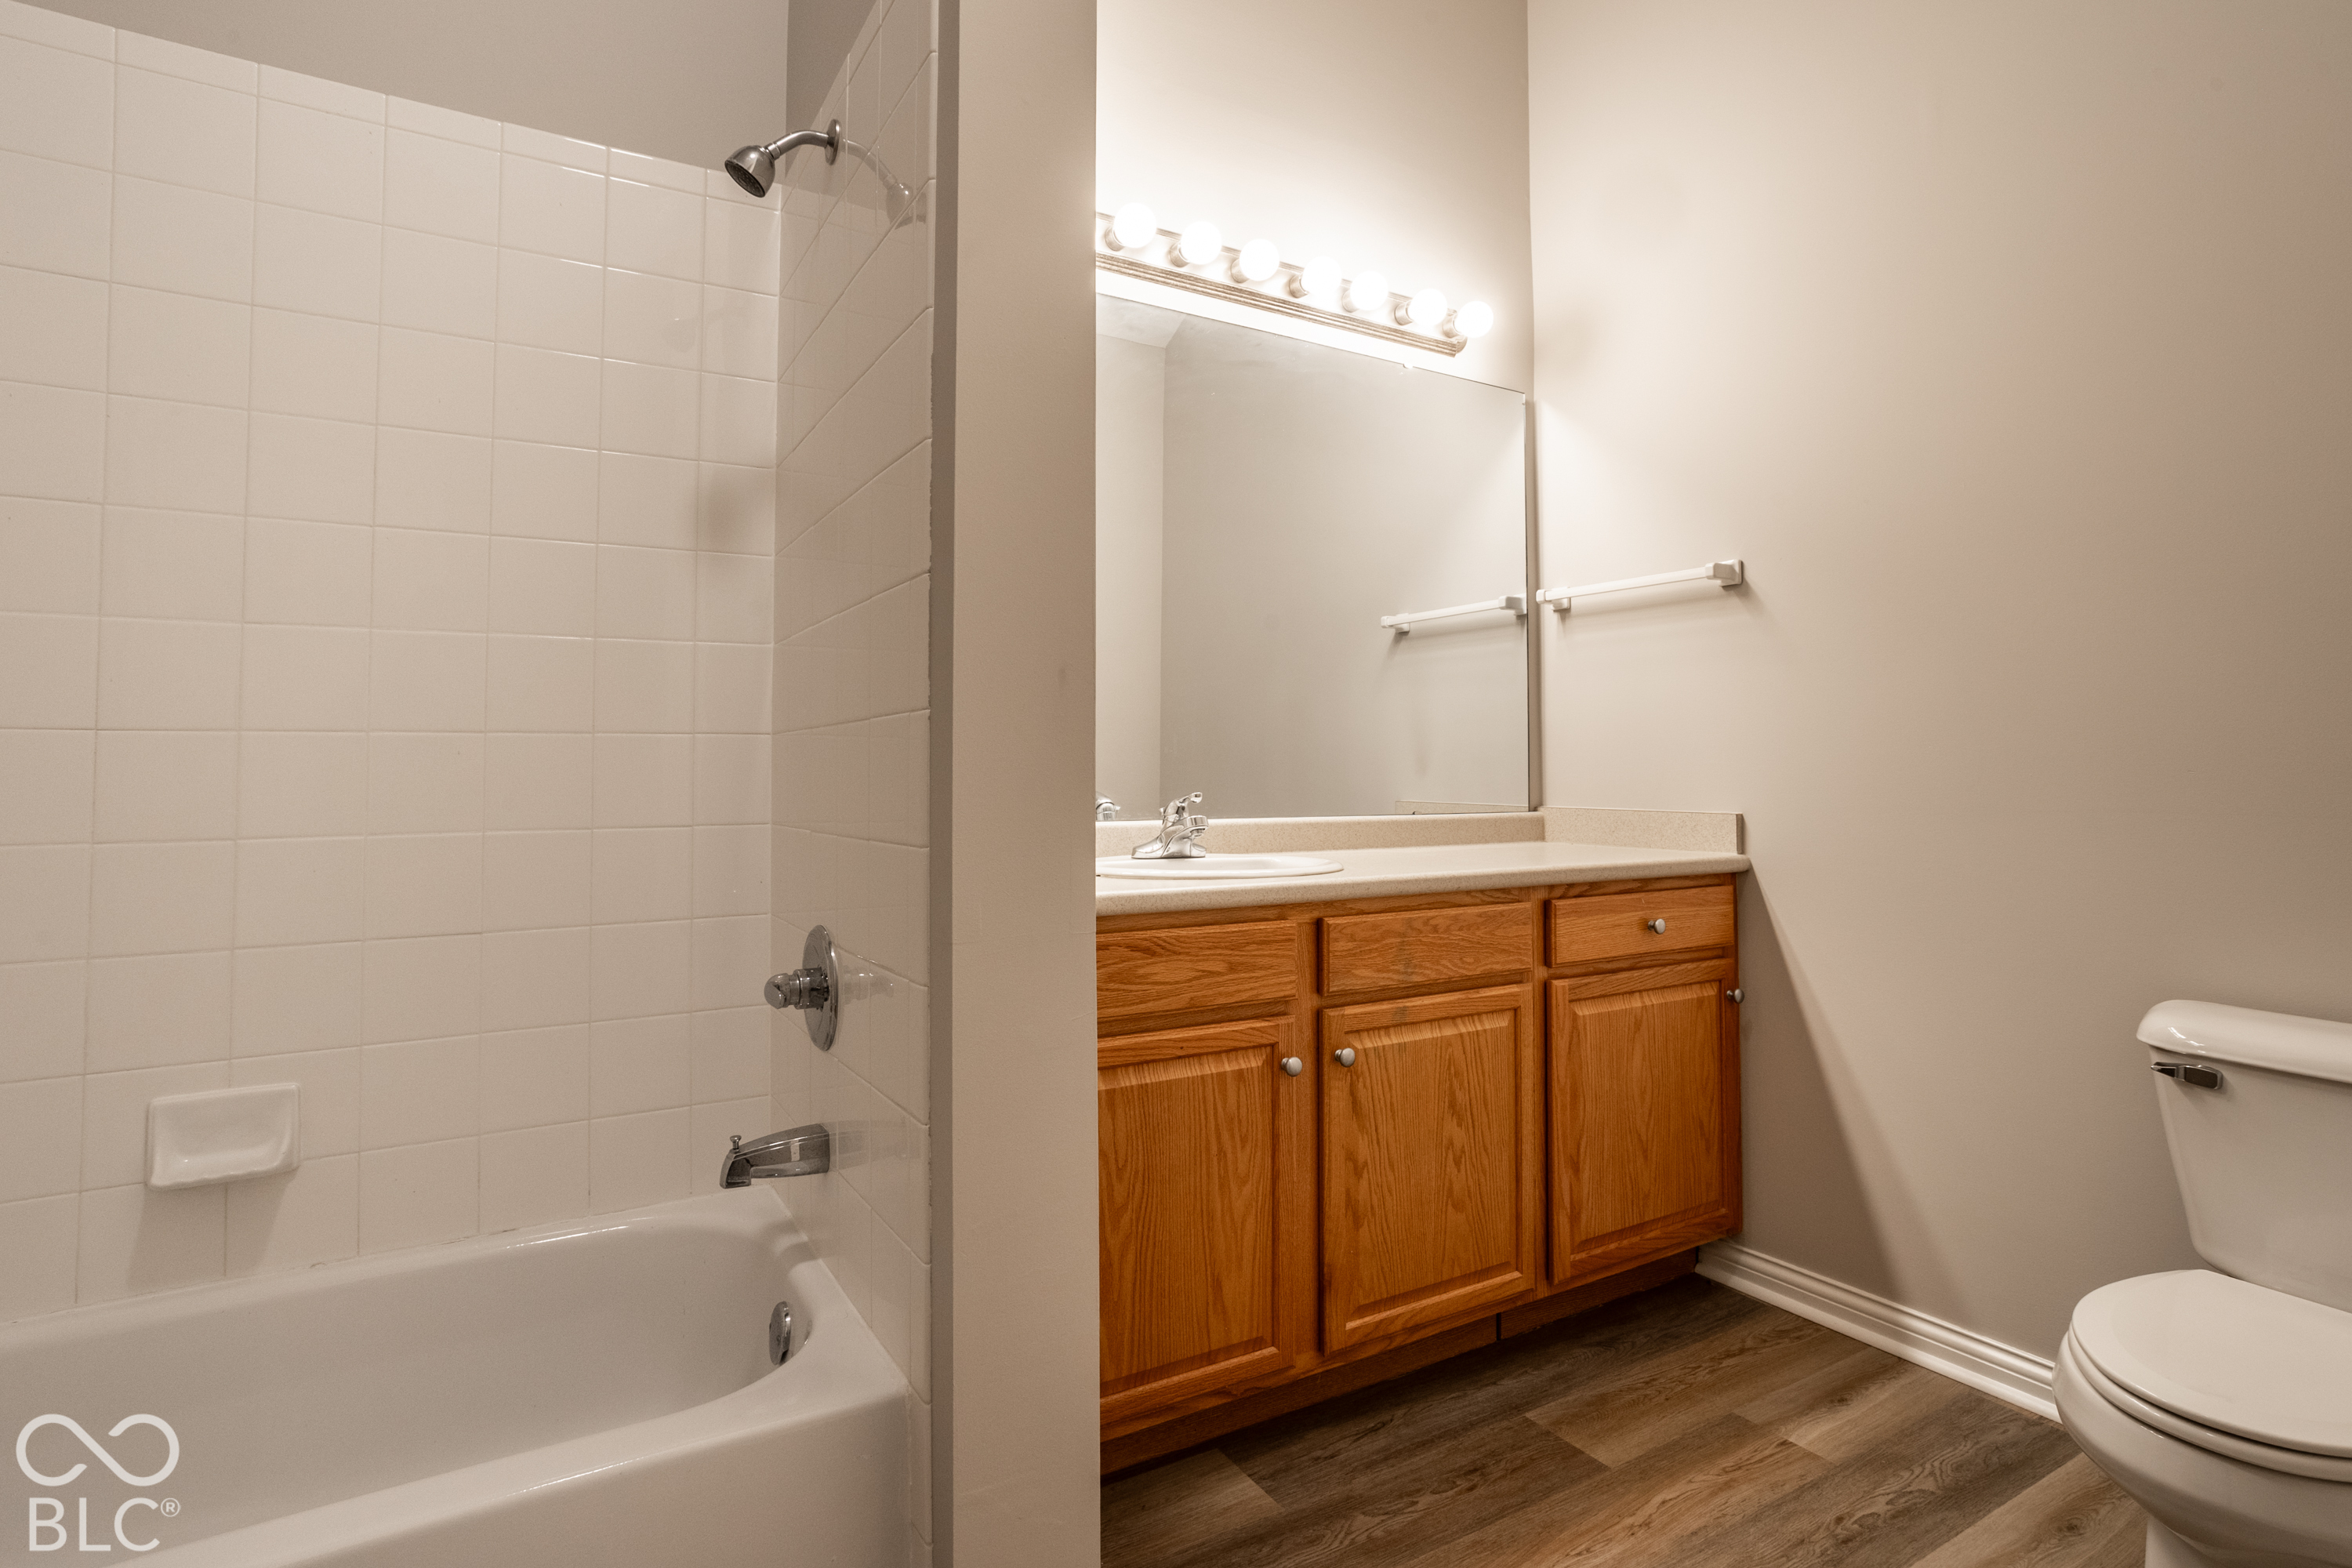
Bathroom with a tiled tub and shower beside a wood vanity and large mirror.
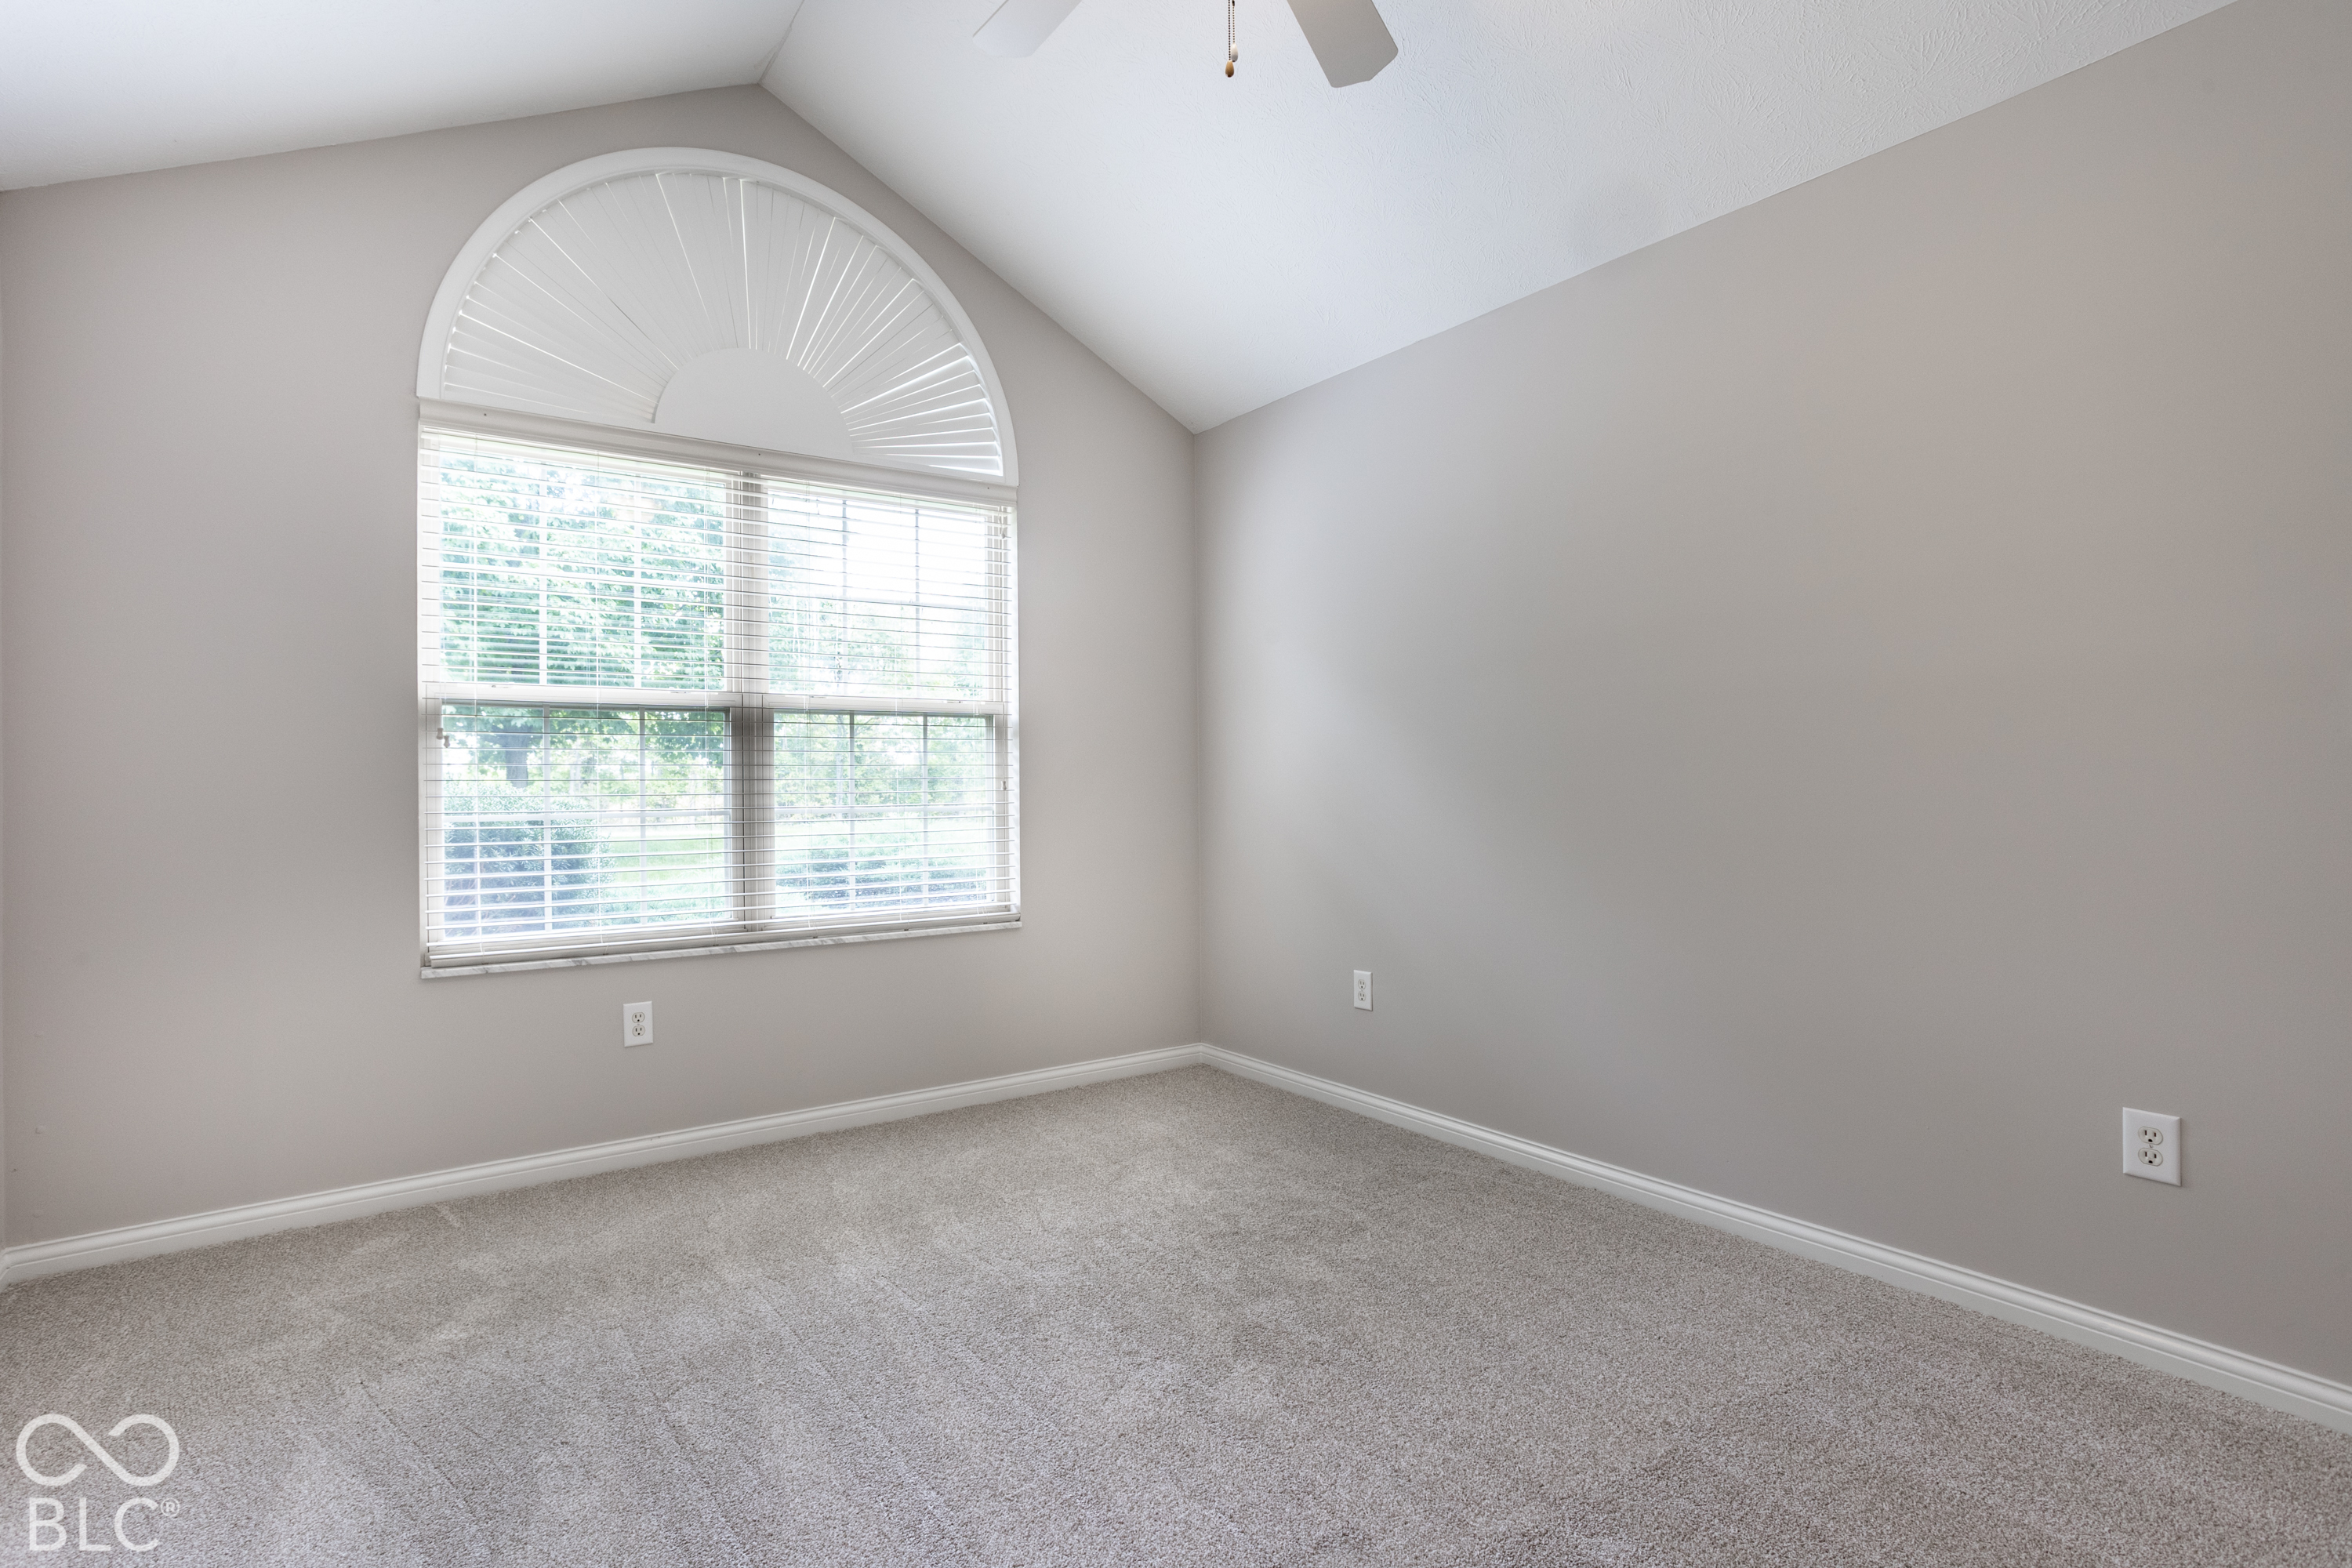
Empty bedroom with vaulted ceiling, light carpeting, and a large arched window with blinds.
Gray house exterior with stone accents, an arched window, and a broad green lawn.
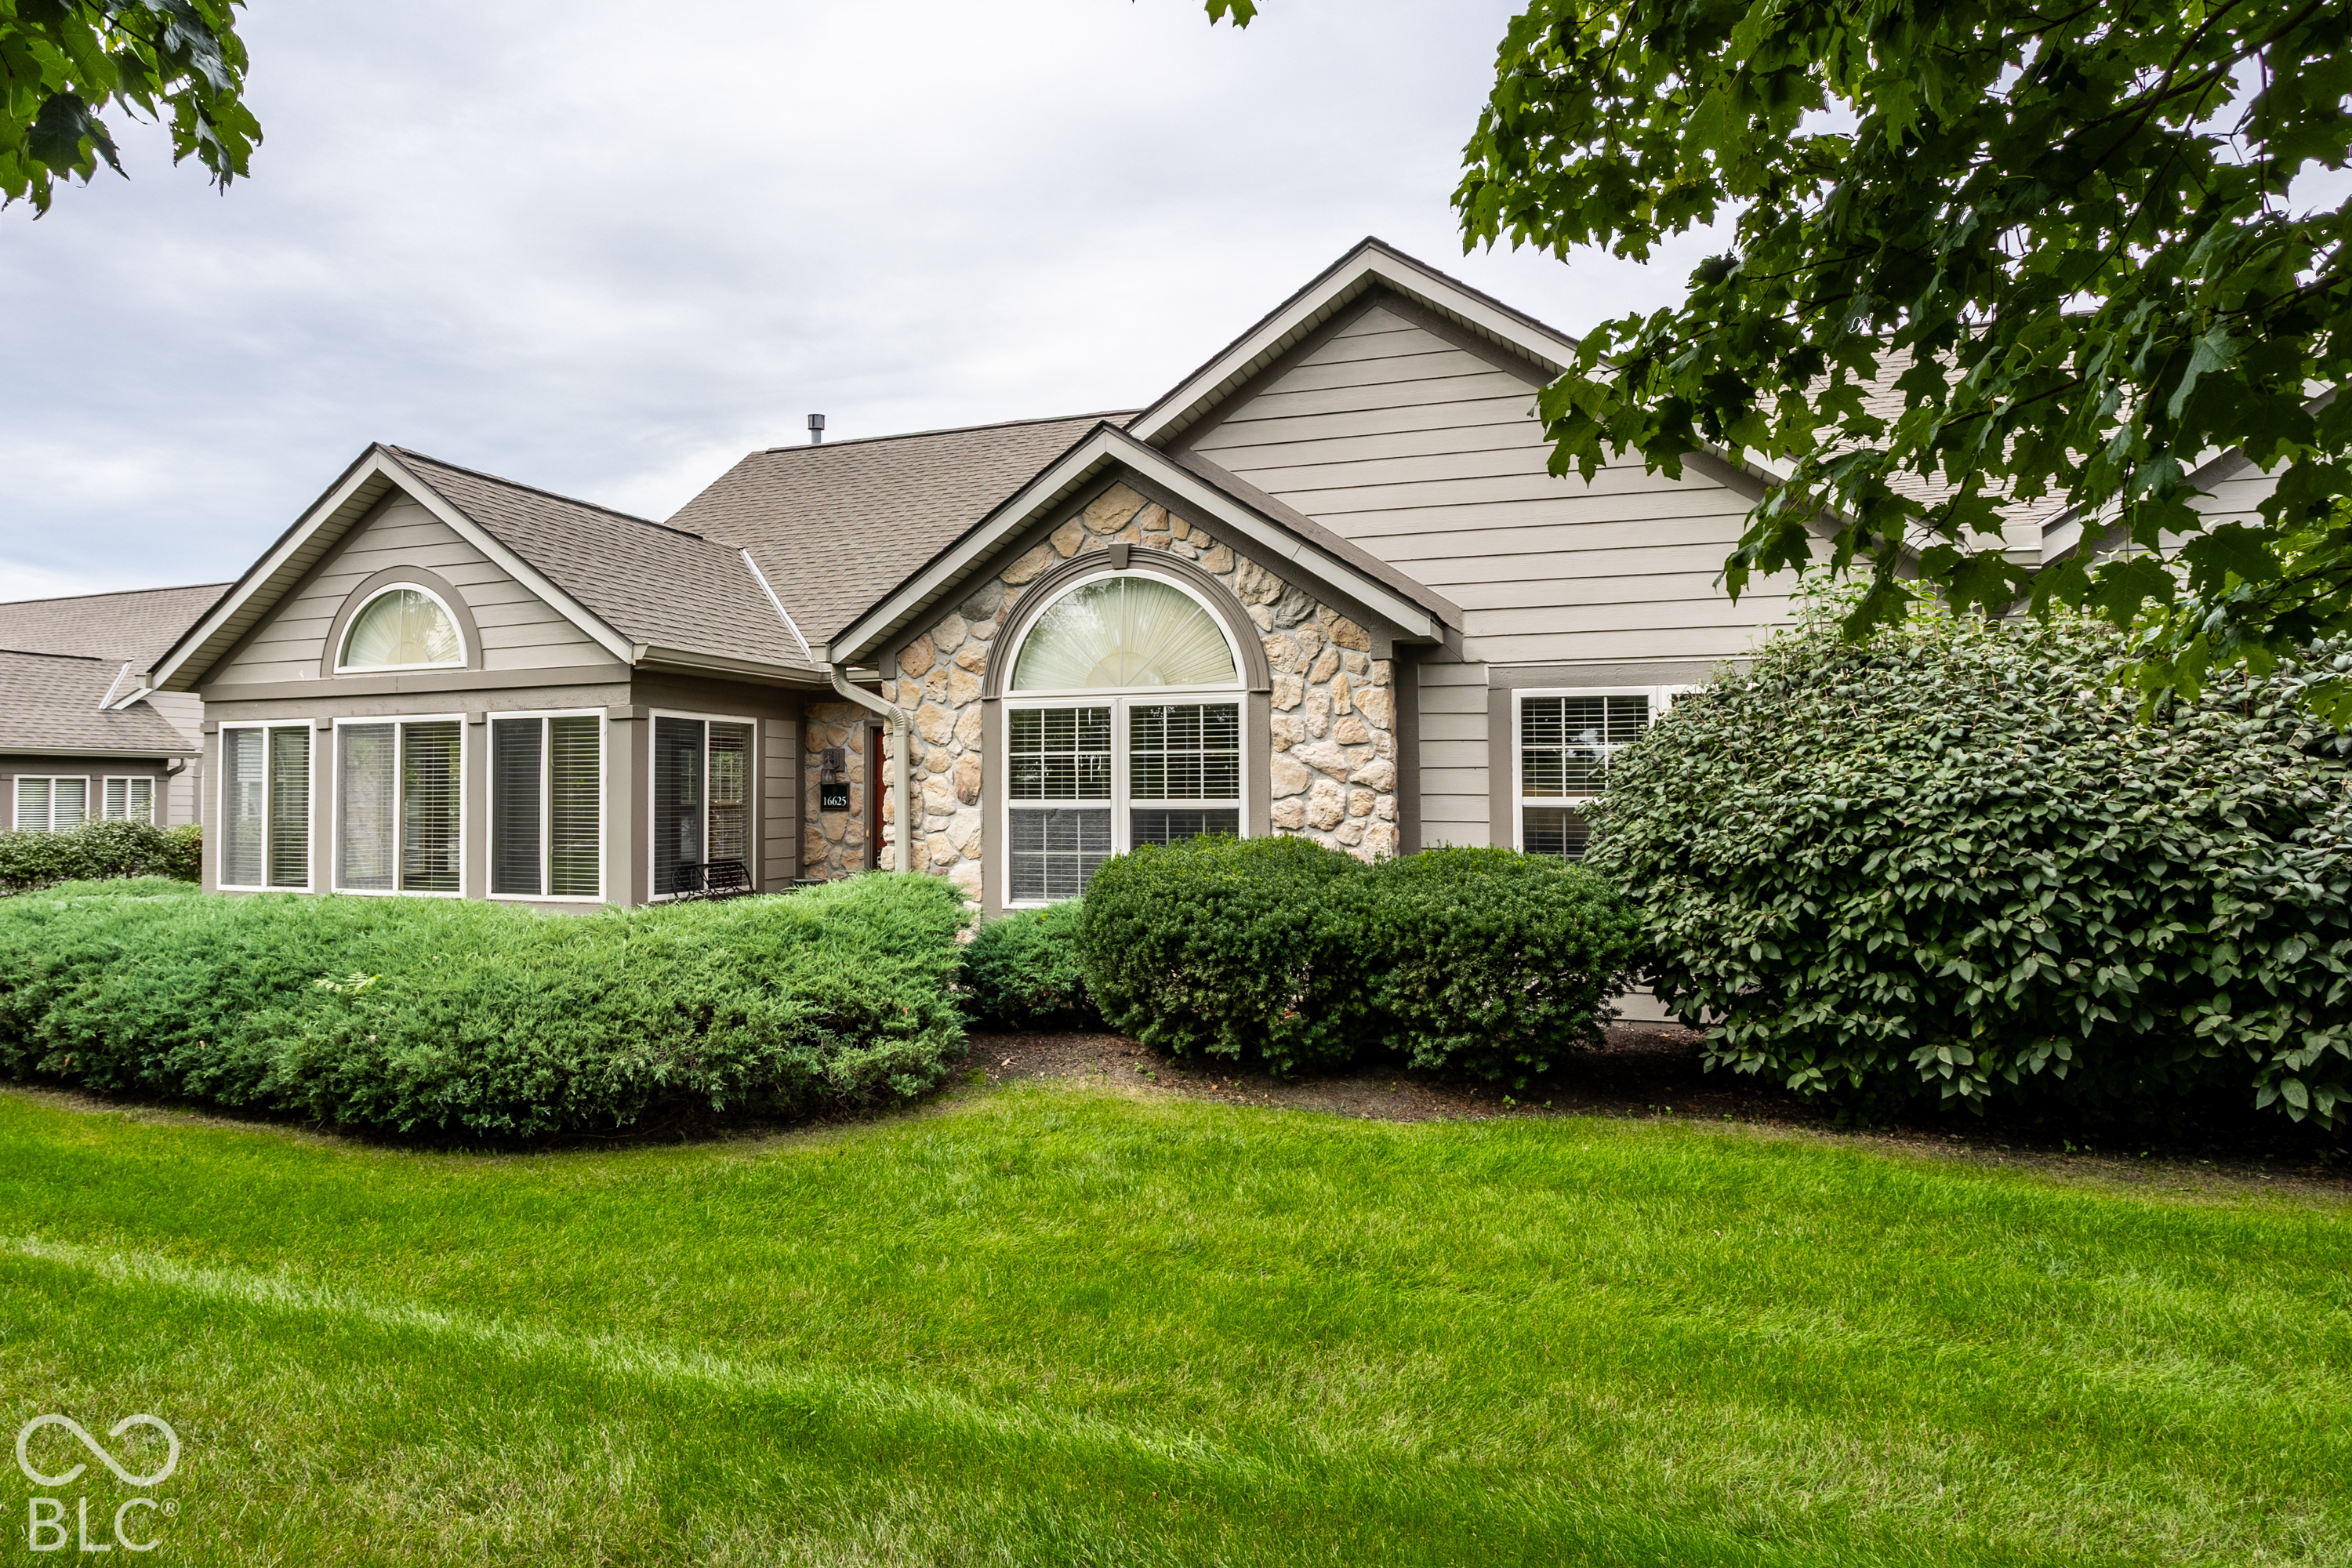
House exterior with stone facade, arched windows, and landscaped front lawn.
Home exterior with a stone facade, arched windows, and neatly trimmed shrubs and lawn.
Single-story home with a stone facade, arched windows, red door, and landscaped lawn.
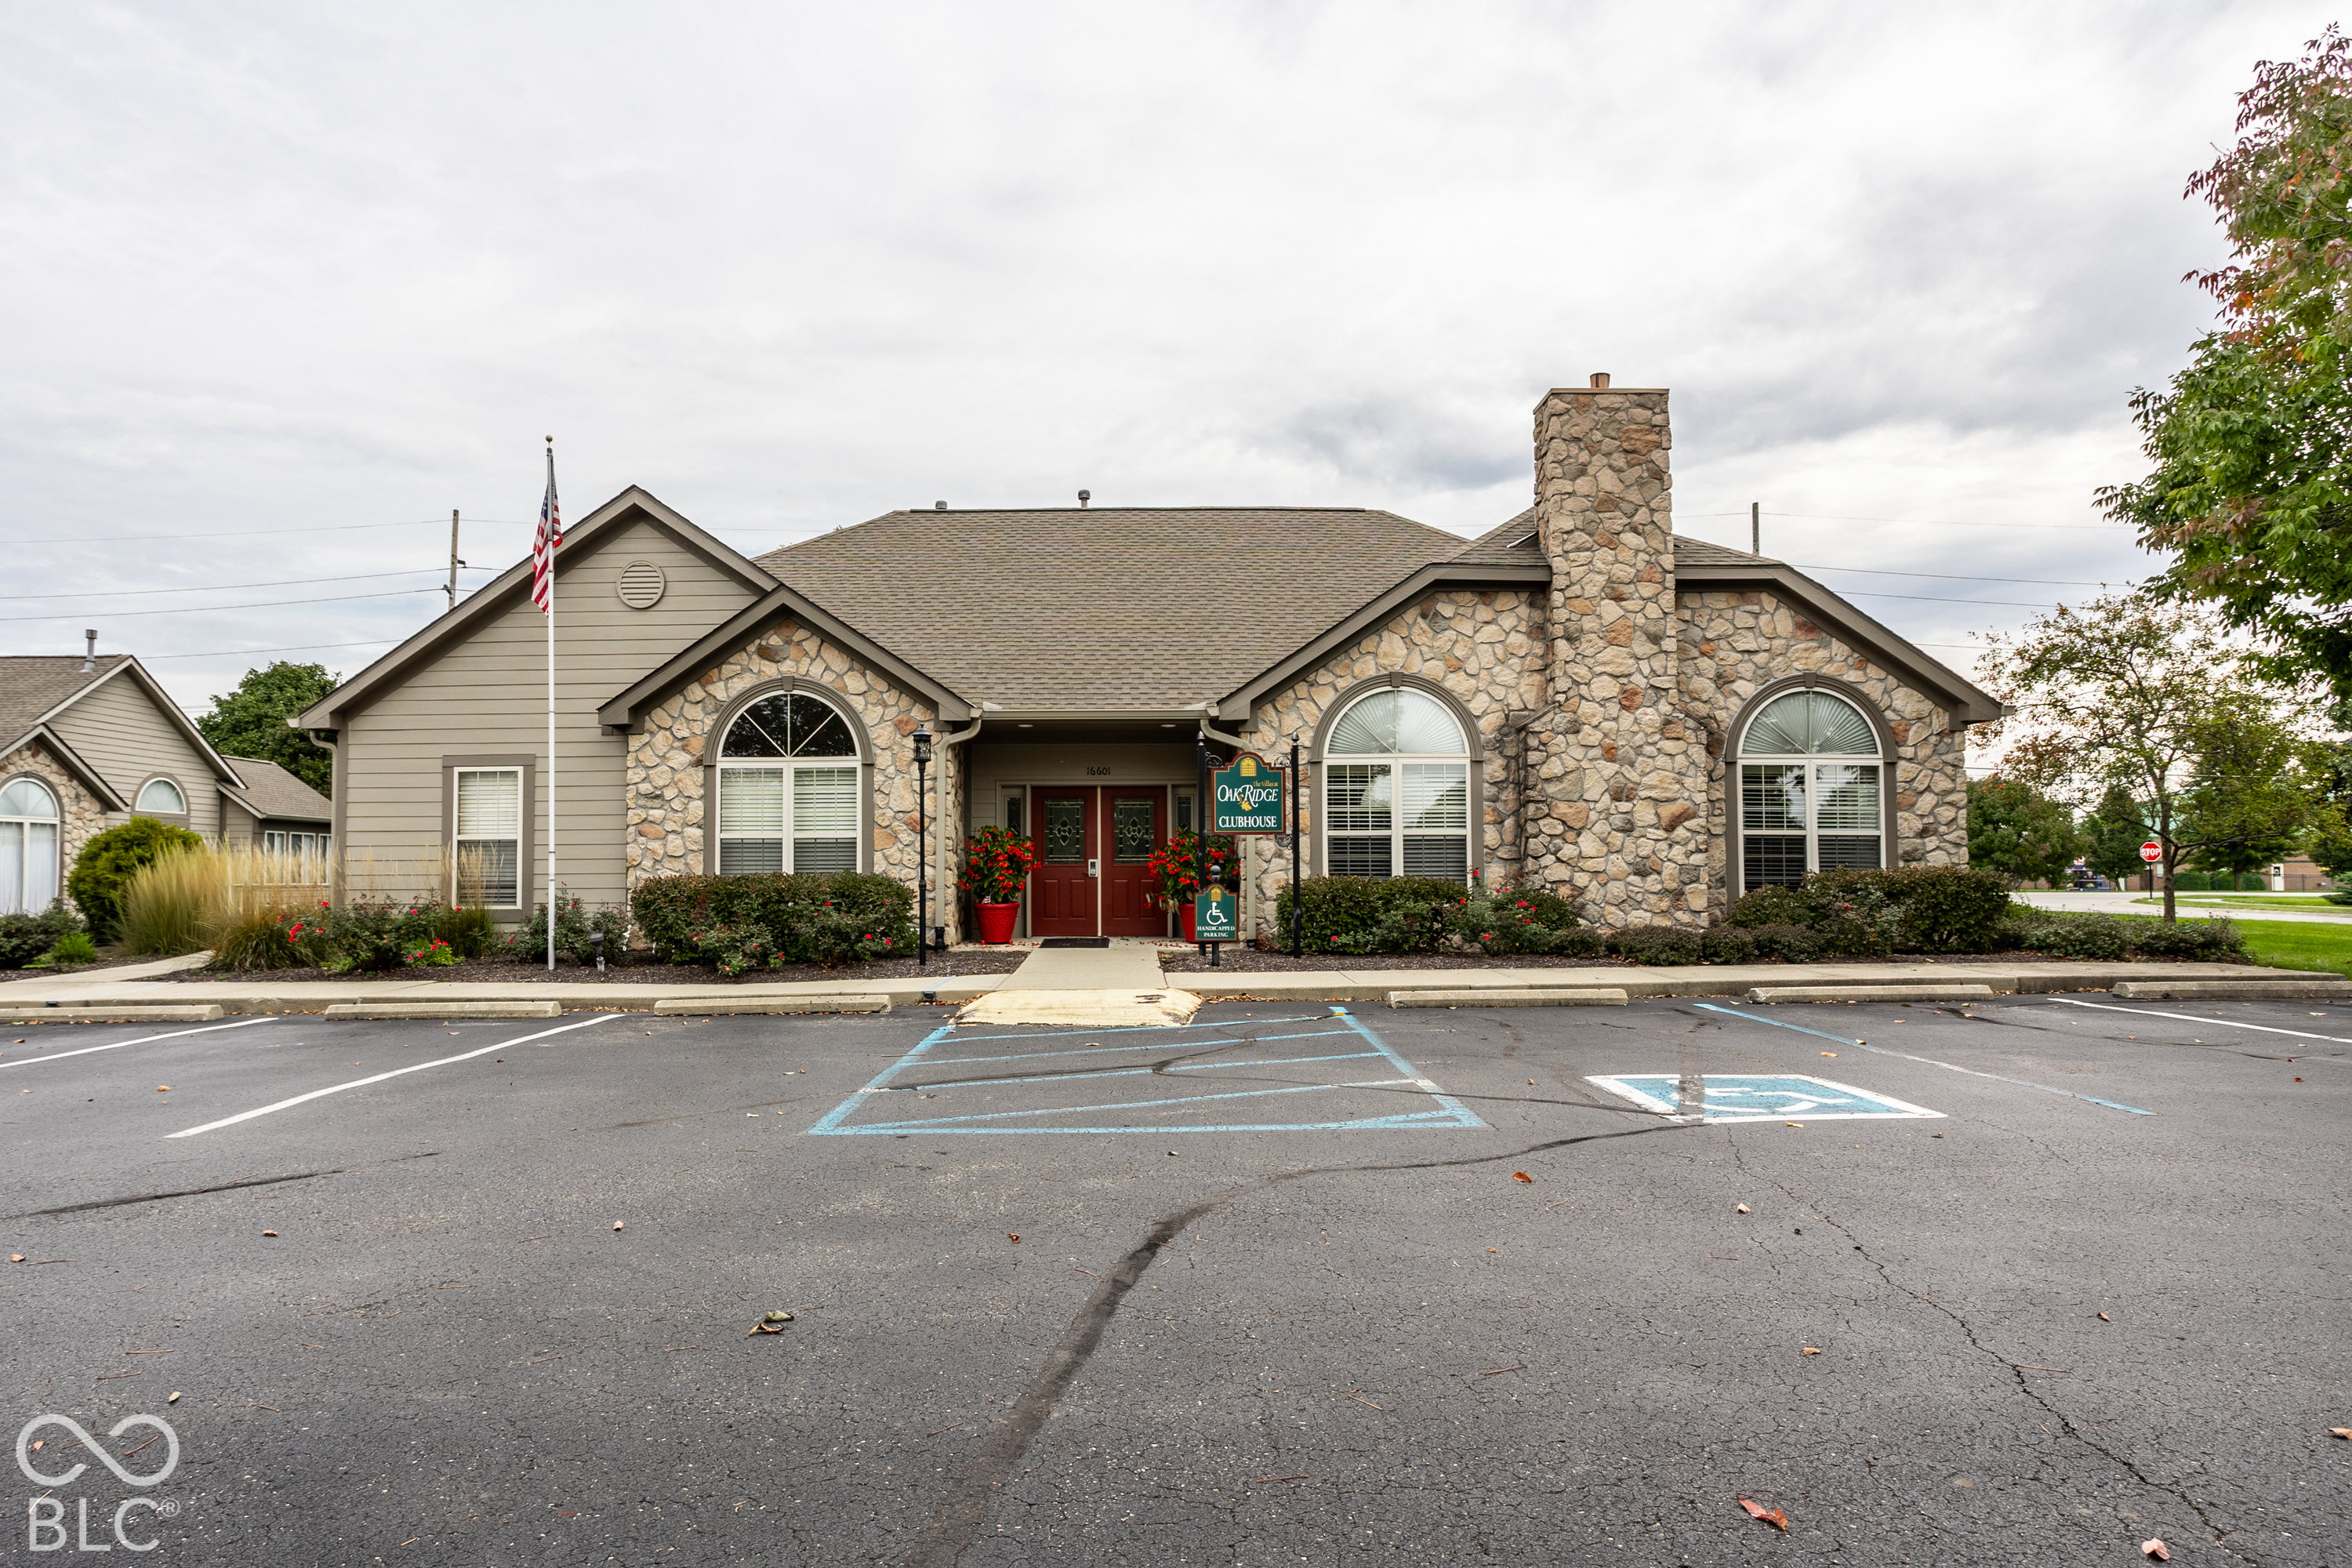
Oak Ridge Clubhouse exterior with stone facade, tall chimney, arched windows, and accessible parking.
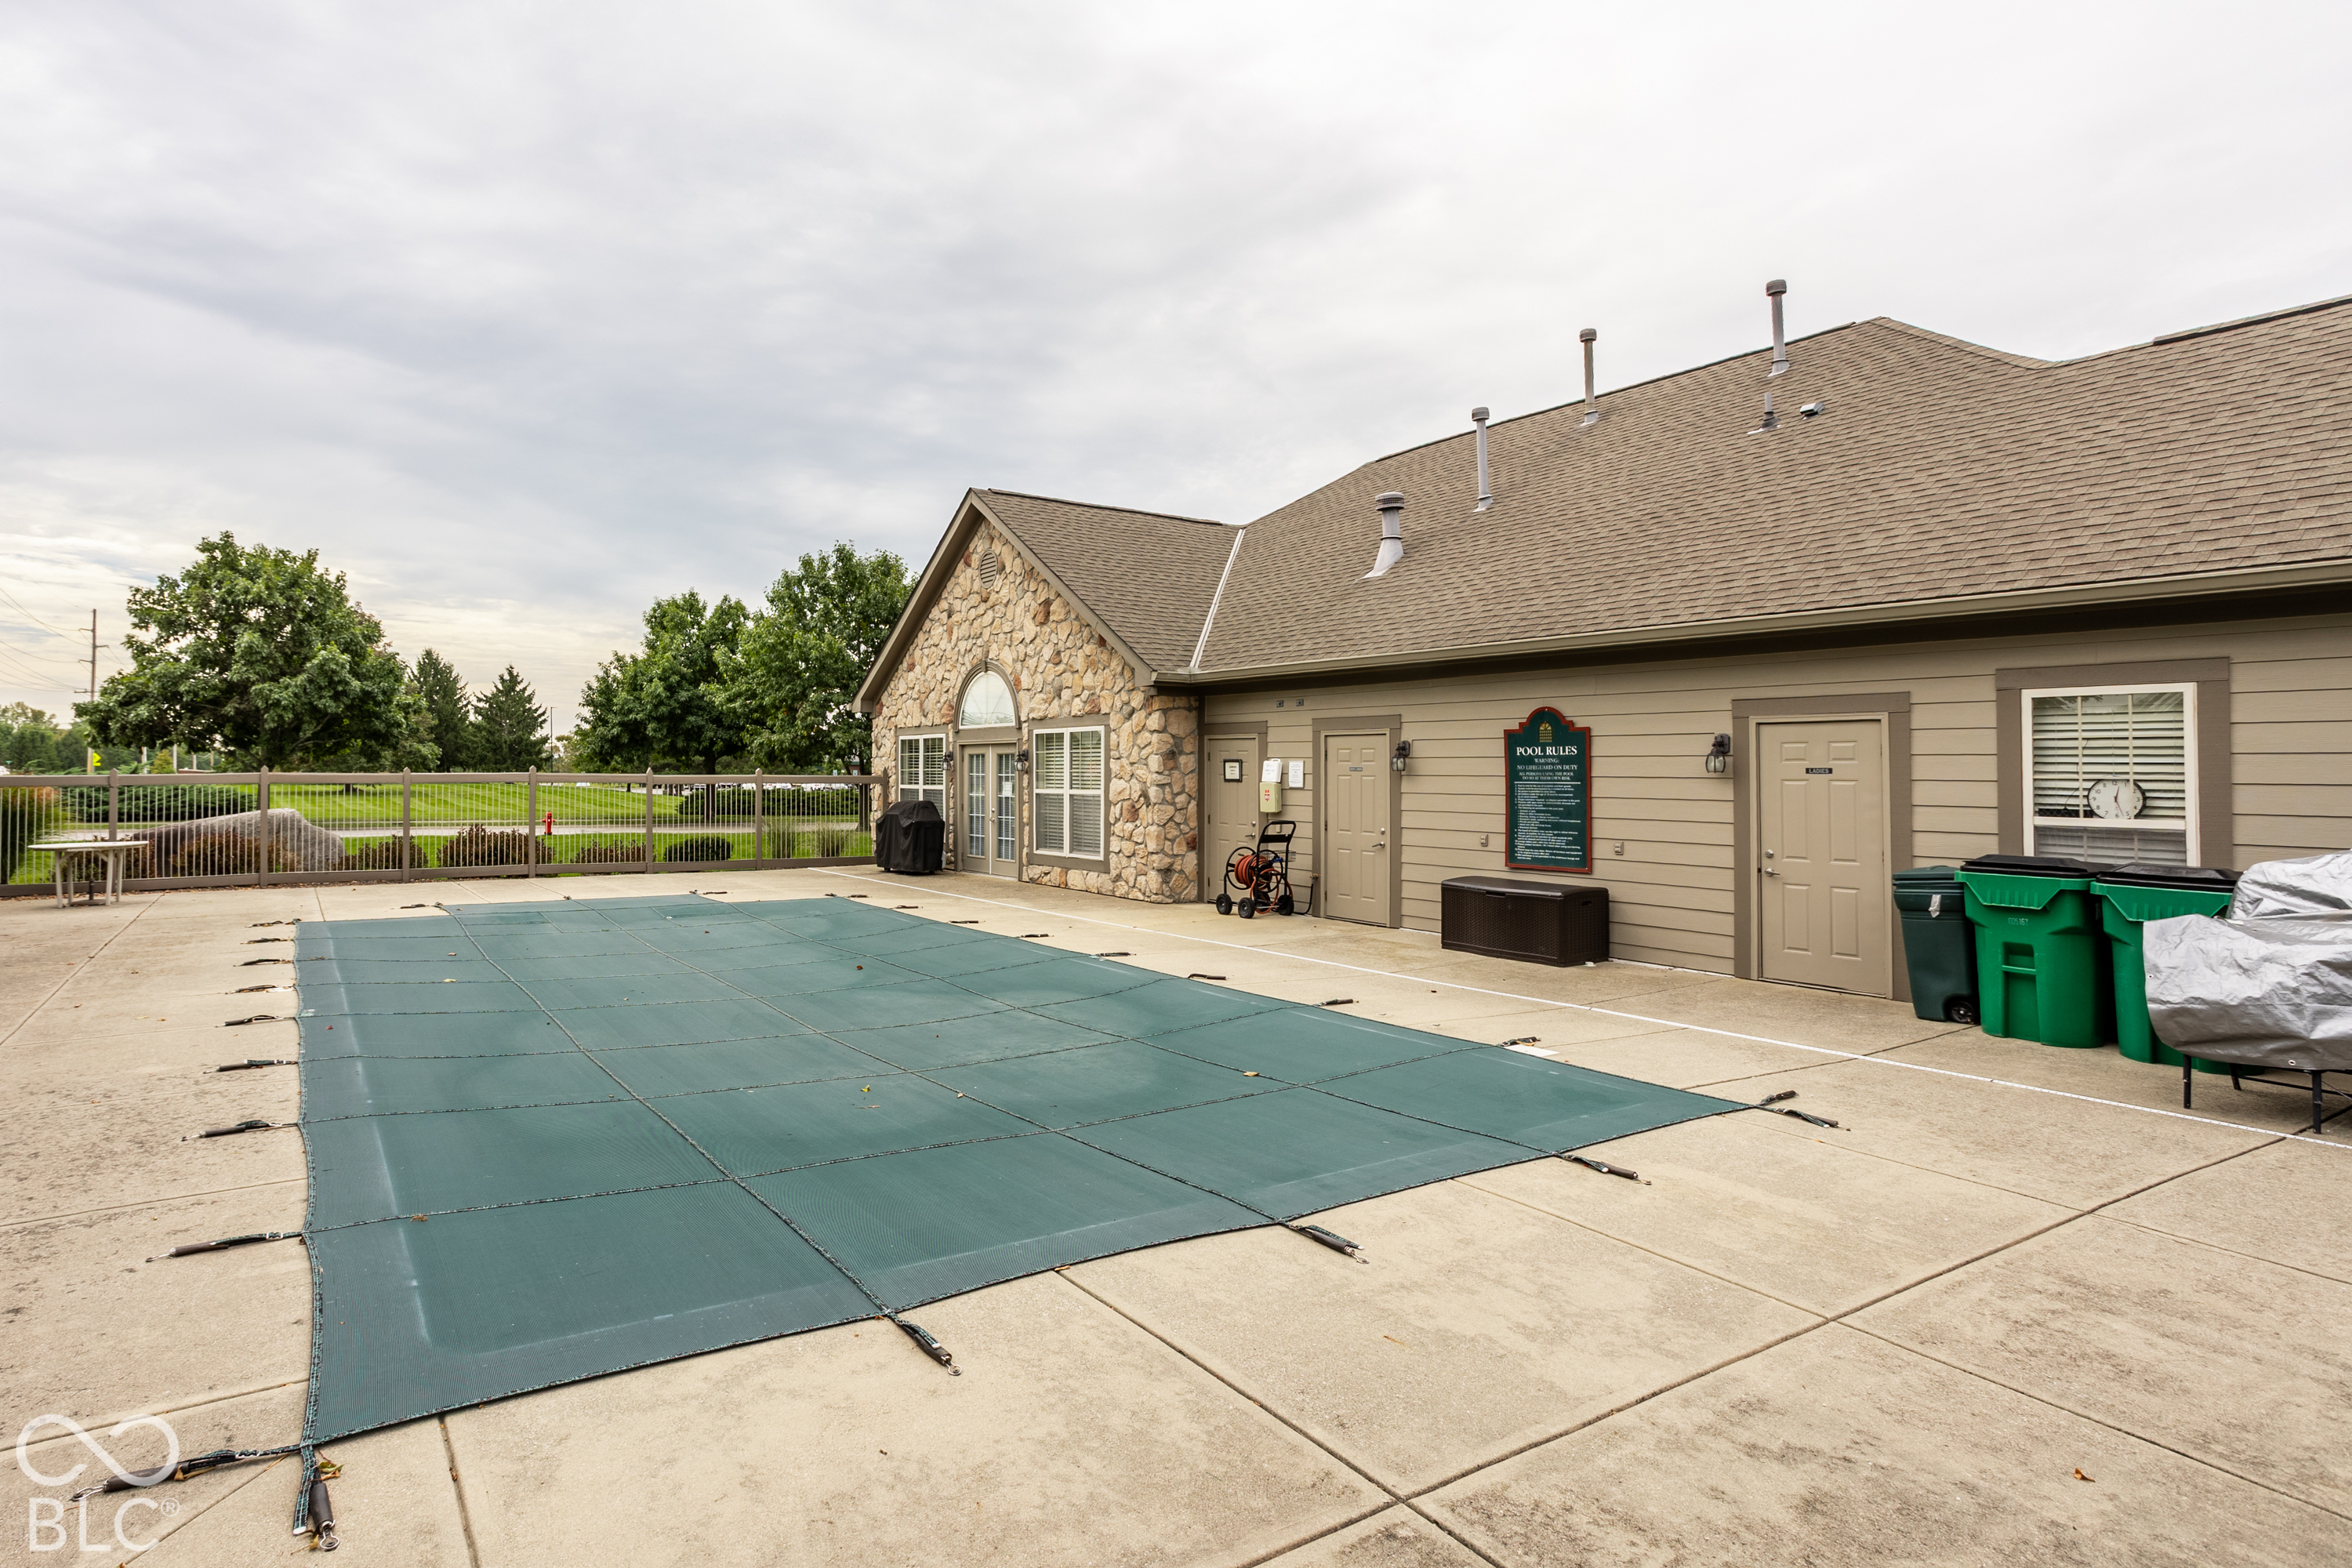
Community pool covered with a green safety cover beside a stone-accented clubhouse.
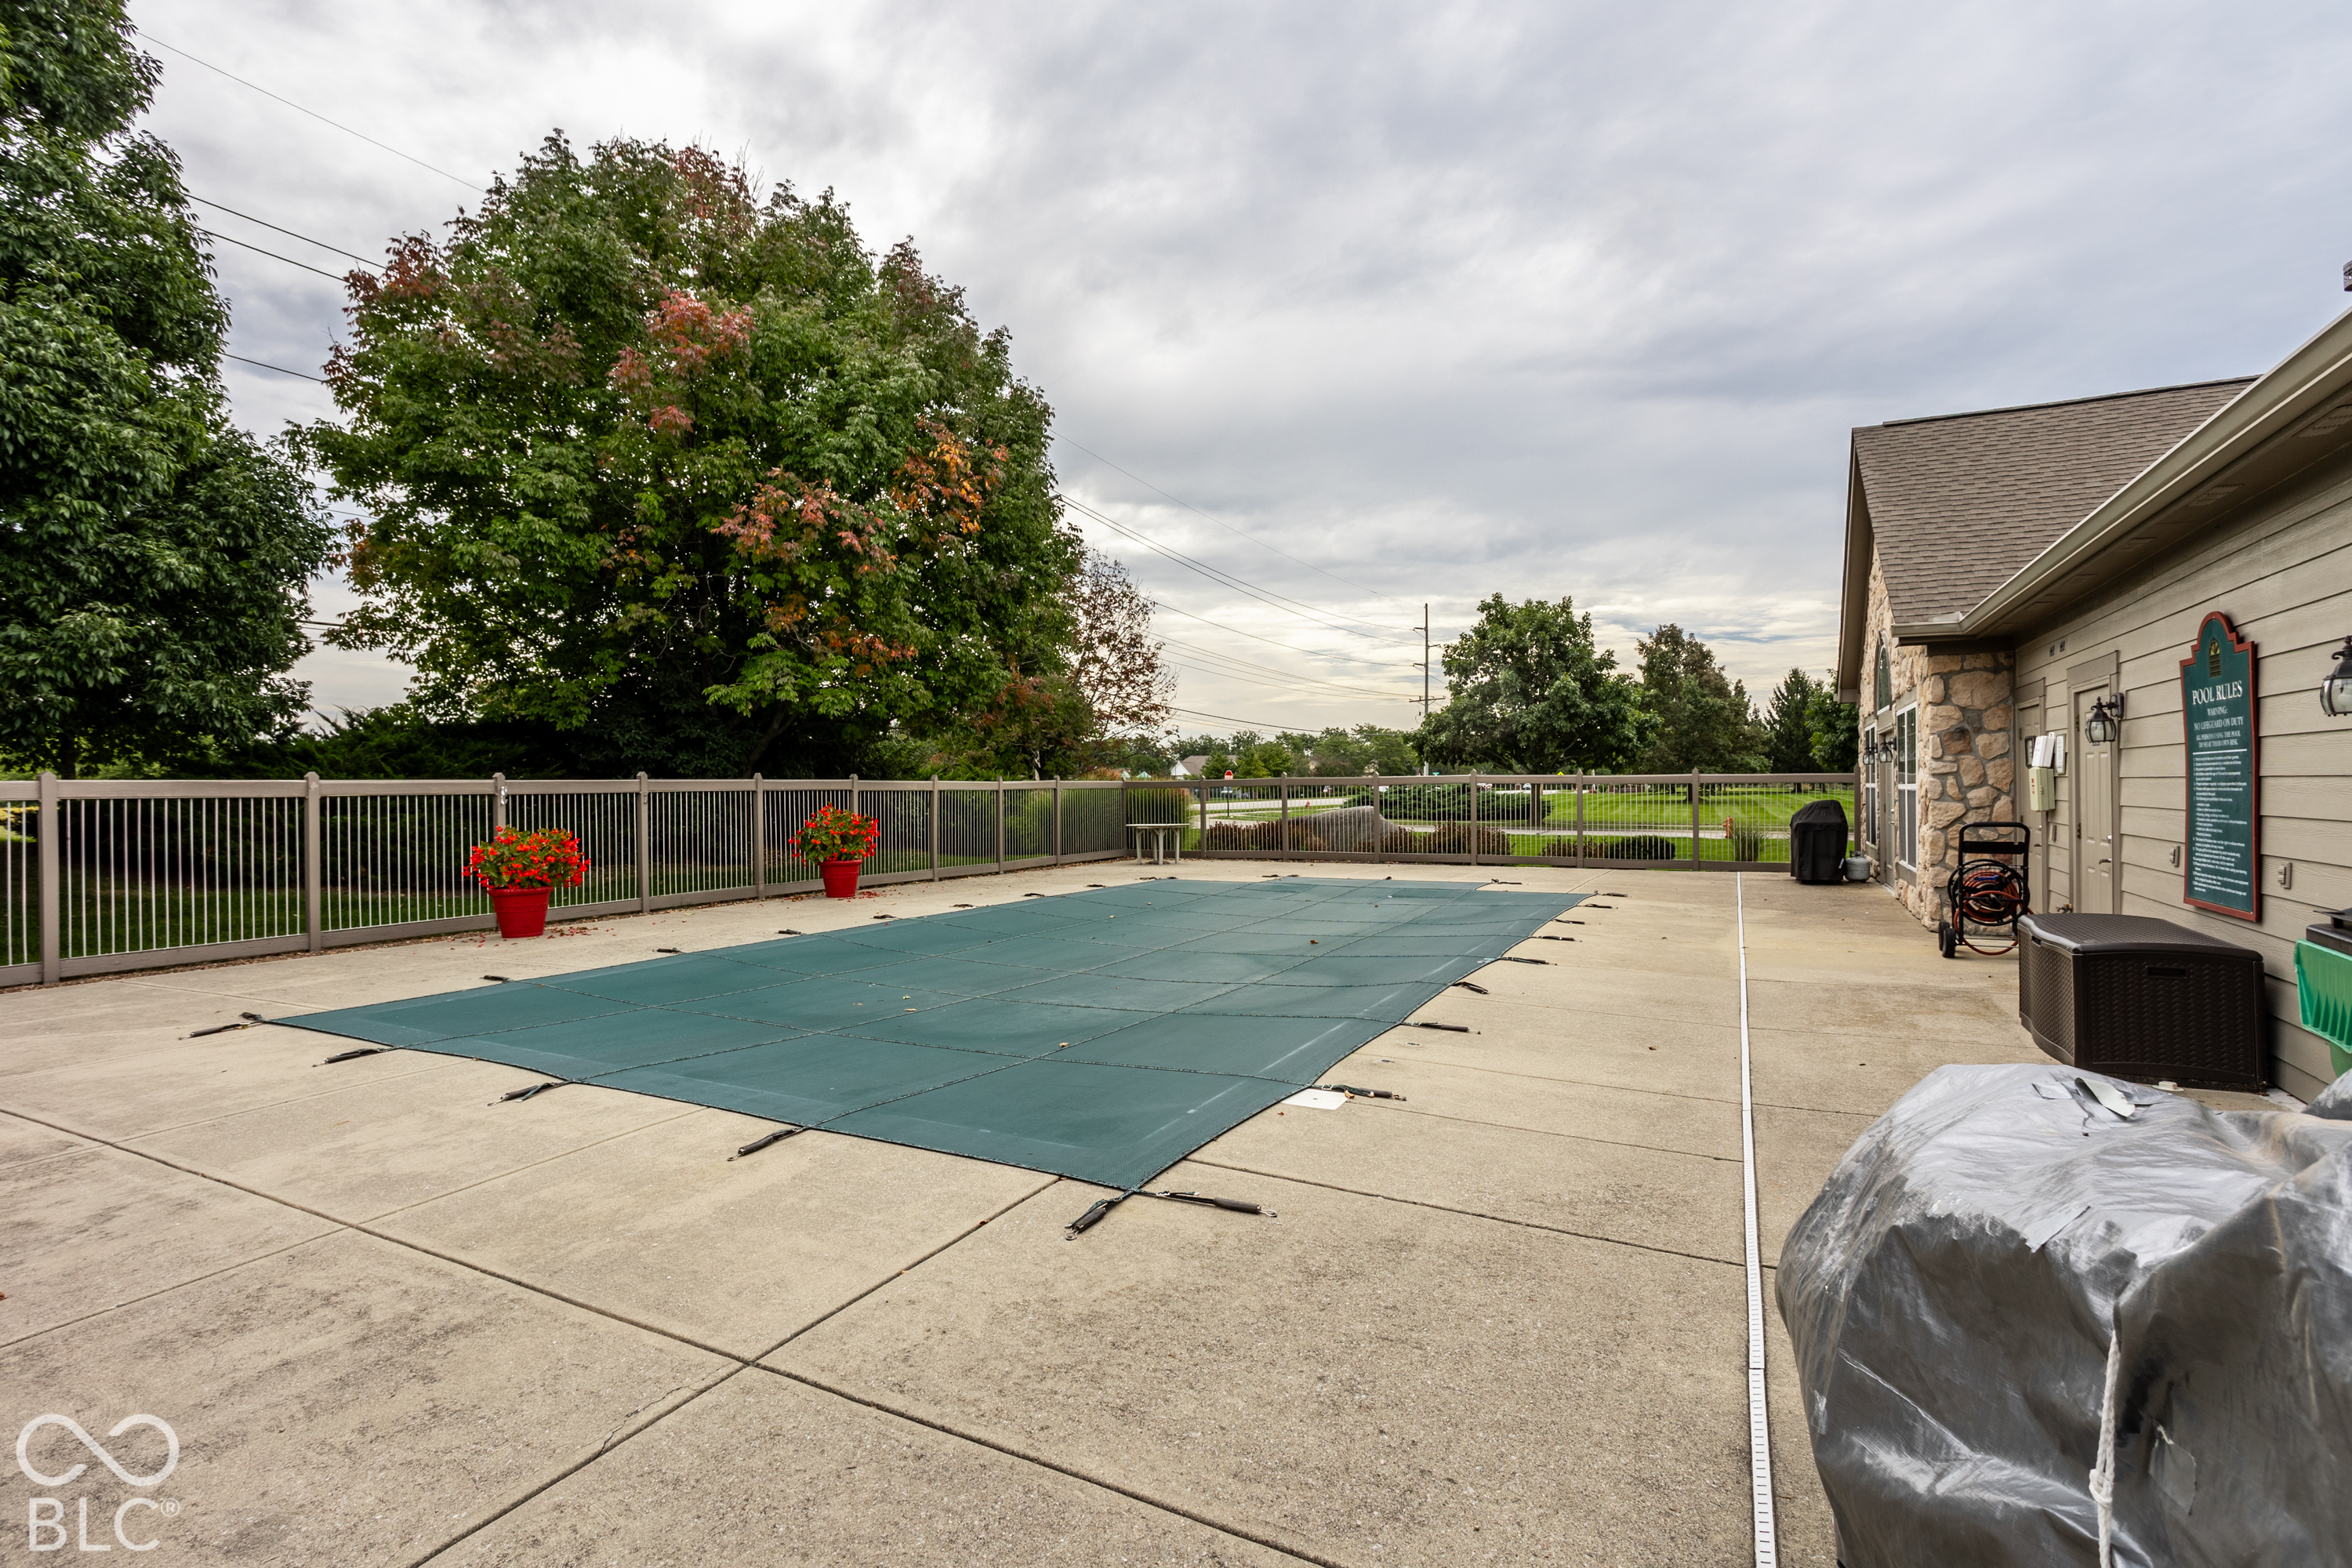
Covered outdoor pool beside a fenced concrete deck and stone-and-siding building.
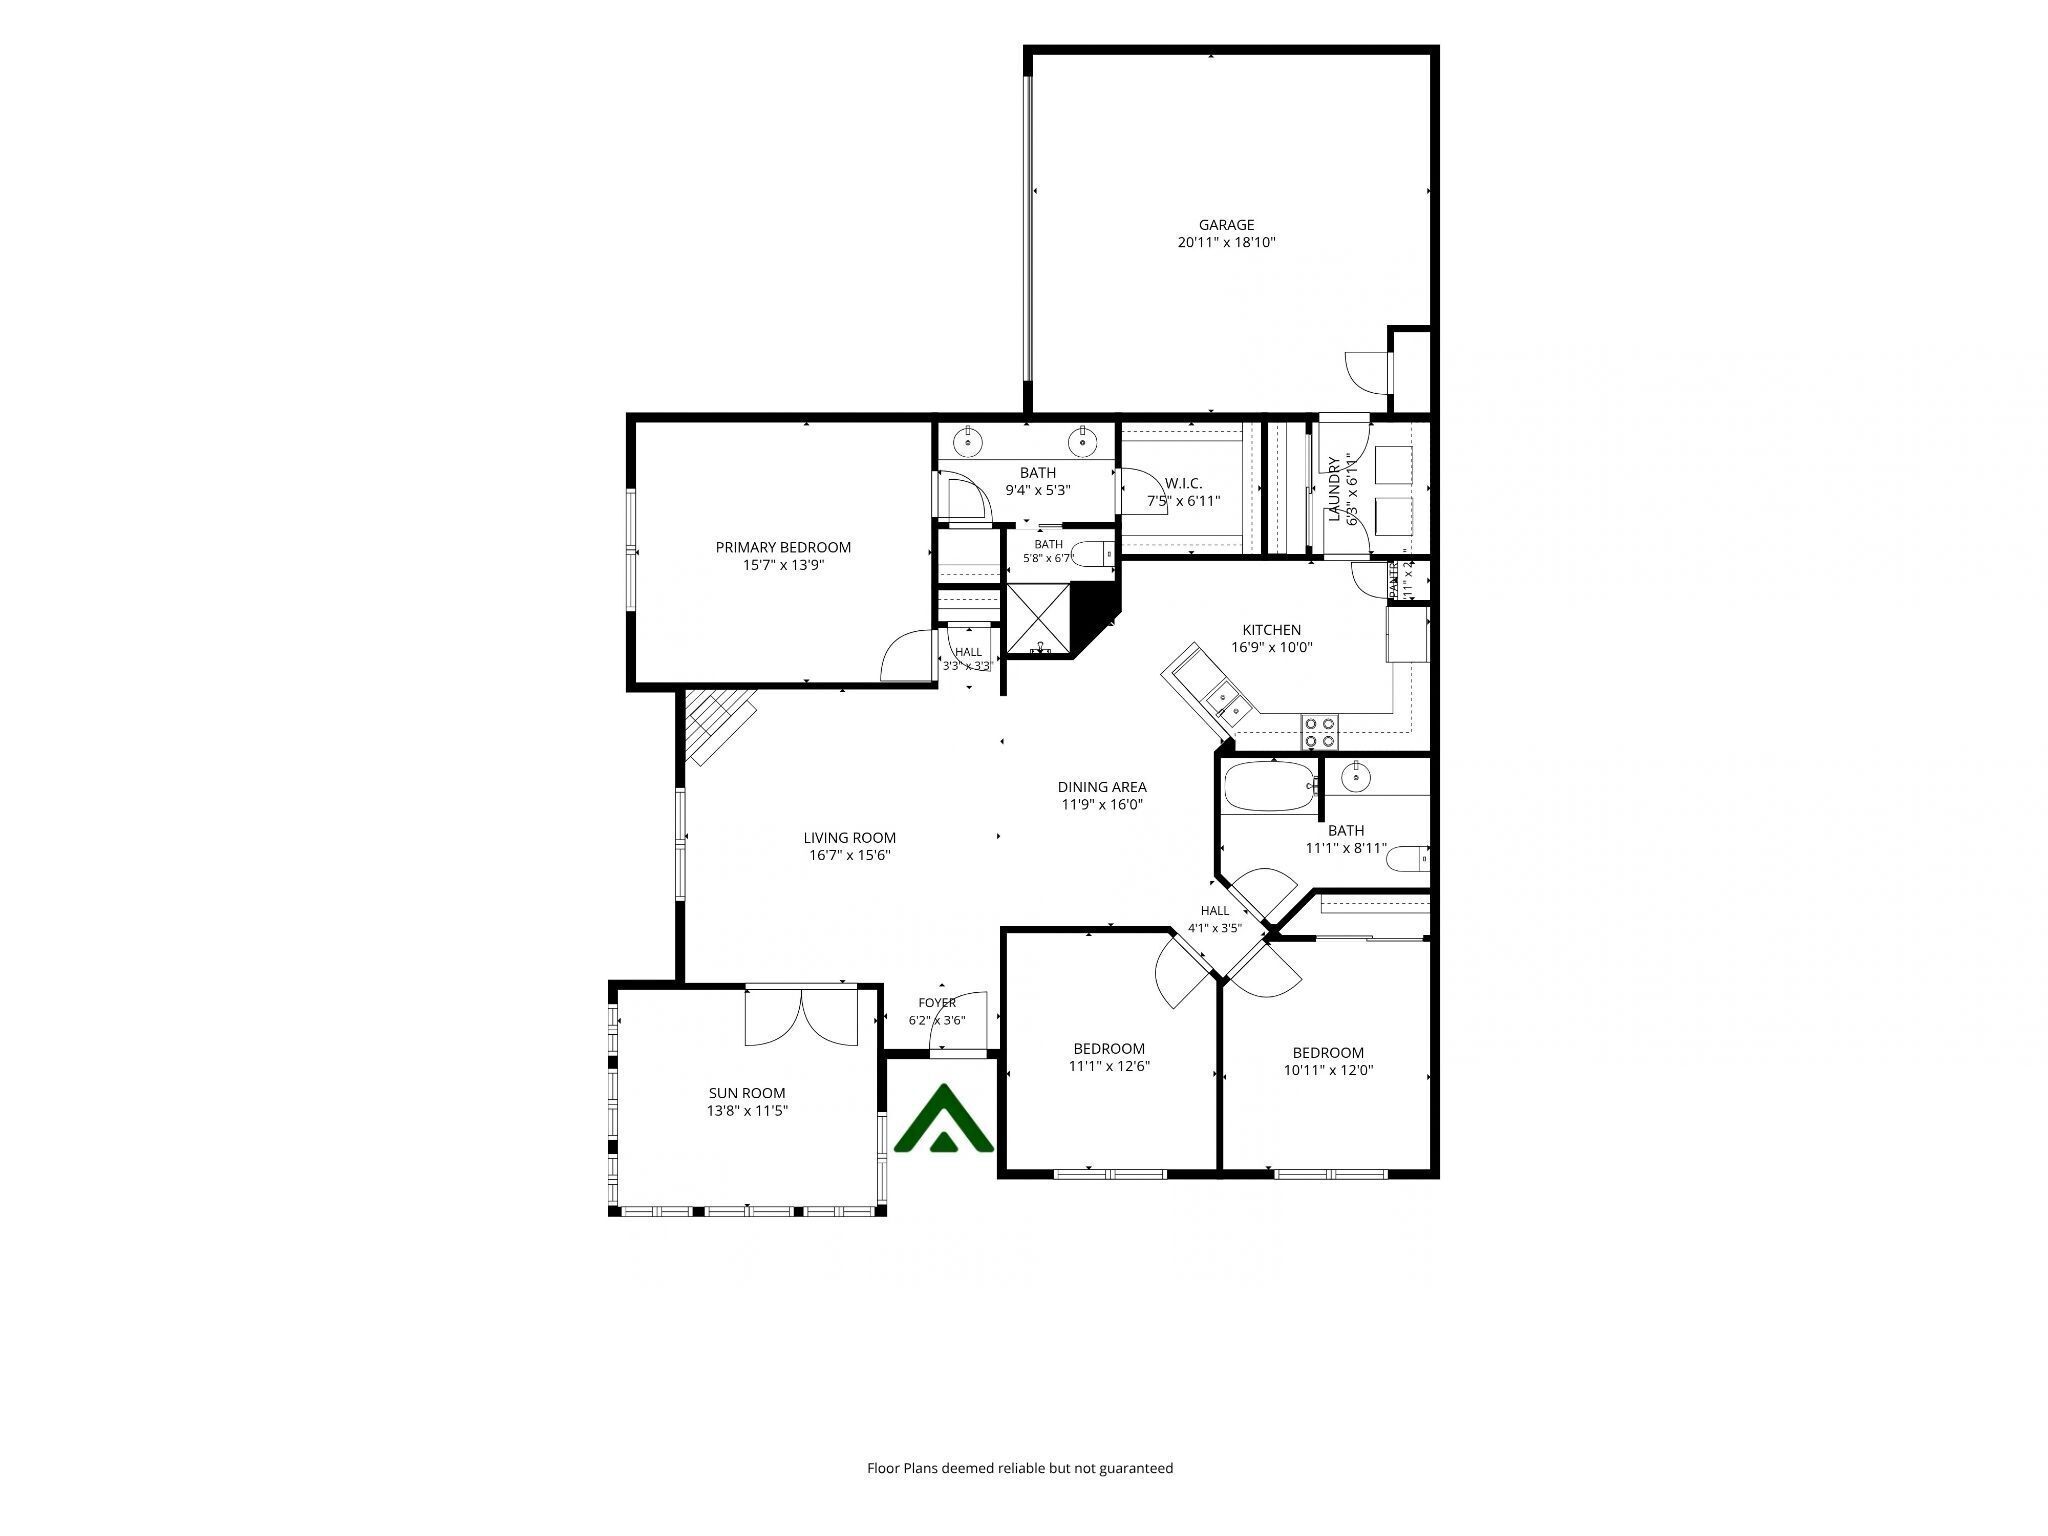
Floor plan showing three bedrooms, three bathrooms, a sun room, open living and dining areas, and an attached garage.
SEE ALL PHOTOS
Home exterior with a stone facade, arched windows, red door, and neatly trimmed hedges.
Home exterior with stone accents, arched windows, and a broad green lawn.
Home exterior with a two-car garage, stone facade, broad driveway, and mature trees.
Stone-fronted home entry with a red door, black metal bench, and welcome mat.
Vacant living room with vaulted ceiling, arched window, fireplace, and wood-look floors.
Empty living room with a tiled fireplace, arched window, and gray wood-look flooring.
Entryway with a white paneled front door and brown wood-look flooring.
Vacant living room with vaulted ceiling, arched window, gray flooring, and tiled fireplace.
Vacant living room with plank flooring, three windows, and glass-panel doorway to adjoining fireplace room.
Empty room with windows on three sides, white blinds, and a semicircular fanlight above the center windows.
Tiled fireplace with a black insert beside a window with white blinds.
Unfurnished living room with a tiled fireplace and open view of the kitchen.
Kitchen with oak cabinetry, stainless steel appliances, and a double-basin sink.
Kitchen with honey-colored cabinets, stainless steel appliances, light countertops, and wood-look flooring.
Kitchen with wood cabinets, stainless steel appliances, and a large speckled countertop peninsula.
Kitchen with honey-toned wood cabinets, stainless steel appliances, and an open view into a vaulted living area.
Kitchen with warm wood cabinets, stainless steel appliances, and a sink facing a bright room with an arched window.
Empty dining area with wood-look floors, pendant light, and breakfast bar opening to the kitchen.
Empty living room with vaulted ceiling, arched window, fireplace, and wood-look flooring.
Empty carpeted room with a vaulted ceiling, ceiling fan, and two white doors.
Empty carpeted room with a vaulted ceiling and a large arched window with blinds.
Bathroom double vanity with warm wood cabinets, ornate mirrors, and a light speckled countertop.
Bathroom shower with framed sliding doors of frosted, textured glass.
Empty walk-in closet with wraparound wire shelving and dark wood-look flooring.
Laundry room with a white washer and dryer beneath wood cabinets.
Empty bedroom with beige carpet, vaulted ceiling, ceiling fan, and a large window with blinds.
Bathroom with a tiled tub and shower beside a wood vanity and large mirror.
Empty bedroom with vaulted ceiling, light carpeting, and a large arched window with blinds.
Gray house exterior with stone accents, an arched window, and a broad green lawn.
House exterior with stone facade, arched windows, and landscaped front lawn.
Home exterior with a stone facade, arched windows, and neatly trimmed shrubs and lawn.
Single-story home with a stone facade, arched windows, red door, and landscaped lawn.
Oak Ridge Clubhouse exterior with stone facade, tall chimney, arched windows, and accessible parking.
Community pool covered with a green safety cover beside a stone-accented clubhouse.
Covered outdoor pool beside a fenced concrete deck and stone-and-siding building.
Floor plan showing three bedrooms, three bathrooms, a sun room, open living and dining areas, and an attached garage.
Courtesy of Compass Indiana, LLC, Kelly Todd Listing Contact:  
For Sale

16625 Brownstone Court

16625 Brownstone Court, Westfield, IN 46074

$319,900
Beautifully updated condo in The Villas at Oak Ridge. Spacious 2/3 bedroom (Den does not have closet, but one could easily be added to be a 3rd BR). 2 full bathrooms. Primary bedroom with vaulted ceilings, double sinks, large walk-in-closet and stand alone shower. All new flooring throughout. Carpet in the bedrooms & den, LVP throughout the rest of the home. Terrific kitchen with breakfast bar and new stainless steel appliances. This home offers main floor living and is meticulously maintained. 2 car attached garage and outside guest parking. The great room offers a vaulted ceilings & a gas burning fireplace. Tons of windows throughout and bright open sunroom with french doors. Such a terrific community with a pool, fitness room, clubhouse & more. Maintenance free living and close to shopping, grocery & restaurants. New A/C 2026. Water Heater 2022. Furnace 2020.

2
beds

2
baths

1,670 Sq.Ft. LIVING AREA

Kelly Todd

Kelly Todd

Features & Amenities

Interior

  • total bedrooms2
  • Total bathrooms2
  • full bathrooms2
  • Laundry room Laundry Room
  • Fireplace Gas Log, Great Room
  • APPLIANCES Dishwasher, Dryer, Micro Hood, Electric Oven, Refrigerator, Washer, Water Softener Owned
  • other interior Features Breakfast Bar, Vaulted Ceiling(s), Pantry, Walk-In Closet(s)

Area & Lot

  • Status For Sale
  • Living Area1,670 Sq.Ft.
  • Total Area1,670 Sq.Ft.
  • MLS® ID22129149
  • TypeCondo
  • YEAR BUILT2003
  • NeighborhoodNoblesville and Westfield
  • Architecture StylesRanch, Traditional
  • School DistrictWestfield-Washington Schools

Exterior

  • STORIES1
  • Garage Space2.0
  • water SourcePublic
  • utilitiesNatural Gas Connected
  • lot featuresCul-De-Sac
  • parkingAttached
  • HEAT TYPEForced Air
  • AIR CONDITIONINGCentral Air
  • SubstructureSlab
  • HOA AmenitiesClubhouse, Exercise Course, Fitness Center, Insurance, Maintenance, Management, Snow Removal

Financial

  • Sales Price$319,900
  • HOA $410/mo
Home exterior with stone accents, arched windows, and a broad green lawn.

Schedule a Showing

I would love to show you my beautiful property. Please select your preferred date and time below. I will be in touch shortly to confirm your appointment.

Schedule a Showing

I would love to show you my beautiful property. Please select your preferred date and time below. I will be in touch shortly to confirm your appointment.

Thank you for your interest in 16625 Brownstone Court, Westfield, IN 46074. We are reviewing your request and will be in touch shortly!

Mortgage Calculator

Estimate your monthly mortgage payment, including the principal and interest, property taxes, and HOA. Adjust the values to generate a more accurate rate.

All estimates are provided for informational purposes only. Actual amounts may vary.
$0,000 Your Payment 20 15 65
$0,000 Your Payment

Noblesville and Westfield

North of downtown Indianapolis, Noblesville, and Westfield offer a blend of historic charm and modern convenience.

Explore

Work With Us

Throughout many years of providing exceptional service to clients, We have gained the experience and expertise necessary to make your real estate process as seamless as possible. If you have any questions, simply reach out.

Follow Us on Instagram