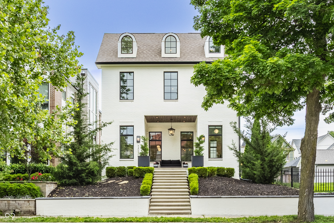
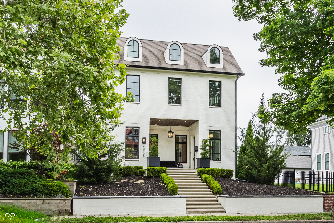
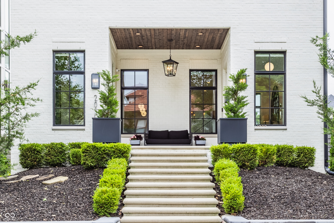
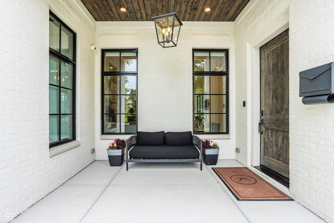
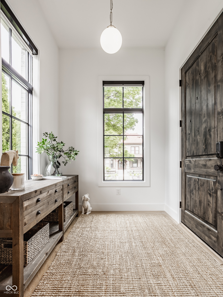
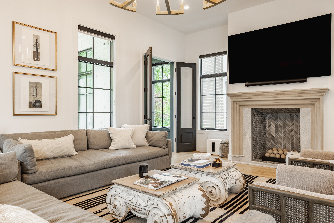
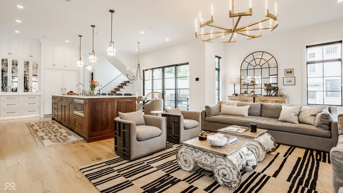
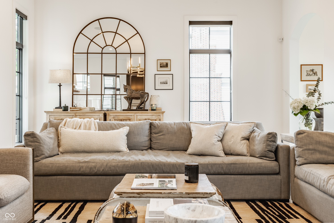
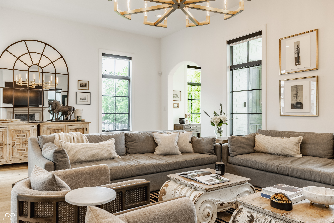
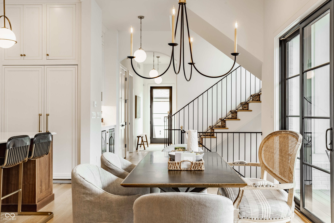
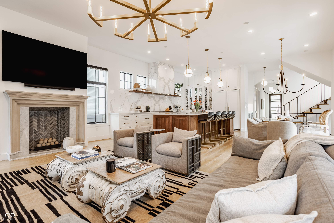
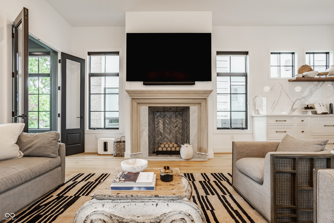
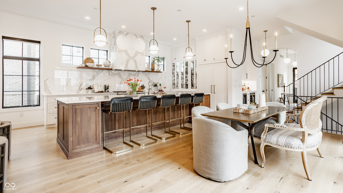
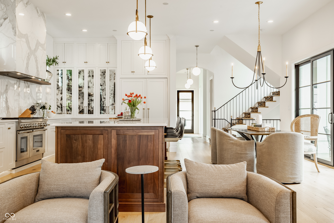
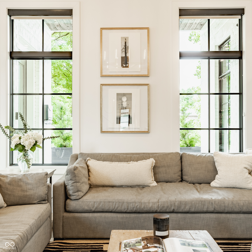
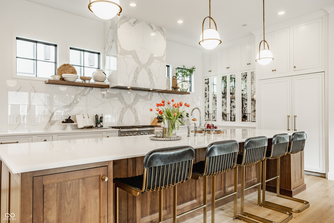
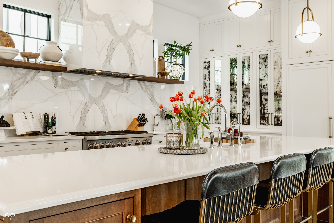
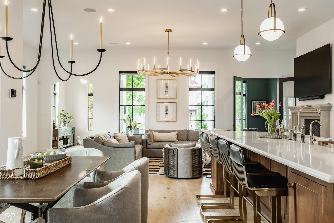
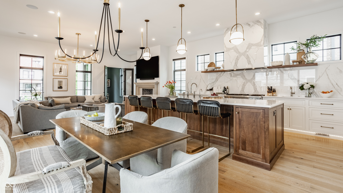
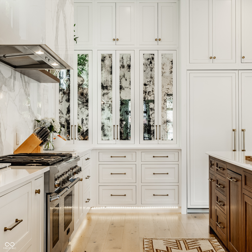
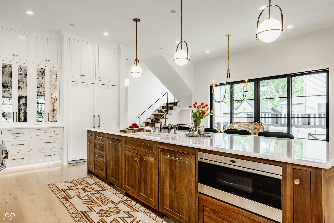
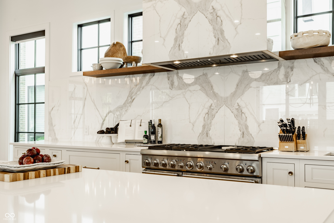
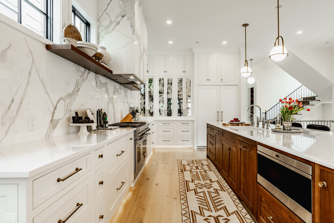
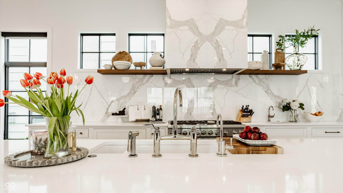
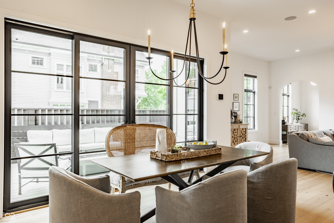
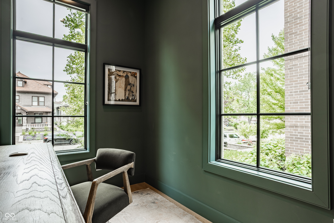
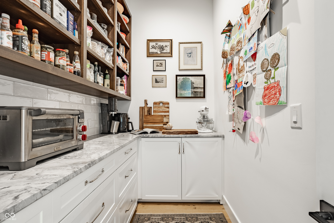
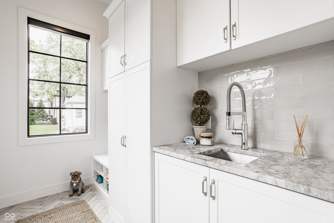
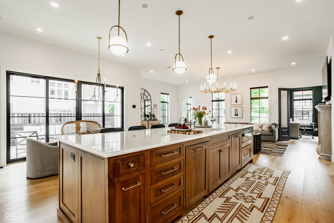
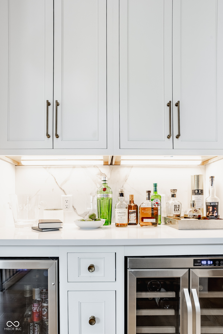
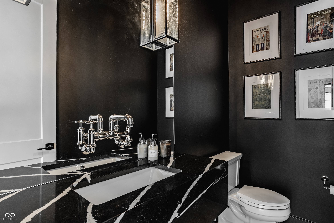
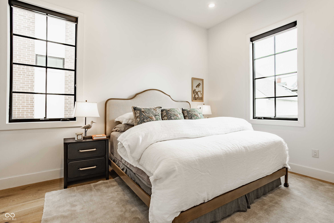
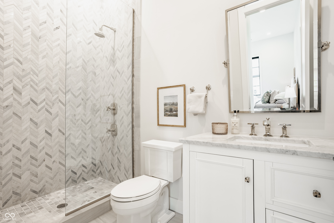
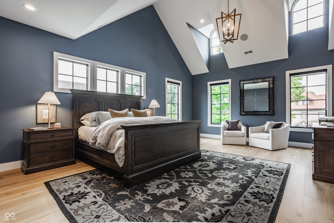
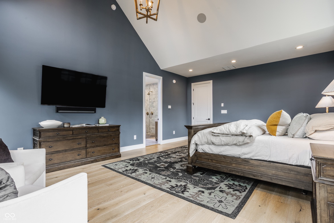
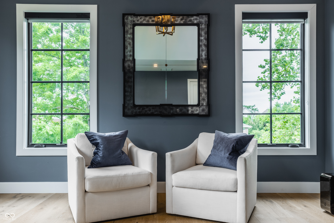
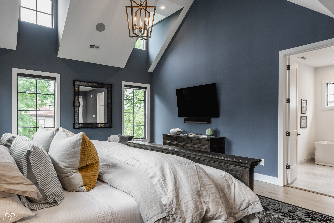
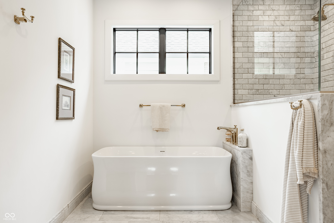
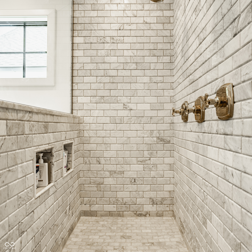
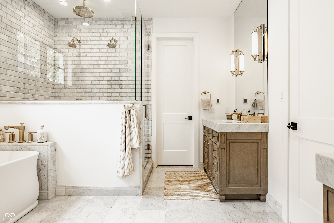
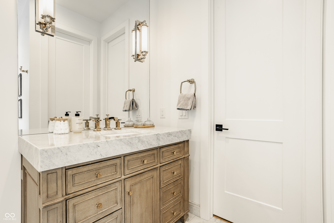
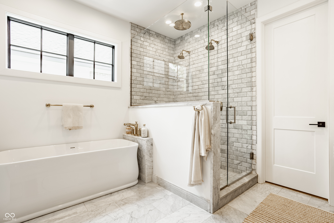


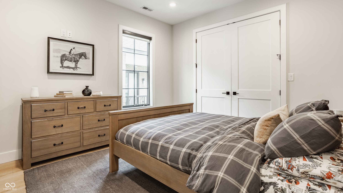
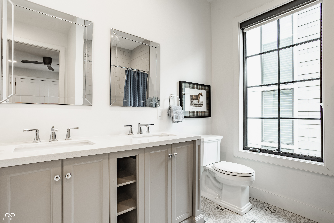
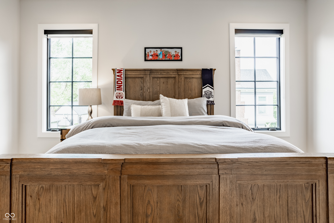
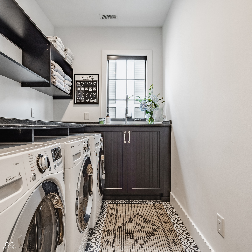
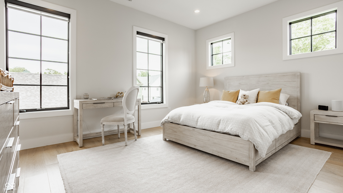
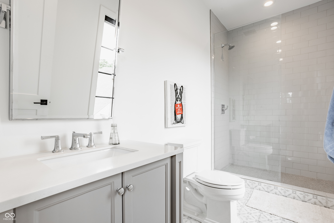
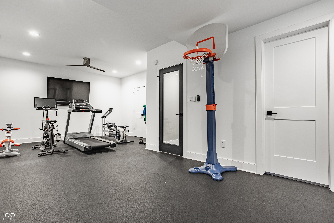
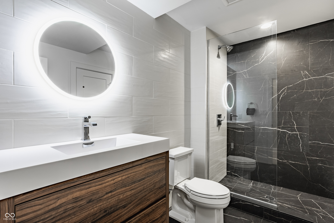
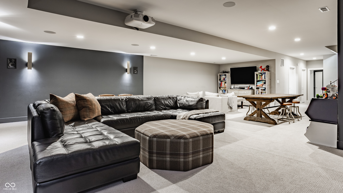
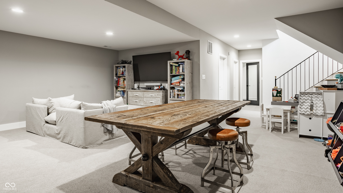

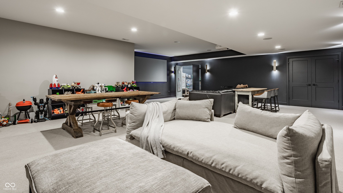
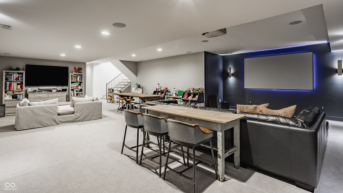
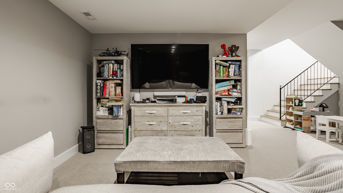
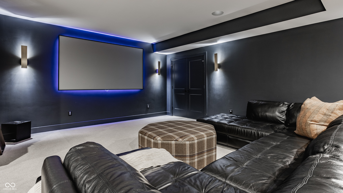
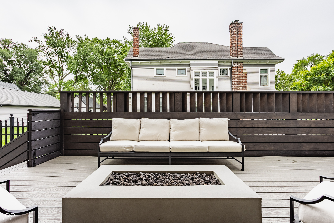
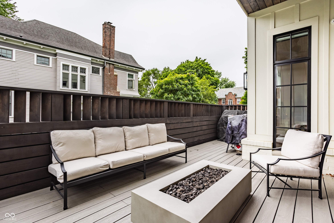
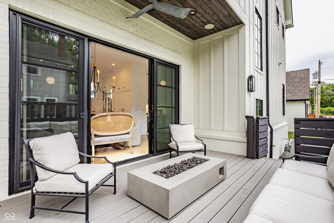
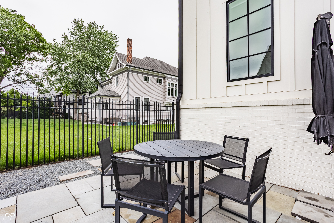
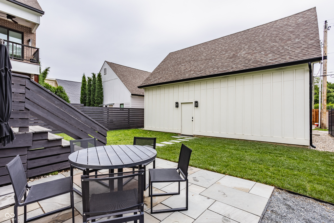
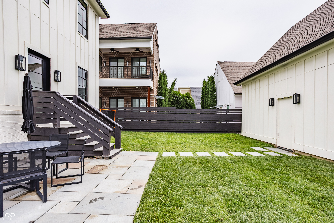
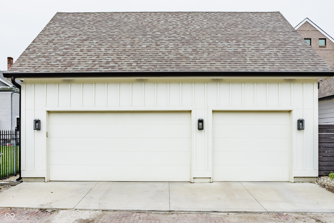
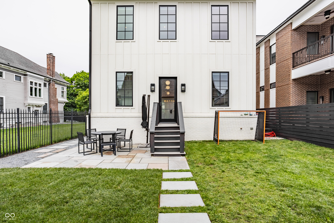
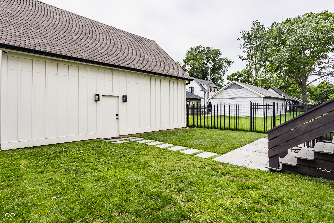
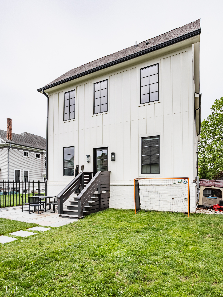
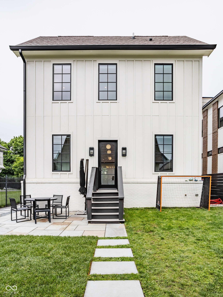
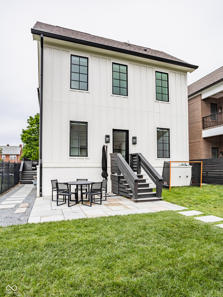
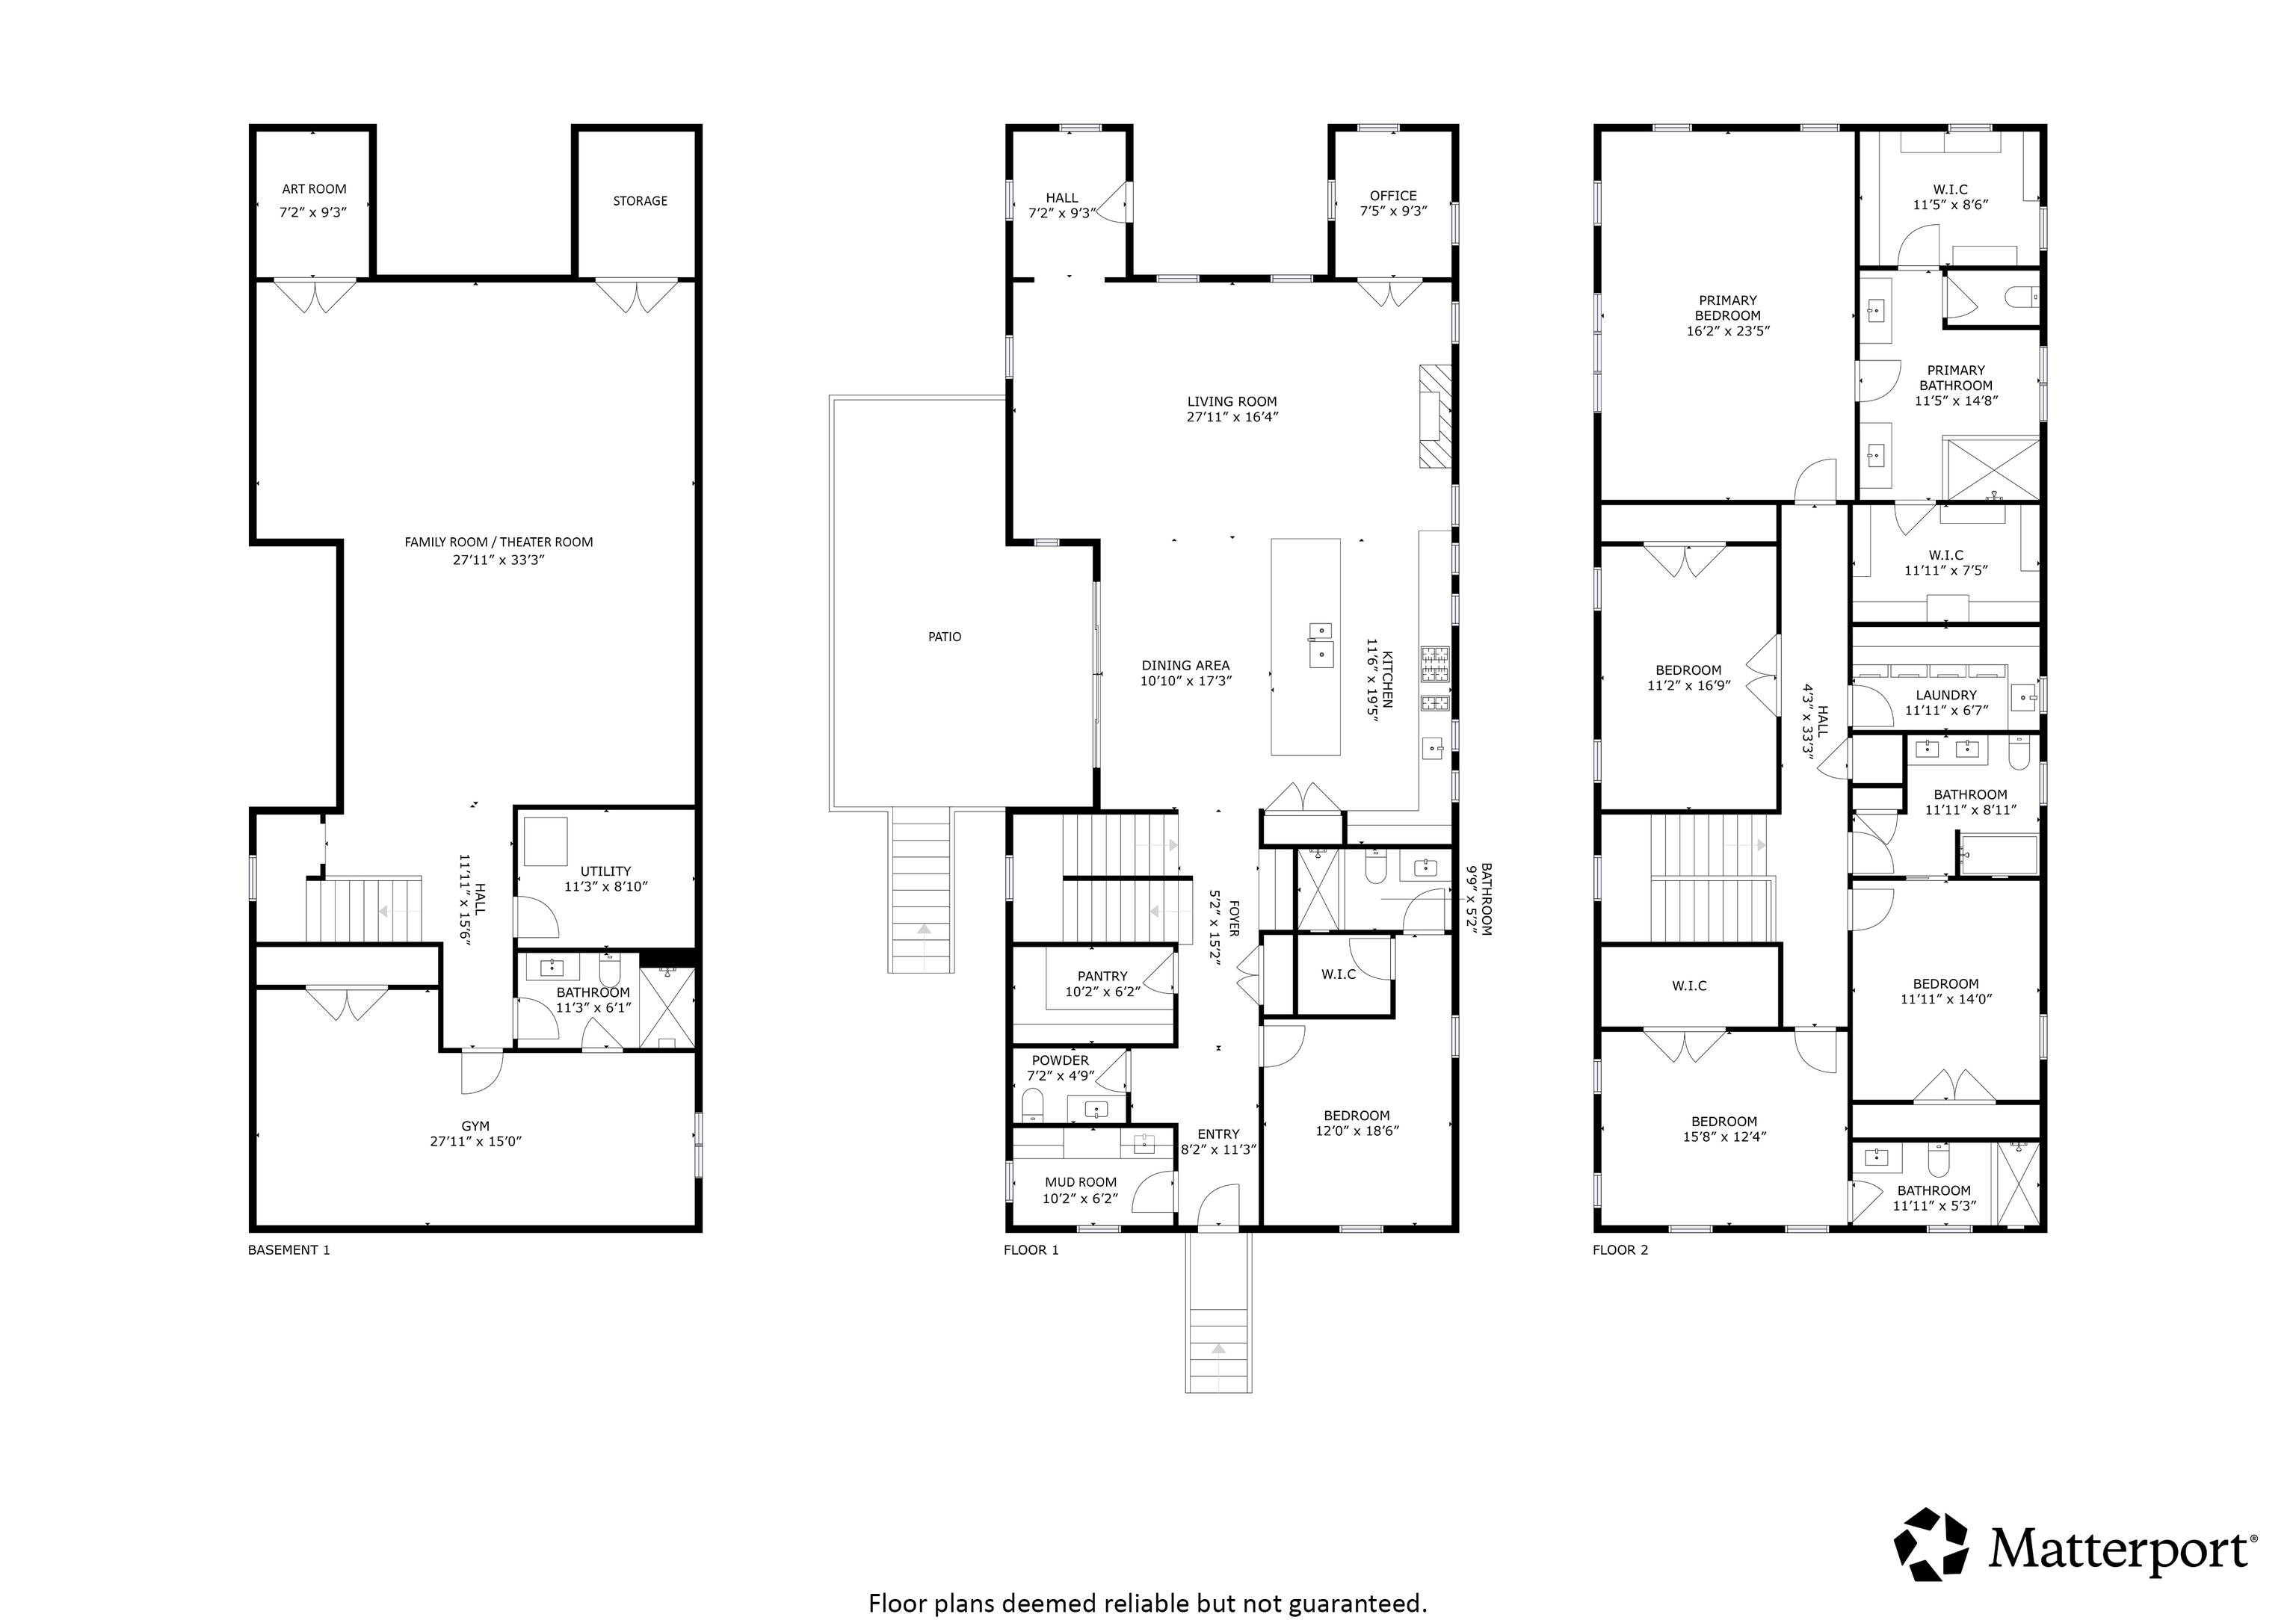
Experience luxury living in the heart of Heron Morton with this stunning high-end custom build, completed in 2018. You are welcomed by a charming covered front porch and cheerful foyer. This exquisite home boasts white oak floors throughout and is designed for both elegance and functionality. The gourmet kitchen features commercial-grade appliances, including a Sub-Zero refrigerator, Thermador dual-fuel 48" range/oven, two dishwashers, and a walk-in pantry with custom shelving. A beverage center with a wine refrigerator adds a touch of sophistication. The main level offers a versatile 5th bedroom with a full marble bathroom, perfect for guests. The gorgeous living room has a gas fireplace with an exquisite limestone & marble surround. Off of the living room, you'll find a cozy & chic private office. Soaring 12ft ceilings and a Sonos surround sound system enhance the ambiance. Custom handmade railing/bannister takes you to the 2nd floor. The powder room on the main level exudes dark, moody sophistication, featuring a striking floating marble sink. Upstairs, you'll find four spacious bedrooms, including a primary suite with vaulted ceilings, abundant natural light, and a spa-like bathroom featuring double sinks, a soaking tub, and a marble walk-in shower. Two walk-in closets provide ample storage. The upstairs laundry room is equipped with two sets of washers and dryers, a utility sink, and custom cabinetry. The lower level is an entertainer's dream, complete with a theater room, play area, full bathroom, large gym (or 6th bedroom if you choose), and an art room for creative pursuits. Step outside to the patio, where a built-in gas fireplace creates the perfect setting for outdoor gatherings. Additional features include a mudroom with locker storage and a utility sink, as well as a detached 3-car garage. This home is a masterpiece of design and functionality, offering unparalleled luxury in one of Indianapolis' most sought-after neighborhoods.