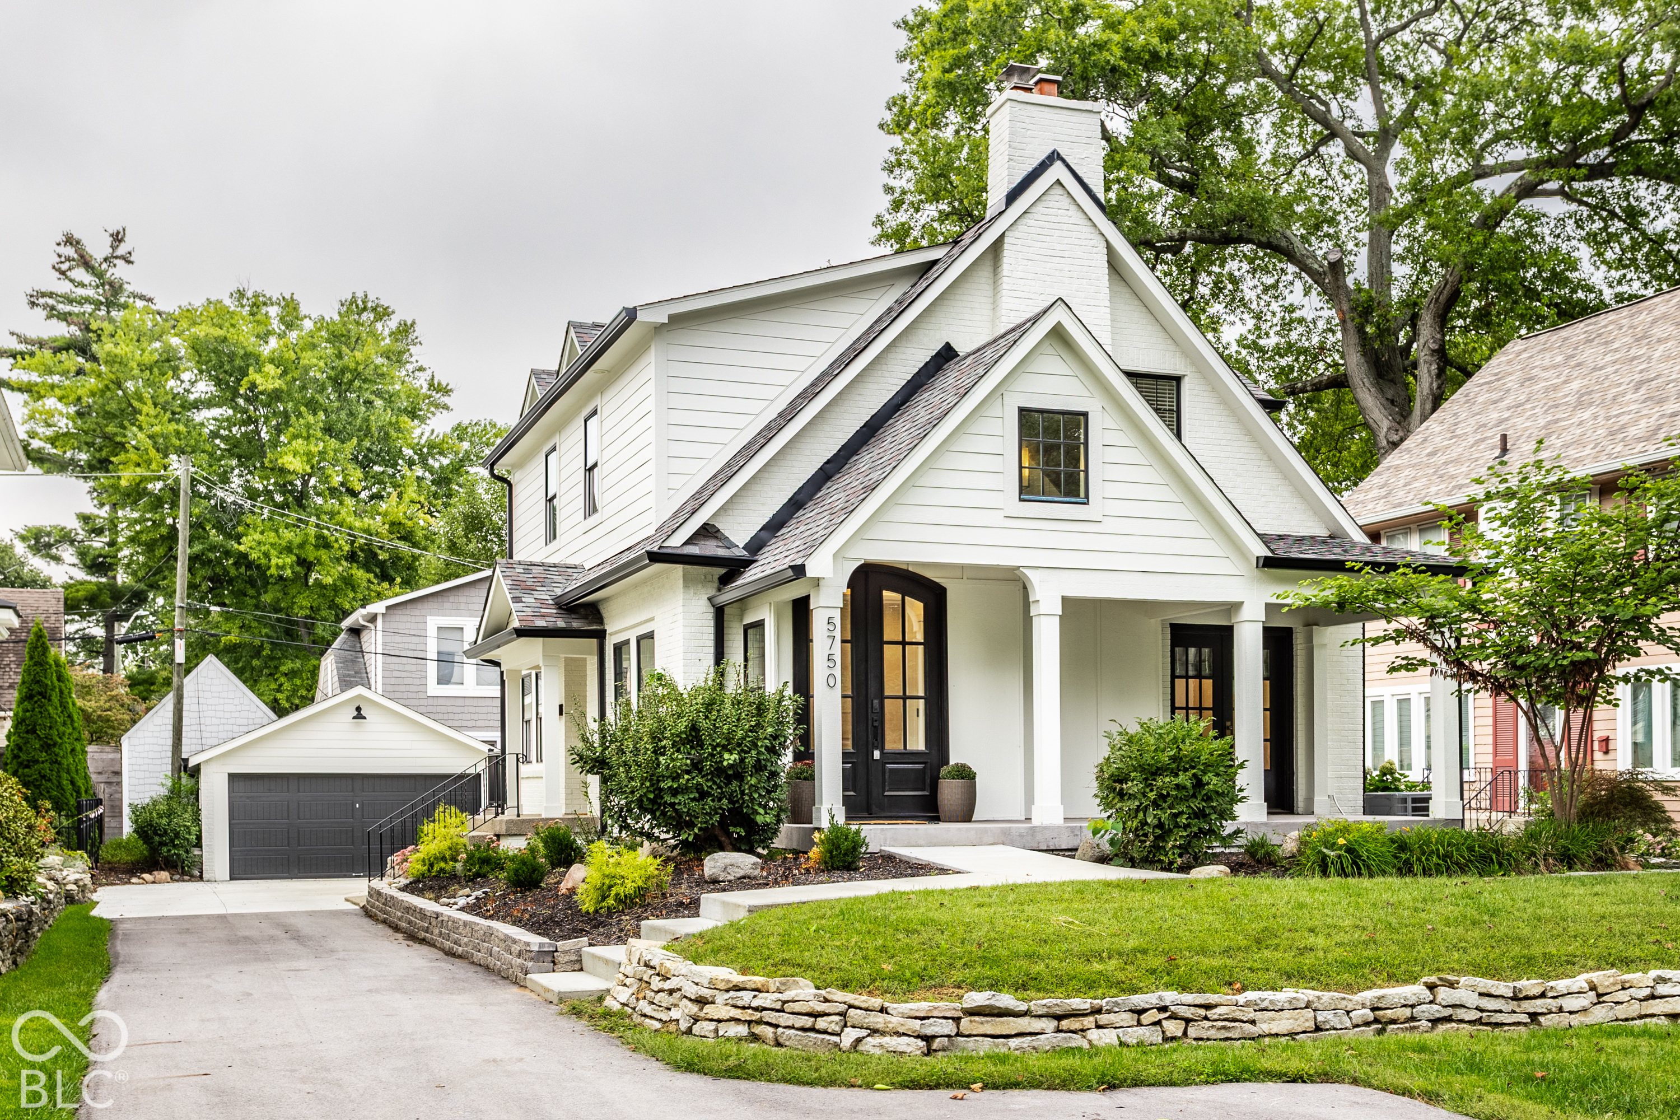
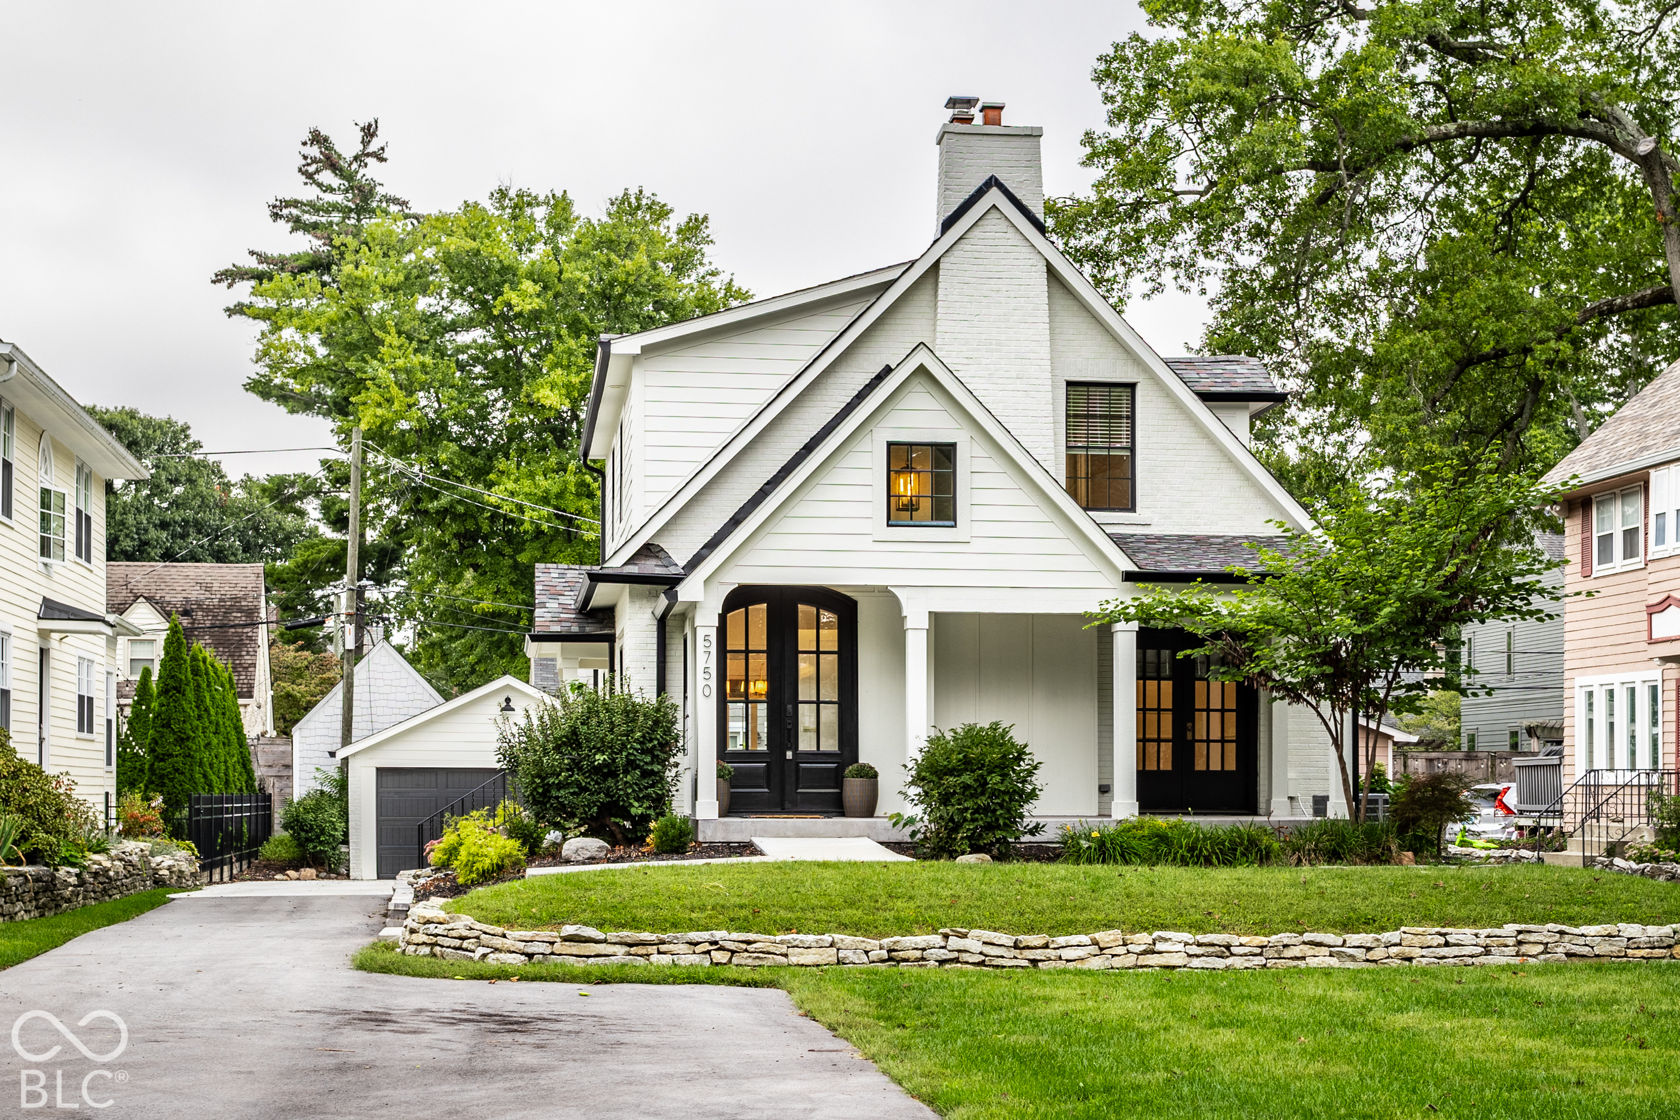
White gabled house with a black front door, attached garage, and stone-edged landscaped lawn.
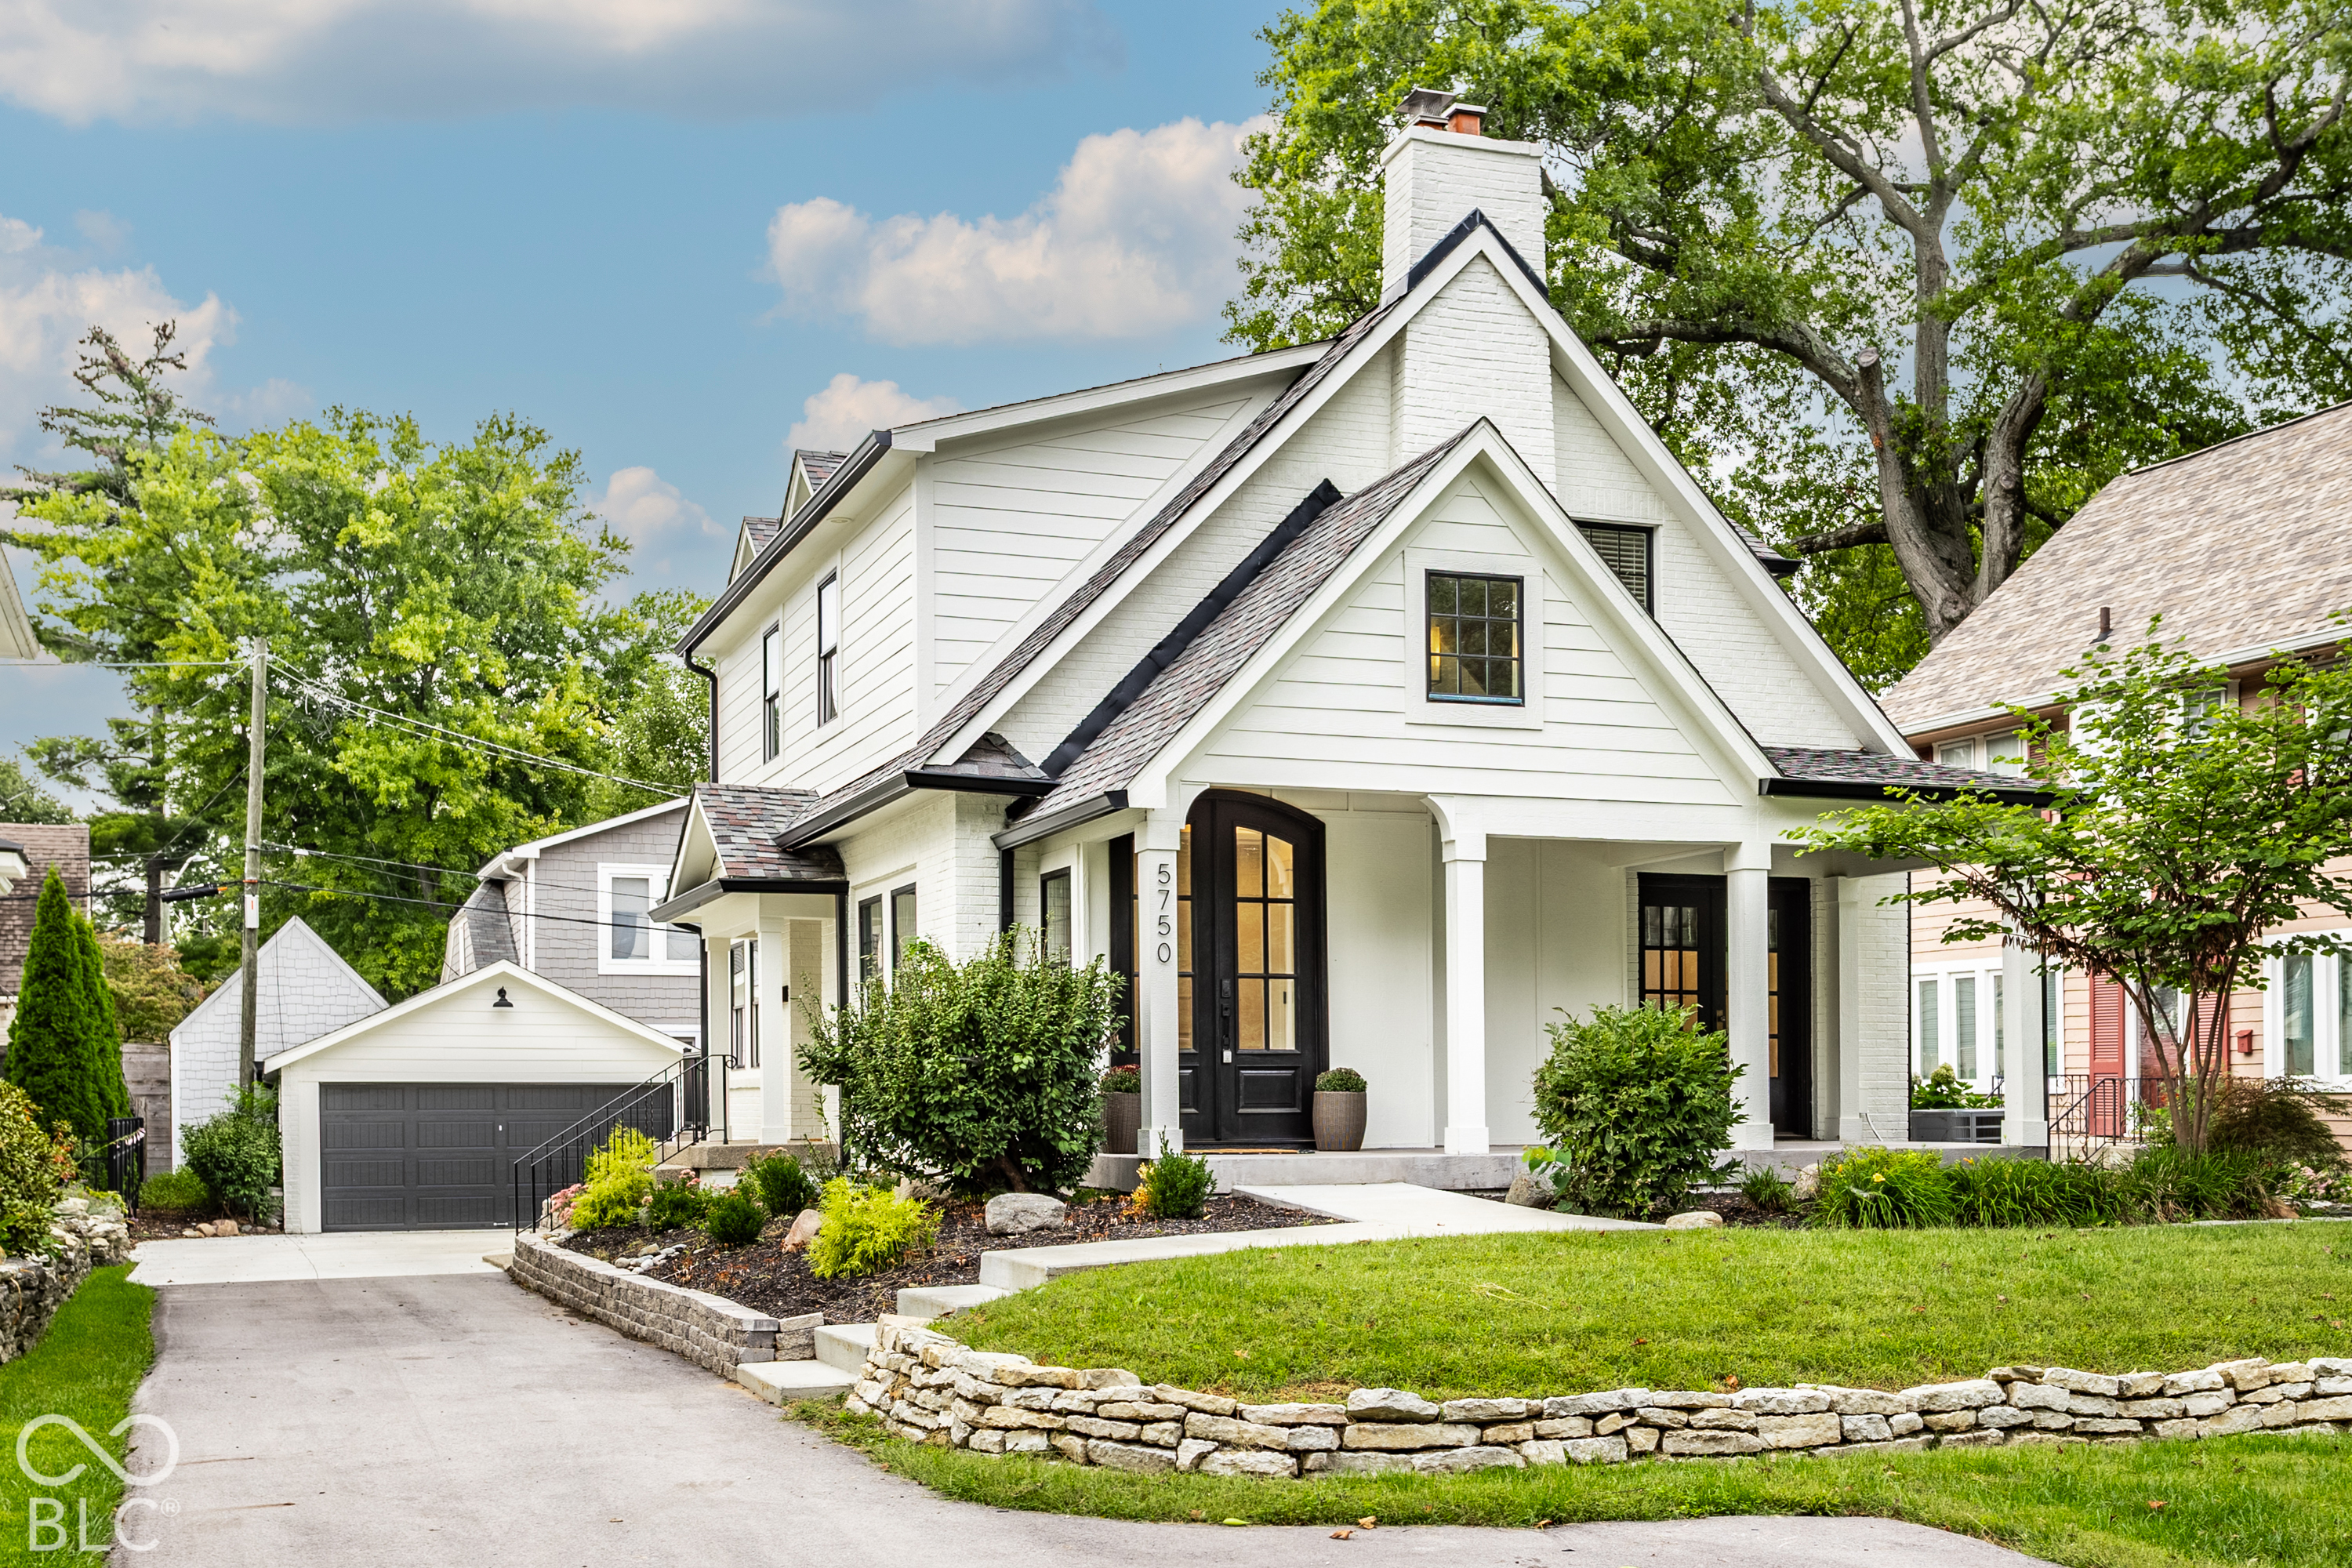
White two-story home with steep gables, a covered porch, attached garage, and stone-edged lawn.
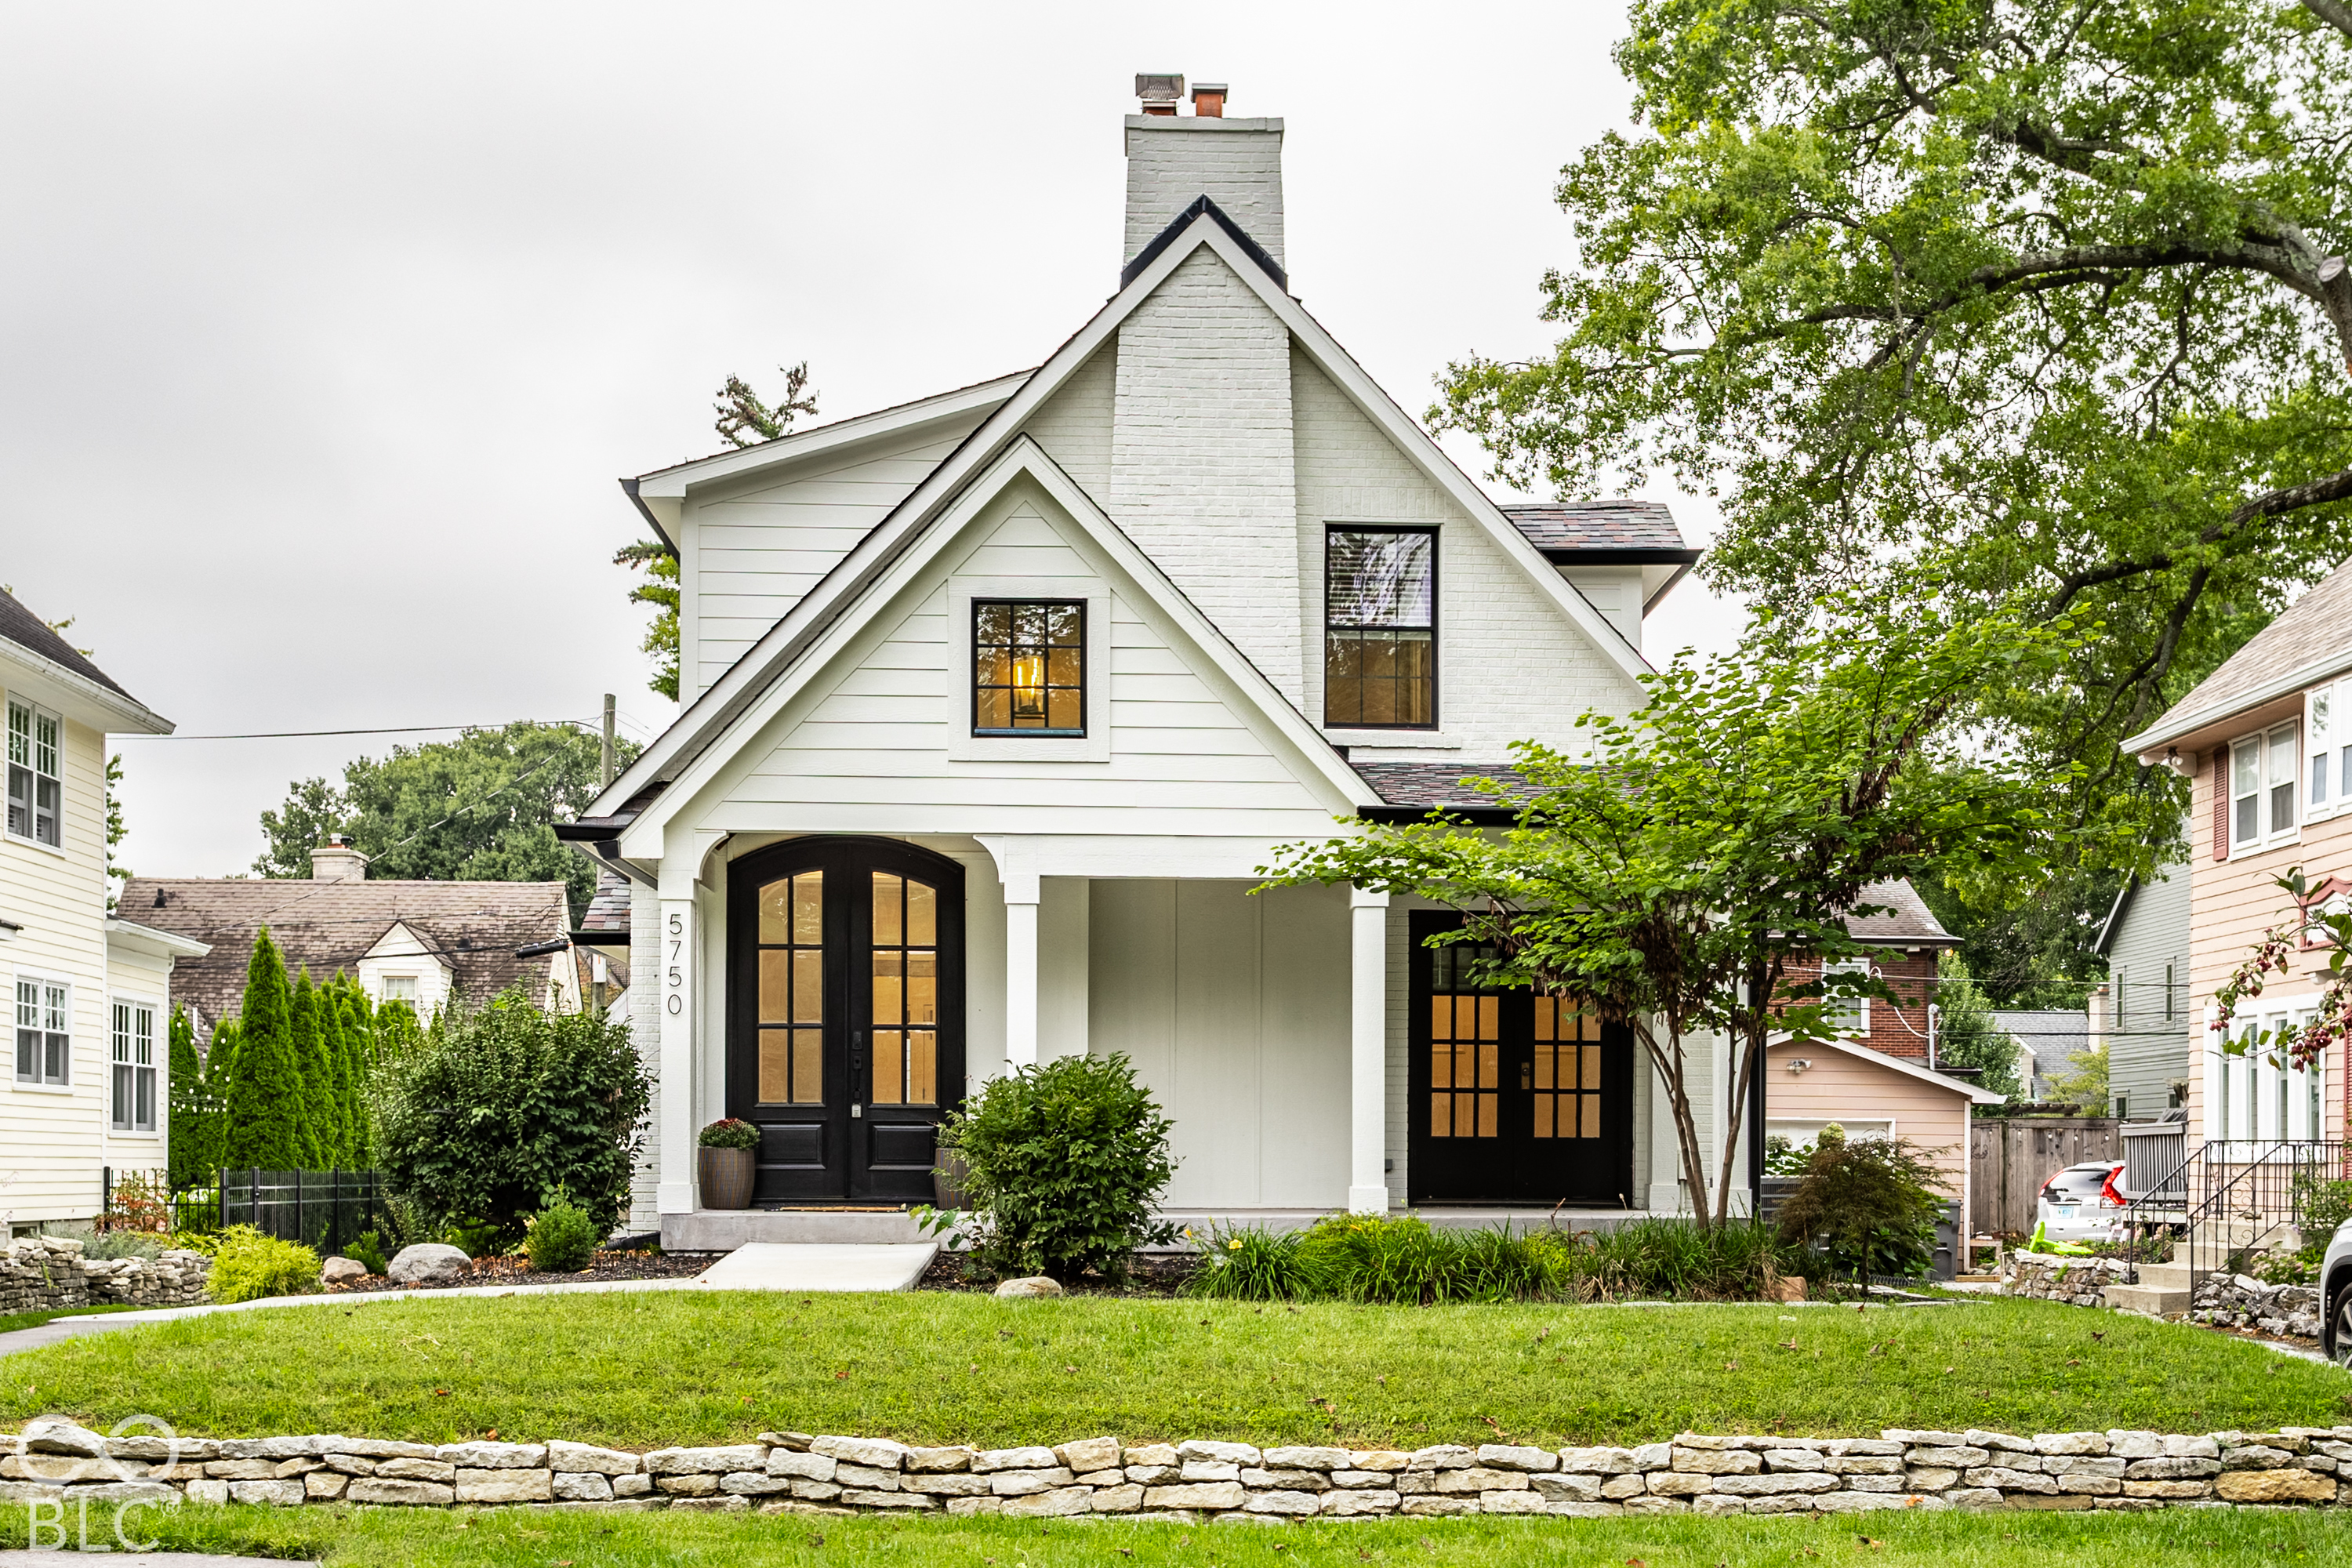
White two-story house with steep gables, black double doors, a covered porch, and a stone-edged lawn.
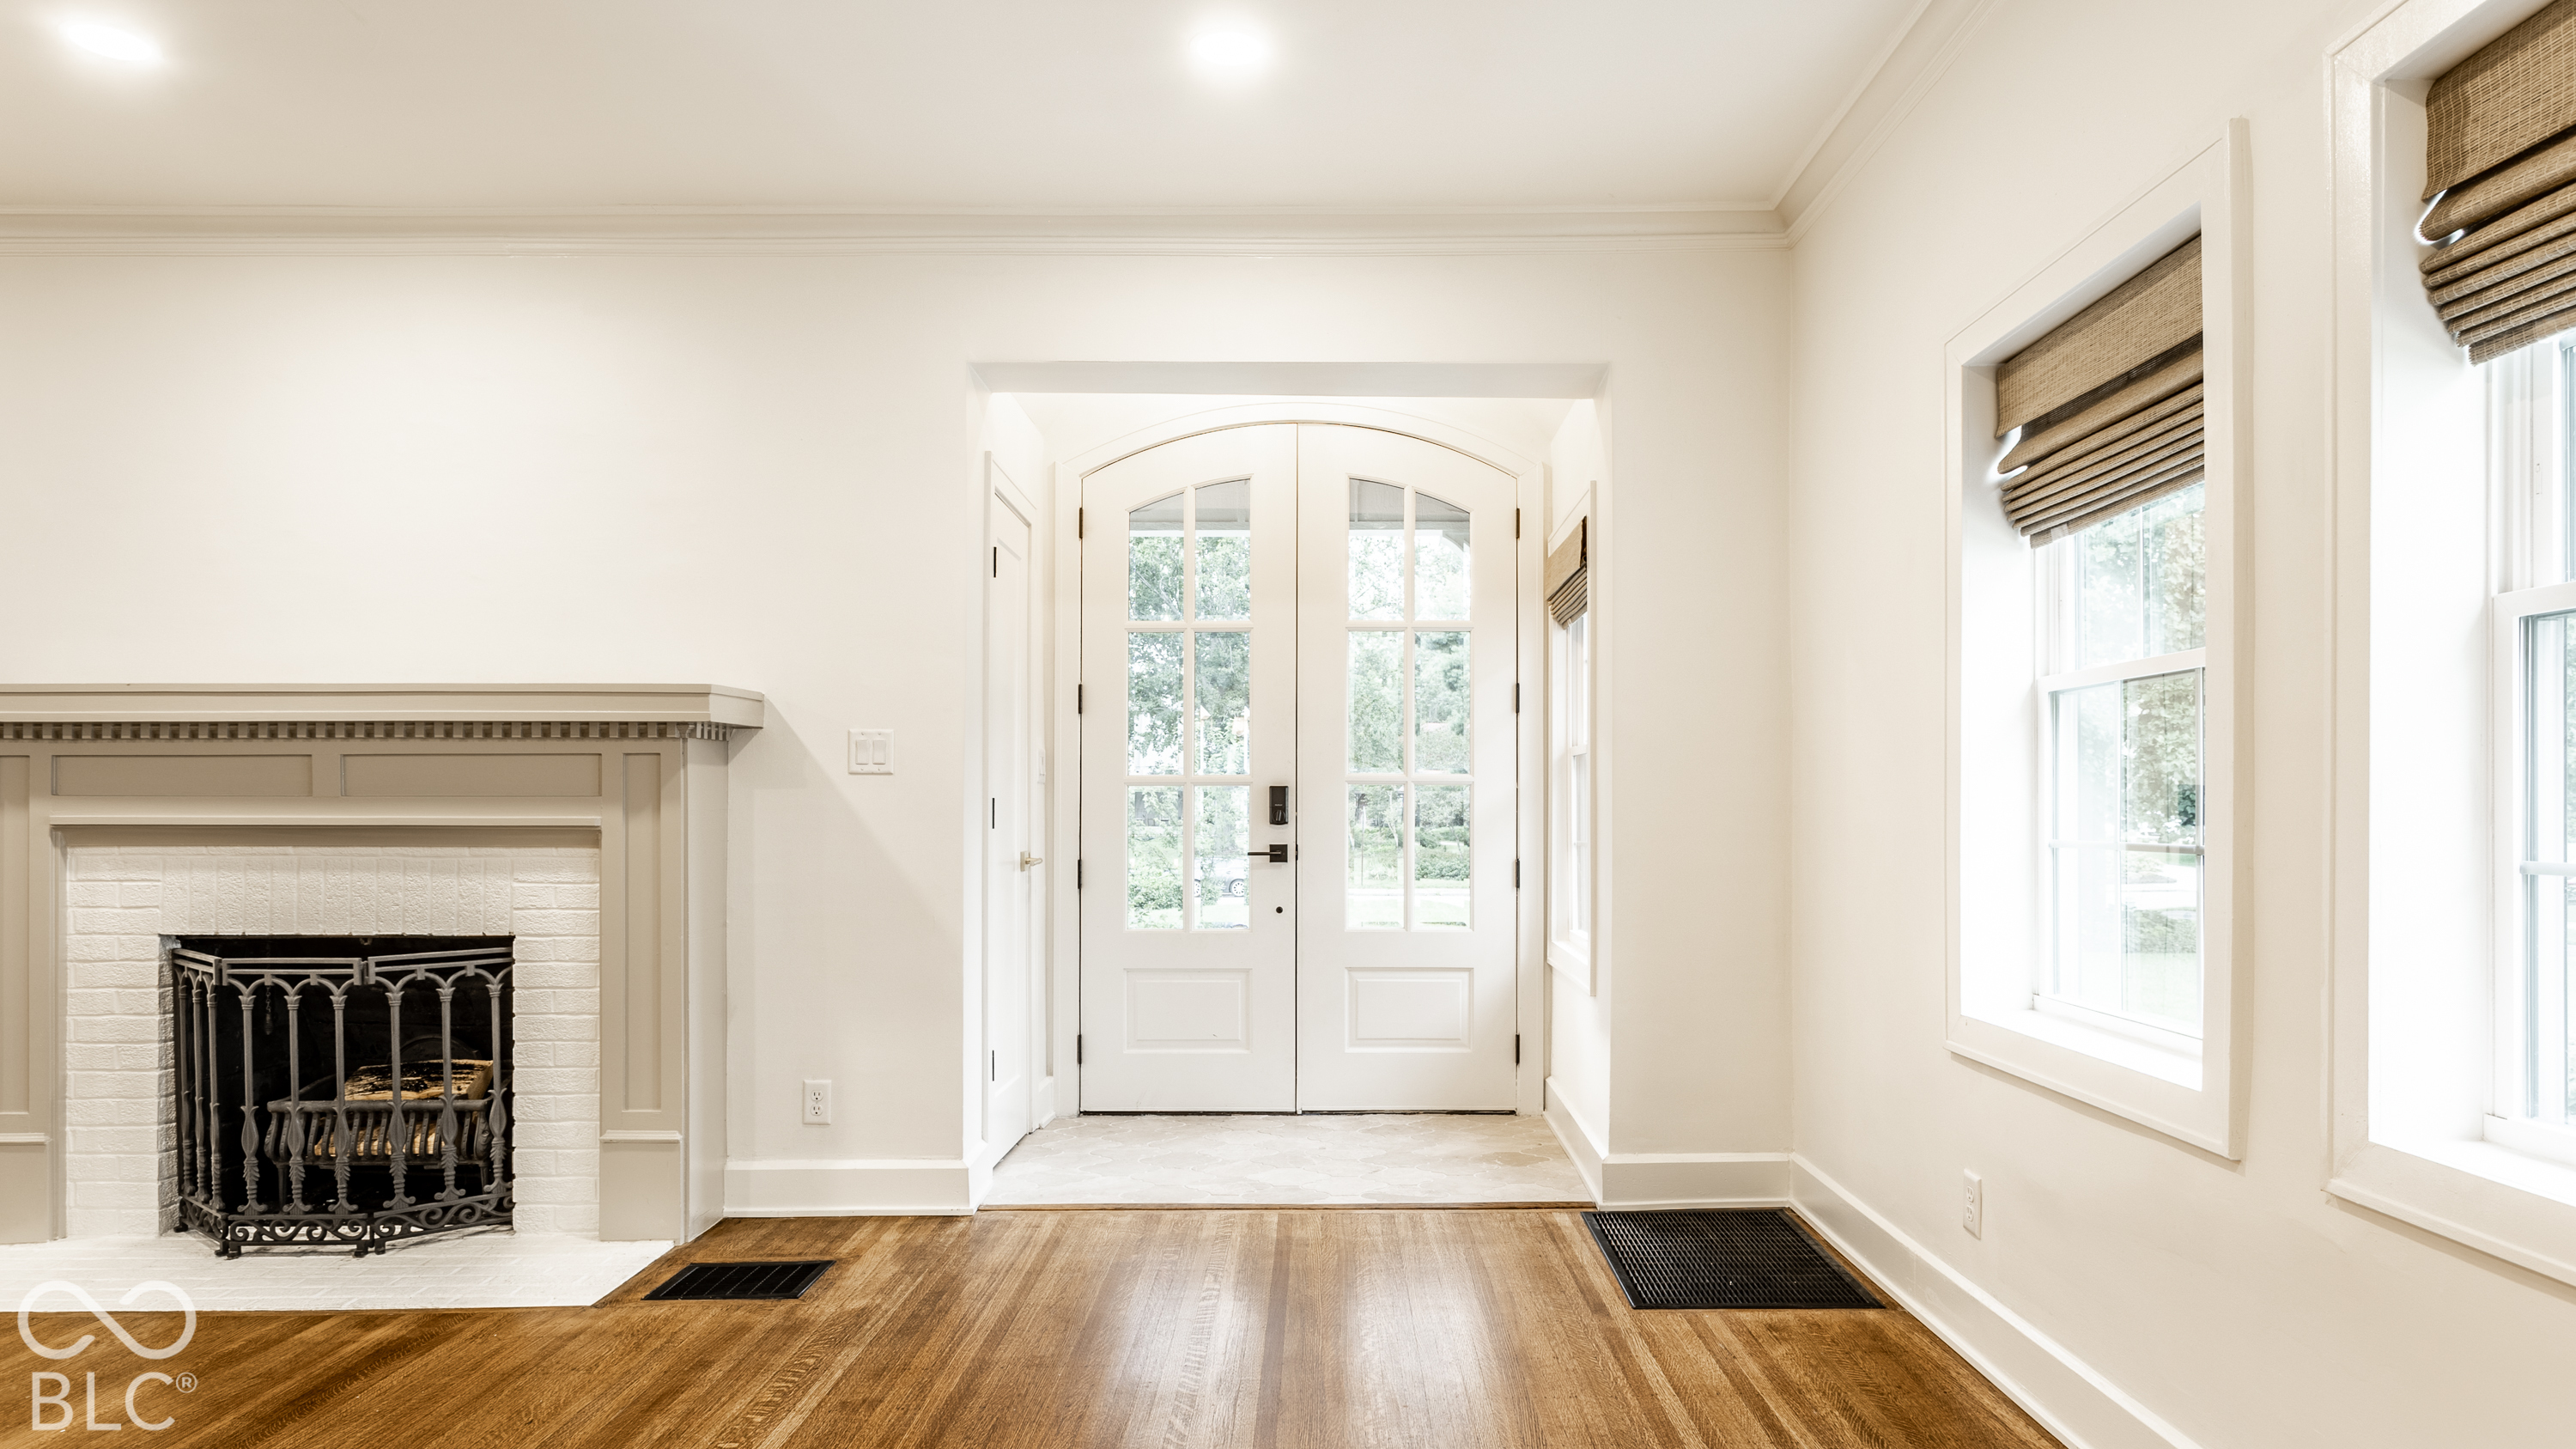
Entry hall with glass-paneled double doors, a white brick fireplace, and tall windows.
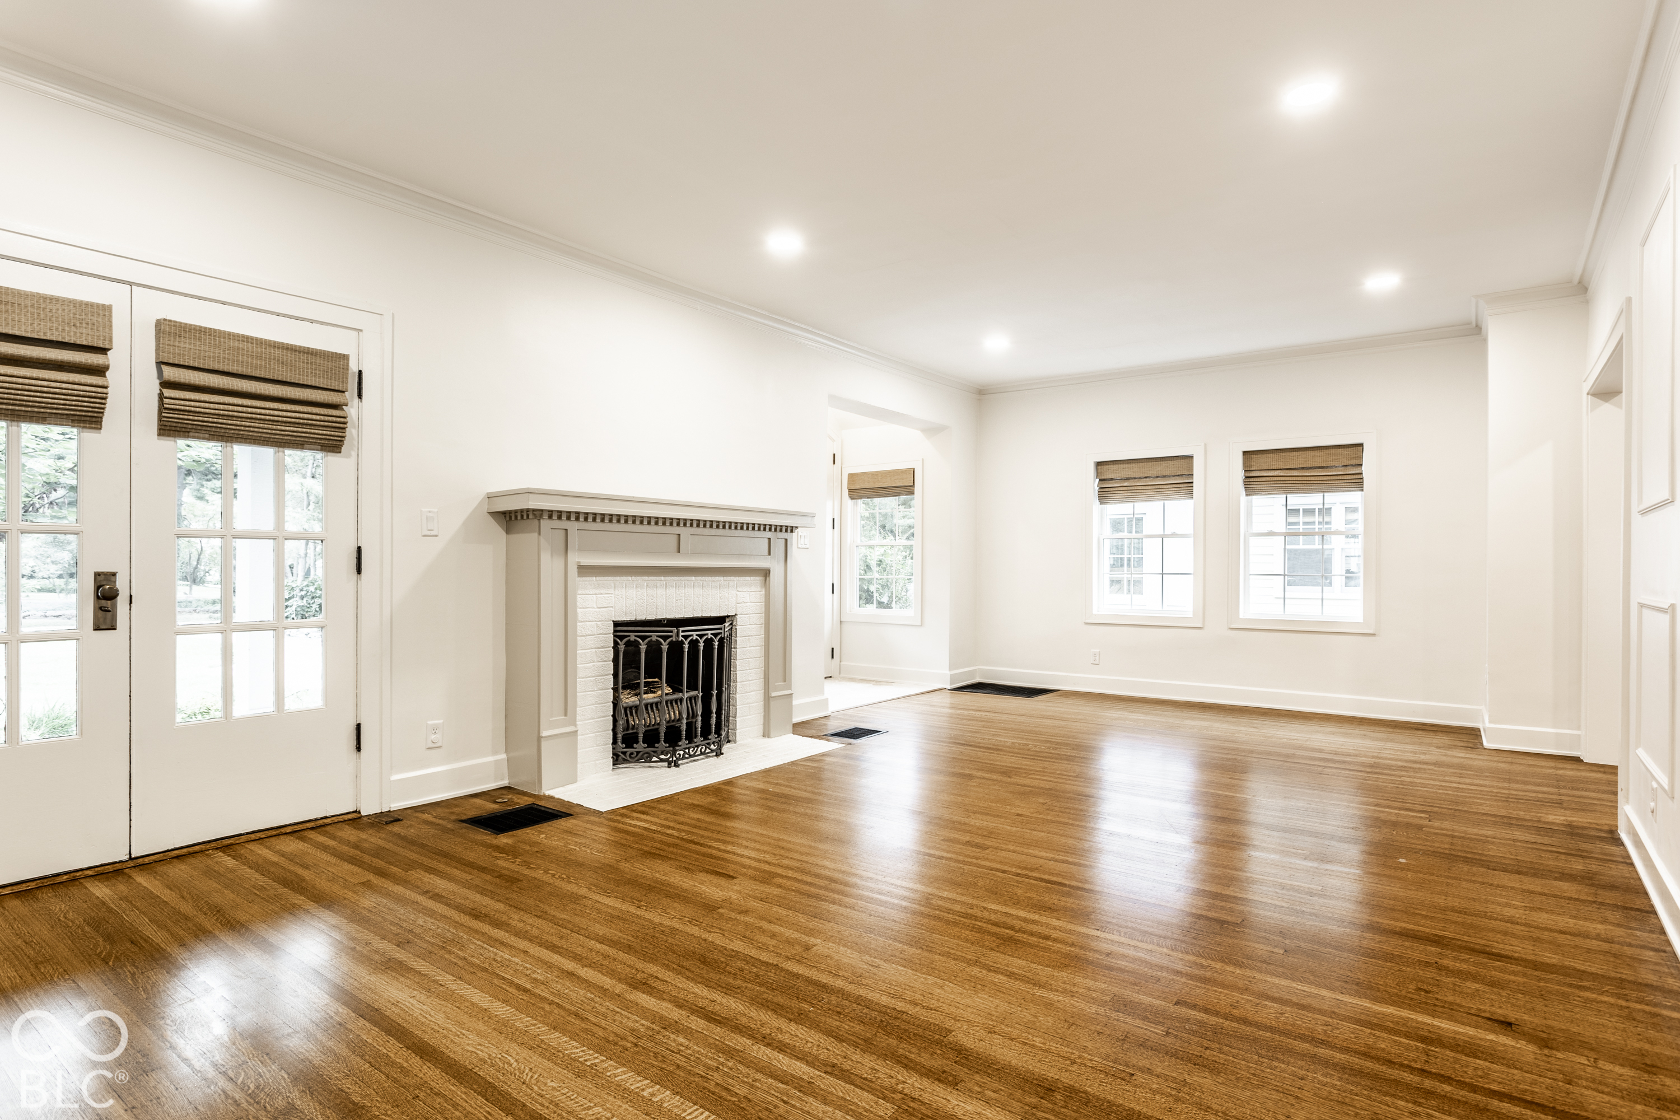
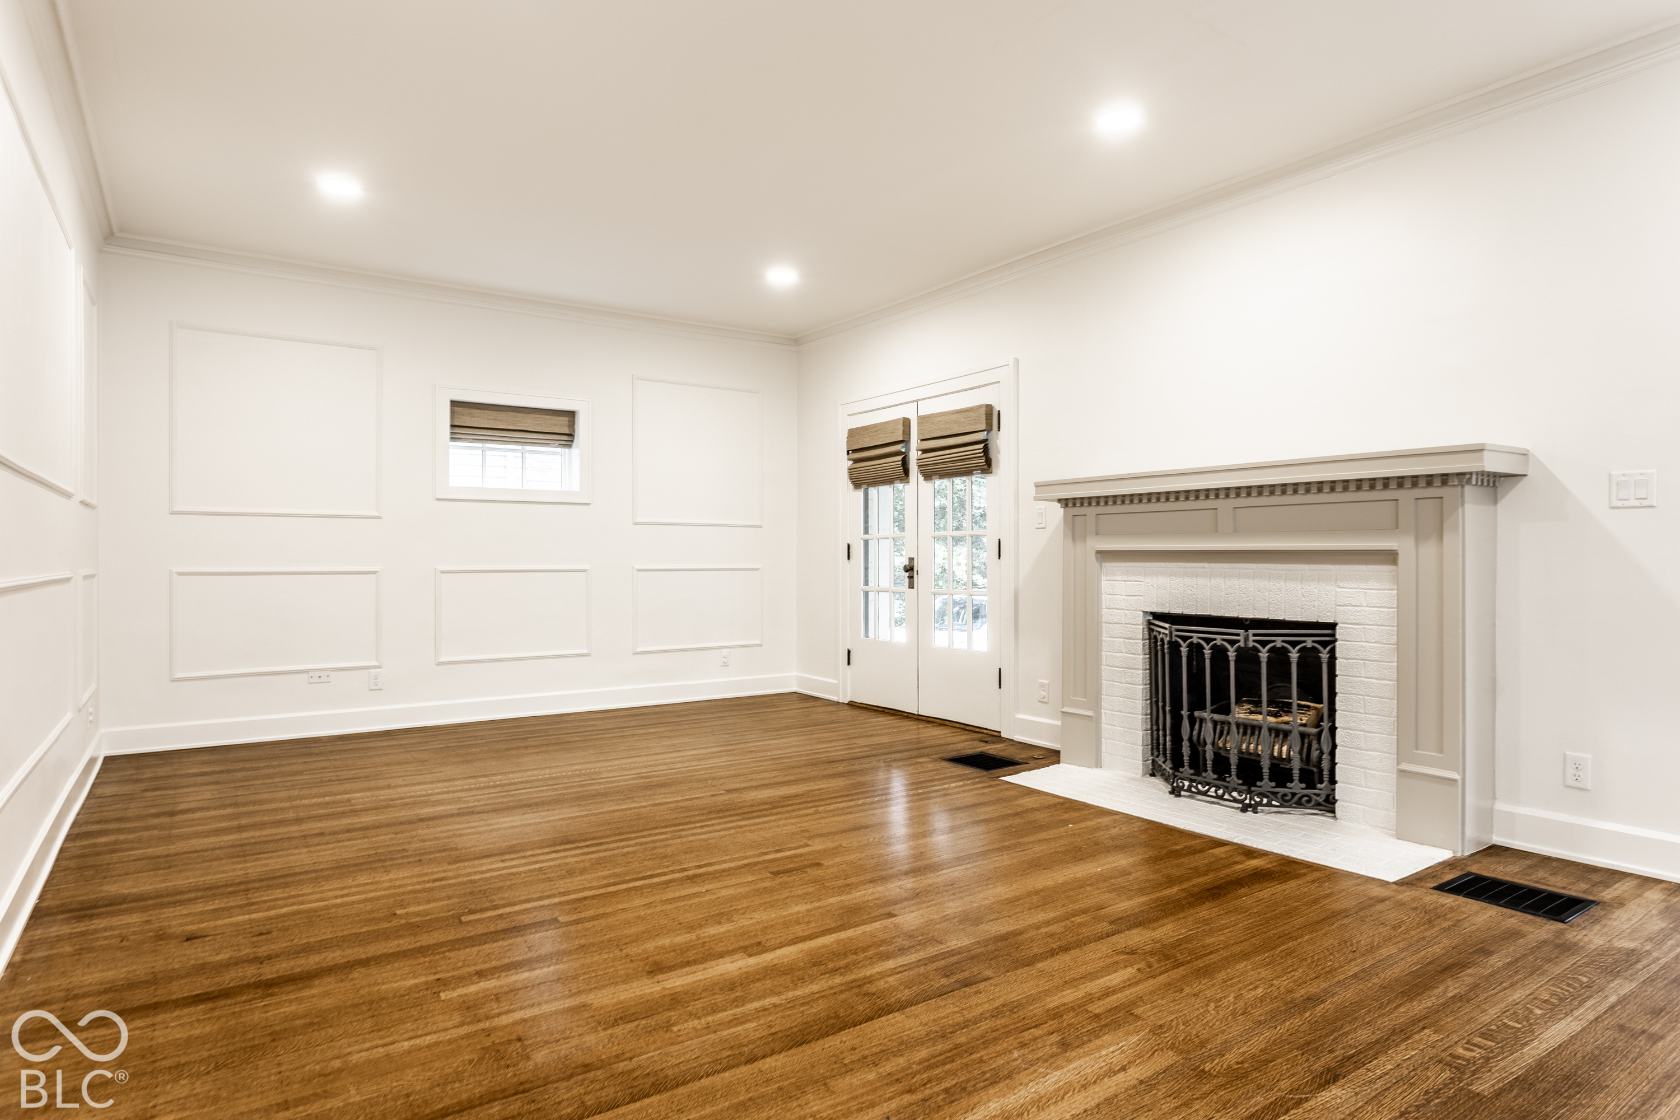
Empty living room with polished hardwood floors, a white fireplace, and glass-paneled double doors.
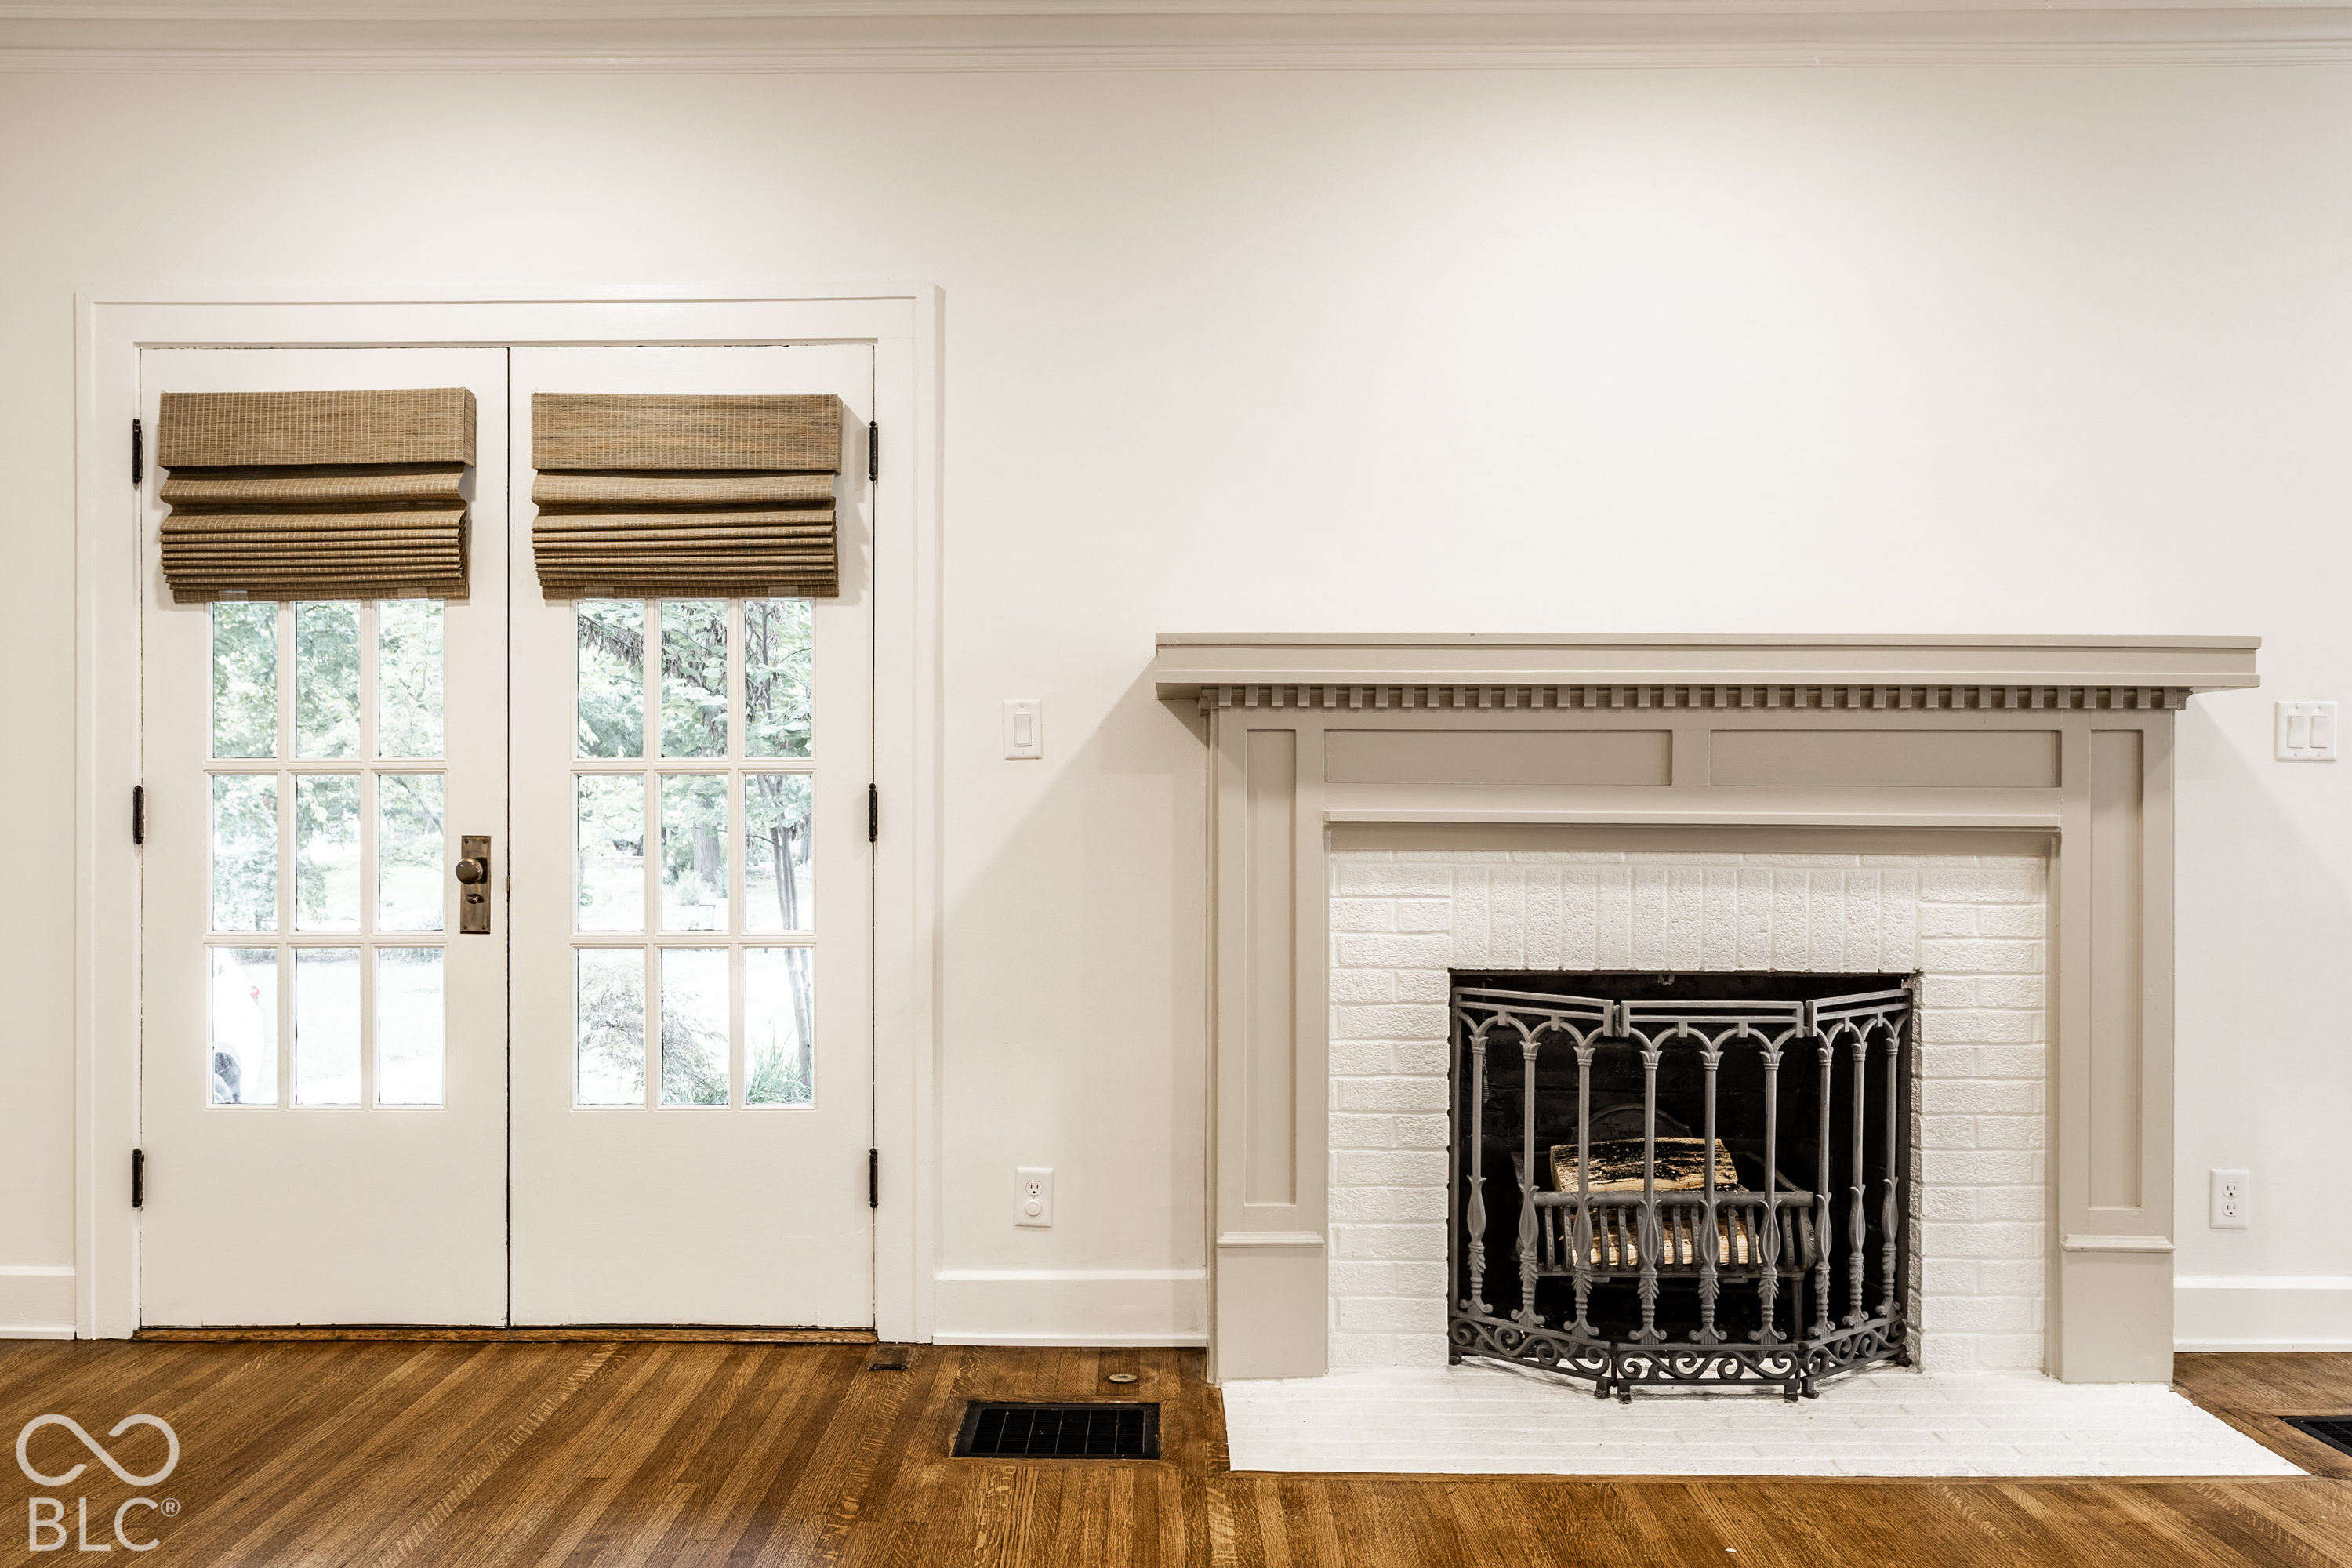
Vacant room with a white brick fireplace and glass-paneled double doors.
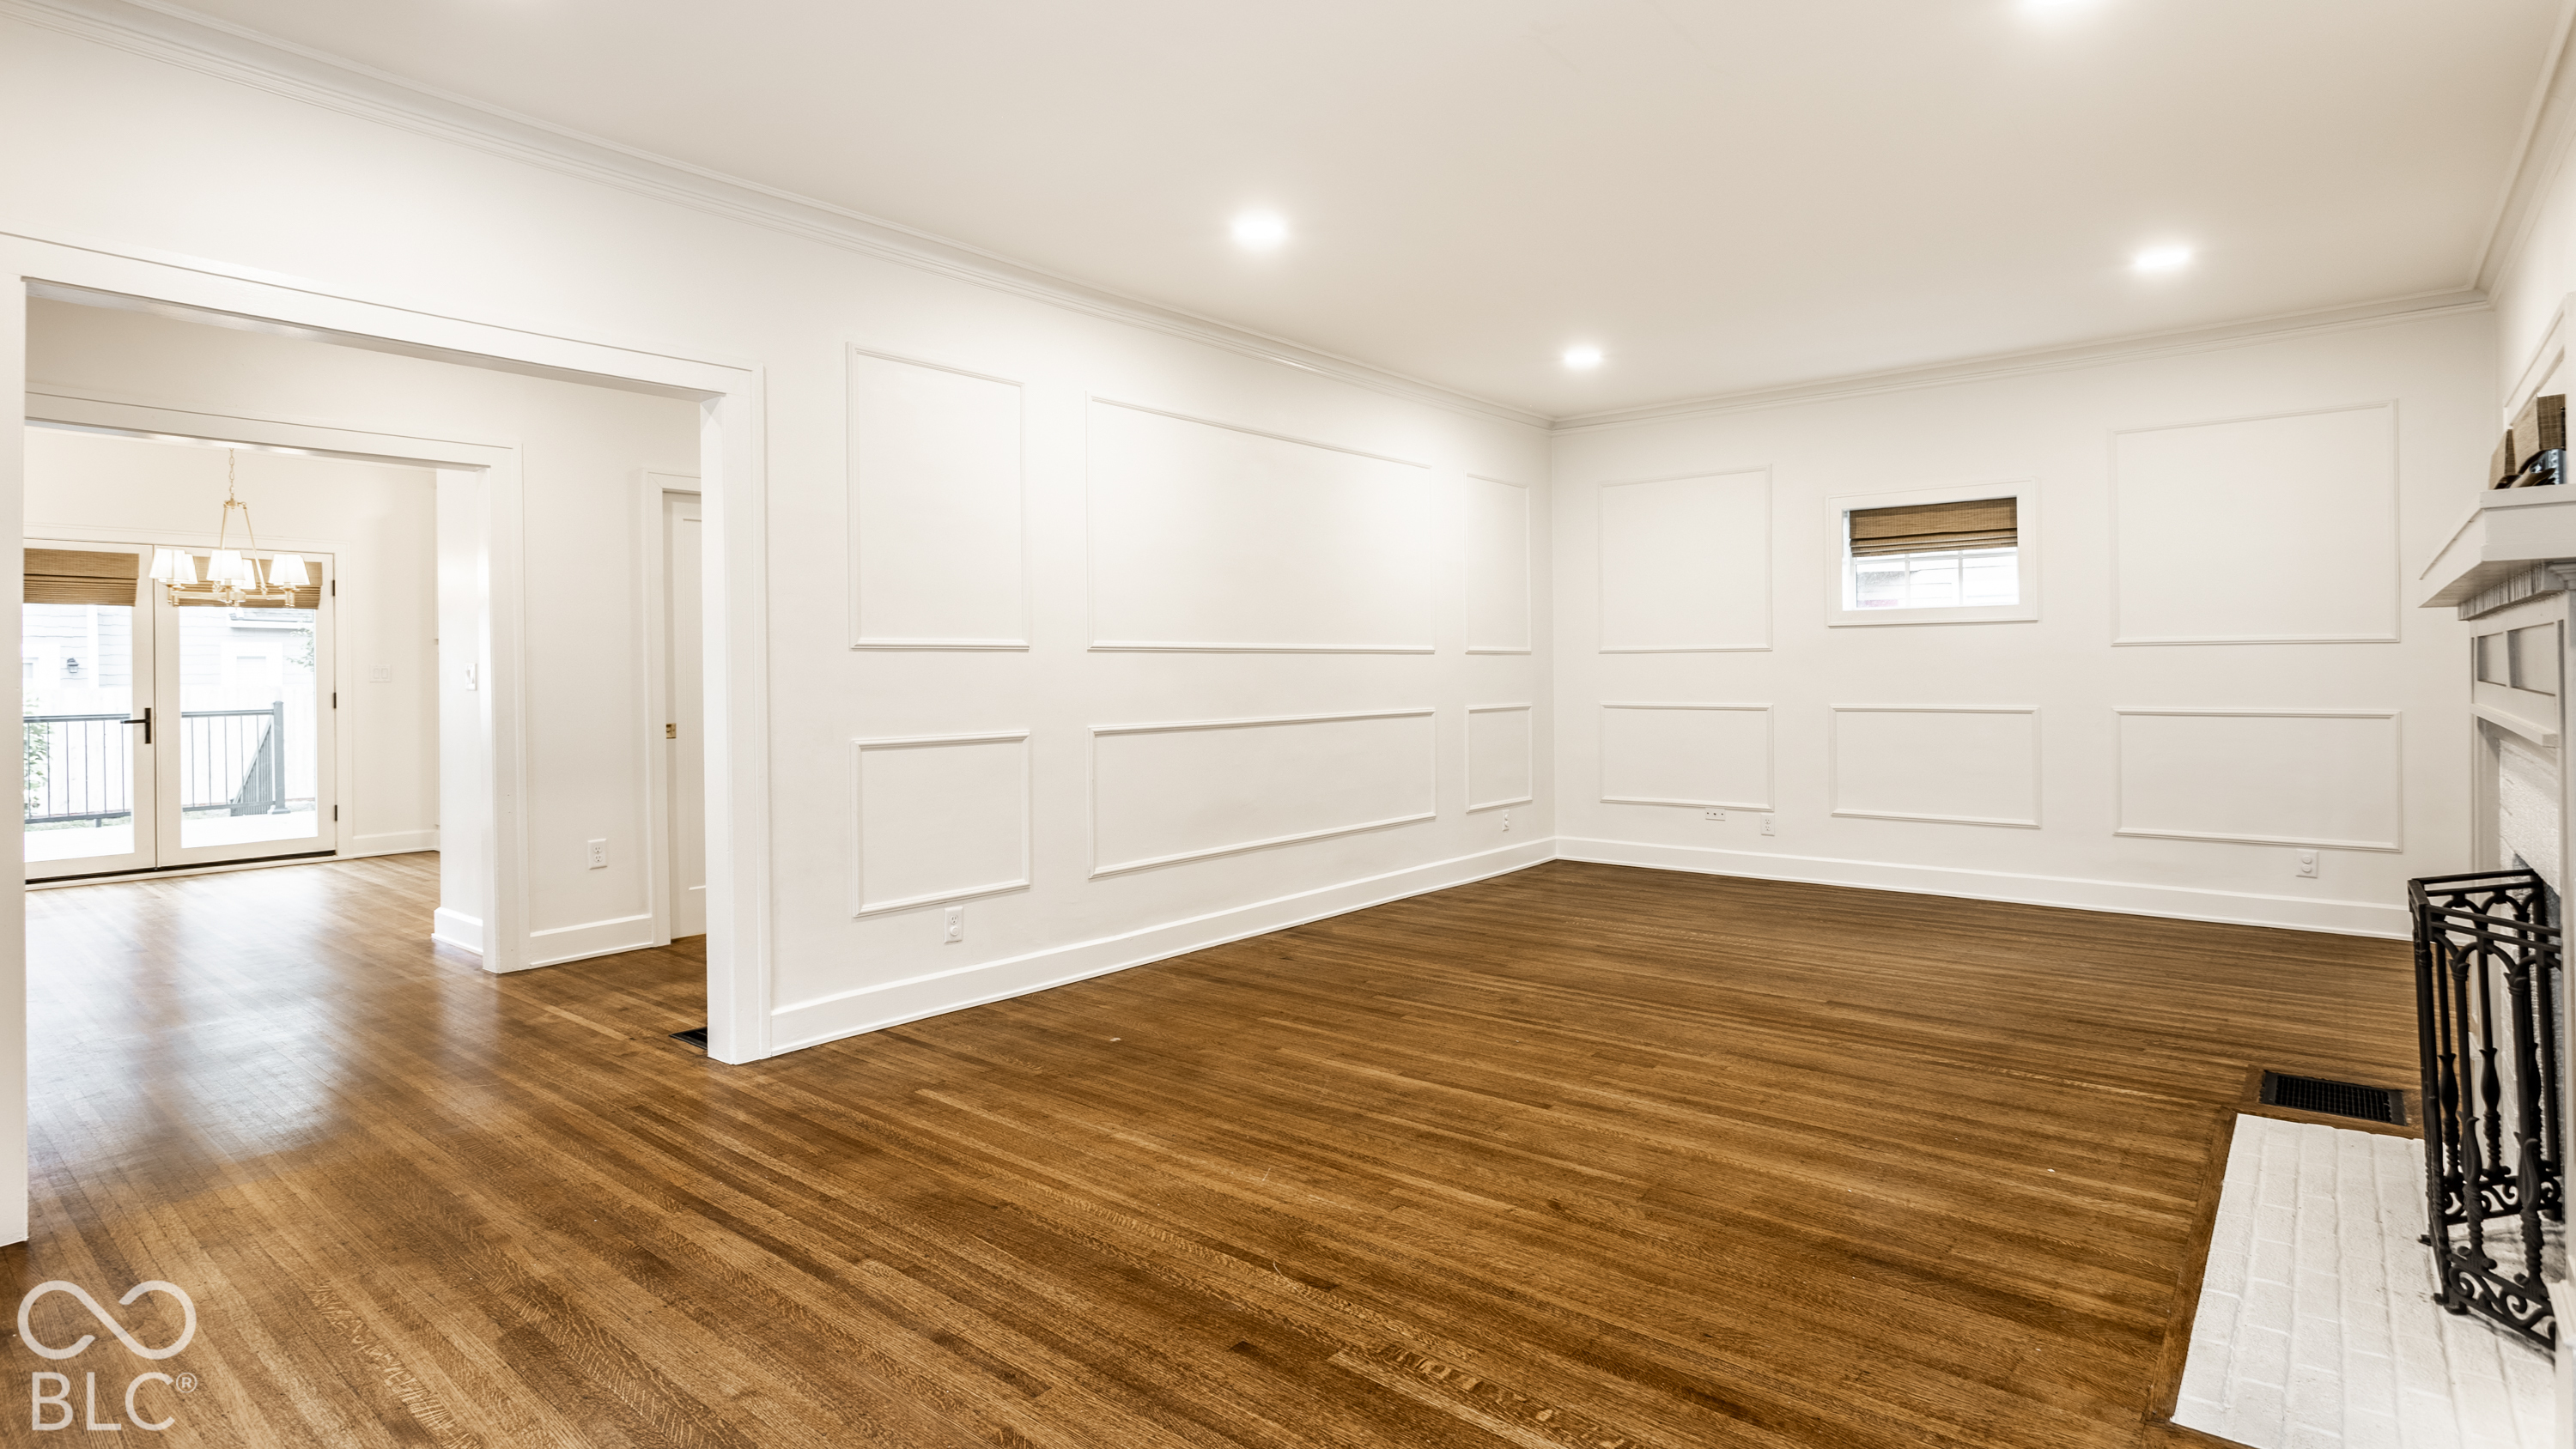
Vacant living room with hardwood floors, decorative white wall paneling, and a fireplace.
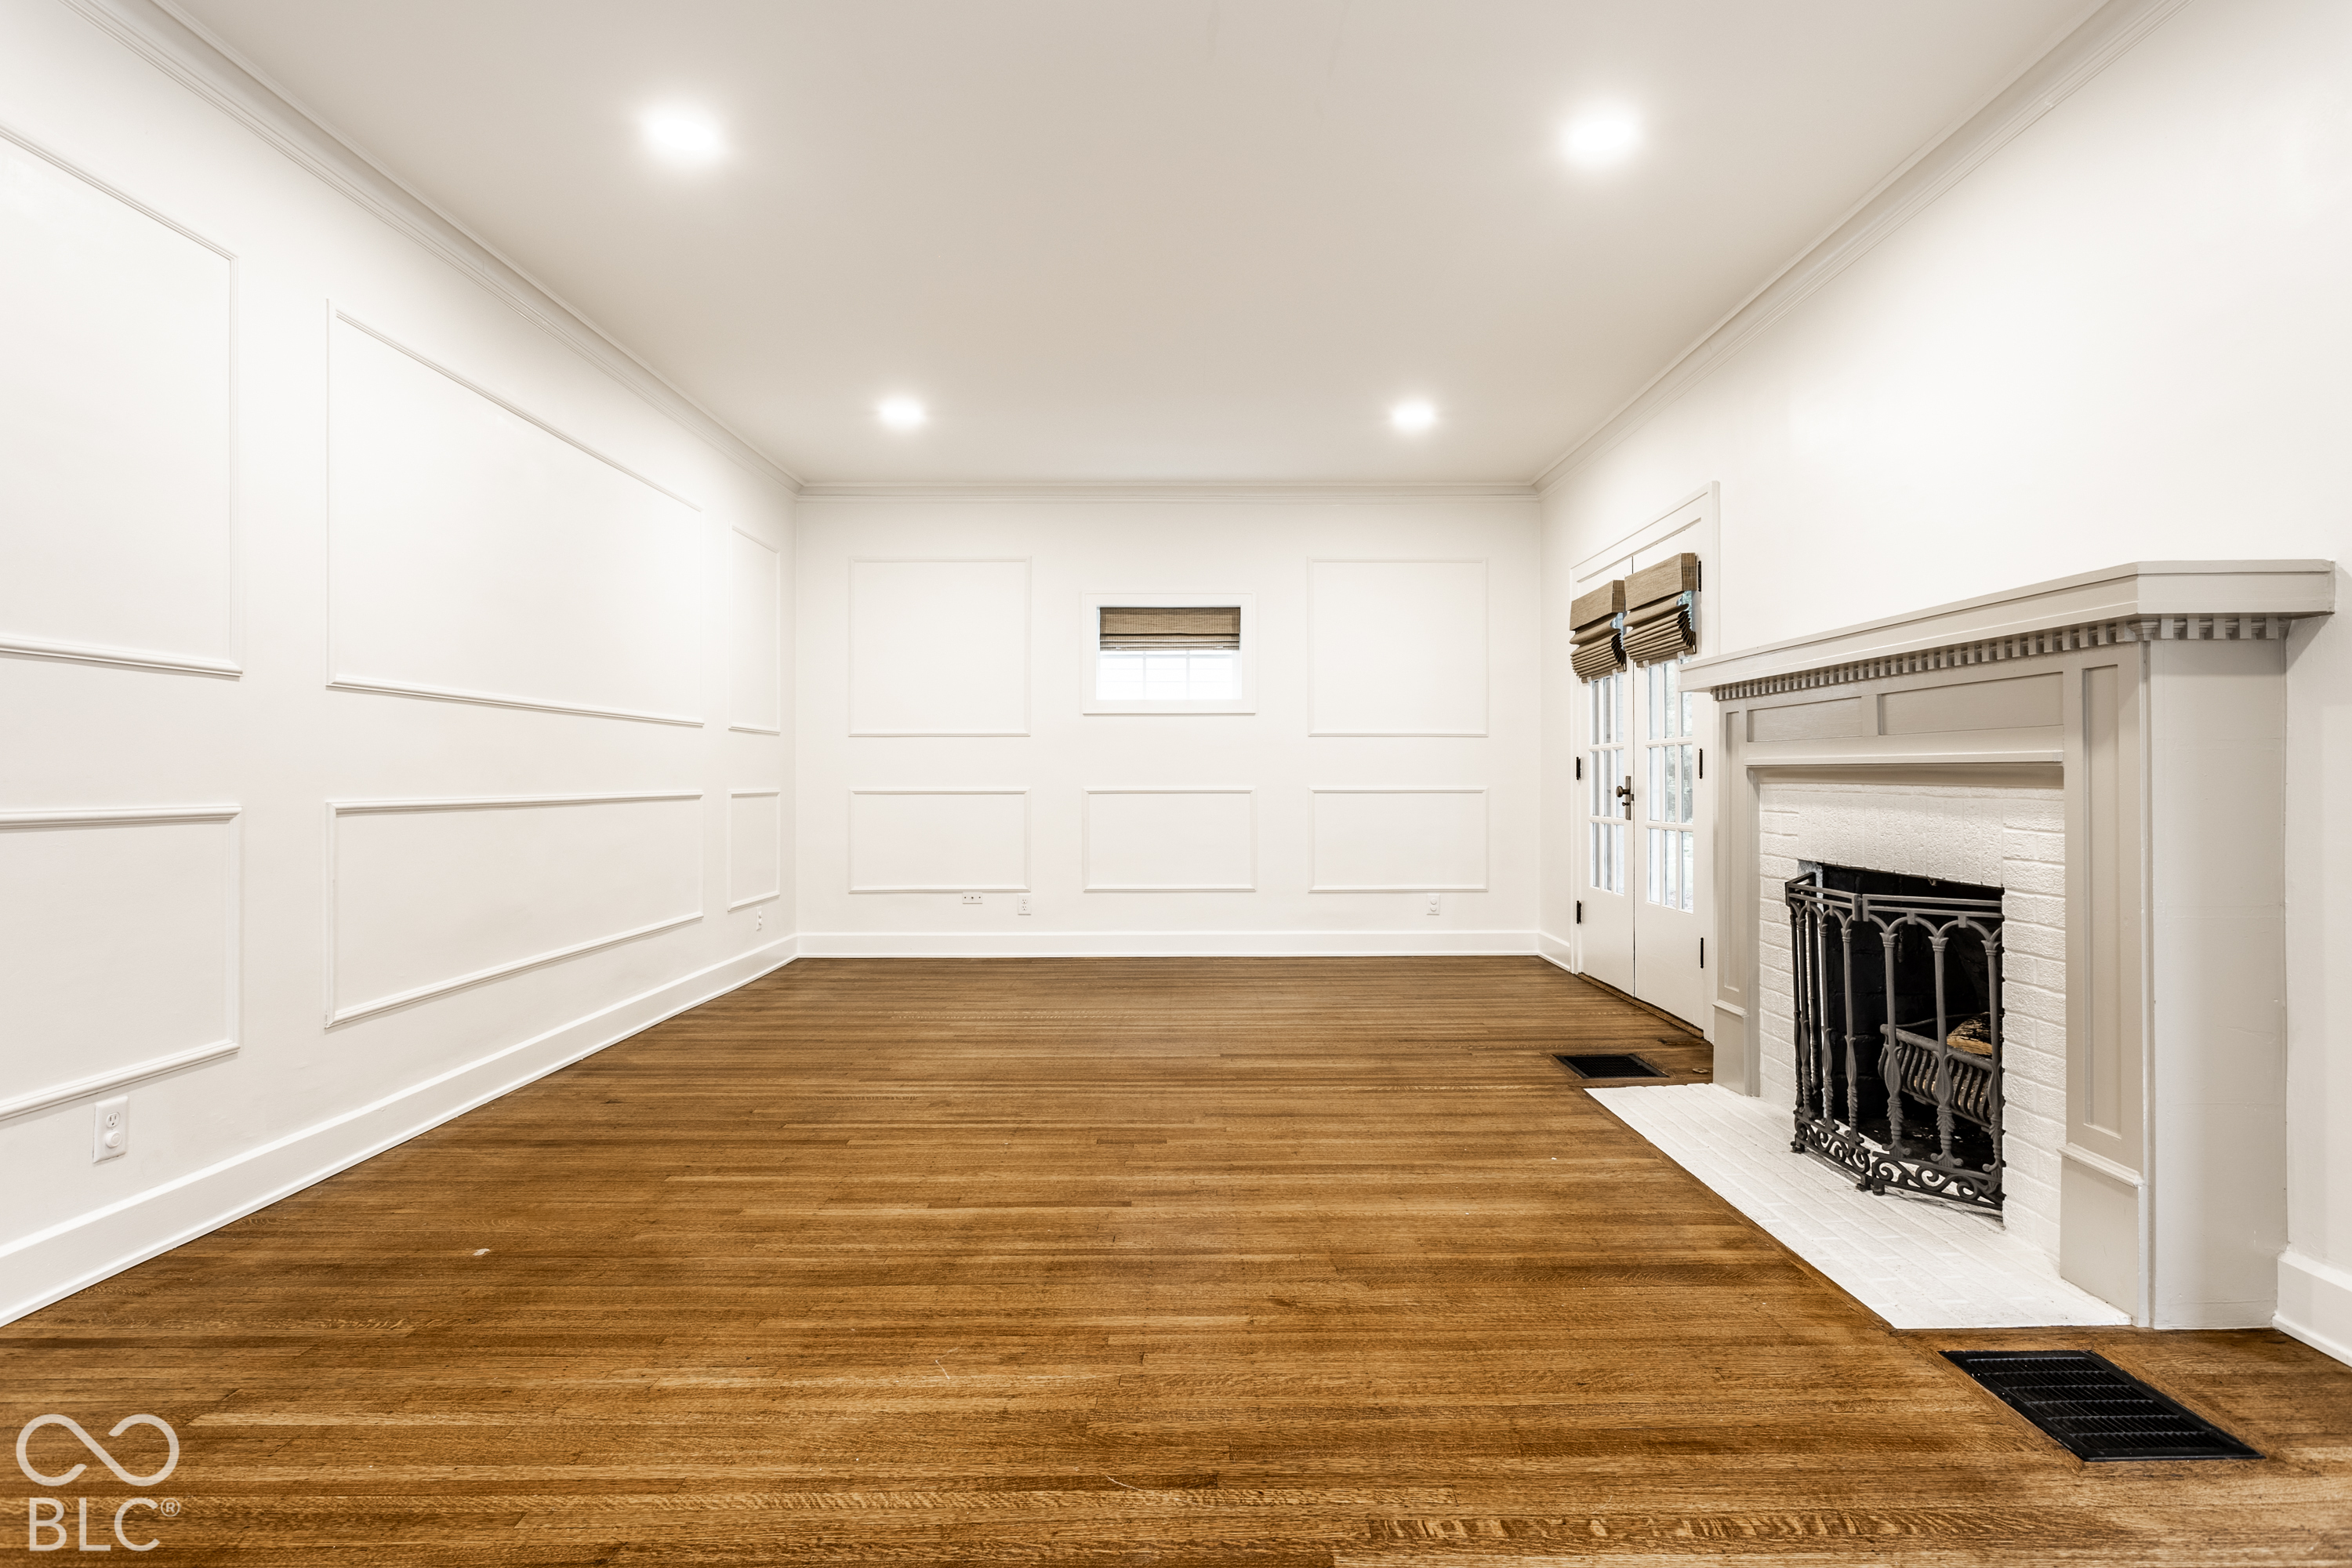
Vacant living room with hardwood floors, paneled walls, and a large fireplace.
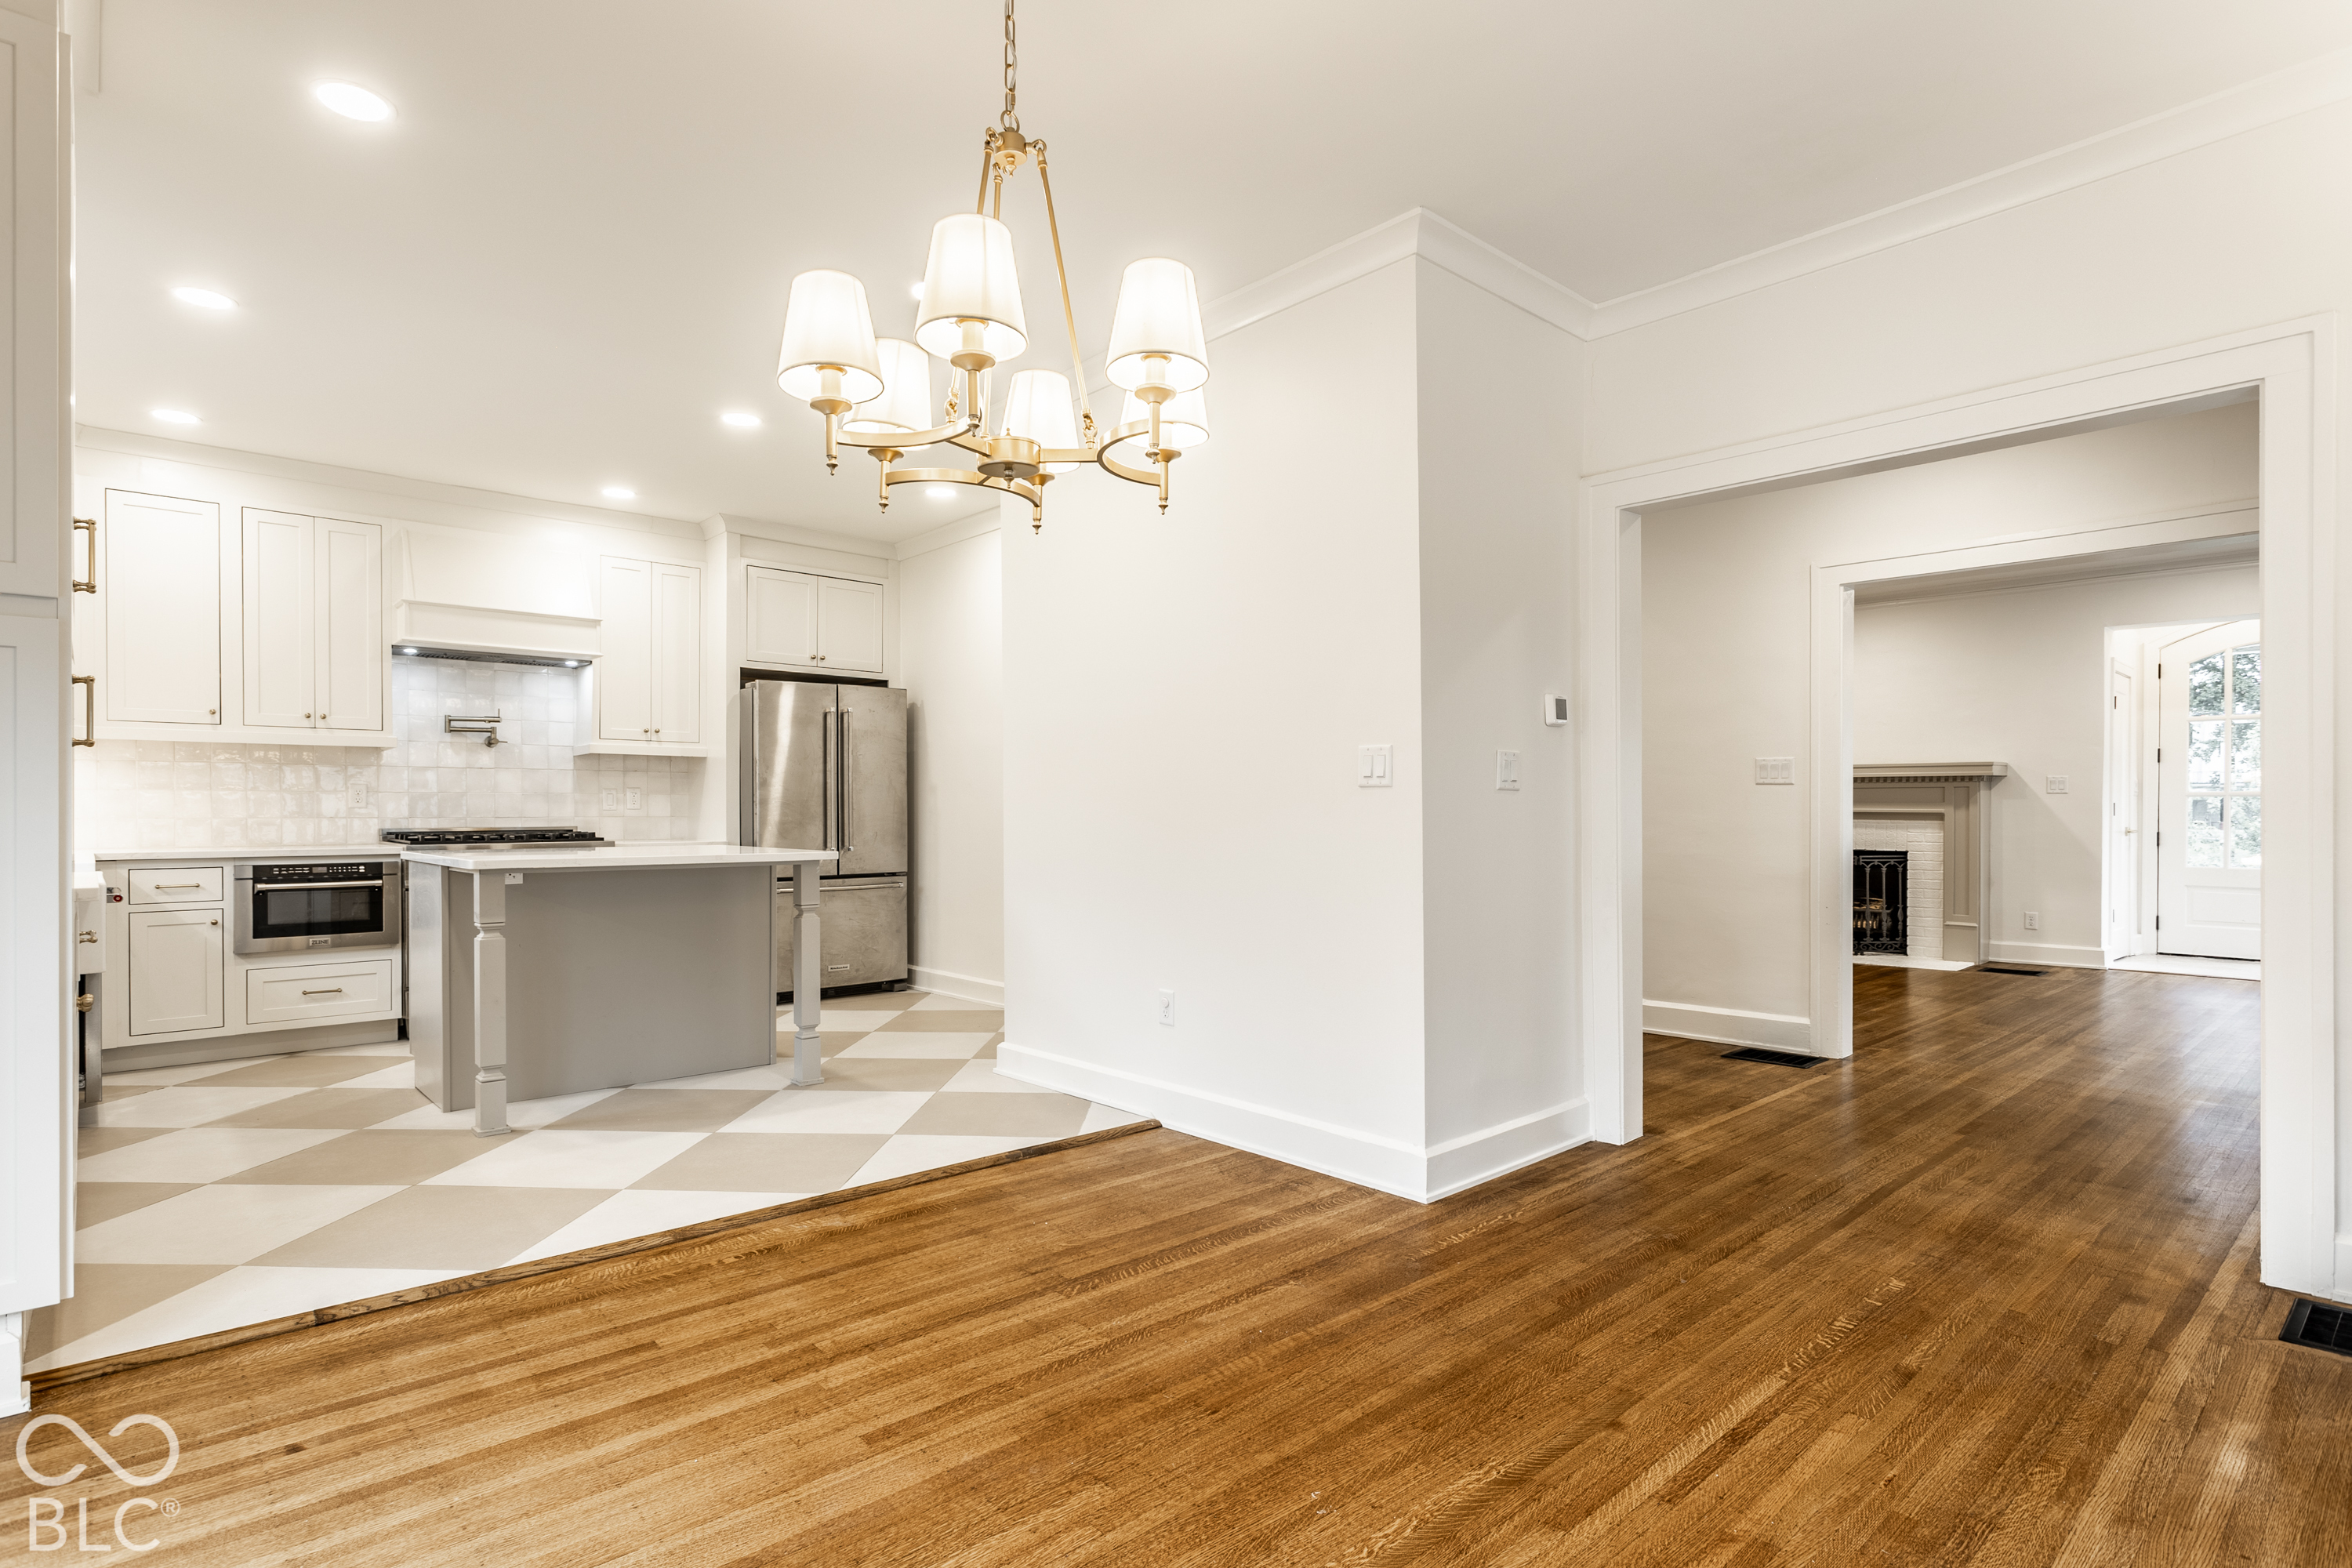
Kitchen with white cabinets and central island opening to a hardwood-floored room with a fireplace.
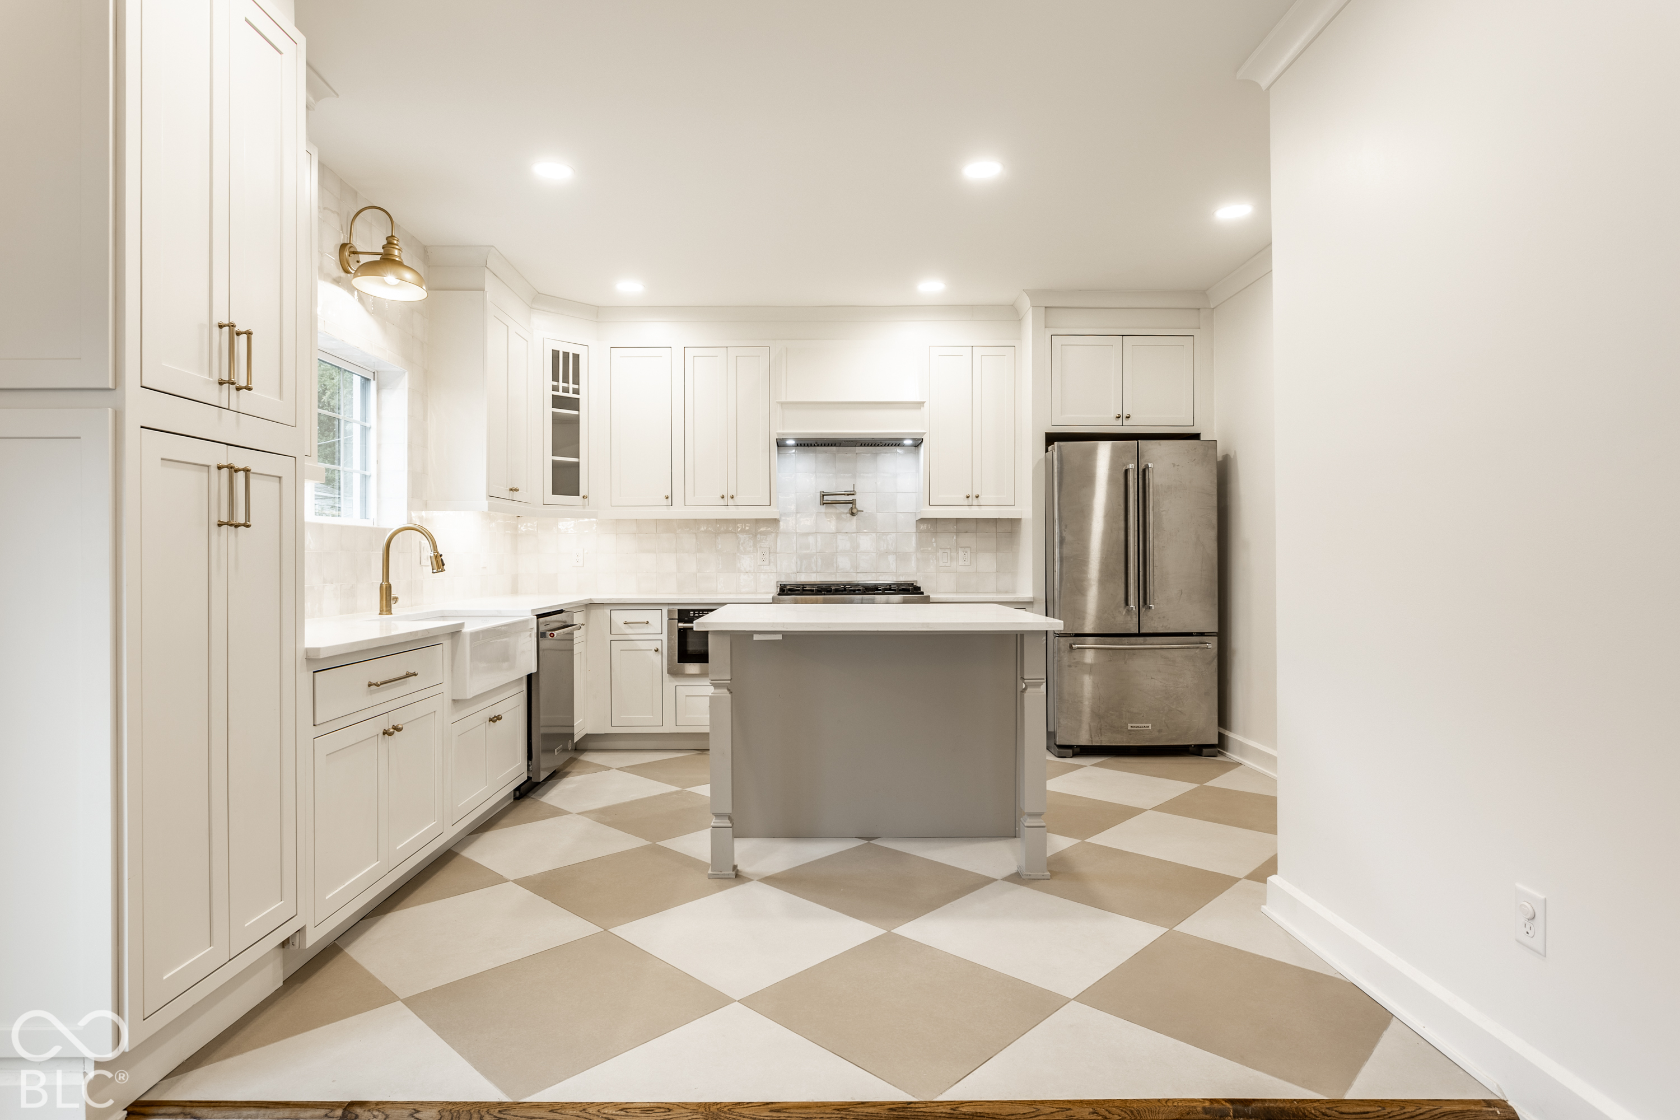
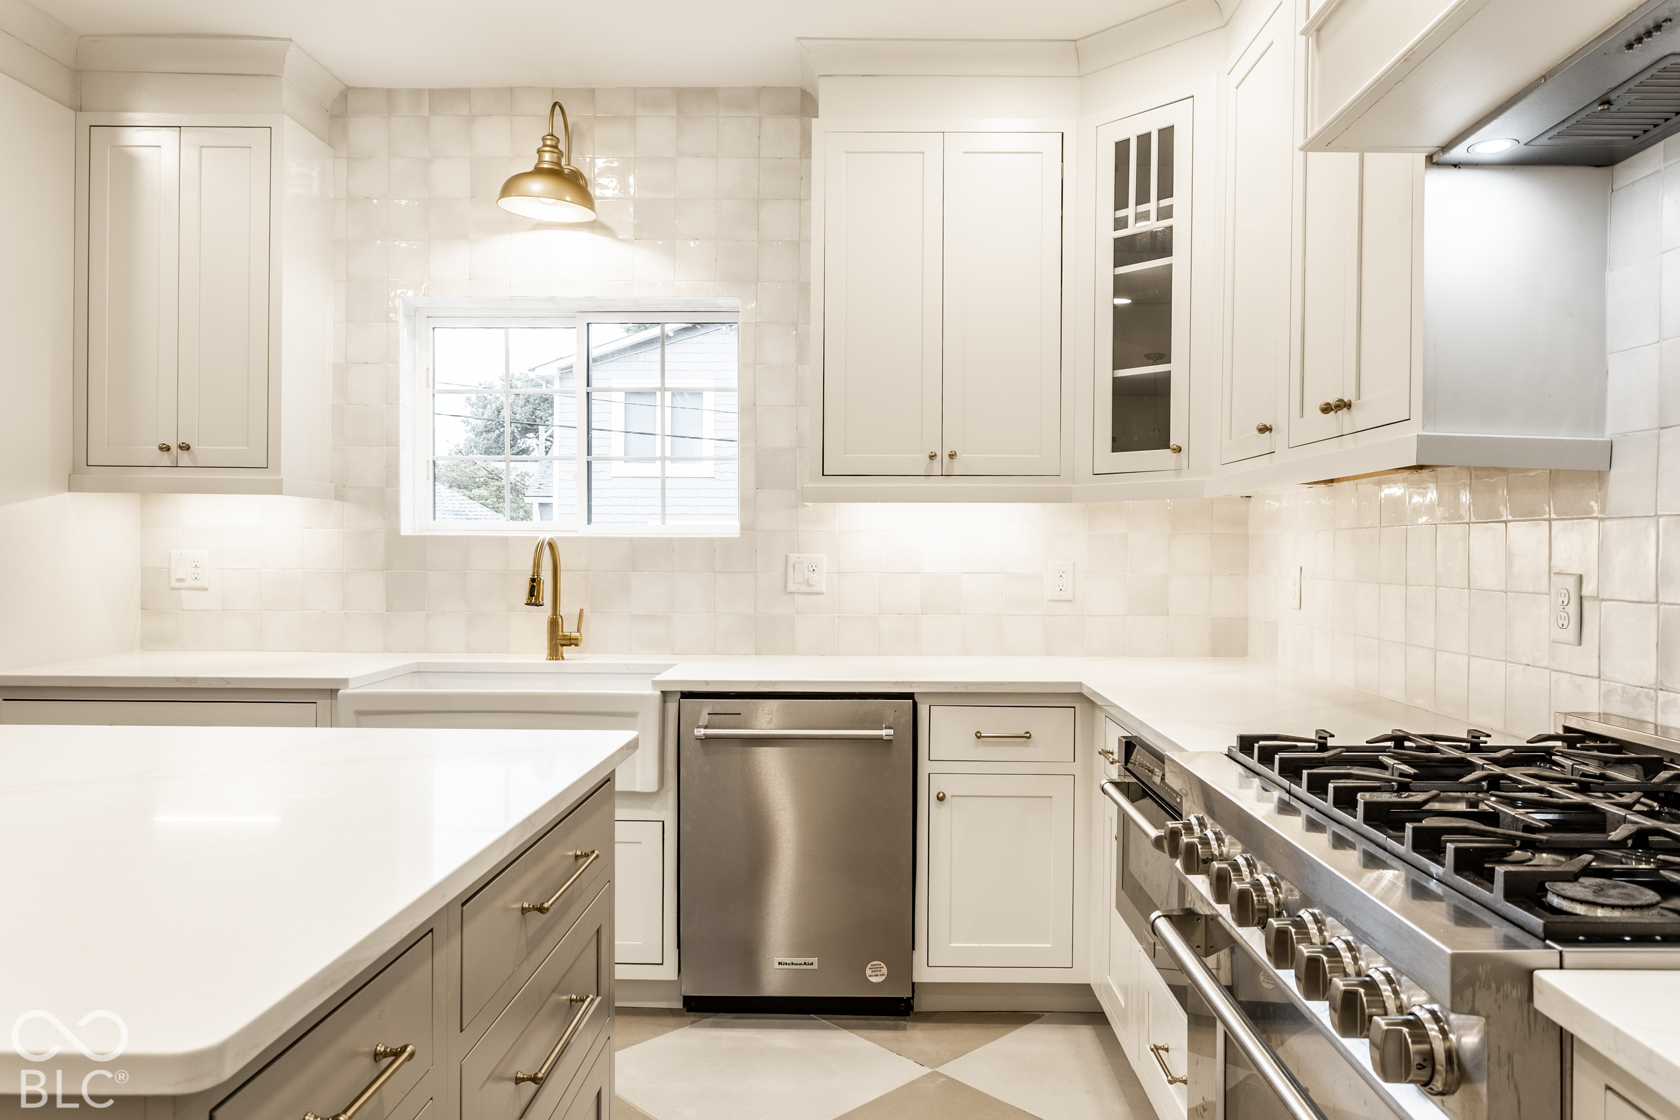
Bright white kitchen with a central island, stainless steel refrigerator, farmhouse sink, and checkerboard tile floor.
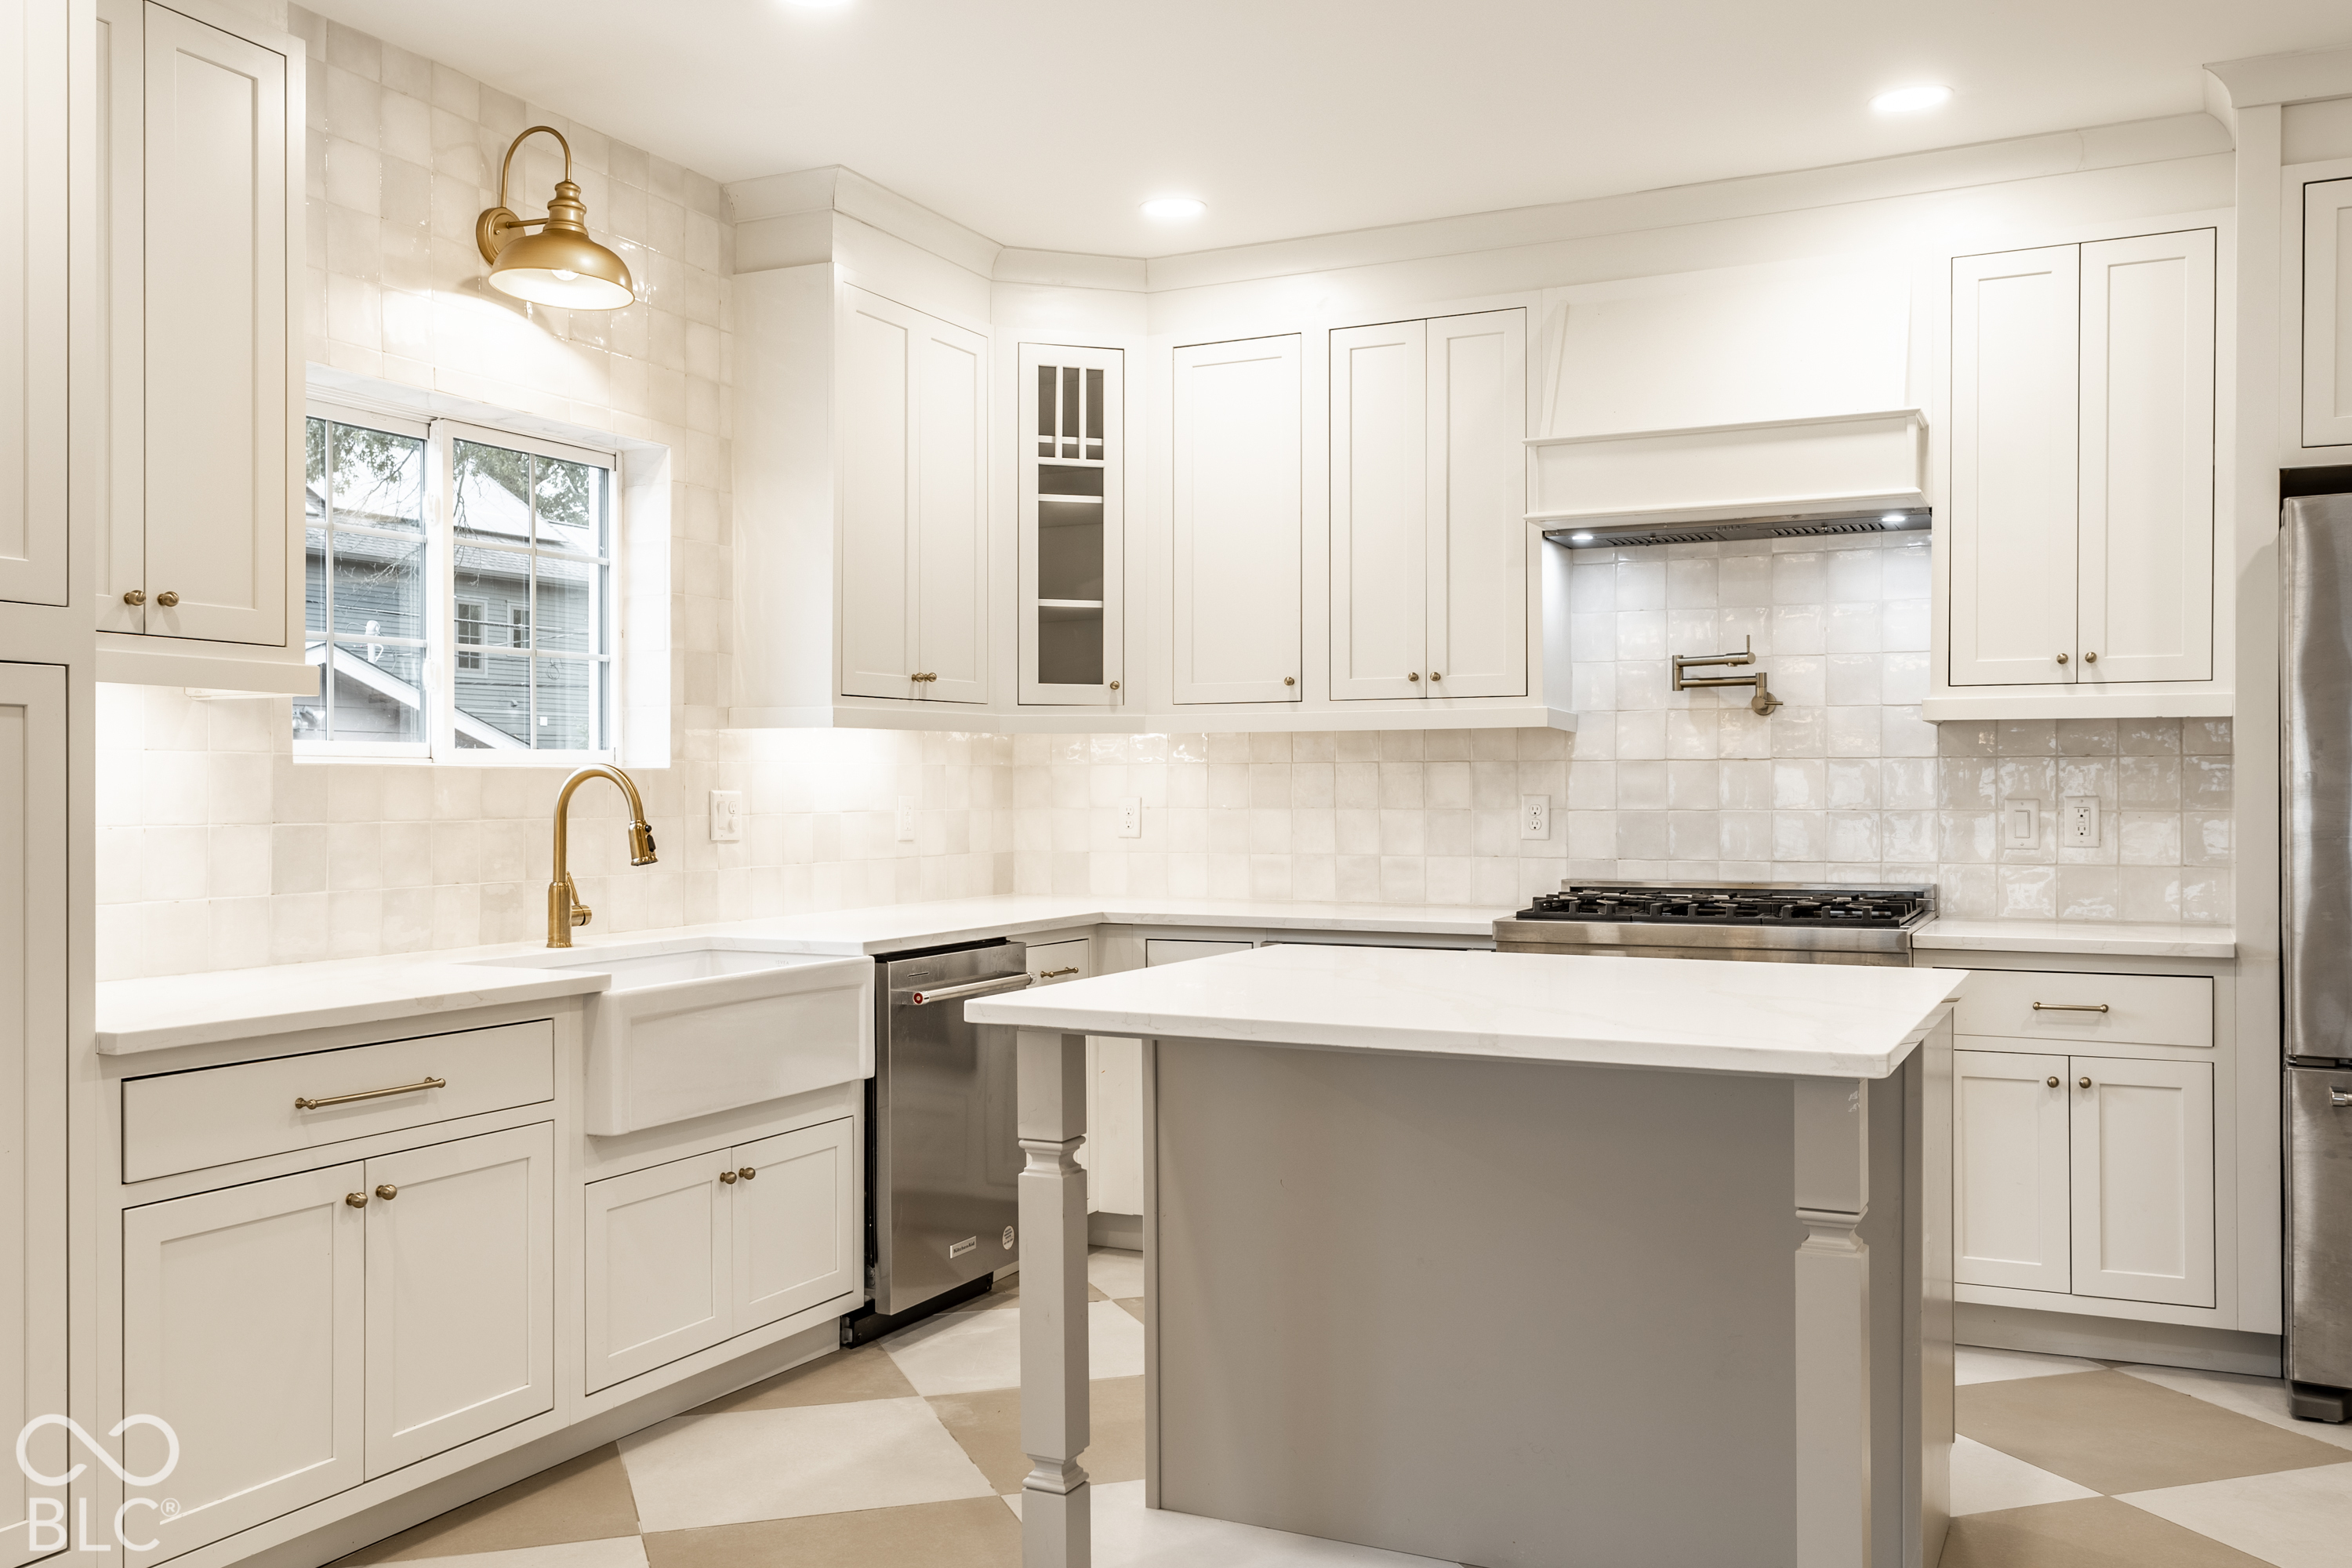
White kitchen with a large island, farmhouse sink, brass fixtures, and checkerboard tile floor.
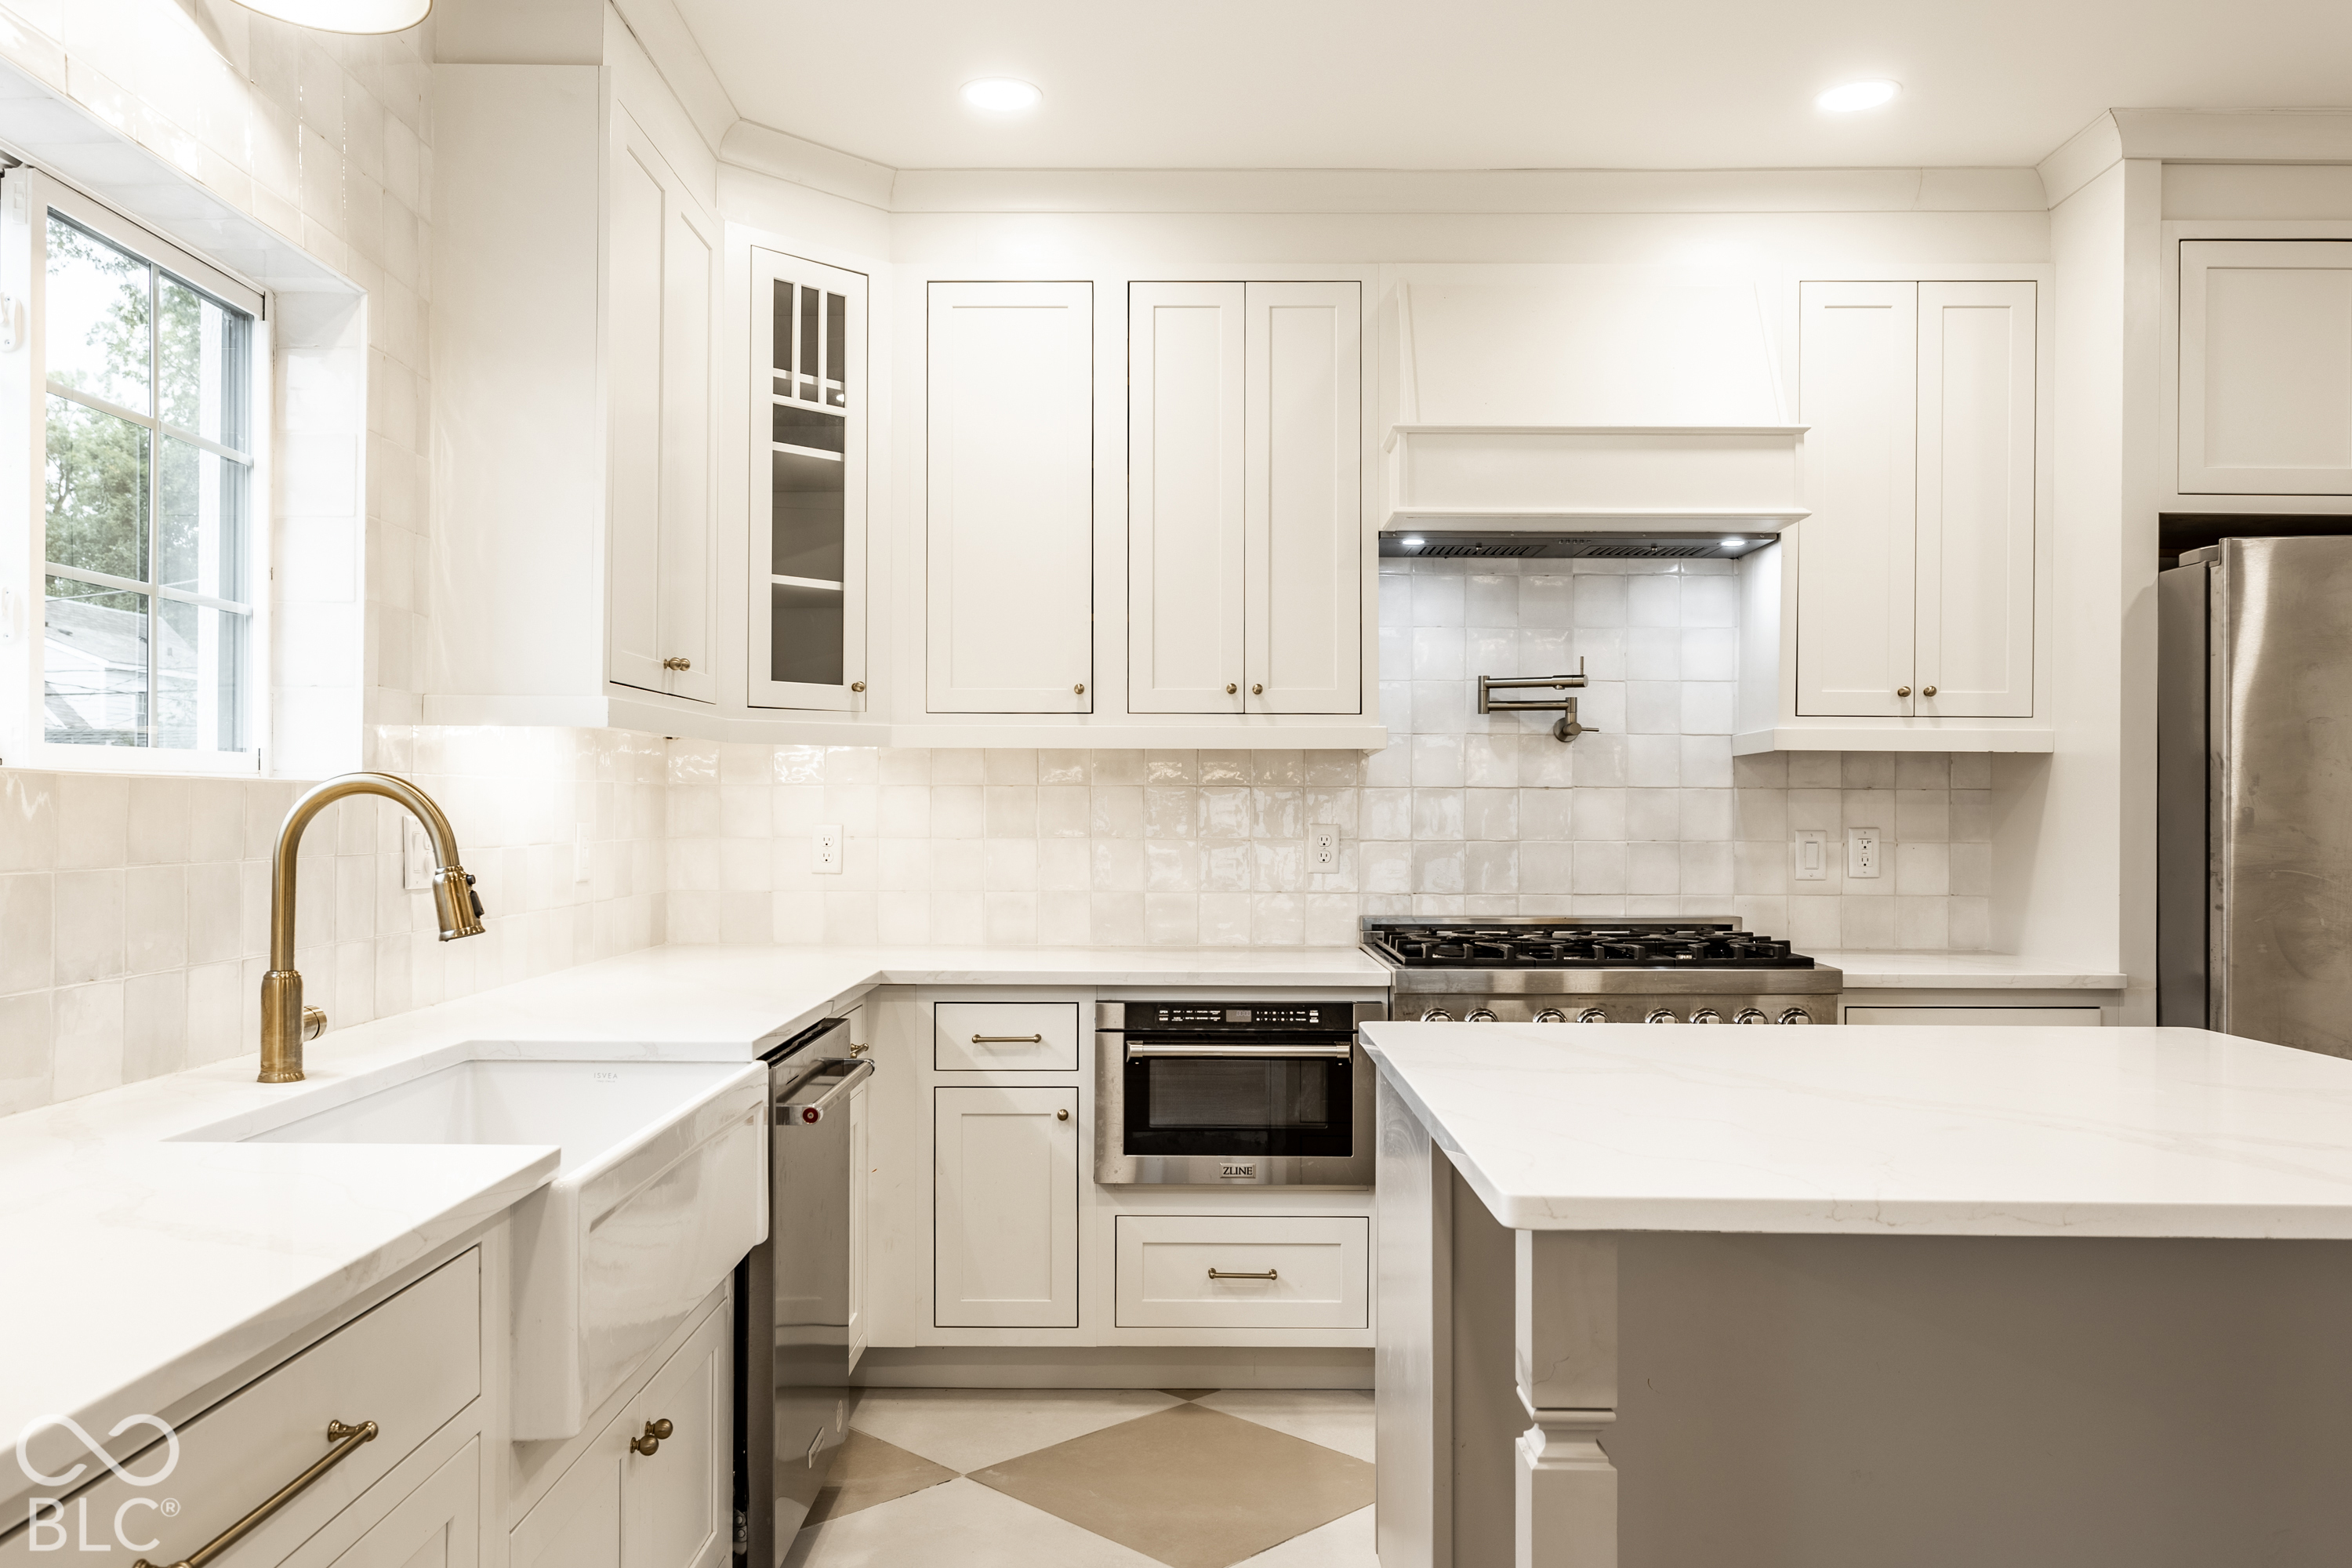
White kitchen with a farmhouse sink, marble island, shaker cabinets, and stainless steel range.
Bright white kitchen with a large island, stainless steel appliances, and brass fixtures.
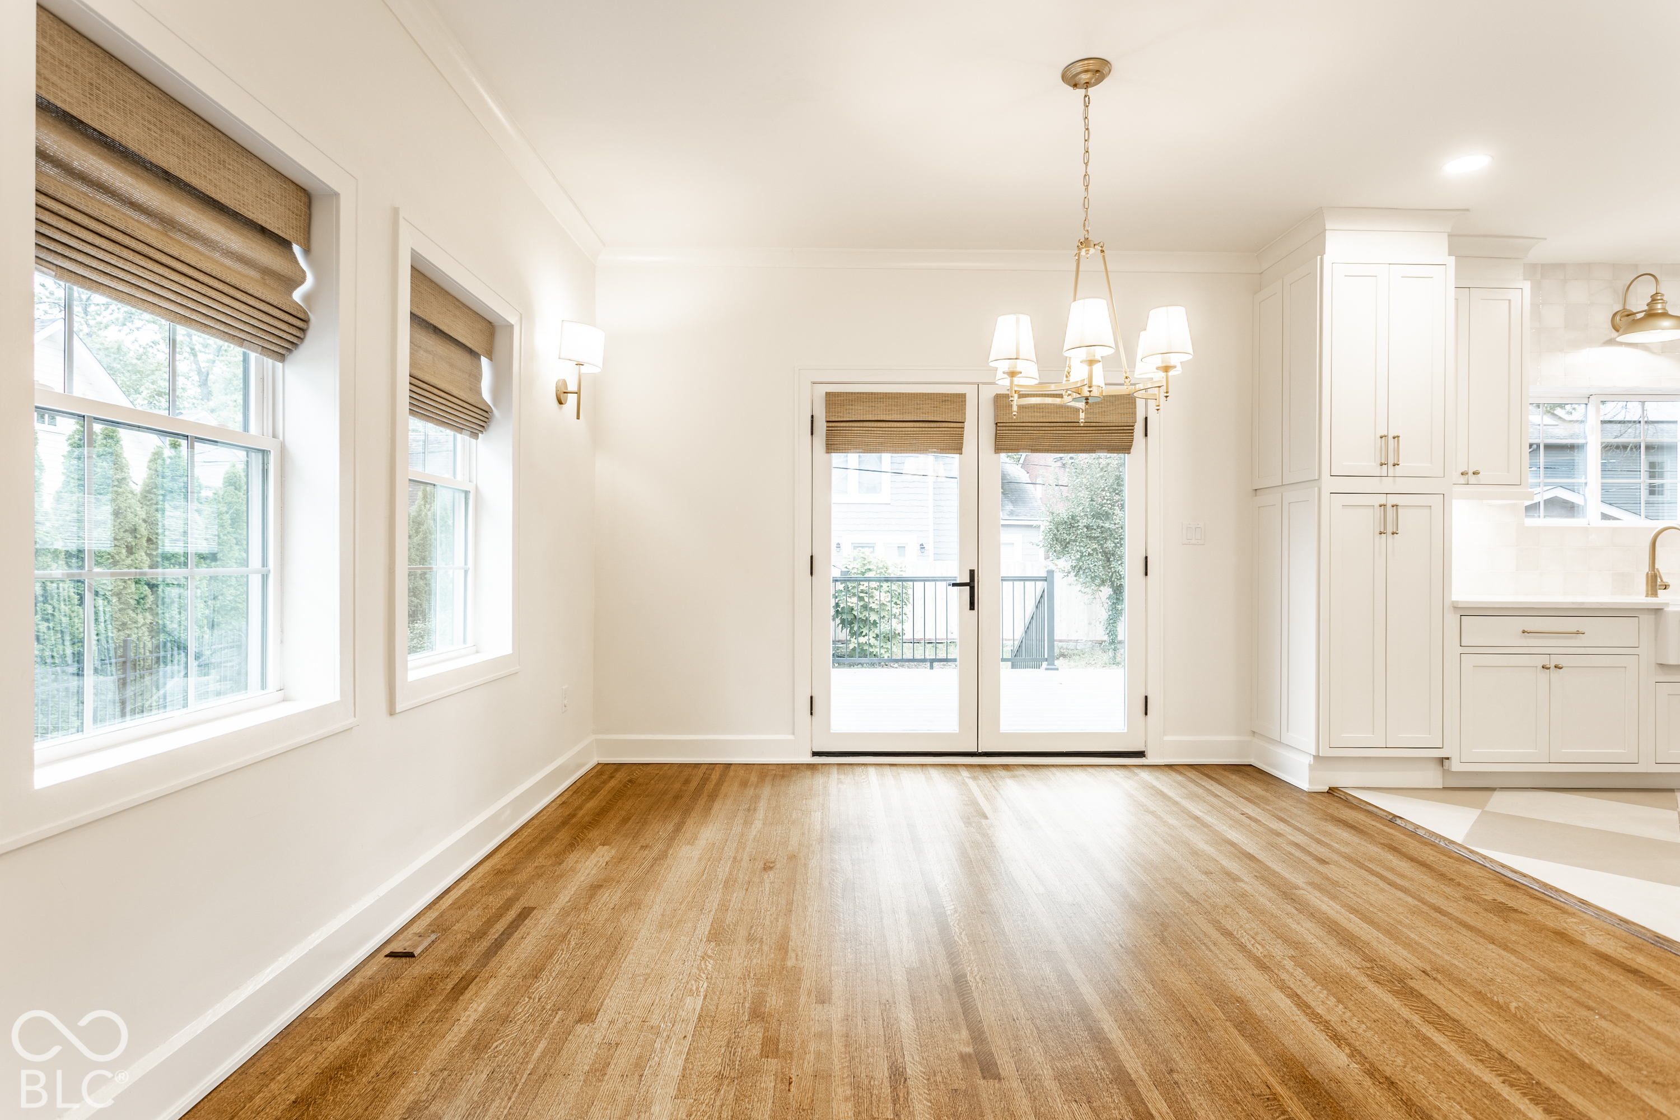
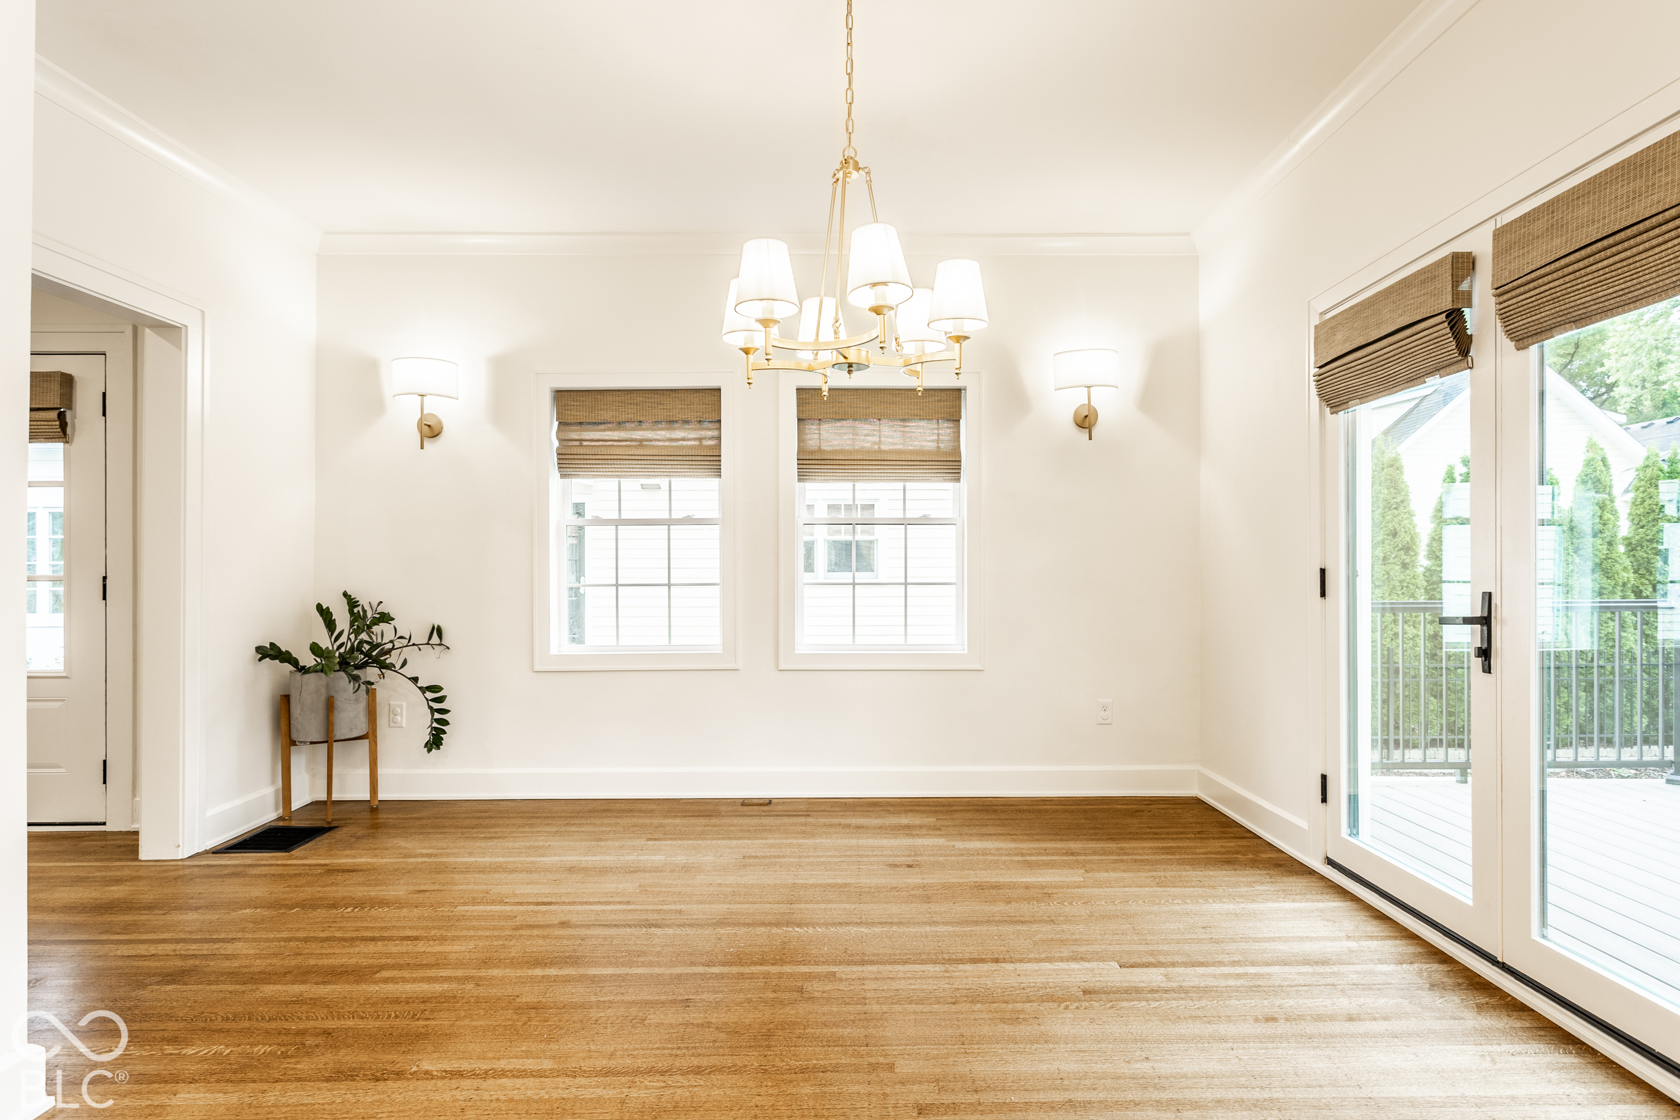
Empty dining area with hardwood floors, large windows, French doors, and adjoining white kitchen cabinetry.
Dining room with hardwood floors, brass chandelier, and glass doors opening to a deck.
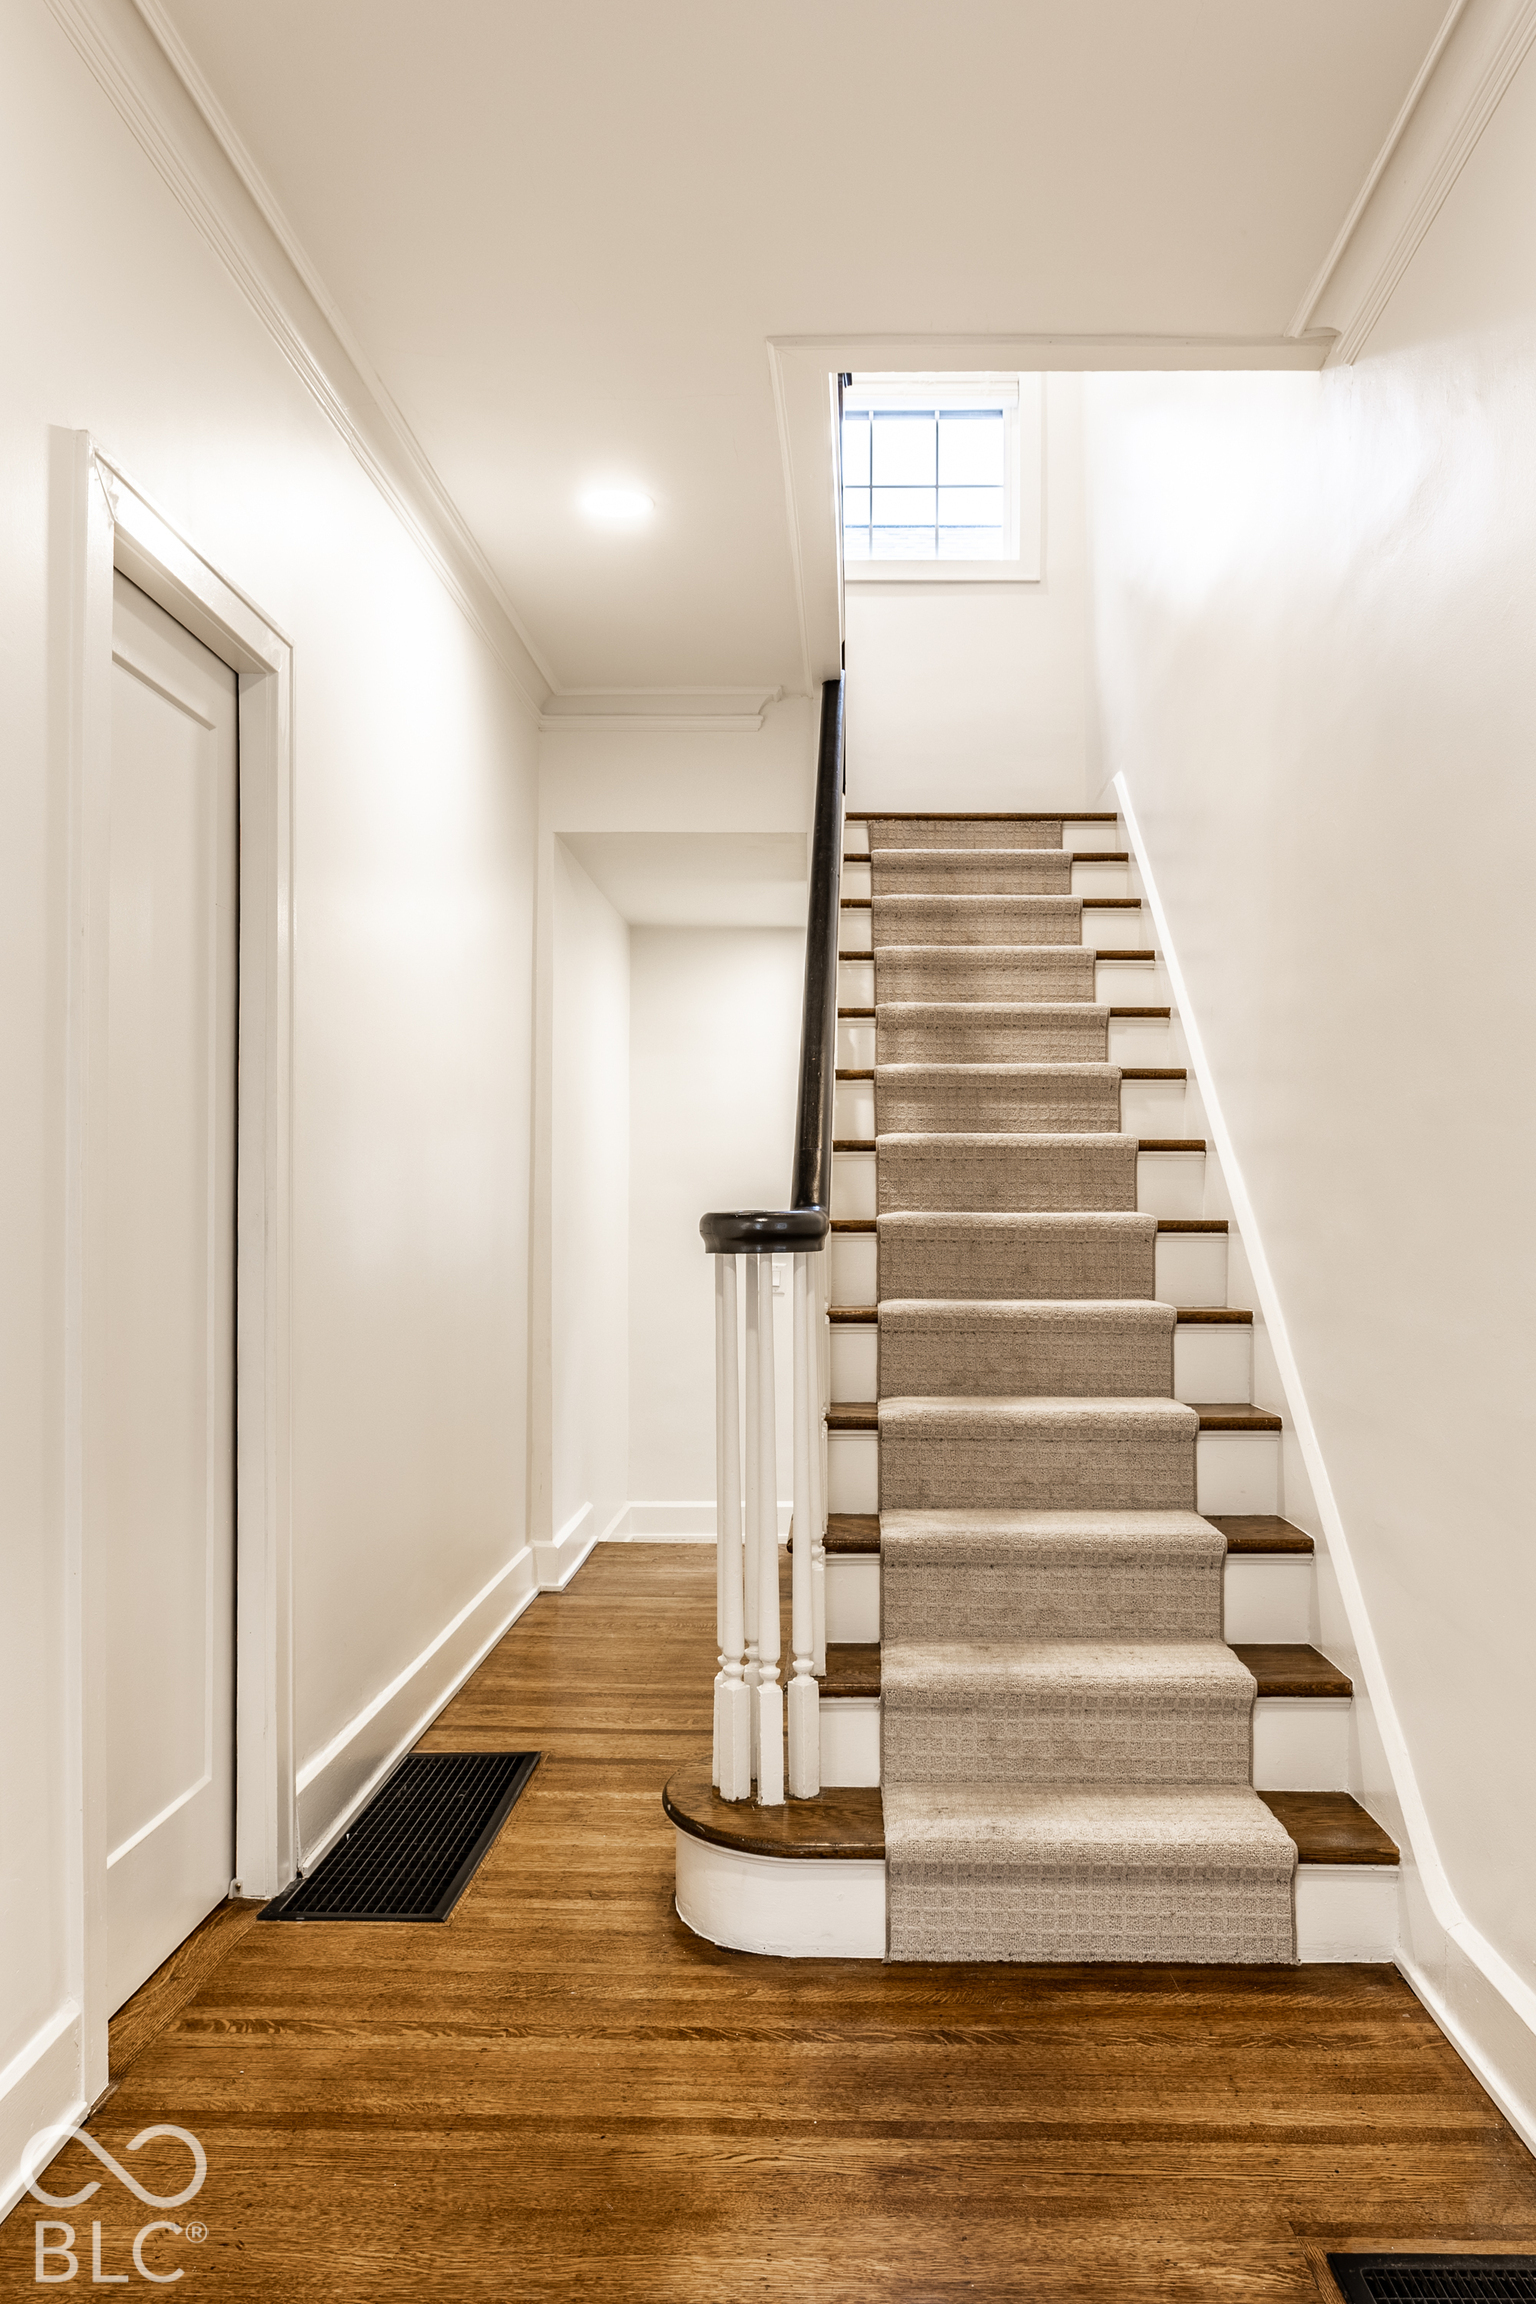
Carpeted staircase with dark wood treads, white trim, and a small window above.
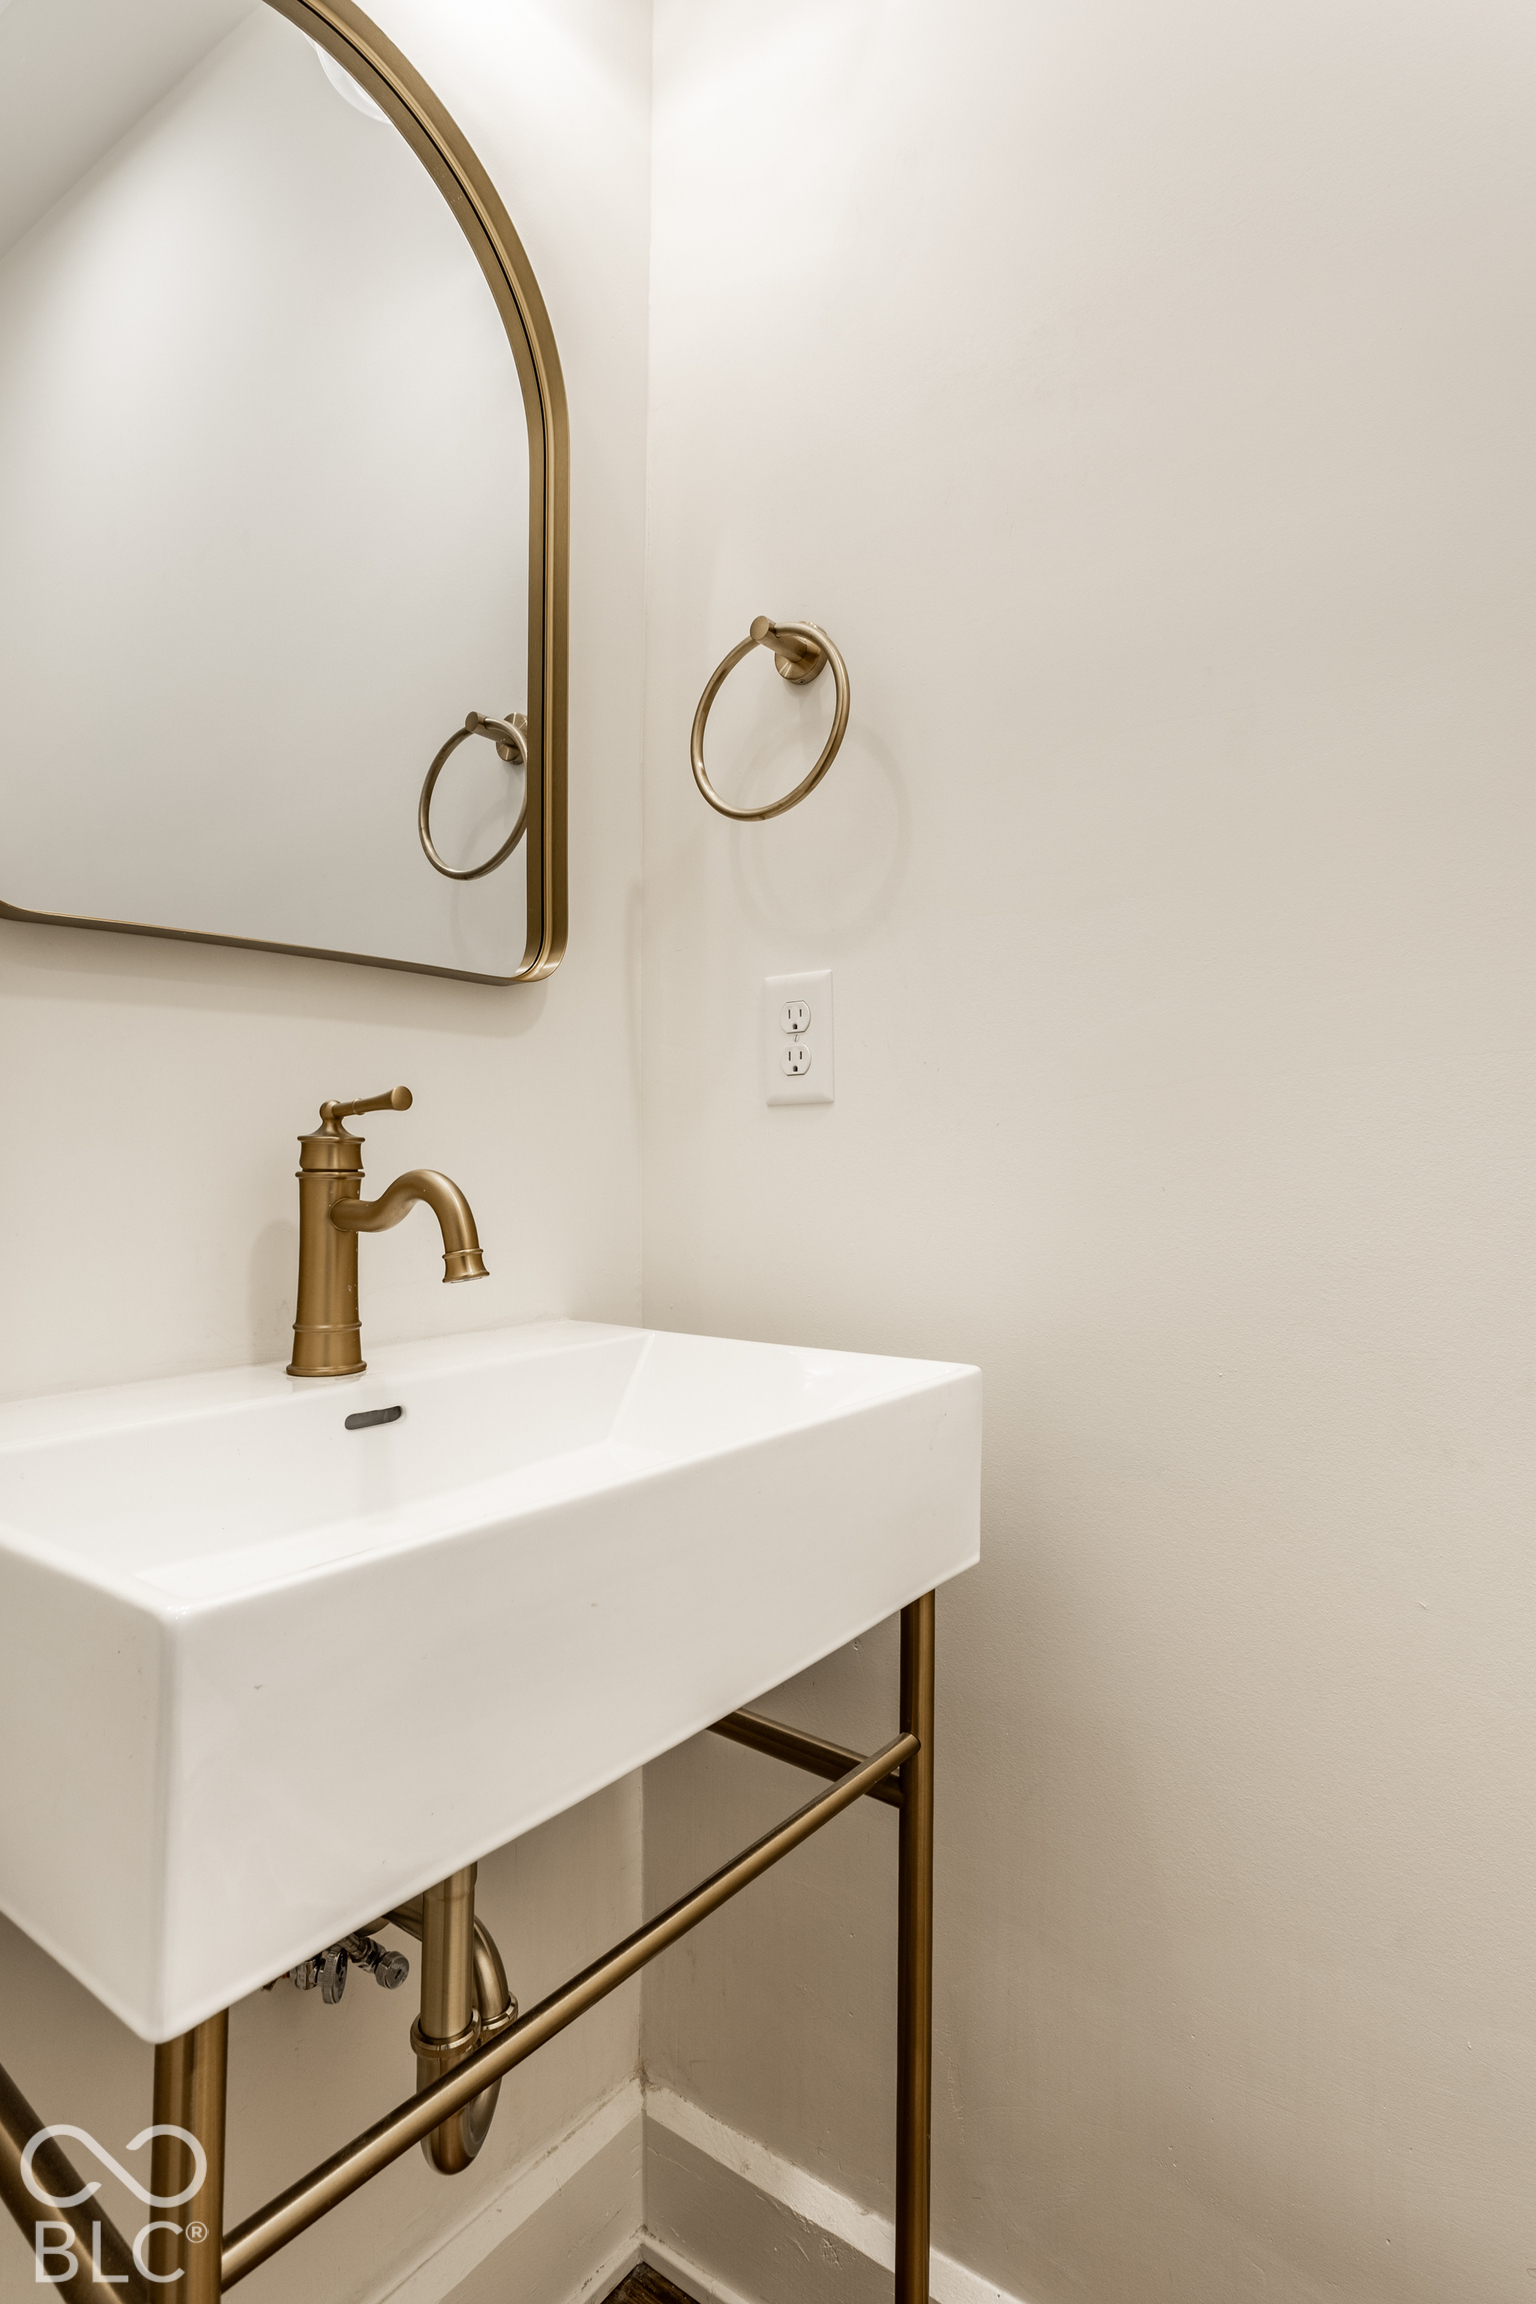
Bathroom vanity with a deep white sink, brass faucet, and gold-framed mirror.
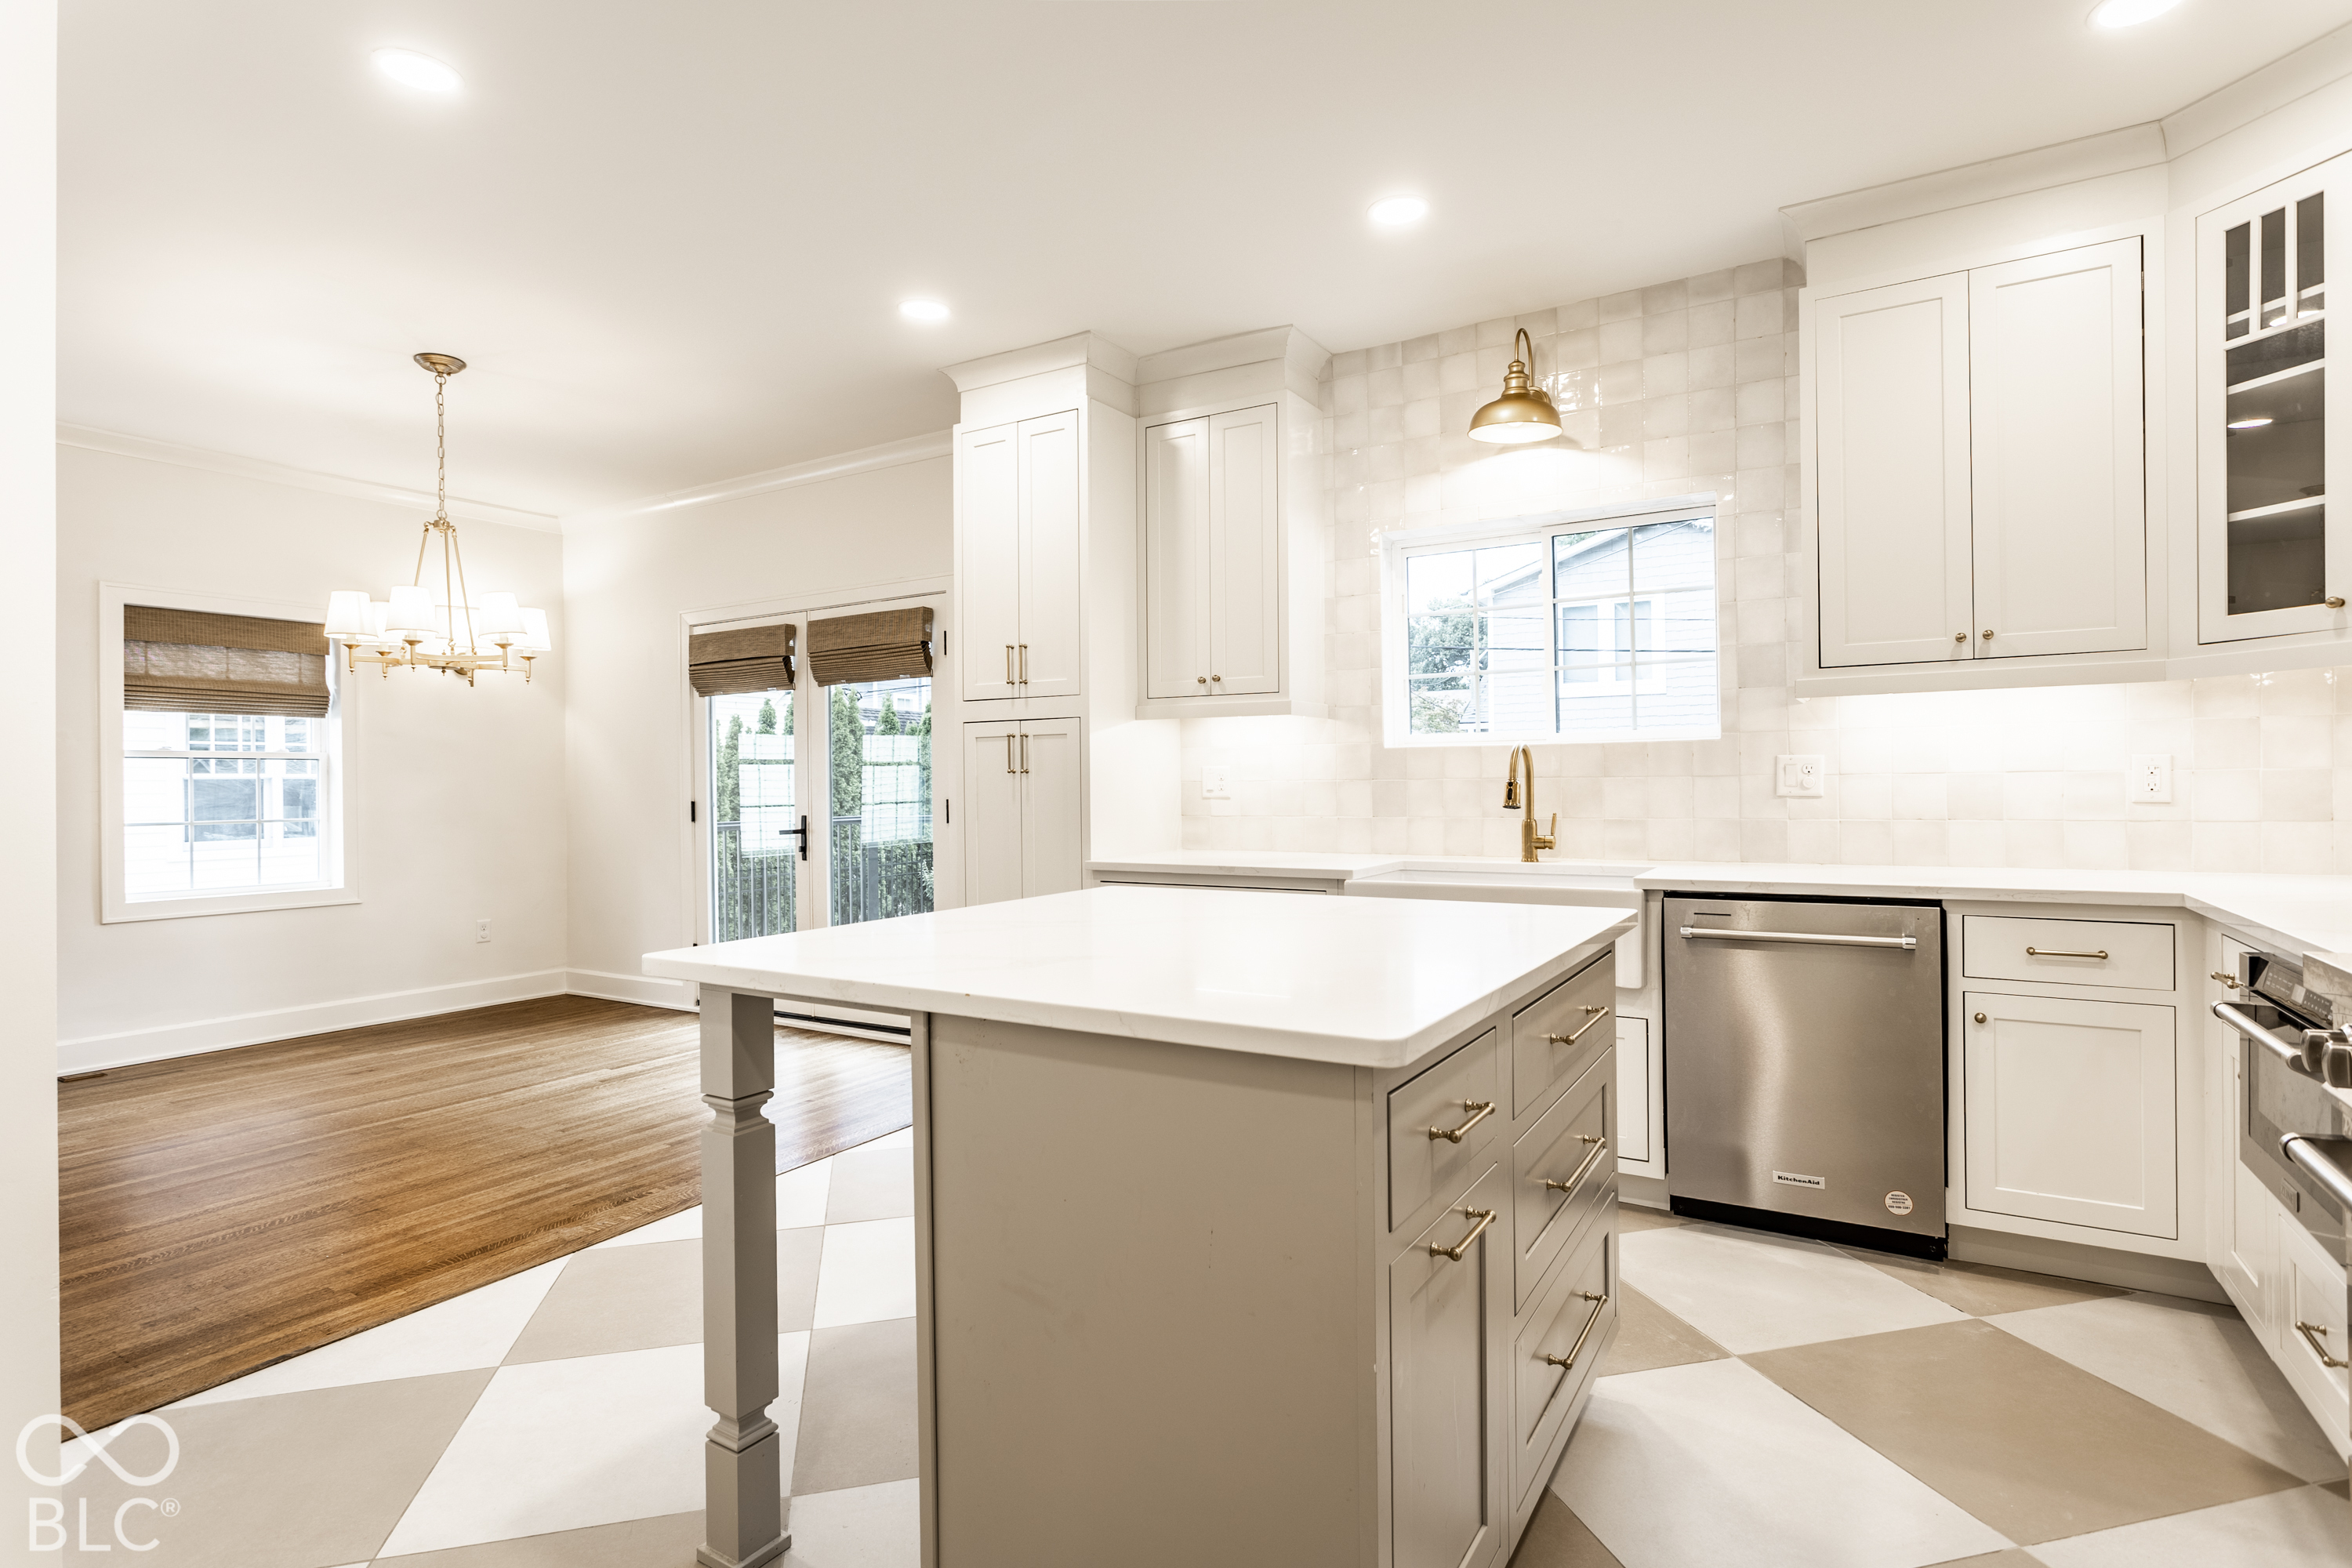
Bright white kitchen with a large island, brass fixtures, checkerboard tile floor, and adjoining hardwood dining area.
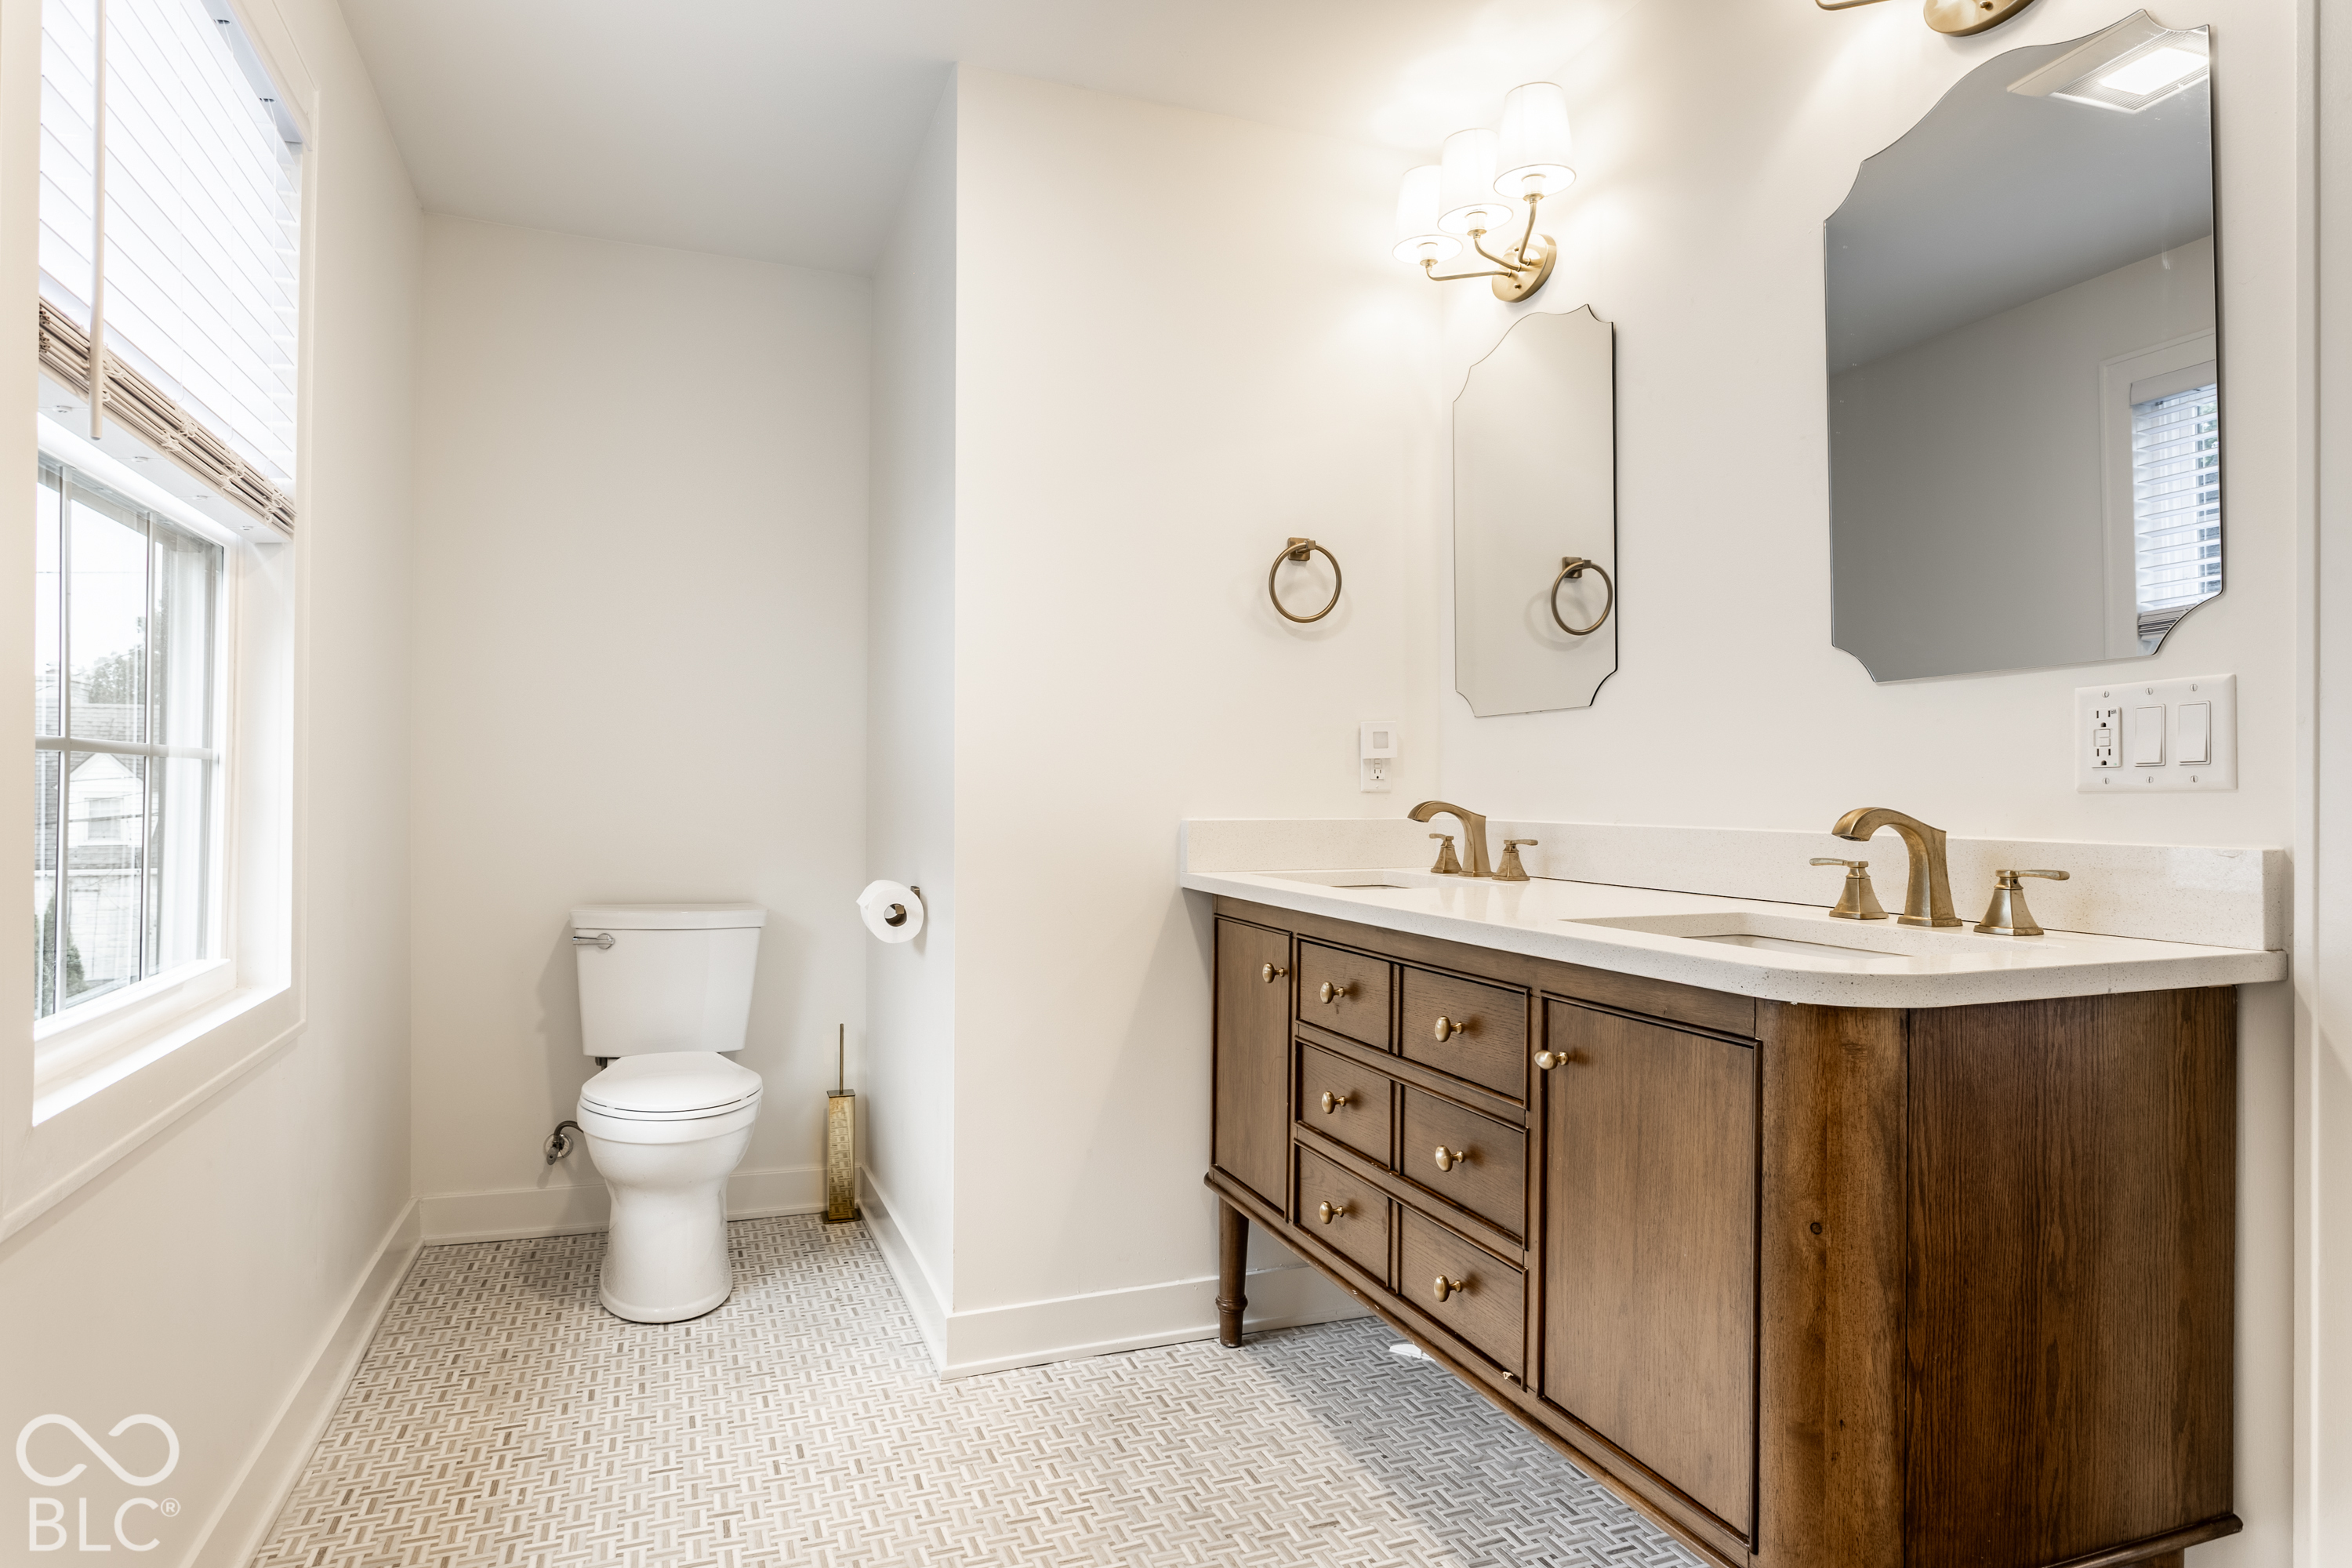
Bathroom with a dark wood double vanity, brass faucets, patterned tile floor, and window beside the toilet.
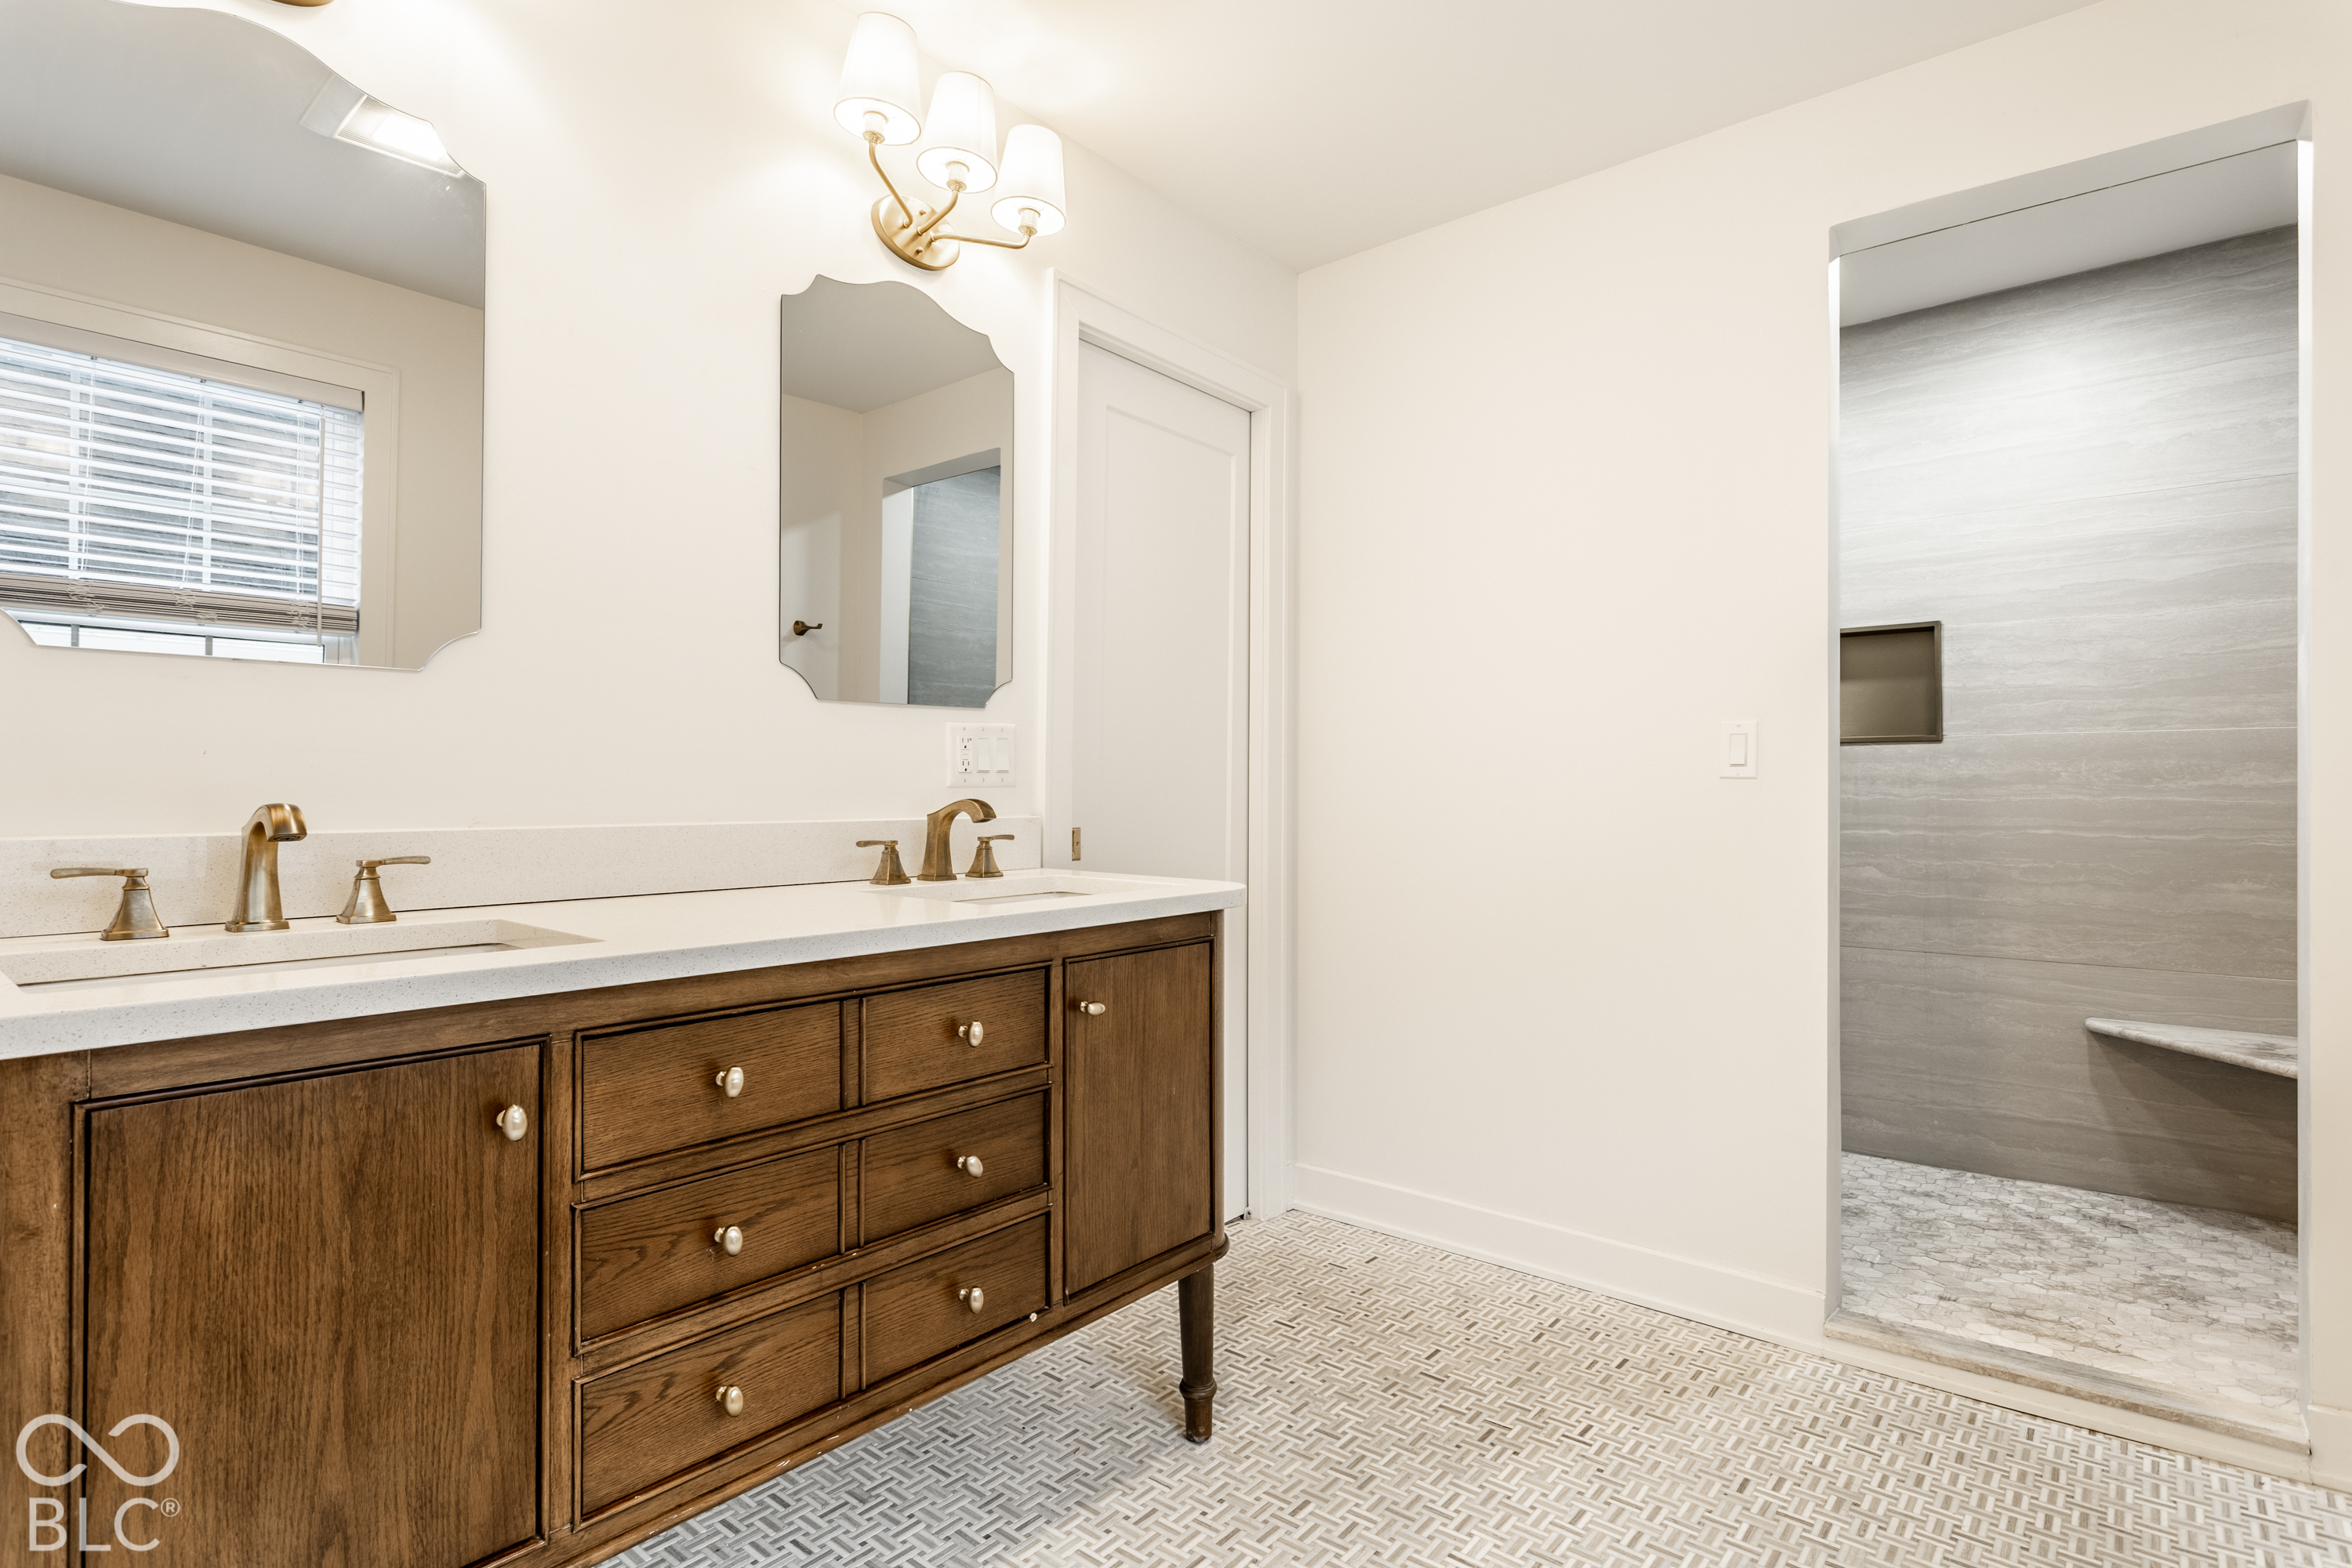
Bathroom with a dark wood double vanity and brass faucets beside a gray-tiled shower.
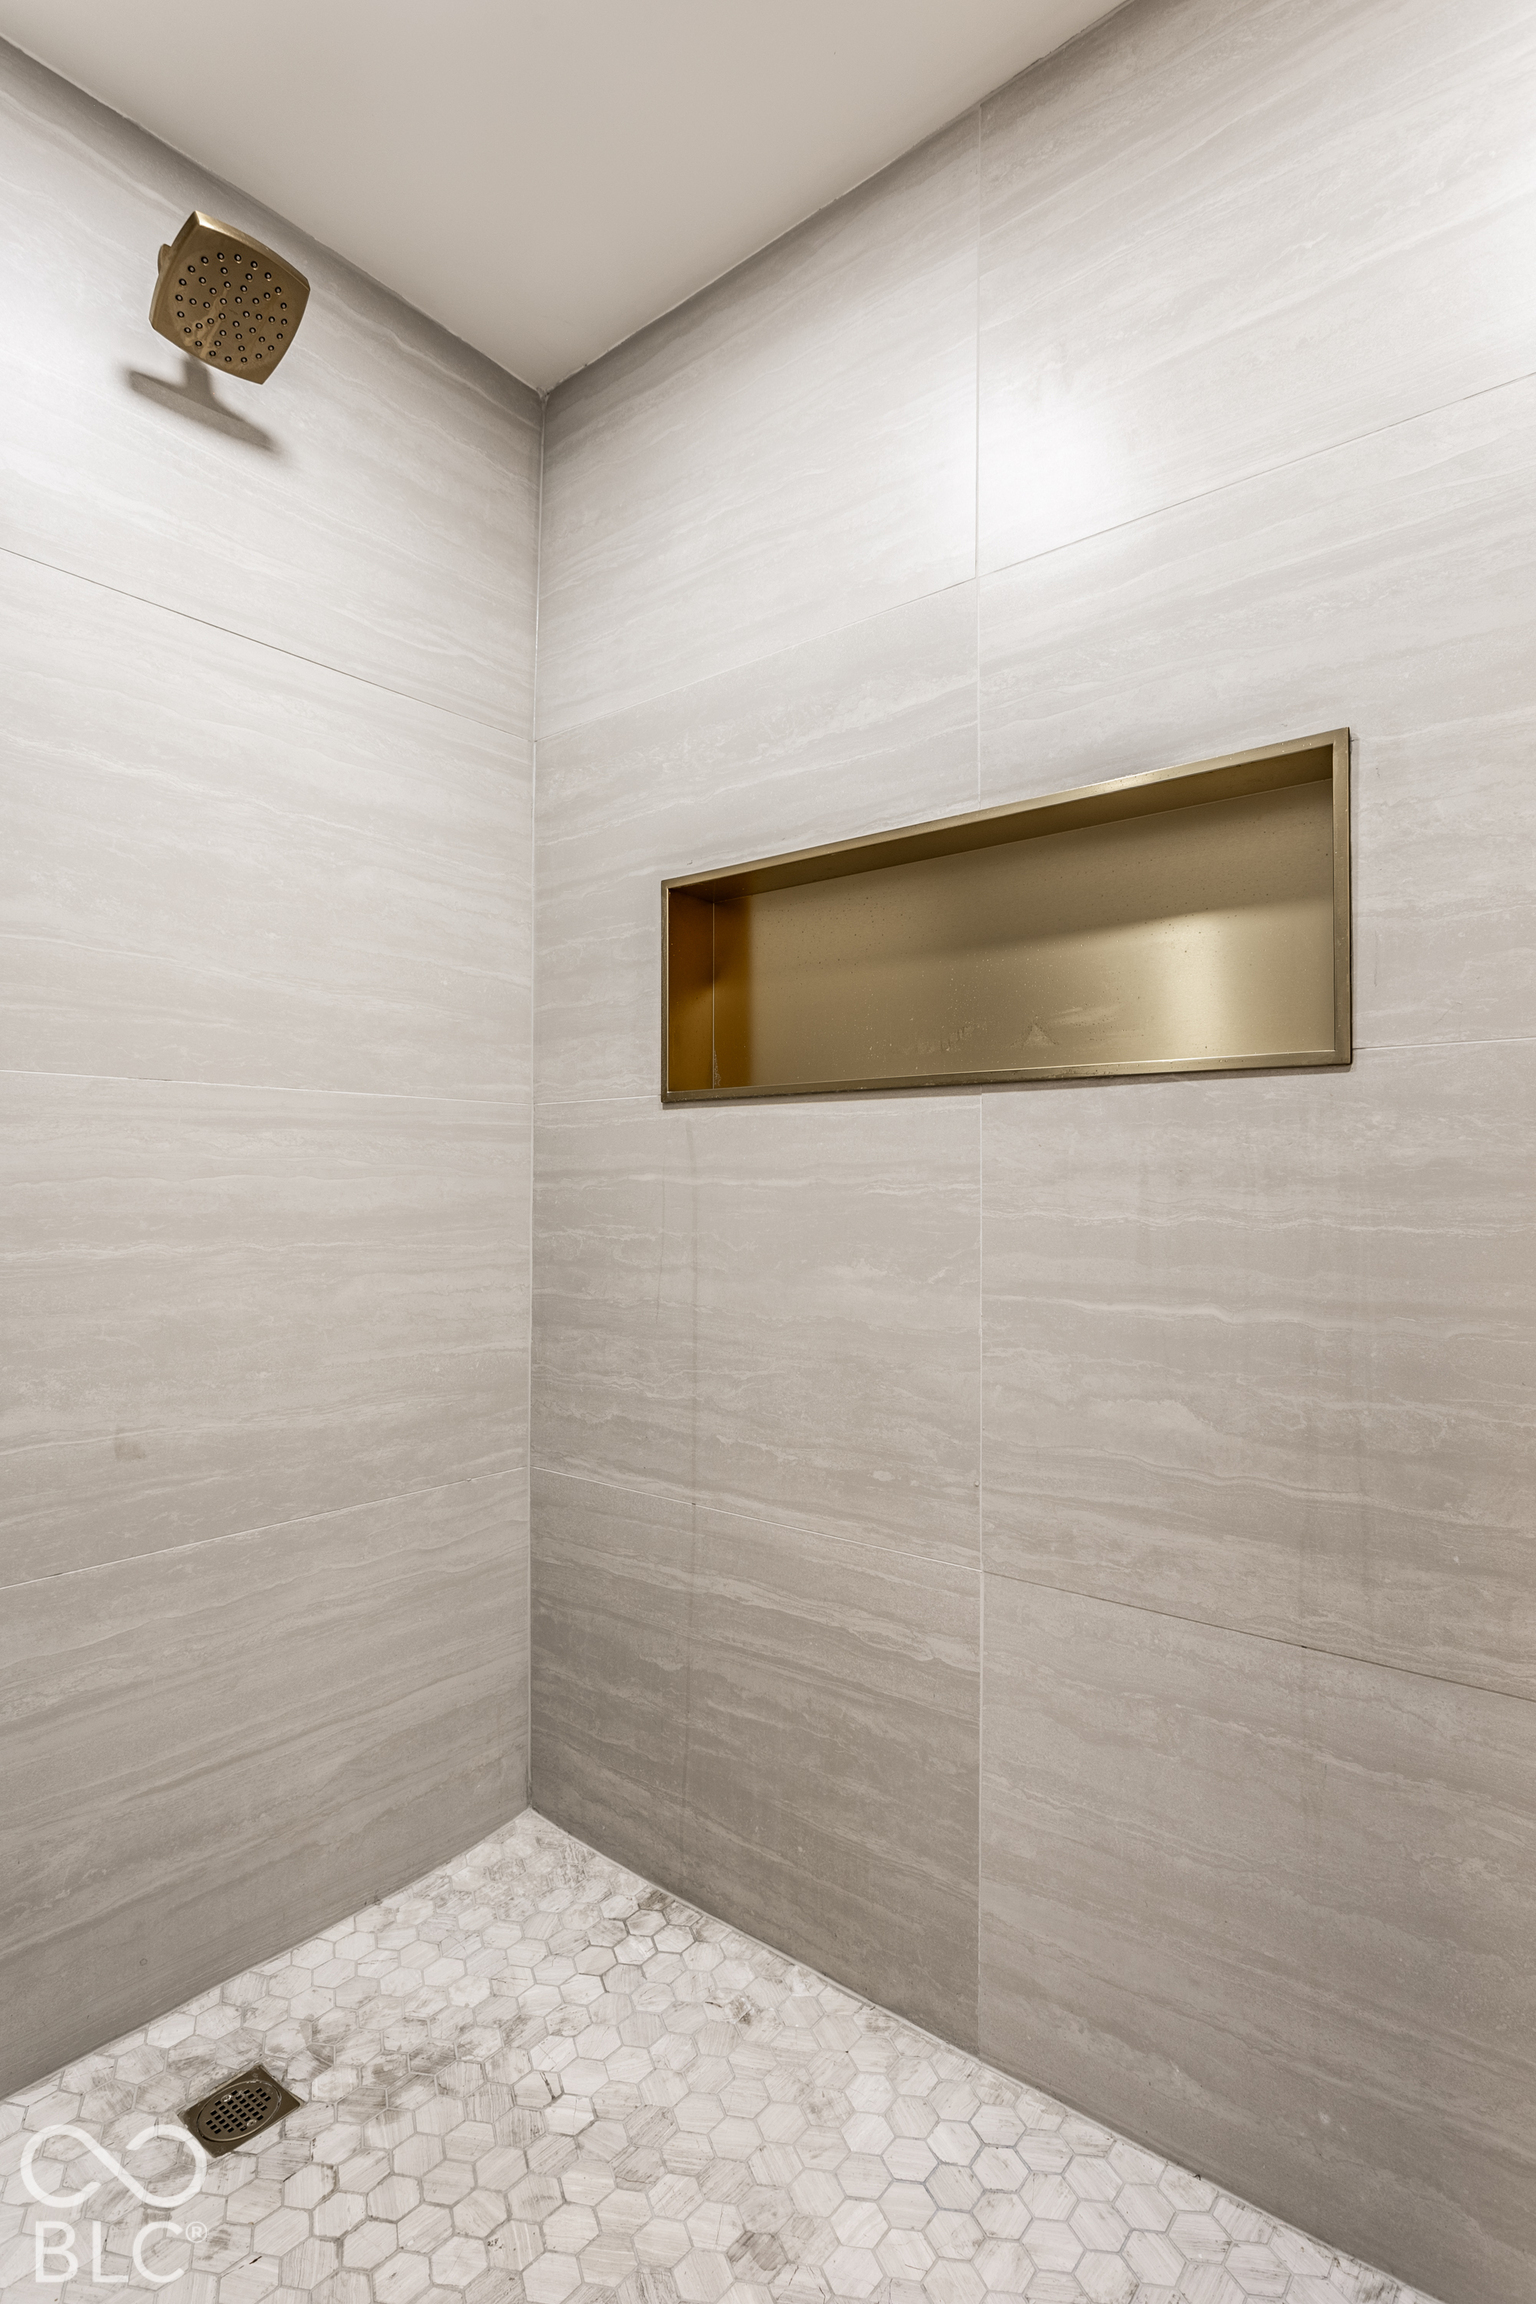
Walk-in shower with gray-beige tile, brass rainfall showerhead and niche, and a pale hexagonal mosaic floor.
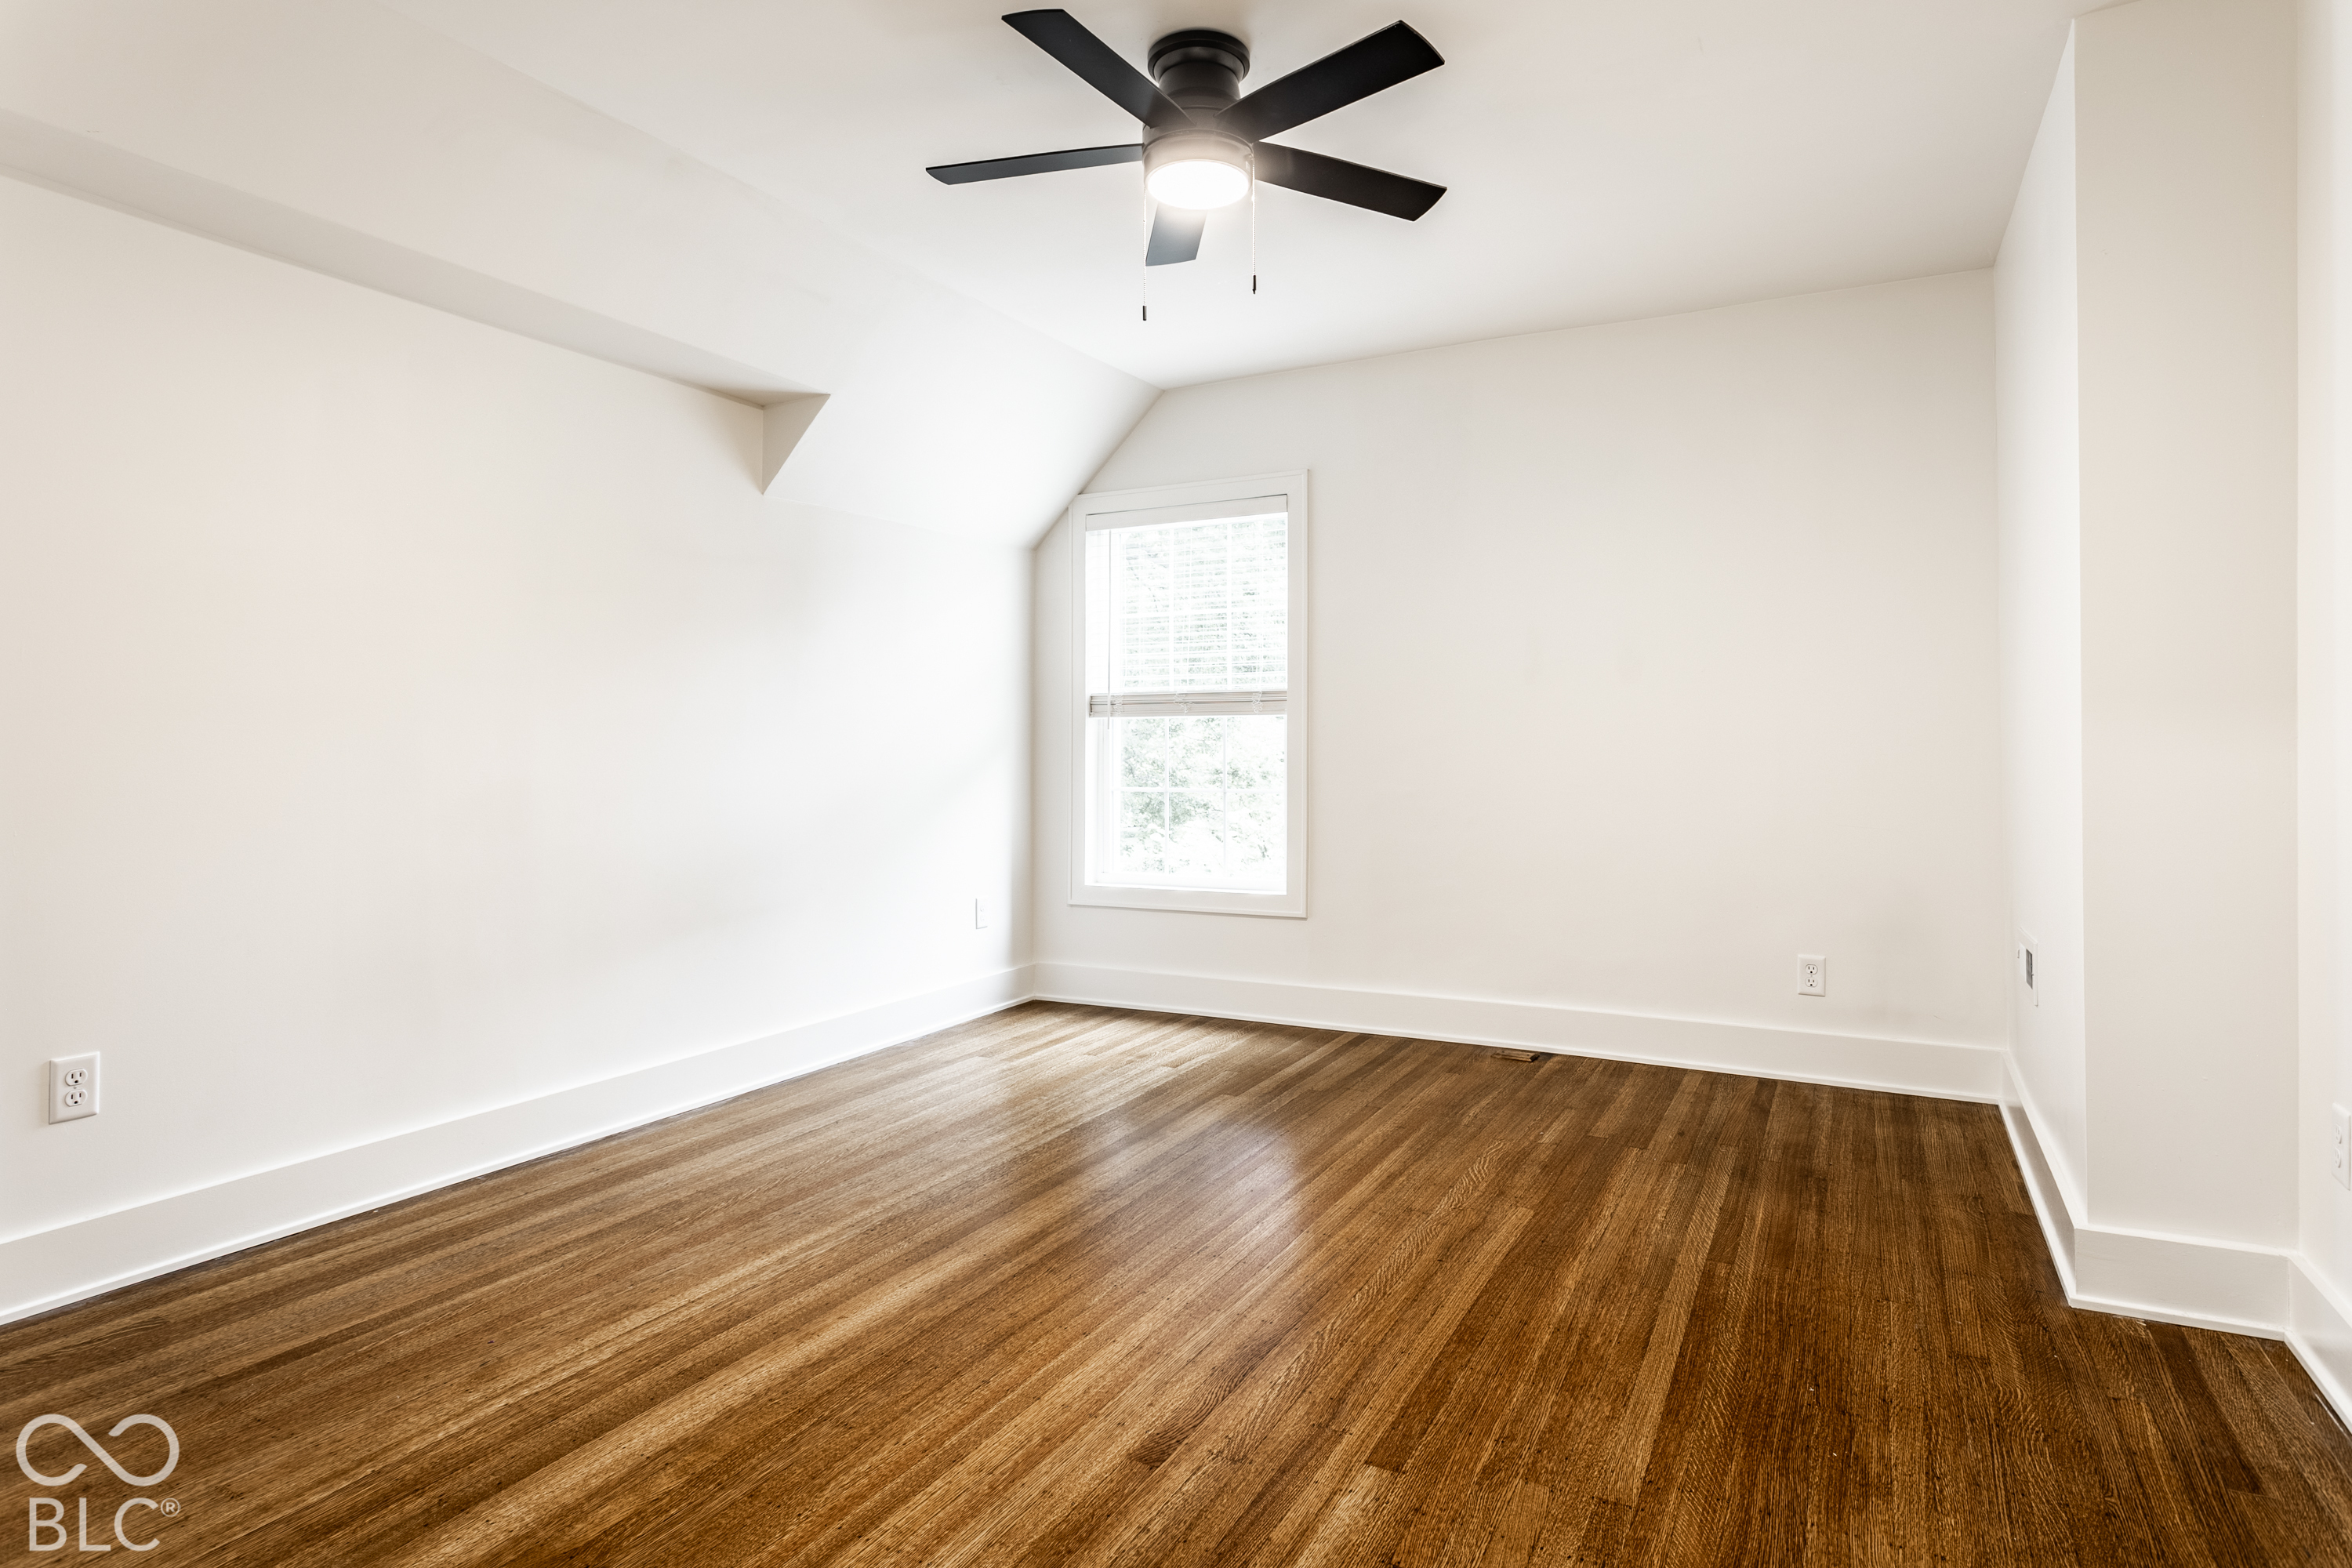
Empty bedroom with hardwood floors, a sloped ceiling, and a black ceiling fan.
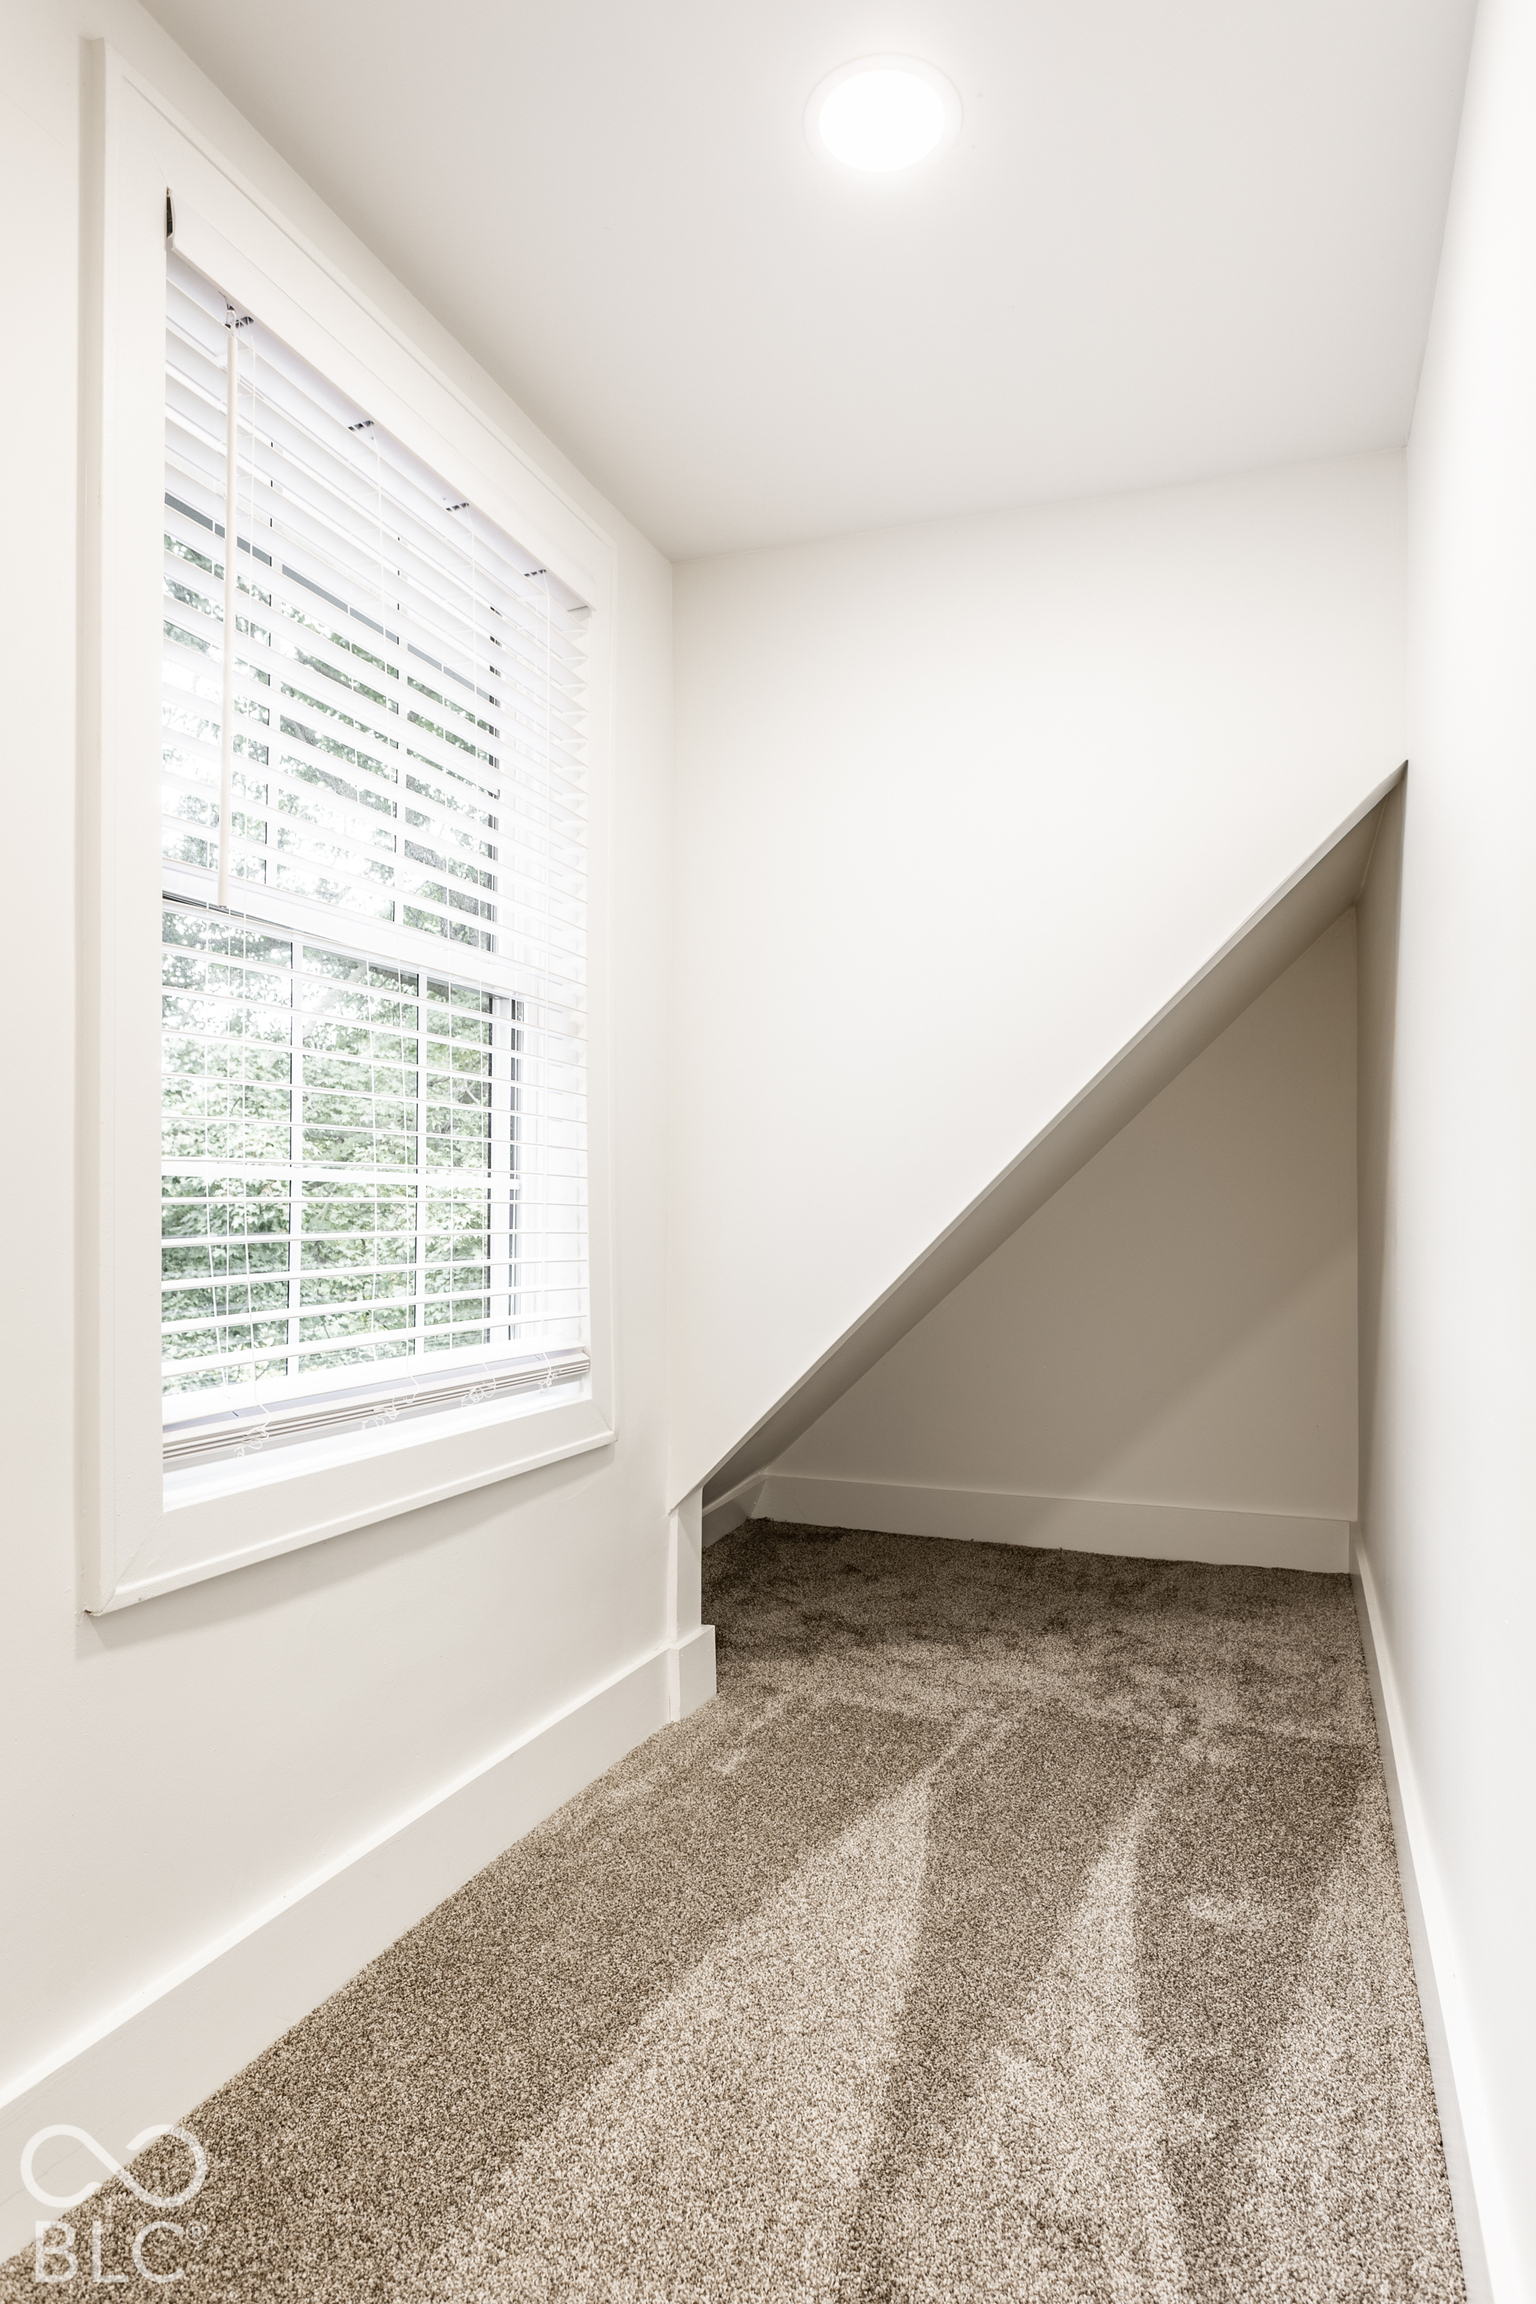
Carpeted nook beneath a sloping staircase, beside a large window with white blinds.
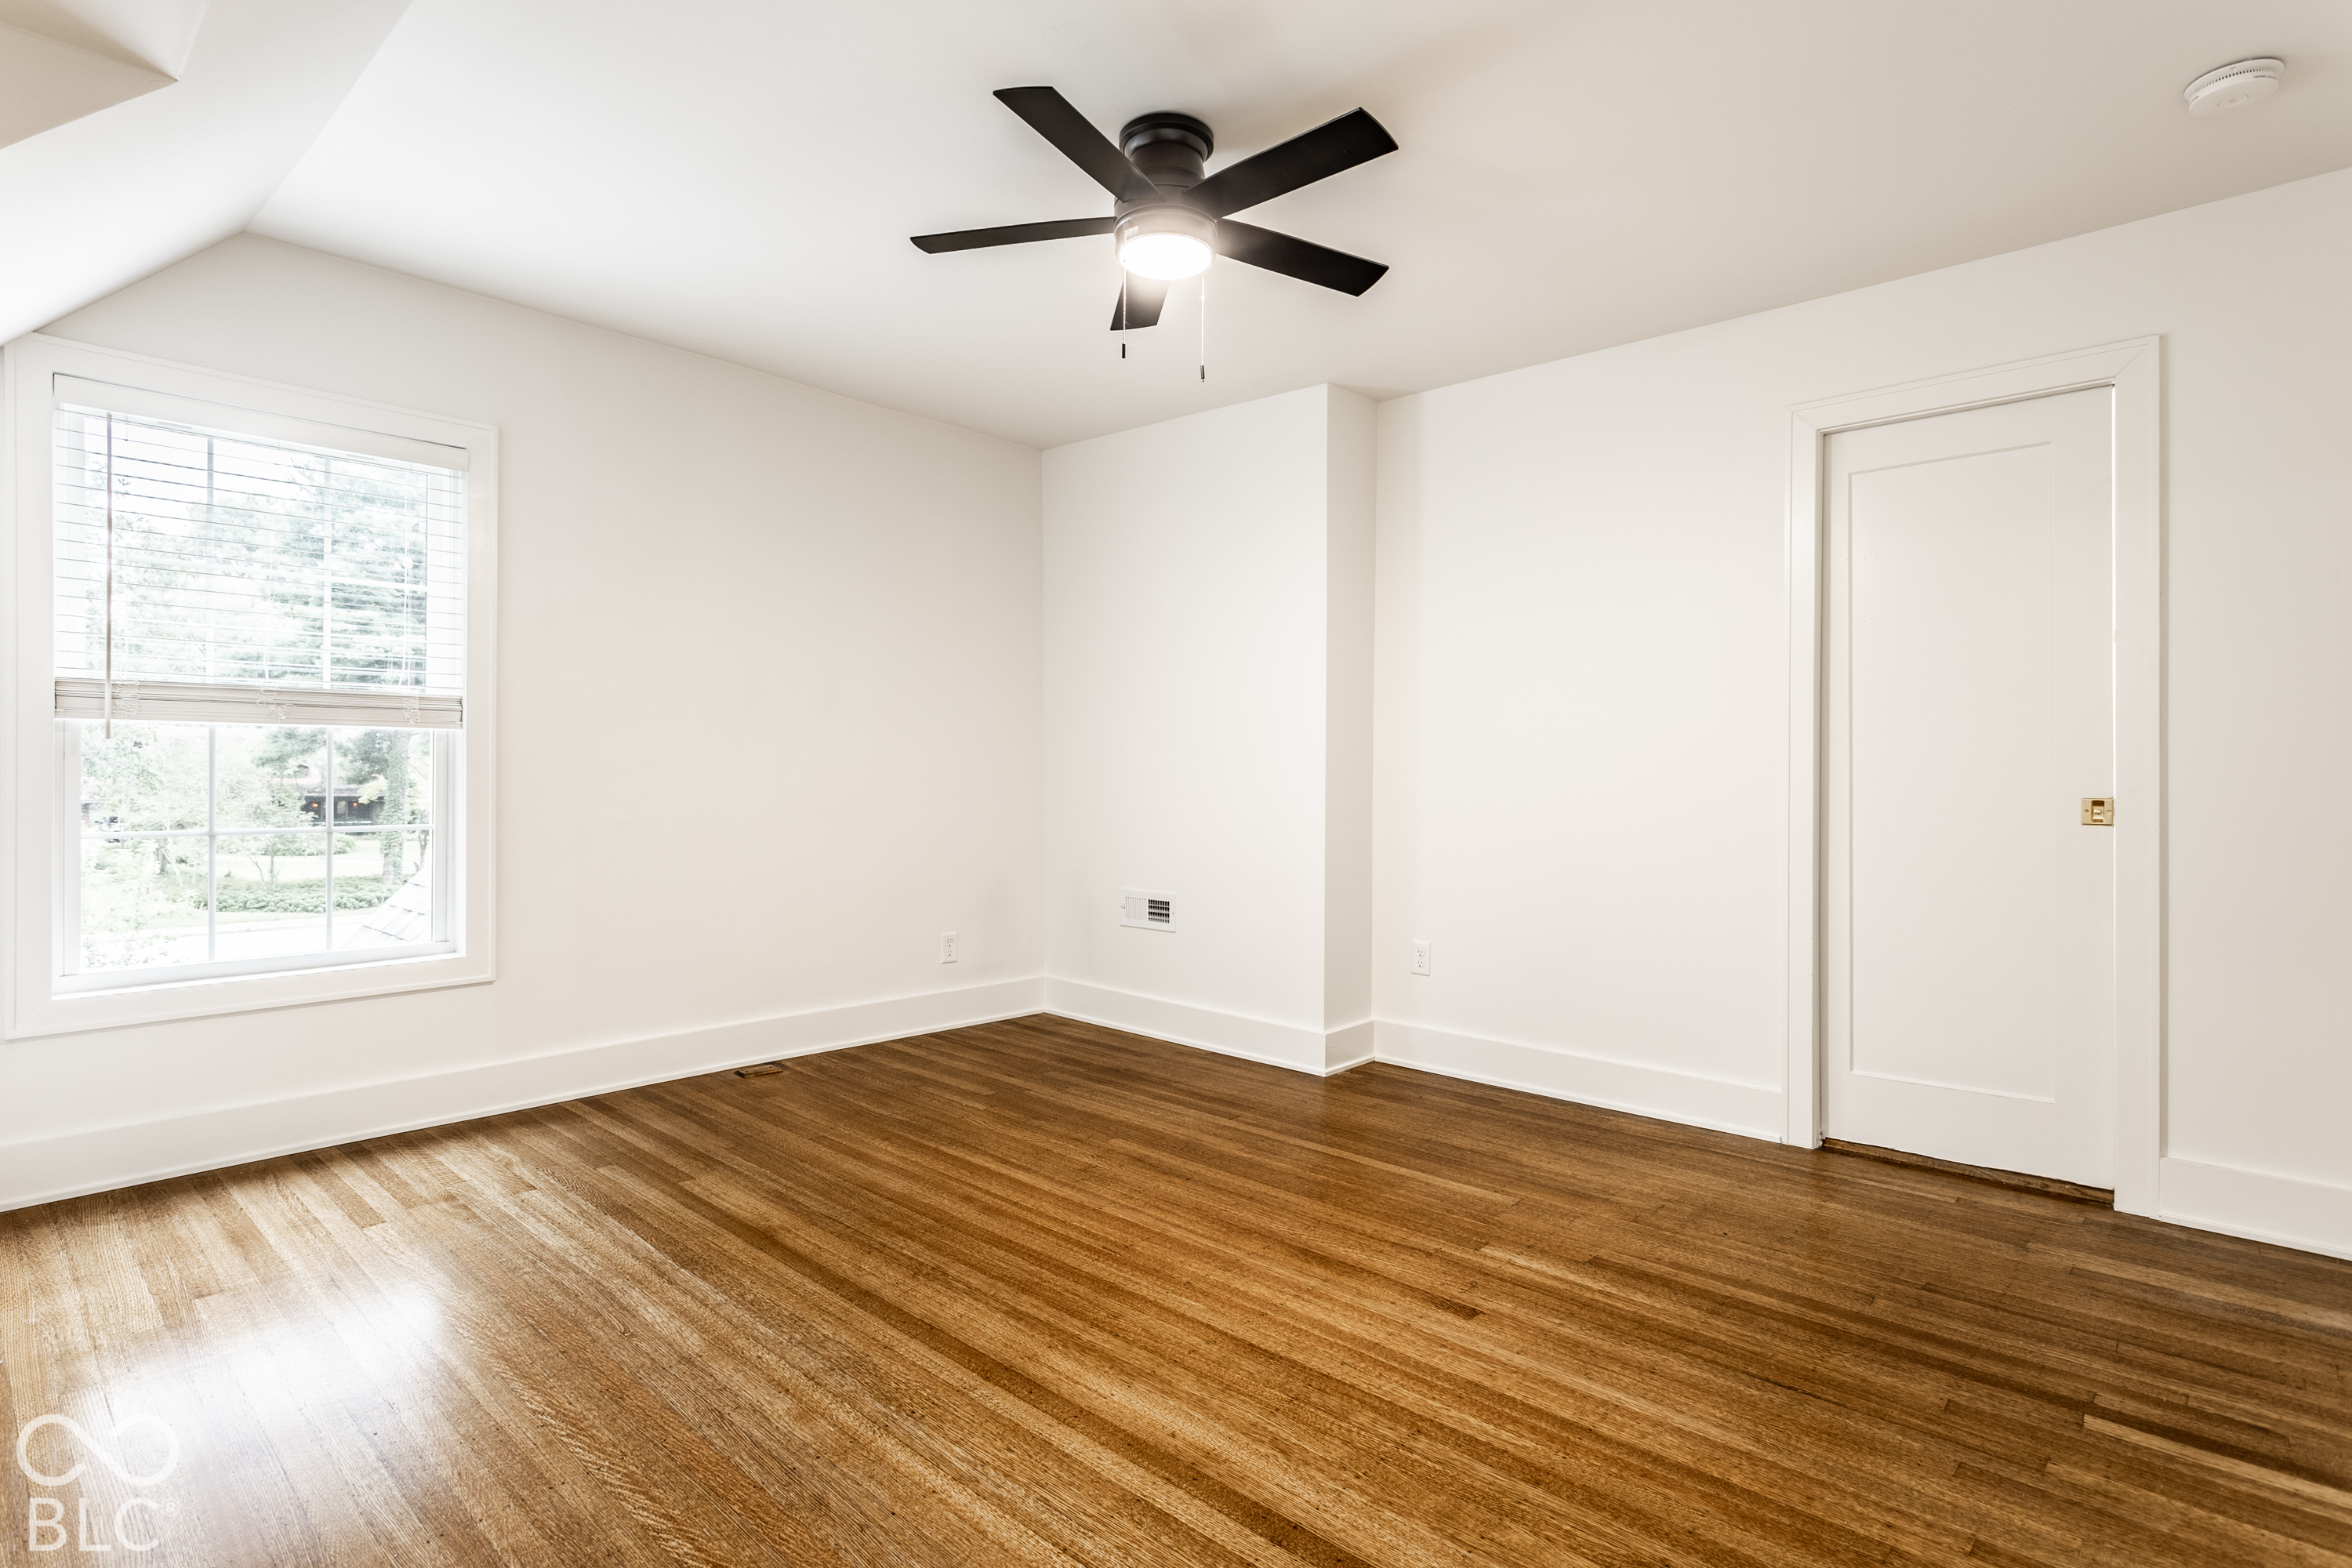
Empty room with hardwood floors, a large window, and a black ceiling fan.
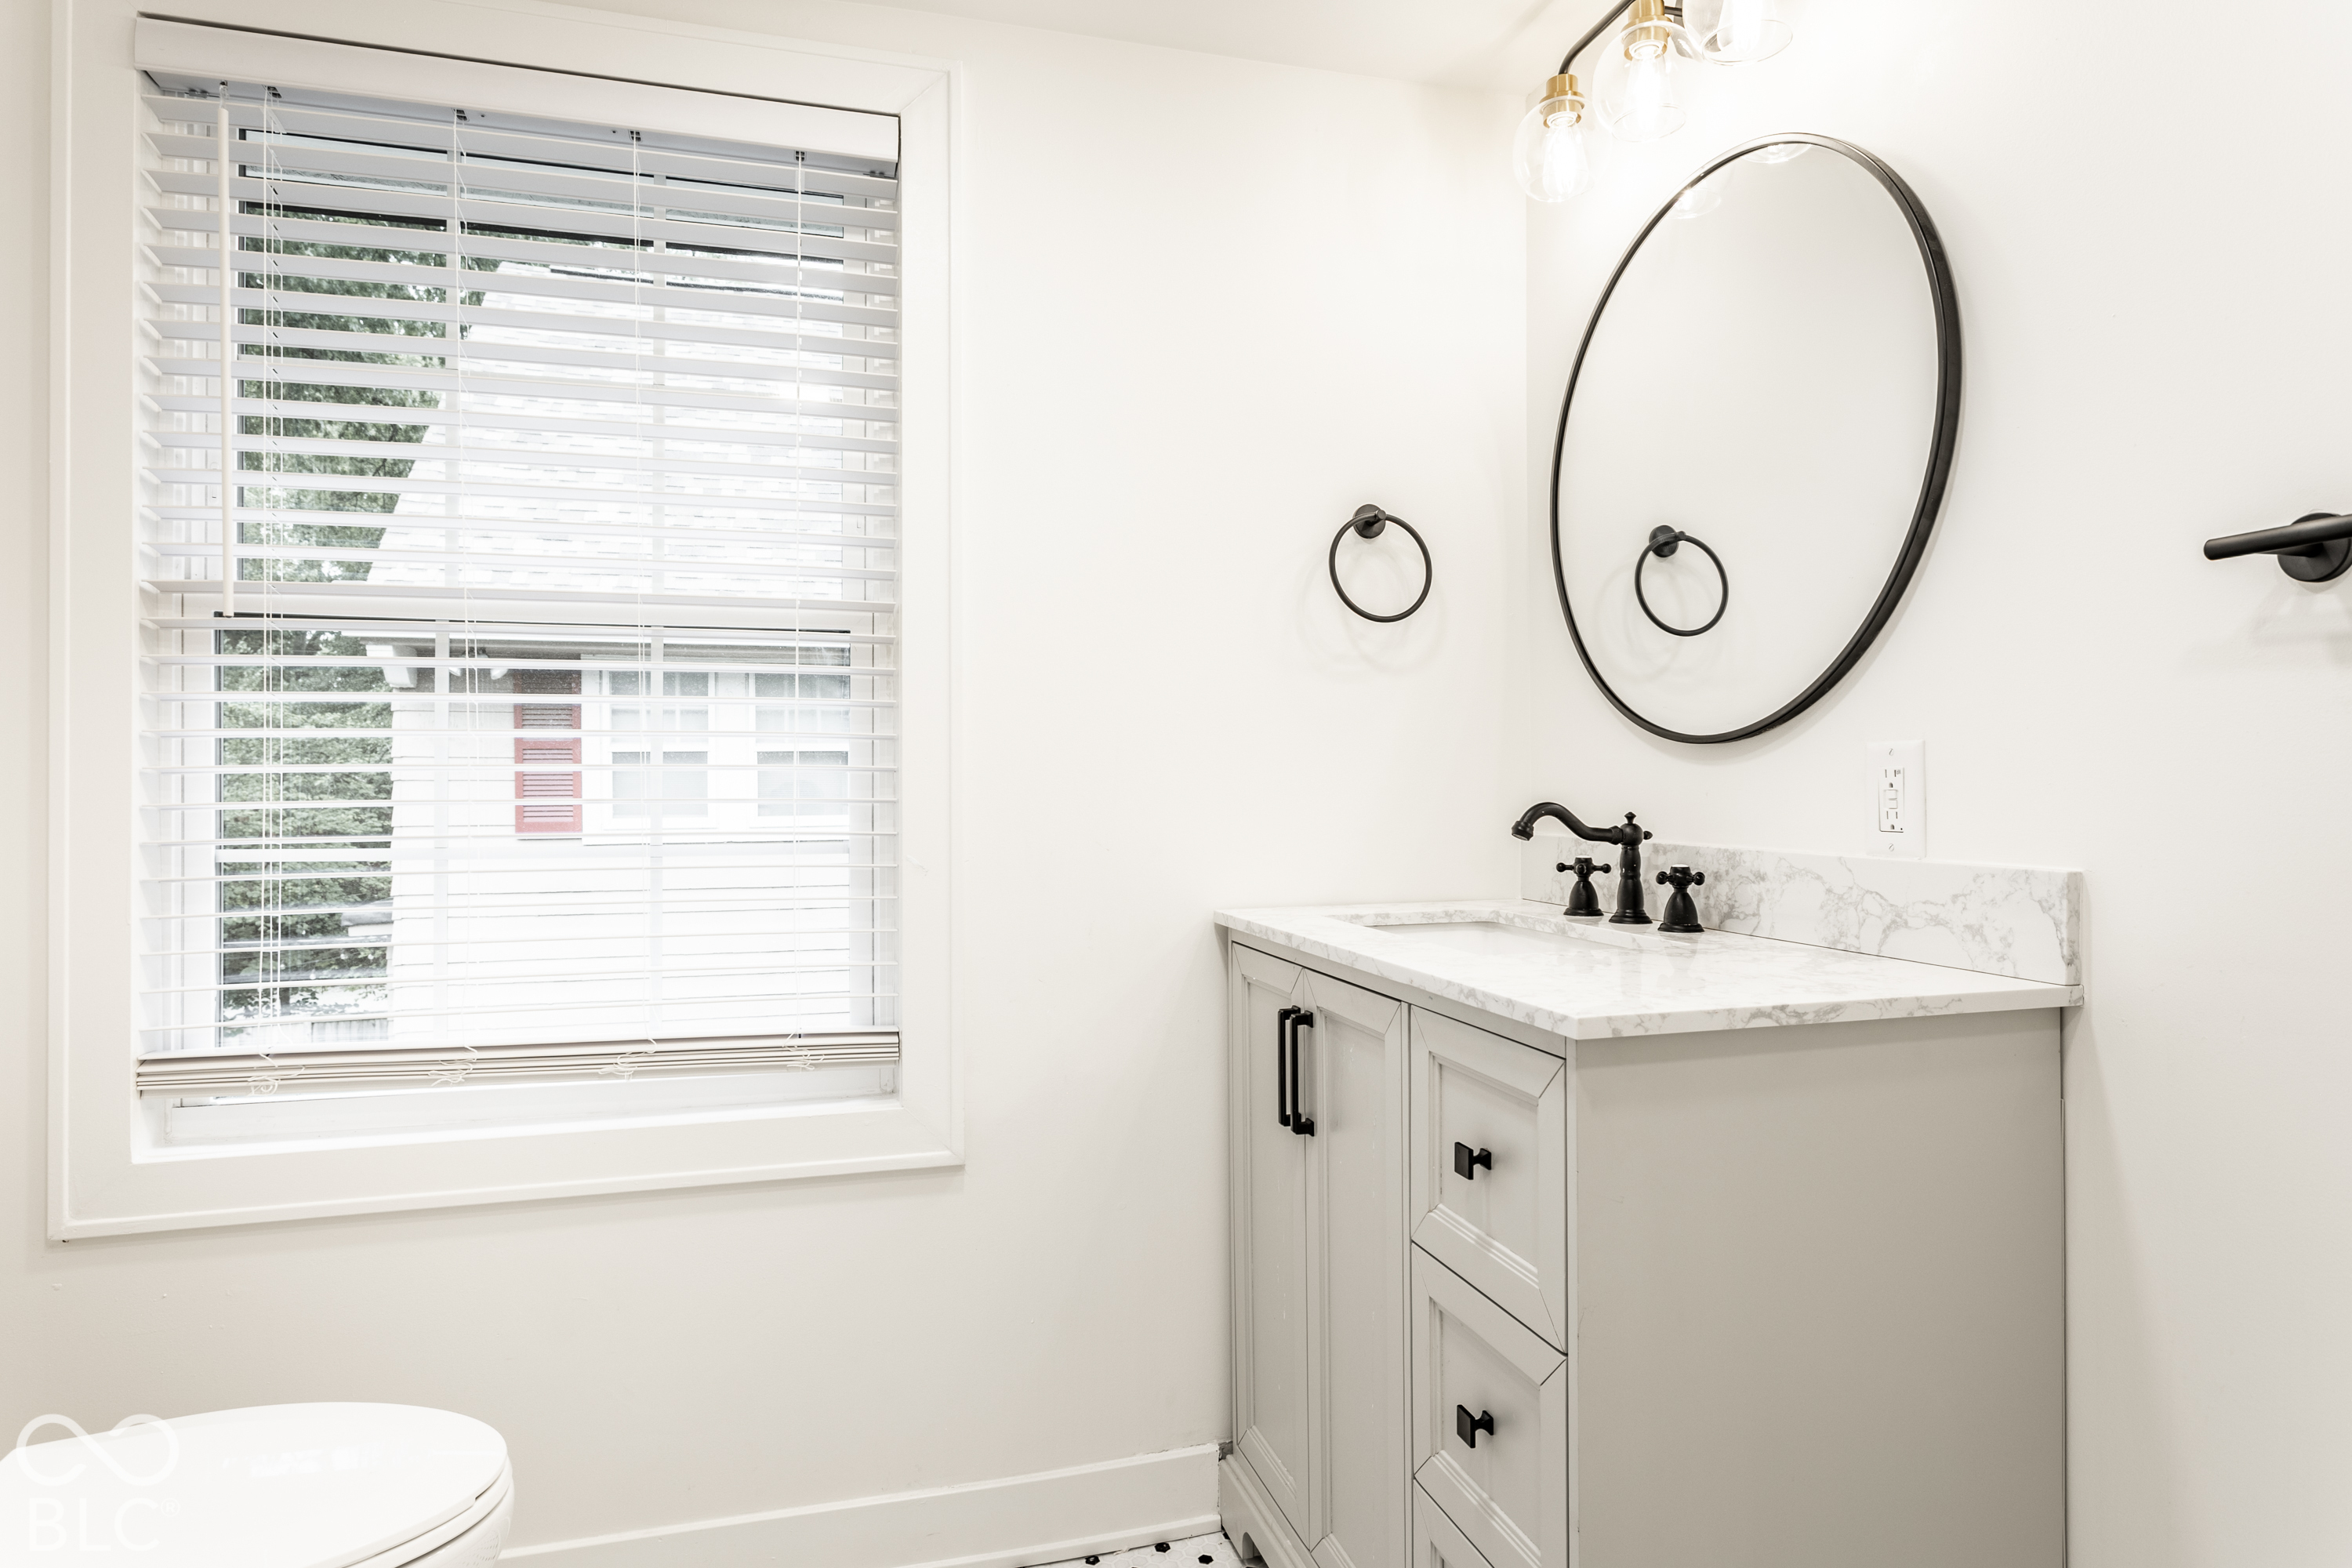
Bathroom vanity with a marble-look counter, black fixtures, oval mirror, and window with blinds.
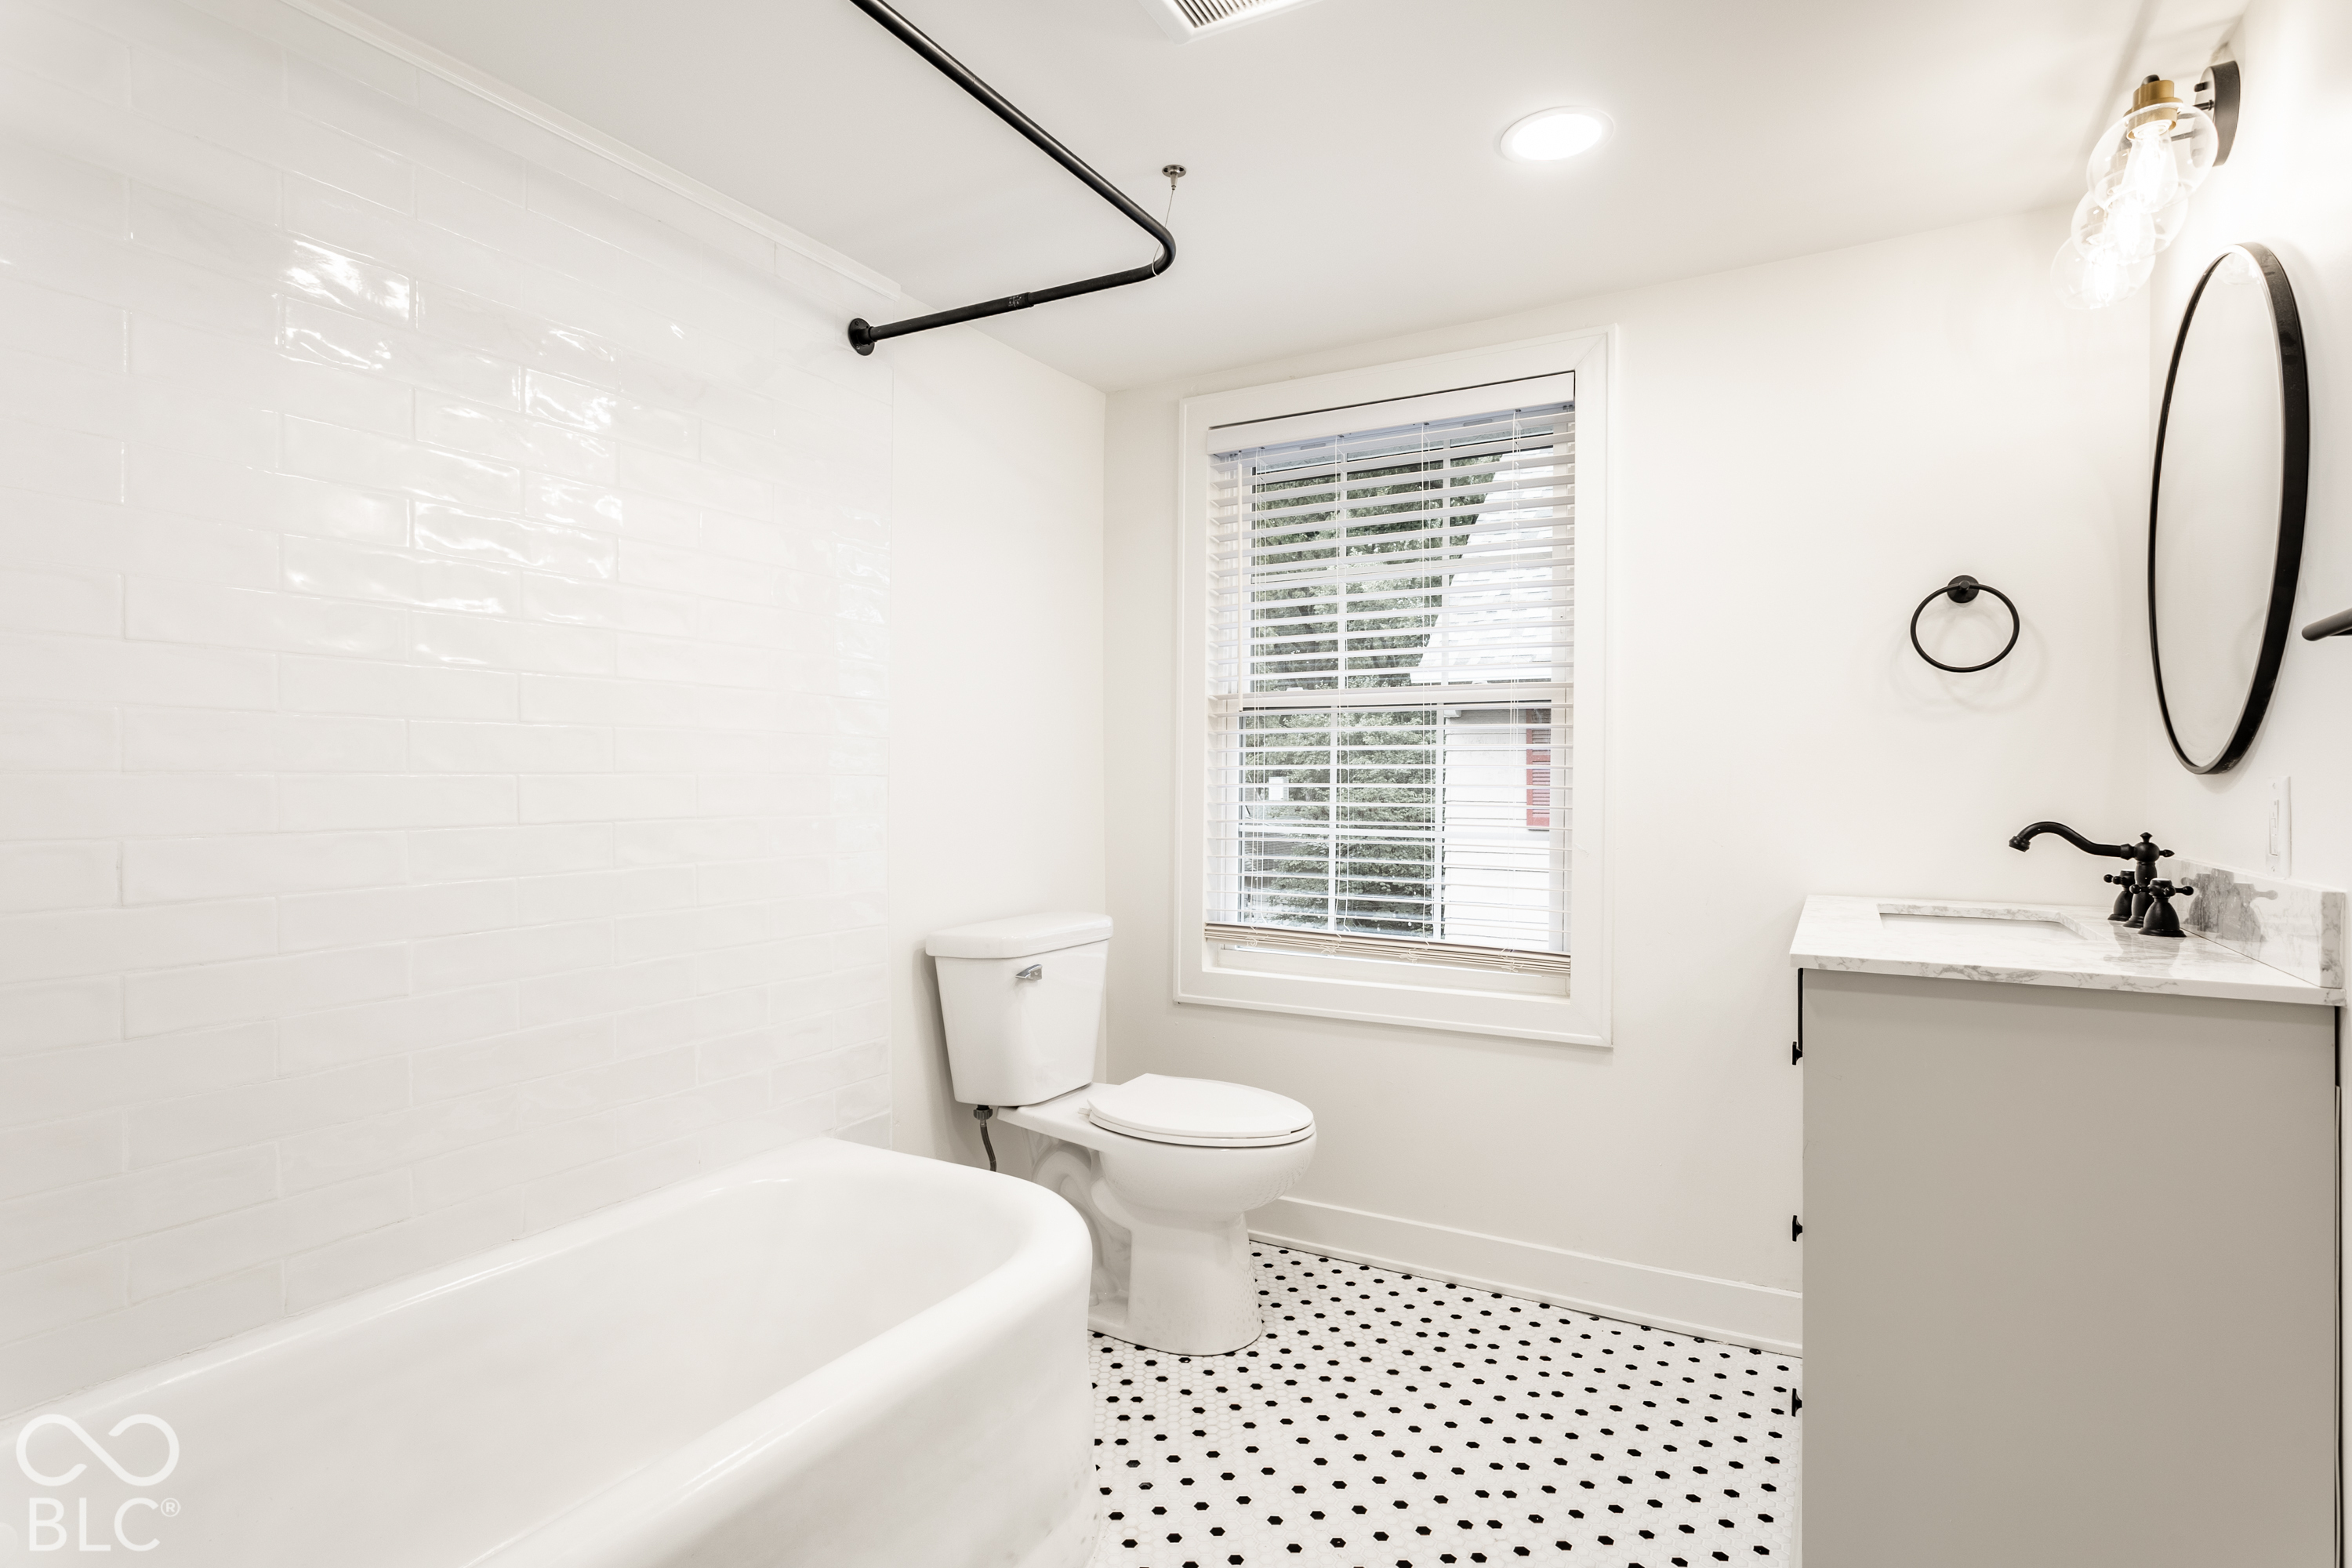
Bright bathroom with a white tub, black-and-white patterned floor, and marble-look vanity.
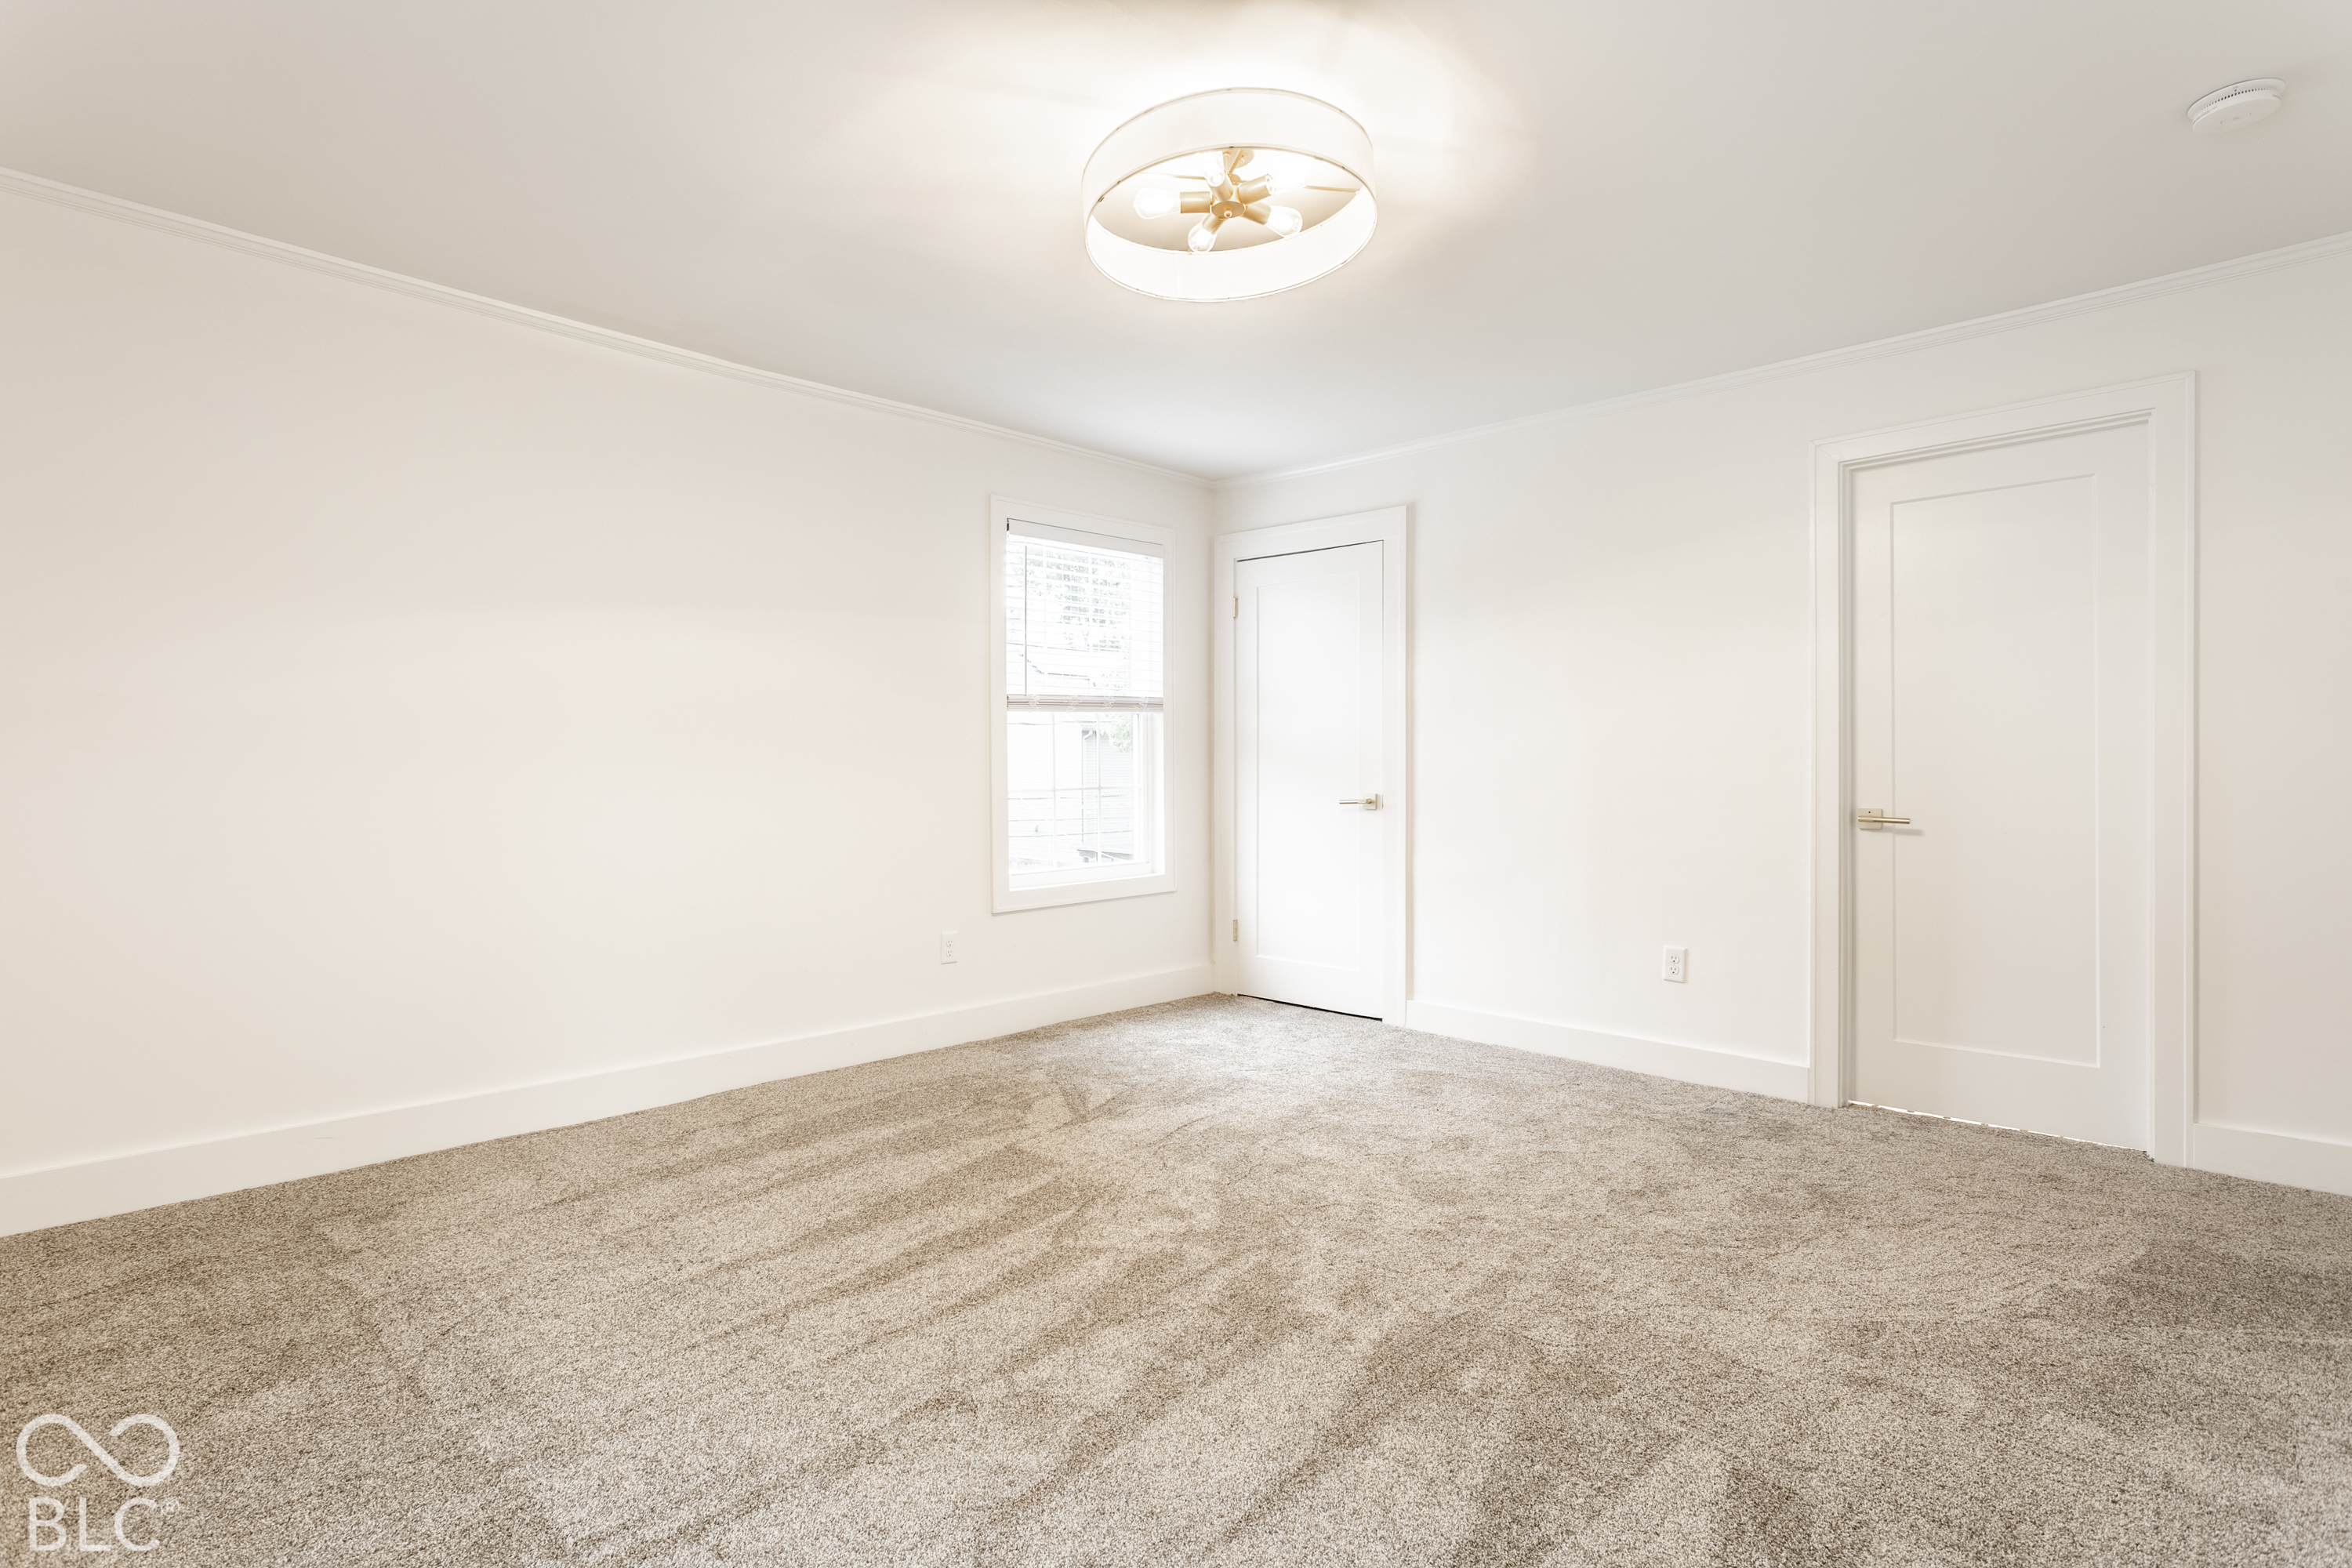
Empty carpeted room with a window, two white doors, and a ceiling fan light.
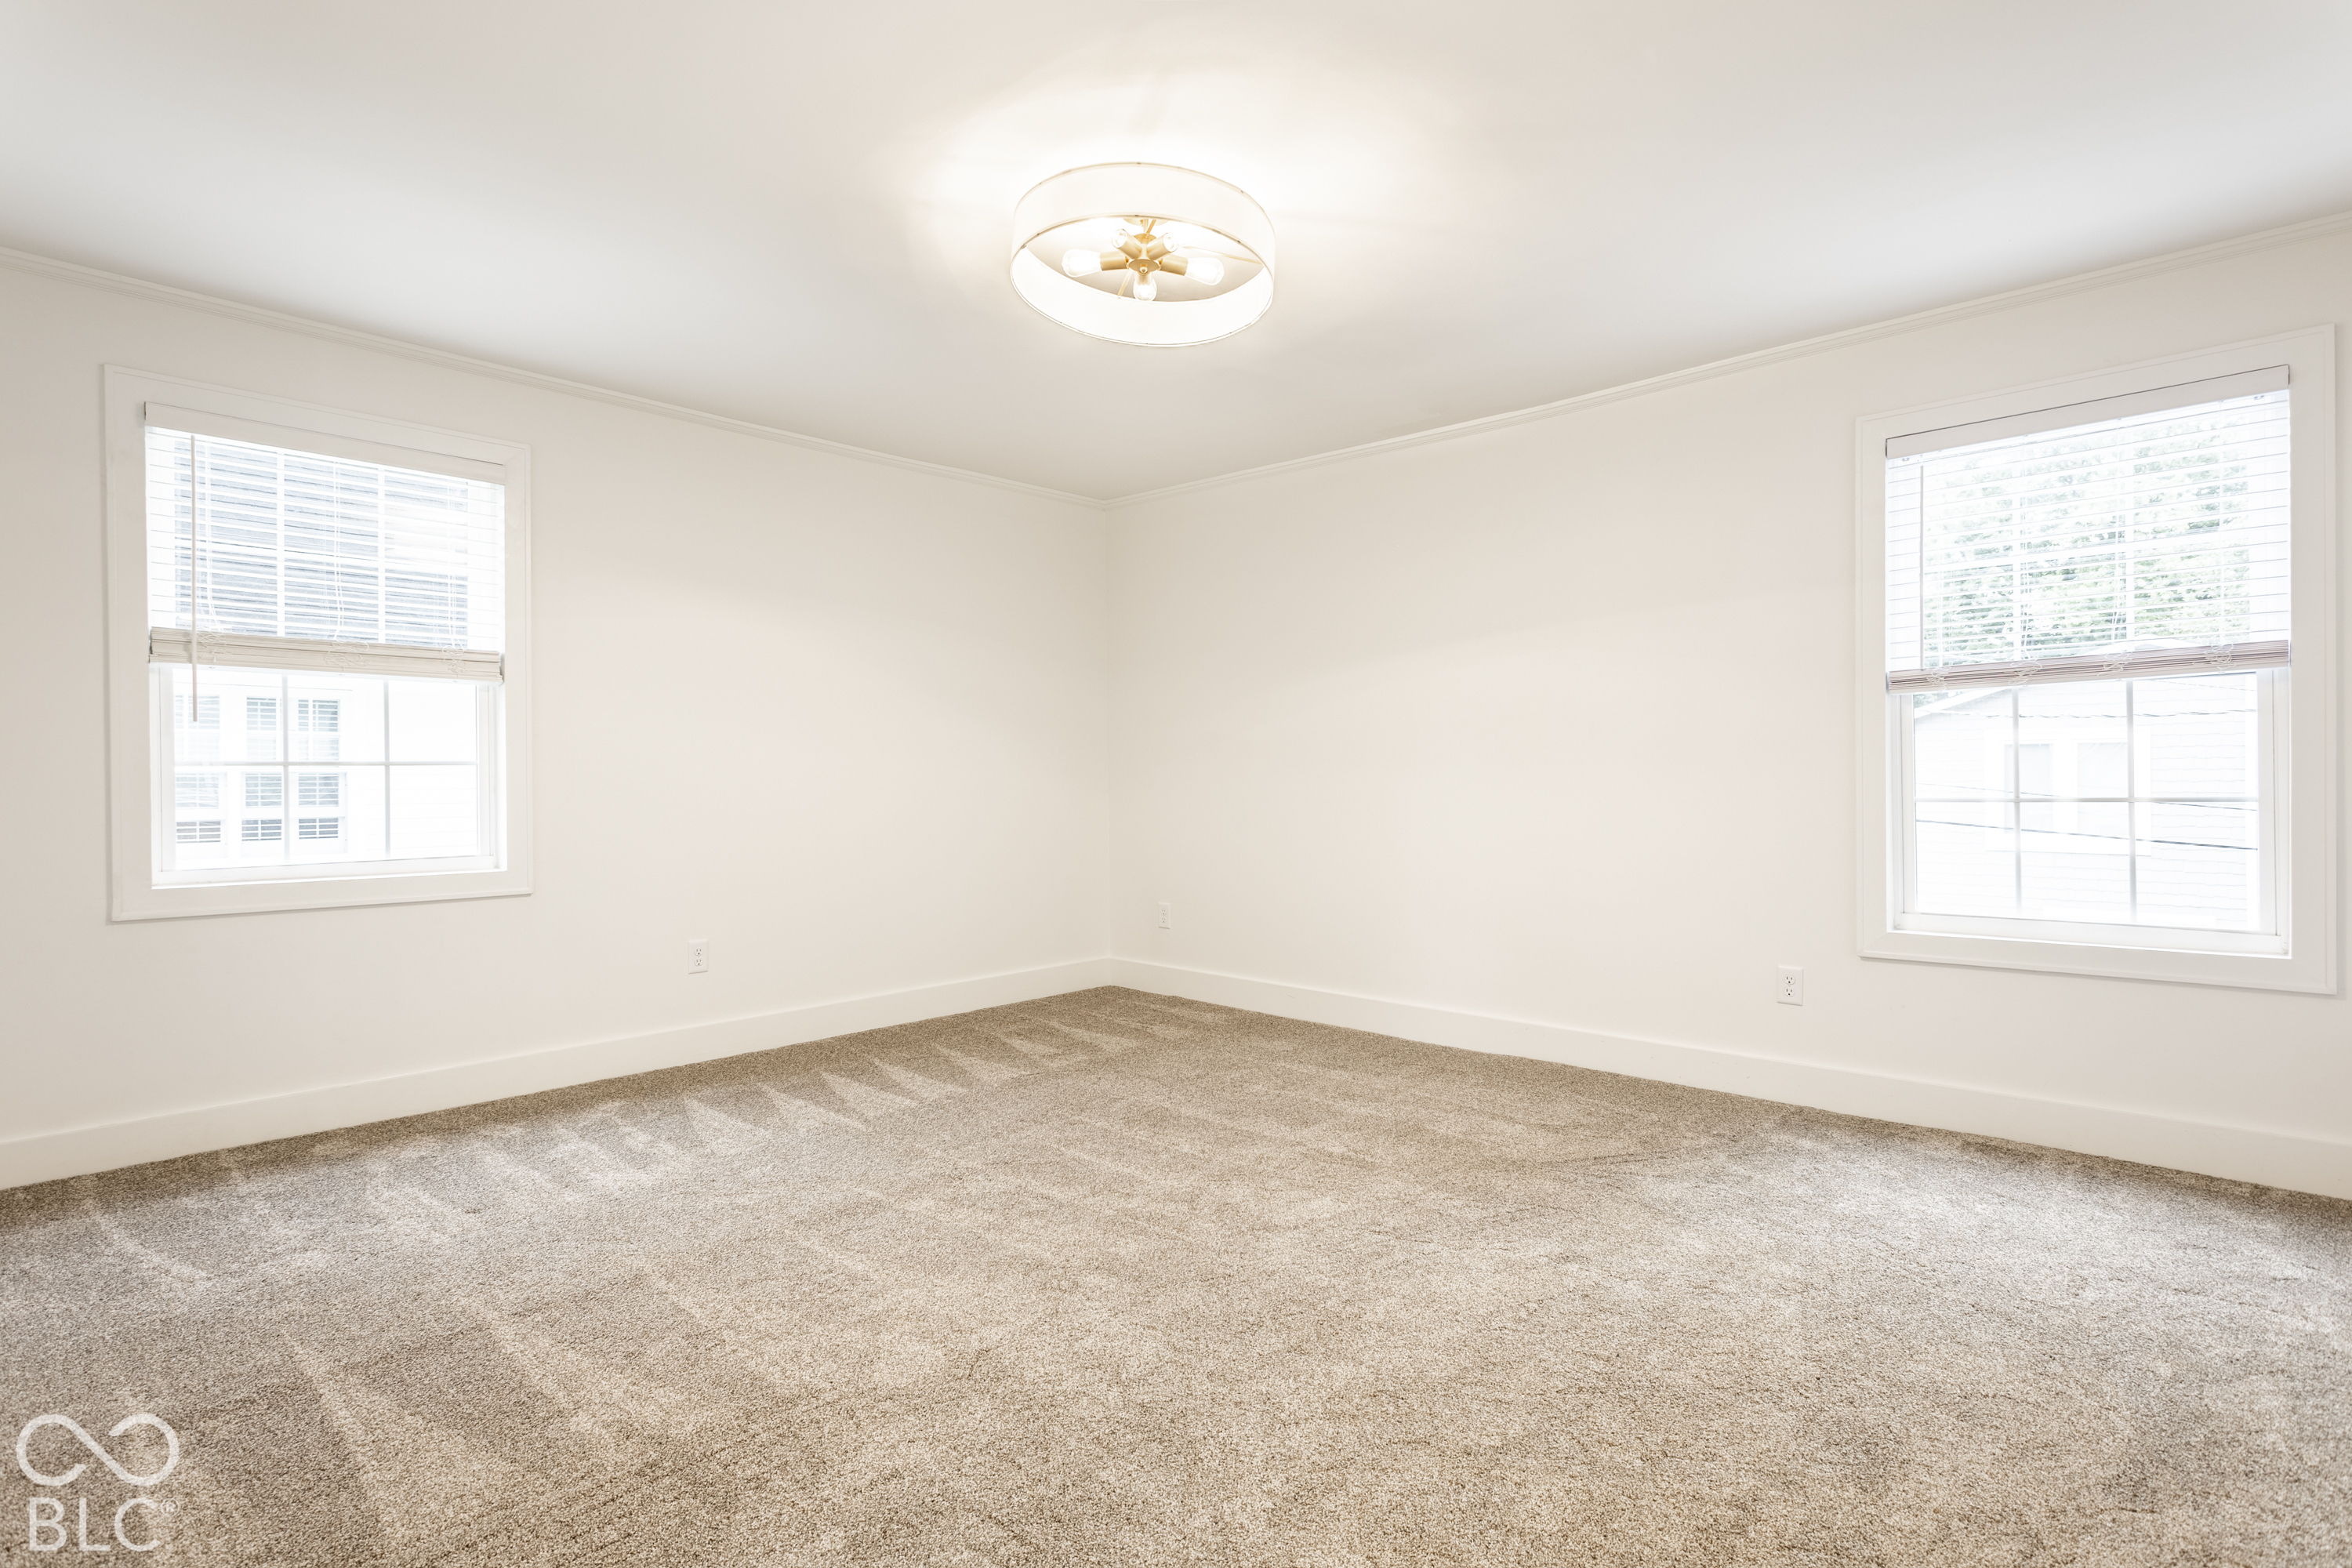
Empty carpeted room with two windows and a ceiling light.
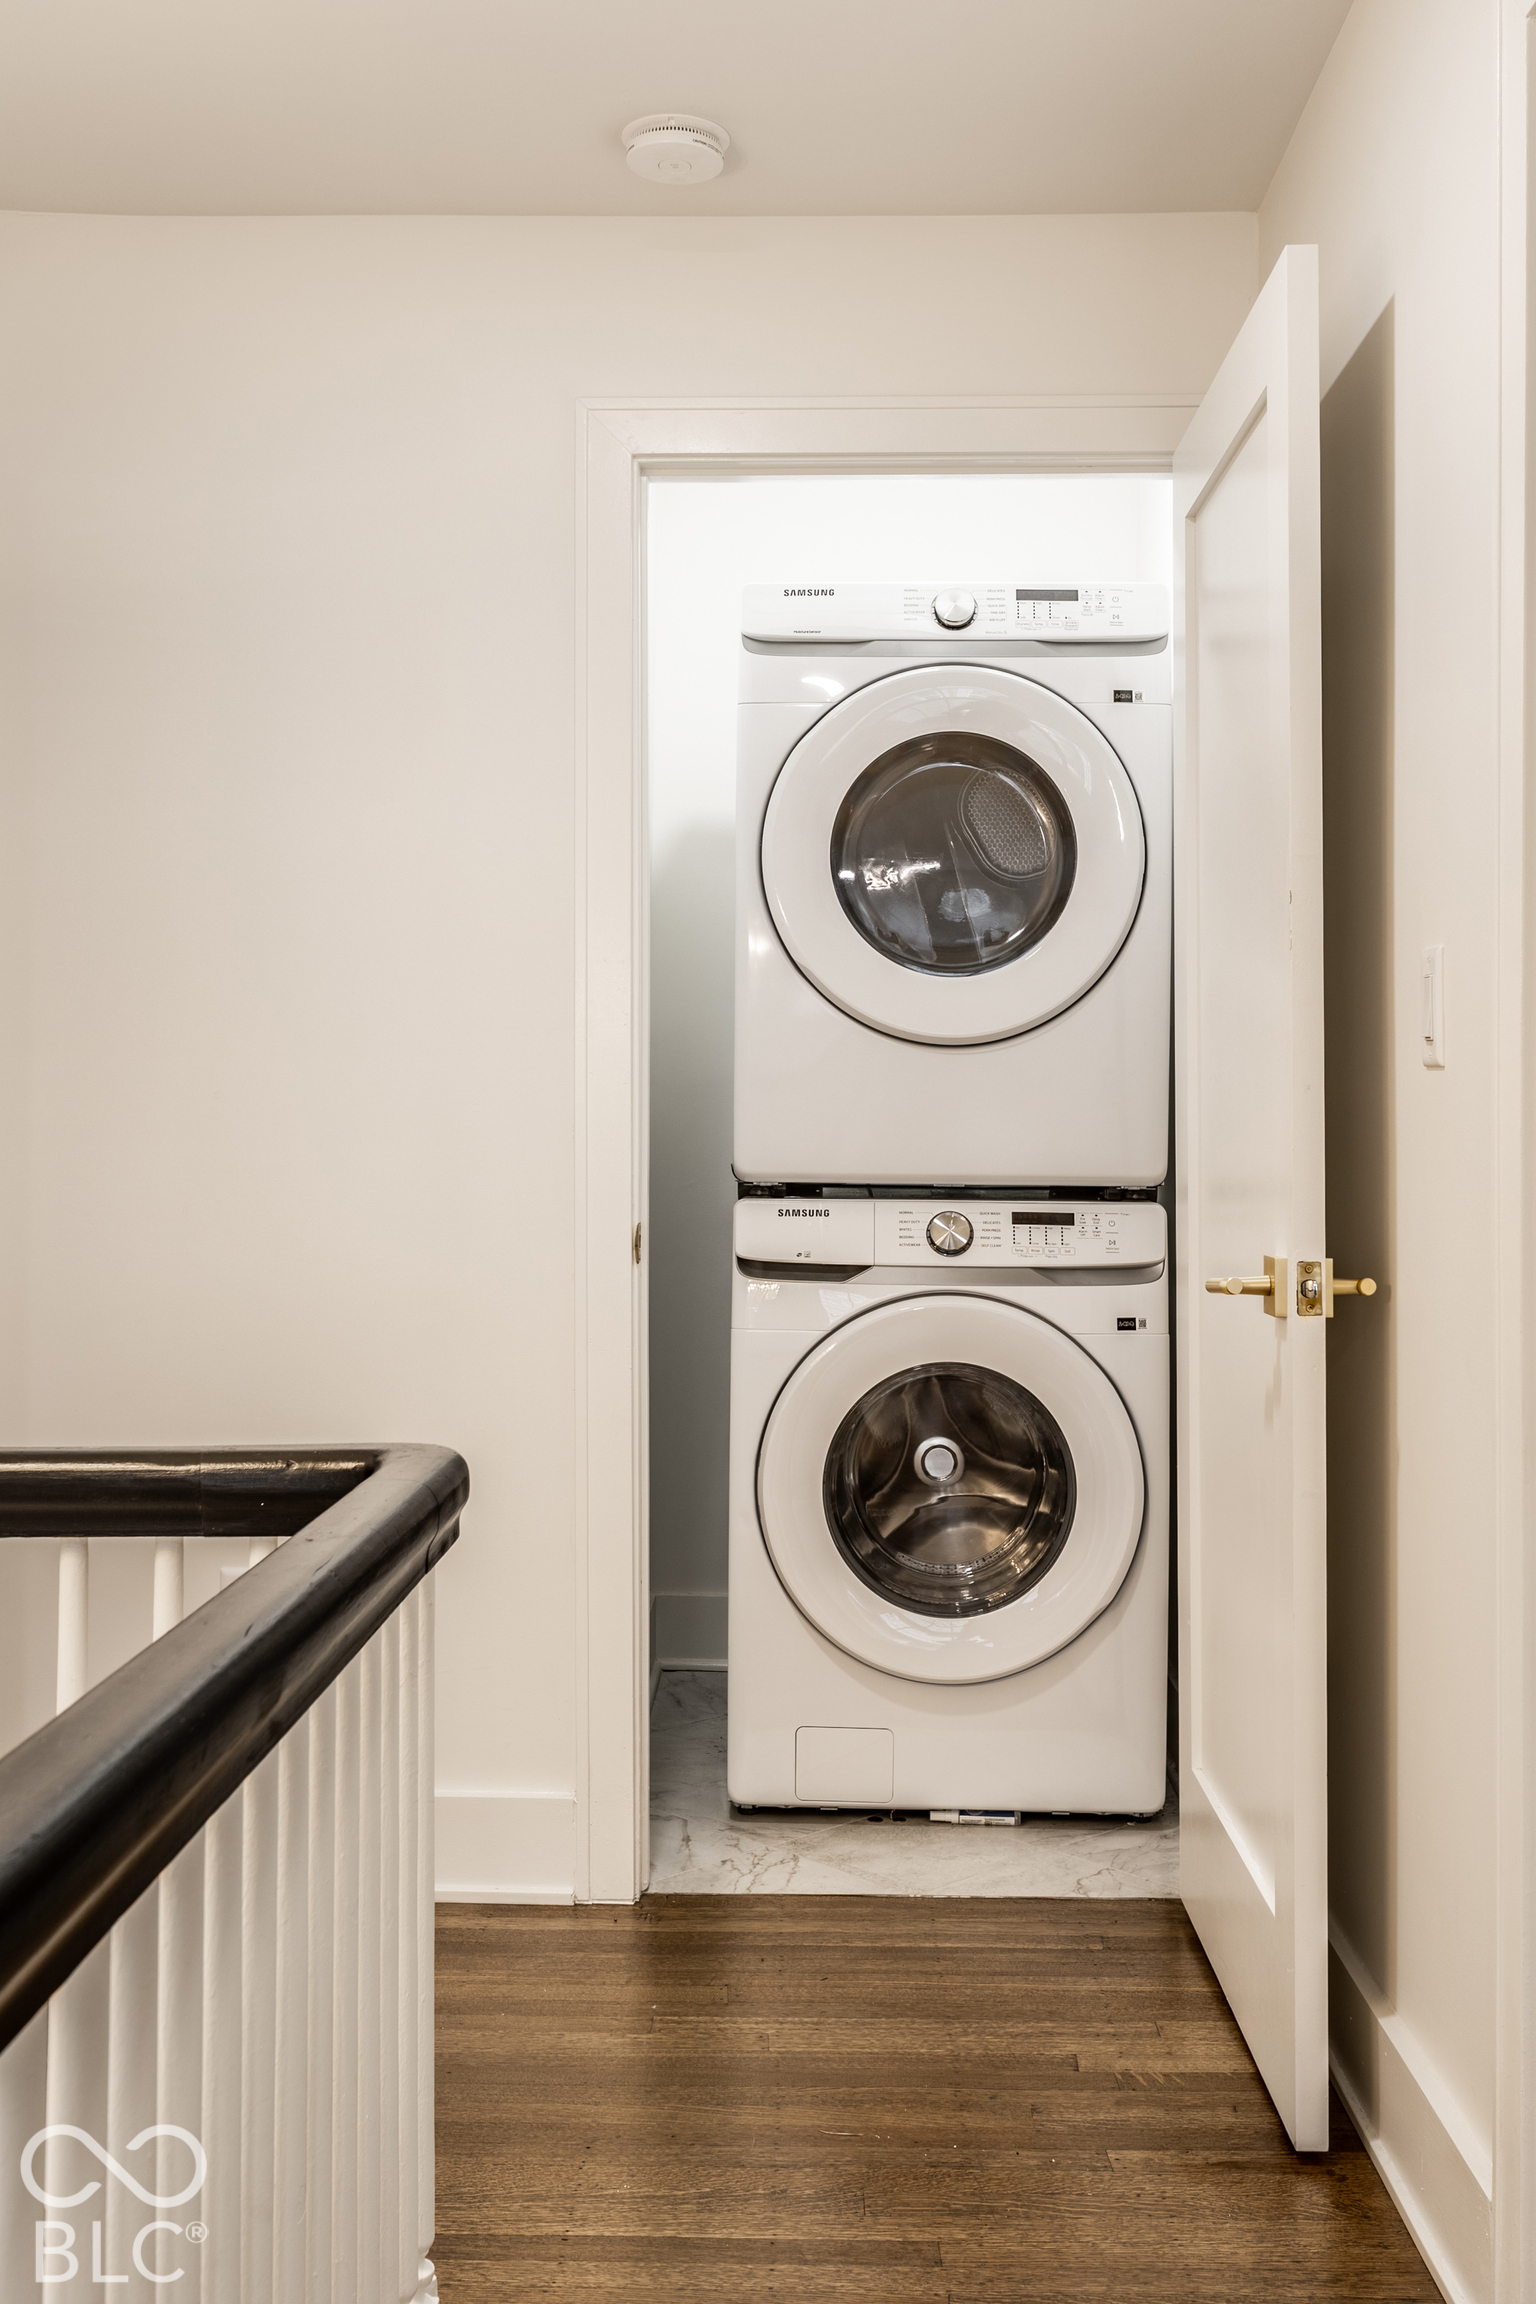
Stacked Samsung washer and dryer in a laundry closet beside a wood-floored landing.
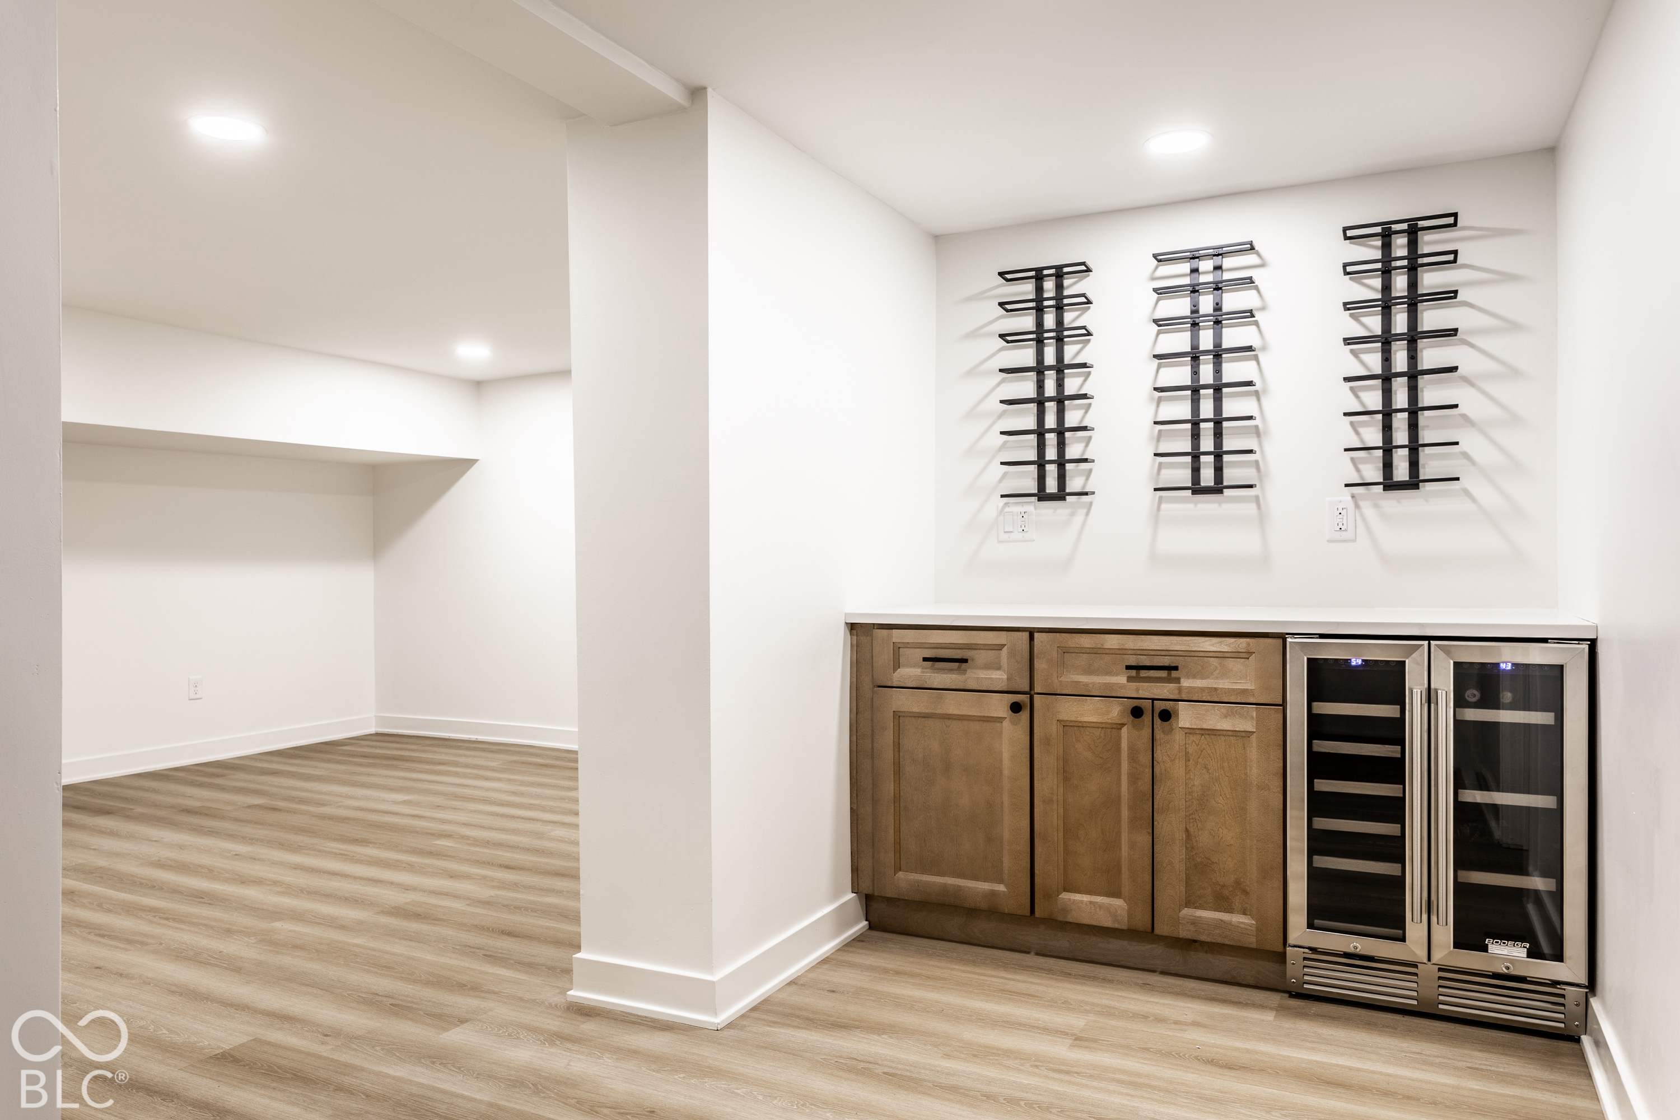
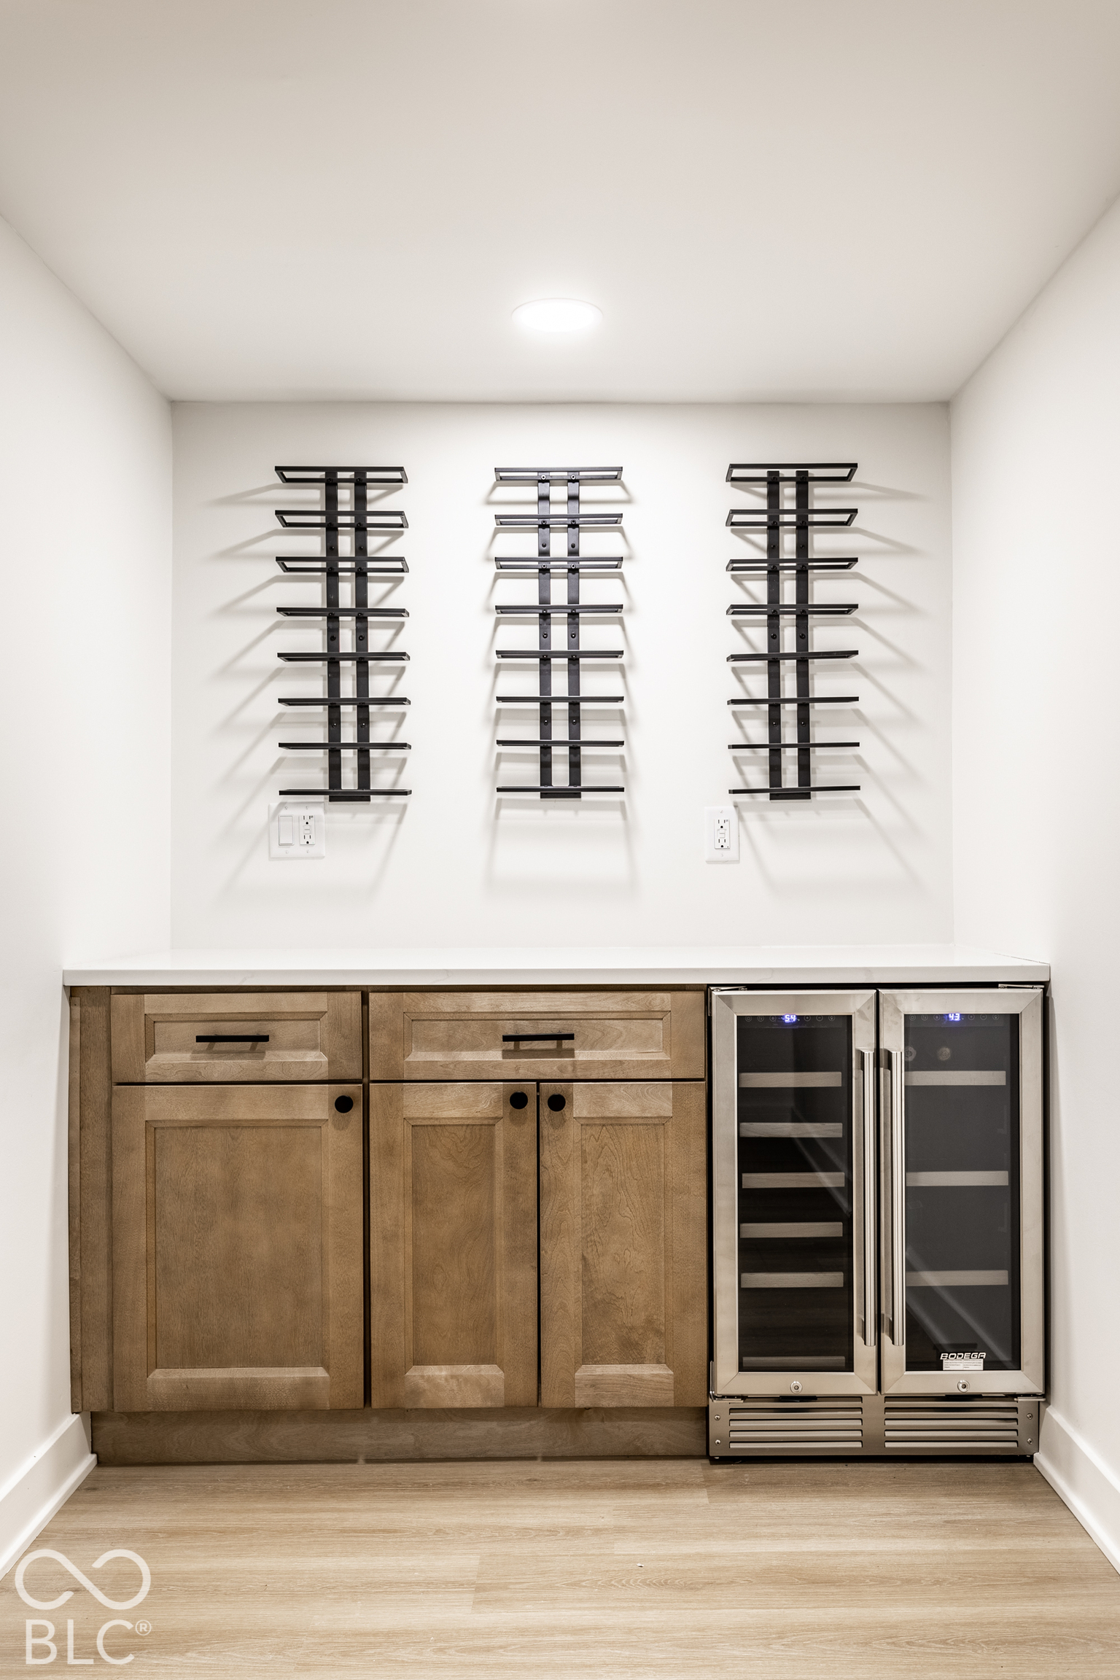
Wine bar with wood cabinetry, wall-mounted wine racks, and two glass-door wine refrigerators.
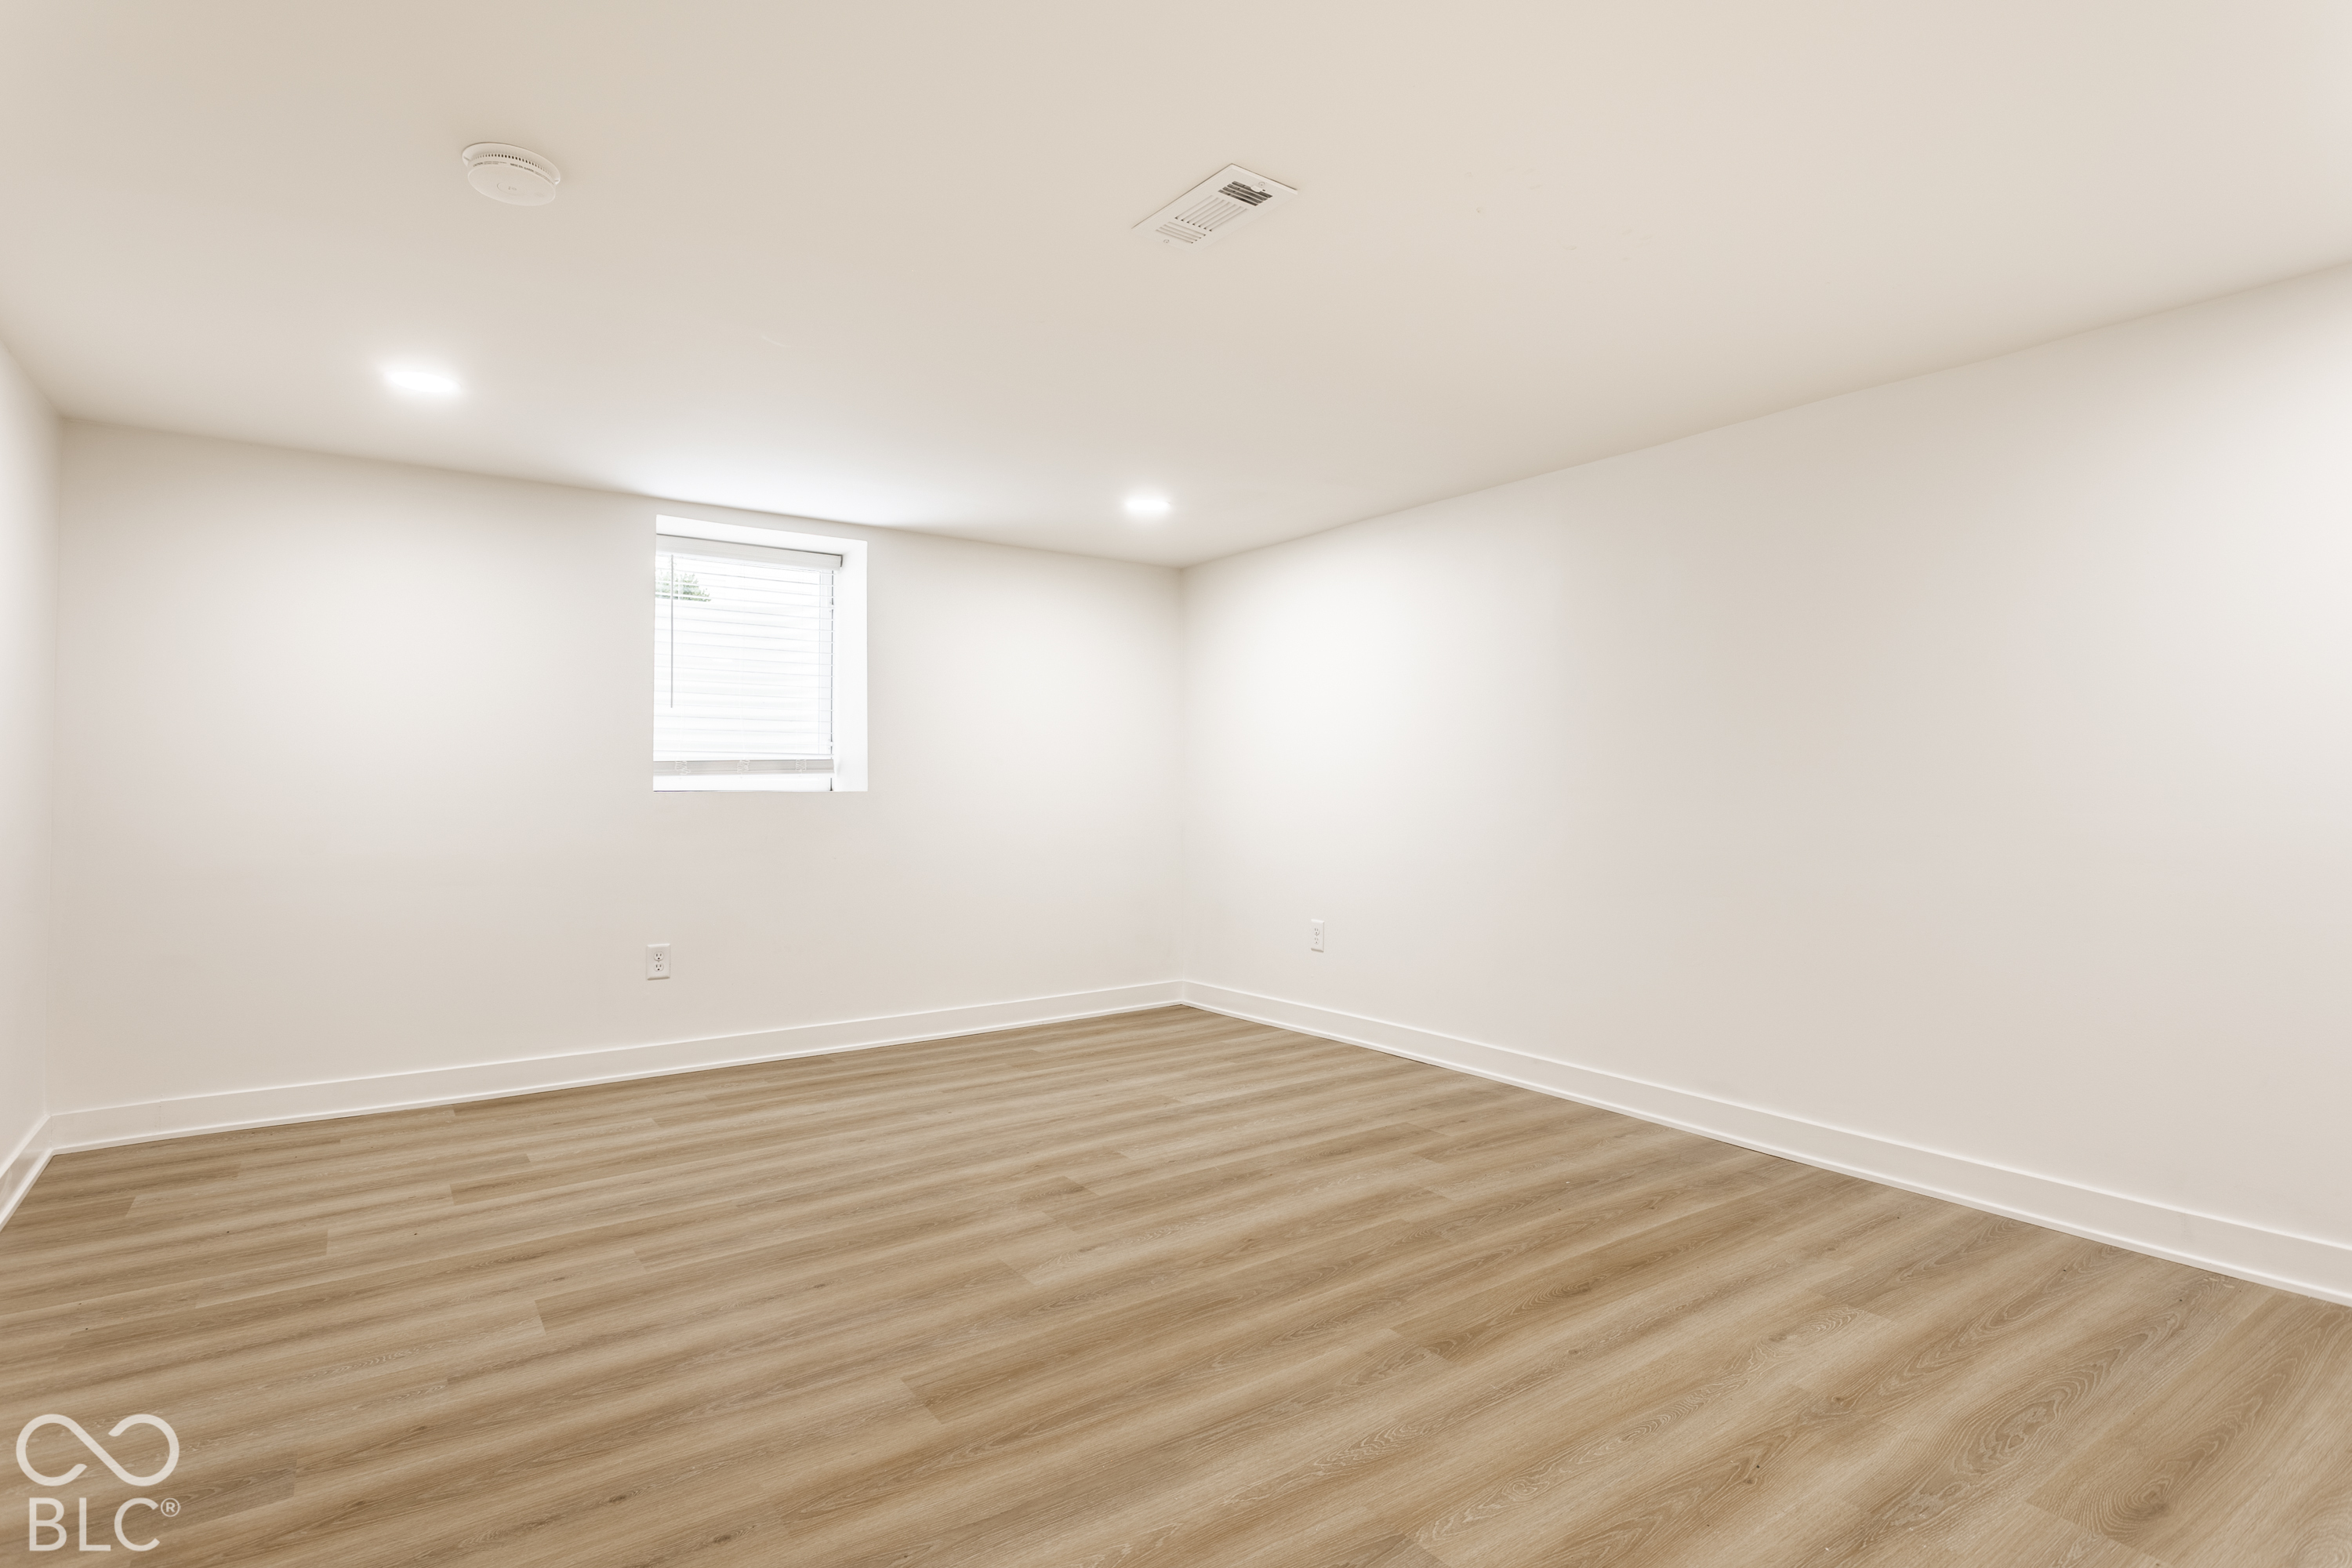
Empty room with light wood-look flooring, white walls, and a small window with blinds.
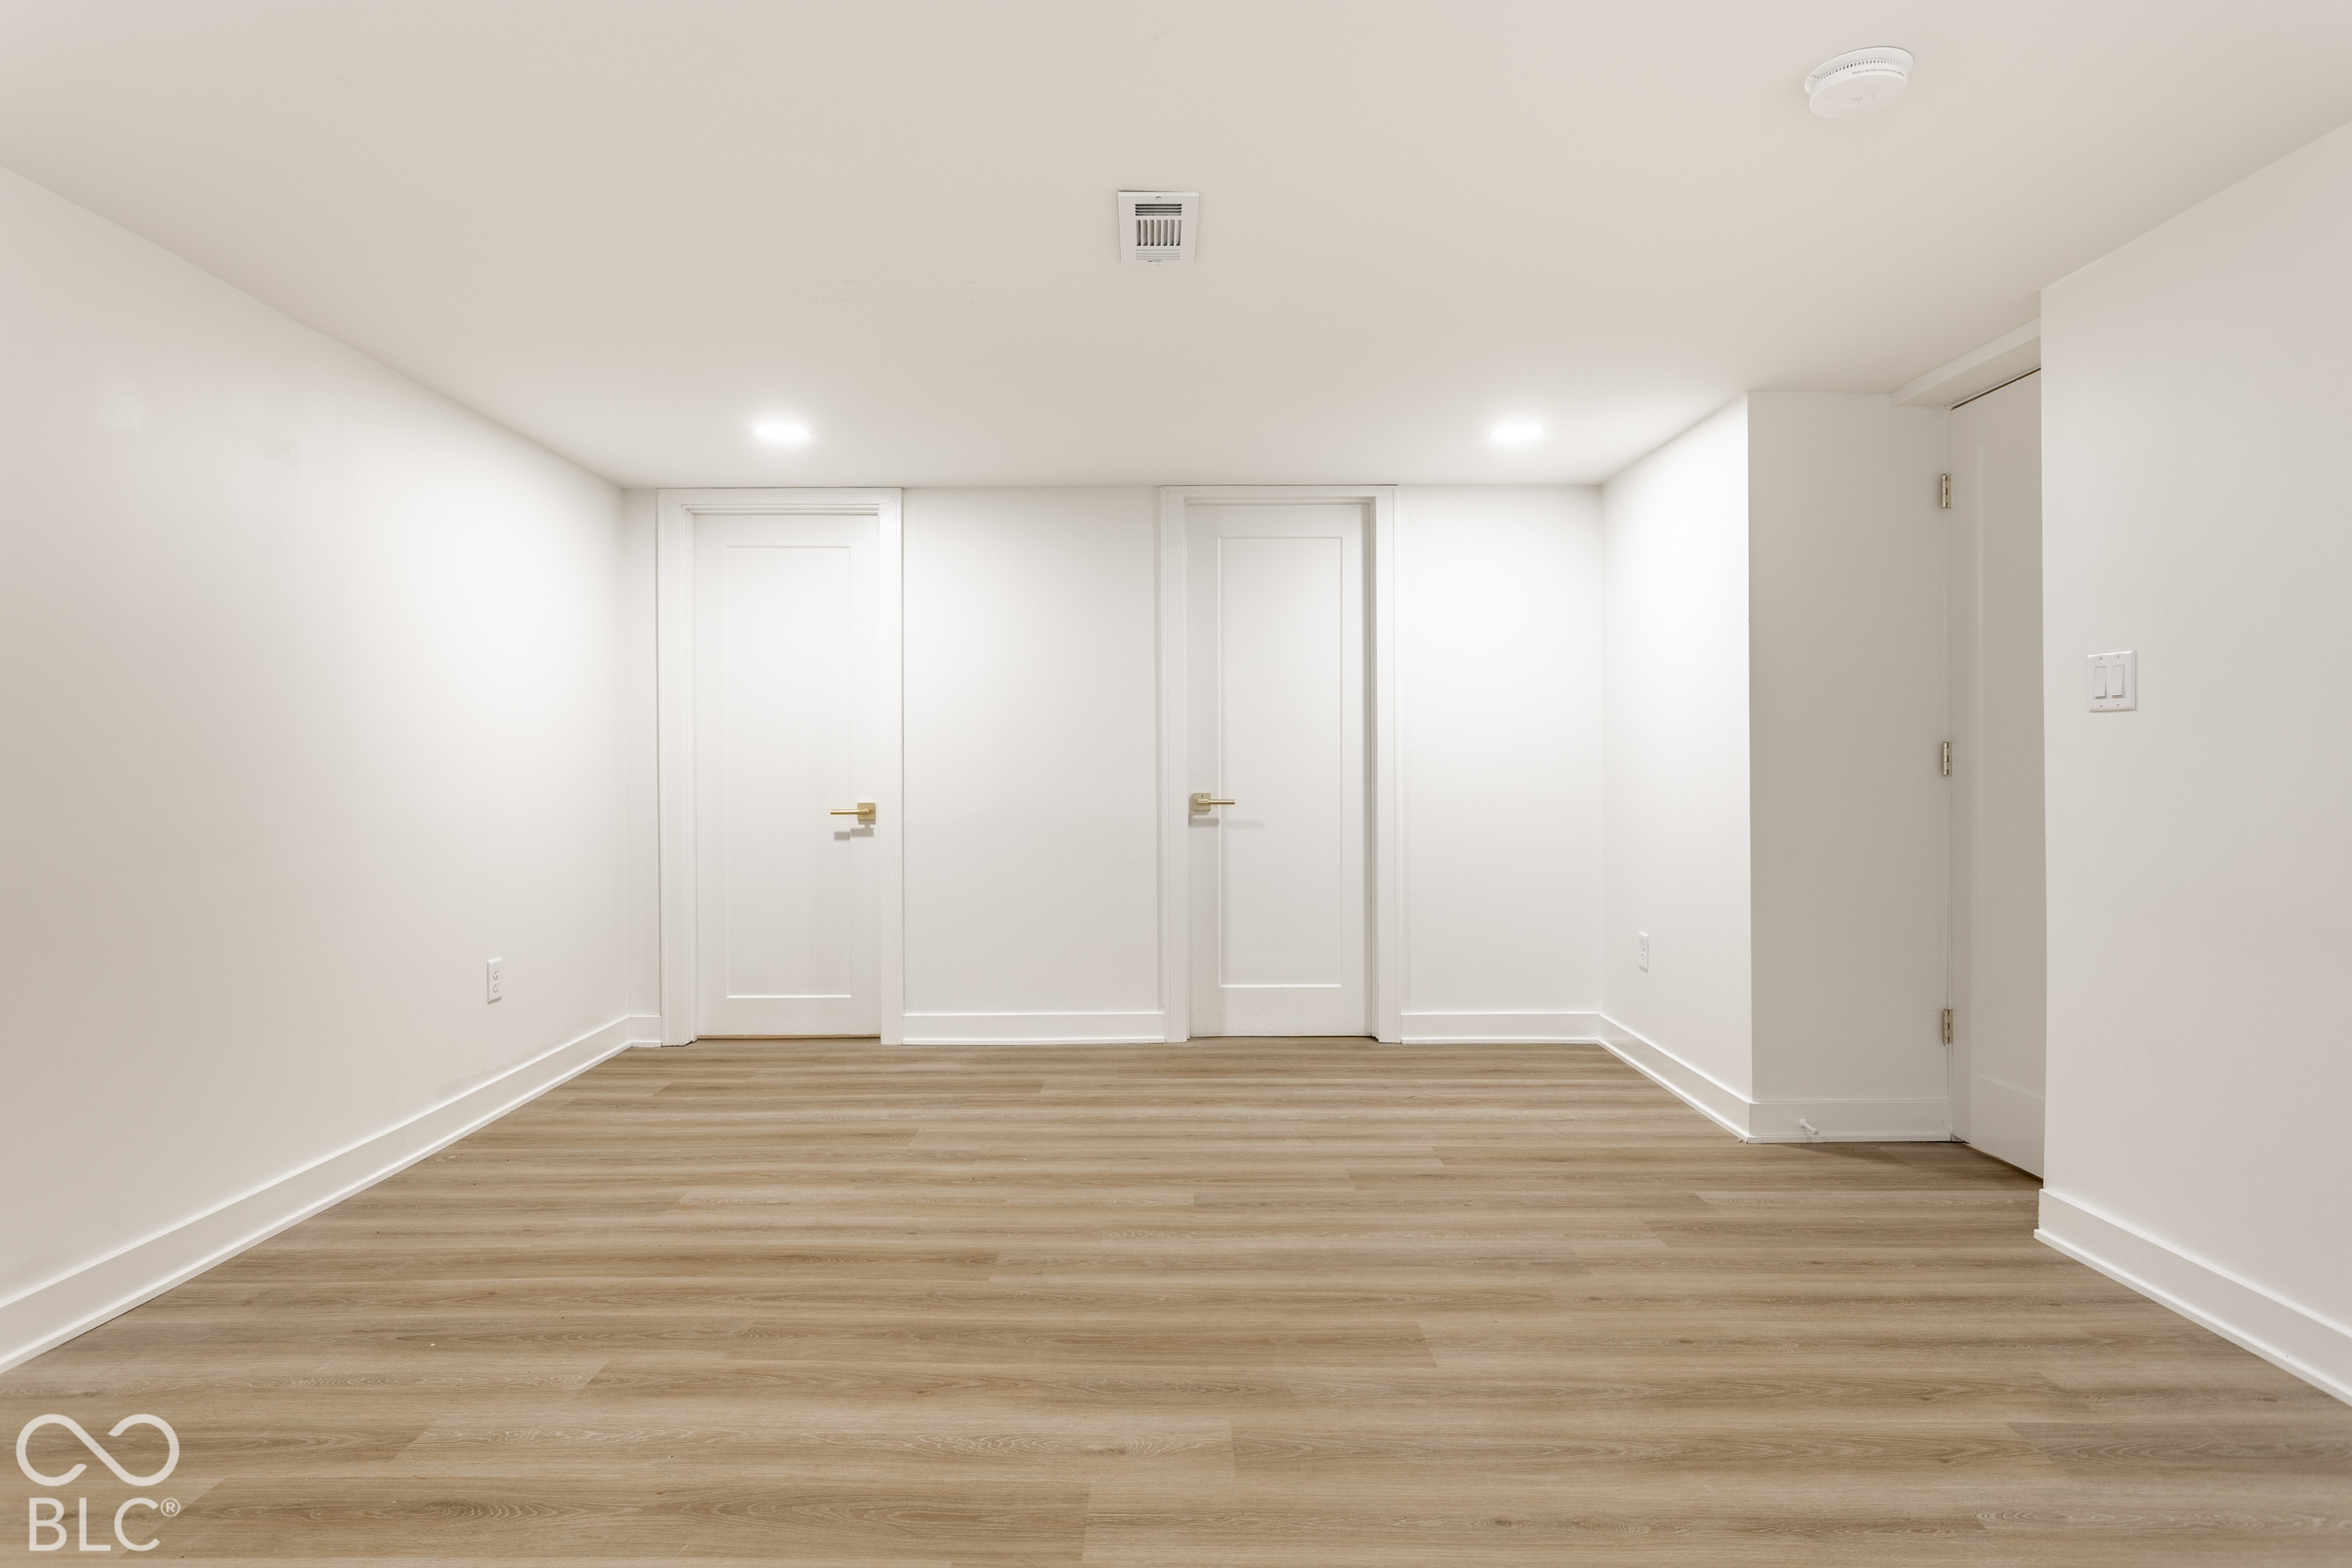
Empty room with light wood-look flooring, white walls, and two closed doors.
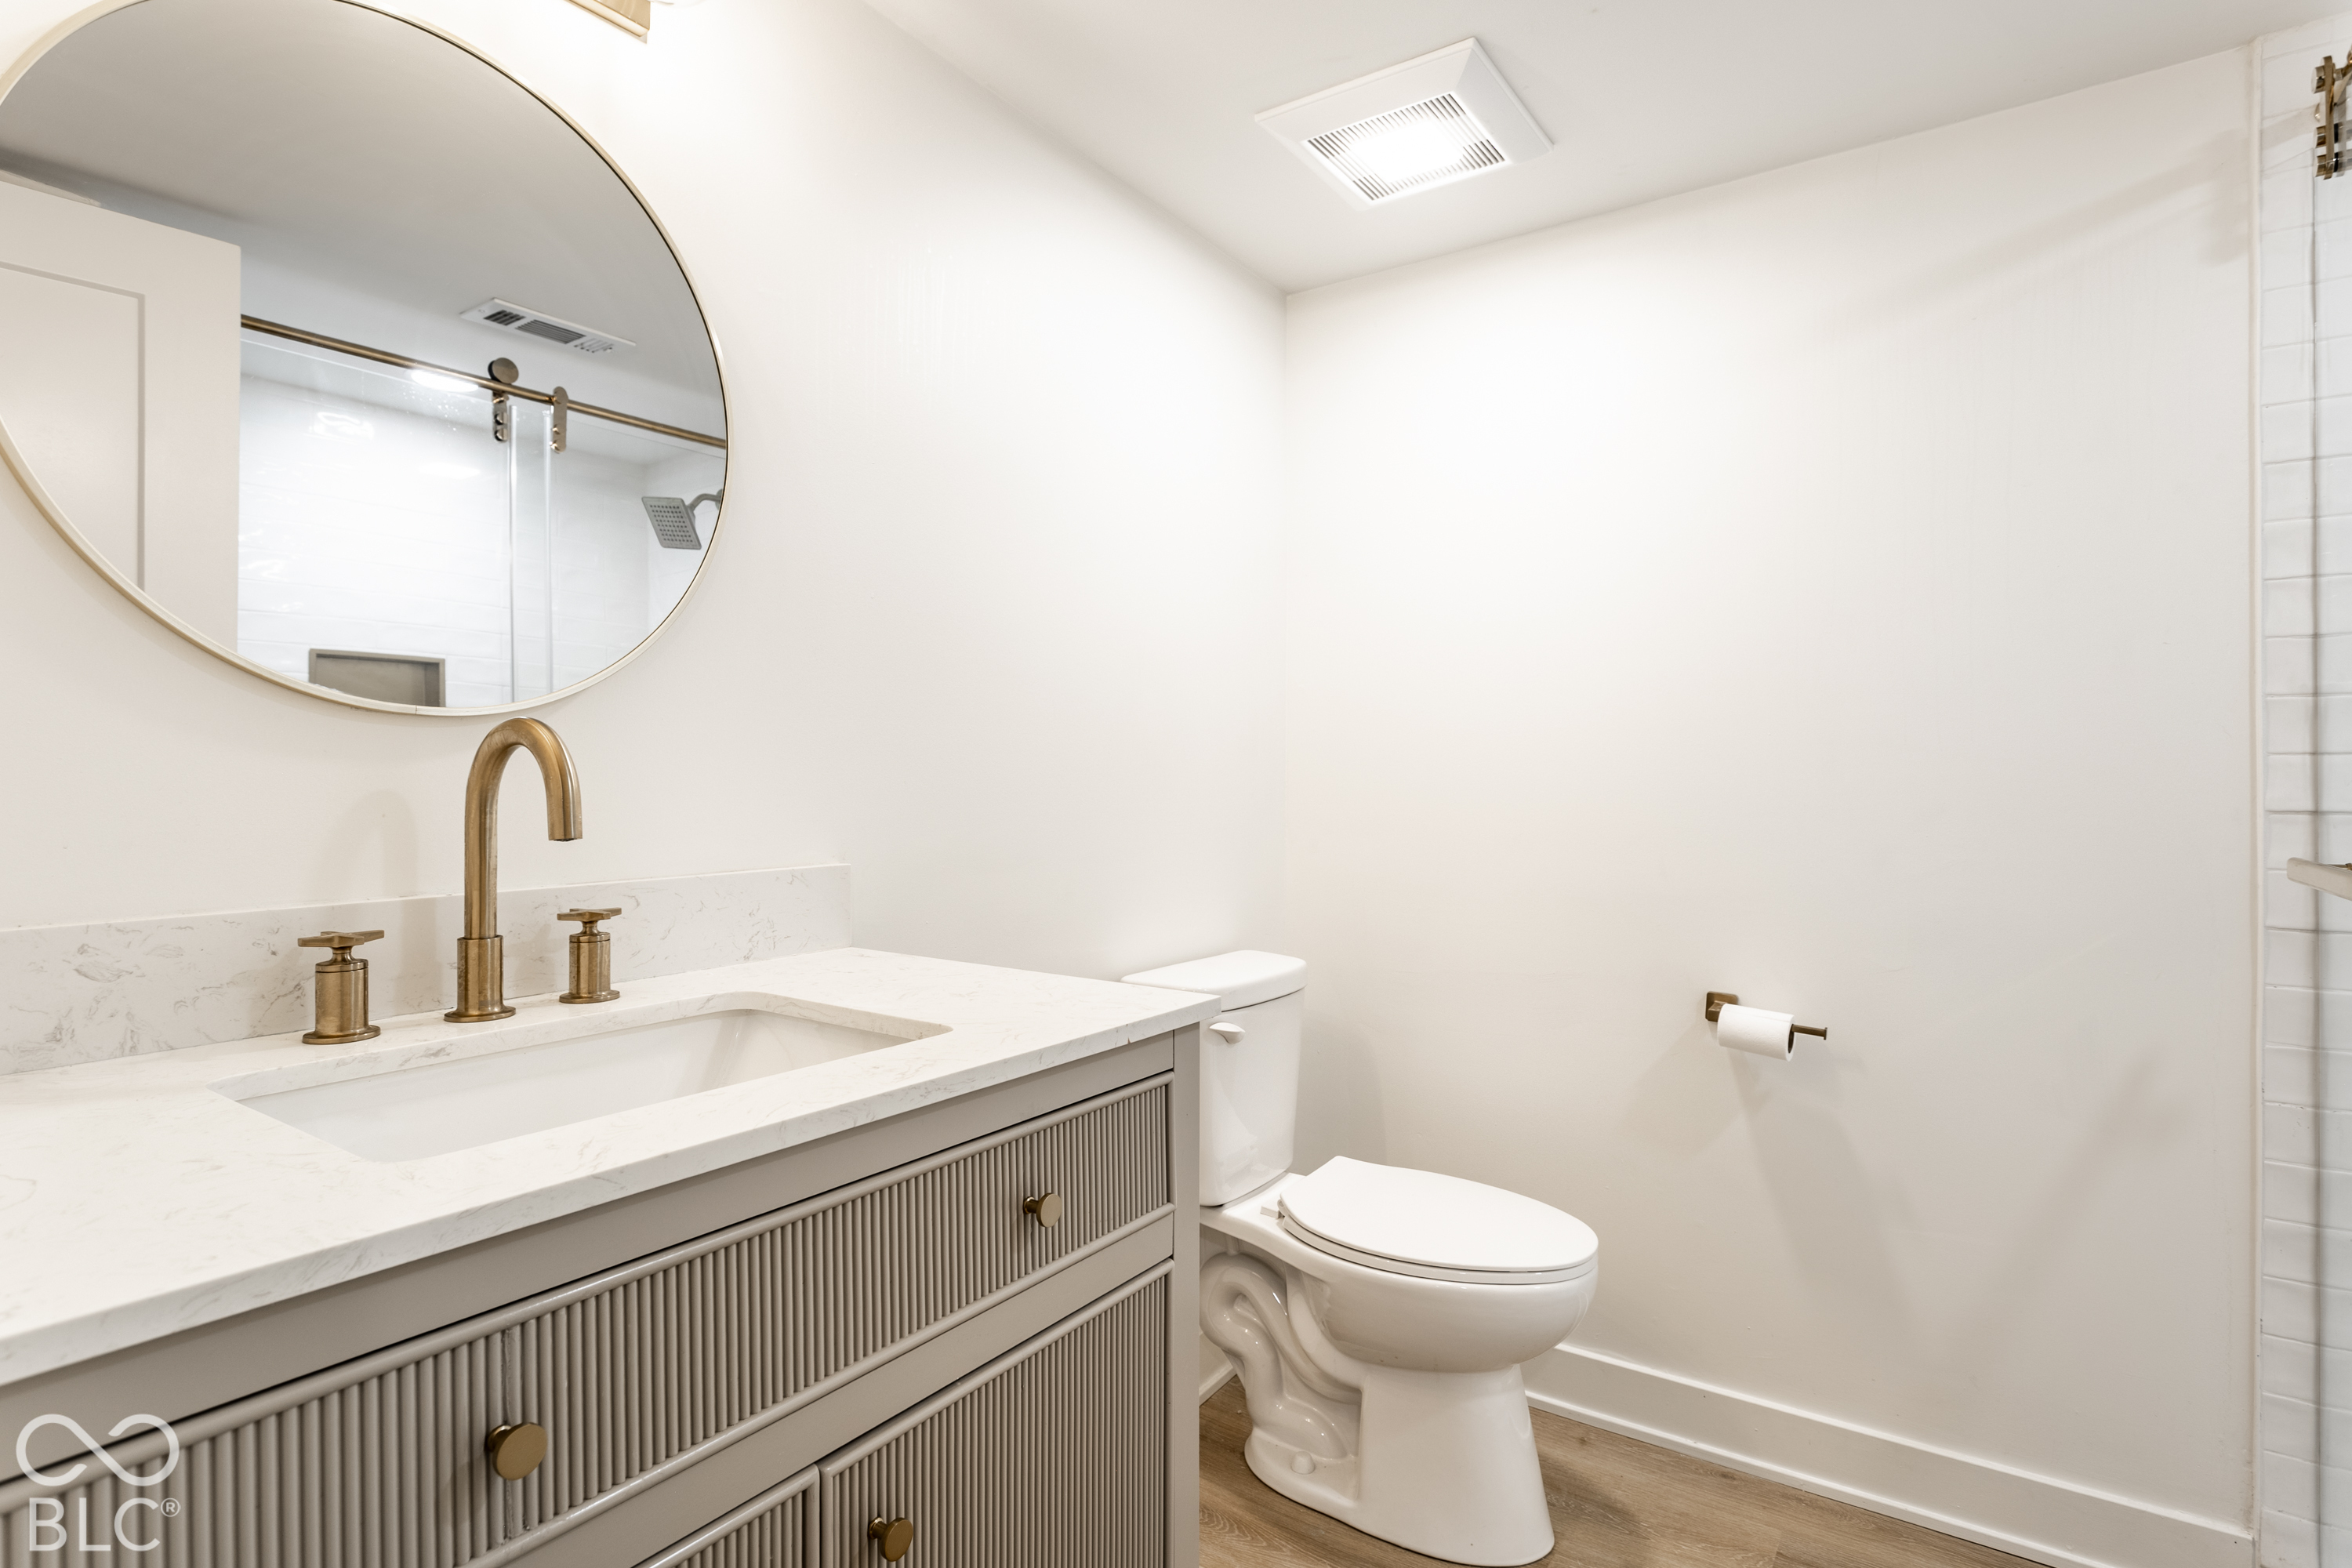
Bathroom with a fluted vanity, brass fixtures, round mirror, and white toilet.
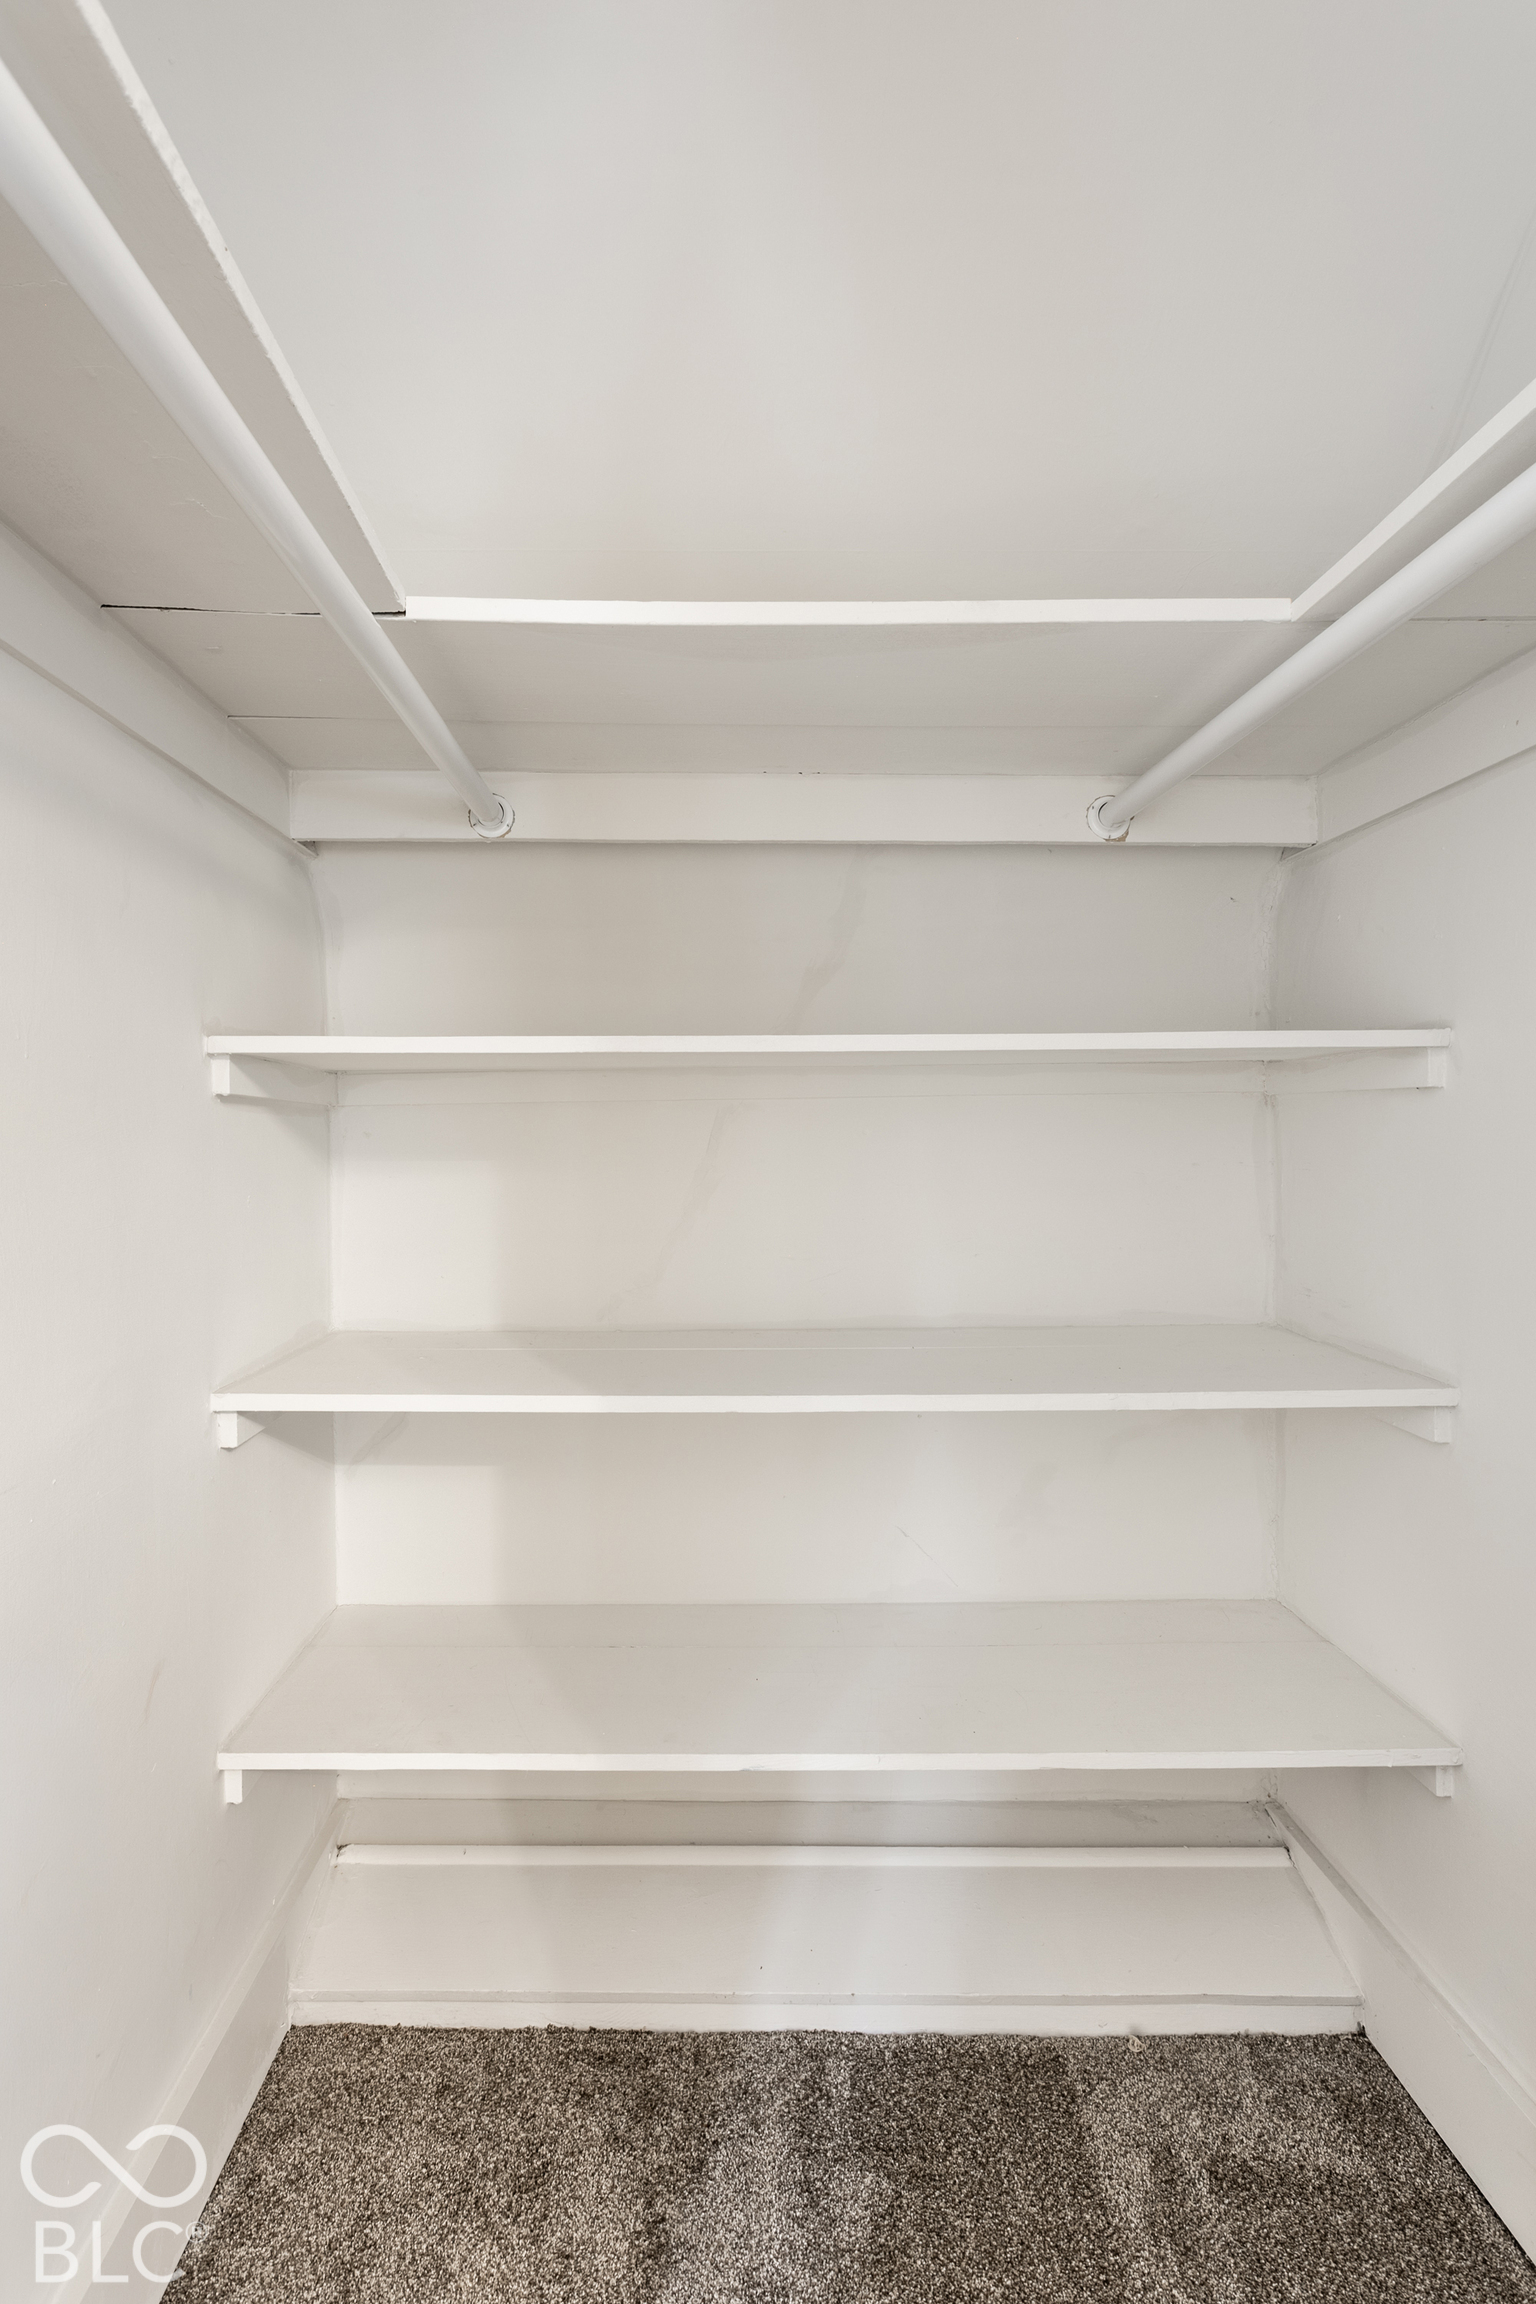
Empty white closet with built-in shelves, hanging rods, and gray carpet.
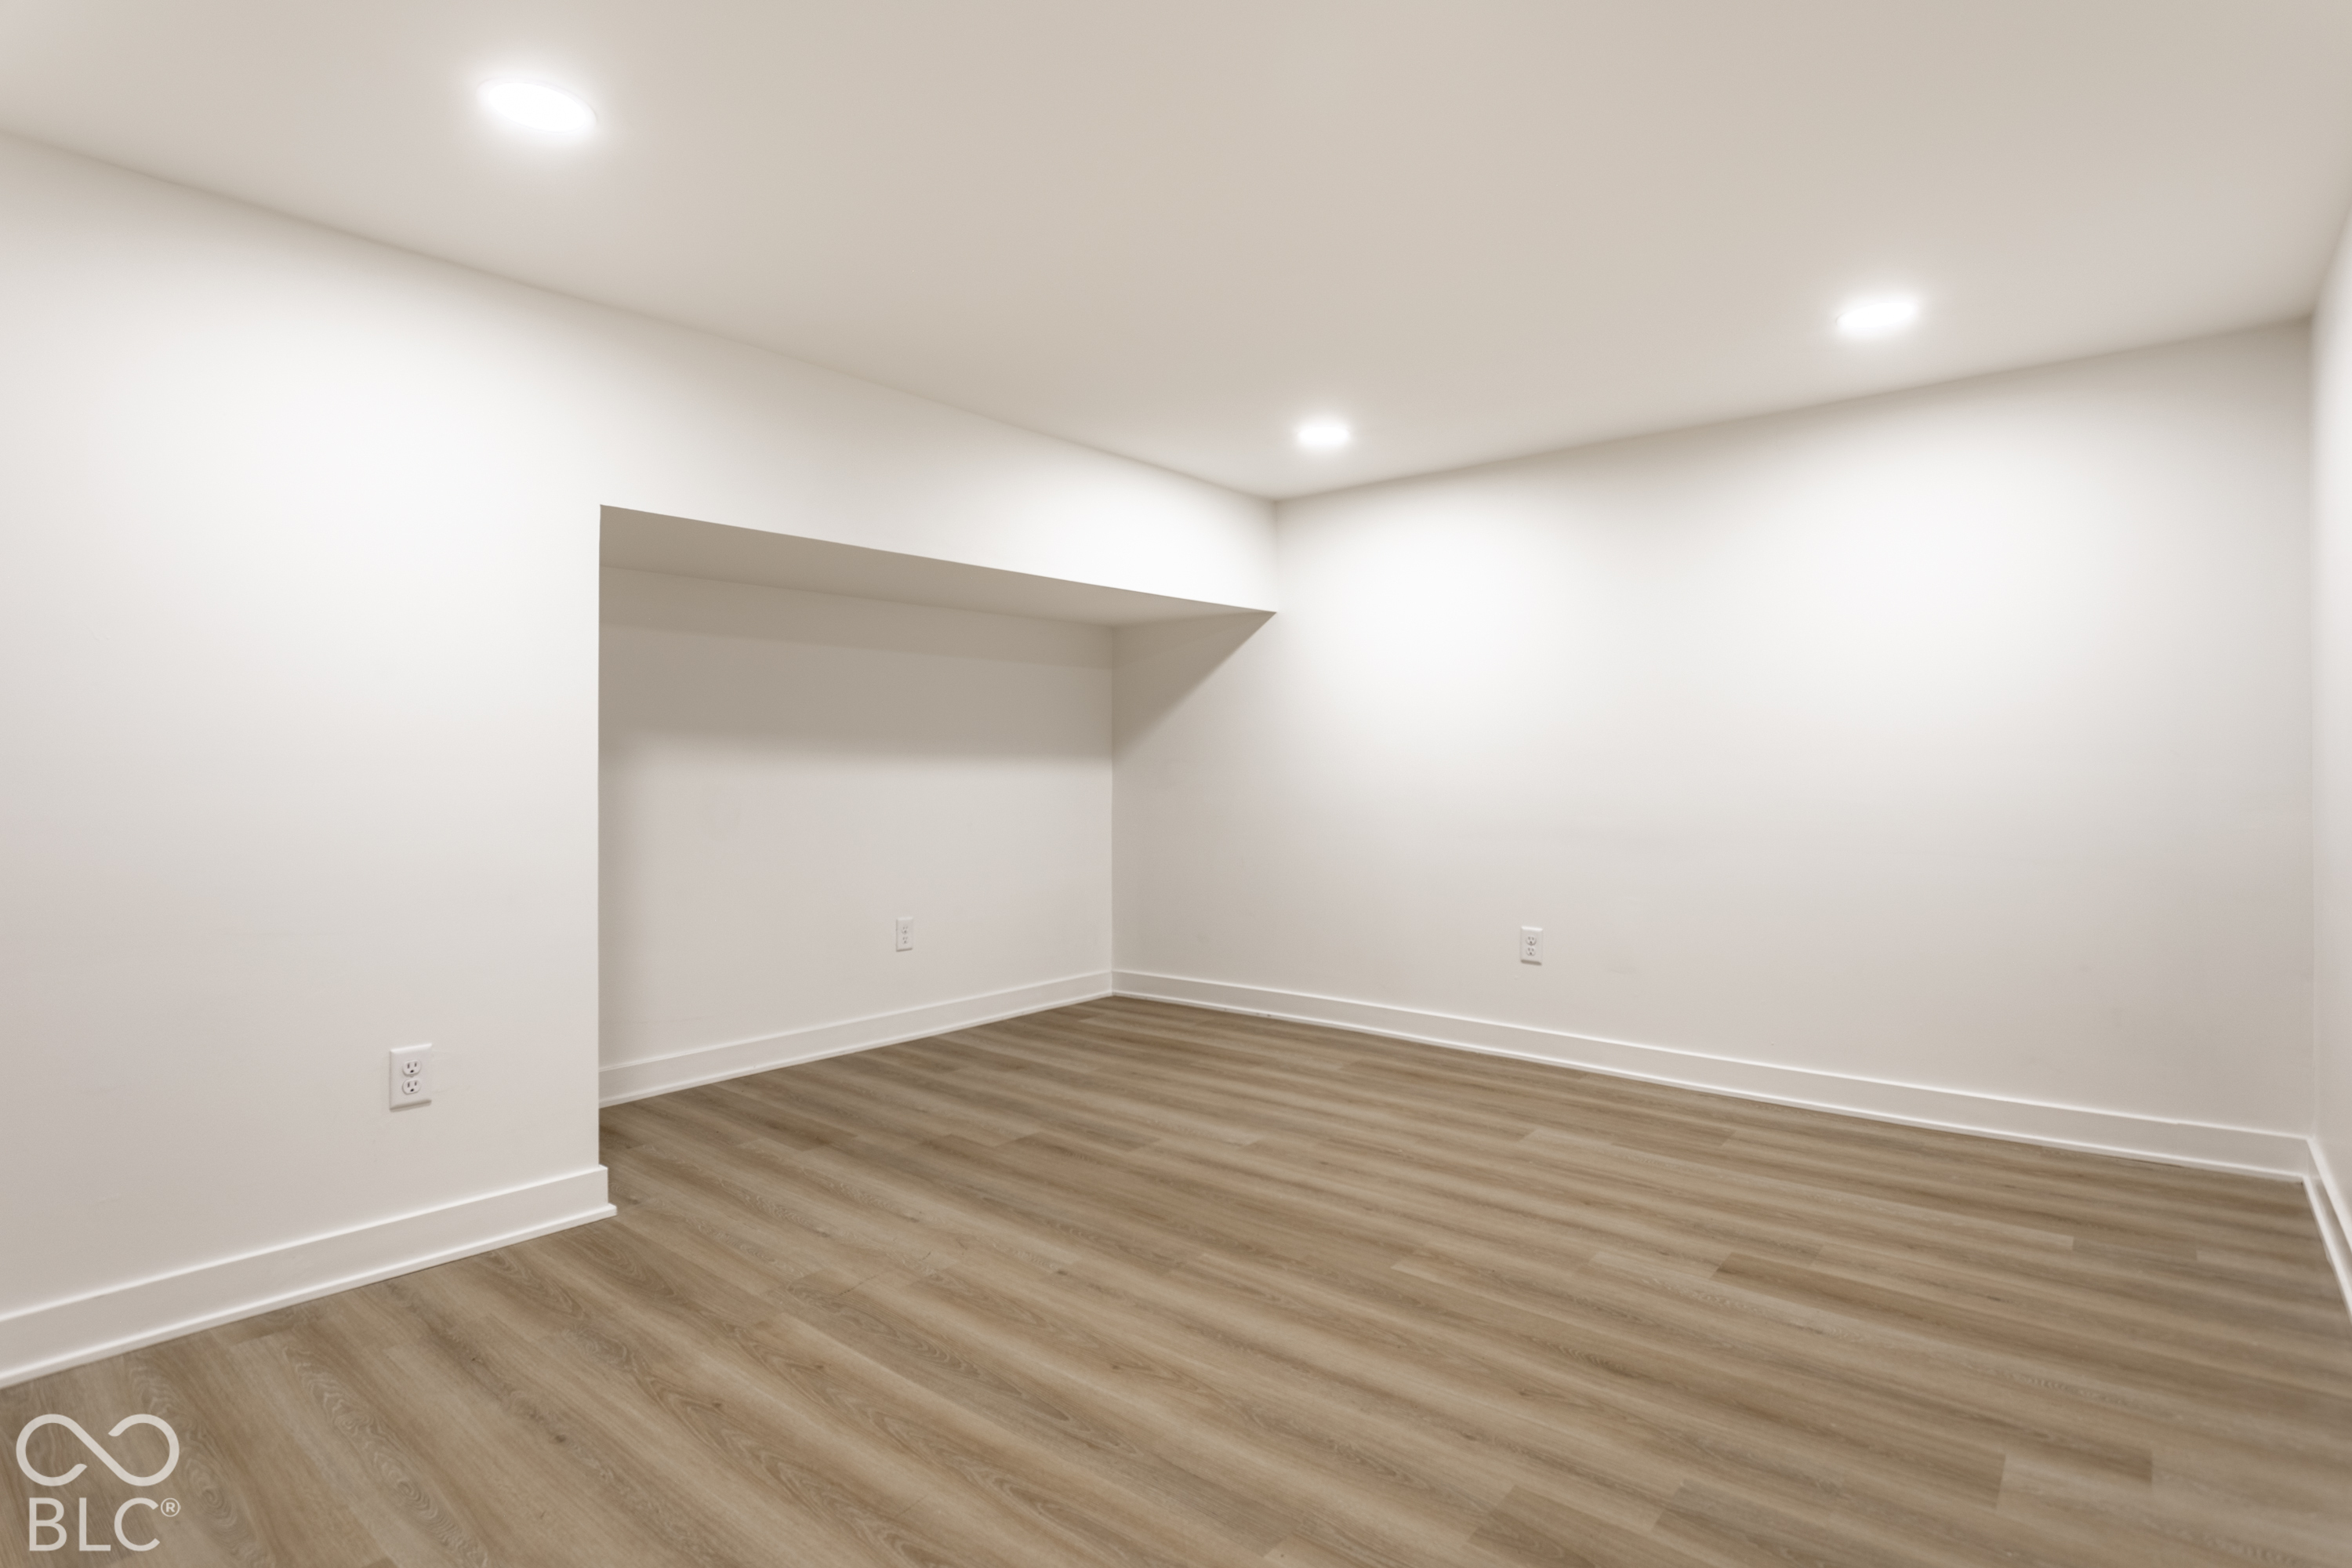
Empty room with light wood-look flooring, recessed ceiling lights, and a wide wall alcove.
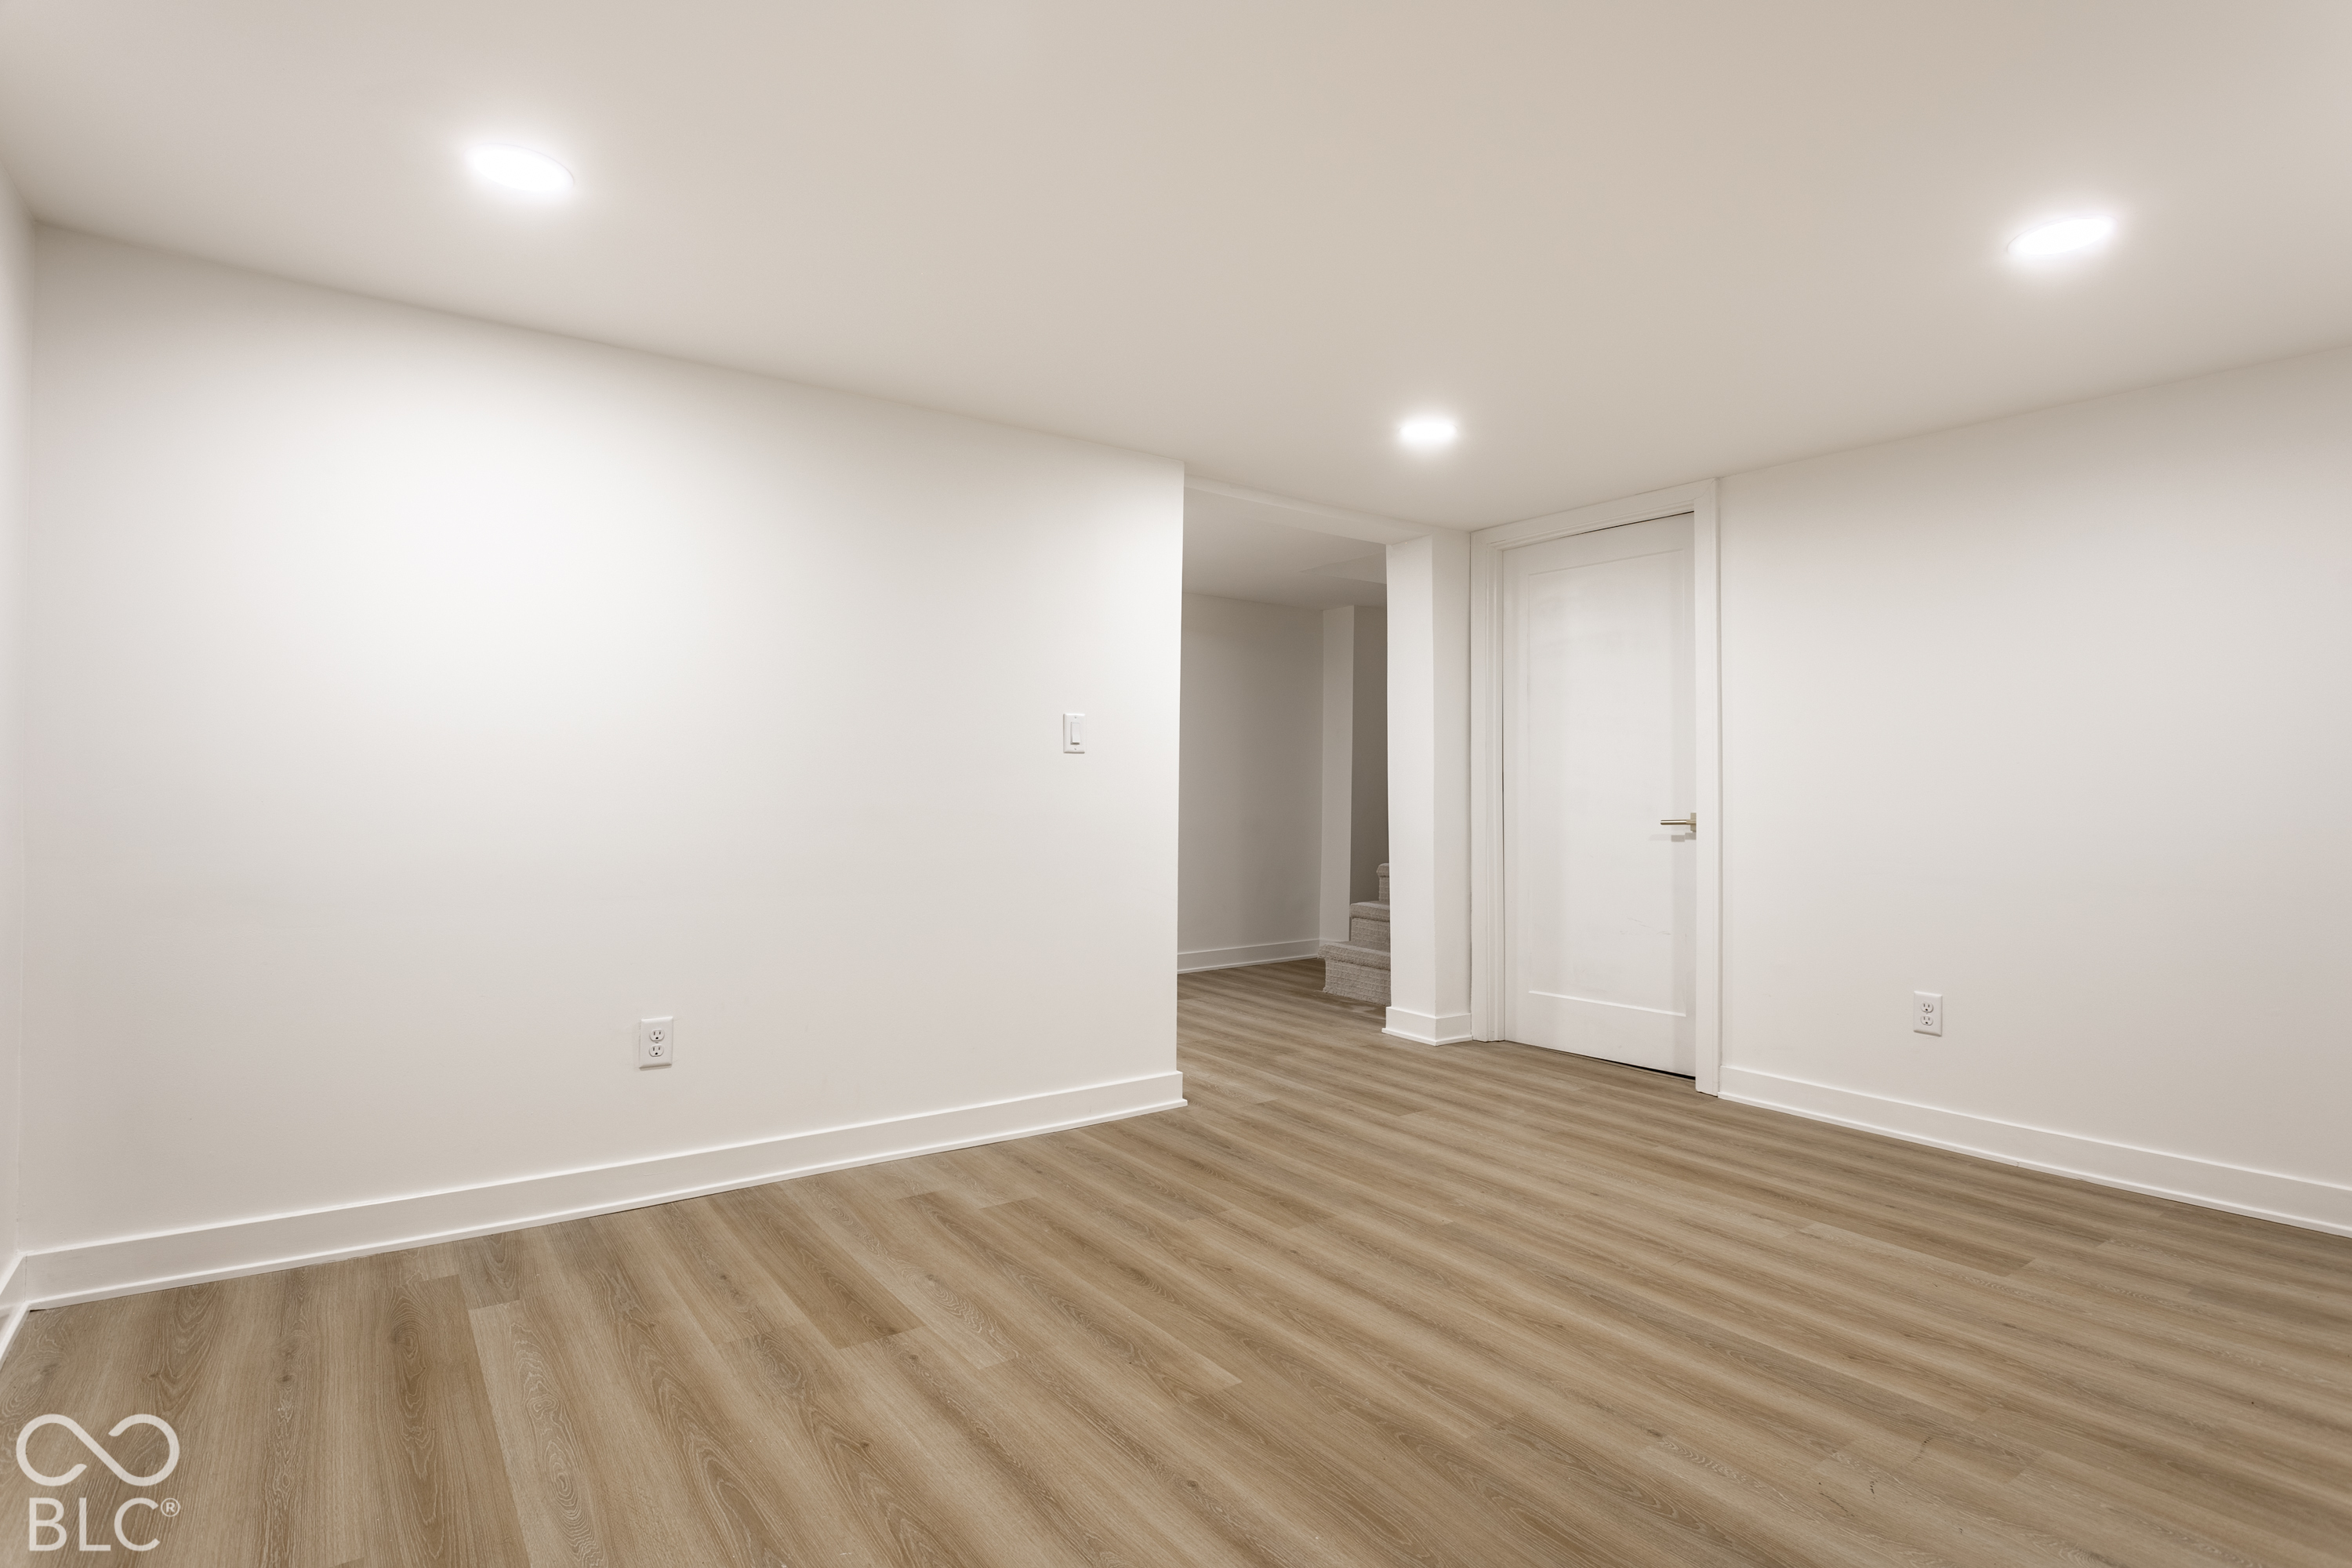
Empty room with light wood-look floors, recessed lights, and a doorway beside a staircase.
Built-in wine storage with black wall racks, wood cabinetry, and two glass-door wine refrigerators.
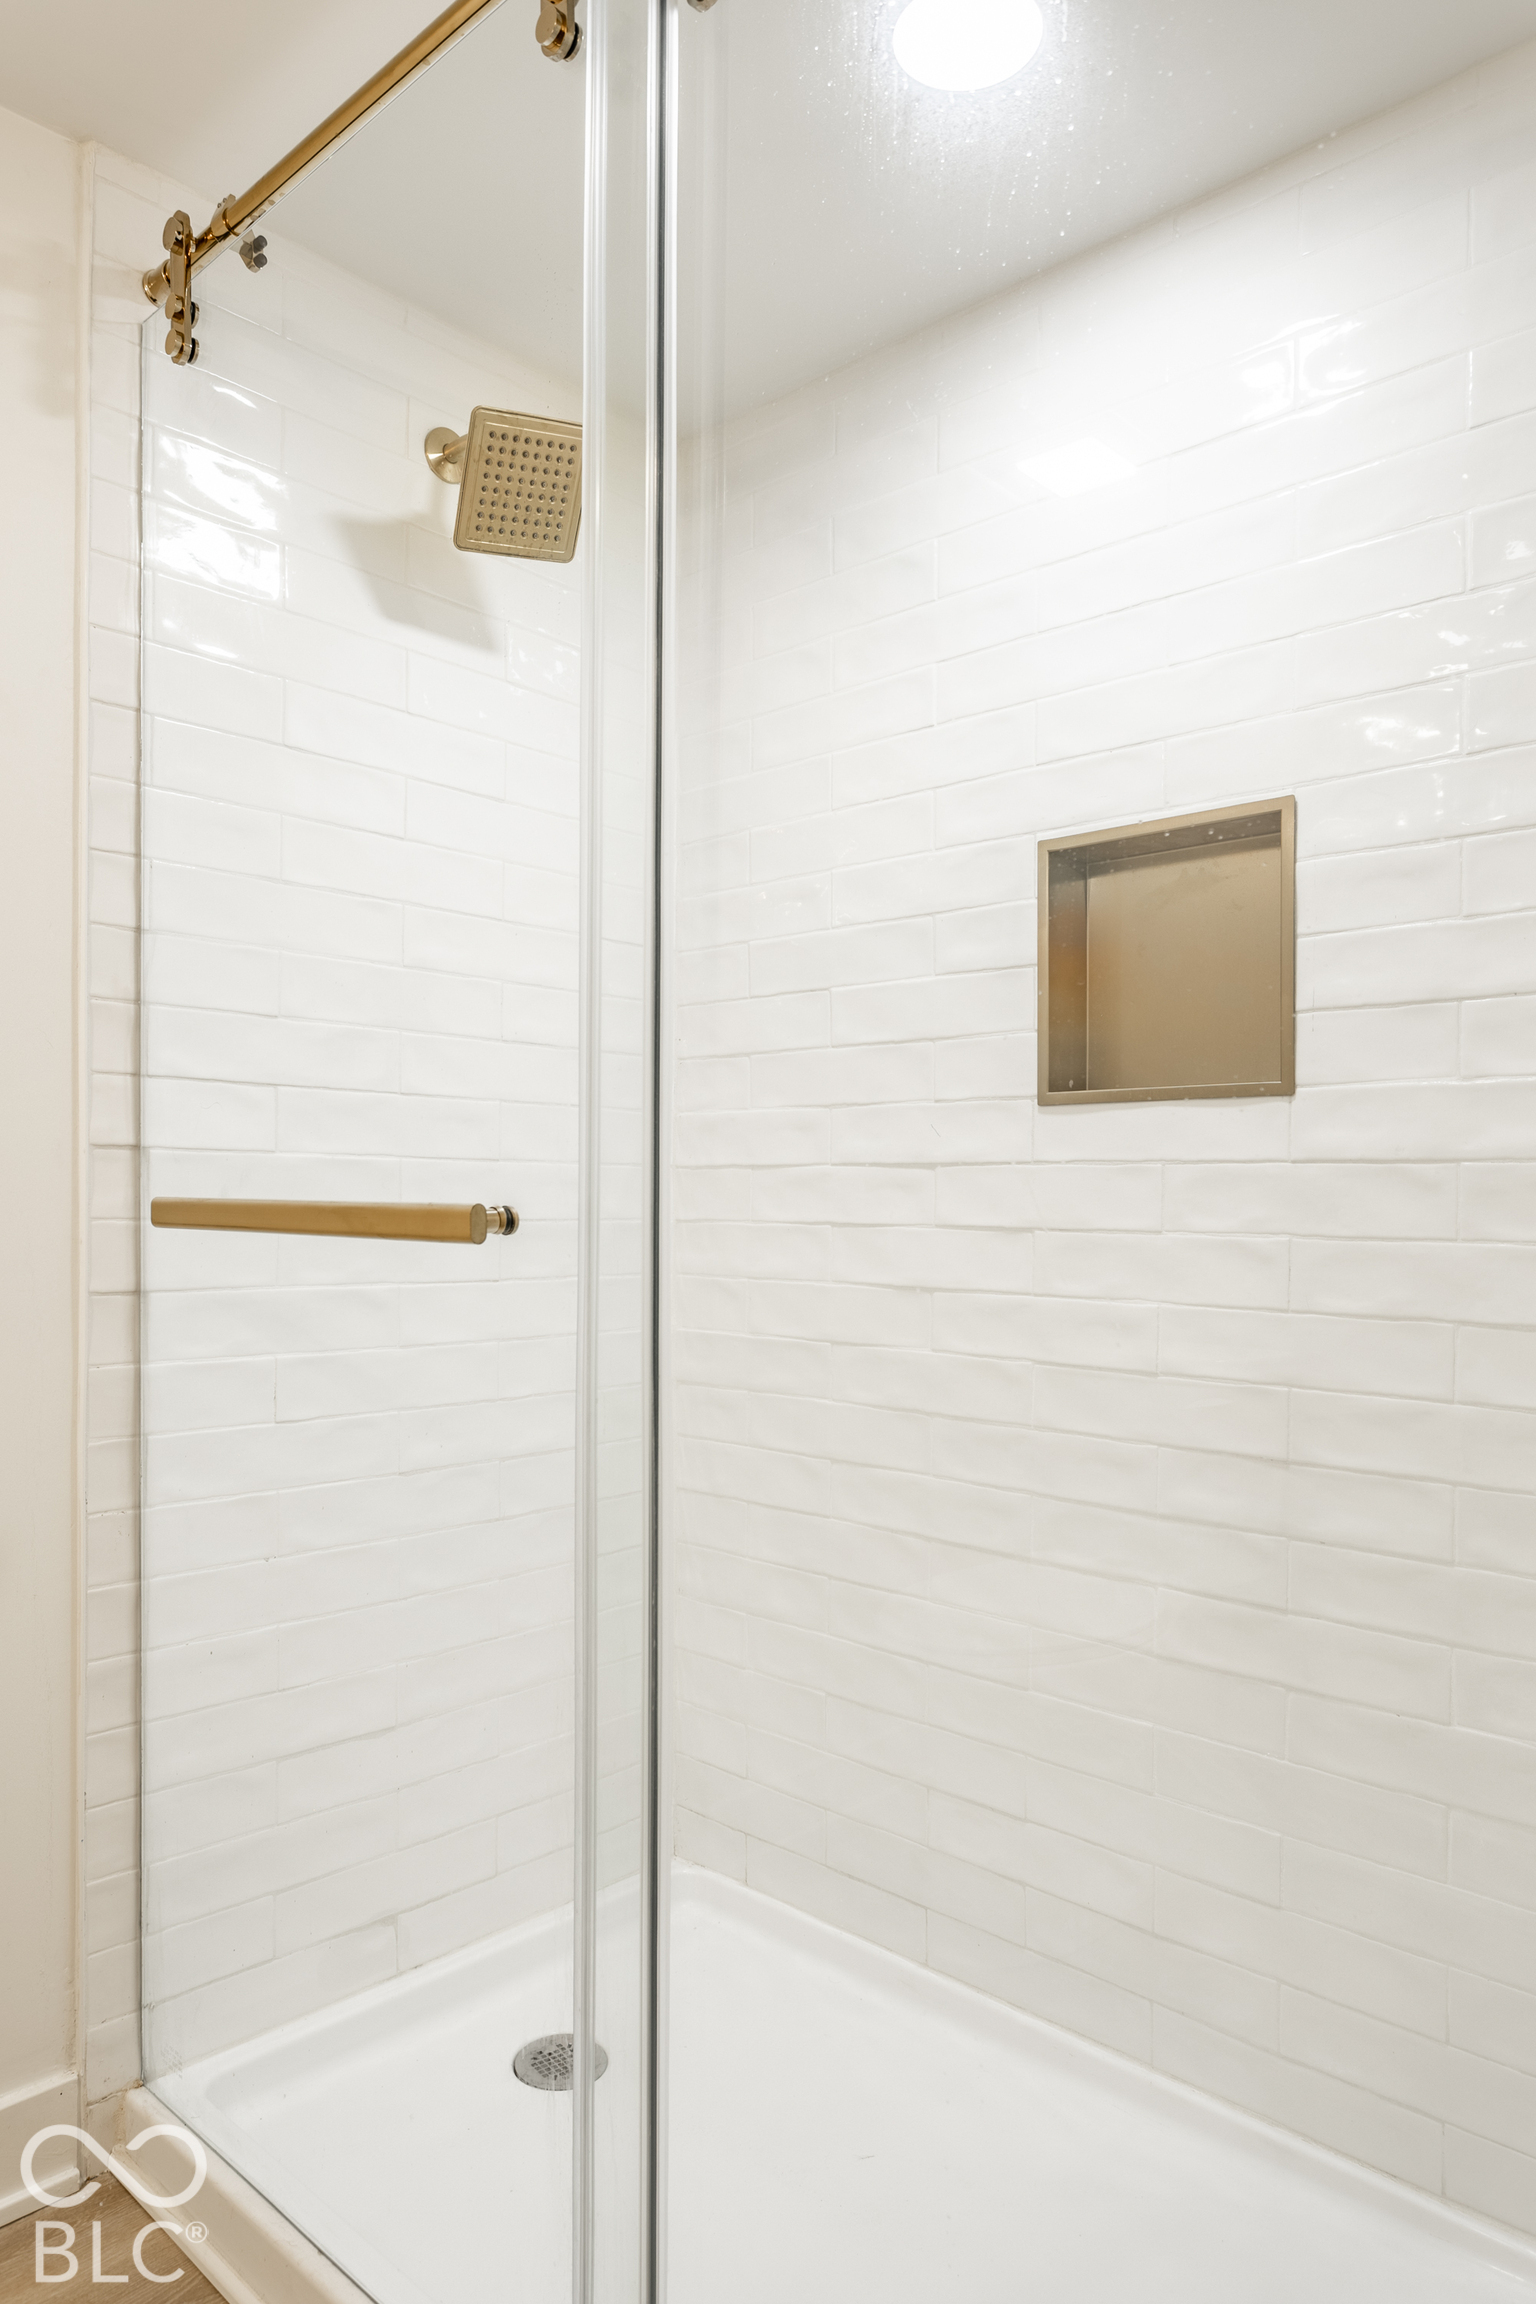
Walk-in shower with white subway tile, brass fixtures, and a recessed wall niche.
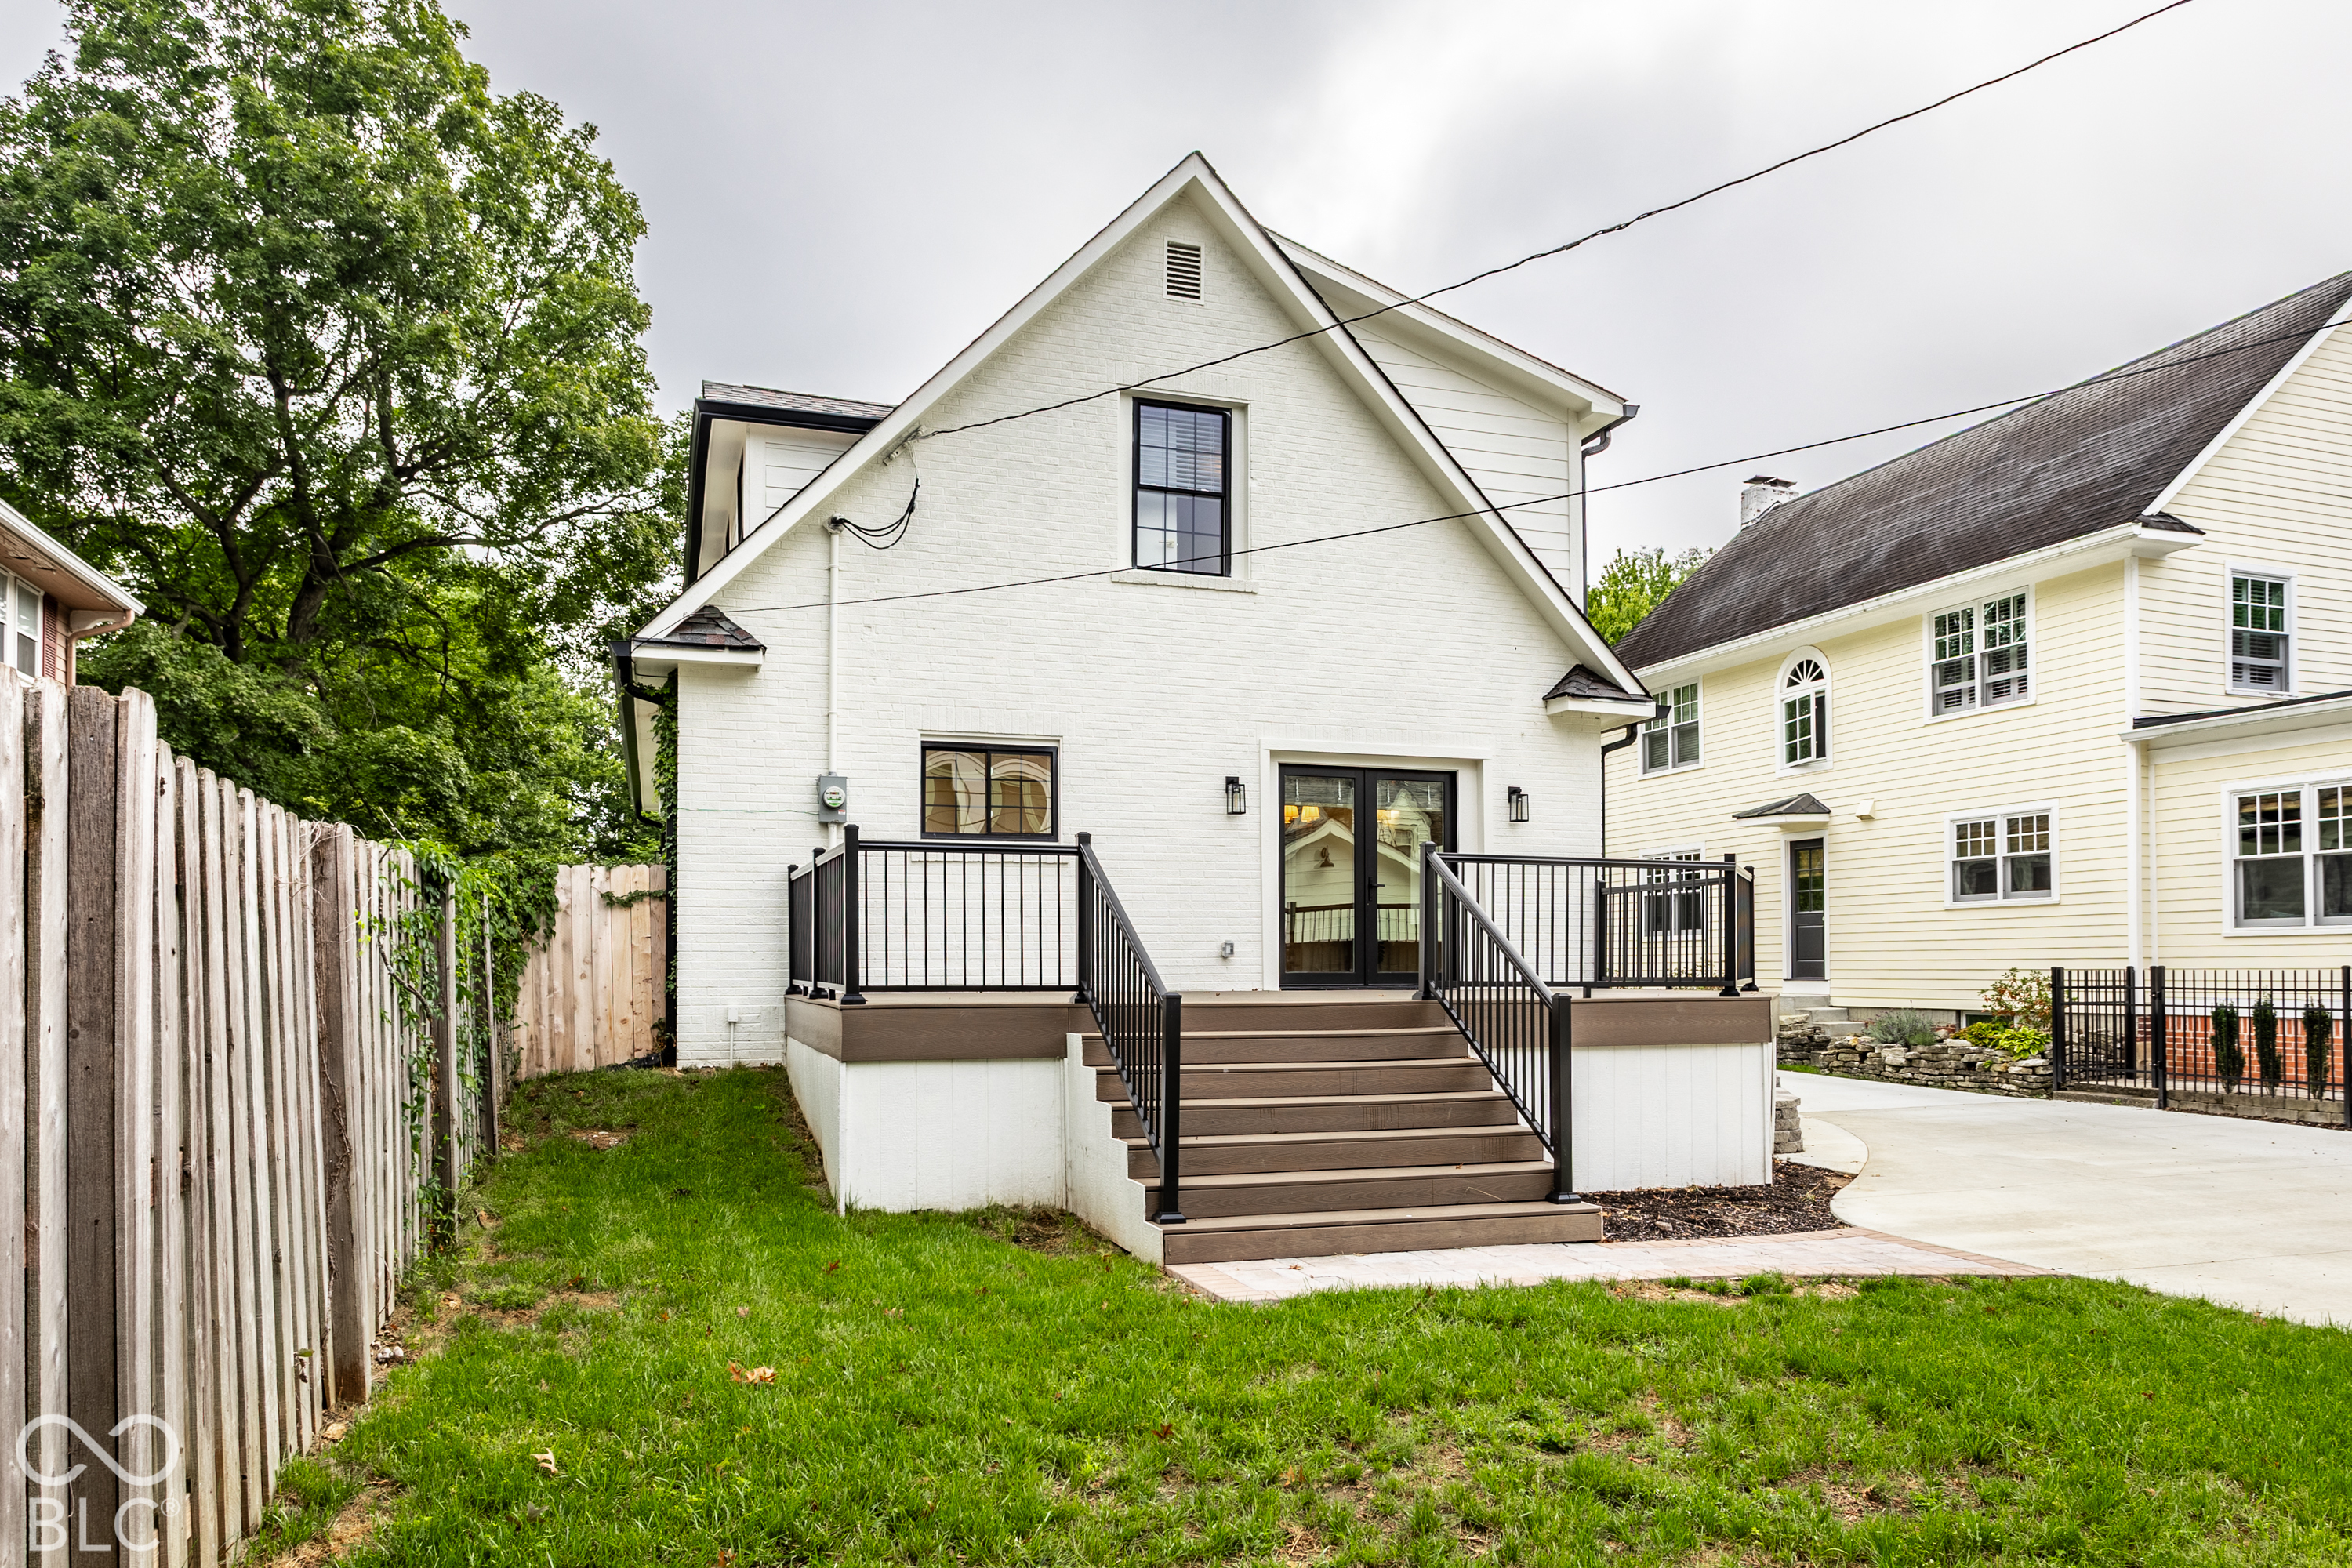
White brick home with a raised deck and wide stairs opening onto a fenced green lawn.
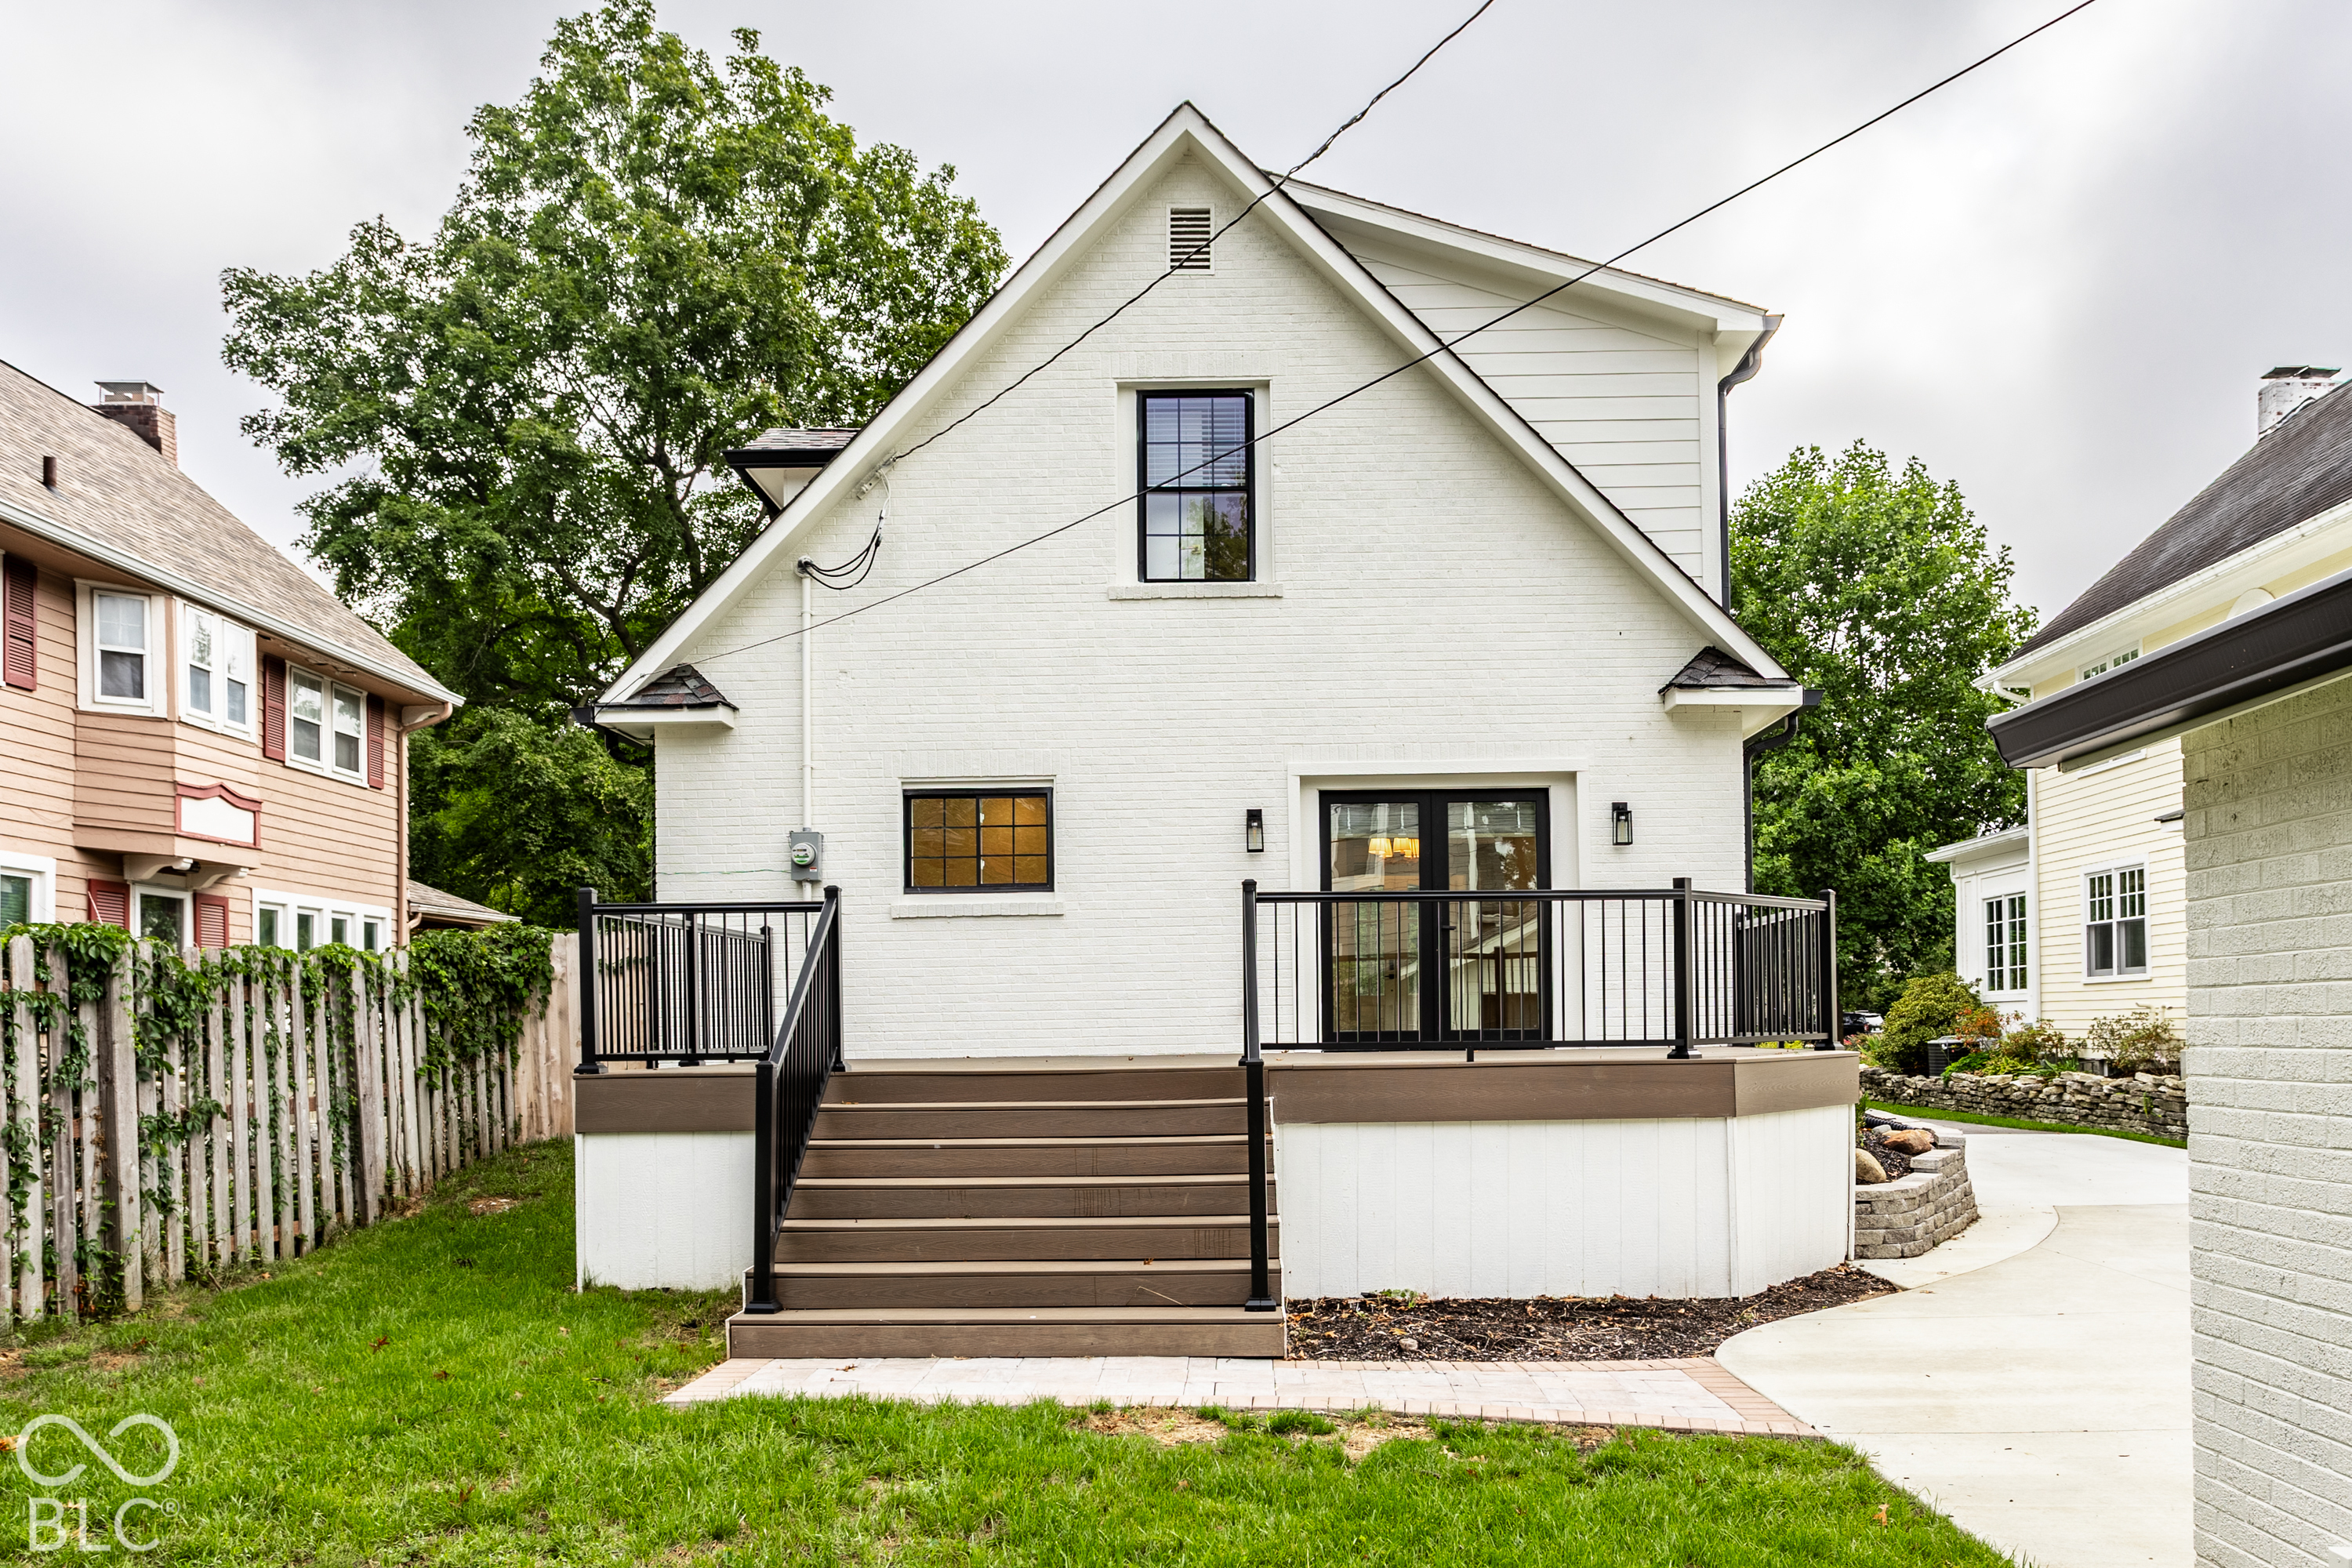
White brick house rear with a raised deck, black railings, and wide stairs.
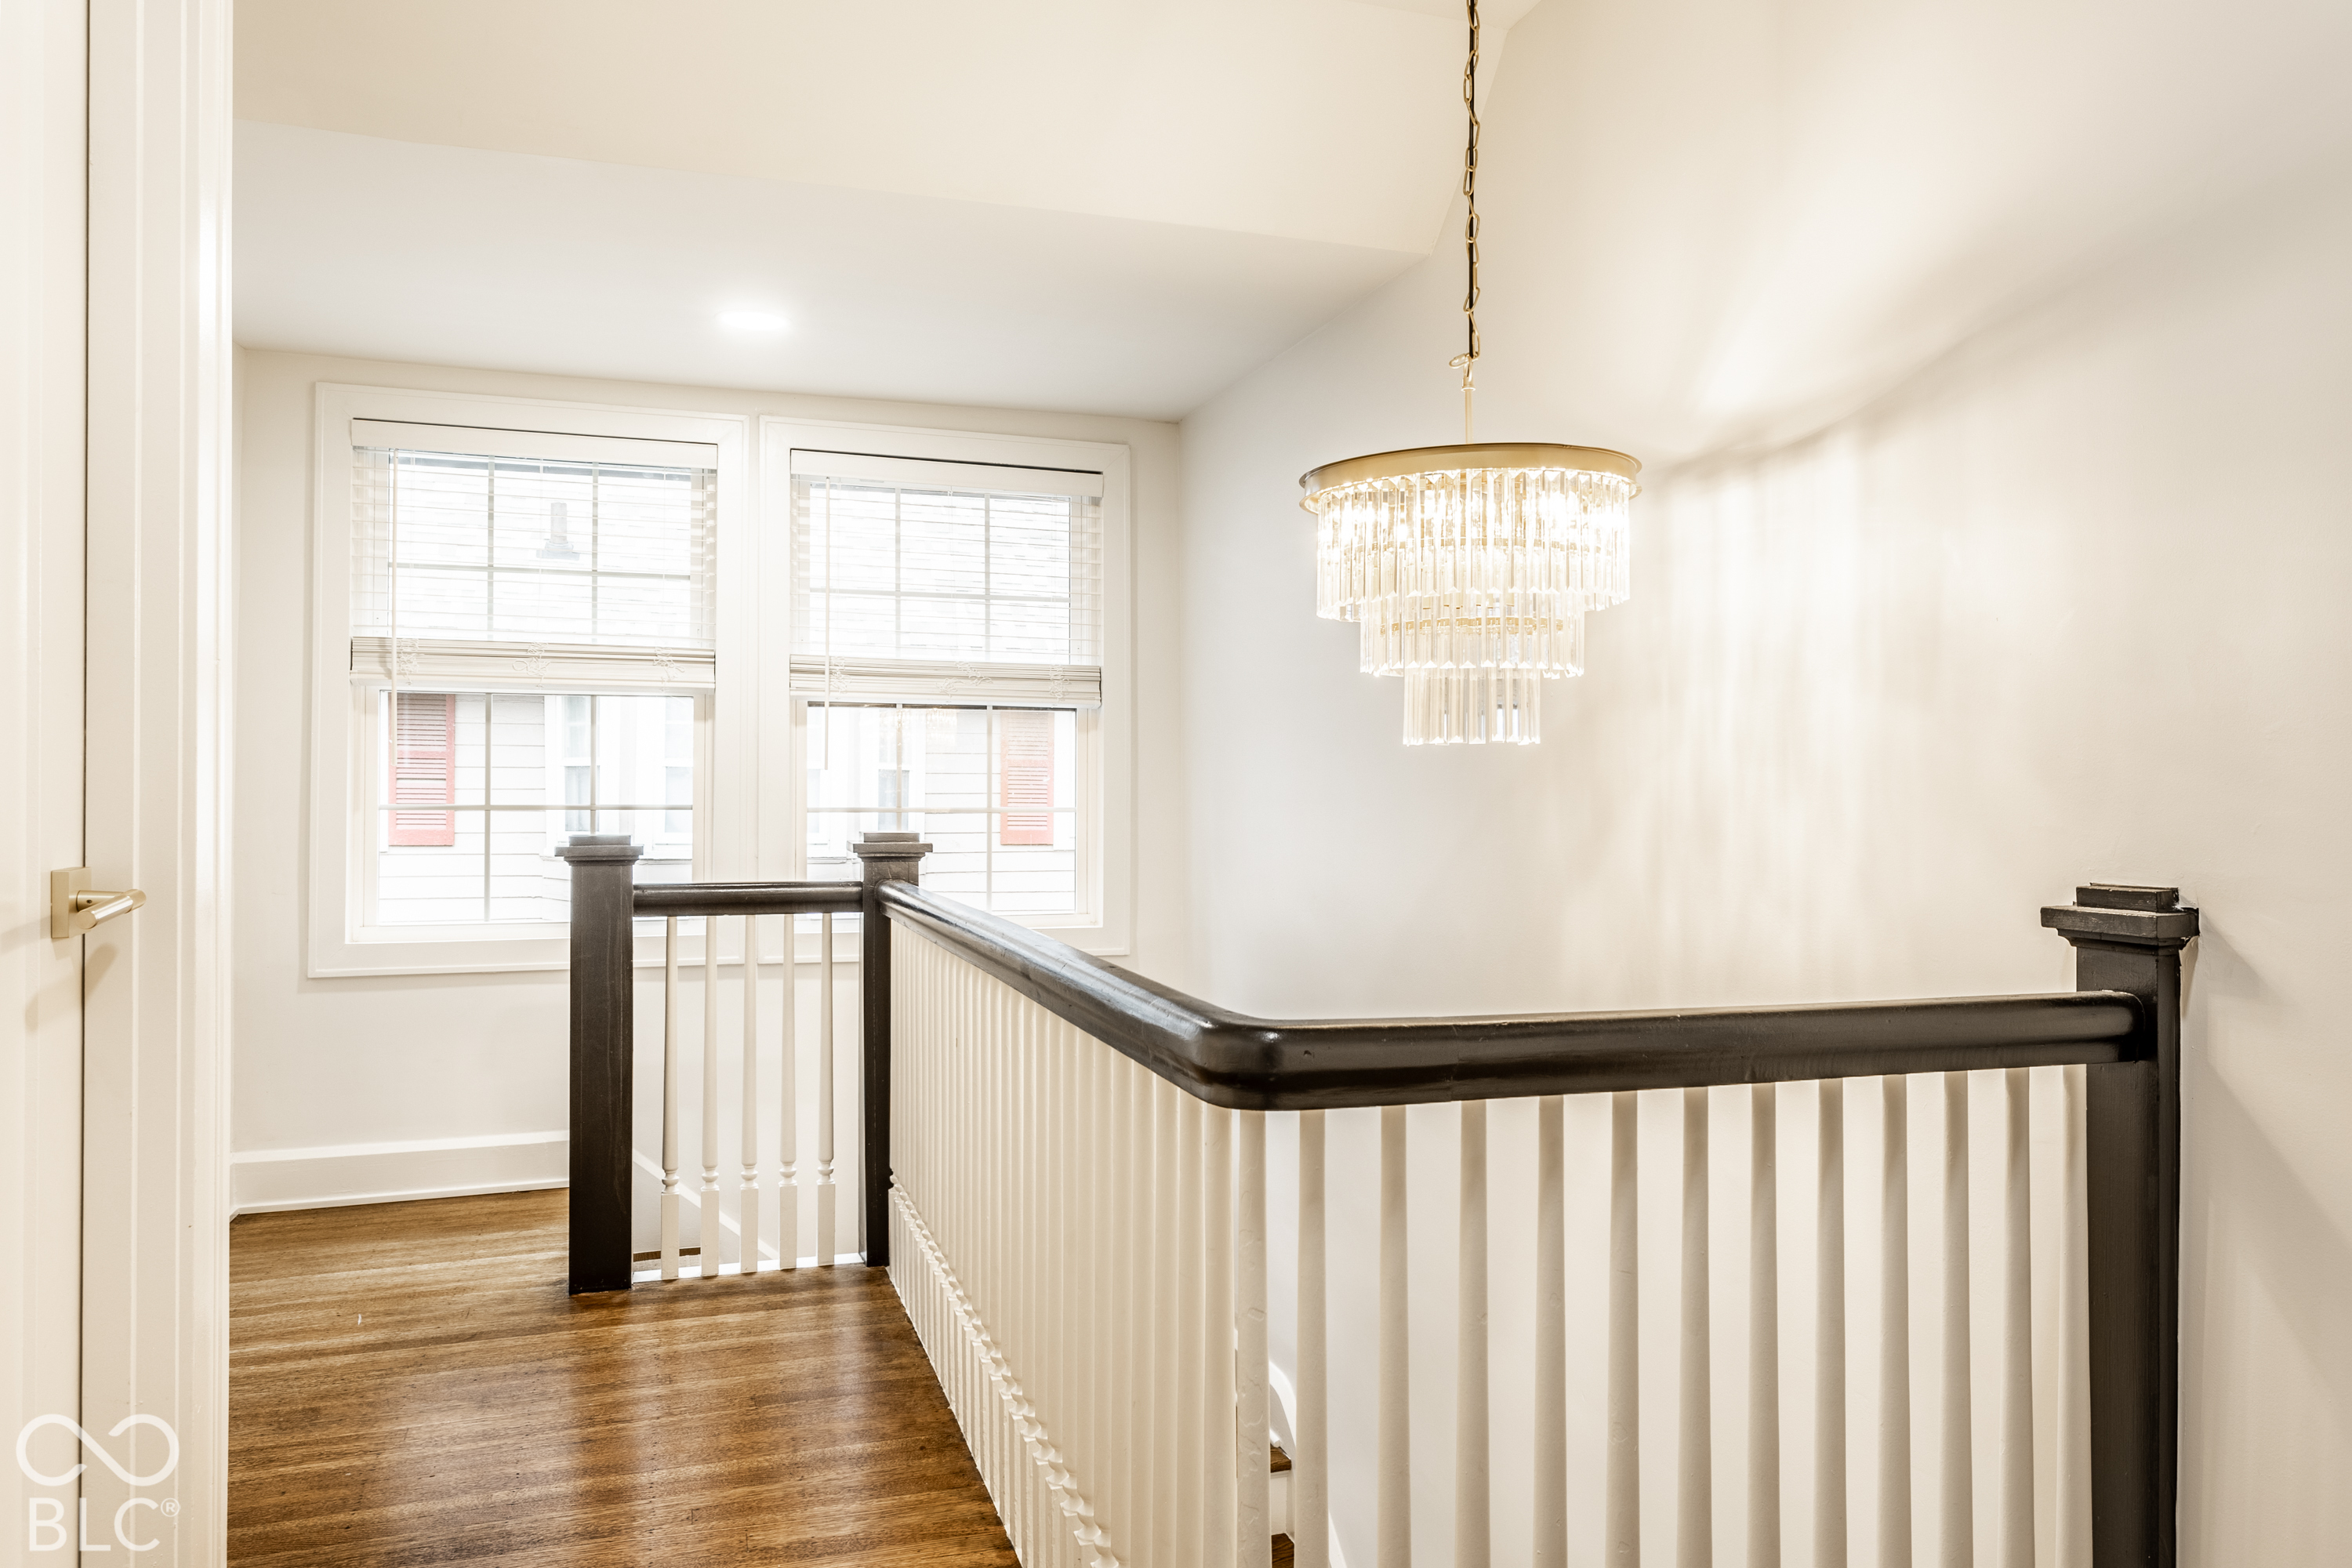
Upstairs landing with dark wood flooring, a dark stair railing, two windows, and a crystal chandelier.
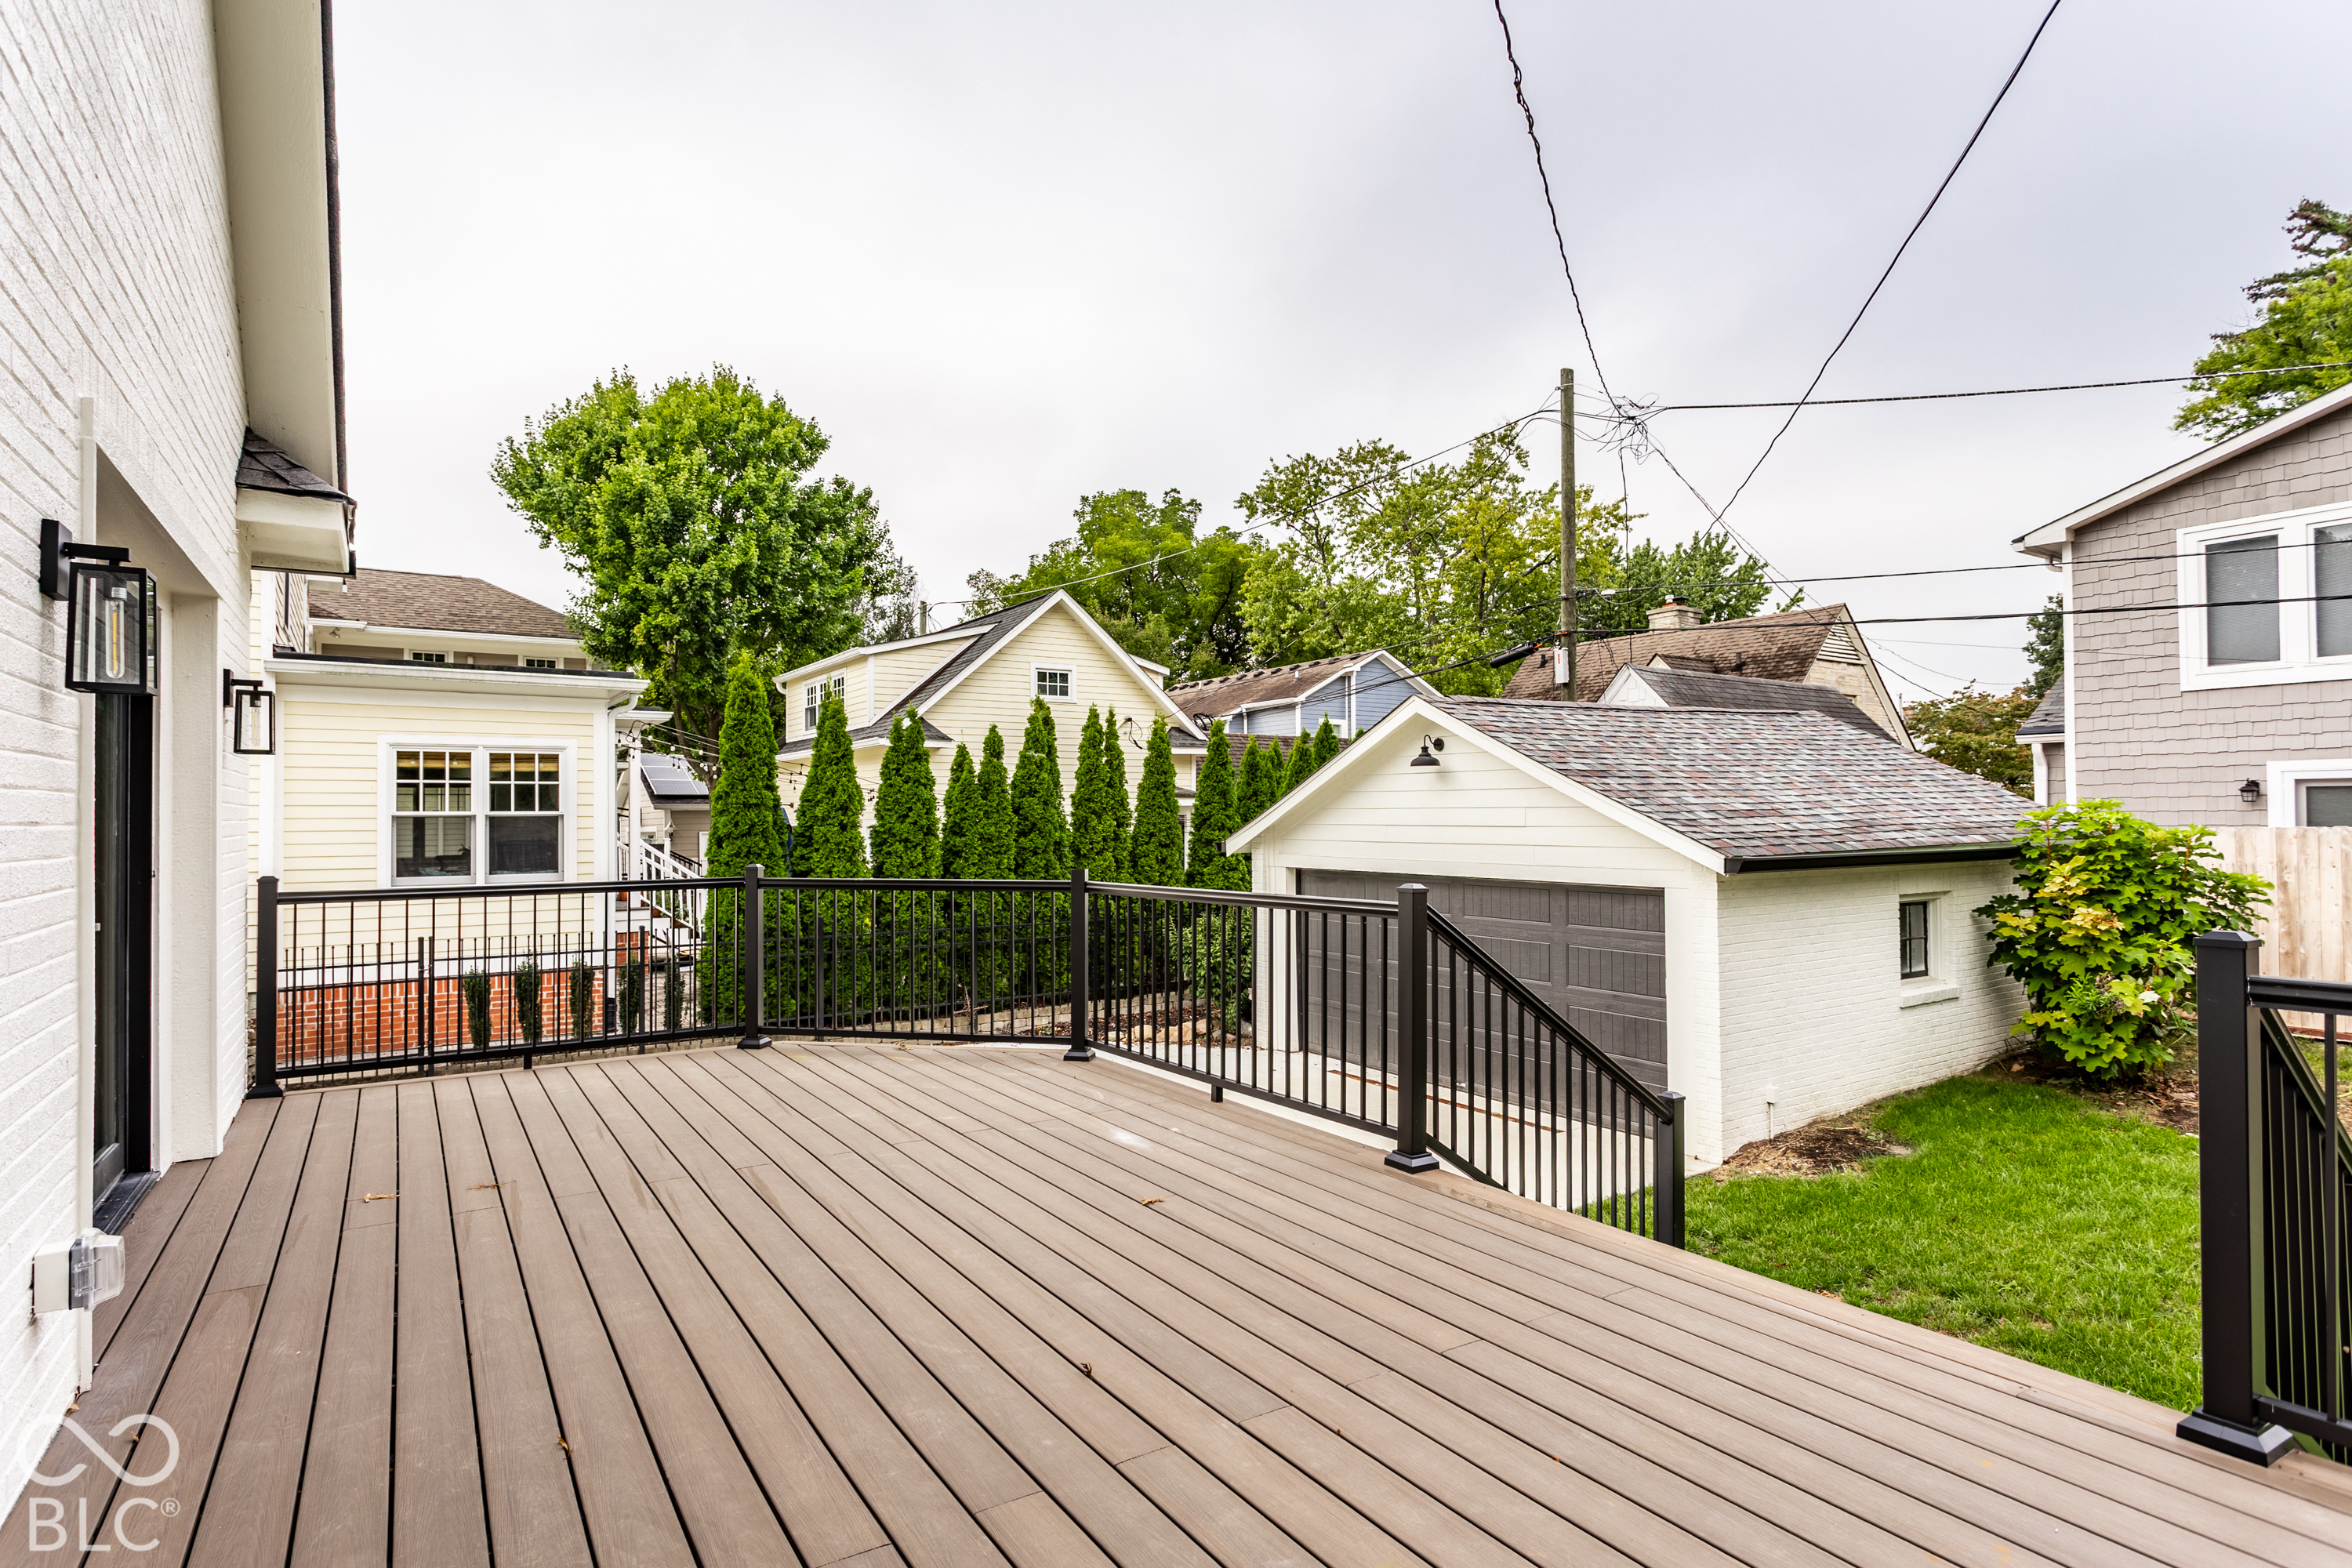
Composite deck with black railings overlooking a lawn, detached garage, and neighboring homes.
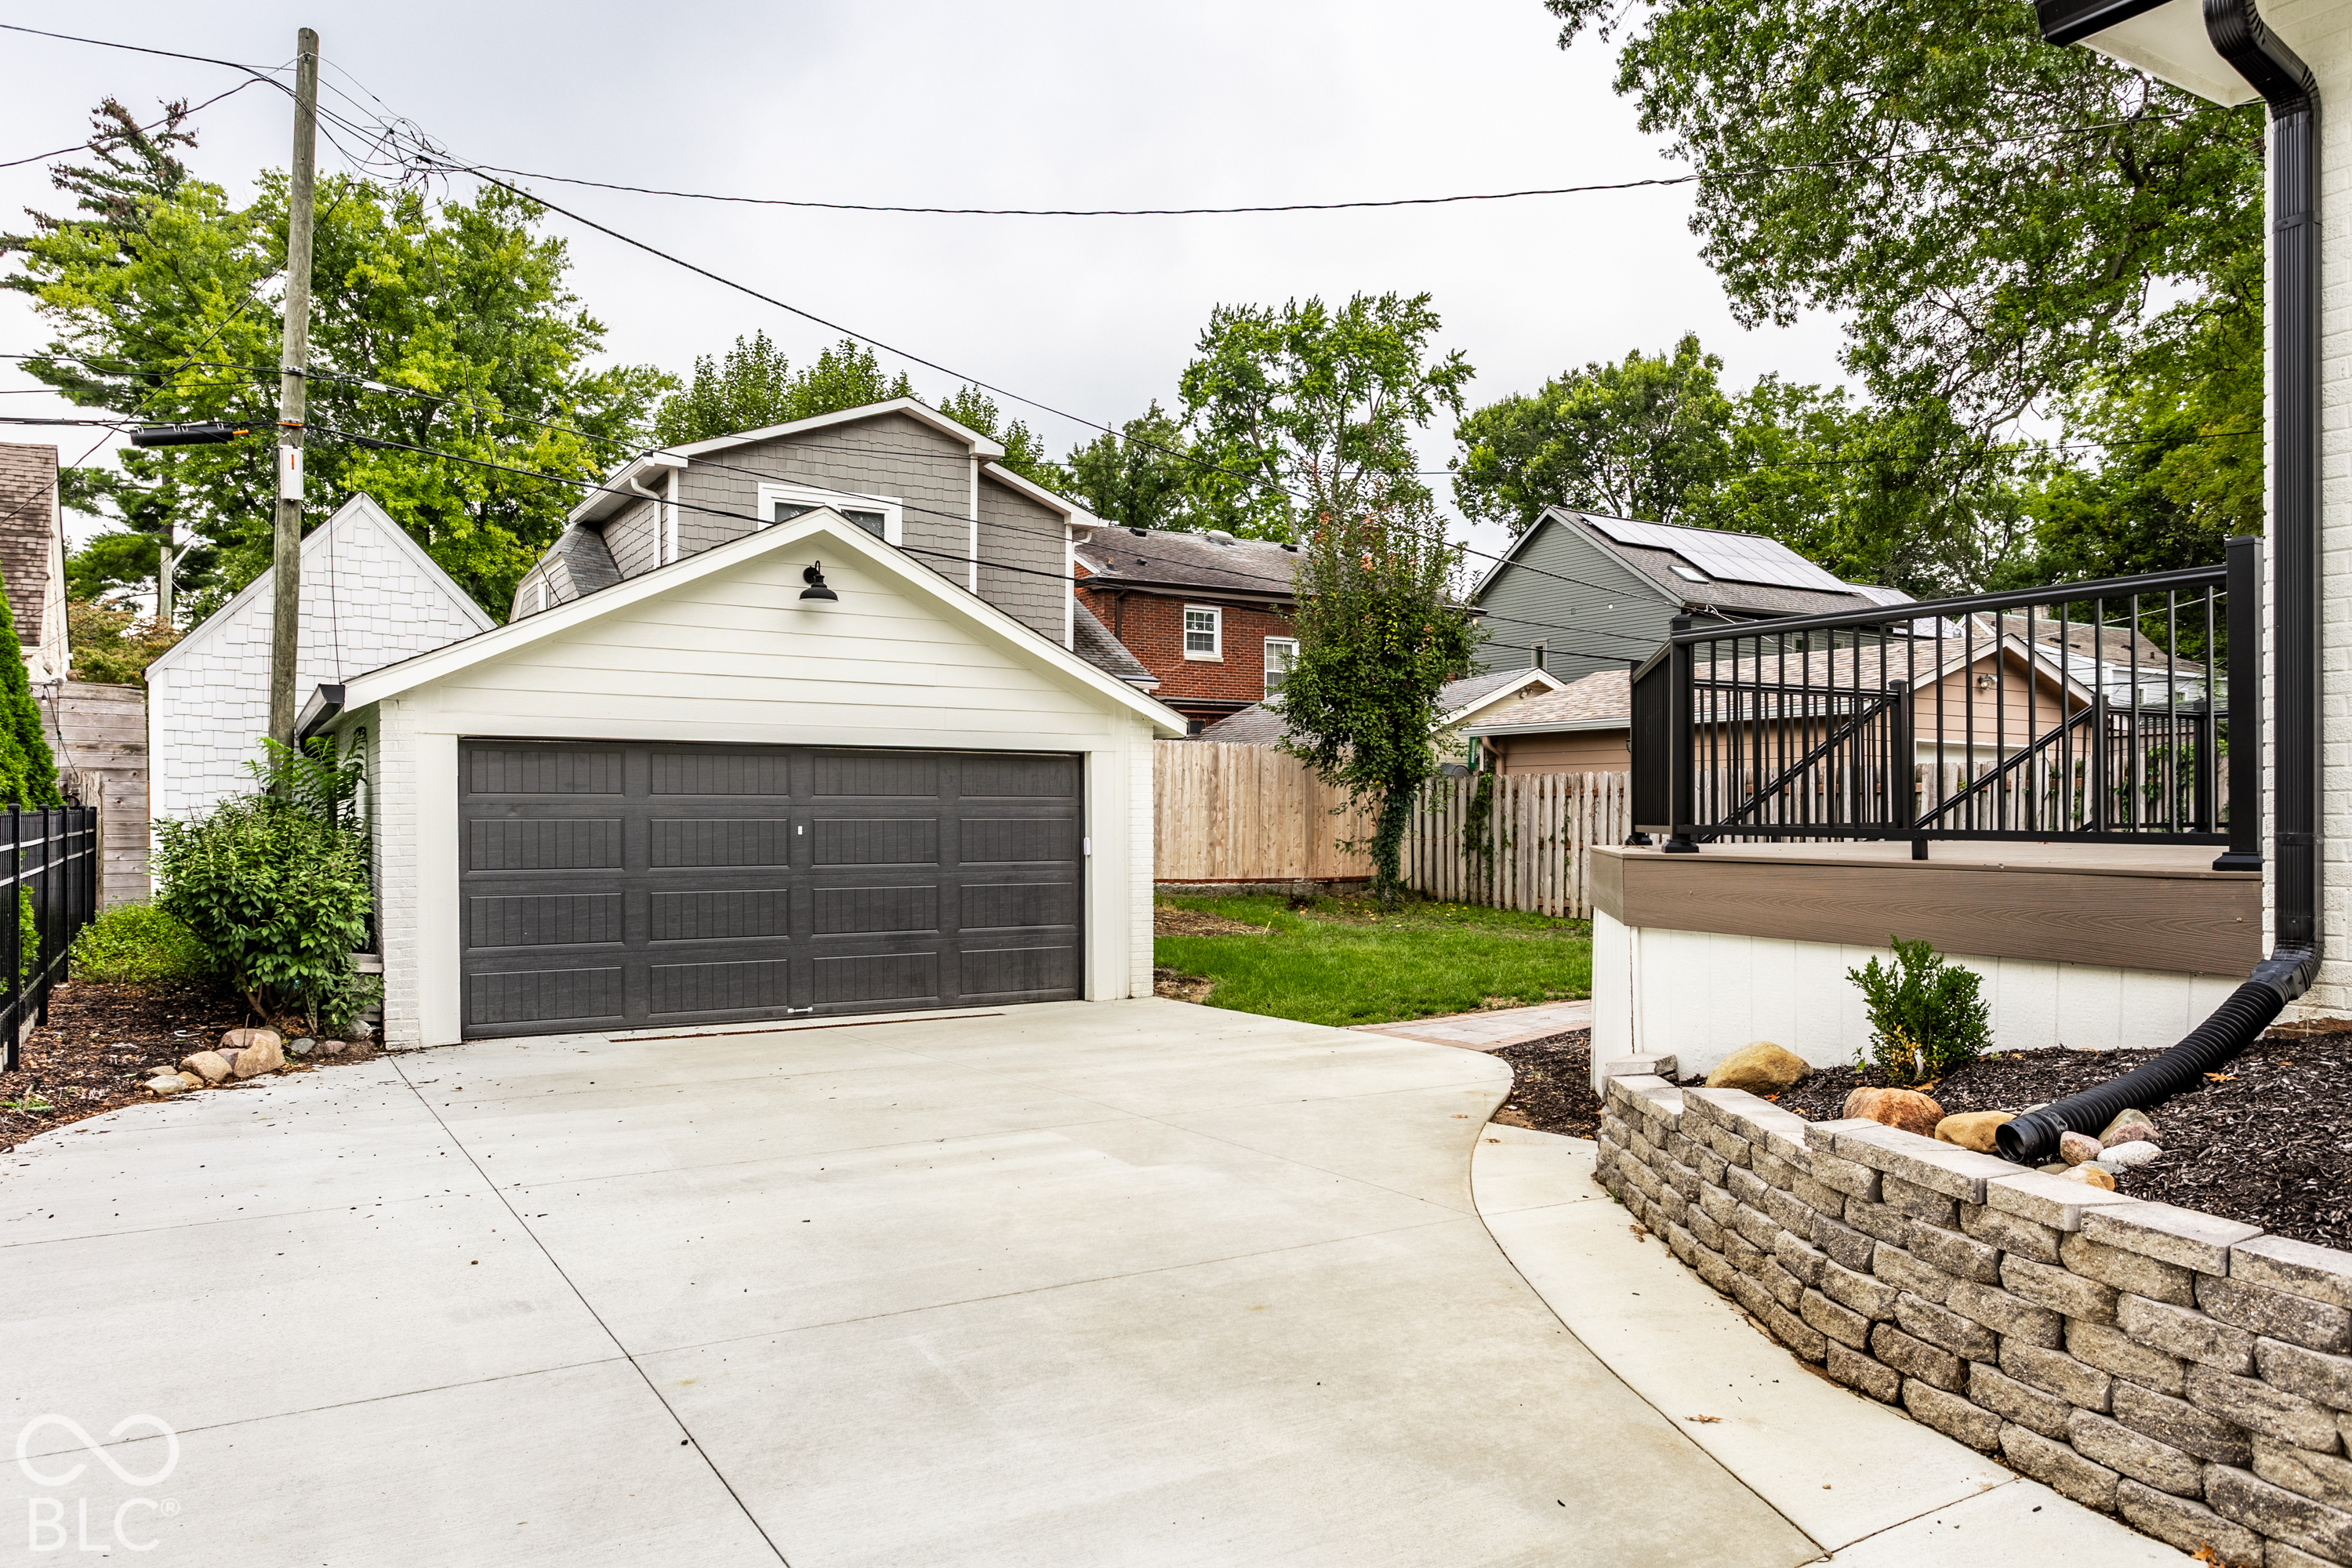
Detached garage with a dark double door beside a wide driveway, raised deck, and landscaped retaining wall.
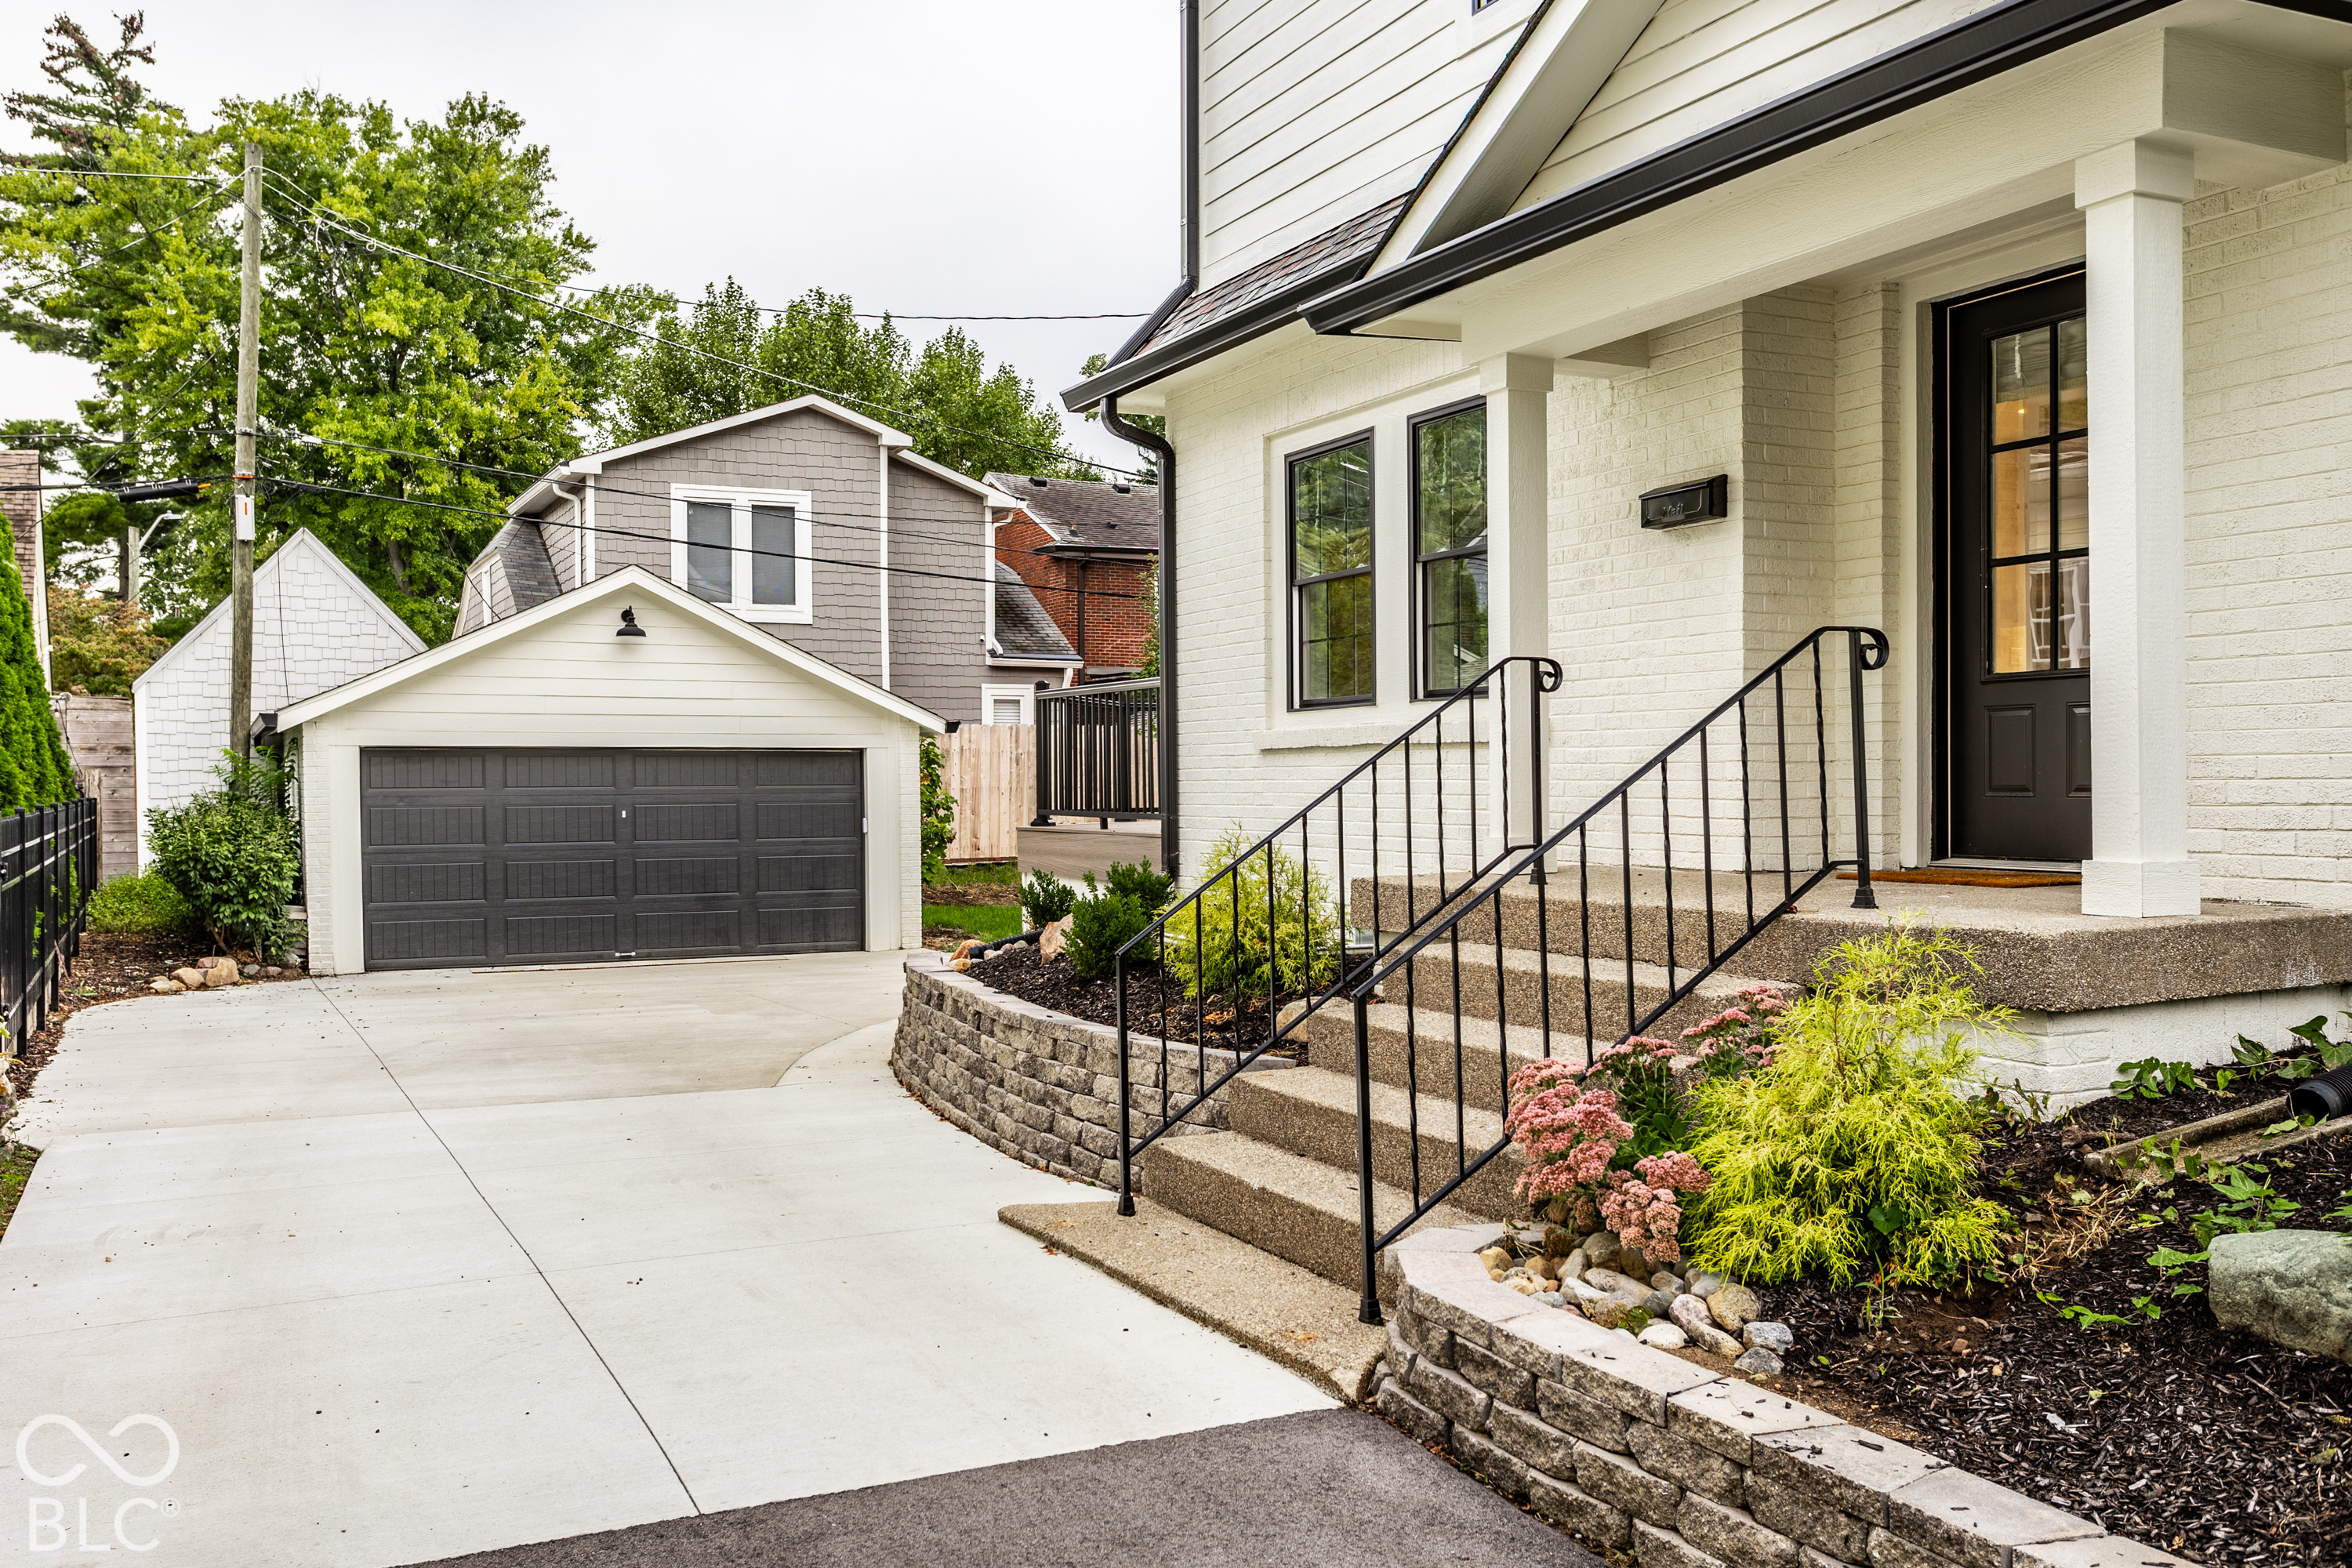
White brick home with a black front door, railed entry steps, landscaped beds, and a wide driveway.
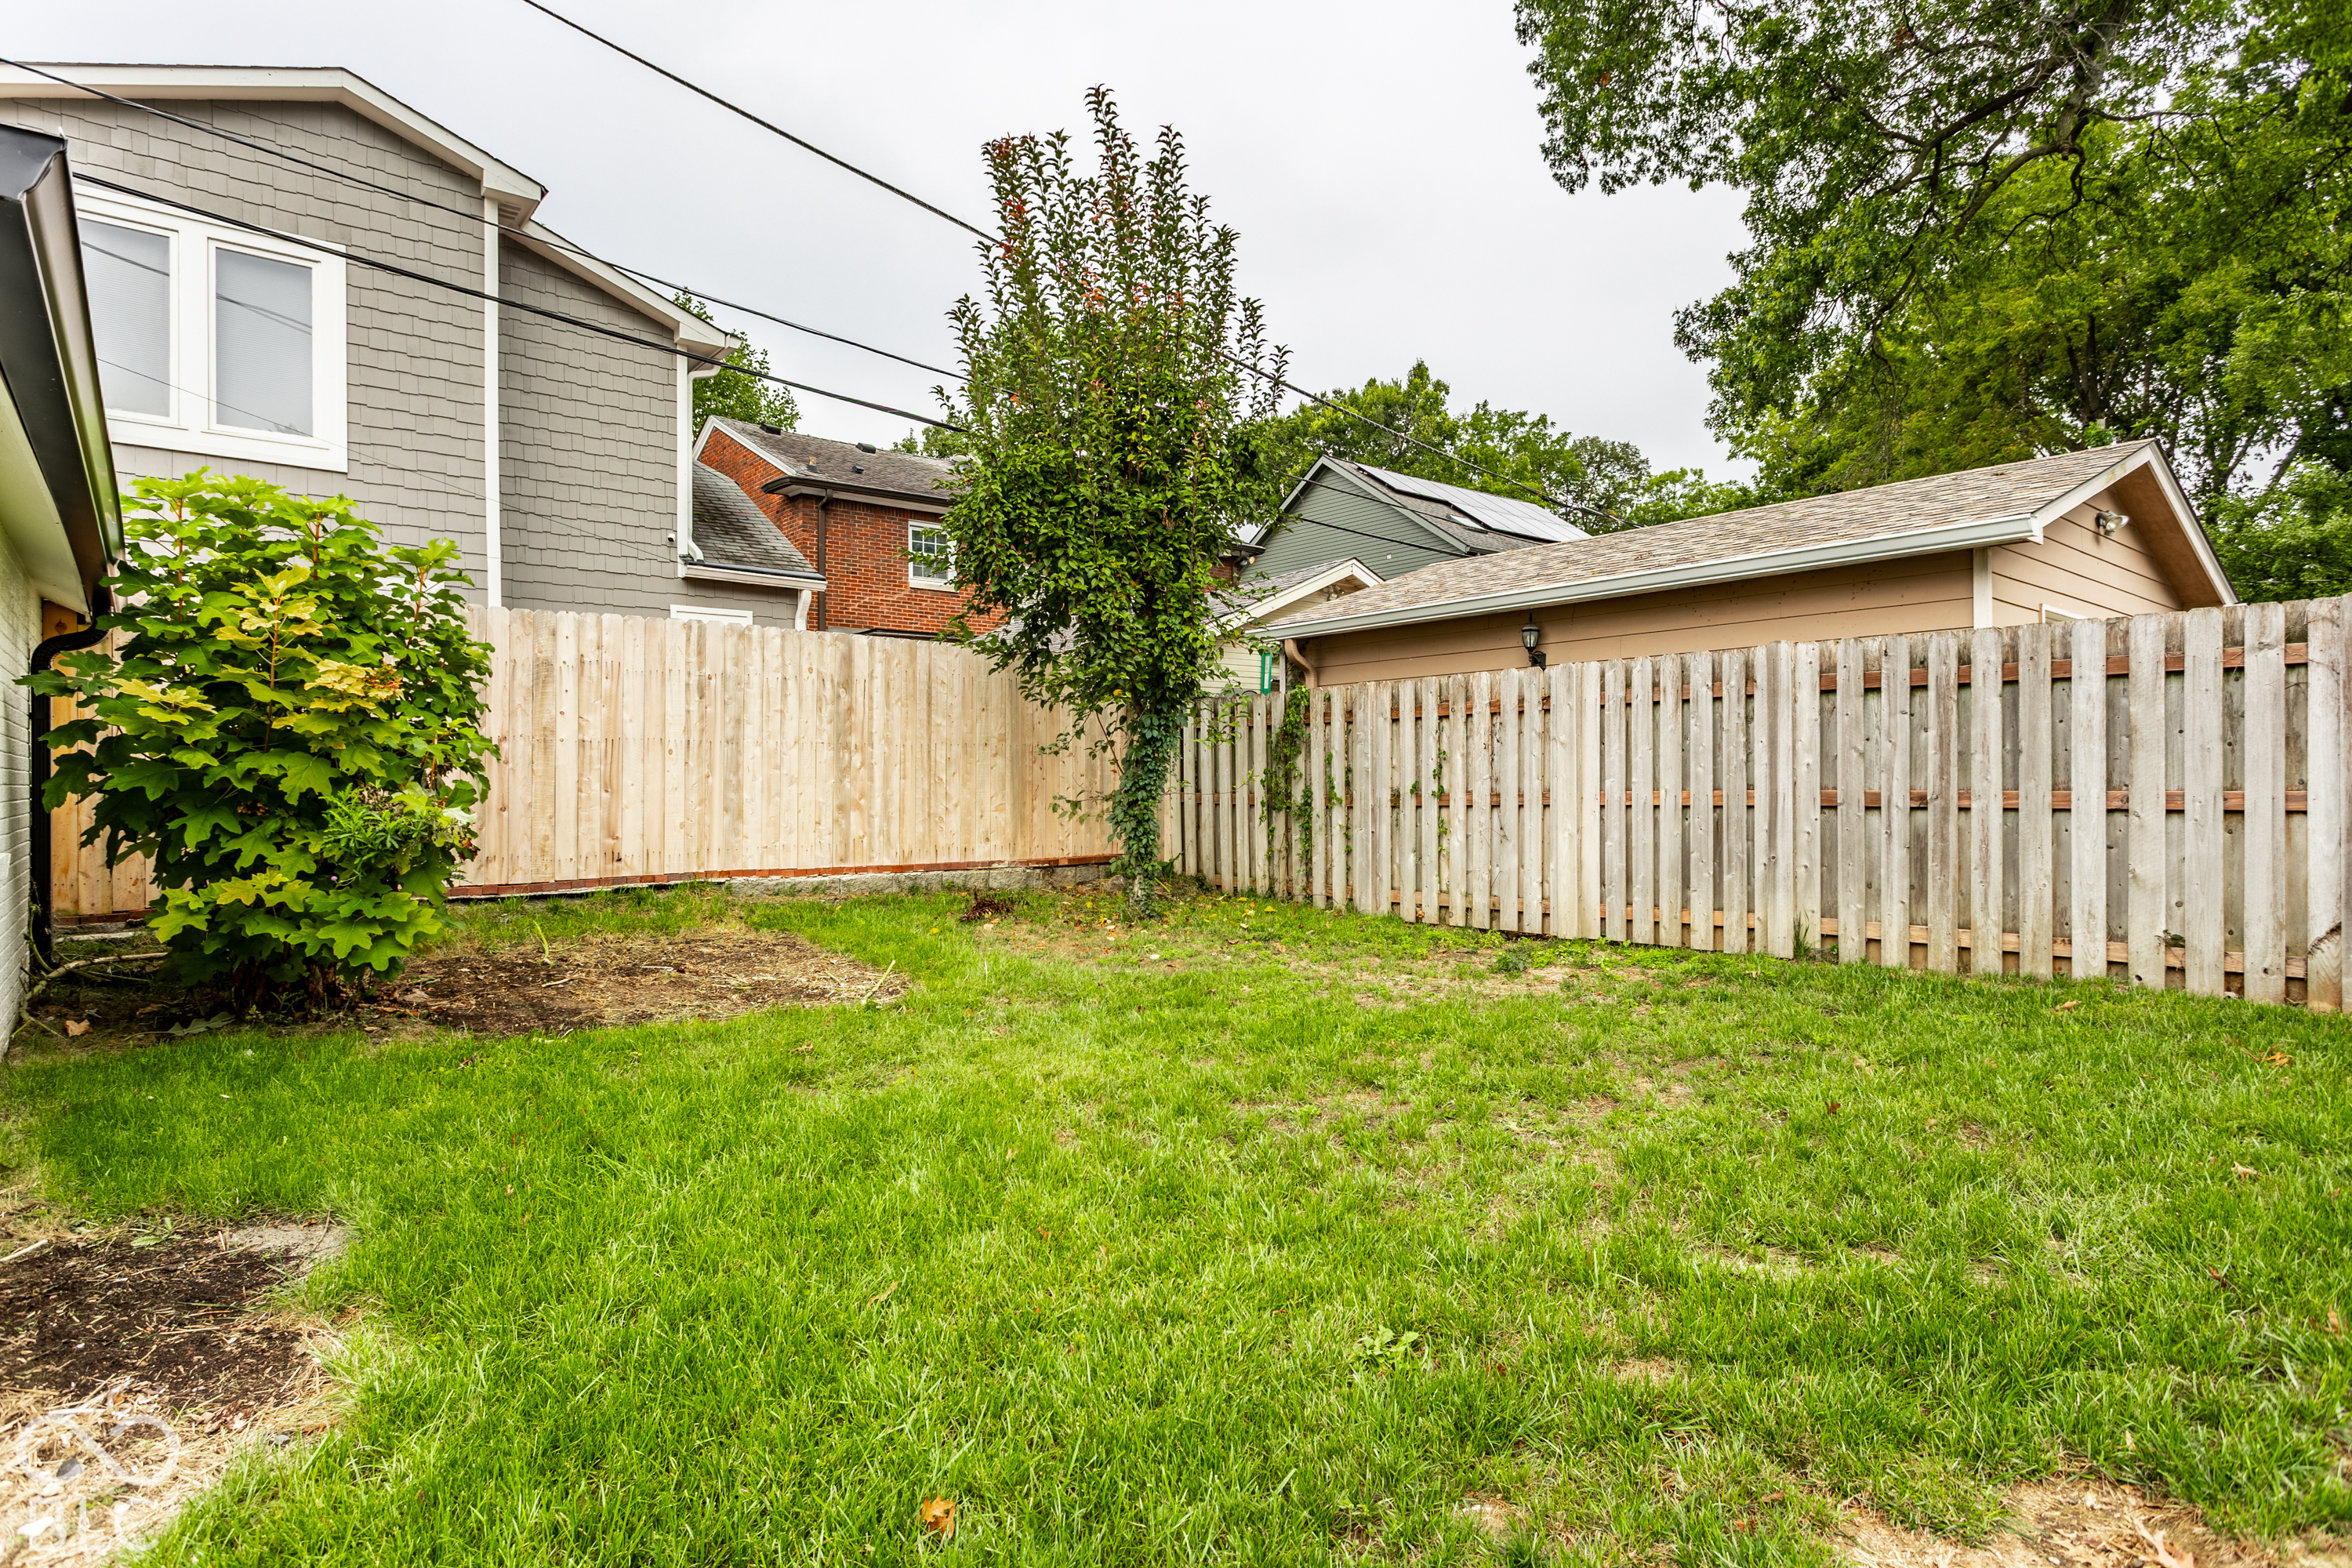
Backyard with a grassy lawn, wooden privacy fences, and a detached garage.
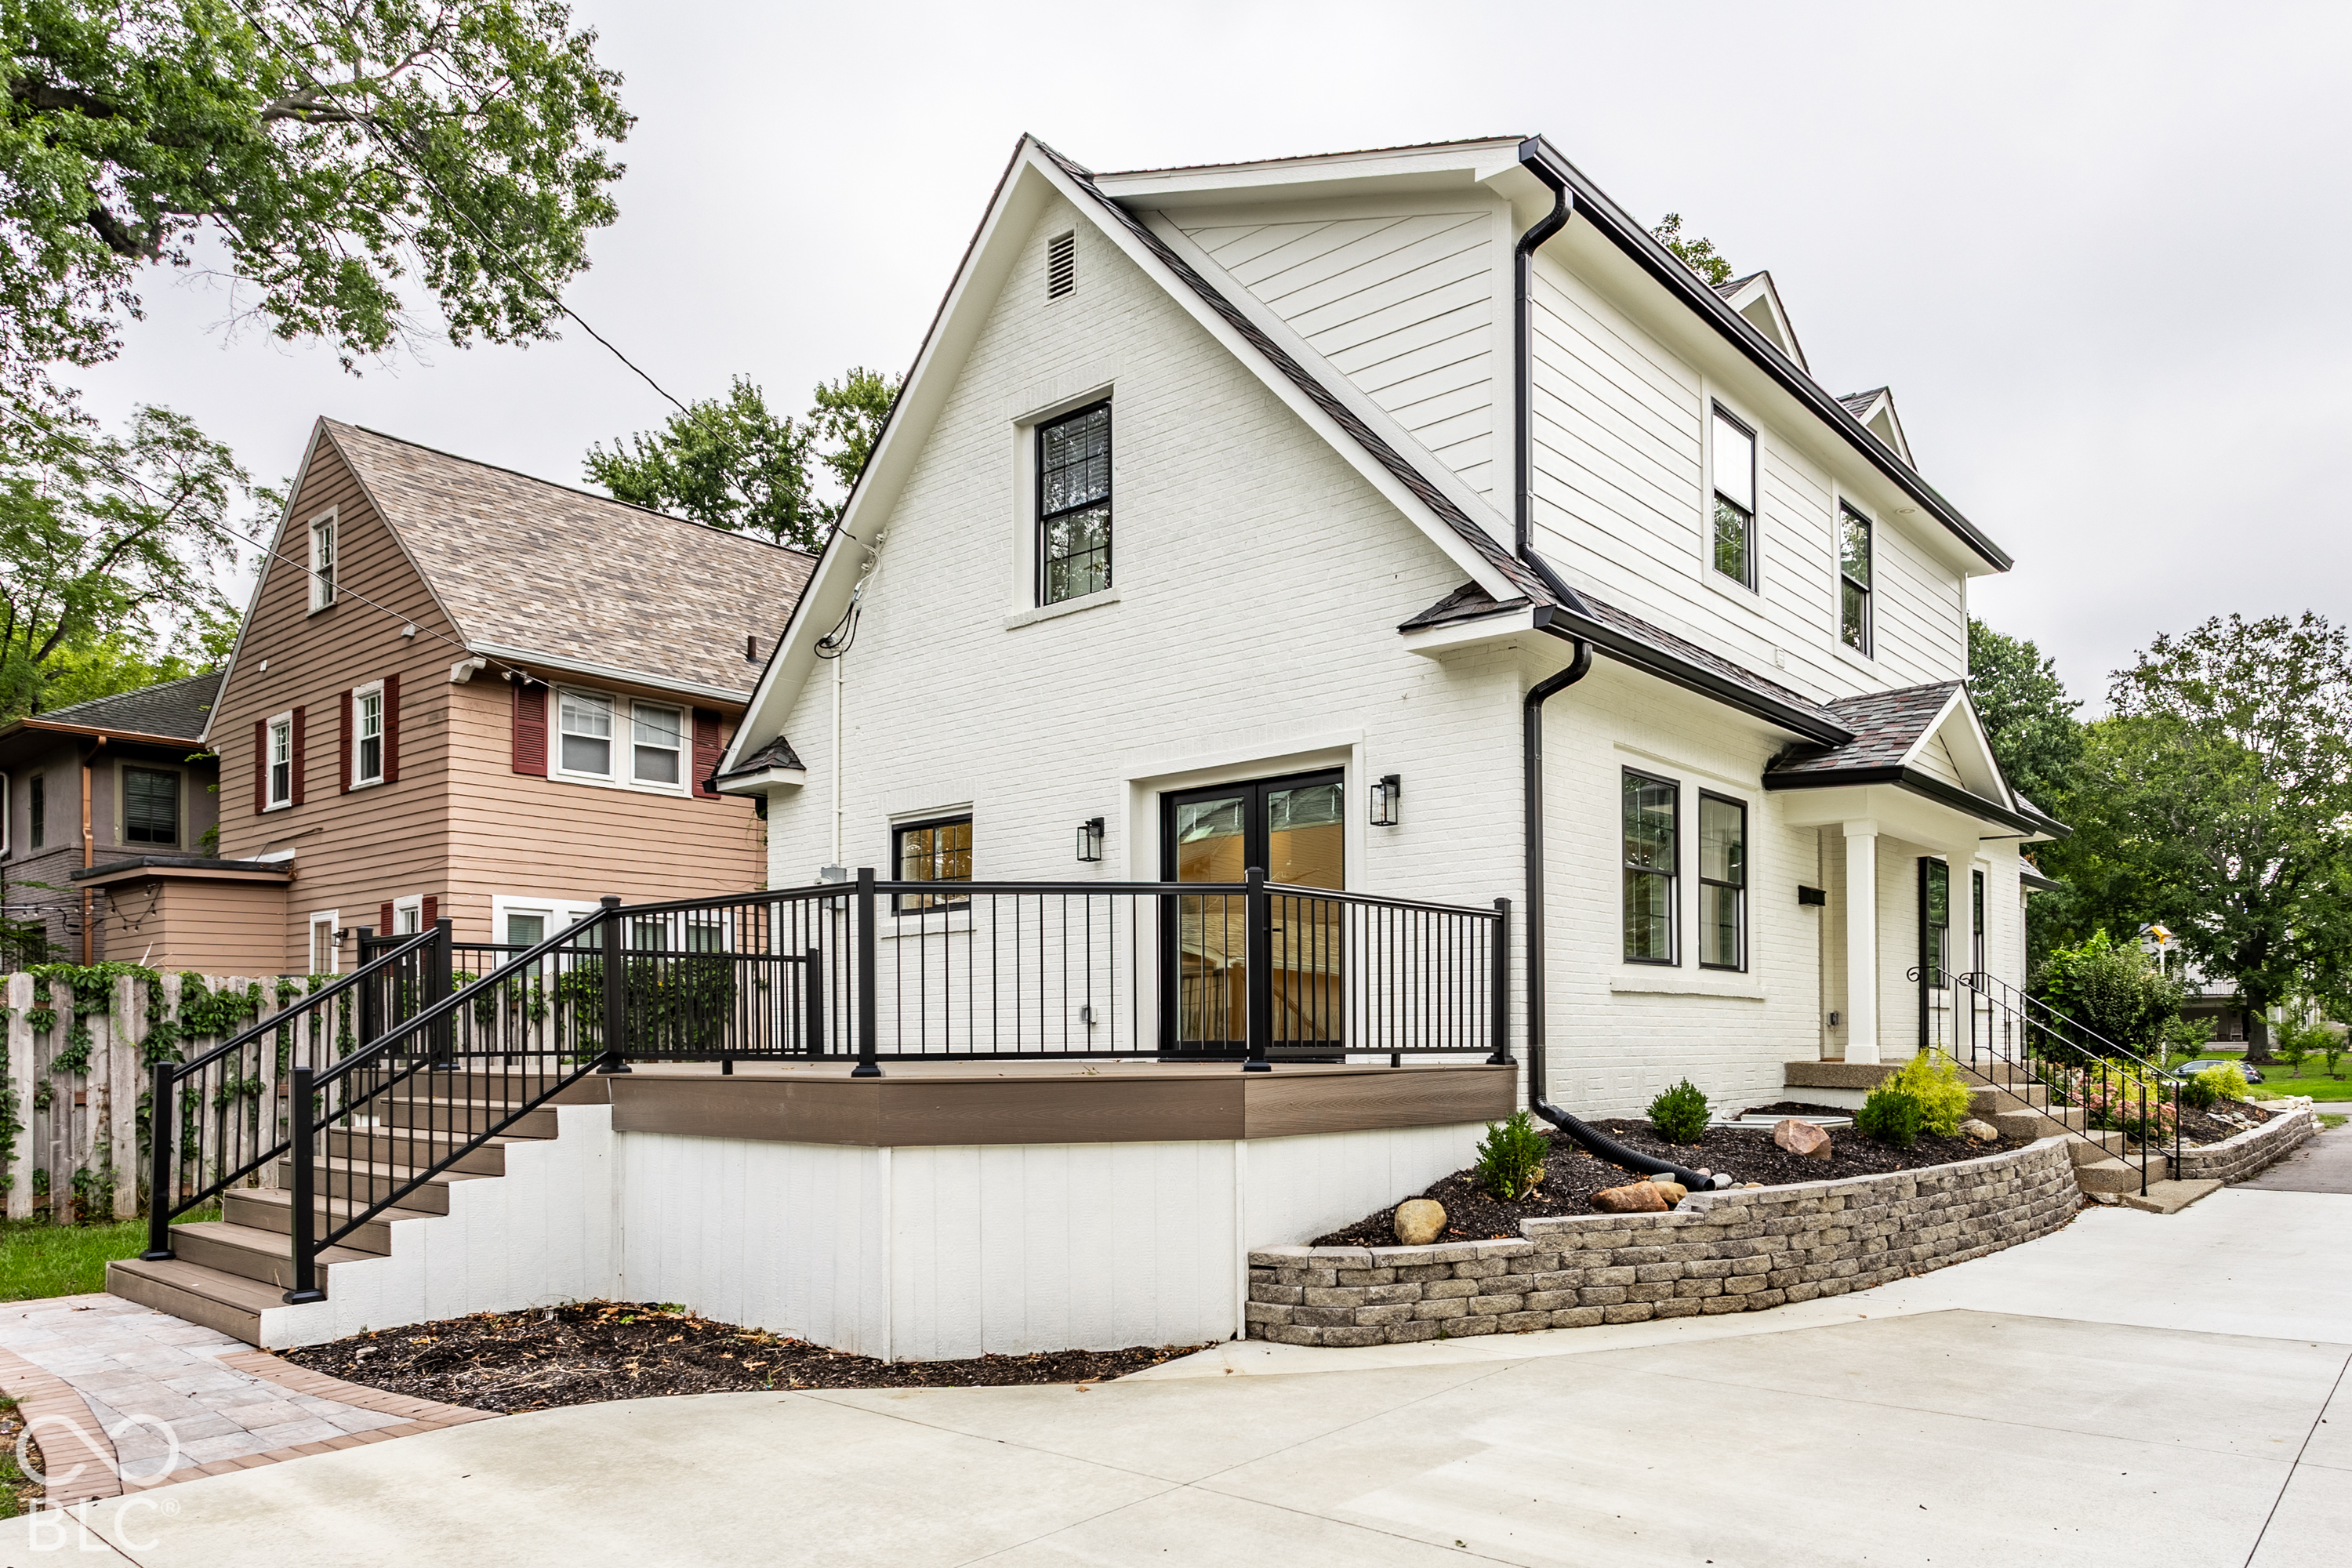
White two-story house with black-trimmed windows, raised deck, and curved stone retaining wall.
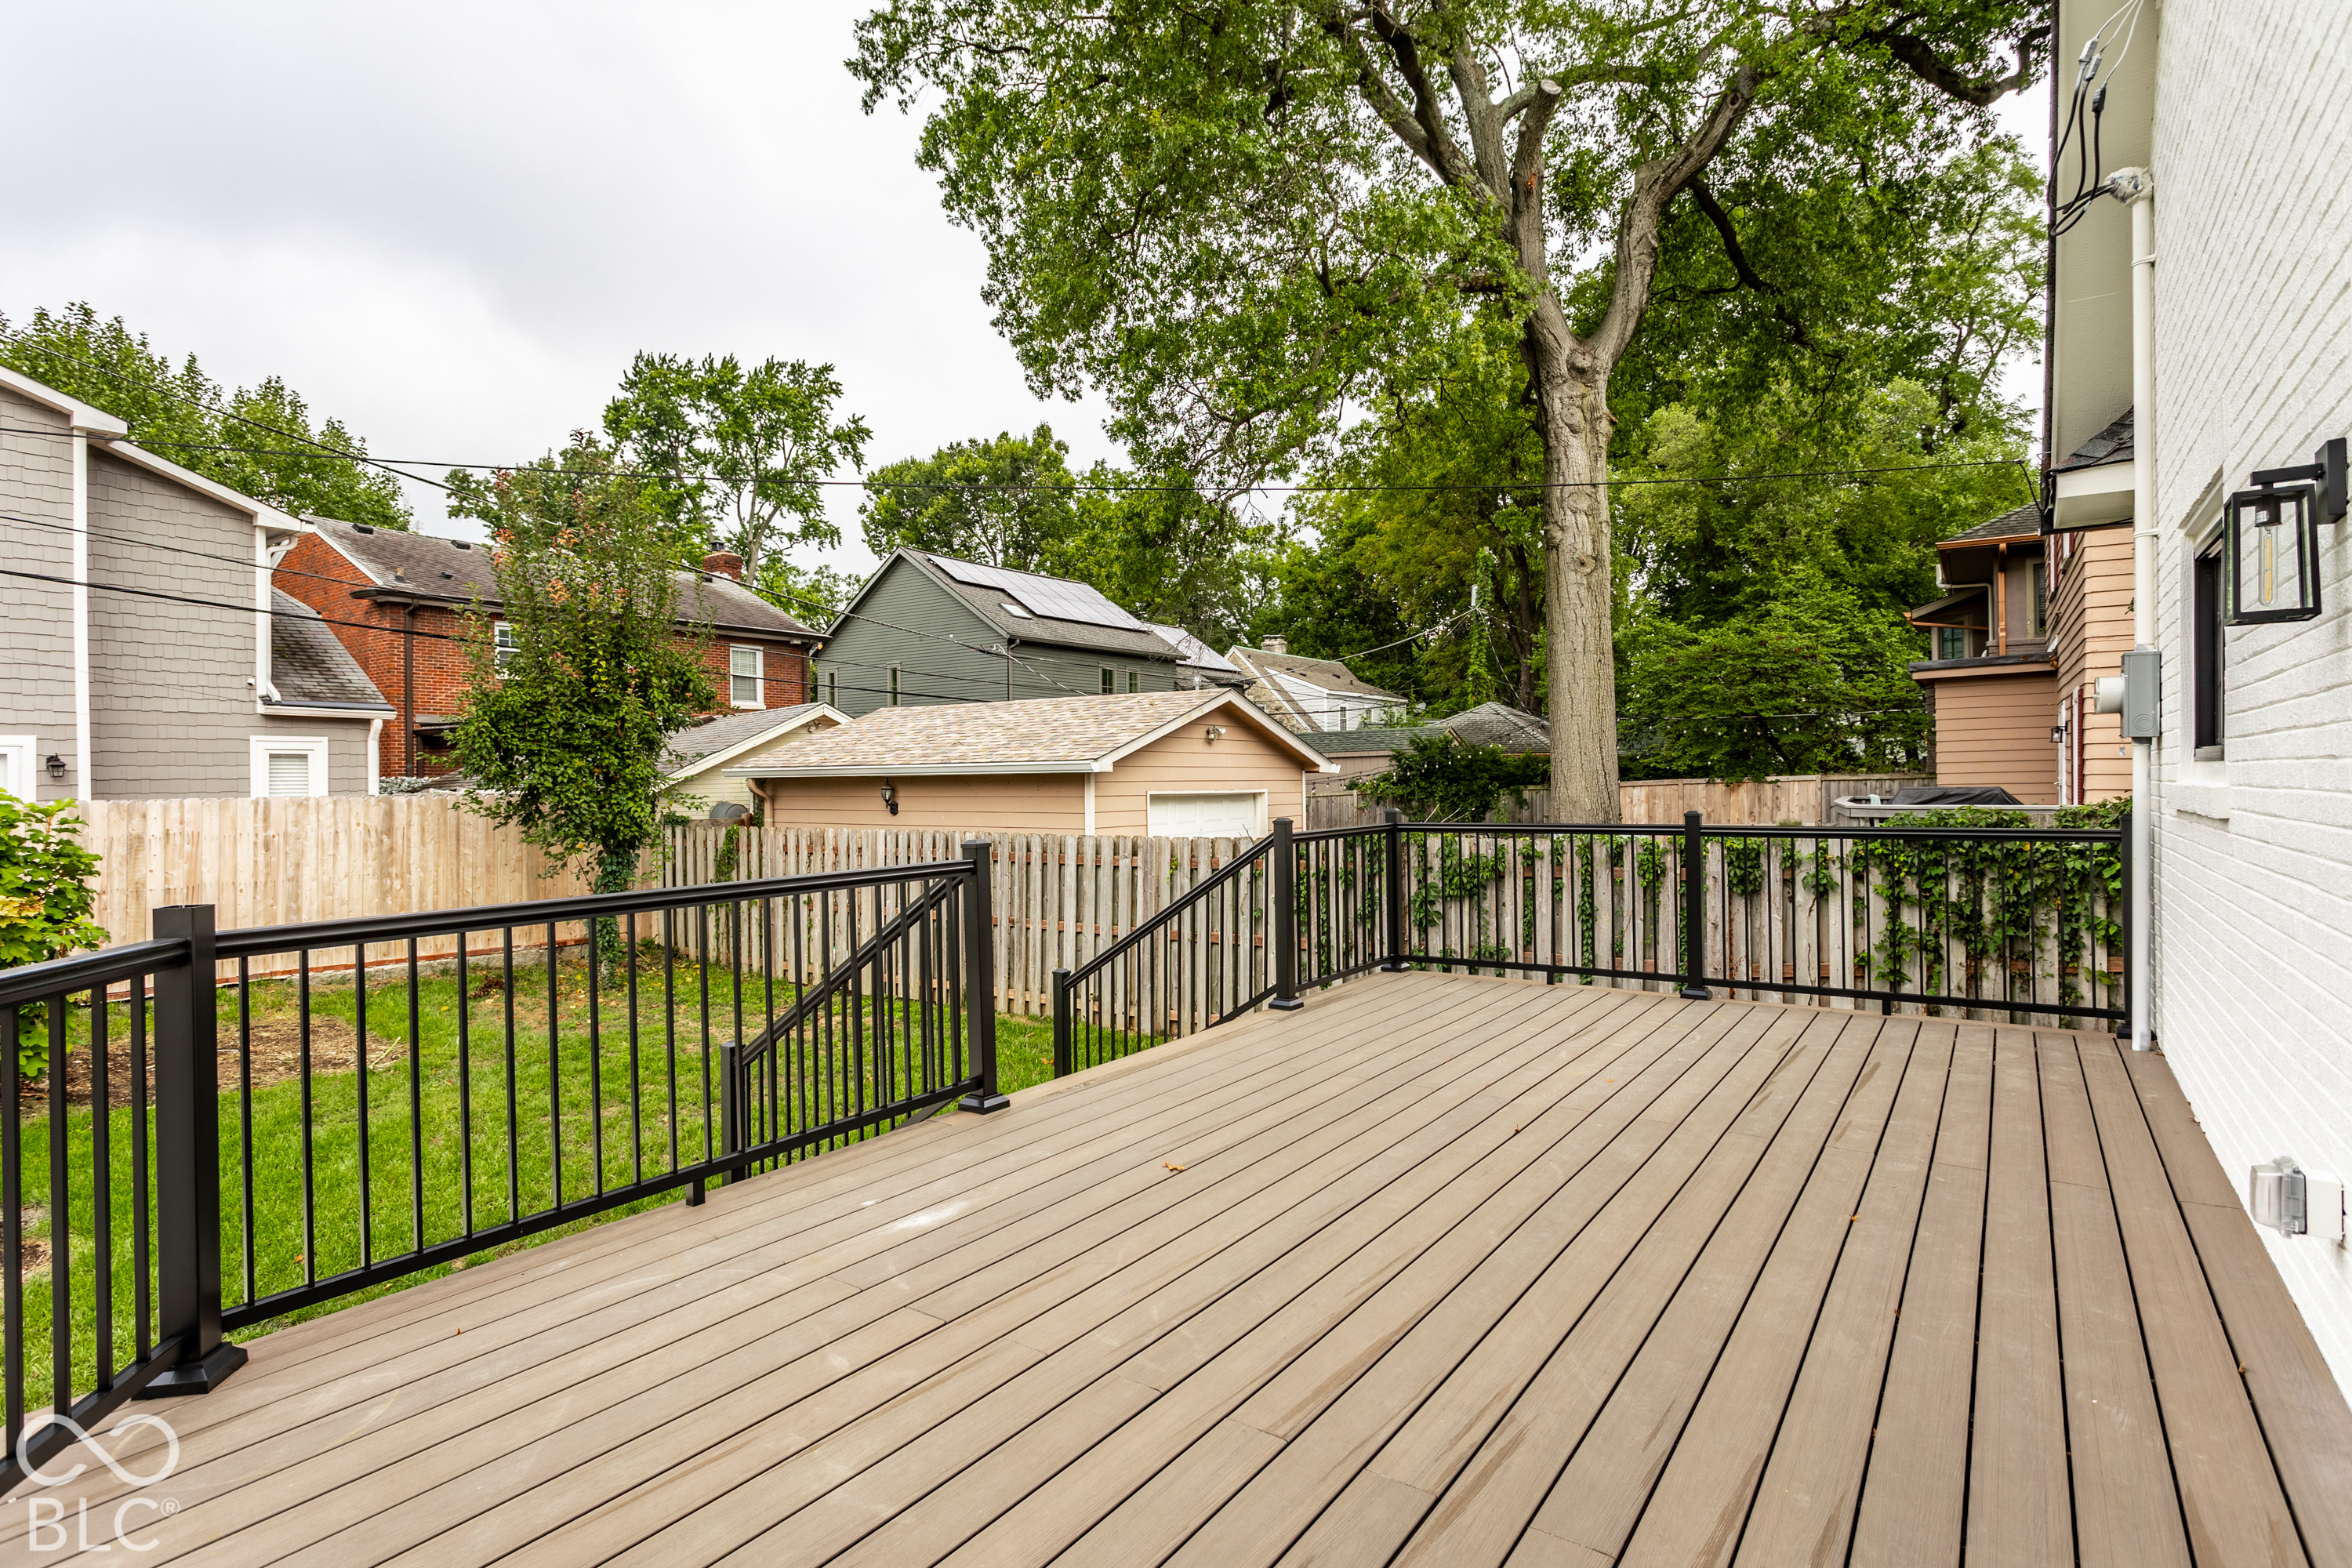
Spacious deck with black railings overlooking a fenced backyard and mature tree.
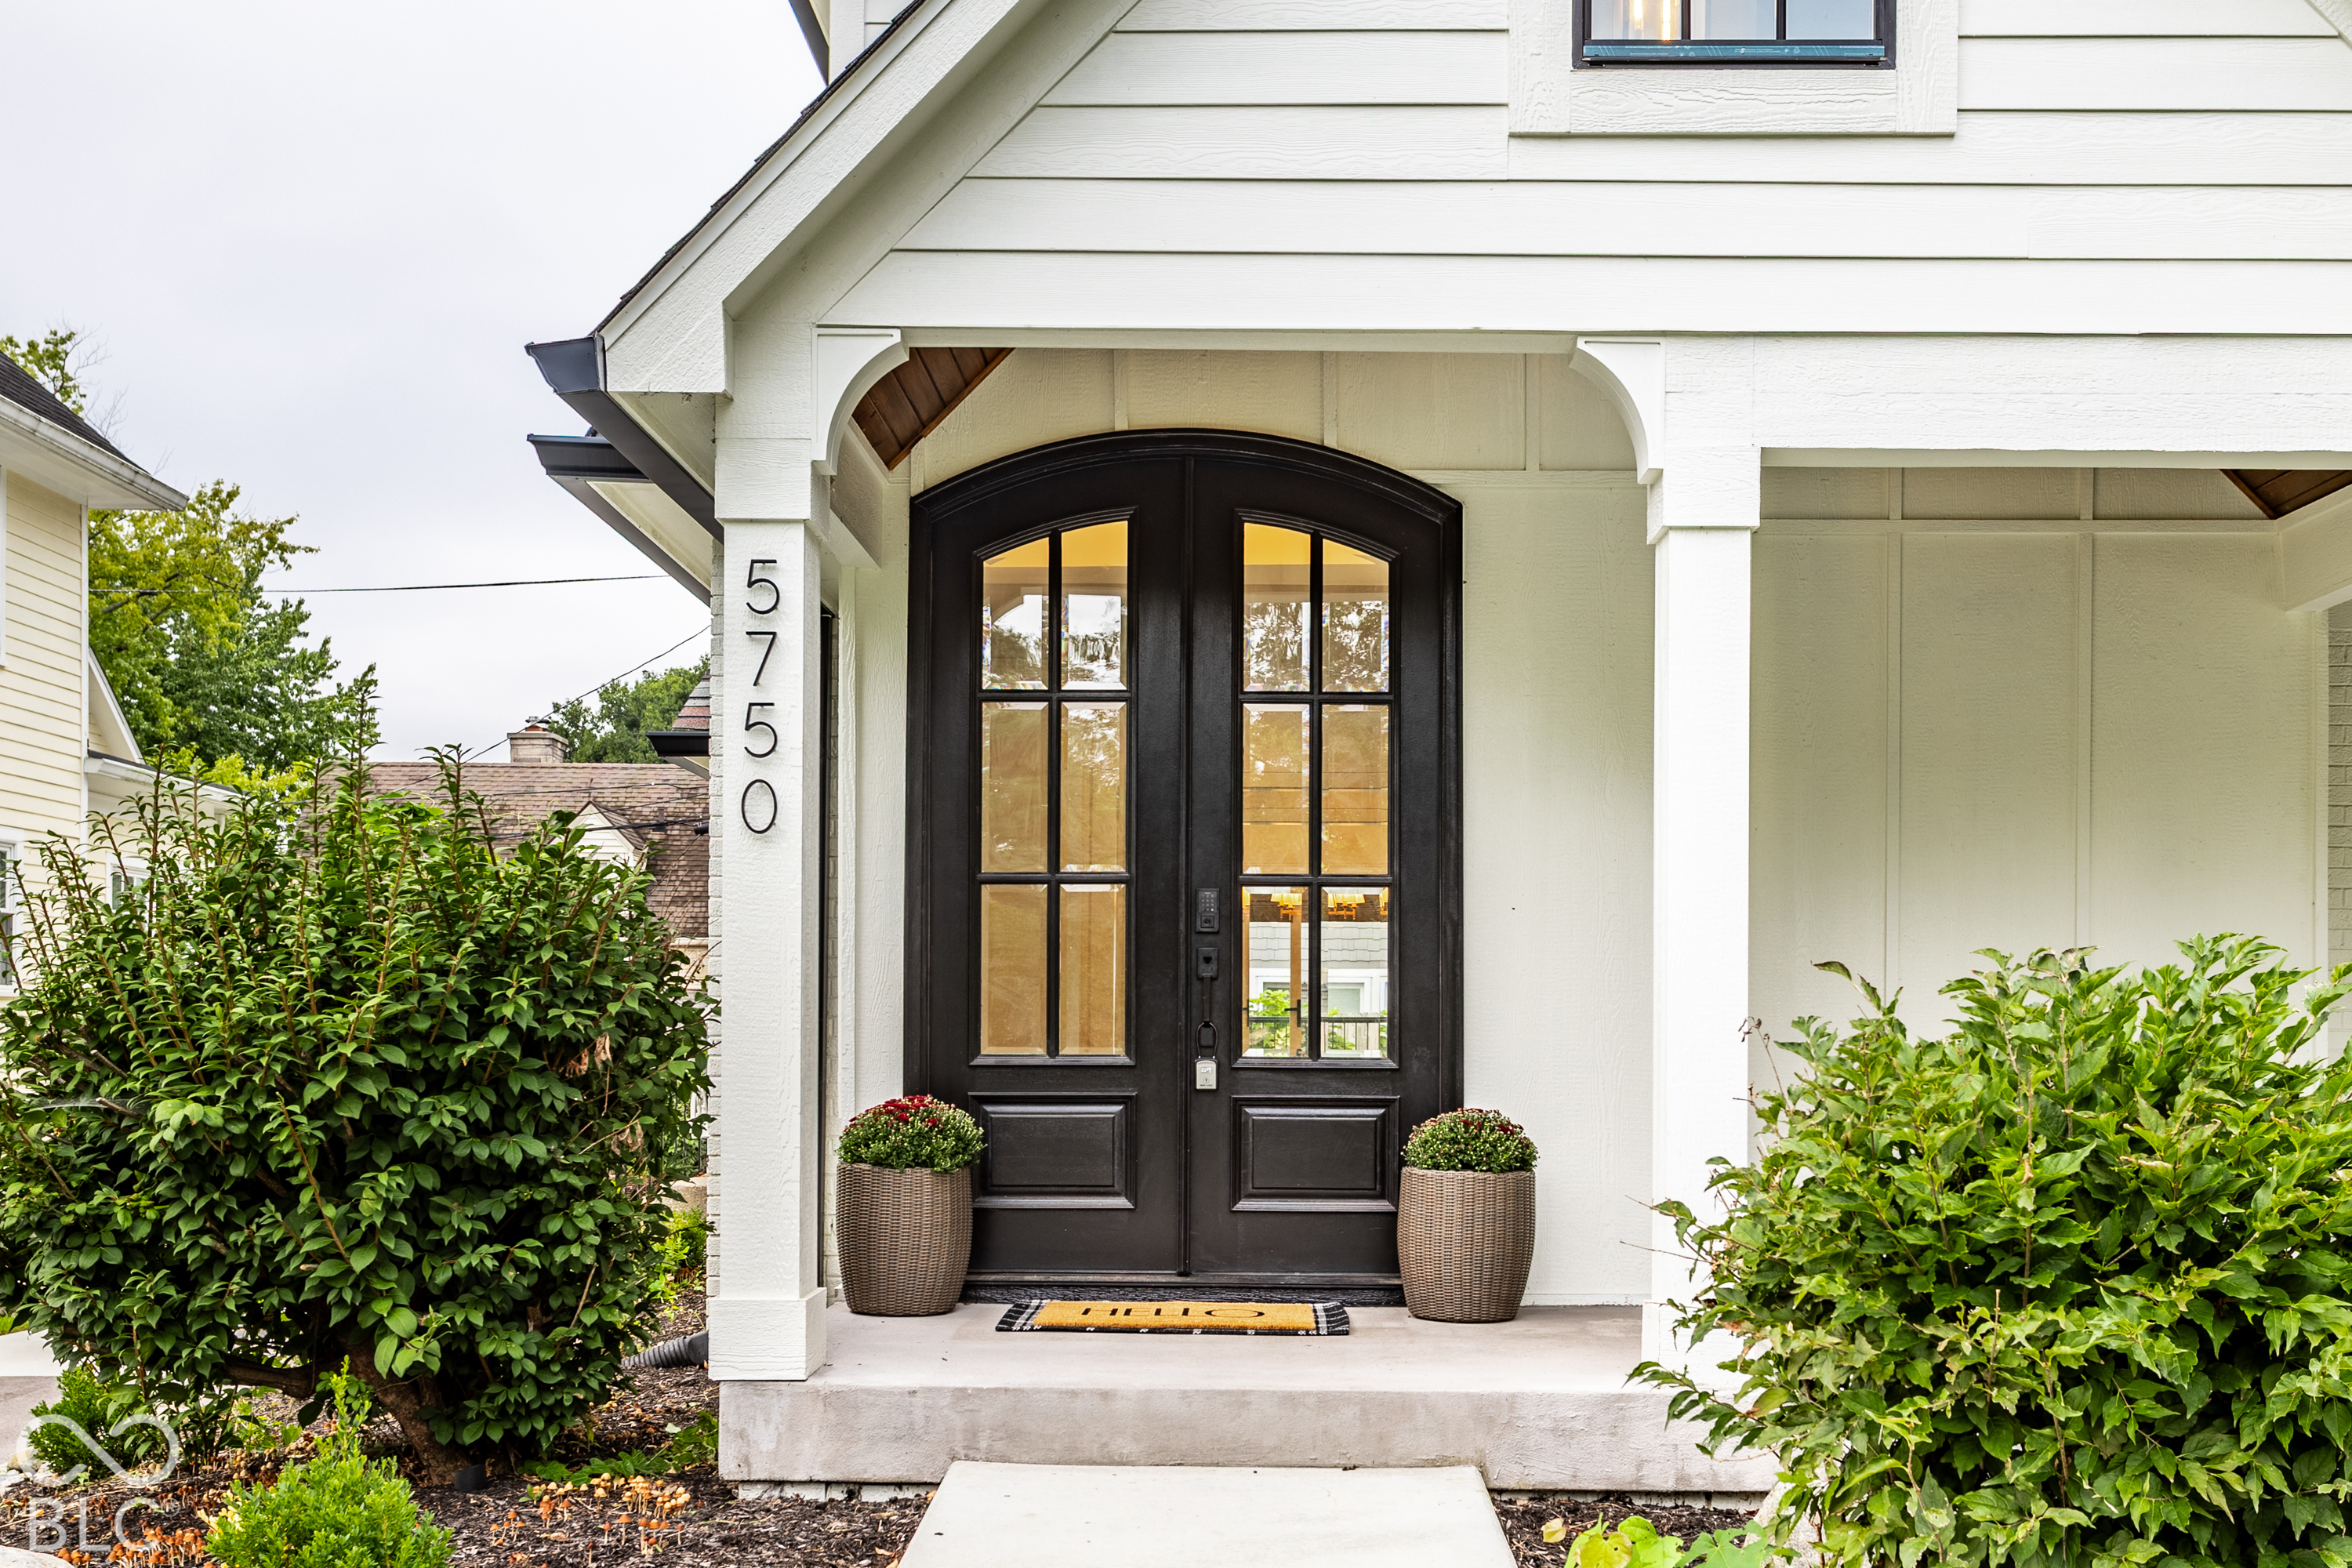
Front entrance with black glass-paneled double doors, white siding, and potted flowers.
Empty living room with hardwood floors, paneled walls, a white brick fireplace, and French doors.
White gabled house with black entry doors, a covered porch, and a stone-edged lawn.
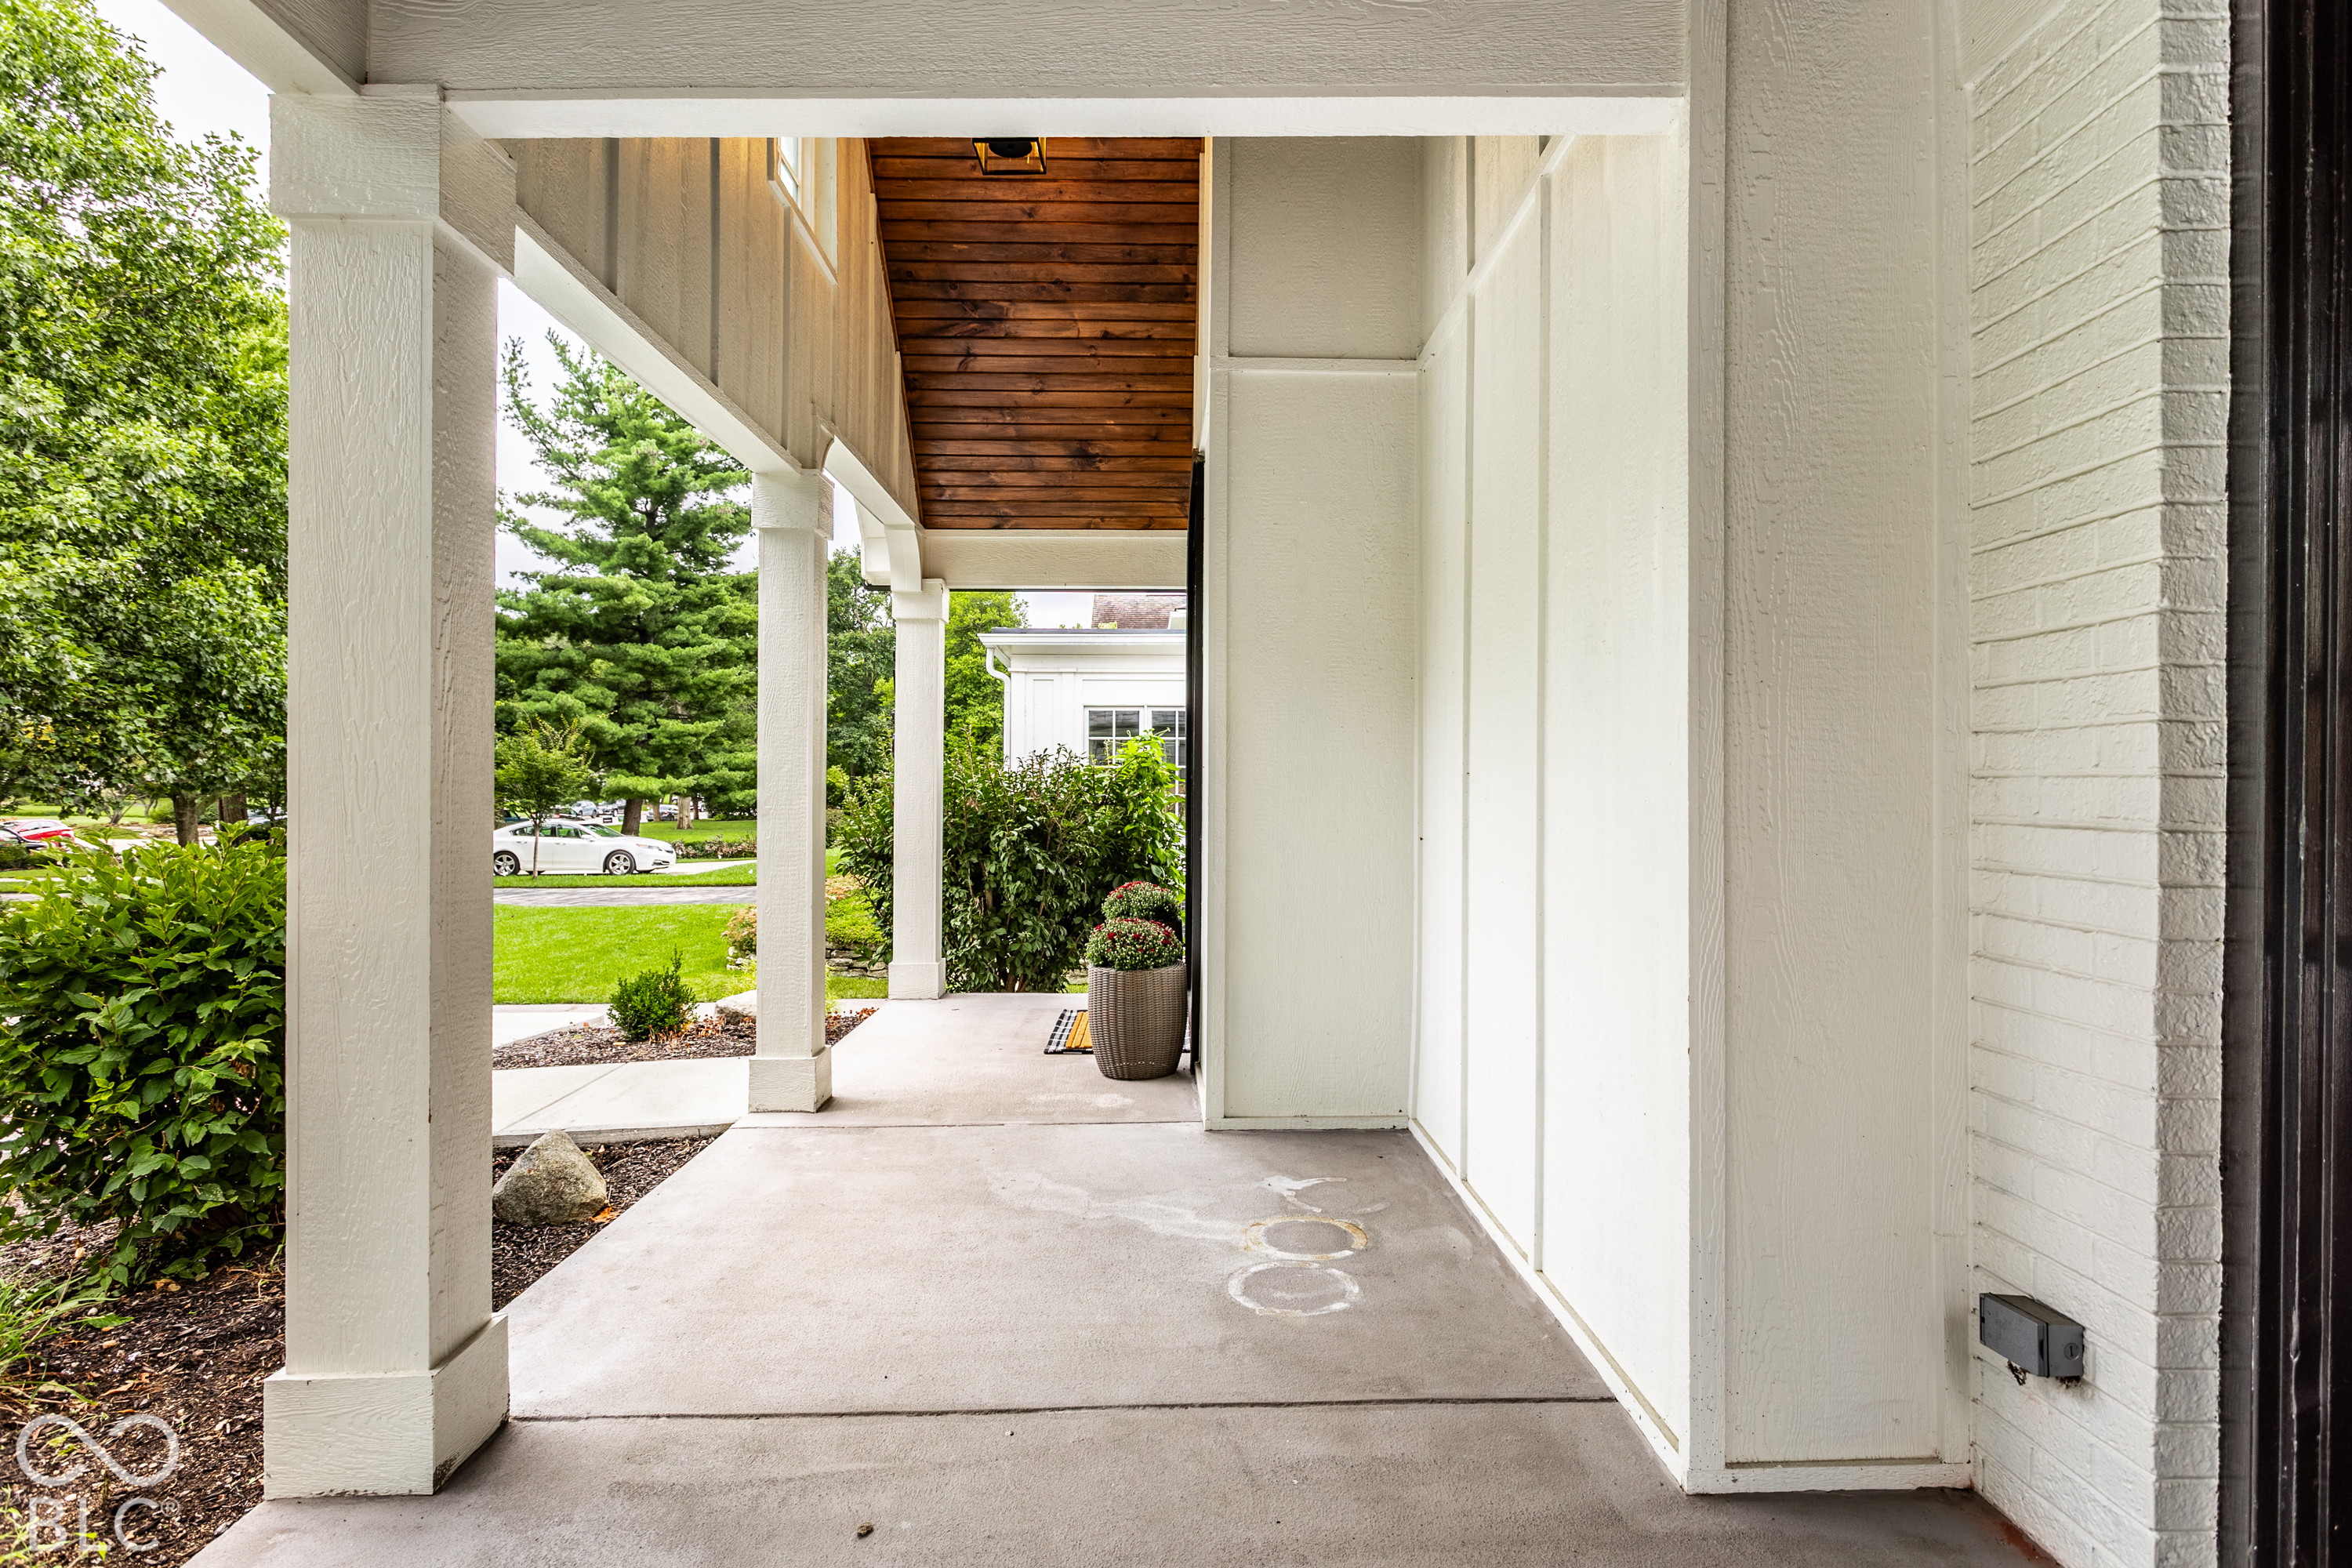
Covered front porch with white columns, a wood-plank ceiling, and green landscaping.
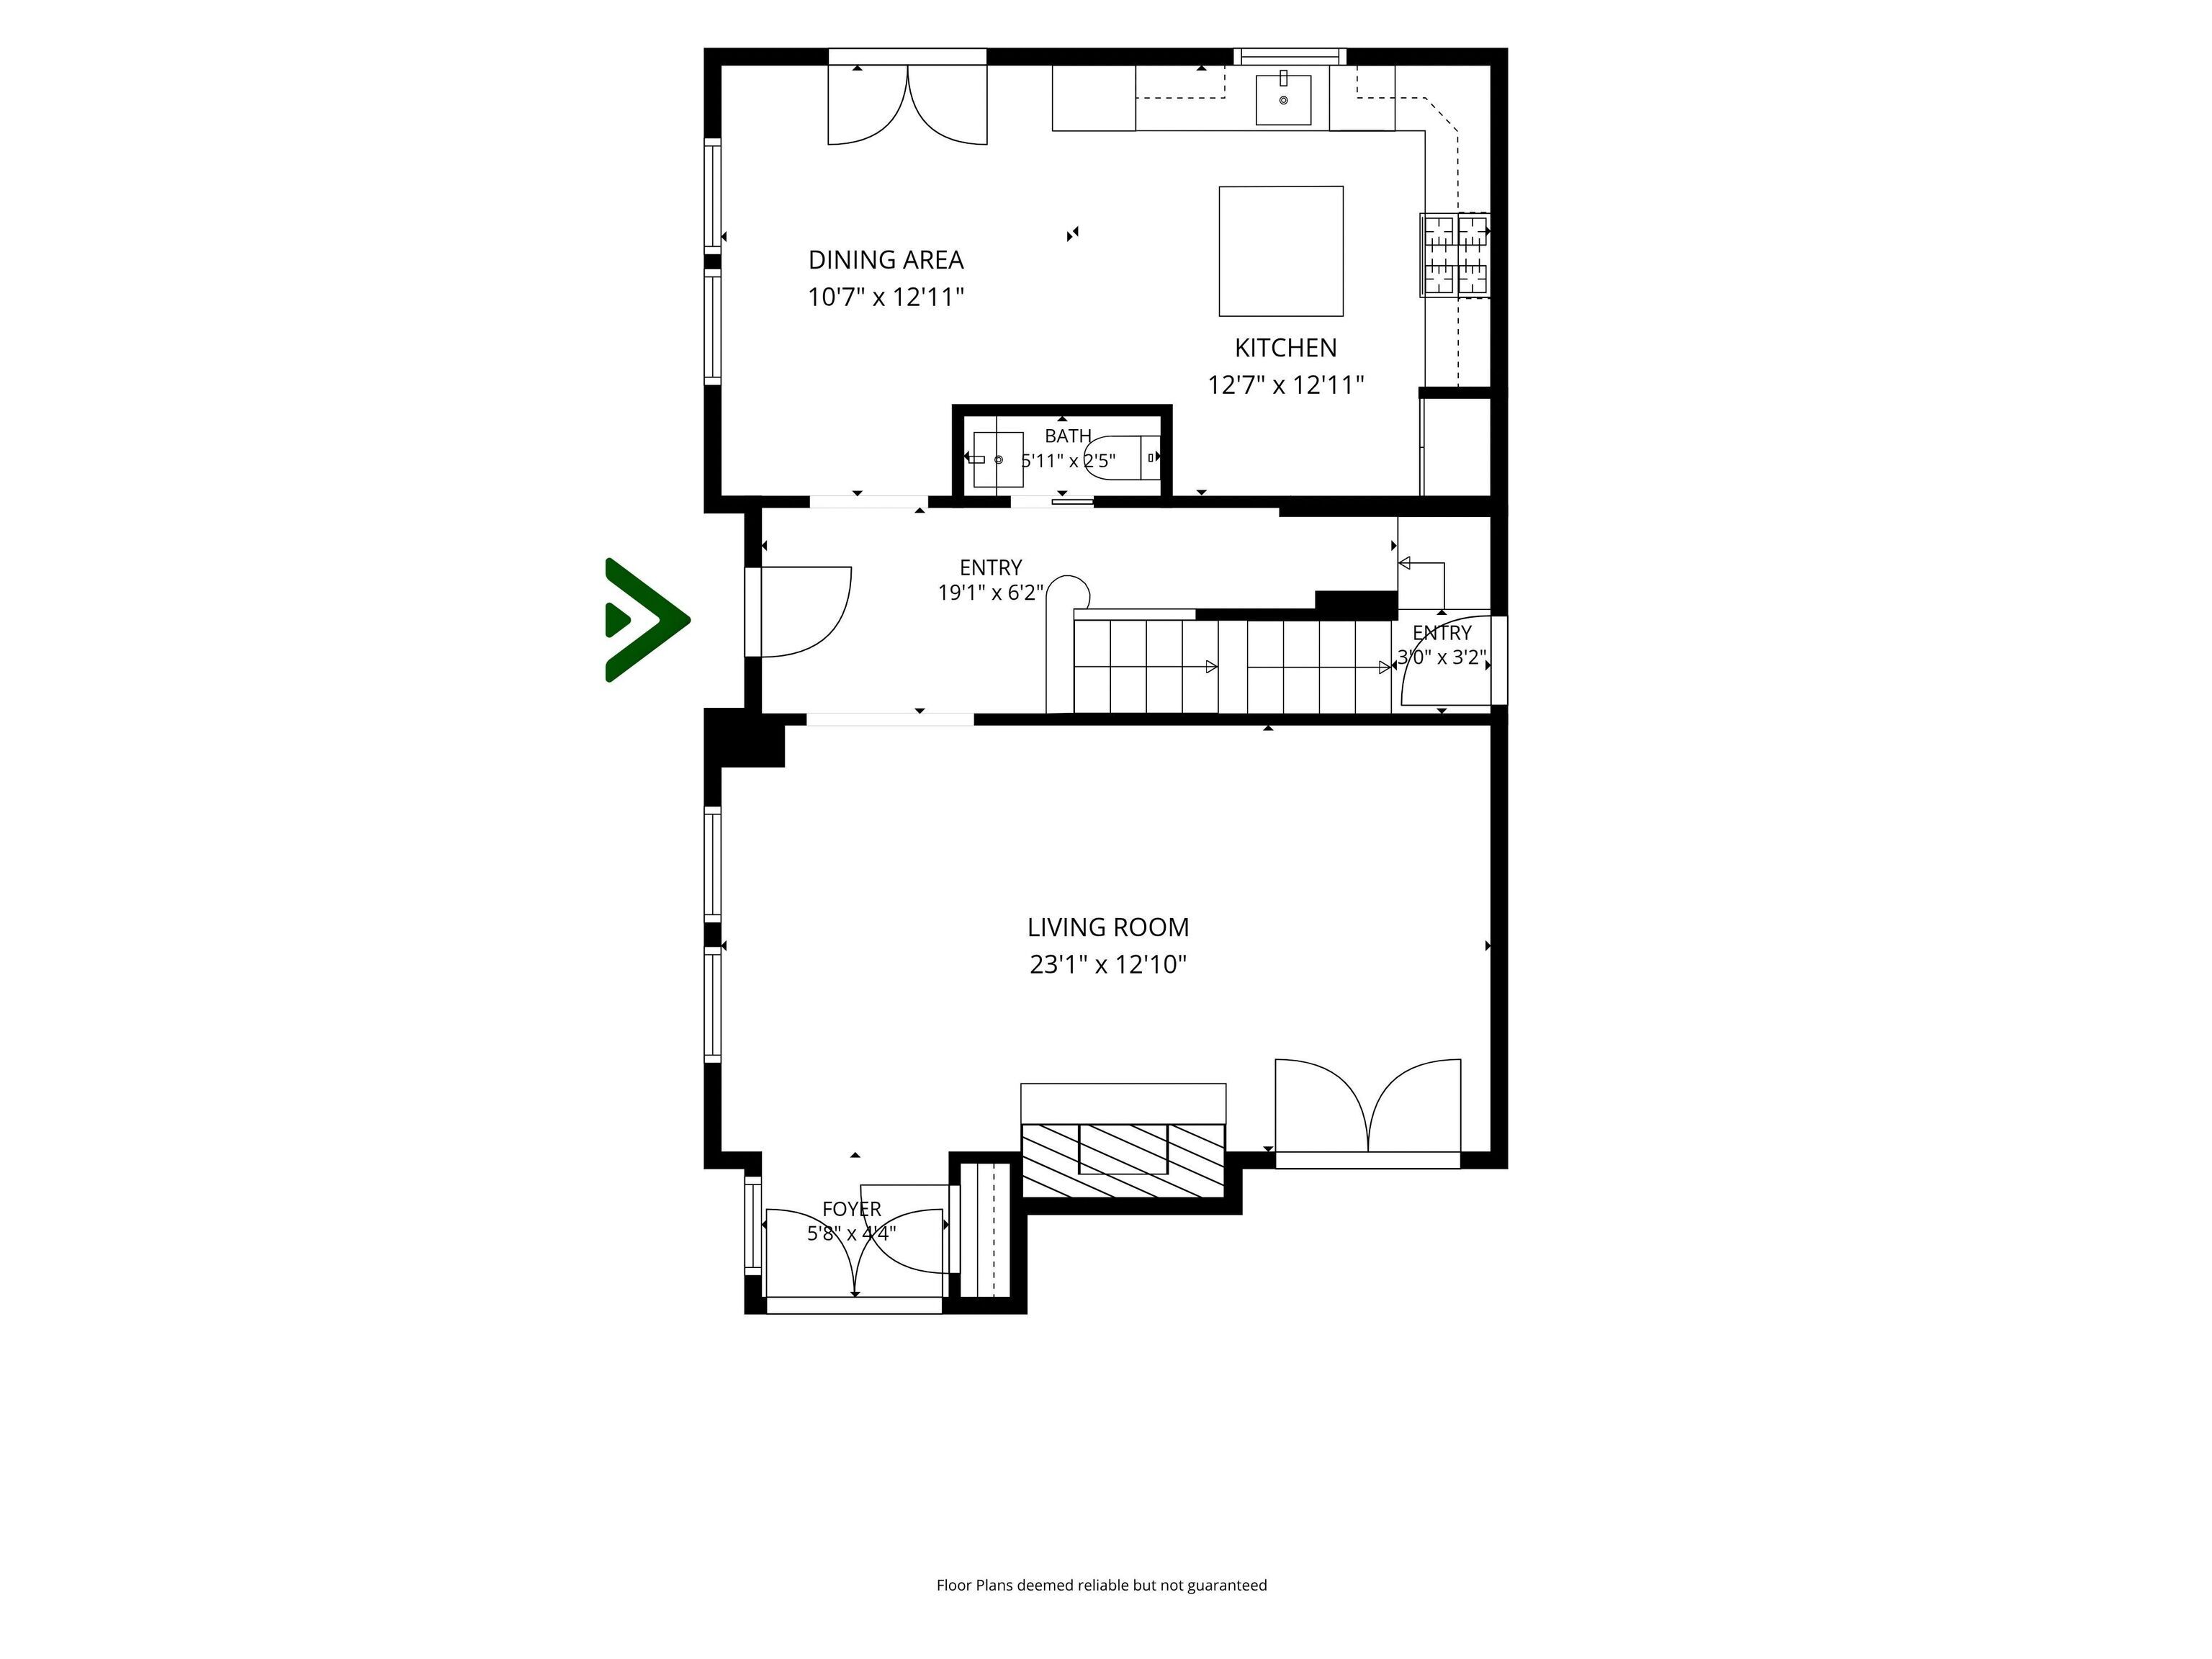
First-floor plan showing living room, dining area, kitchen, bath, entry, and foyer.
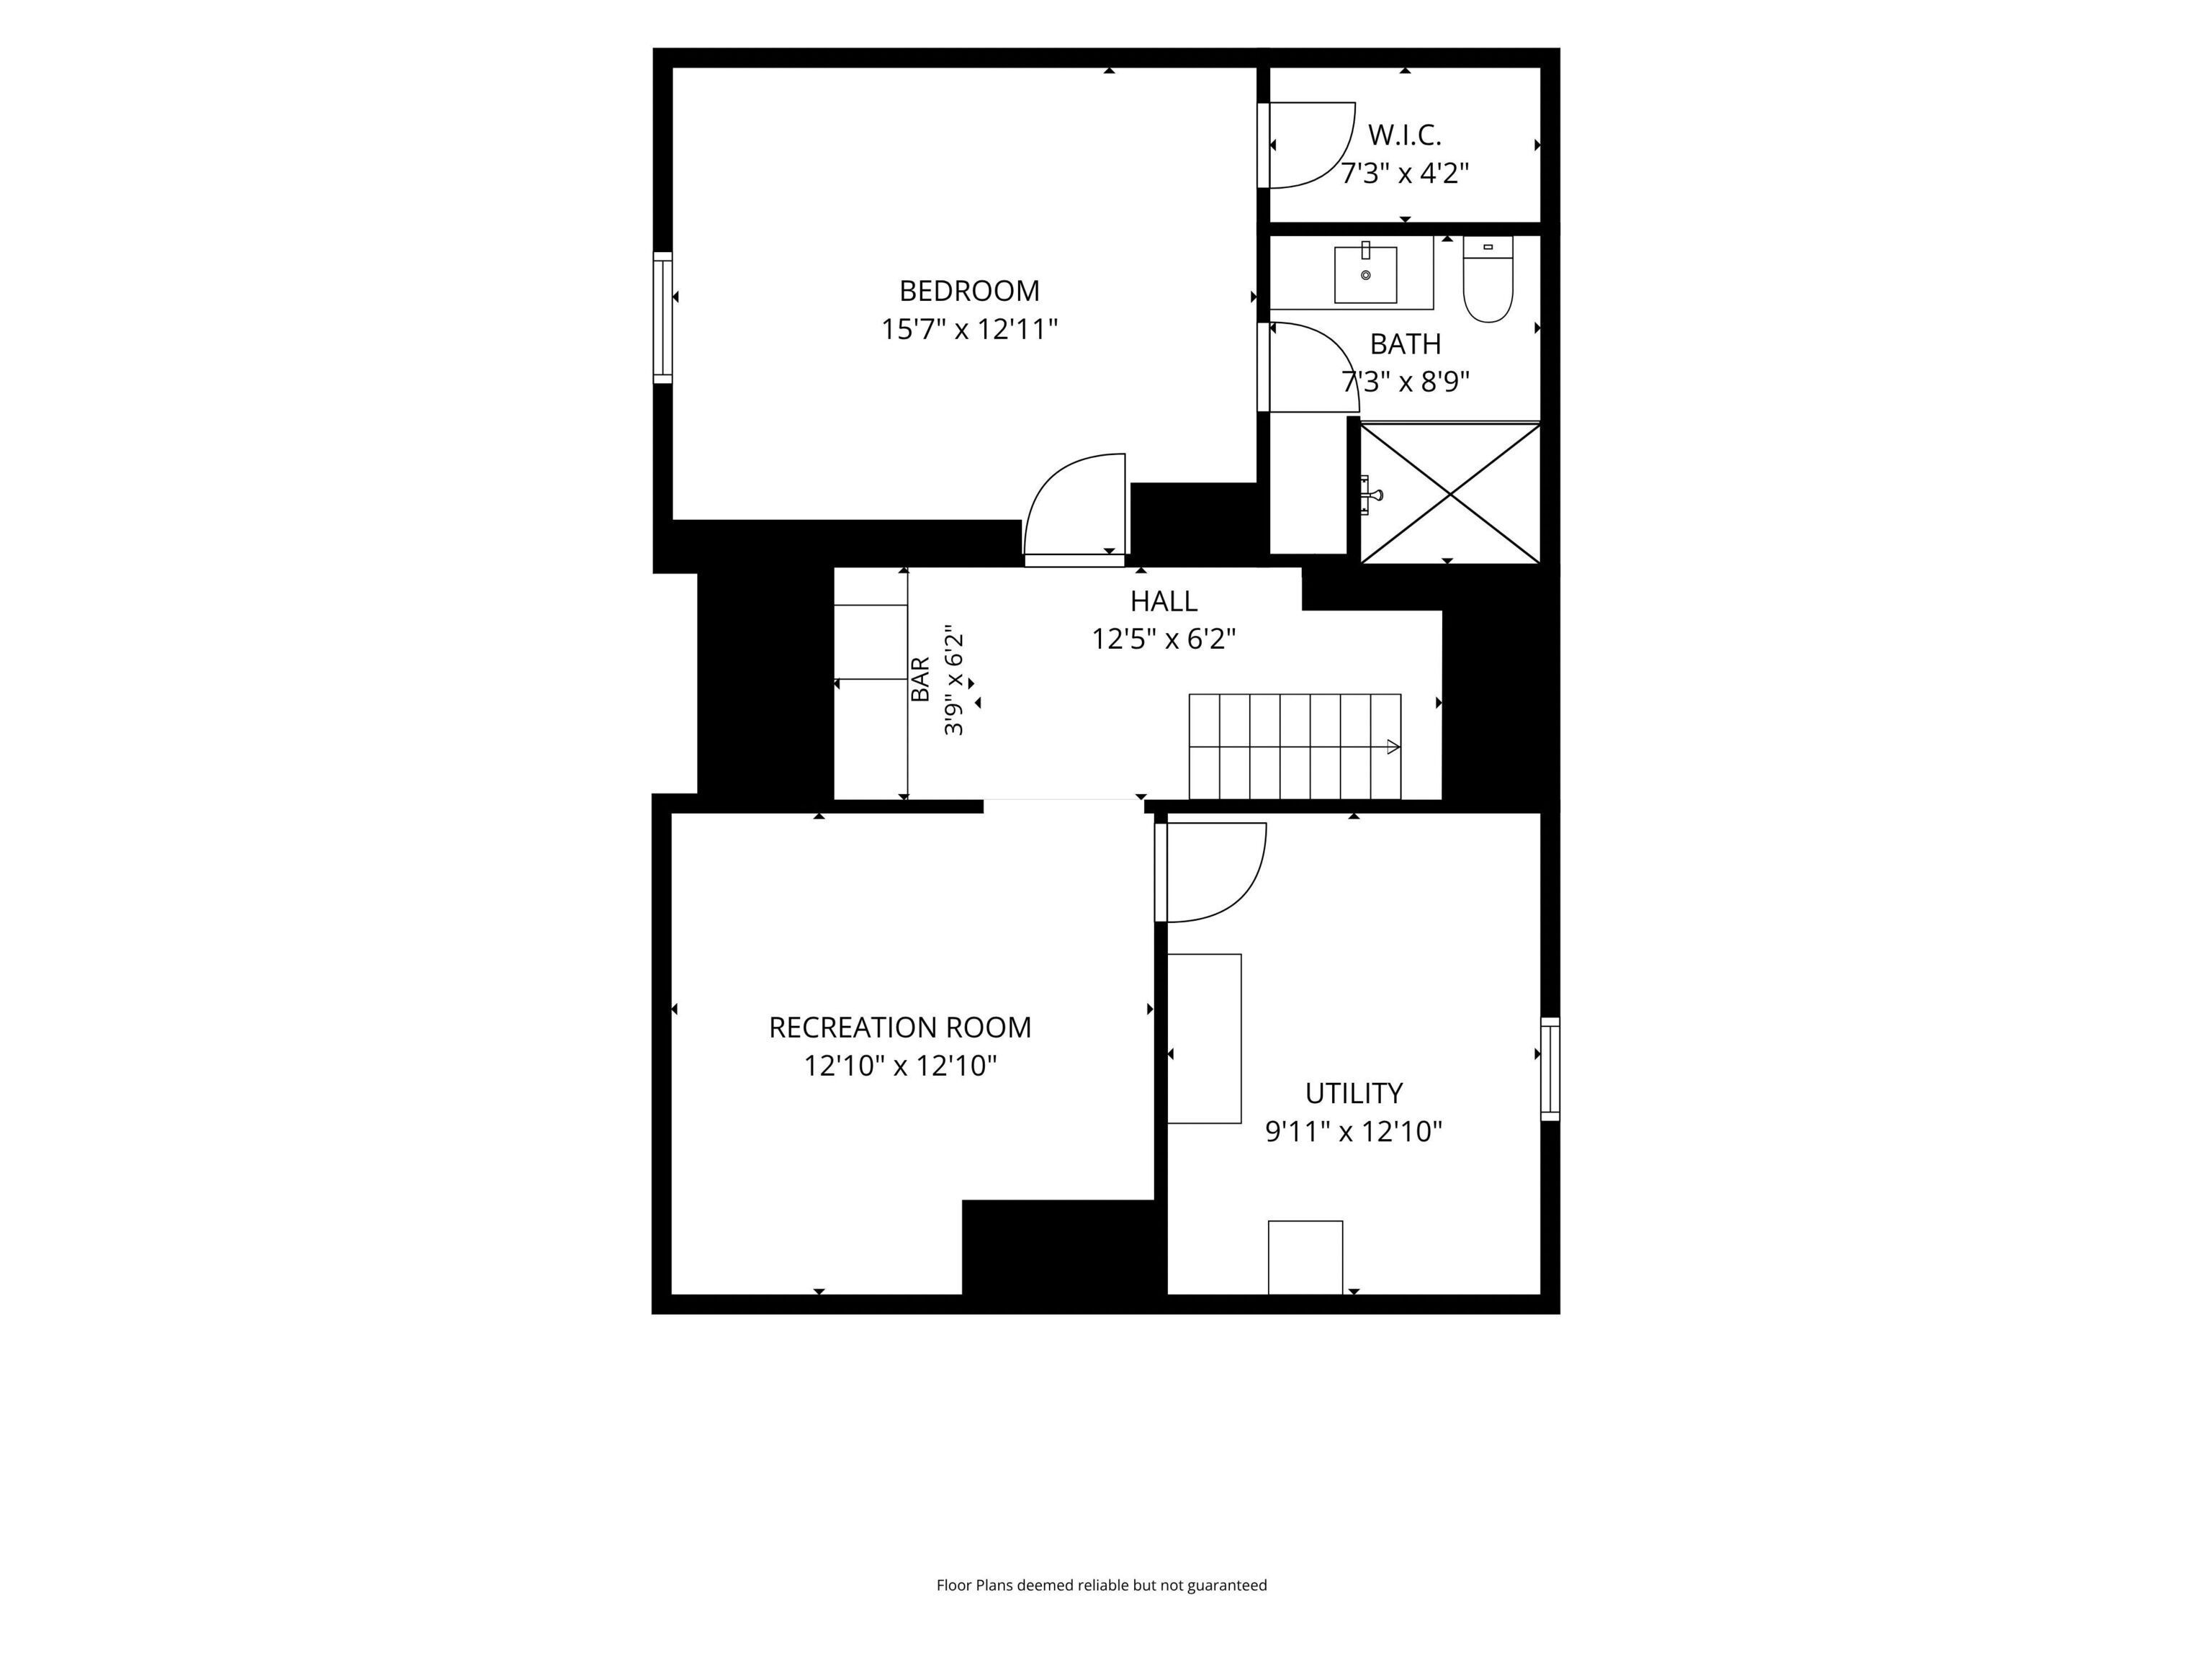
Basement floor plan showing a bedroom, bath, recreation room, utility room, hall, and bar.
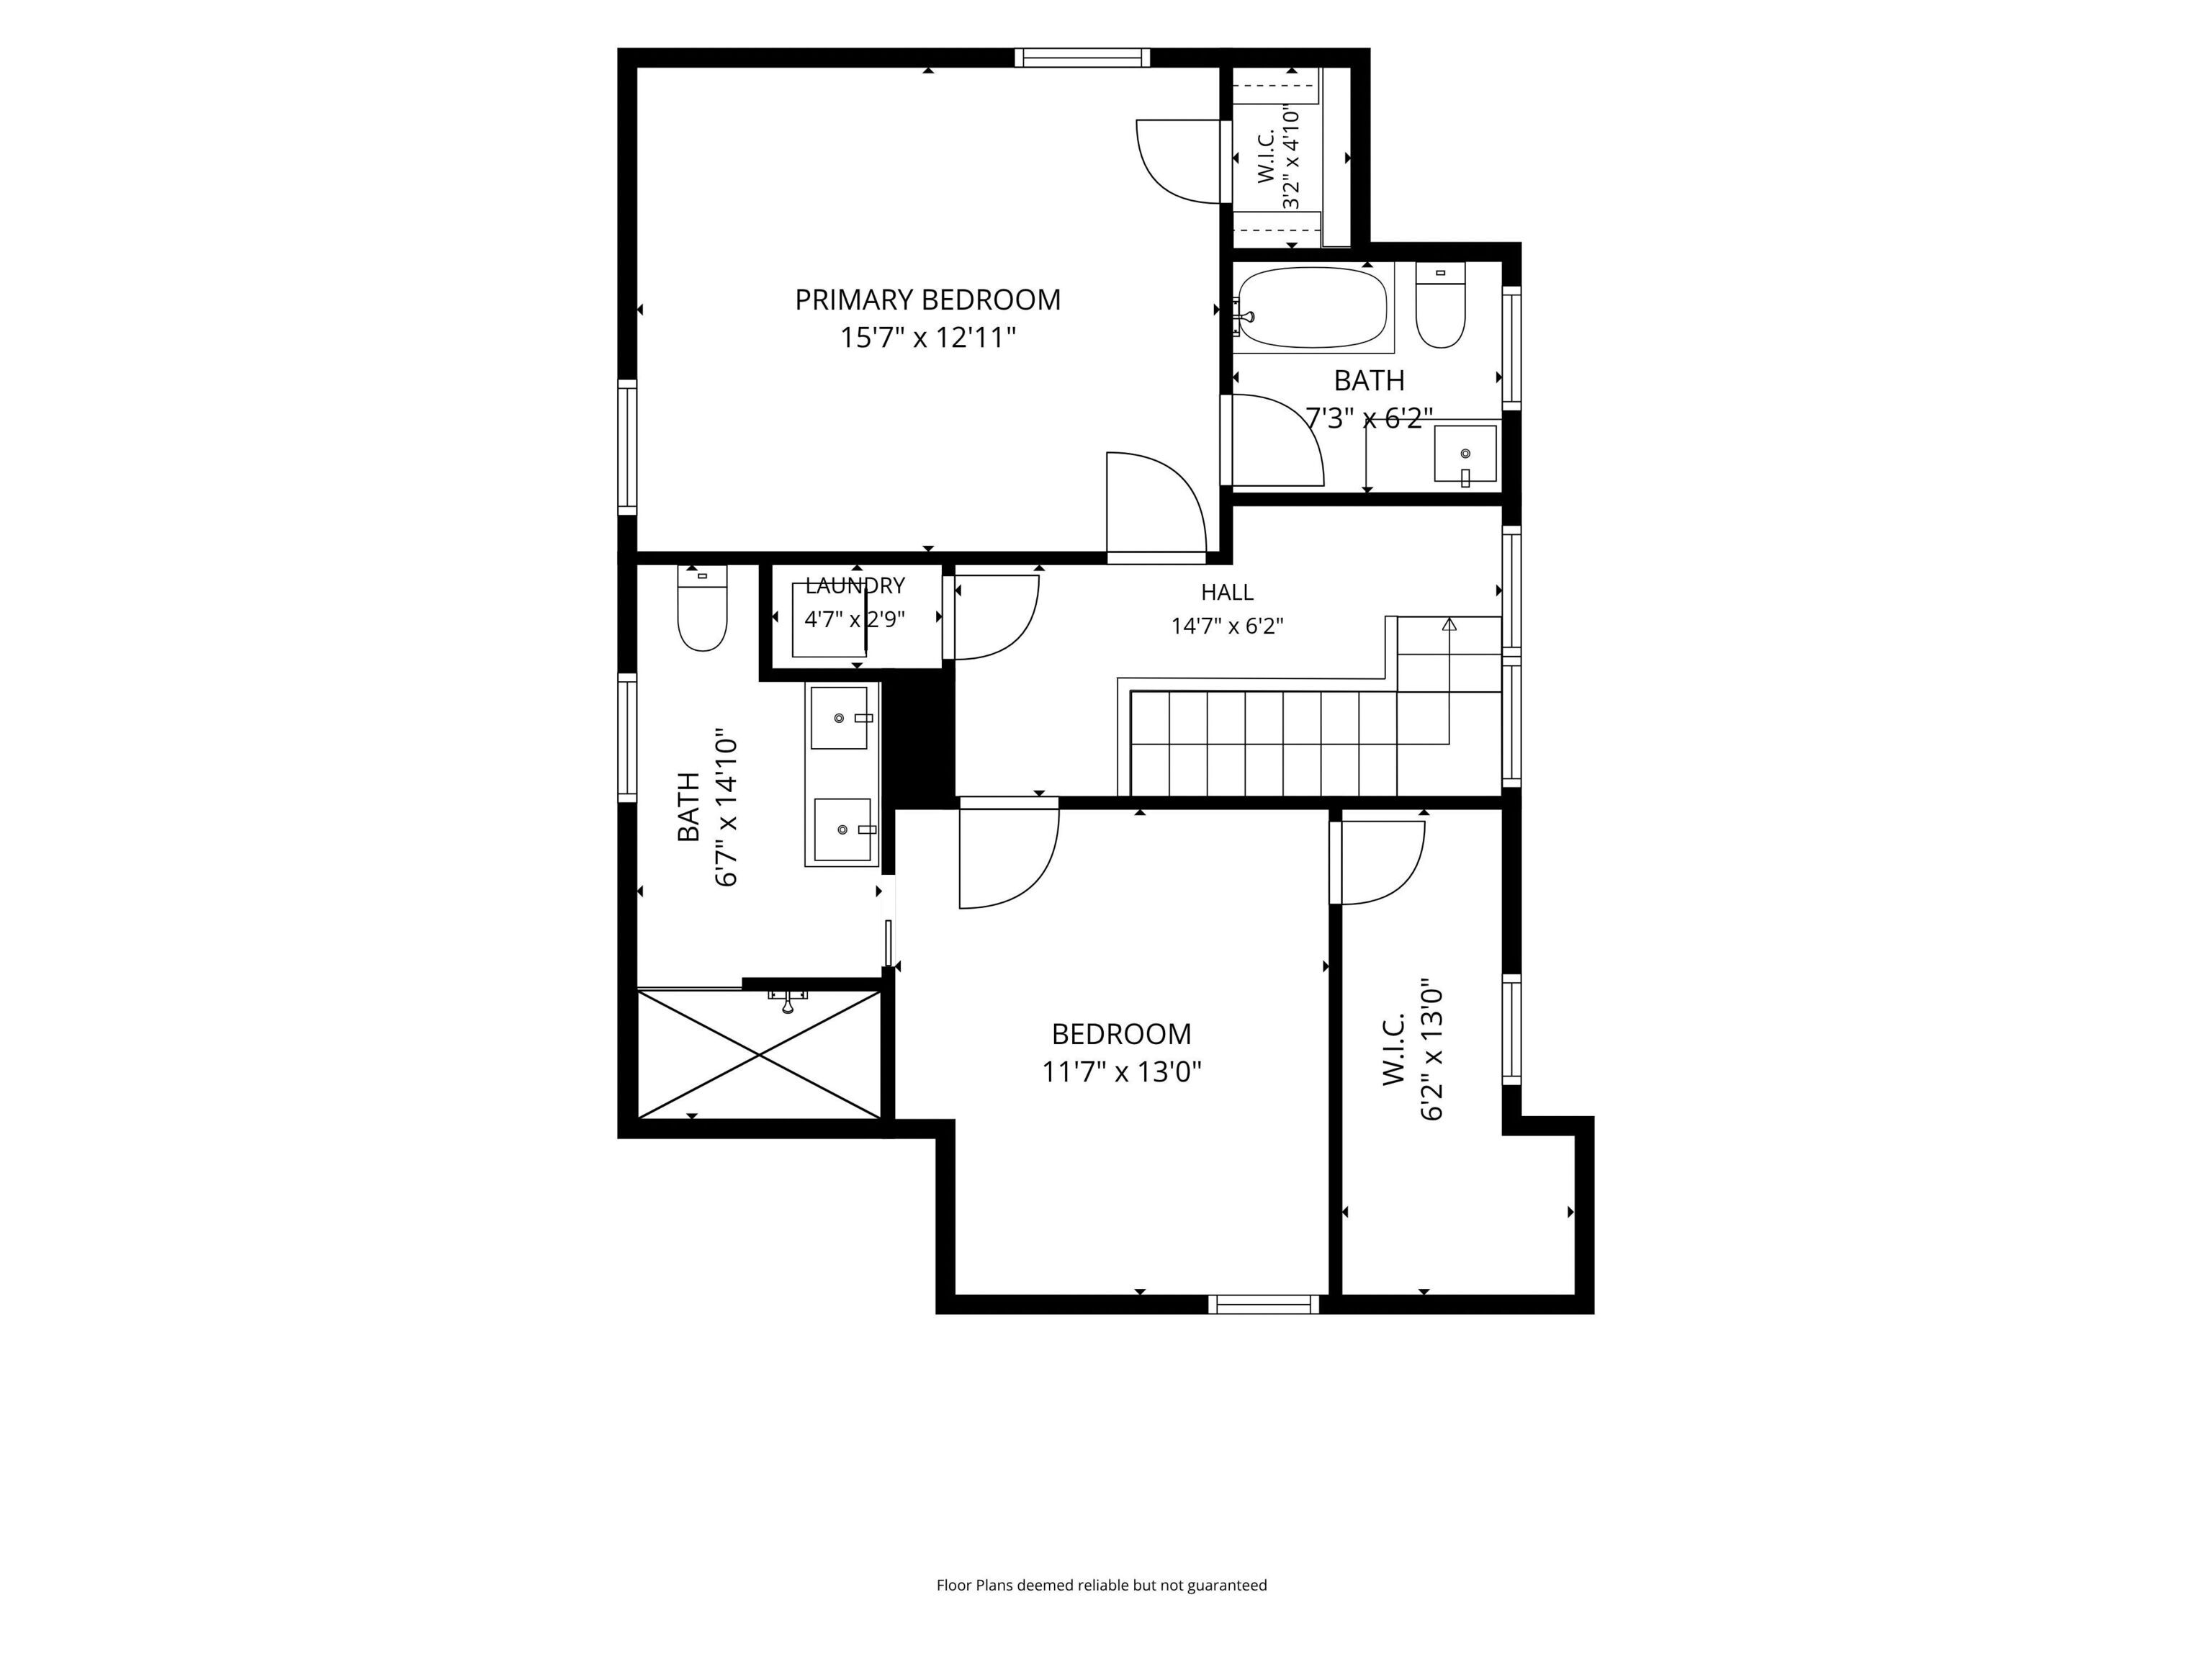
Floor plan showing two bedrooms, two bathrooms, laundry, hall, closets, and stairs.
SEE ALL PHOTOS
White gabled house with a black front door, attached garage, and stone-edged landscaped lawn.
White two-story home with steep gables, a covered porch, attached garage, and stone-edged lawn.
White two-story house with steep gables, black double doors, a covered porch, and a stone-edged lawn.
Entry hall with glass-paneled double doors, a white brick fireplace, and tall windows.
Empty living room with polished hardwood floors, a white fireplace, and glass-paneled double doors.
Vacant room with a white brick fireplace and glass-paneled double doors.
Vacant living room with hardwood floors, decorative white wall paneling, and a fireplace.
Vacant living room with hardwood floors, paneled walls, and a large fireplace.
Kitchen with white cabinets and central island opening to a hardwood-floored room with a fireplace.
Bright white kitchen with a central island, stainless steel refrigerator, farmhouse sink, and checkerboard tile floor.
White kitchen with a large island, farmhouse sink, brass fixtures, and checkerboard tile floor.
White kitchen with a farmhouse sink, marble island, shaker cabinets, and stainless steel range.
Bright white kitchen with a large island, stainless steel appliances, and brass fixtures.
Empty dining area with hardwood floors, large windows, French doors, and adjoining white kitchen cabinetry.
Dining room with hardwood floors, brass chandelier, and glass doors opening to a deck.
Carpeted staircase with dark wood treads, white trim, and a small window above.
Bathroom vanity with a deep white sink, brass faucet, and gold-framed mirror.
Bright white kitchen with a large island, brass fixtures, checkerboard tile floor, and adjoining hardwood dining area.
Bathroom with a dark wood double vanity, brass faucets, patterned tile floor, and window beside the toilet.
Bathroom with a dark wood double vanity and brass faucets beside a gray-tiled shower.
Walk-in shower with gray-beige tile, brass rainfall showerhead and niche, and a pale hexagonal mosaic floor.
Empty bedroom with hardwood floors, a sloped ceiling, and a black ceiling fan.
Carpeted nook beneath a sloping staircase, beside a large window with white blinds.
Empty room with hardwood floors, a large window, and a black ceiling fan.
Bathroom vanity with a marble-look counter, black fixtures, oval mirror, and window with blinds.
Bright bathroom with a white tub, black-and-white patterned floor, and marble-look vanity.
Empty carpeted room with a window, two white doors, and a ceiling fan light.
Empty carpeted room with two windows and a ceiling light.
Stacked Samsung washer and dryer in a laundry closet beside a wood-floored landing.
Wine bar with wood cabinetry, wall-mounted wine racks, and two glass-door wine refrigerators.
Empty room with light wood-look flooring, white walls, and a small window with blinds.
Empty room with light wood-look flooring, white walls, and two closed doors.
Bathroom with a fluted vanity, brass fixtures, round mirror, and white toilet.
Empty white closet with built-in shelves, hanging rods, and gray carpet.
Empty room with light wood-look flooring, recessed ceiling lights, and a wide wall alcove.
Empty room with light wood-look floors, recessed lights, and a doorway beside a staircase.
Built-in wine storage with black wall racks, wood cabinetry, and two glass-door wine refrigerators.
Walk-in shower with white subway tile, brass fixtures, and a recessed wall niche.
White brick home with a raised deck and wide stairs opening onto a fenced green lawn.
White brick house rear with a raised deck, black railings, and wide stairs.
Upstairs landing with dark wood flooring, a dark stair railing, two windows, and a crystal chandelier.
Composite deck with black railings overlooking a lawn, detached garage, and neighboring homes.
Detached garage with a dark double door beside a wide driveway, raised deck, and landscaped retaining wall.
White brick home with a black front door, railed entry steps, landscaped beds, and a wide driveway.
Backyard with a grassy lawn, wooden privacy fences, and a detached garage.
White two-story house with black-trimmed windows, raised deck, and curved stone retaining wall.
Spacious deck with black railings overlooking a fenced backyard and mature tree.
Front entrance with black glass-paneled double doors, white siding, and potted flowers.
Empty living room with hardwood floors, paneled walls, a white brick fireplace, and French doors.
White gabled house with black entry doors, a covered porch, and a stone-edged lawn.
Covered front porch with white columns, a wood-plank ceiling, and green landscaping.
First-floor plan showing living room, dining area, kitchen, bath, entry, and foyer.
Basement floor plan showing a bedroom, bath, recreation room, utility room, hall, and bar.
Floor plan showing two bedrooms, two bathrooms, laundry, hall, closets, and stairs.
Courtesy of Compass Indiana, LLC, Kelly Todd Listing Contact:  
Pending

5750 Central Avenue

5750 Central Avenue, Indianapolis, IN 46220

$870,000
Beautiful Meridian Kessler home. Fully remodeled and situated on Central Avenue. This home has been touched, top to bottom. Convenient to 2 schools, restaurants, shopping and more. 2 spacious ensuite bedrooms upstairs. Both with walk-in-closets. Laundry hall closet with stackable W/D. Main level with hardwood floors and original trim. Gorgeous fireplace in the living room and tons of windows & natural light. Spacious kitchen with center island, SS appliances, & tons of cabinets. Finished basement with 3rd bedroom, walk-in-closet & full bath. Great rec/family room & storage. Front covered porch and back deck with composite decking.

3
beds

4
baths

3,282 Sq.Ft. LIVING AREA

10,062 Sq.Ft. lot

Kelly Todd

Kelly Todd

Features & Amenities

Interior

  • total bedrooms3
  • Total bathrooms4
  • full bathrooms3
  • half bathroom1
  • Laundry room Laundry Closet, Upper Level
  • Fireplace Living Room
  • APPLIANCES Dishwasher, Dryer, Microwave, Oven, Refrigerator, Washer

Area & Lot

  • Status Pending
  • Living Area3,282 Sq.Ft.
  • Total Area3,282 Sq.Ft.
  • Lot Area10,062 Sq.Ft.
  • MLS® ID22126587
  • TypeResidential
  • YEAR BUILT1924
  • NeighborhoodMeridian Kessler
  • Architecture StylesTraditional
  • School DistrictIndianapolis Public Schools

Exterior

  • STORIES2
  • Garage Space2.0
  • water SourcePublic
  • utilitiesElectricity Connected, Natural Gas Available
  • lot featuresSidewalks, Storm Sewer, Street Lights, Mature Trees
  • parkingDetached
  • HEAT TYPEForced Air
  • AIR CONDITIONINGCentral Air
  • SubstructureBlock

Financial

  • Sales Price$870,000
White two-story home with steep gables, a covered porch, attached garage, and stone-edged lawn.

Schedule a Showing

I would love to show you my beautiful property. Please select your preferred date and time below. I will be in touch shortly to confirm your appointment.

Schedule a Showing

I would love to show you my beautiful property. Please select your preferred date and time below. I will be in touch shortly to confirm your appointment.

Thank you for your interest in 5750 Central Avenue, Indianapolis, IN 46220. We are reviewing your request and will be in touch shortly!

Mortgage Calculator

Estimate your monthly mortgage payment, including the principal and interest, property taxes, and HOA. Adjust the values to generate a more accurate rate.

All estimates are provided for informational purposes only. Actual amounts may vary.
$0,000 Your Payment 20 15 65
$0,000 Your Payment

Meridian Kessler

Nestled in the heart of Midtown, Meridian-Kessler is a neighborhood where tradition meets modernity, and diversity thrives.

Explore

Work With Us

Throughout many years of providing exceptional service to clients, We have gained the experience and expertise necessary to make your real estate process as seamless as possible. If you have any questions, simply reach out.

Follow Us on Instagram